

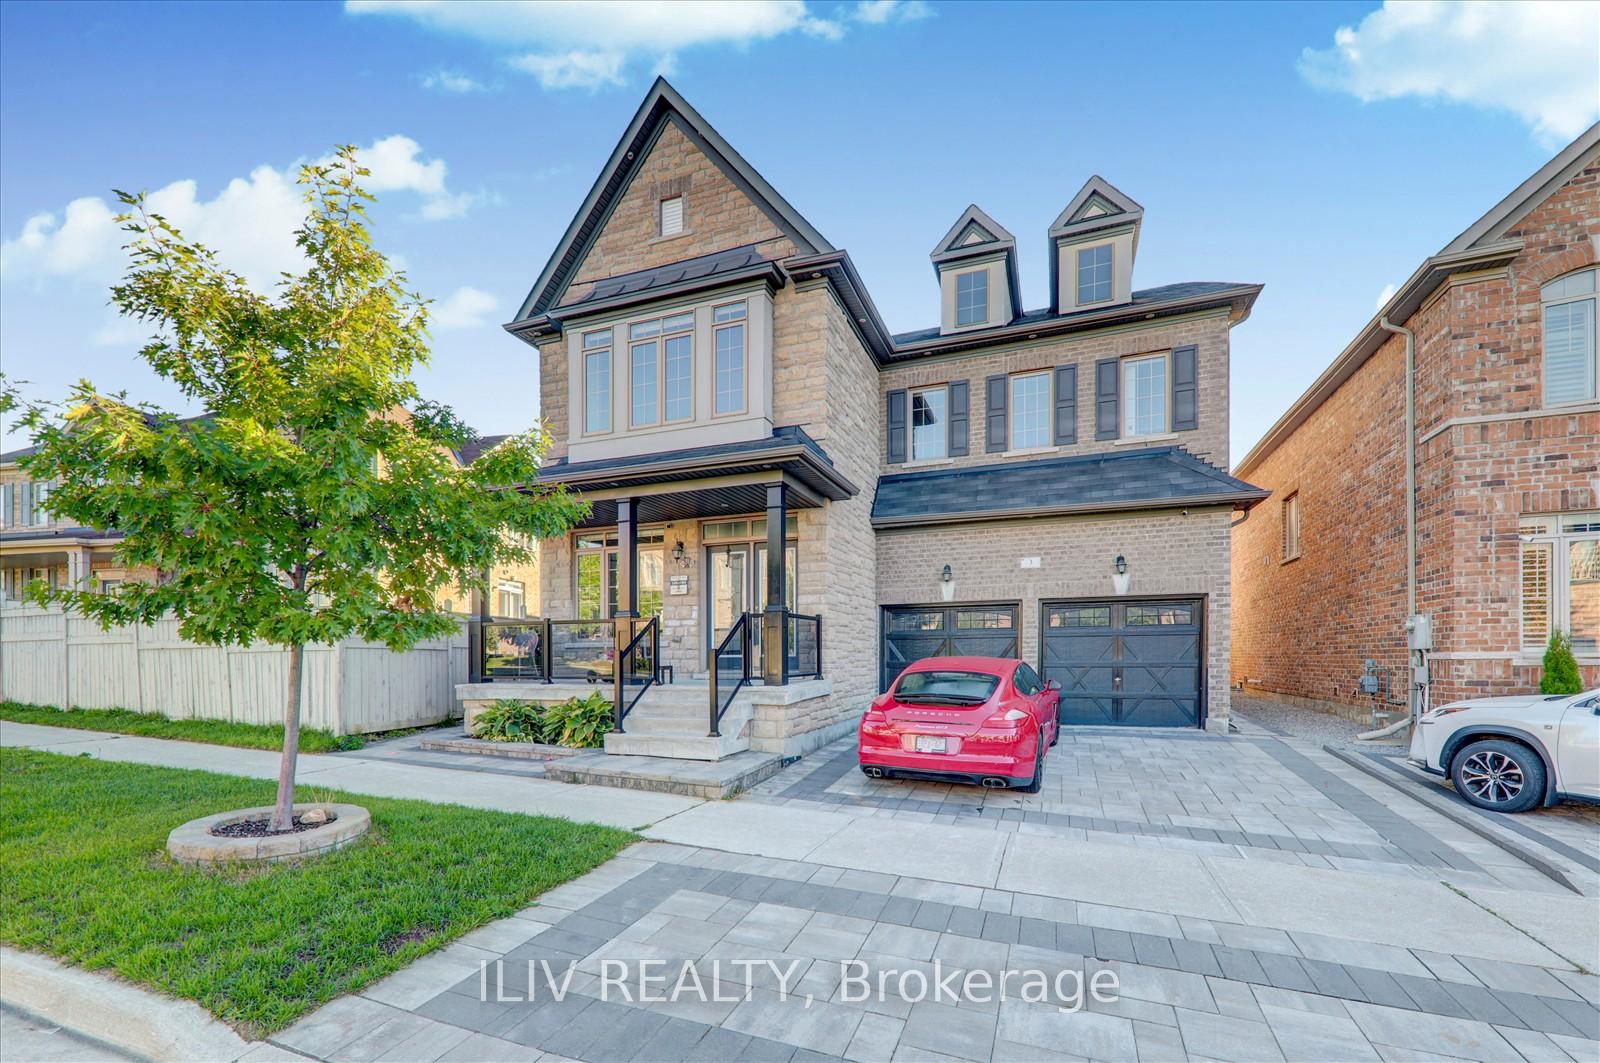
Basement, 3 James Glover Drive
Detached For Rent
1/13Basement, 3 James Glover Drive
Detached For Rent
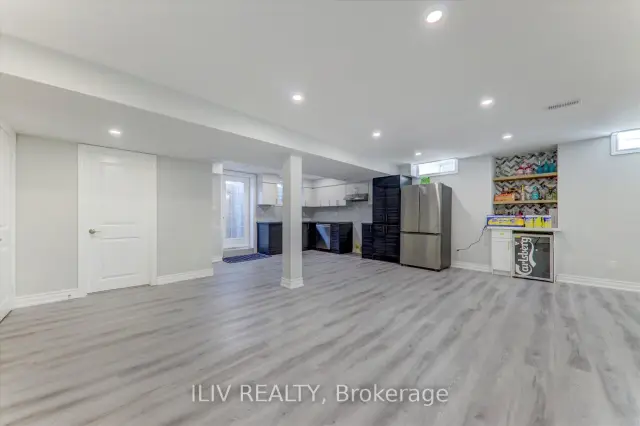 See all 13 photos
2+1 Bedrooms
2 Bathrooms
0 Garage
3K–3.5K sq.ft
Basement
From Jan 15
Facts and features
- BasementApartment
- Lot size42 ft frontage
- Lease term12 months
- FurnishedUnfurnished
What stands out
- Central air
The homeDetached, 2-storey, 3,000–3,500 sq ft
- TypeDetached
- Style2-storey
- Living space3,000–3,500 sq ft
- BasementApartment
InsideIn-suite laundry, lower level, Other, Rooms above ground 7
- LaundryIn-suite laundry, lower level
- FeaturesOther
- Rooms above ground7
- Bedrooms2 + 1 in the basement
- Bathrooms2
- Kitchens1
- Family roomYes
Outside and lotBrick, Asphalt shingle, Concrete
- ExteriorBrick
- RoofAsphalt shingle
- FoundationConcrete
- Size41.96 ft frontage
Parking1 Parking, Attached, Available
- Spaces1 Parking
- GarageAttached
- DrivewayAvailable
Heating, water and powerForced air, gas, Central air, Municipal water
- HeatingForced air, gas
- CoolingCentral air
- WaterMunicipal water
- SewerMunicipal sewer
Rent and termsRent $1,950 a month, Basement, Unfurnished
- Rent$1,950 a month
- Space for rentBasement
- FurnishedUnfurnished
- Lease12 months
- Rent includesParking
Included1 outdoor drive parking spot. full kitchen appliances - oven-stove, fridge, dishwasher and washer & dryer., Utilities 30% cost of the home. shared with upper tenants.
- Included1 outdoor drive parking spot. full kitchen appliances - oven-stove, fridge, dishwasher and washer & dryer.
- Not includedUtilities 30% cost of the home. shared with upper tenants.
Listing detailsN14194652, For Rent, Nov 19, 2026
- MLS® numberN14194652
- StatusFor Rent
- Listed onNov 19, 2026
- Days on market1
- UpdatedNov 20, 2026
- Possession2027-01-15 / 60-89 days
- Occupied byTenant
- Listing brokerageILIV REALTY
About this home
Basement, 3 James Glover Drive, Markham (Berczy), ON L6C 0W2
Other
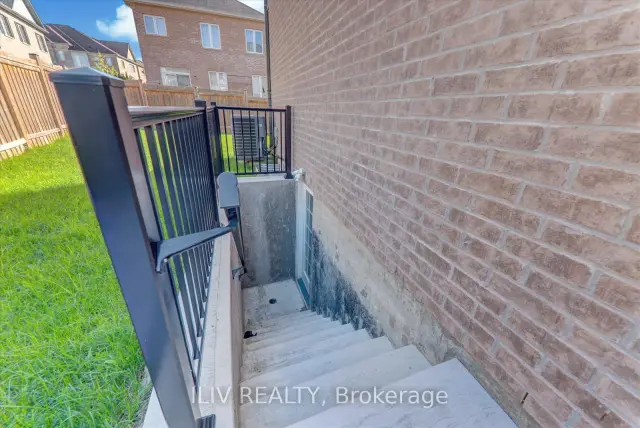
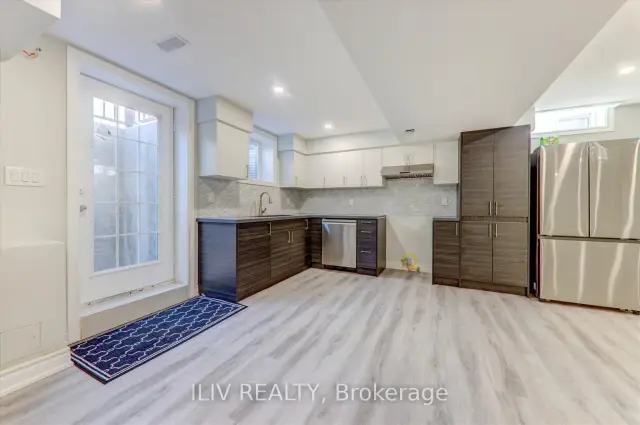
Spacious 1256 total Sq feet, modern 2-bedroom, 2-bathroom and den basement apartment with a smart layout and natural light. Features includes ensuite laundry, parking, and generous living space with a bonus recreation room. Perfect for roommates or a small family, with two full bathrooms for added convenience. Located in a quiet, family-friendly neighbourhood close to schools, parks, shopping, and transit. Comfortable, private side entrance, and move-in ready! **Utilities 30% cost of the home. Shared with Upper Tenants.
Read more
Book a viewing
Fri20Nov
Sat21Nov
Sun22Nov
Mon23Nov
Tue24Nov
Wed25Nov
Thu26Nov
Pick A Time
Around this home
16th Ave & Kennedy Rd
Errands
Parks
Schools
Daily convenience, out of 100, from the distances below
ParkBerczy Square · 3 within 1 km8 min walk495 m
GroceryVillage Grocer12 min walk714 m
SchoolBeckett Farm Public School4 min walk220 m
PharmacyGuardian9 min walk575 m
Cafés & foodYOGO Juice · 7 within 1 km7 min walk425 m
Gym & rec centreOld Unionville Library Community Centre22 min walk1.4 km
LibraryMarkham Public Library - Unionville Branch23 min walk1.4 km
WalkDriveStraight-line distance, open map data
Grocery0.7 km
Park0.5 km
Coffee0.4 km
Dining1.0 km
Gym1.5 km
Schools nearby
School rating, out of 10.
Beckett Farm Public Schoolelementary · Public · 0.2 km
8.8/10
Unionville College, Montessori and Elemeelementary · Private · 0.7 km
—
St Matthew Catholic Elementary Schoolelementary · Catholic · 0.8 km
7.0/10
Contact agent
Helpful calculators
Rent vs buy
Affordability
Mortgage
Down payment
Stress test
CMHC insurance

Your HOMEH agent
KimHOMEH agent · Markham
"I would see it this week."
Ask Kim