

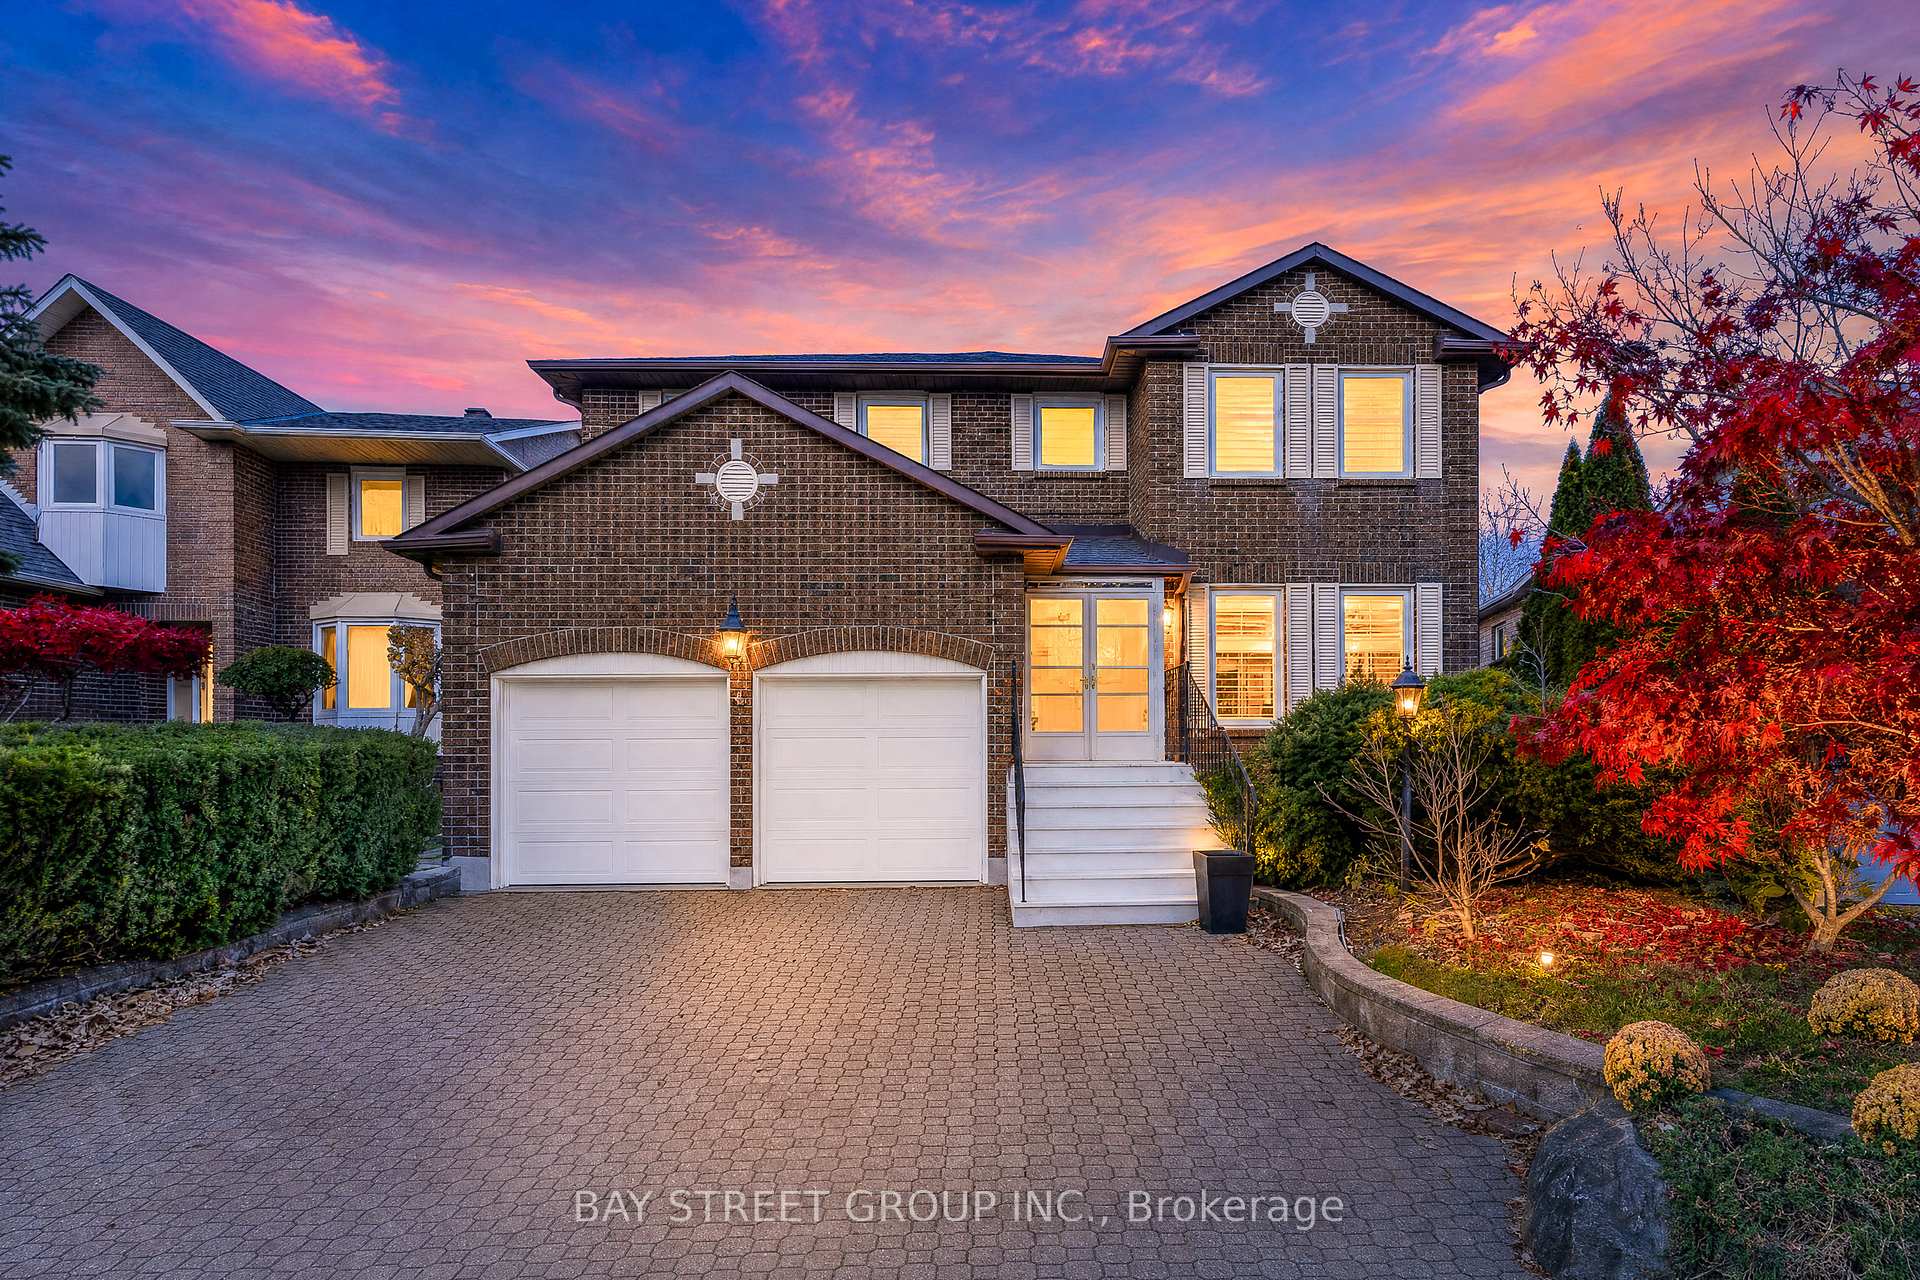
6 Lang Road
Detached For Sale
1/506 Lang Road
Detached For Sale
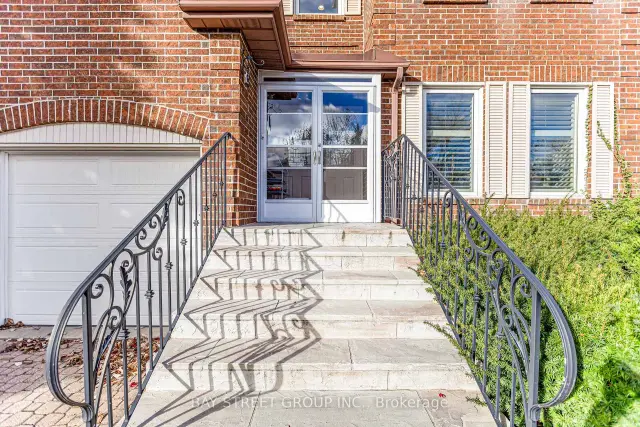
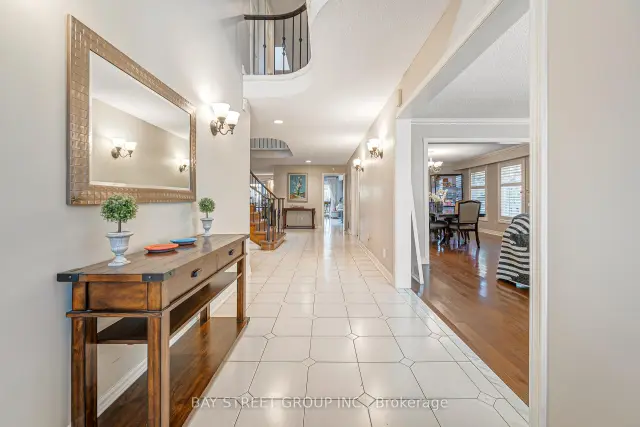
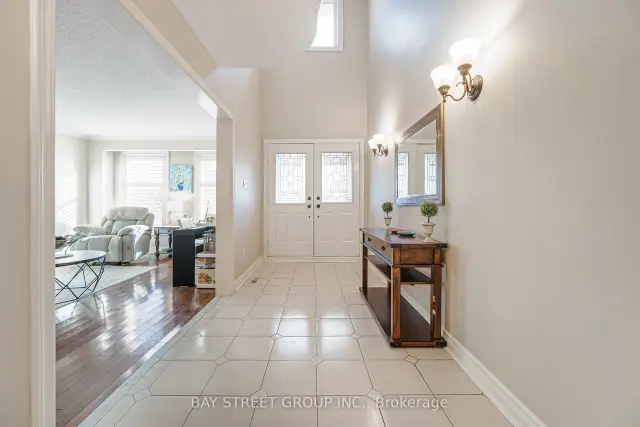
 See all 50 photos
Listed for:Listed 1 day ago
$2,390,000
Hestimate*: $2,358,000▼ 1%4+2 Bedrooms
5 Bathrooms
2 Garage
3.5K–5K sq.ft
43.06×122.16 ft
$9,838/yr
Facts and features
- BasementFinished
- Price per sq ft~$562
- Water, sewerMunicipal
- HeatingForced air
What stands out
- Hardwood floors
- Fireplace
- Central air
The homeDetached, 2-storey, 3,500–5,000 sq ft
- TypeDetached
- Style2-storey
- Living space3,500–5,000 sq ft
- BasementFinished
InsideFireplace Yes, Hardwood, Ceramic, Main level
- FireplaceYes
- FlooringHardwood, Ceramic
- LaundryMain level
- Rooms above ground9
- Rooms in the basement4
- Bedrooms4 + 2 in the basement
- Bathrooms5
- Kitchens1
- Family roomYes
Outside and lotBrick, Asphalt shingle, Concrete
- ExteriorBrick
- RoofAsphalt shingle
- FoundationConcrete
- Size43.06 × 122.16 ft
Parking2 Garage, Attached, Private double
- Spaces2 Garage
- GarageAttached
- DrivewayPrivate double
Heating, water and powerForced air, gas, Central air, Municipal water
- HeatingForced air, gas
- CoolingCentral air
- WaterMunicipal water
- SewerMunicipal sewer
Costs and taxesTaxes $9,838 a year, HST included in the price
- Taxes, 2025$9,838 a year
- HSTHST included in the price
Listing detailsN14194182, For Sale, Nov 19, 2026
- MLS® numberN14194182
- StatusFor Sale
- Listed onNov 19, 2026
- Days on market1
- UpdatedNov 20, 2026
- Possession2027-01-08 / Flexible
- Occupied byOwner
- Listing brokerageBAY STREET GROUP INC.
About this home
6 Lang Road, Markham (Thornlea), ON L3T 7E2
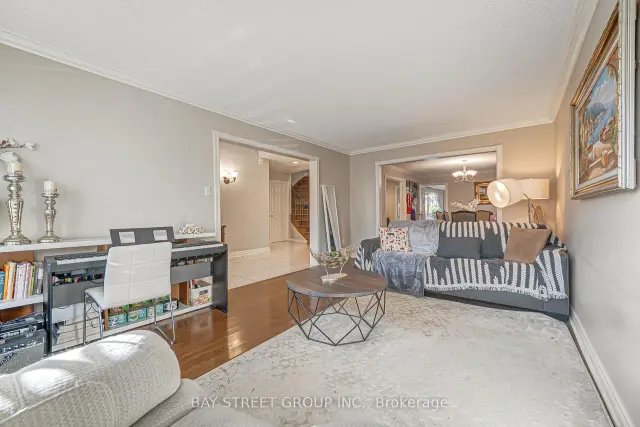
Gorgeous Home! 3781Sqft Located On A Quiet Street In Prime Thornhill! Step to #1 St.Robert Catholic School. Lots Upgrade. Formal Living Room, Beautiful Family Room With Gas Fireplace Framed With Marble, Fabulous Master Bedroom With Large Closet & Luxury En-Suite With Glass Shower& Jacuzzi! Professionally Landscaped Front/Back Yards W/Interlocking & Underground Sprinkler System. Close To Parks, Community Center, Highway.
Read more
Book a viewing
Fri20Nov
Sat21Nov
Sun22Nov
Mon23Nov
Tue24Nov
Wed25Nov
Thu26Nov
Pick A Time
Buy with HOMEH and get back$35,850Cashback Rebate, paid at closing
Claim my rebate
Around this home
Leslie(West)/Green Lane
Errands
Parks
Schools
Daily convenience, out of 100, from the distances below
ParkHuntington Park · 9 within 1 km5 min walk310 m
GrocerySedo Snax19 min walk1.2 km
SchoolSt Robert Catholic High School11 min walk690 m
PharmacySt. Mary Pharmacy21 min walk1.3 km
Cafés & foodThe Power Bar · 1 within 1 km15 min walk942 m
Gym & rec centreThornlea Pool20 min walk1.2 km
WalkDriveStraight-line distance, open map data
Grocery1.2 km
Park0.3 km
Coffee1.2 km
Dining1.1 km
Gym1.2 km
Schools nearby
School rating, out of 10.
St Robert Catholic High Schoolsecondary · Catholic · 0.7 km
10.0/10
St Rene Goupil-St Luke Catholic Elementary Schoolelementary · Catholic · 0.7 km
7.7/10
Willowbrook Public Schoolelementary · Public · 1.0 km
8.4/10
Contact agent
Helpful calculators
Mortgage
Affordability
Closing costs
Land transfer tax
Property tax
Down payment
CMHC insurance
Stress test
Cashback Rebate
Your HOMEH agent

NimaHOMEH agent · Markham
"Priced 1% over the Hestimate. I would see it this week."
Ask Nima