
91 Silver Rose Crescent
Markham (Cachet), ON L6C 1W6
- 4+1Bedrooms
- 5Bathrooms
- 2Garage
- 3500–5000Sq Ft
- $10,413Tax
- 59×142 ftLot Size
 Estimated Value:$2,490,500See Free Estimate Report

Property not available for sale or for rent.
HOMEH One: full-service selling for a 1% listing fee. The buyer's agent commission is separate.
Free Home EvaluationHow Much Is My Home Worth?Homes for Sale NearbySale & Price History for 91 Silver Rose Crescent, Markham, Cachet
| Start Date | End Date | Price | Event | MLS# |
|---|---|---|---|---|
| 2025-09-12 | 2025-09-16 | Login to See Prices | Sold | n12400150 |
Real estate boards require you to or to see the full details of this property.
*Sold prices and complete sale & price history are regulated data. Under the Trust in Real Estate Services Act, 2002 (TRESA) and the rules of the Real Estate Council of Ontario (RECO), and pursuant to the Multiple Listing Service® rules of the Canadian Real Estate Association (CREA) and the Toronto Regional Real Estate Board (TRREB), this information may be shown only to registered users who have agreed to the applicable terms of use (a Virtual Office Website, or "VOW," arrangement). HOMEH Inc., Brokerage therefore provides it to signed-in members only. Creating an account is free and takes under a minute.
About 91 Silver Rose Crescent, Markham, Cachet
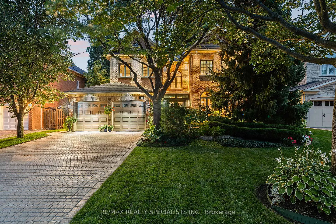
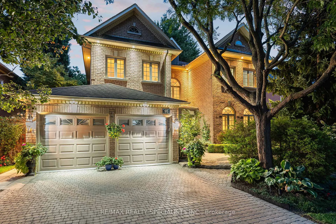
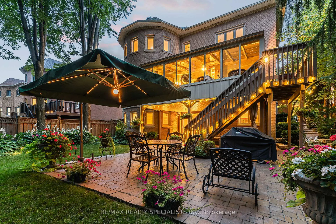
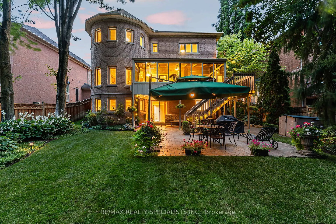
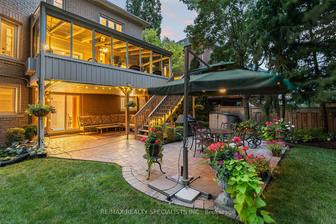
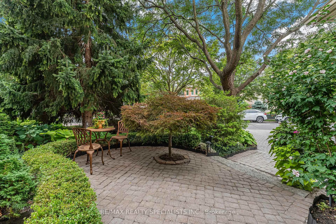
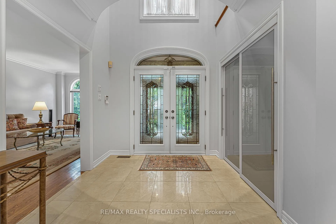
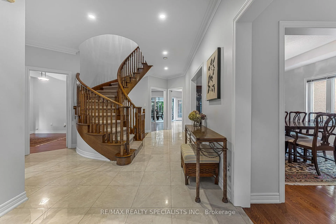
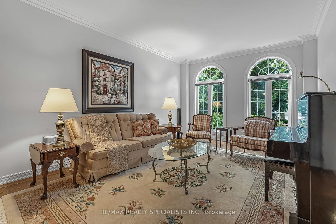
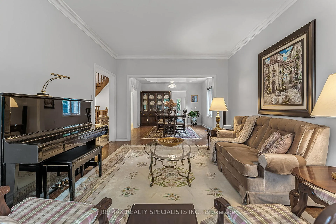
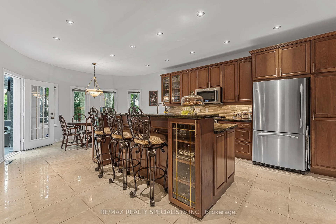
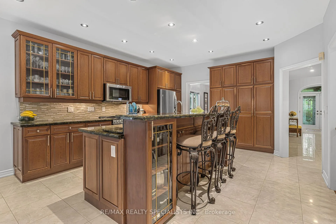
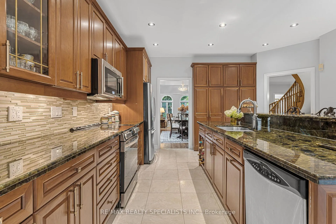
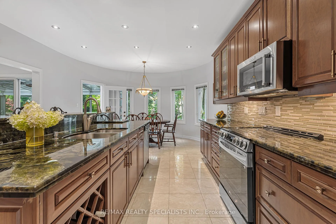
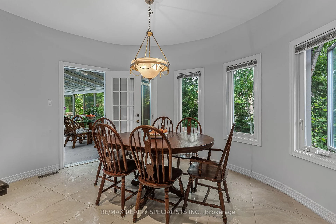
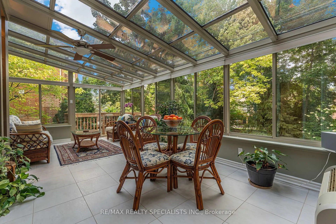
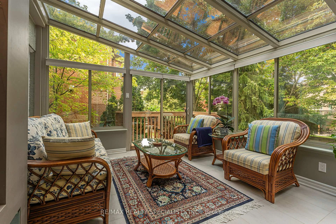
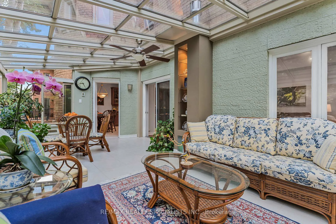
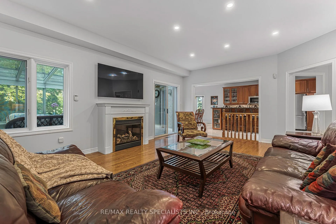
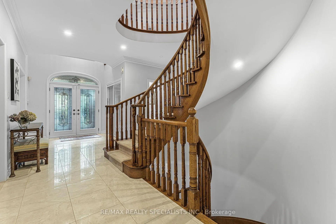
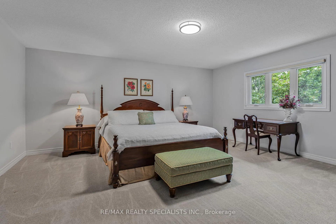
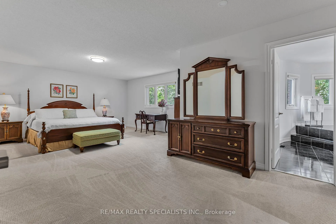
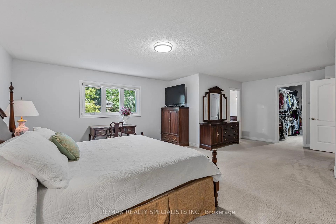
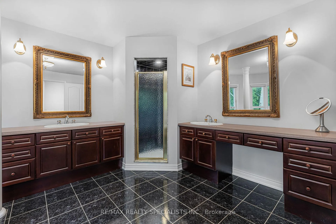
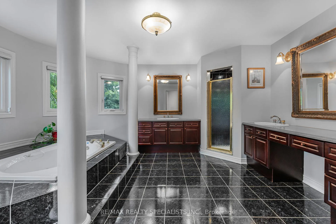
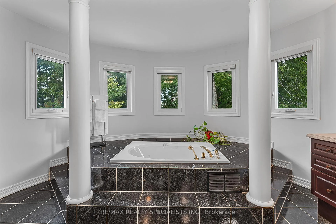
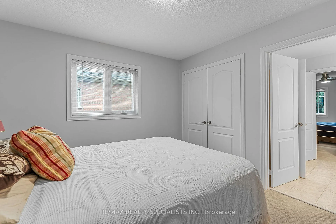
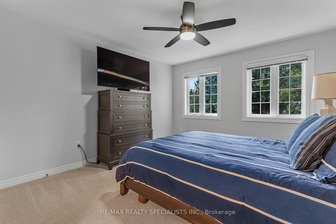
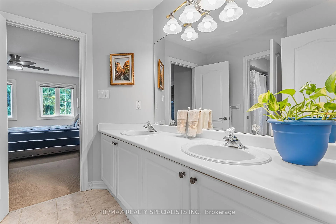
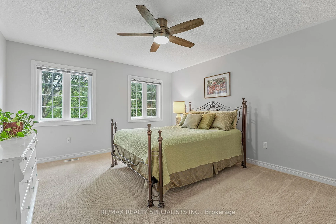
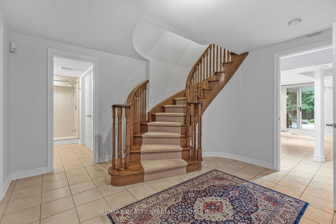
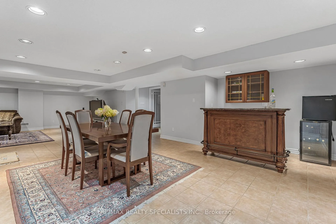
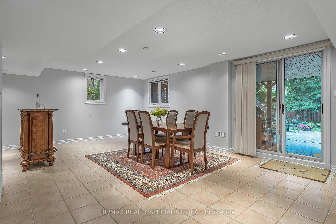
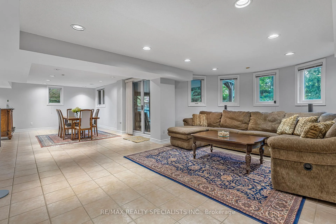
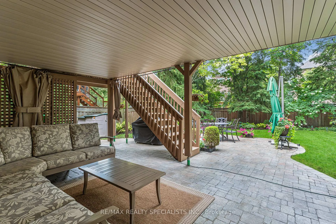
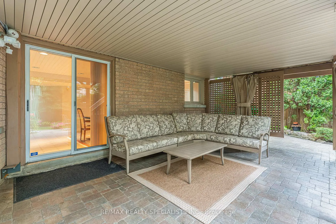
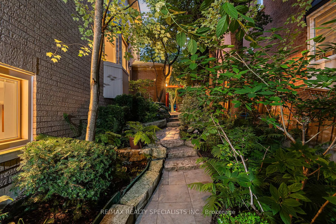
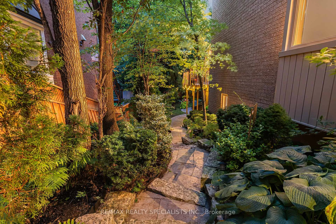
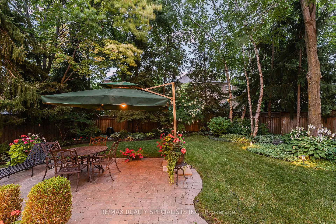
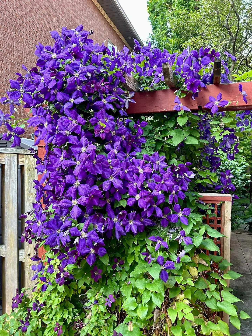
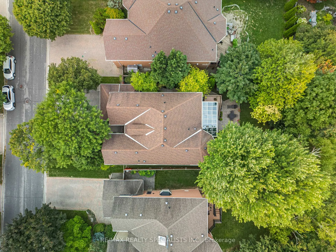
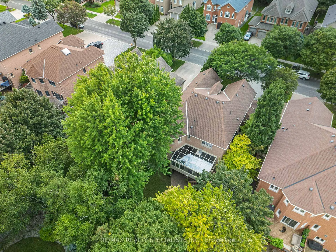
A true treasure in the heart of Markham's most sought after enclave, 91 Silver Rose embodies timeless sophistication and design, offering over 4,700 sq. ft. of refined living space. Enveloped in a canvas of lush greenery and vibrant blooms, this professionally landscaped property is a true sanctuary of elegance. Curated gardens frame the home with enduring beauty, while stone walkways, cascading foliage, and ambient lighting create a resort-like atmosphere. Every detail, from mature trees that whisper in the evening breeze to the flourishing beds of flowers, evokes a sense of harmonious tranquility-- an outdoor haven as captivating as the home itself. Stepping inside, a grand foyer opens to a flowing layout, while natural light dances across expansive principal rooms. The formal living room, framed by arched windows, evokes a sense of grandeur perfect for intimate gatherings. At the heart of this home lies the open-concept kitchen, a chef's delight with an expansive island and breakfast bar, generous cabinetry, and stone counters. The sun-bathed breakfast area leads seamlessly to a four-season sunroom overlooking an enchanting backyard retreat. Ascending the sweeping staircase, the oversized primary suite offers indulgence: a sprawling bedroom boasting an oversized walk-in closet, and a spa-inspired ensuite. Additional bedrooms are generously sized, two of which feature access to a semi-ensuite. A haven of endless possibilities, the walkout basement marries indoor comfort with outdoor beauty, offering a graceful passage from spacious interiors to the landscaped paradise beyond. Surrounded by top-ranked schools including St. Augustine and Pierre Elliott Trudeau. Unmatched proximity to premier shopping, diverse cuisine, lush parks, transit, and easy highway access-- ideal for families seeking convenience and top-tier education. This is a legacy residence, flawlessly maintained and offered now as a singular, once-in-a-generation opportunity to claim.
Key Facts & Features
Property Costs
- Annual Property Tax Amount
- $10,413
- Land Transfer Tax Fee
- $51,422
- Basement Type
- Finished with Walk-Out, Full
Interior Features
- Laundry Level
- Main Level
- Interior Extras
- Auto Garage Door Remote, On Demand Water Heater, Storage, Water Heater, Water Softener
- Security Features
- Carbon Monoxide Detectors, Monitored, Security System, Smoke Detector
- Fireplace/Stove
- Yes
- Fireplace Features
- Family Room
- Elevator
- No
Exterior Features
- Exterior Extras
- Deck, Landscaped, Lawn Sprinkler System, Lighting, Patio, Privacy, Porch
- Pool
- None
- Property Features
- Fenced Yard, Park, School, School Bus Route, Terraced, Wooded/Treed
Building
- Building Type
- Detached
- Building Style
- 2-Storey
Construction
- Exterior Finish
- Brick
- Roof
- Asphalt Shingle
- Foundation Details
- Brick
- Special Designation
- Unknown
Lot
- Lot Front
- 59.06 ft
- Lot Depth
- 141.96 ft
Inclusions
- Inclusions
- All existing appliances including fridge, stove, dishwasher, OTR microwave, washer and dryer, all existing electric light fixtures and window coverings, inground irrigation systems, security cameras and Ring doorbell.
Exclusions
- Exclusions
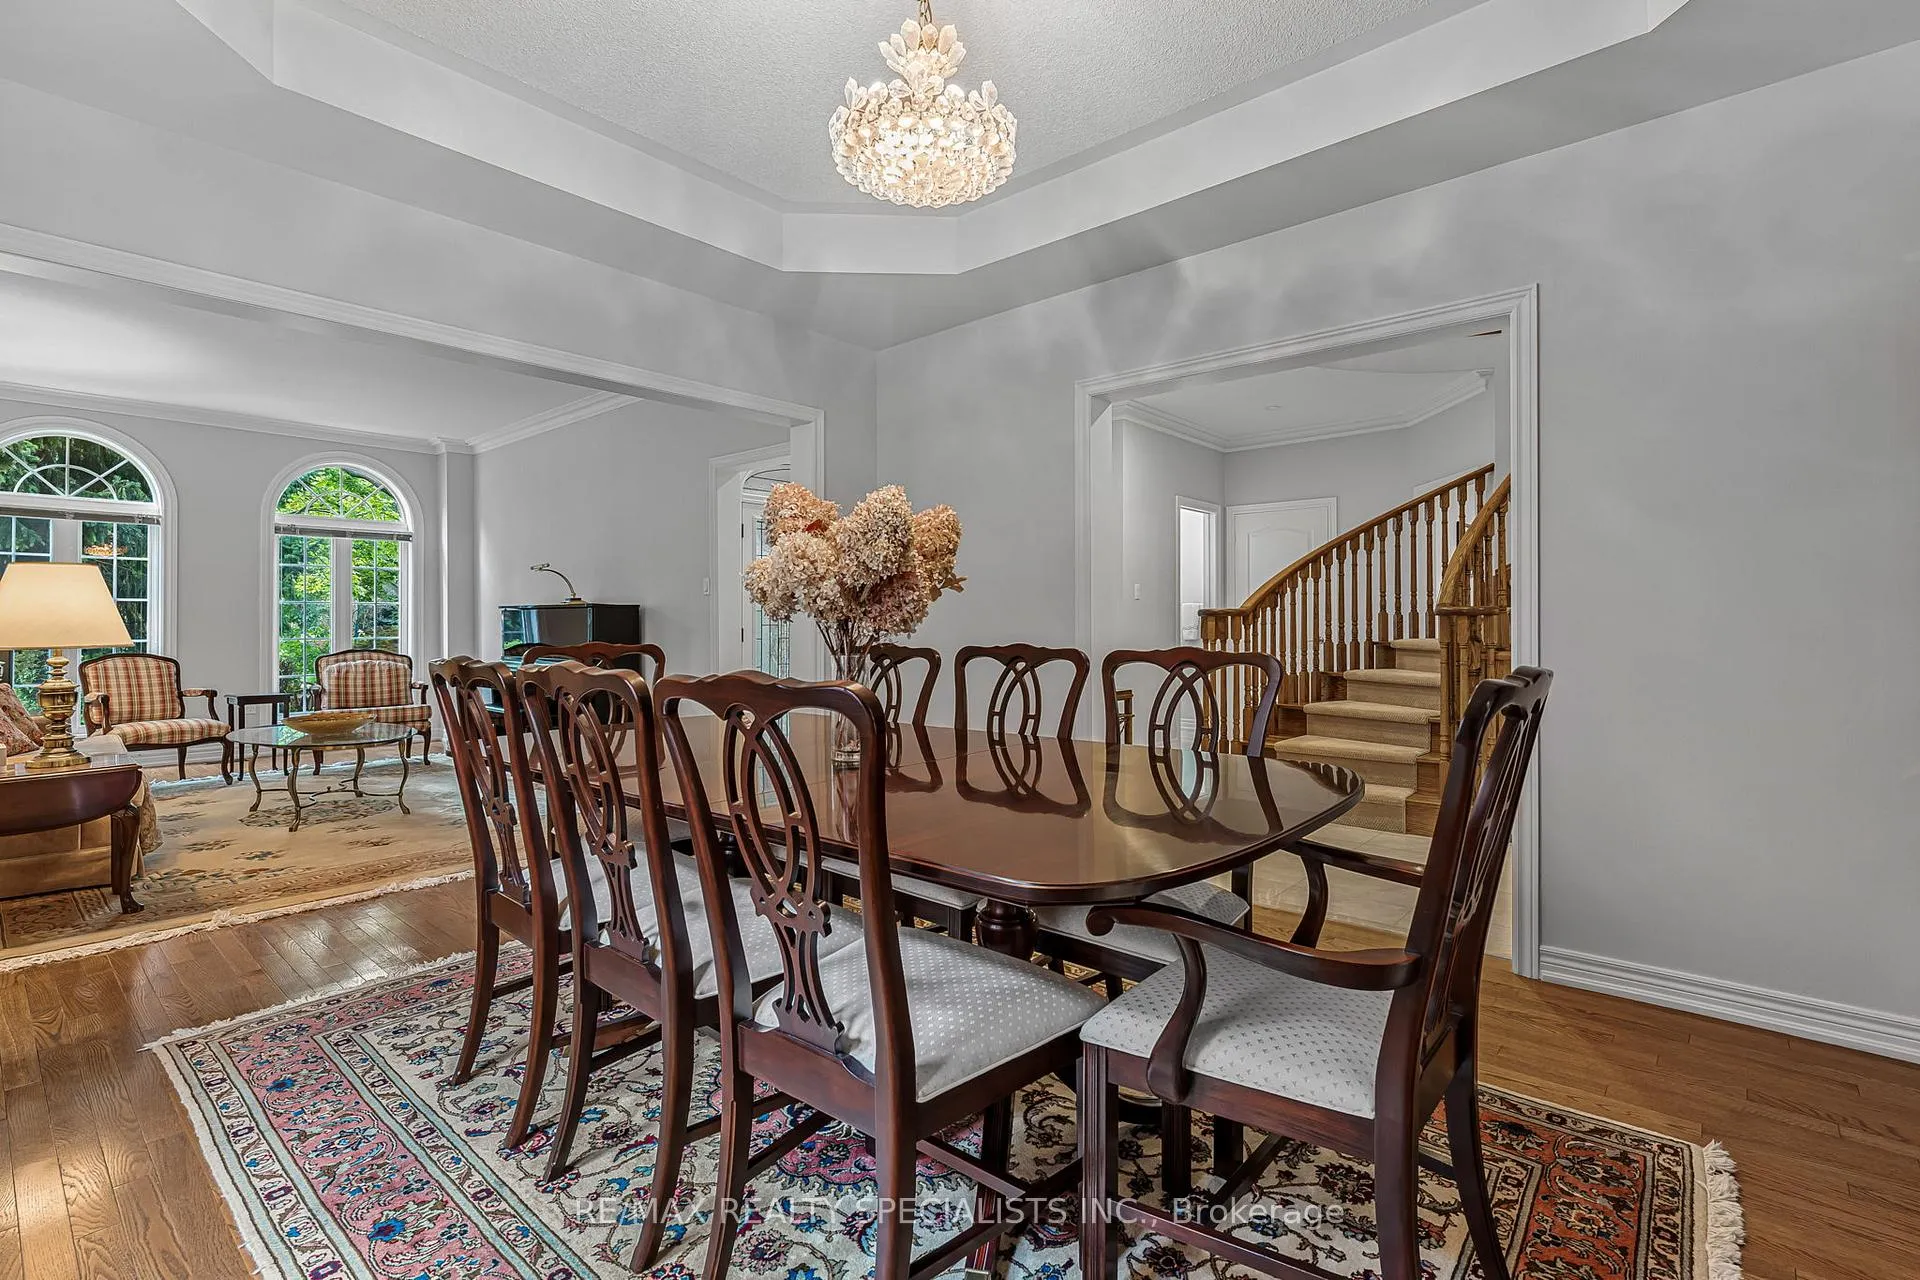
- Chandelier in formal dining room.
Parking & Garages
- Garage Type
- Attached
- Garage Spaces
- 2
- Parking Spaces
- 4
- Total Garage And Parking Spaces
- 6
Heating & Cooling
- Heat Source
- Gas
- Heat Type
- Forced Air
- Air Conditioning
- Central Air
- Water
- Municipal
- Sewers
- Sewer
- Bedrooms
- 4 + 1
- Washrooms
- 5
- Kitchens
- 1
- Family / bonus room
- Yes
Room sizes
- Living Room—Main level, Hardwood Floor, Crown Moulding, Walk-In Closet(s)
- Dining Room—Main level, Hardwood Floor, Coffered Ceiling(s)
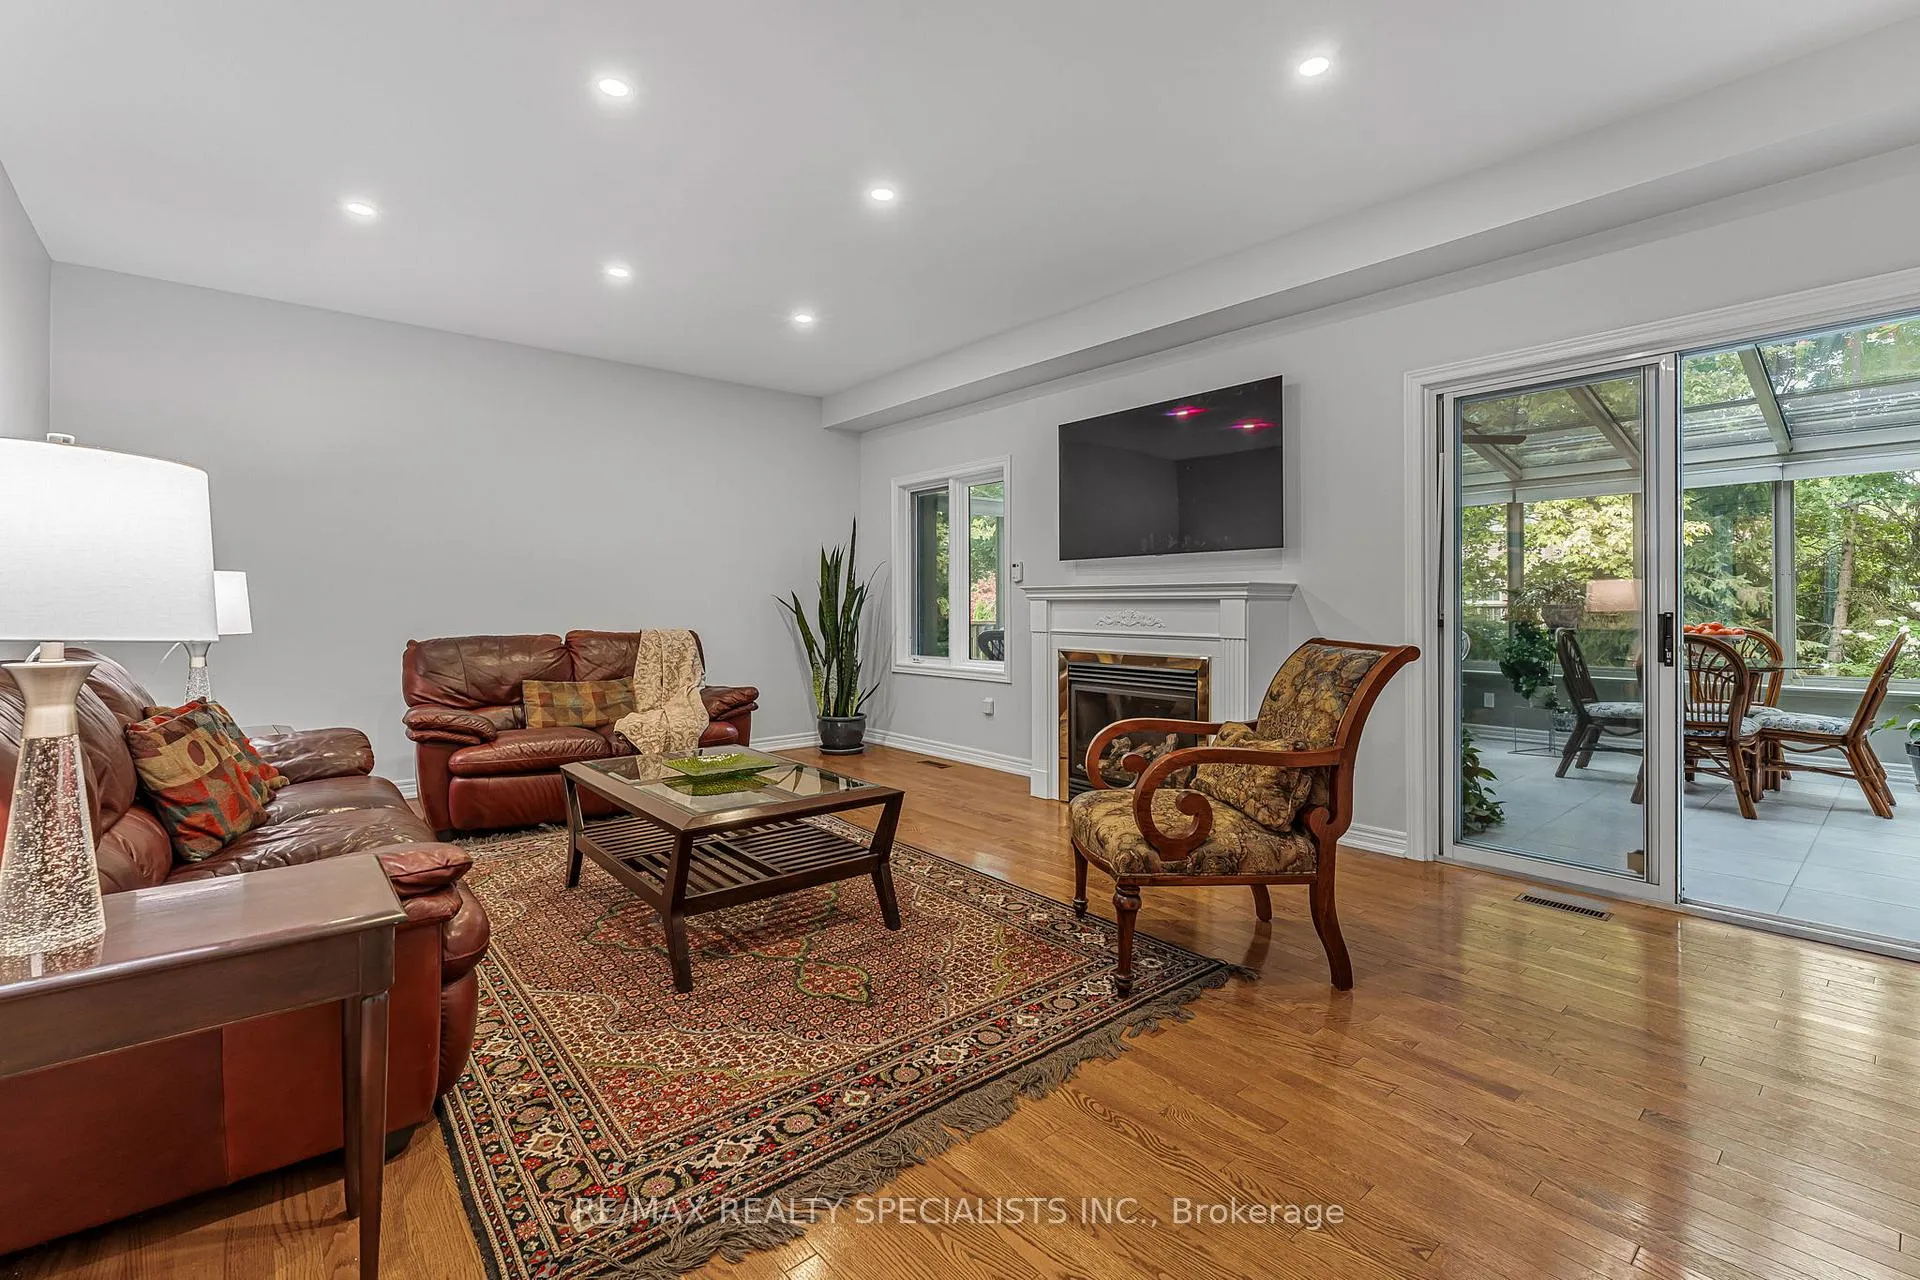
- Family Room—Main level, Hardwood Floor, Electric Fireplace, W/O To Sunroom
- Kitchen—Main level, Breakfast Bar, Stainless Steel Appl, Stone Counters
- Breakfast—Main level, Circular Room, Combined w/Kitchen, W/O To Sunroom
- Sunroom—Main level, W/O To Yard, Overlooks Backyard
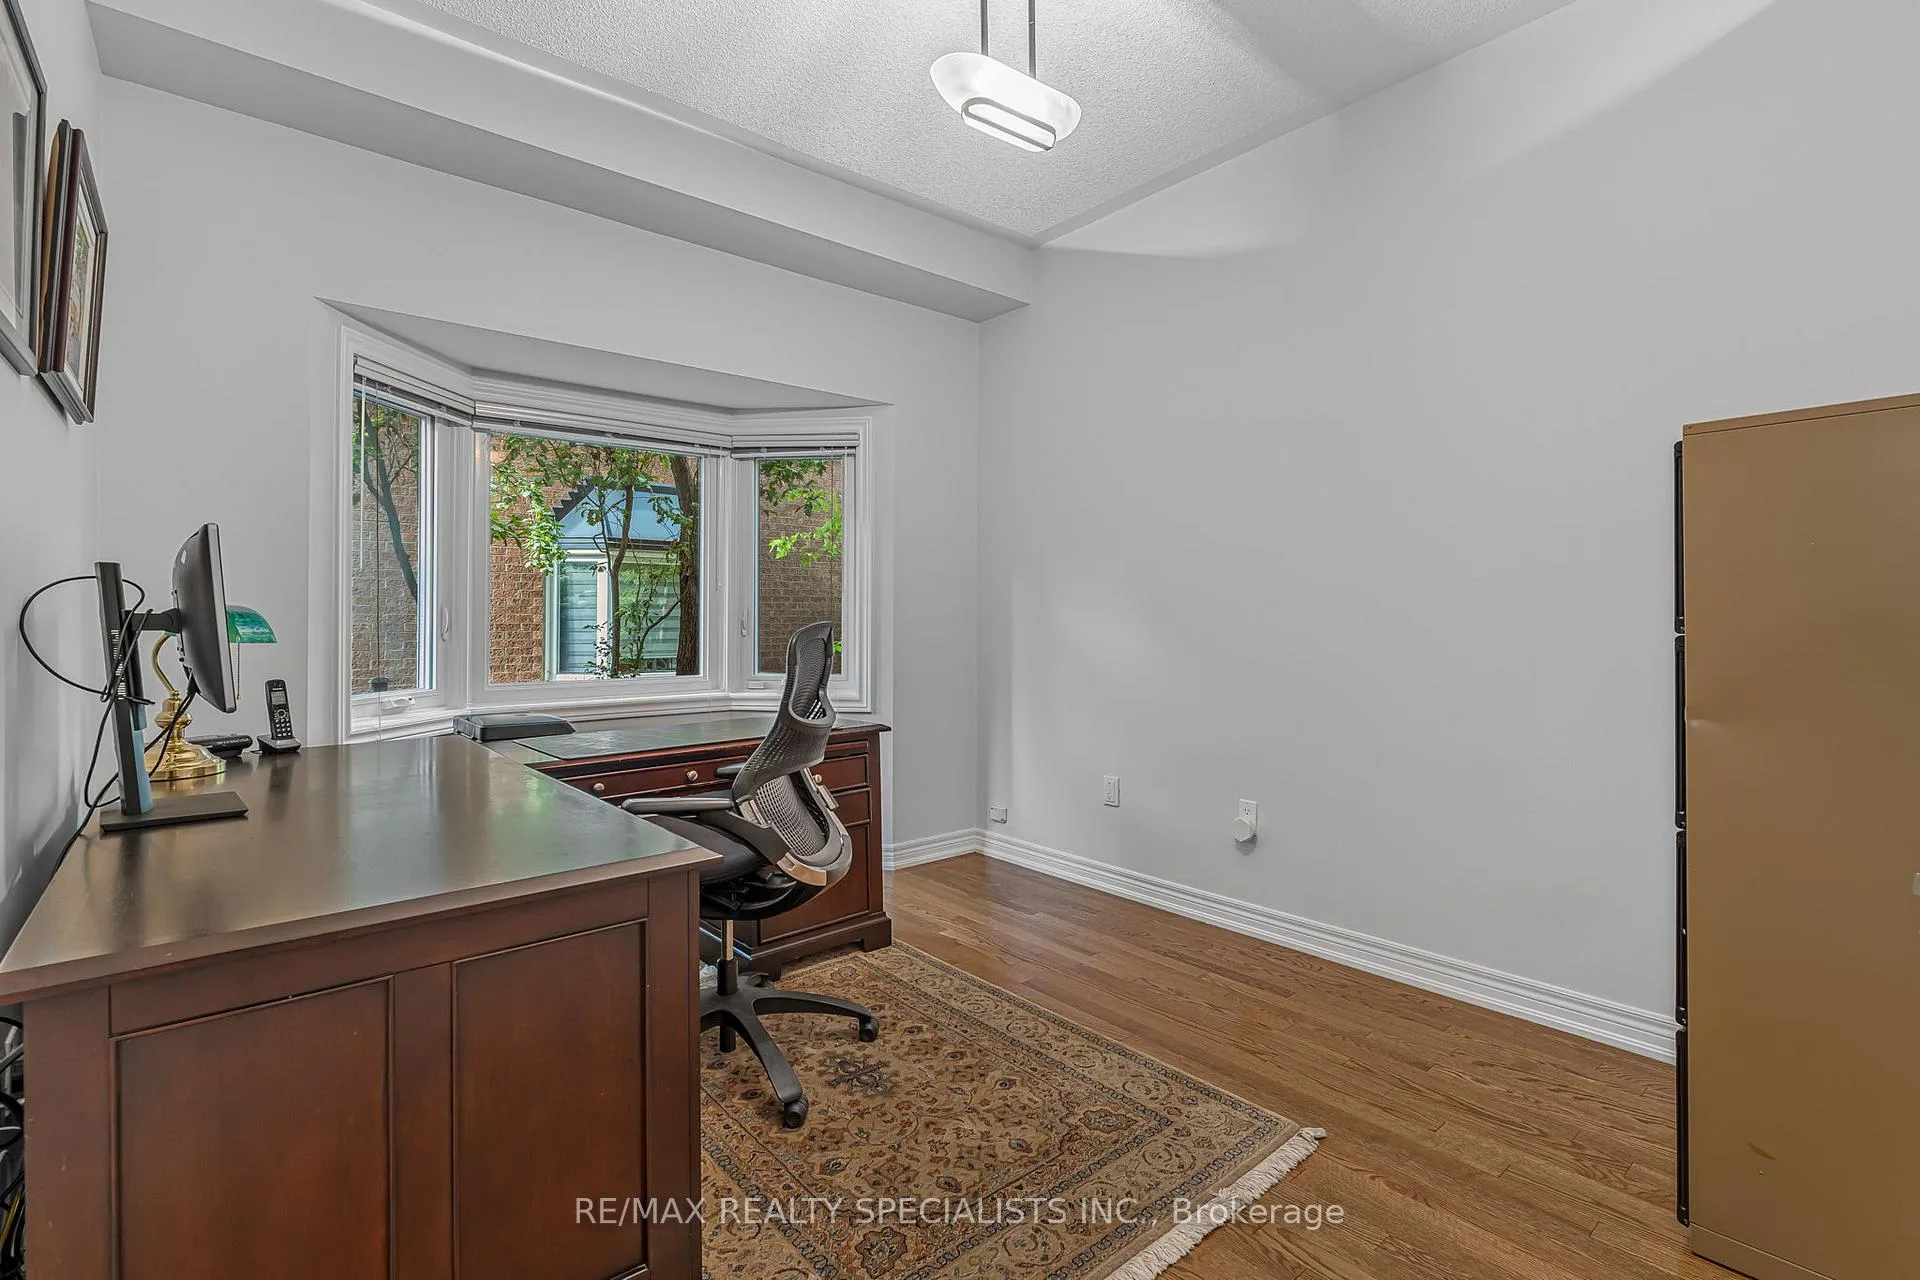
- Office—Main level, Hardwood Floor
- Powder Room—Main level
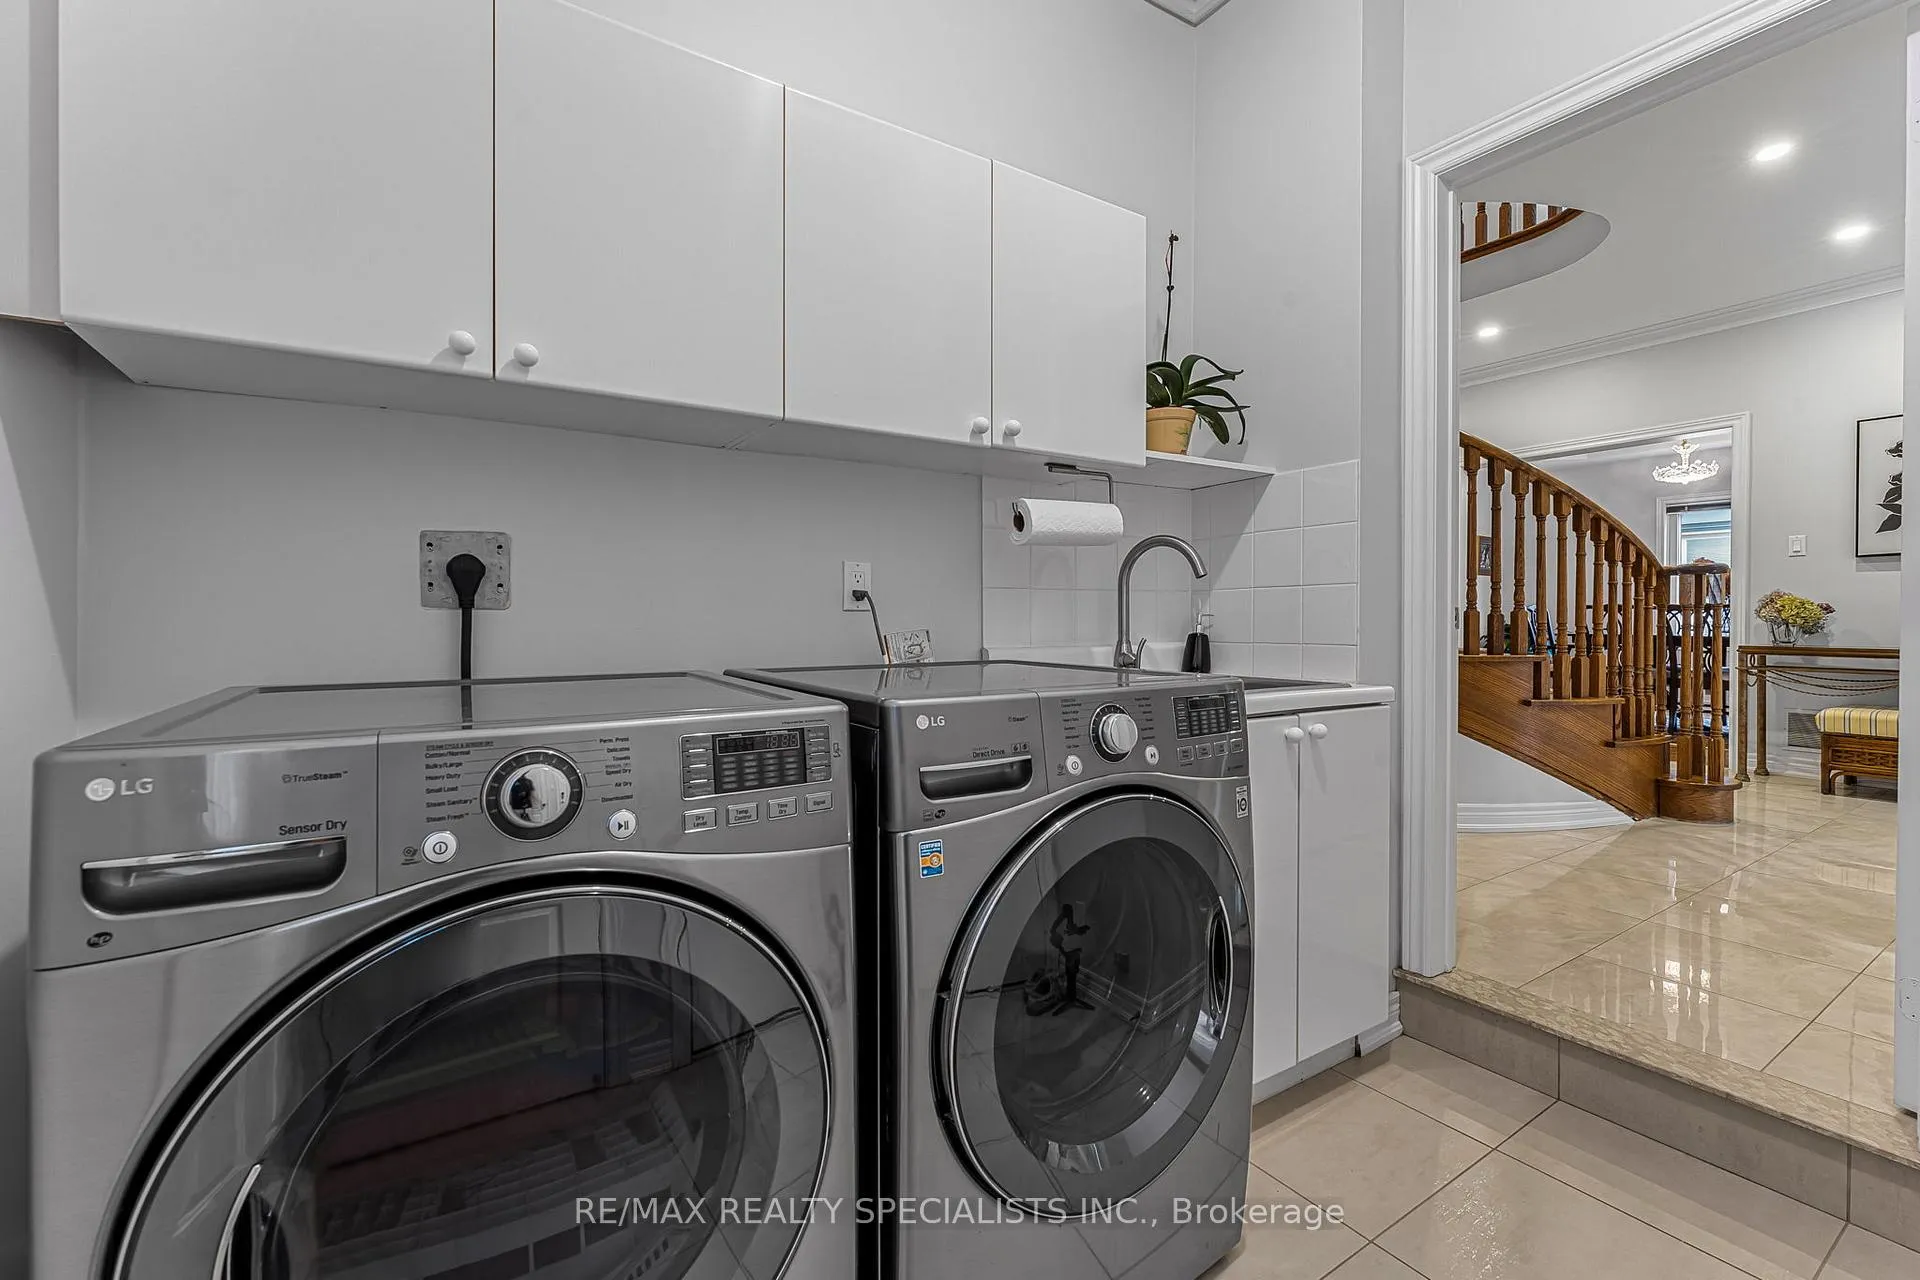
- Laundry—Main level, Access To Garage, Stainless Steel Appl
- Primary Bedroom—Second level, 5 Pc Ensuite, Walk-In Closet(s)
- Bedroom 2—Second level, Semi Ensuite
- Bedroom 3—Second level, Semi Ensuite
- Bedroom 4—Second level
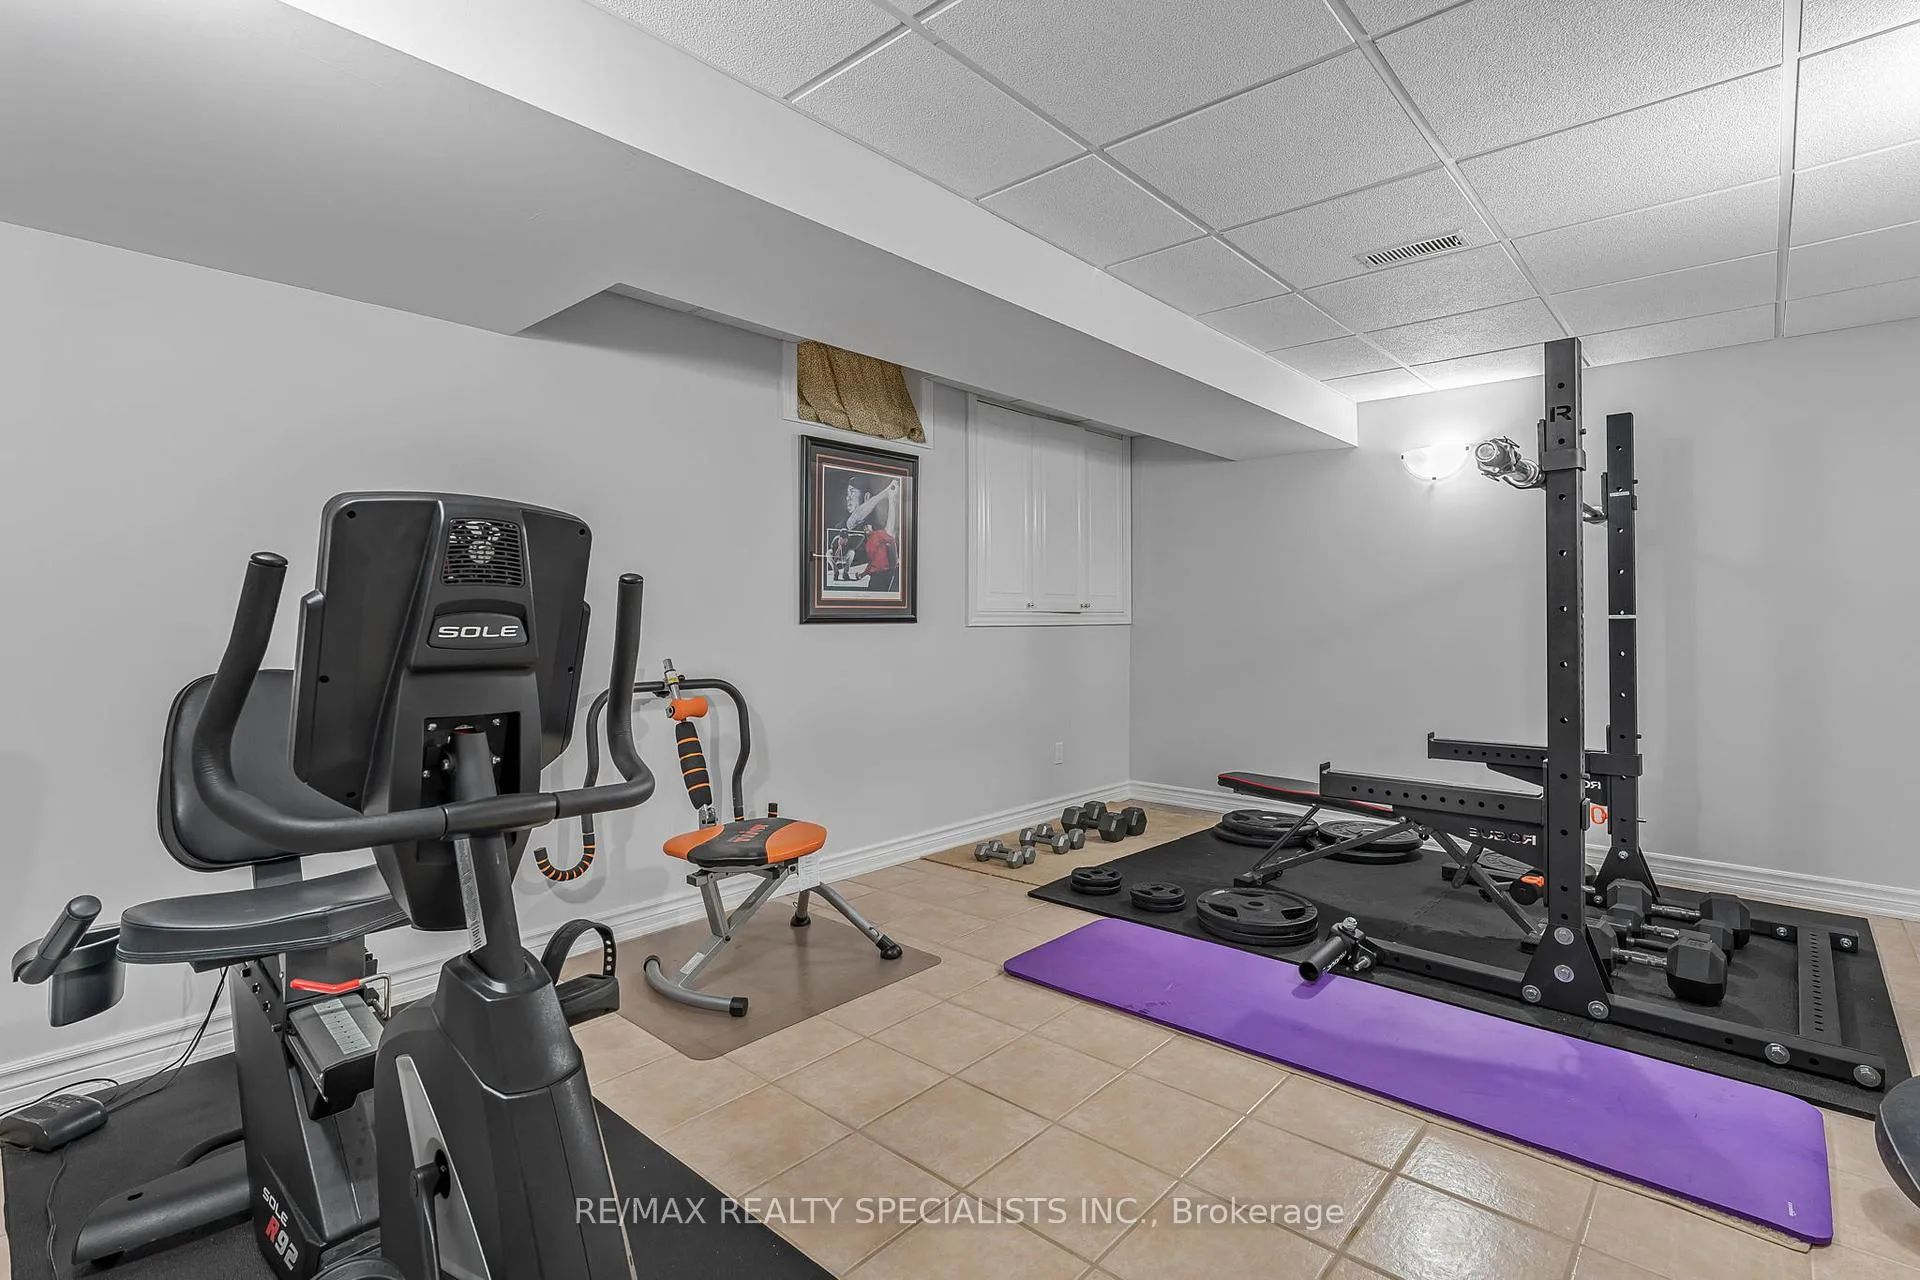
- Bedroom 5—Lower level
- Recreation—Lower level
- Utility Room—Lower level
- Other—Lower level
Washrooms
- 2-piece, Main
- 4-piece, Upper
- 5-piece, Upper
- 3-piece, Lower
- Municipality
- Markham
- Neighbourhood
- Cachet
- Main cross streets
- 16th Avenue / Village Gate Dr
- Directions
- 16th Avenue / Village Gate Dr
- MLS® number
- N12400150
- Data source
- Toronto Regional Real Estate Board
- Status change
- 2025-09-16
- Listed on
- 2025-09-12
- Days on market
- 4 days
- Possession type
- 60-89 days
- Co-op commission
- 2.5%
- Seller
- Listed by
- RE/MAX REALTY SPECIALISTS INC.
Home Market Value
Current home valuation for 91 Silver Rose Crescent, Markham, Cachet, Markham, ON. Listed for $2,597,888
HOMEH Estimate
$2,490,500
Estimated Sales Range
$1,967,495 - $3,013,505
HOMEH Estimate for 91 Silver Rose Crescent, Markham, Cachet
Calculated with a real agent's CMA method — 45+ years of experience, codified. Not an AI guess.
For the owner
Is this your home? Track its value.
Get this home's HOMEH Estimate by email once a month, with how many homes are for sale around you.
Mortgage Payment Calculator
Compare up to 4 down payment scenarios
20% required for homes $1.5M or more
$519,578
| Scenario 1 | Scenario 2 | Scenario 3 | Scenario 4 | |
|---|---|---|---|---|
−Down payment | % $ | % $ | % $ | % $ |
+CMHC insurance | $0 | $0 | $0 | $0 |
=Total mortgage | $2,078,310 | $1,948,416 | $1,818,522 | $1,688,627 |
Amortization | ||||
Mortgage rate | % | % | % | % |
| Payment frequency | ||||
=Mortgage payment | $10,147monthly | $9,513monthly | $8,879monthly | $8,245monthly |
Land Transfer Tax
$51,422
$51,422
Around this home
No schools found nearby
Data provided by OpenStreetMap & Fraser Institute School Rankings
Ask HOMEH
New!Hi there!
👋Text or call (416) 301-9001
Recommended for you
Based on homes you've looked at.
No recommended properties found.
Nearby similar homes
No nearby properties found.
More real estate resources
Other homes nearby
Explore this area
Nearby neighbourhoods
No nearby listings available.