
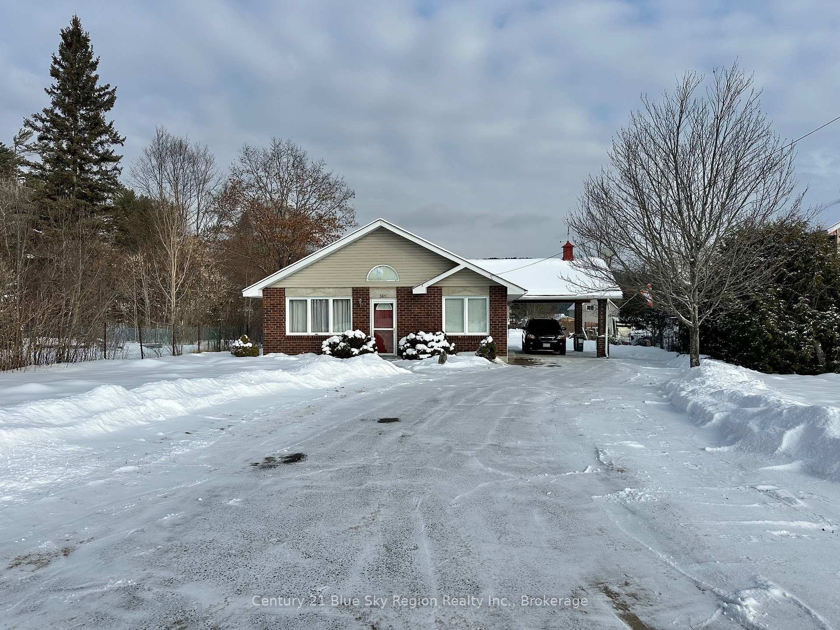
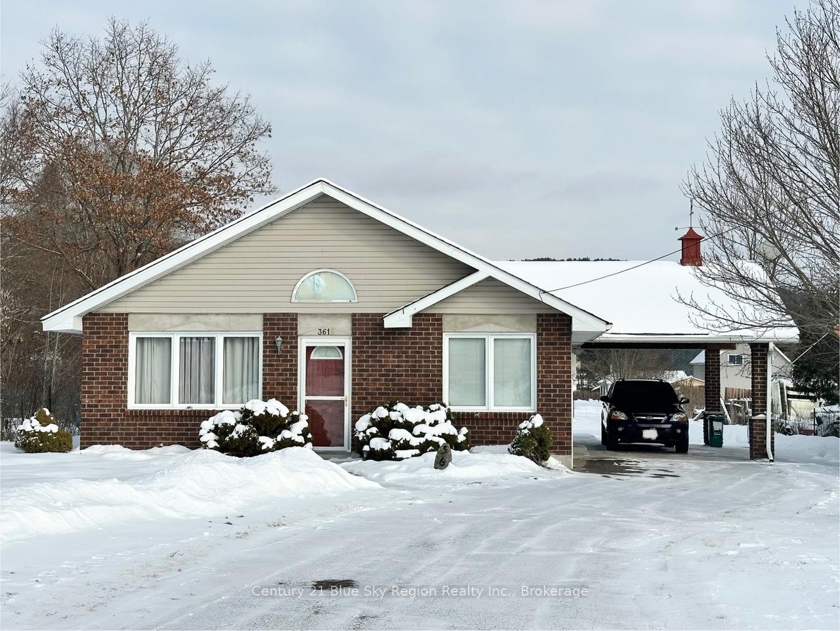
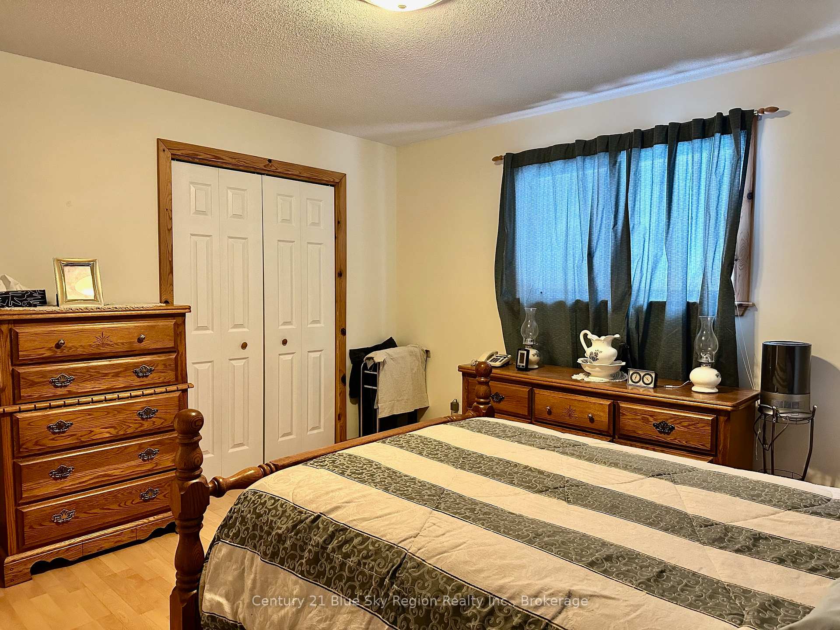
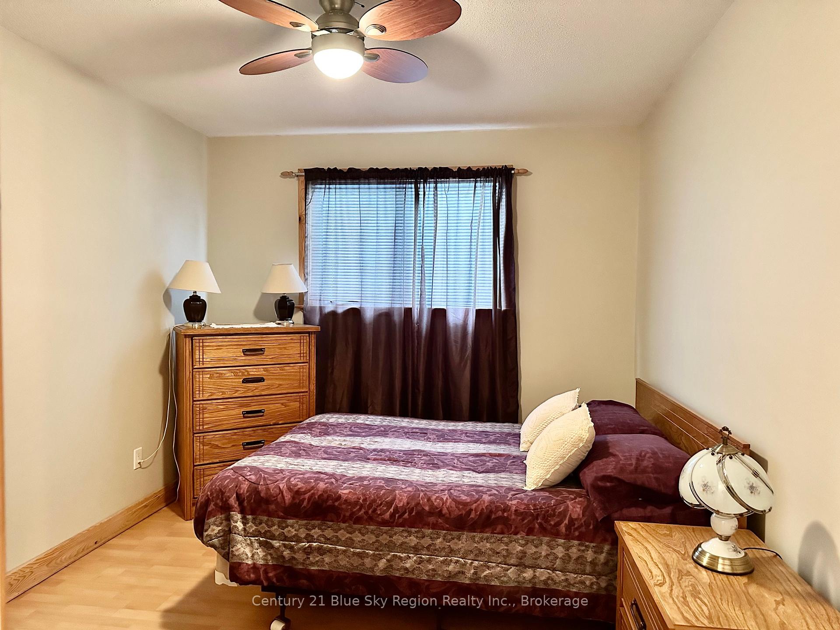
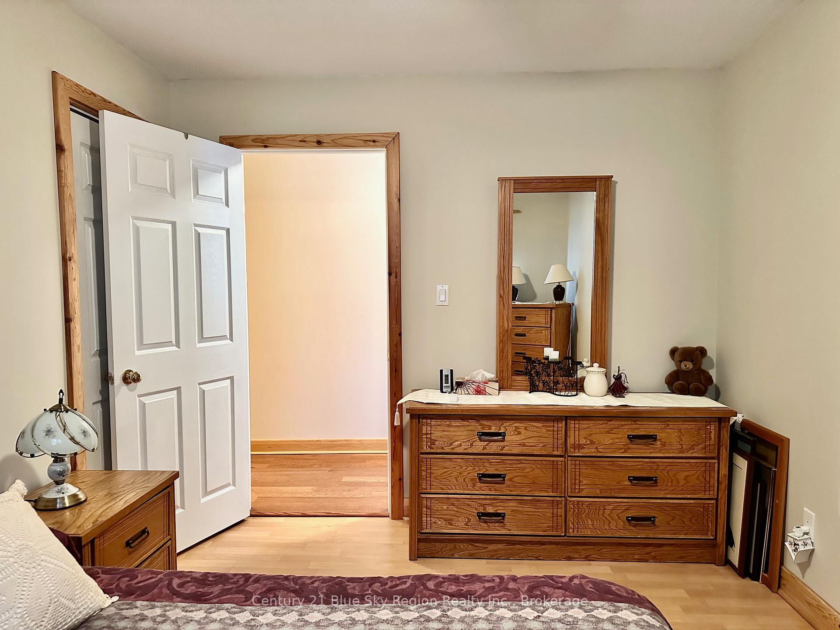
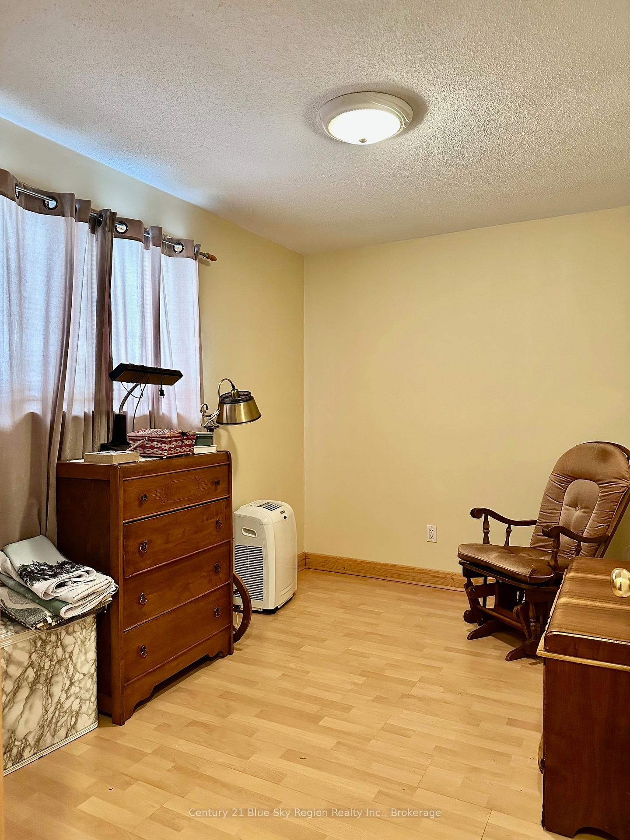
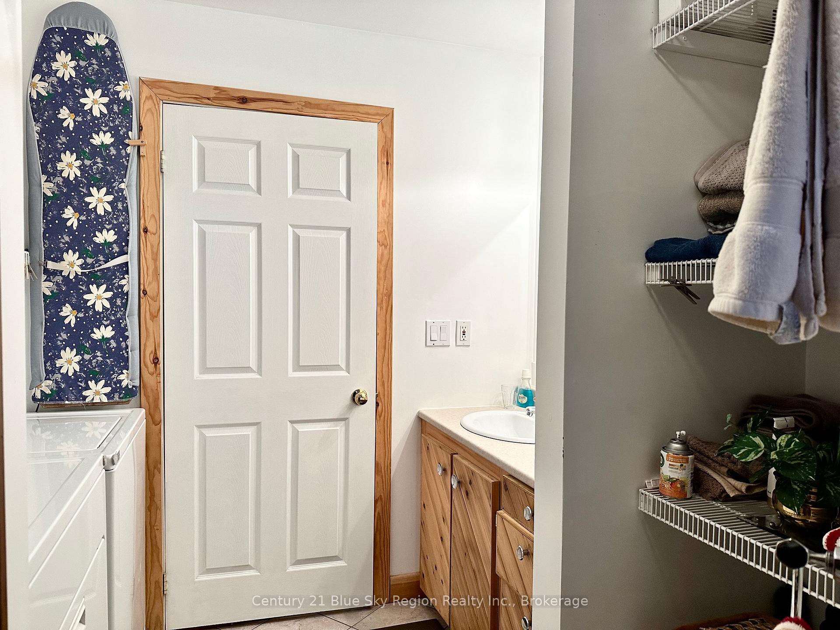
361 Fifth Street
Mattawa, ON P0V 1V0
- 3Bedrooms
- 1Bathroom
- 1Garage
- 1100–1500Sq Ft
- $3,023Tax
- 66×165 ftLot Size
 Estimated Value:$311,933See Free Estimate Report

Property not available for sale or for rent.
HOMEH One: full-service selling for a 1% listing fee. The buyer's agent commission is separate.
Free Home EvaluationHow Much Is My Home Worth?Homes for Sale NearbySale & Price History for 361 Fifth Street, Mattawa
| Start Date | End Date | Price | Event | MLS# |
|---|---|---|---|---|
| 2025-01-14 | 2025-04-30 | Login to See Prices | Sold | x11922331 |
Real estate boards require you to or to see the full details of this property.
*Sold prices and complete sale & price history are regulated data. Under the Trust in Real Estate Services Act, 2002 (TRESA) and the rules of the Real Estate Council of Ontario (RECO), and pursuant to the Multiple Listing Service® rules of the Canadian Real Estate Association (CREA) and the Toronto Regional Real Estate Board (TRREB), this information may be shown only to registered users who have agreed to the applicable terms of use (a Virtual Office Website, or "VOW," arrangement). HOMEH Inc., Brokerage therefore provides it to signed-in members only. Creating an account is free and takes under a minute.
About 361 Fifth Street, Mattawa
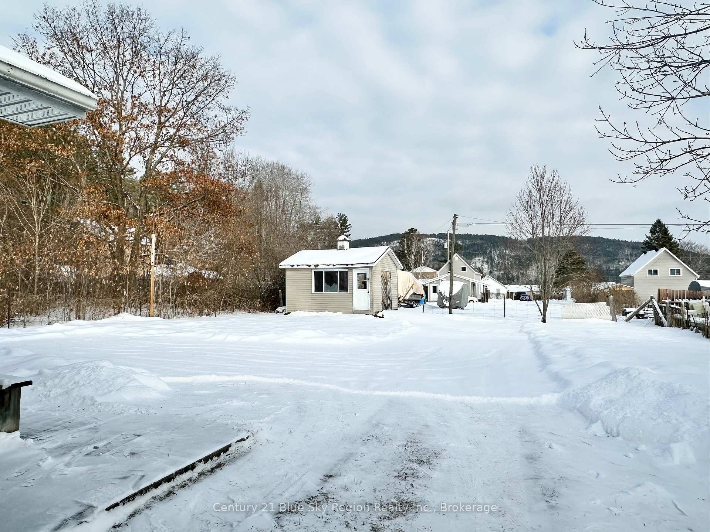
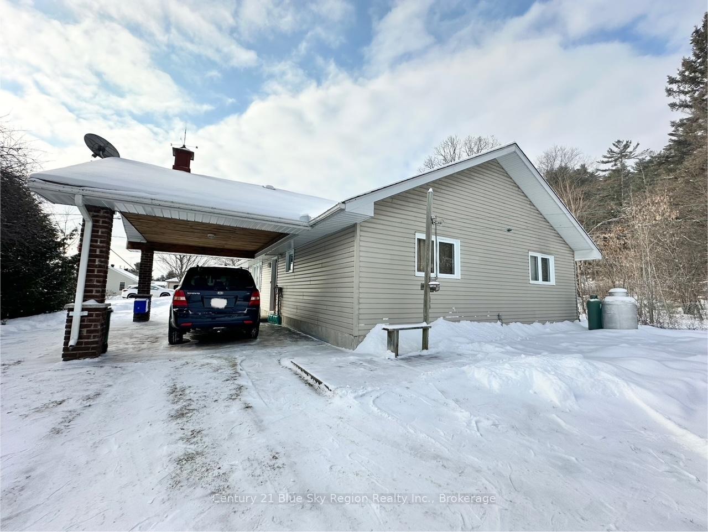
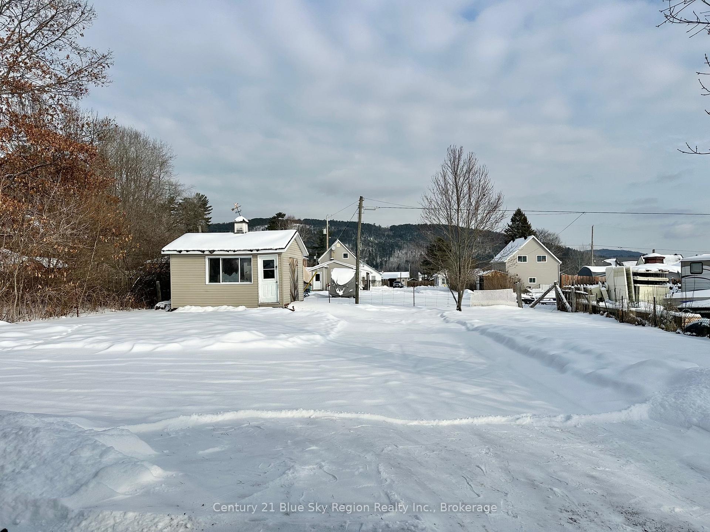
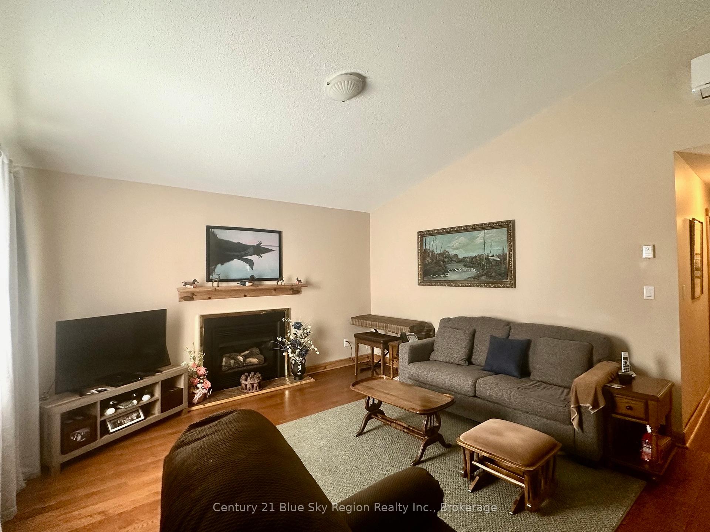
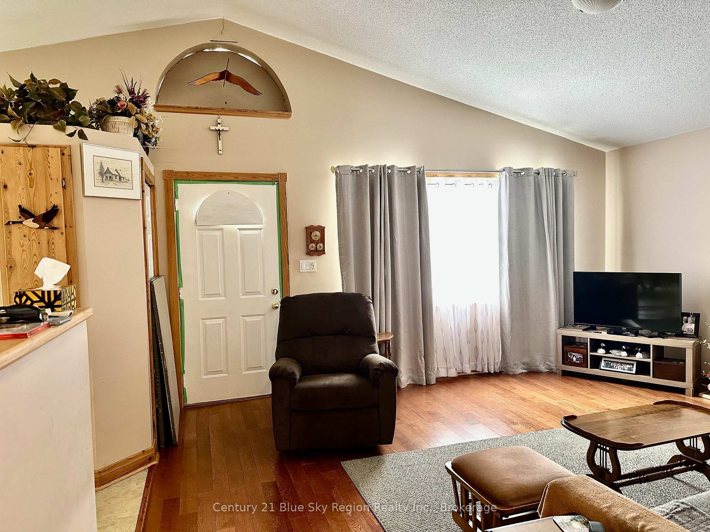
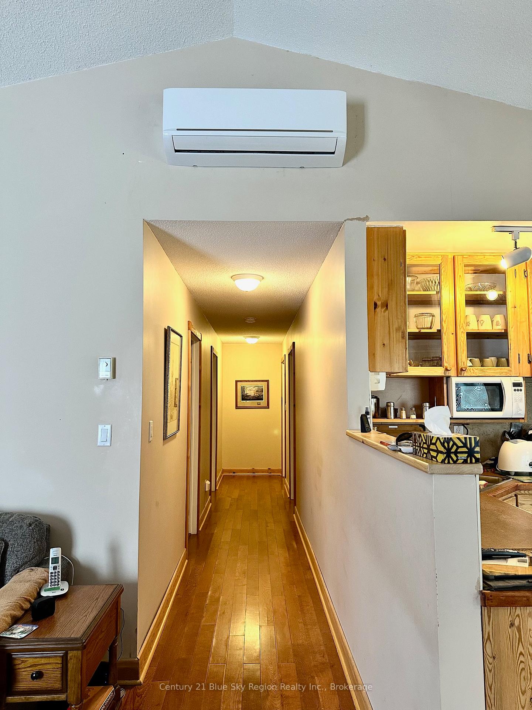
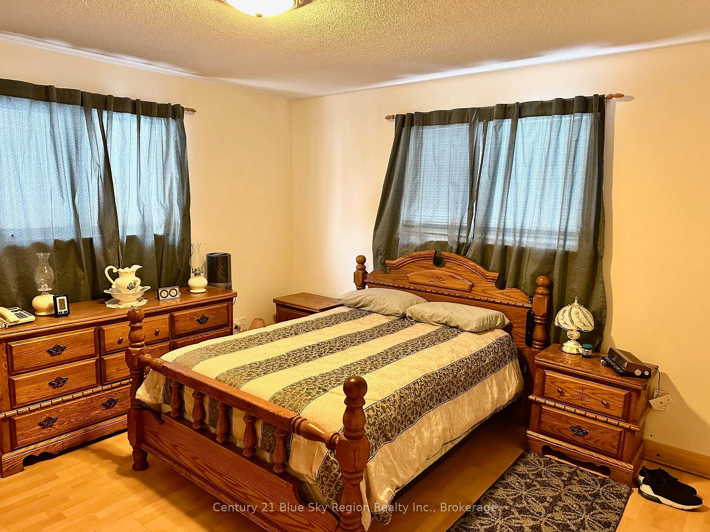
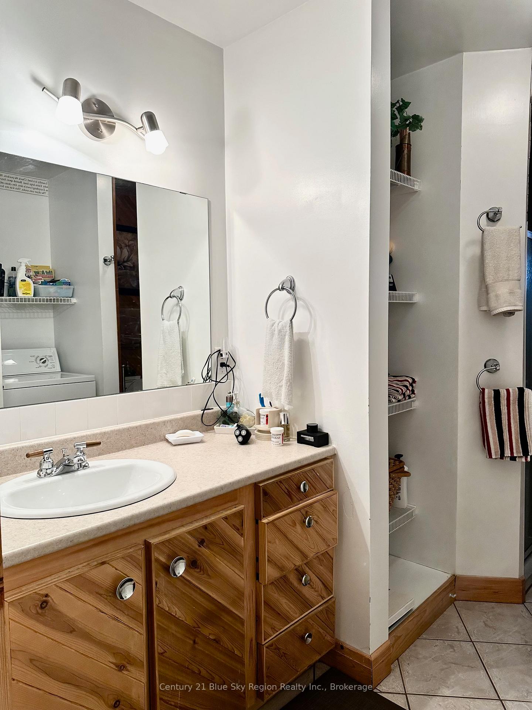
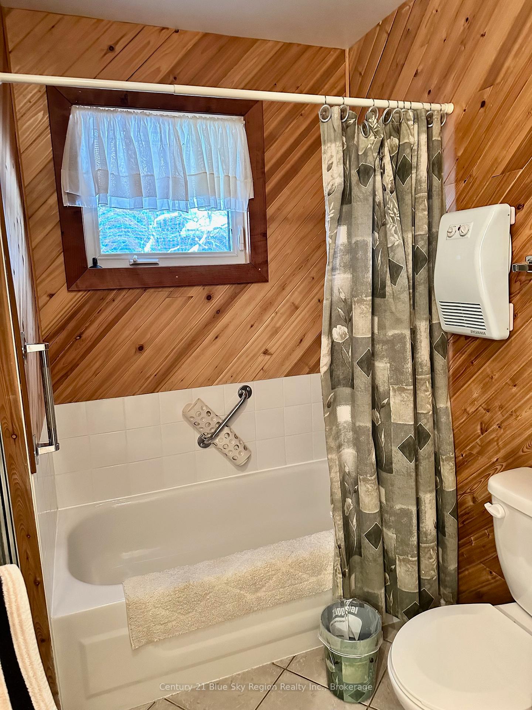
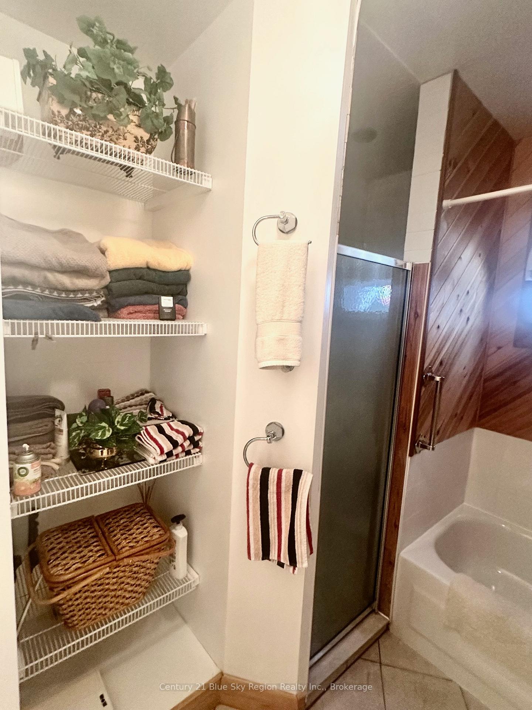
This well-maintained 3-bedroom home, built in 2003, offers a comfortable and efficient layout perfect for families or retirees. Featuring a 4-piece bathroom, in-floor heating, and a heat pump for both heating and air conditioning, this home ensures year-round comfort. Additional highlights include: Attached carport for convenient parking Paved driveway for a clean and polished look Brick front for timeless curb appeal Situated on a spacious 66 ft x 165 ft lot. Enjoy the convenience of living close to schools, the beach, and a church, with the added bonus of being just a few kilometers from the local ski hill. Don't miss this opportunity to live in a prime location with modern amenities. Cette maison bien entretenue, construite en 2003, offre une disposition confortable et efficace, idale pour les familles ou les retraits. Elle comprend 3 chambres, une salle de bain complte (4 pices), un chauffage au sol et une thermopompe pour le chauffage et la climatisation, garantissant votre confort tout au long de lanne.Caractristiques supplmentaires: Abri dauto attenant pour un stationnement pratique Alle asphalte pour une apparence soigne Faade en brique pour une allure intemporelle Situe sur un grand terrain de 66 pi x 165 pi Profitez dun emplacement idal proximit des coles, de la plage et dune glise, avec lavantage supplmentaire dtre seulement quelques kilomtres de la station de ski locale. Ne manquez pas cette opportunit dhabiter dans un endroit de choix avec des commodits modernes.
Key Facts & Features
Property Costs
- Annual Property Tax Amount
- $3,023
- Land Transfer Tax Fee
- $3,499
Rental Items
- Rental Equipment
- water heater (electric)
- Basement Type
- None
Interior Features
- Interior Extras
- Water Heater
- Security Features
- Smoke Detector
- Fireplace/Stove
- No
- Fireplace Features
- Propane
- Elevator
- No
Exterior Features
- Exterior Extras
- Year Round Living
- Pool
- None
- Property Features
- Beach, Place Of Worship, School, School Bus Route, Skiing
- Accessibility Features
- Bath Grab Bars
- Other Structures
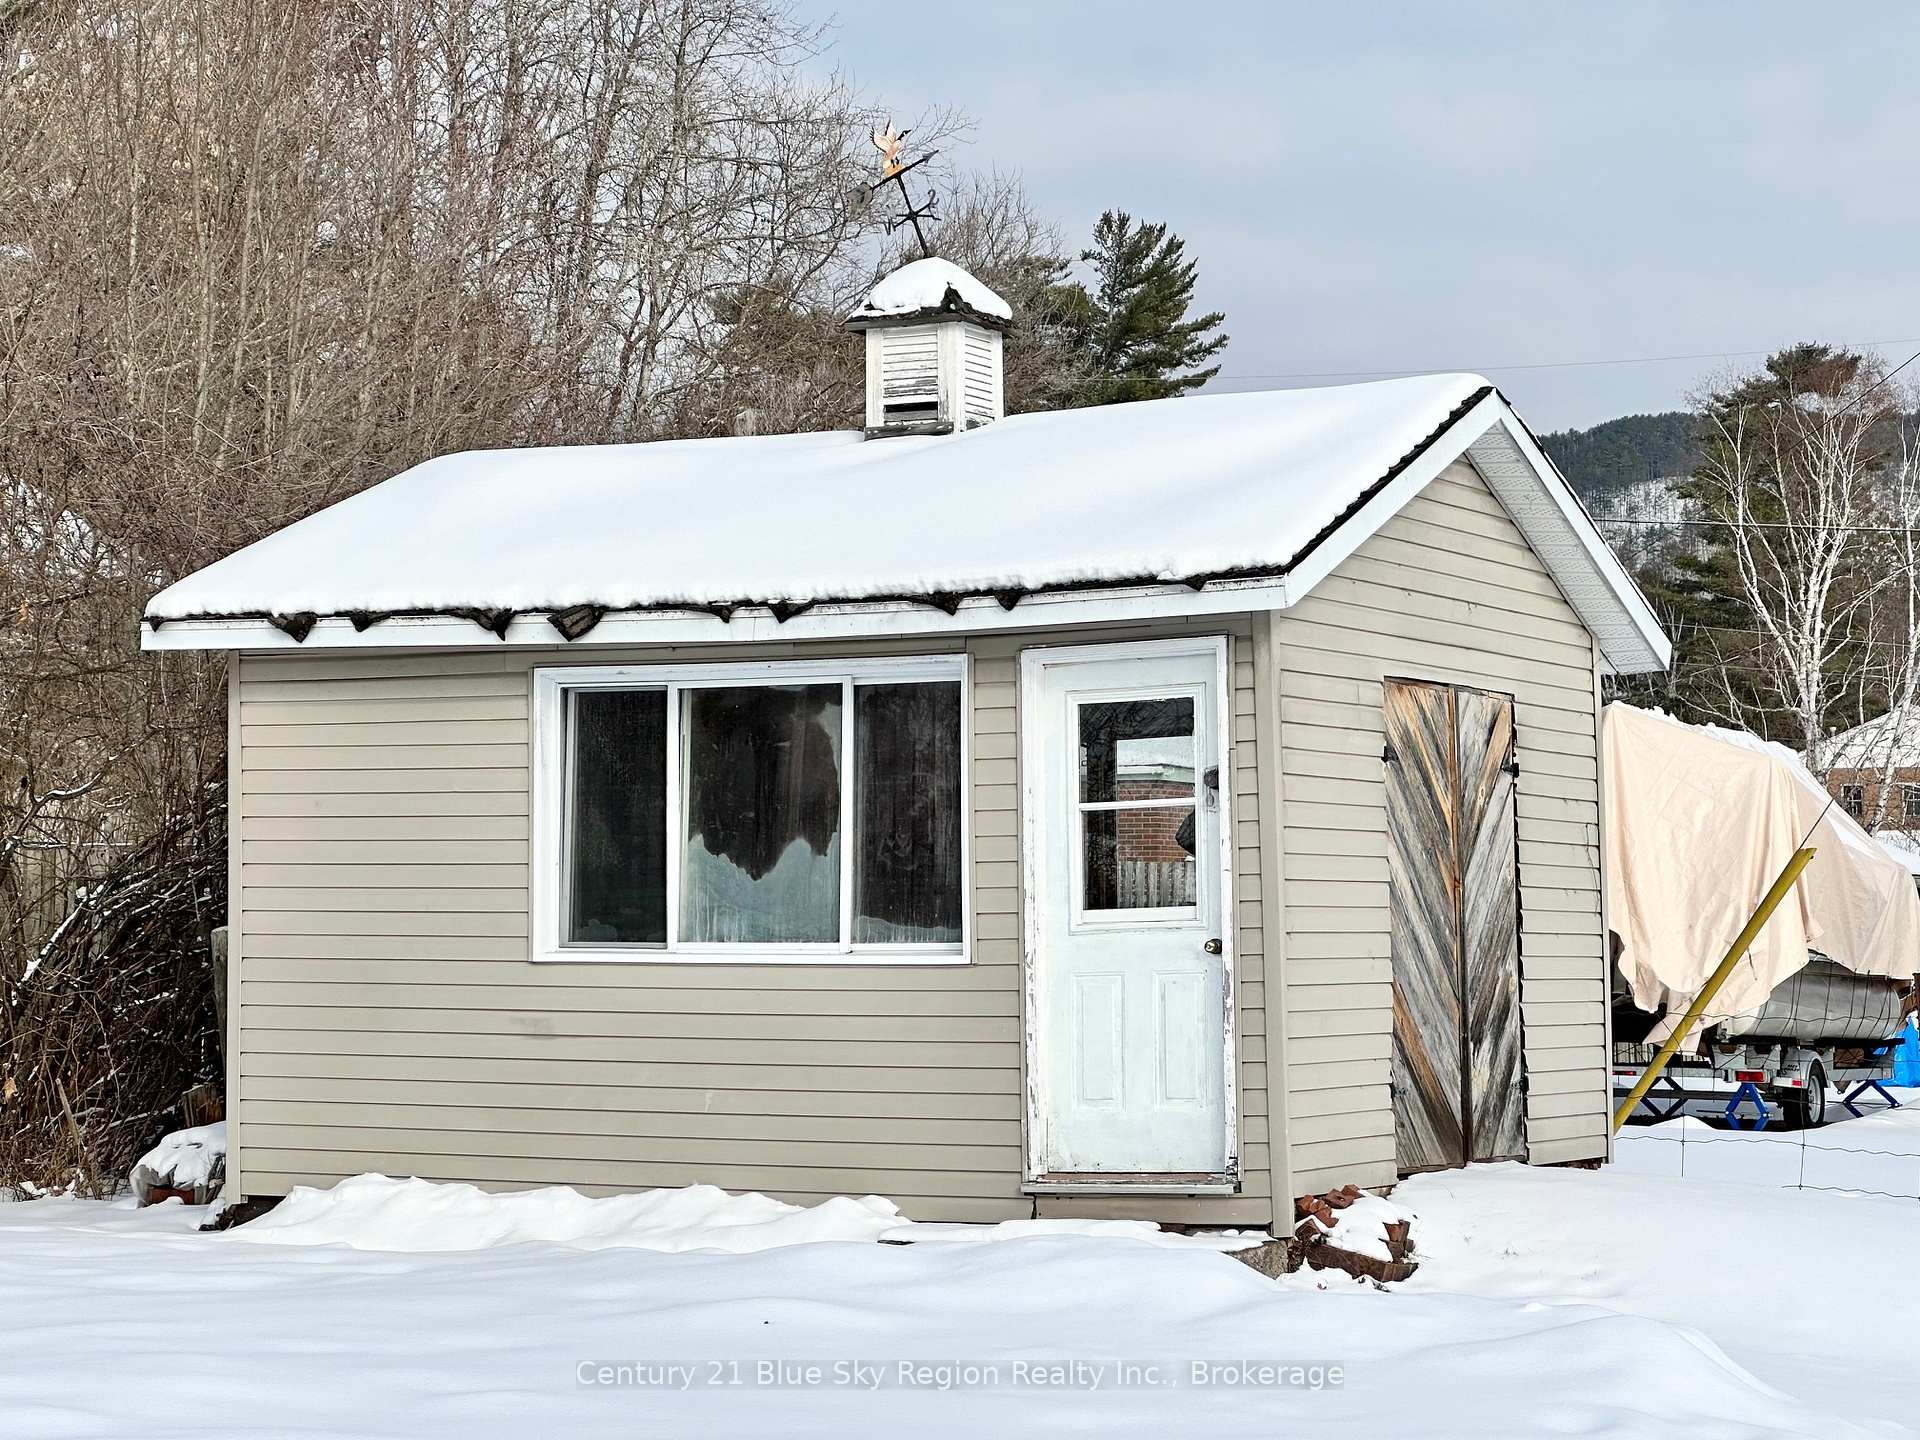
- Garden Shed
Building
- Building Type
- Detached
- Building Style
- Bungalow
- Approx Age
- 16-30
Construction
- Exterior Finish
- Brick, Vinyl Siding
- Roof
- Asphalt Shingle
- Foundation Details
- Slab
- Special Designation
- Unknown
Lot
- Lot Front
- 66.00 ft
- Lot Depth
- 165.00 ft
- Lot Shape
- Rectangular
Inclusions
- Inclusions
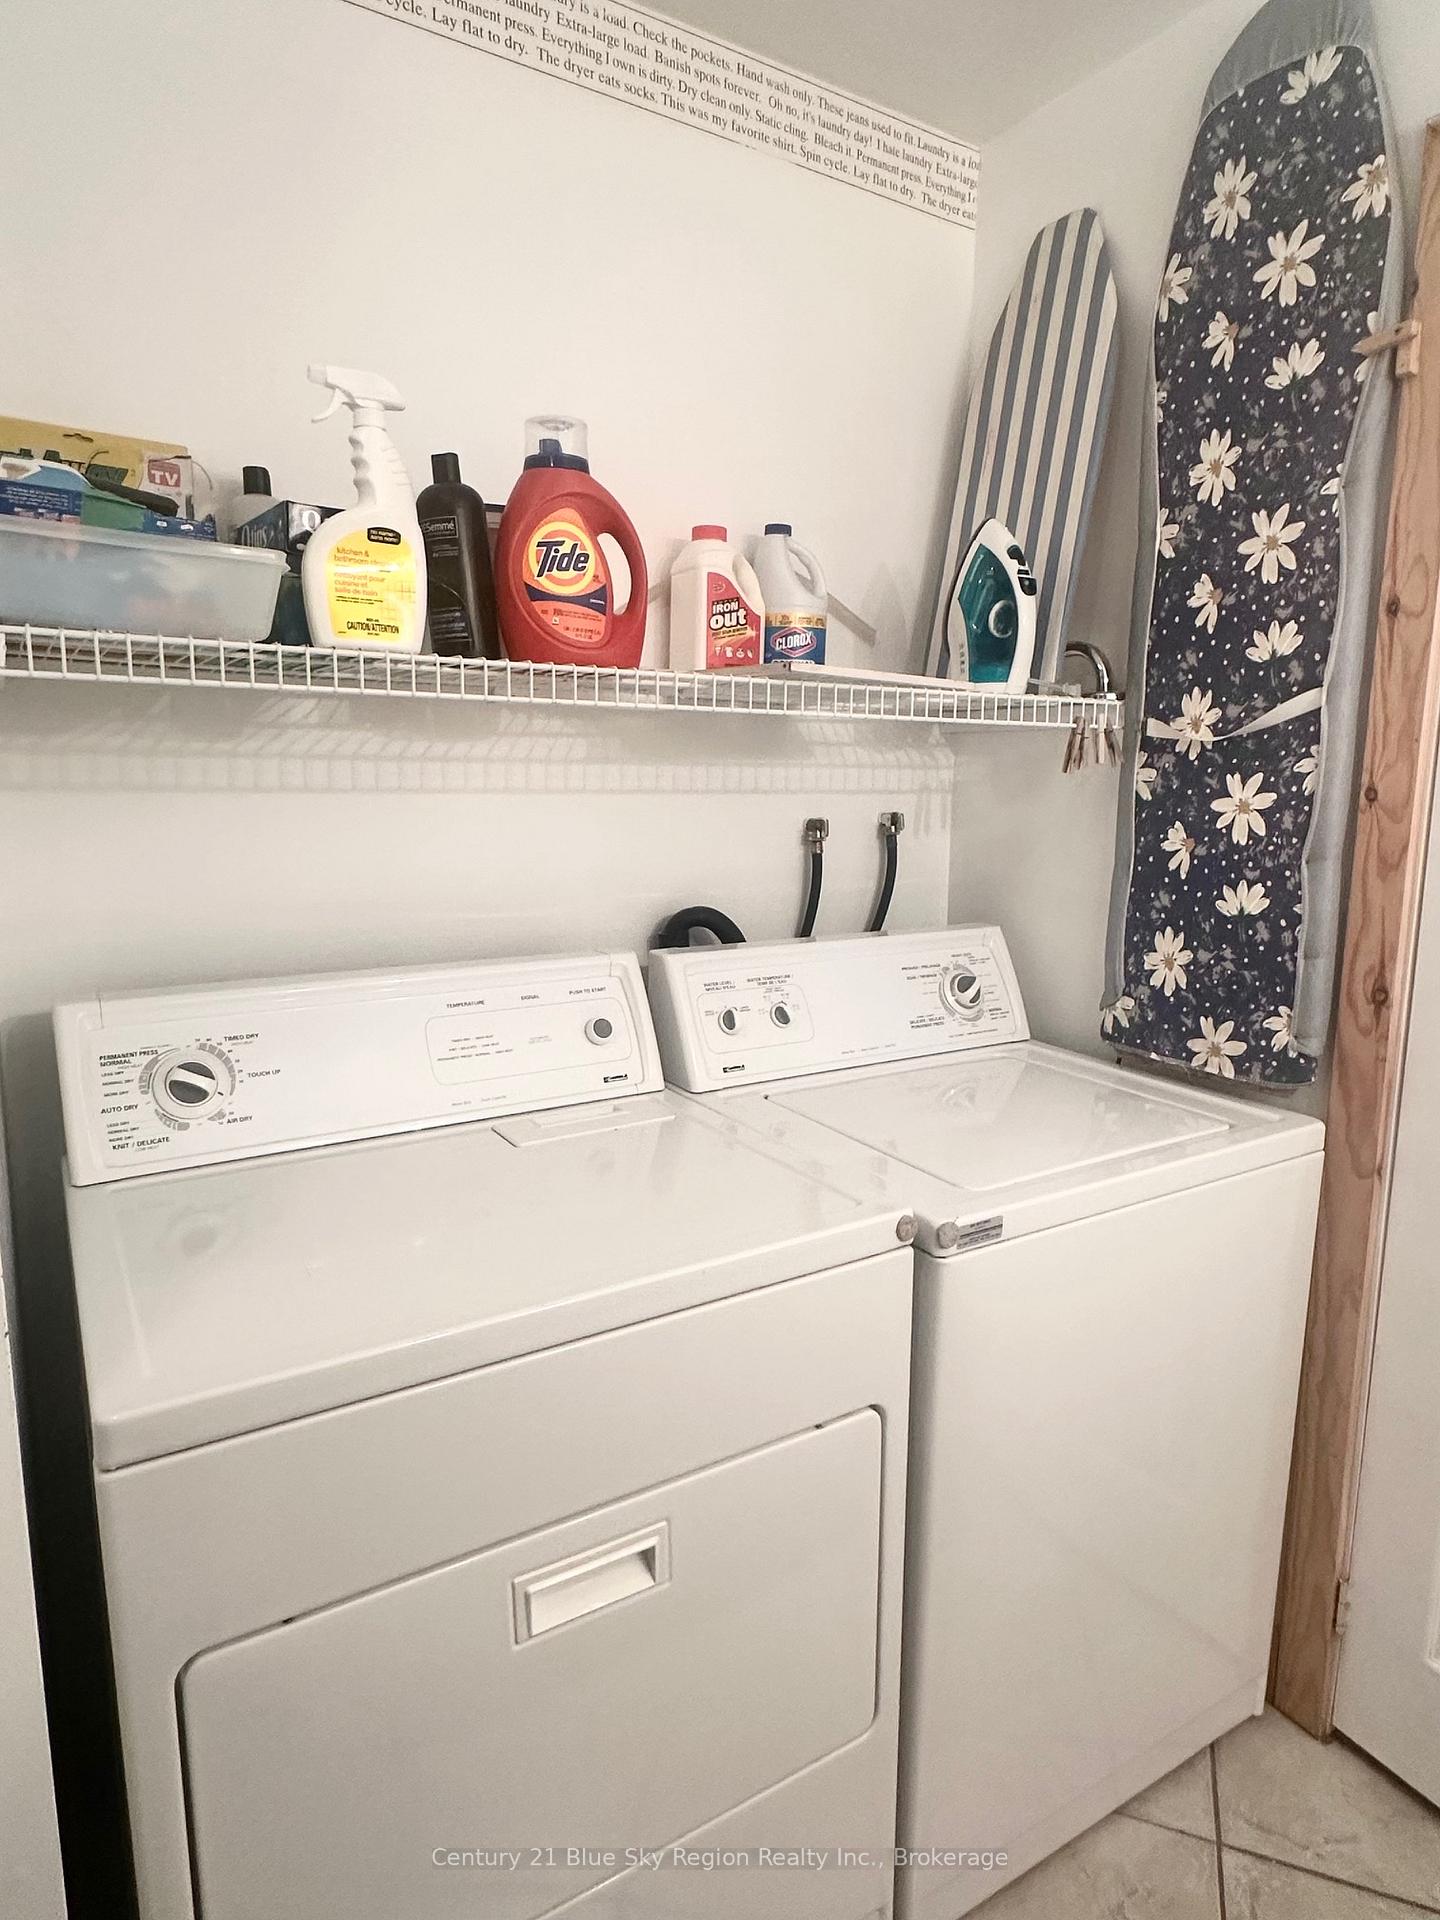
- Washer, dryer, stove, refrigerator
Parking & Garages
- Garage Type
- Carport
- Garage Spaces
- 1
- Parking Spaces
- 4
- Total Garage And Parking Spaces
- 5
Heating & Cooling
- Heat Source
- Gas
- Heat Type
- Radiant
- Air Conditioning
- Wall Unit(s)
- Water
- Municipal
- Sewers
- Sewer
- Bedrooms
- 3
- Washrooms
- 1
- Kitchens
- 1
Room sizes
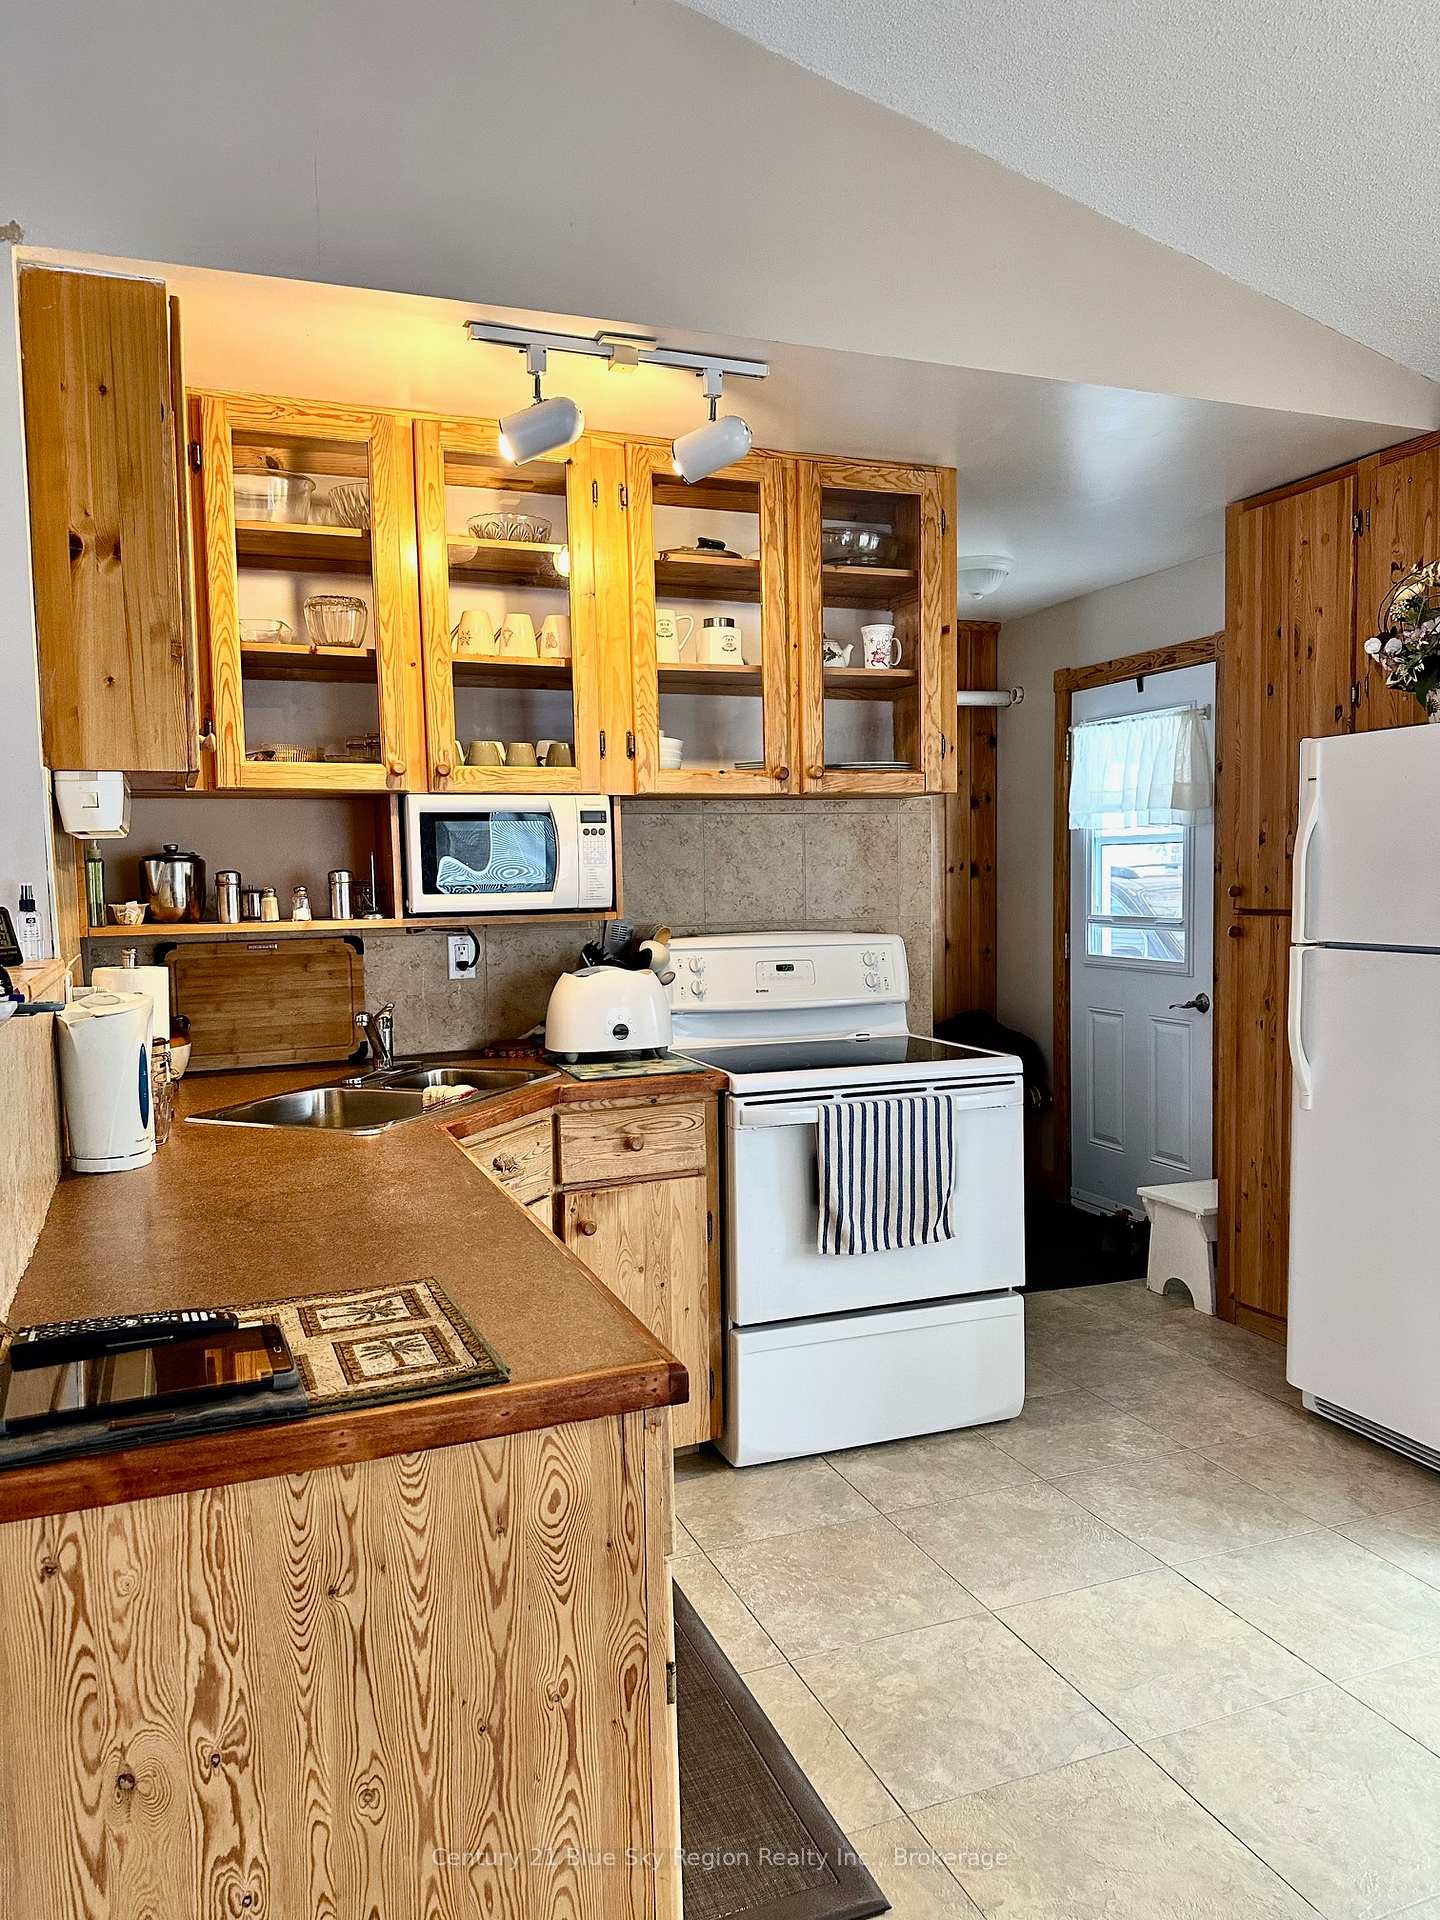
- Kitchen—Main level, Open Concept, Eat-in Kitchen
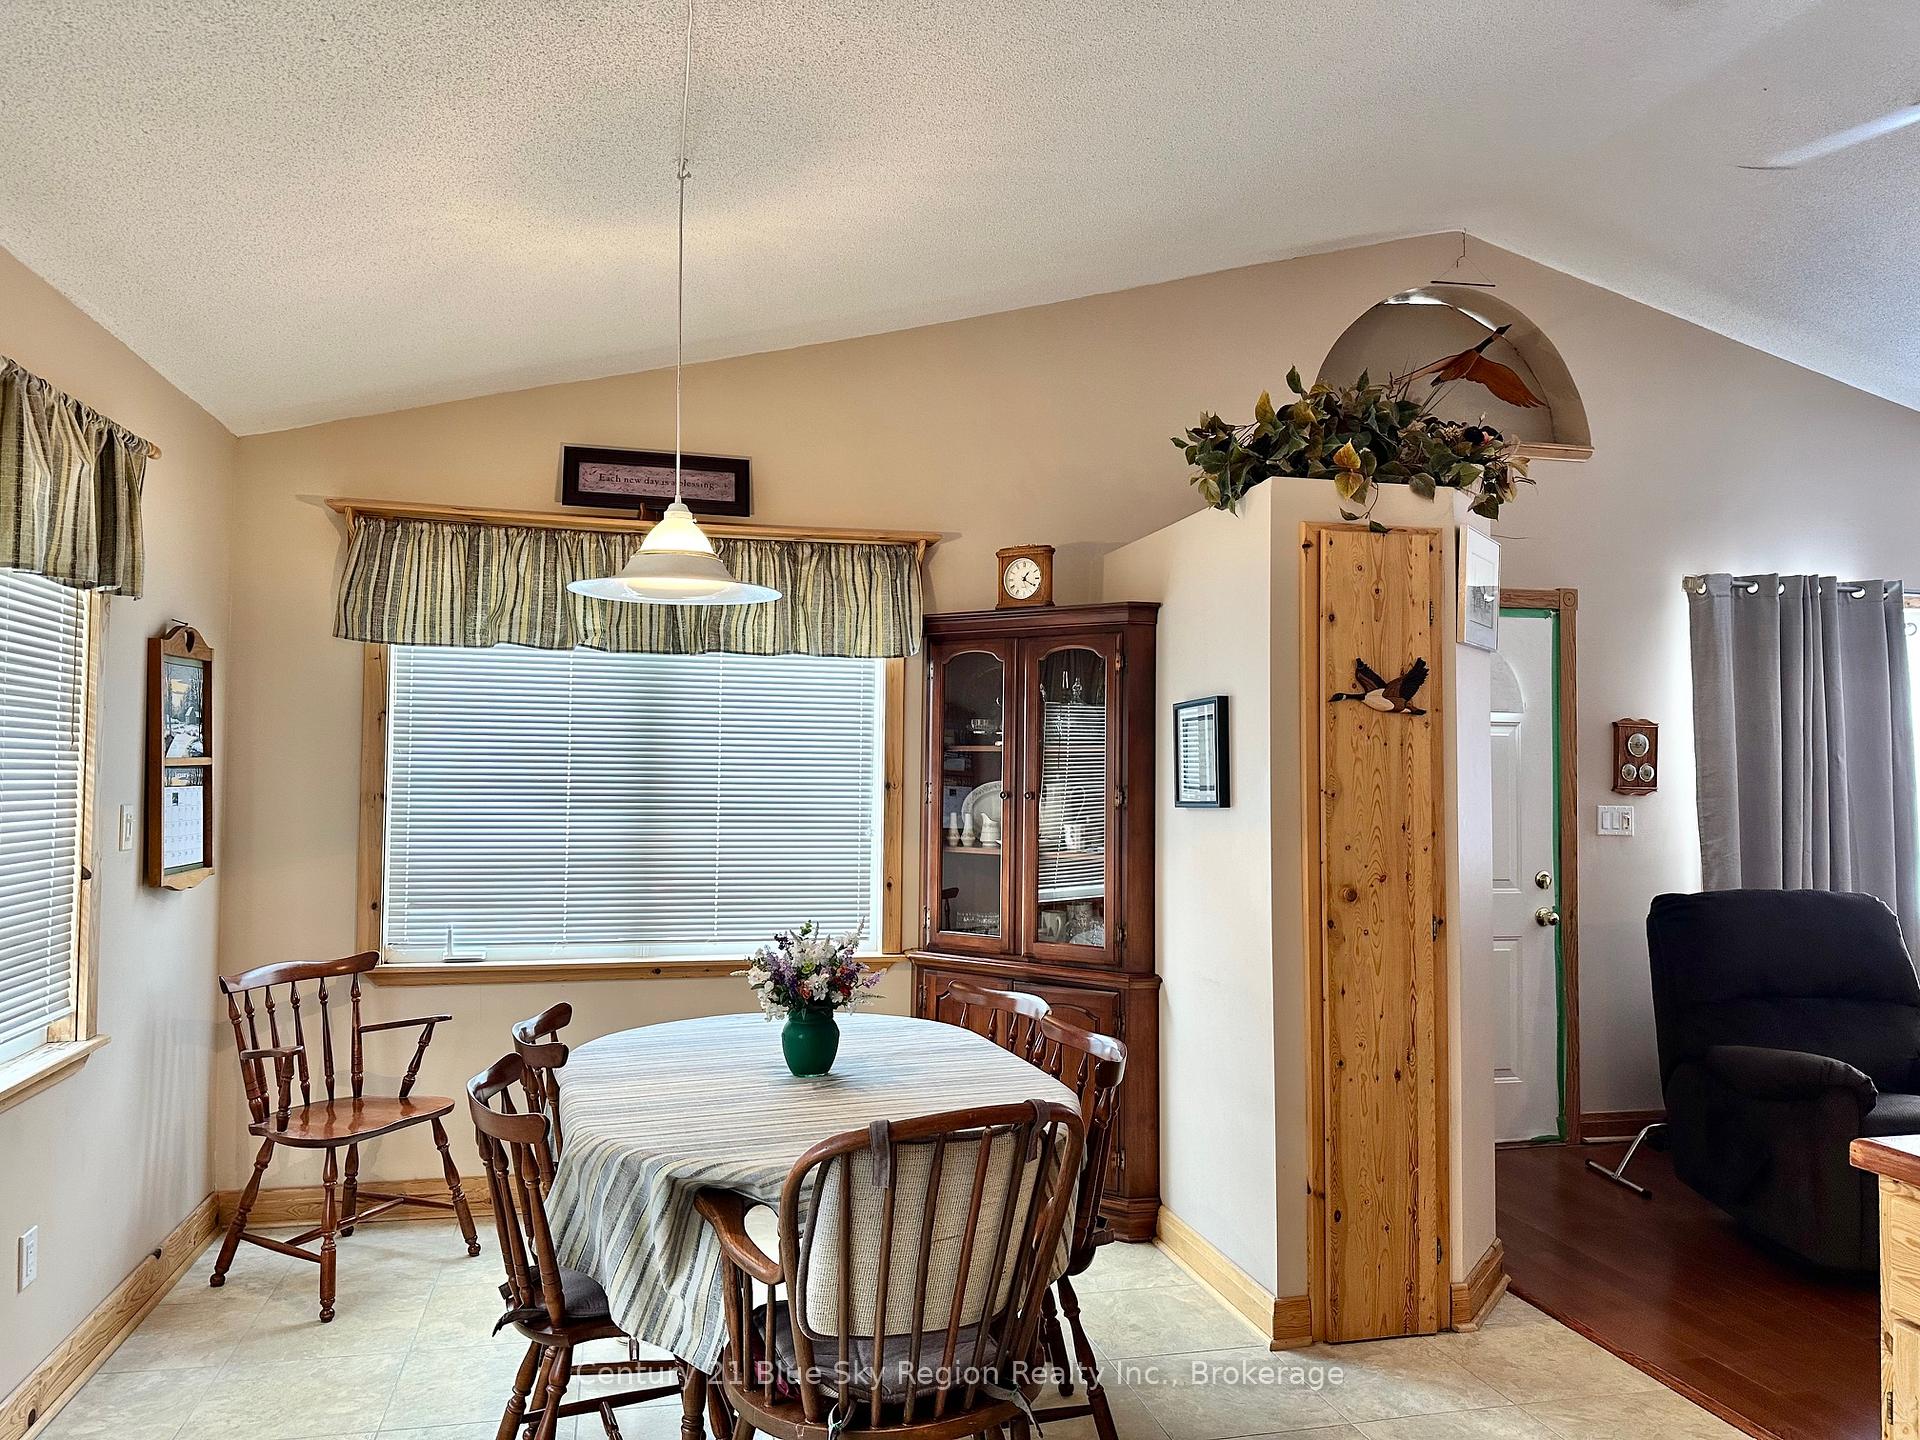
- Living Room—Main level, Cathedral Ceiling(s)
- Primary Bedroom—Main level
- Bedroom 2—Main level
- Bedroom 3—Main level
Washrooms
- 4-piece, Main
- Municipality
- Mattawa
- Neighbourhood
- Mattawa
- Main cross streets
- HWY 17 ONTO MATTAWA, HEAD WEST DOWN MAIN ST, TURN LEFT ONTO BRYDGES, RIGHT ONTO FIFTH, HOUSE ON RIGHT
- MLS® number
- X11922331
- Data source
- Toronto Regional Real Estate Board
- Status change
- 2025-04-30
- Listed on
- 2025-01-14
- Days on market
- 106 days
- Possession type
- See remarks
- Co-op commission
- 2% + HST
- Seller
- Listed by
- Century 21 Blue Sky Region Realty Inc., Brokerage
Home Market Value
Current home valuation for 361 Fifth Street, Mattawa, Mattawa, ON. Listed for $334,900
HOMEH Estimate
$311,933
Estimated Sales Range
$246,427 - $377,439
HOMEH Estimate for 361 Fifth Street, Mattawa
Calculated with a real agent's CMA method — 45+ years of experience, codified. Not an AI guess.
For the owner
Is this your home? Track its value.
Get this home's HOMEH Estimate by email once a month, with how many homes are for sale around you.
Mortgage Payment Calculator
Compare up to 4 down payment scenarios
5% of purchase price for homes $500K or less
$16,745
| Scenario 1 | Scenario 2 | Scenario 3 | Scenario 4 | |
|---|---|---|---|---|
−Down payment | % $ | % $ | % $ | % $ |
+CMHC insurance | $12,726 | $9,344 | $7,971 | $0 |
=Total mortgage | $330,881 | $310,754 | $292,636 | $267,920 |
Amortization | ||||
Mortgage rate | % | % | % | % |
| Payment frequency | ||||
=Mortgage payment | $1,616monthly | $1,517monthly | $1,429monthly | $1,308monthly |
Land Transfer Tax
$3,499
$3,499
Around this home
No schools found nearby
Data provided by OpenStreetMap & Fraser Institute School Rankings
Ask HOMEH
New!Hi there!
👋Text or call (416) 301-9001
Recommended for you
Based on homes you've looked at.
No recommended properties found.
Nearby similar homes
No nearby properties found.
More real estate resources
Other homes nearby
Explore this area
No nearby listings available.