
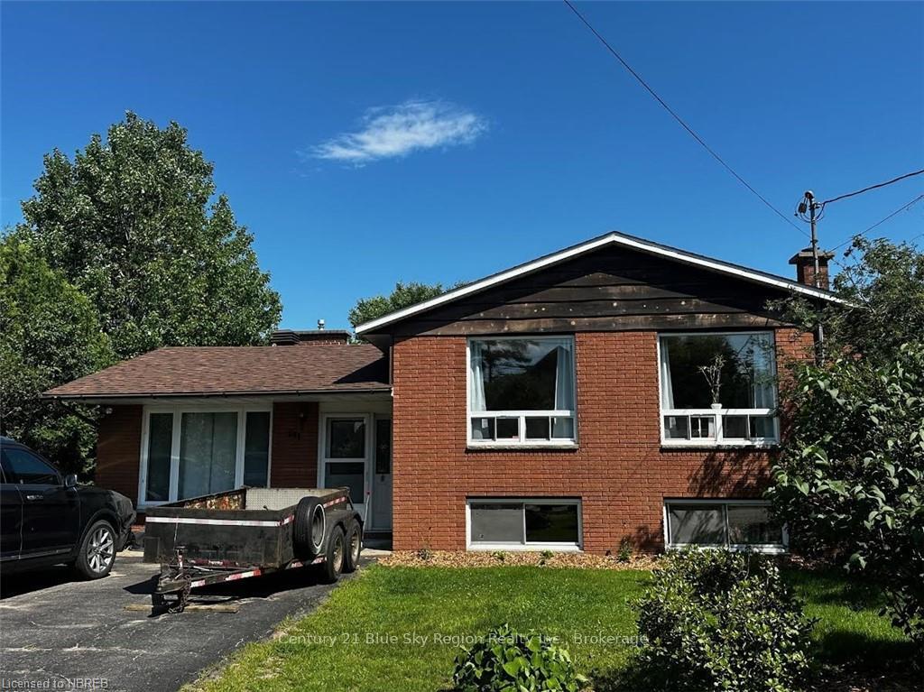
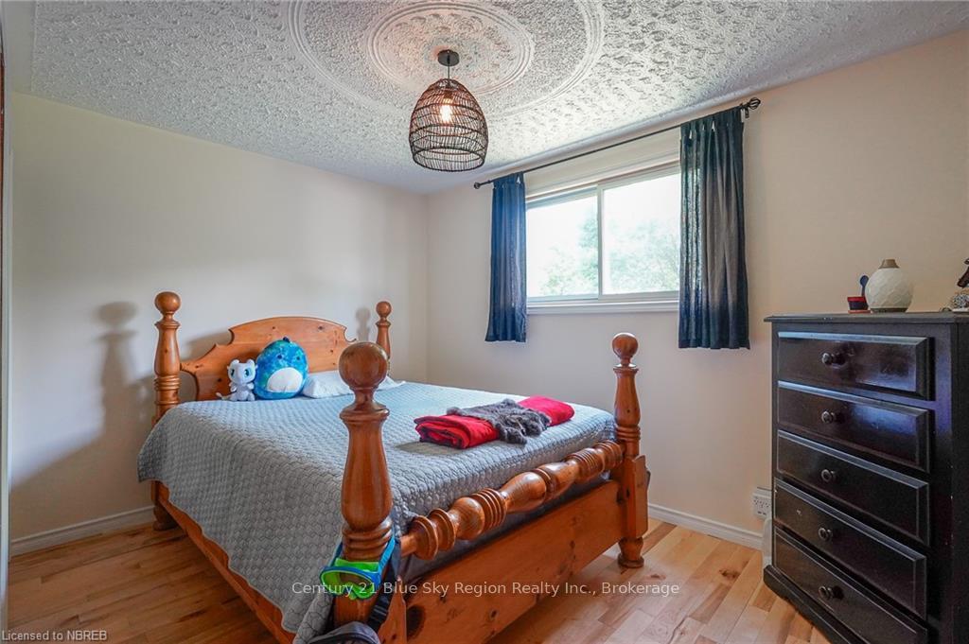
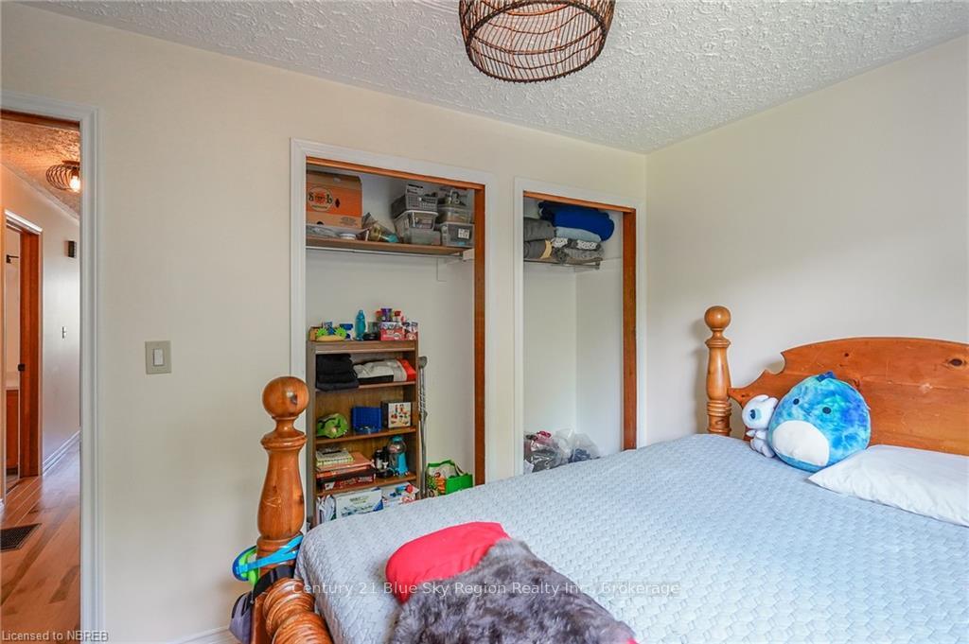
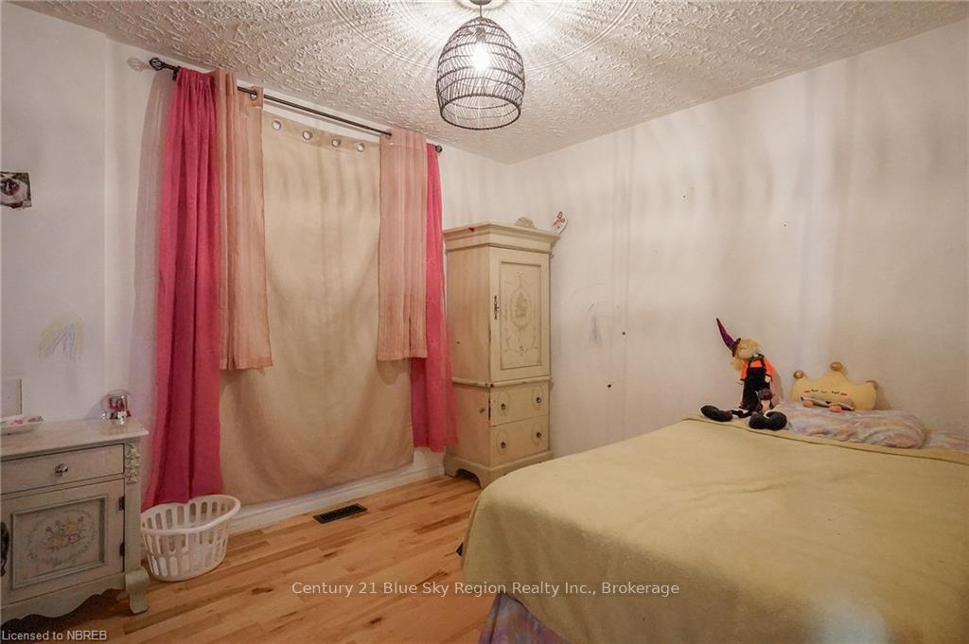
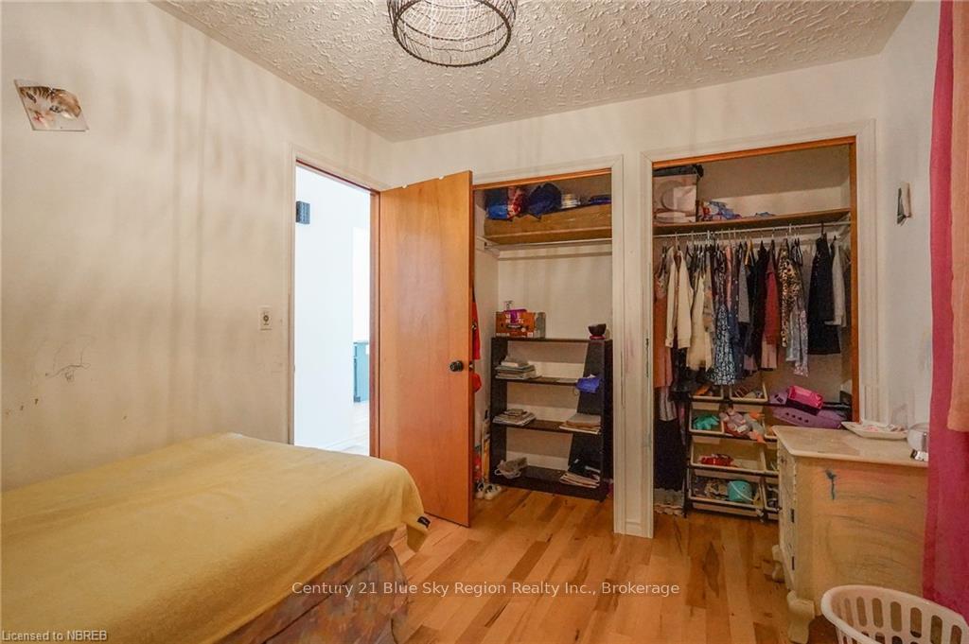
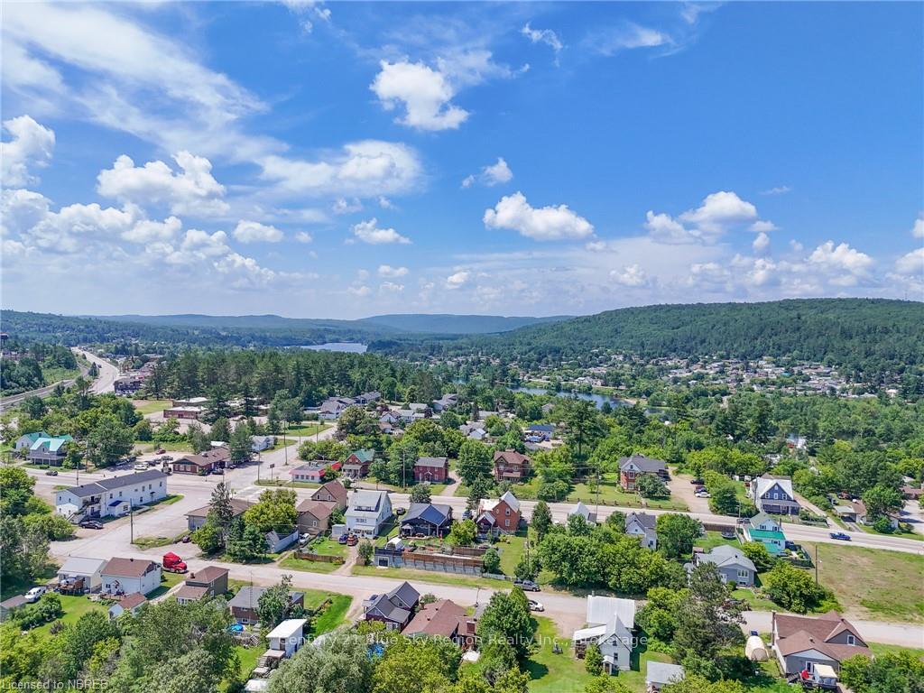
541 Mccool Street
Mattawa, ON P0H 1V0
- 4+2Bedrooms
- 2Bathrooms
- 4Garage
- 2000–2500Sq Ft
- $3,216Tax
- 66×132 ftLot Size
 Free EstimateSee Free Estimate Report

Property not available for sale or for rent.
HOMEH One: full-service selling for a 1% listing fee. The buyer's agent commission is separate.
Free Home EvaluationHow Much Is My Home Worth?Homes for Sale NearbySale & Price History for 541 Mccool Street, Mattawa
| Start Date | End Date | Price | Event | MLS# |
|---|---|---|---|---|
| 2024-07-08 | 2025-01-10 | Login to See Prices | Expired | x10709316 |
Real estate boards require you to or to see the full details of this property.
*Sold prices and complete sale & price history are regulated data. Under the Trust in Real Estate Services Act, 2002 (TRESA) and the rules of the Real Estate Council of Ontario (RECO), and pursuant to the Multiple Listing Service® rules of the Canadian Real Estate Association (CREA) and the Toronto Regional Real Estate Board (TRREB), this information may be shown only to registered users who have agreed to the applicable terms of use (a Virtual Office Website, or "VOW," arrangement). HOMEH Inc., Brokerage therefore provides it to signed-in members only. Creating an account is free and takes under a minute.
About 541 Mccool Street, Mattawa
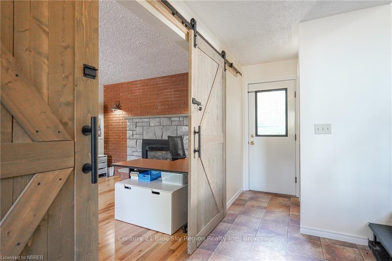
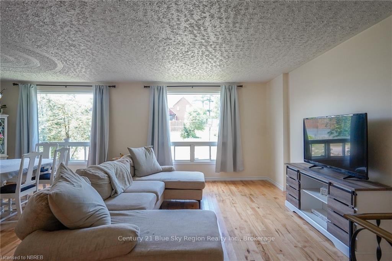
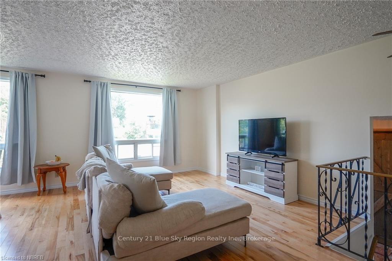
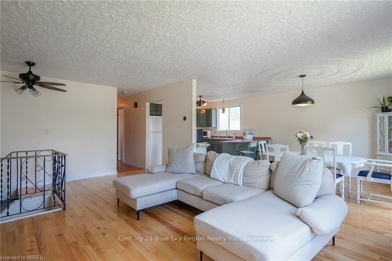
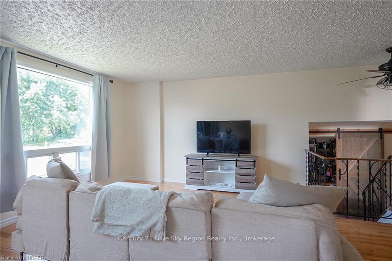
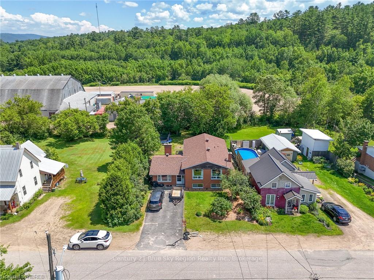
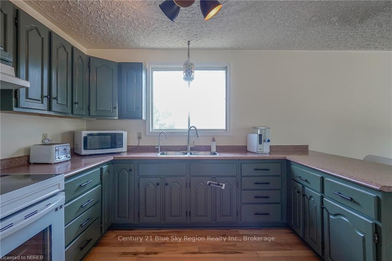
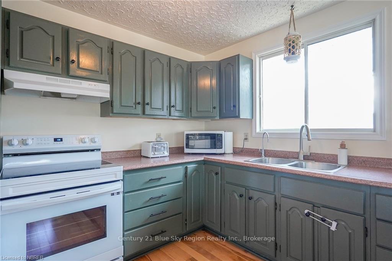
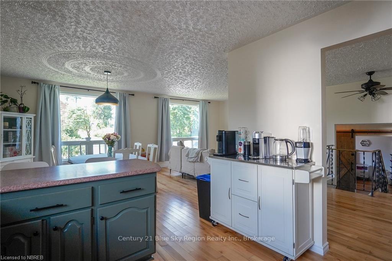
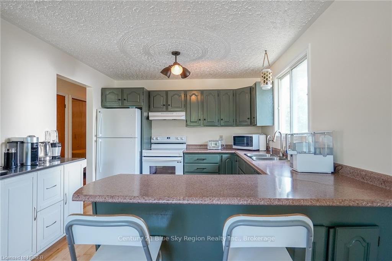
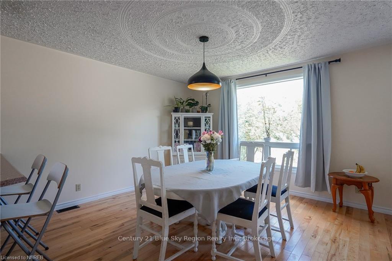
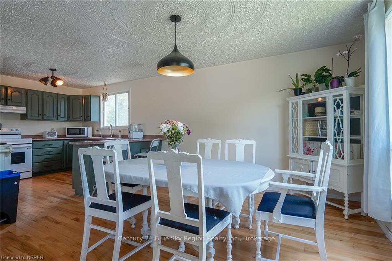
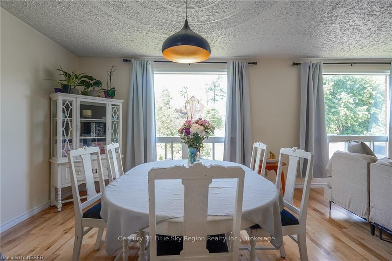
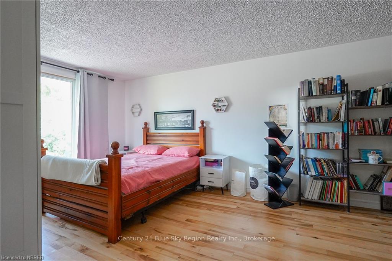
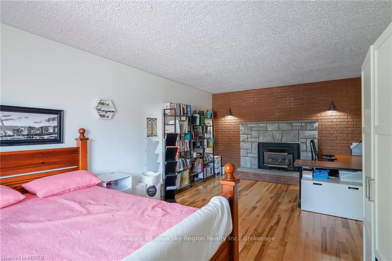
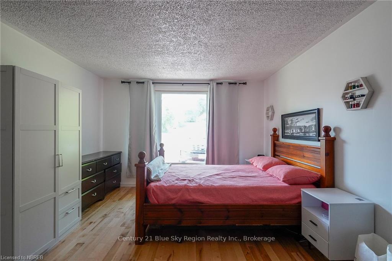
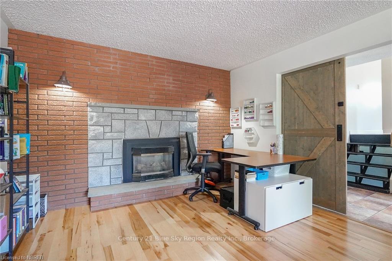
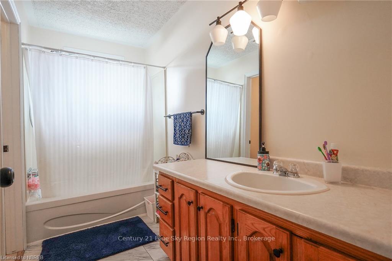
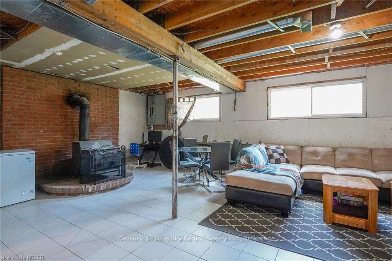
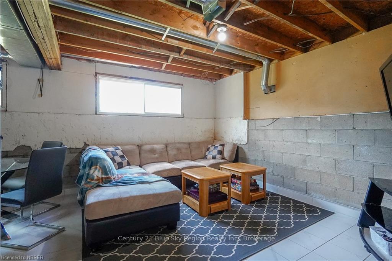
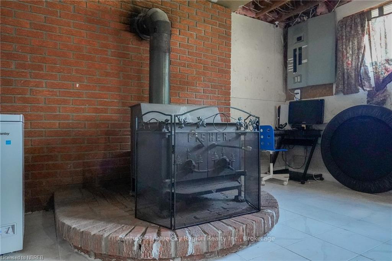
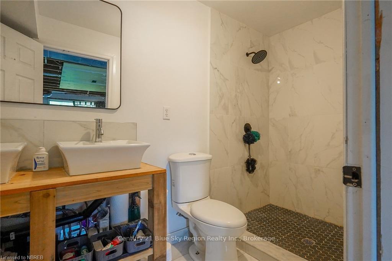
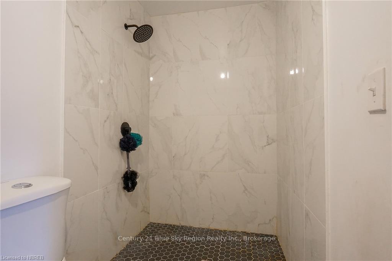
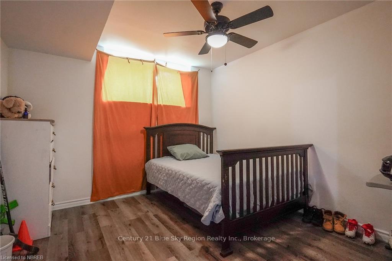
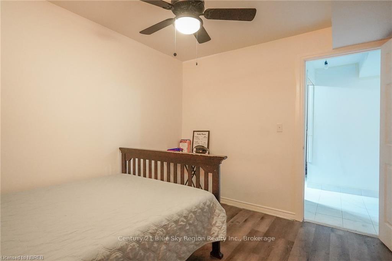
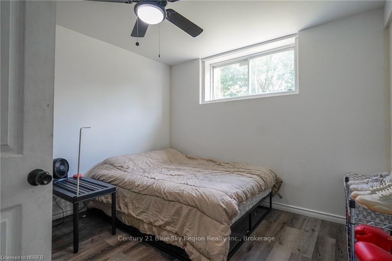
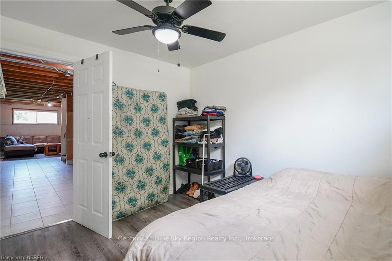
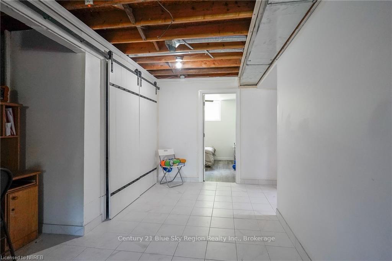
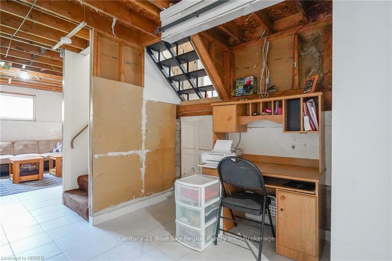
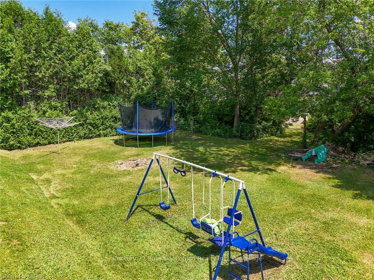
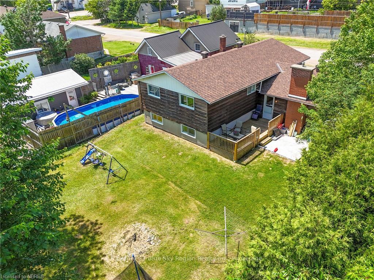
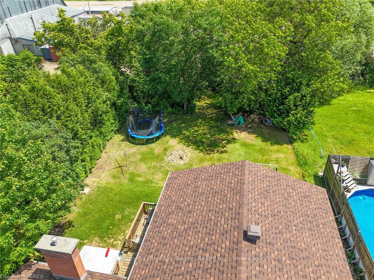
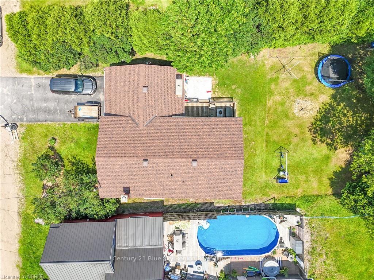
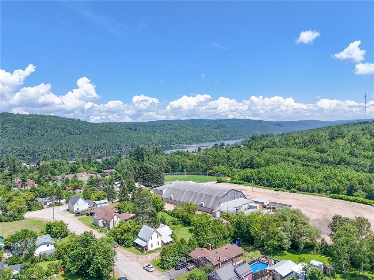
Discover your dream home in the heart of Mattawa! This charming 4+2 bedroom, 2 bathroom (1+1) residence offers the perfect blend of comfort and convenience. Enjoy an open-concept living area perfect for entertaining, a modern kitchen equipped with updated appliances and ample counter space. Three upstairs bedrooms plus two additional rooms downstairs, ideal for a growing family or home office space as well as two full bathrooms. The large backyard is perfect for gardening, relaxing, or family activities. Located in a friendly neighborhood with easy access to local schools, parks, and amenities. Don’t miss the opportunity to make this beautiful house your home! Découvrez la maison de vos rêves au cœur de Mattawa! Cette charmante résidence de 4+2 chambres et 2 salles de bains offre le parfait mélange de confort et de commodité. Profitez d'un espace de vie à concept ouvert, idéal pour recevoir, la cuisine modern est équipée d'appareils mis à jour et d'un ample espace de comptoir. Il y as trois chambres en haut et deux pièces supplémentaires en bas, idéales pour une famille grandissante ou un bureau à domicile ainsi que deux salles de bains completes. L’ espace extérieur est parfait pour un grand jardin, la détente ou les activités familiales. Située dans un quartier convivial avec un accès facile aux écoles locales, parcs et commodités. Ne manquez pas l'opportunité de faire de cette belle maison votre chez-vous!
Key Facts & Features
Property Costs
- Annual Property Tax Amount
- $3,216
- Land Transfer Tax Fee
- $5,073
Rental Items
- Under Contract
- None
- Basement Type
- Partially Finished, Partial Basement
Interior Features
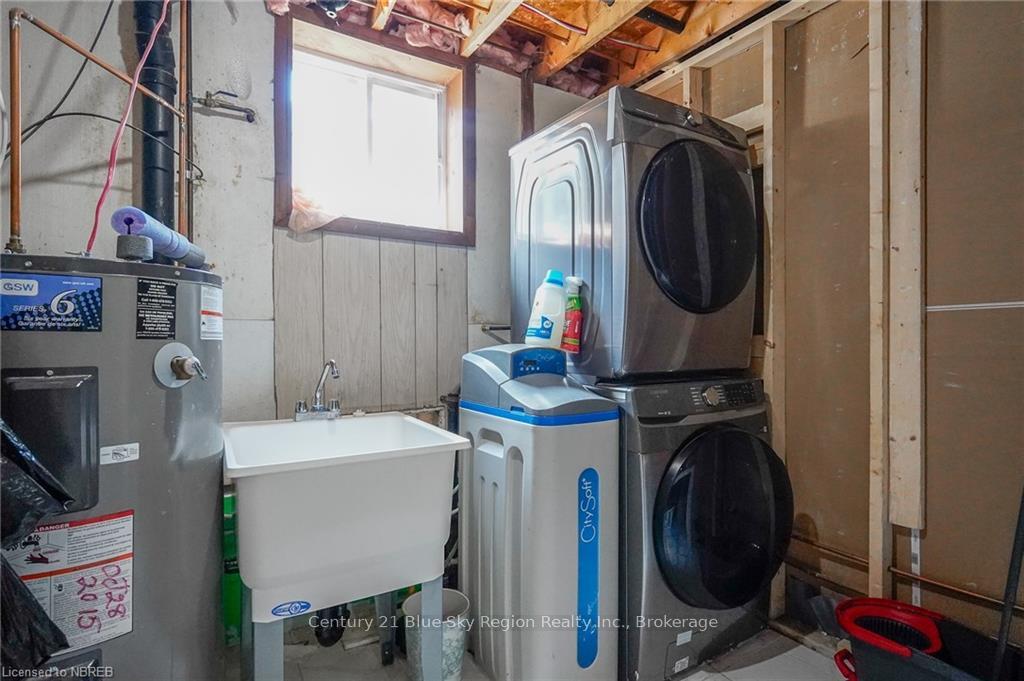
- Laundry Features
- In Basement
- Interior Extras
- Water Heater Owned, Sump Pump
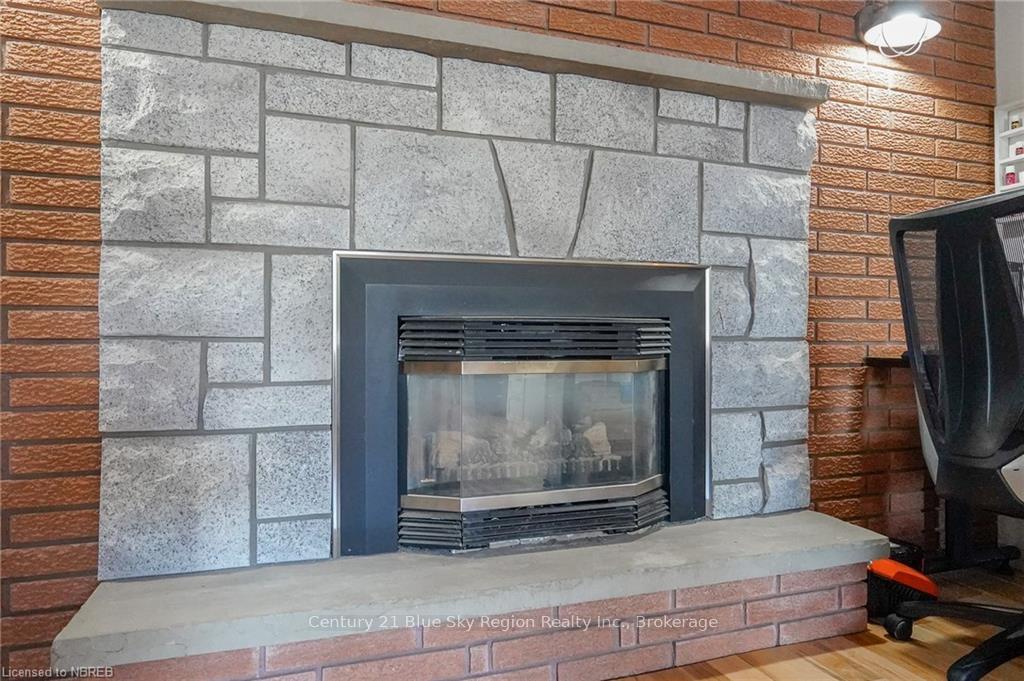
- Fireplace/Stove
- No
- Elevator
- No
Exterior Features
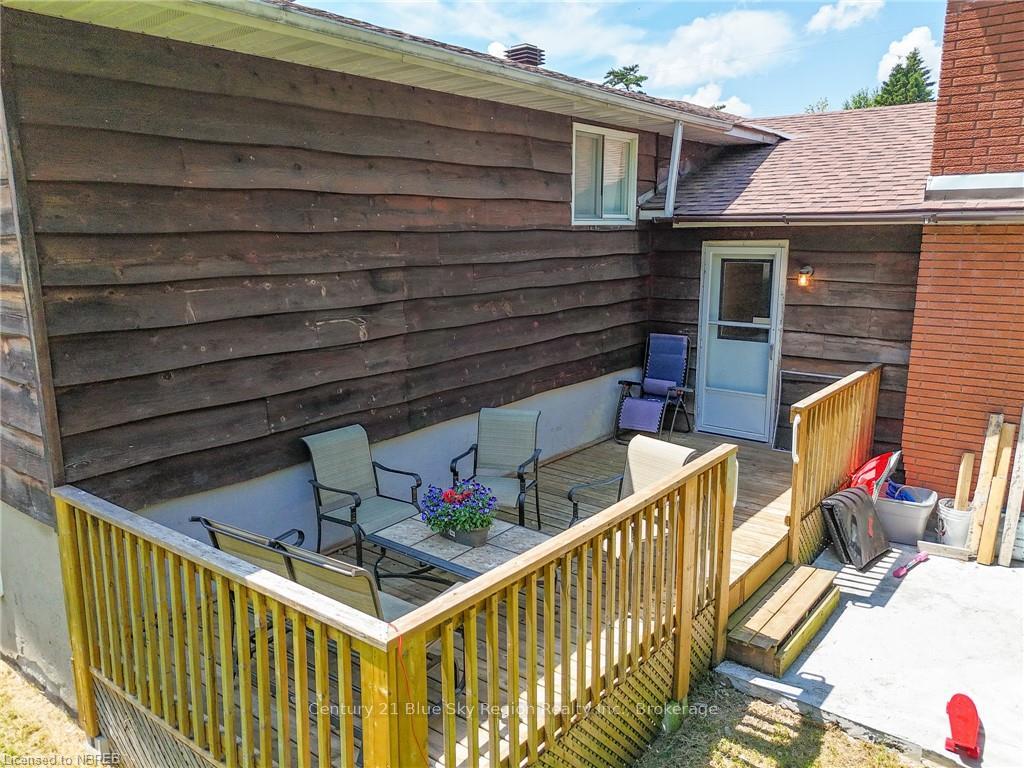
- Exterior Extras
- Deck
- Pool
- None
- Property Features
- Hospital
Building
- Building Type
- Detached
- Building Style
- Multi-Level
- Approx Age
- 31-50
Construction
- Exposure
- East
- Exterior Finish
- Brick
- Roof
- Asphalt Shingle
- Foundation Details
- Concrete Block
- Special Designation
- Unknown
Lot
- Lot Front
- 66.00 ft
- Lot Depth
- 132.00 ft
- Lot Size
- 0.199
- Lot Size Code
- 132 x 66
Inclusions
- Inclusions
- Dryer, Refrigerator, Stove, Washer
Parking & Garages
- Garage Type
- None
- Garage Spaces
- 4
- Parking Spaces
- 4
- Total Garage And Parking Spaces
- 4
Heating & Cooling
- Heat Source
- Gas
- Heat Type
- Forced Air
- Air Conditioning
- Central Air
- Water
- Municipal
- Sewers
- Sewer
- Natural Gas
- Yes
- Hydro
- Yes
- Cable
- Available
- Telephone
- Available
- Bedrooms
- 4 + 2
- Washrooms
- 2
- Kitchens
- 1
Room sizes
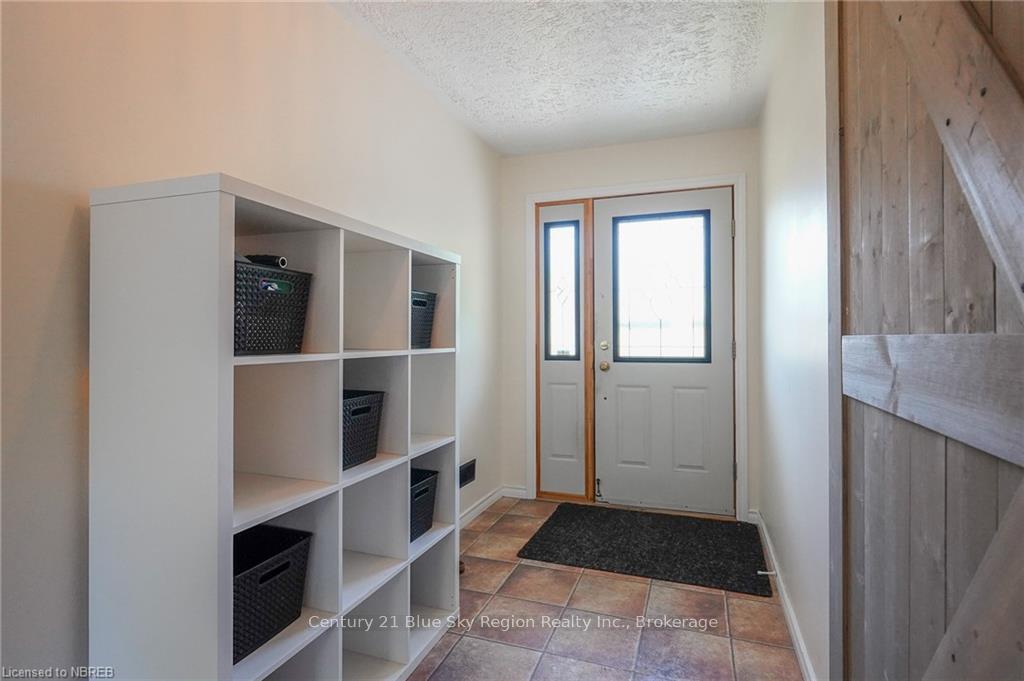
- Foyer—Main level
- Primary Bedroom—Main level
- Living Room—Second level
- Dining Room—Second level
- Kitchen—Second level
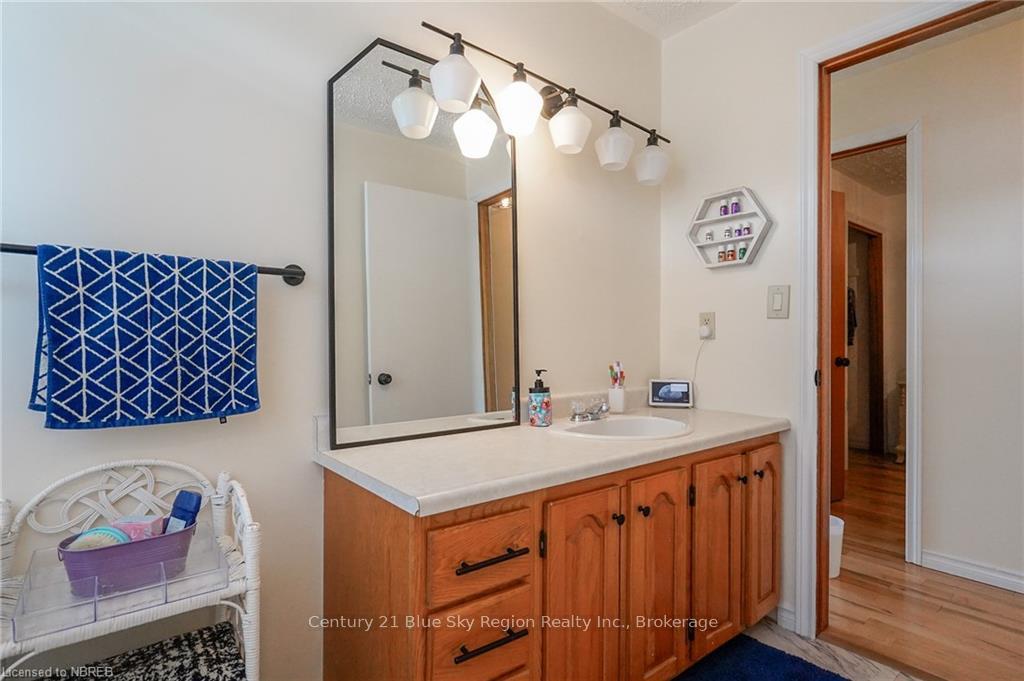
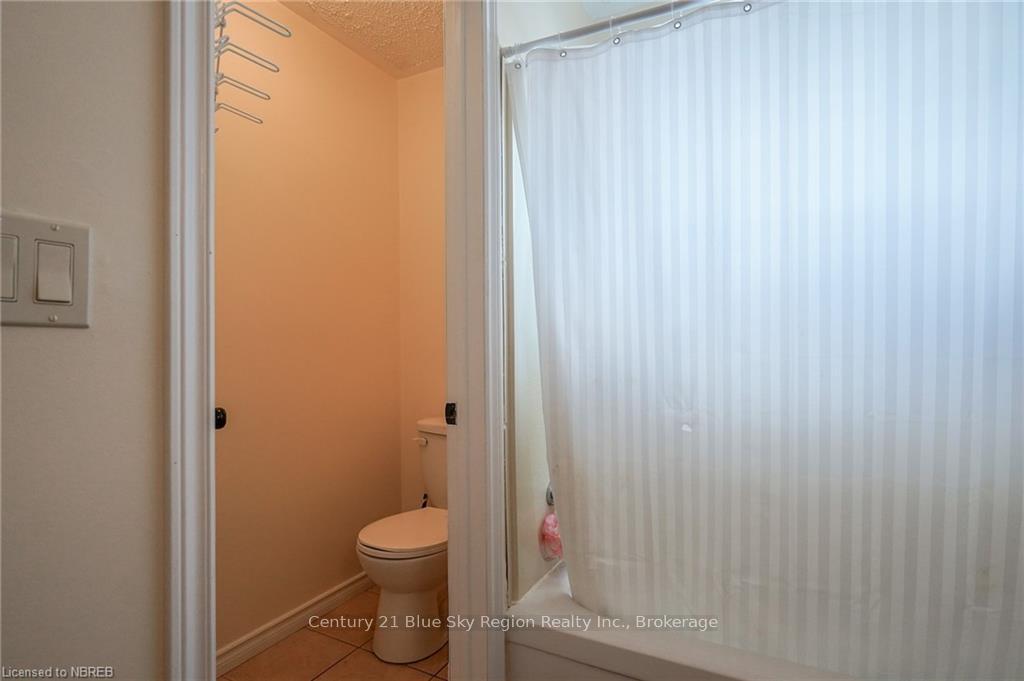
- Bathroom—Second level
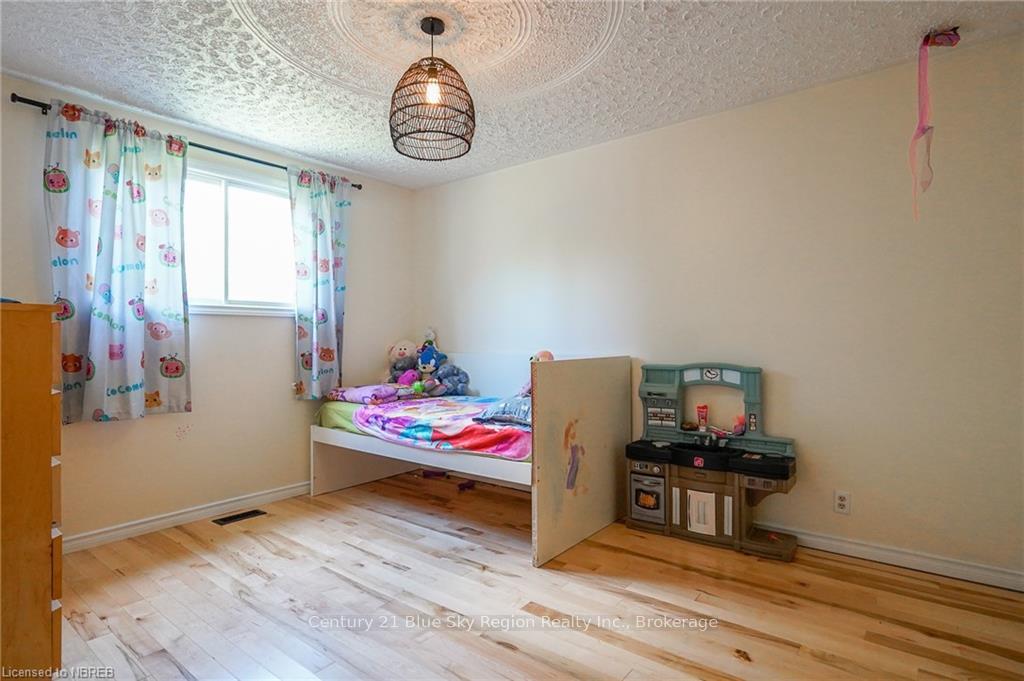
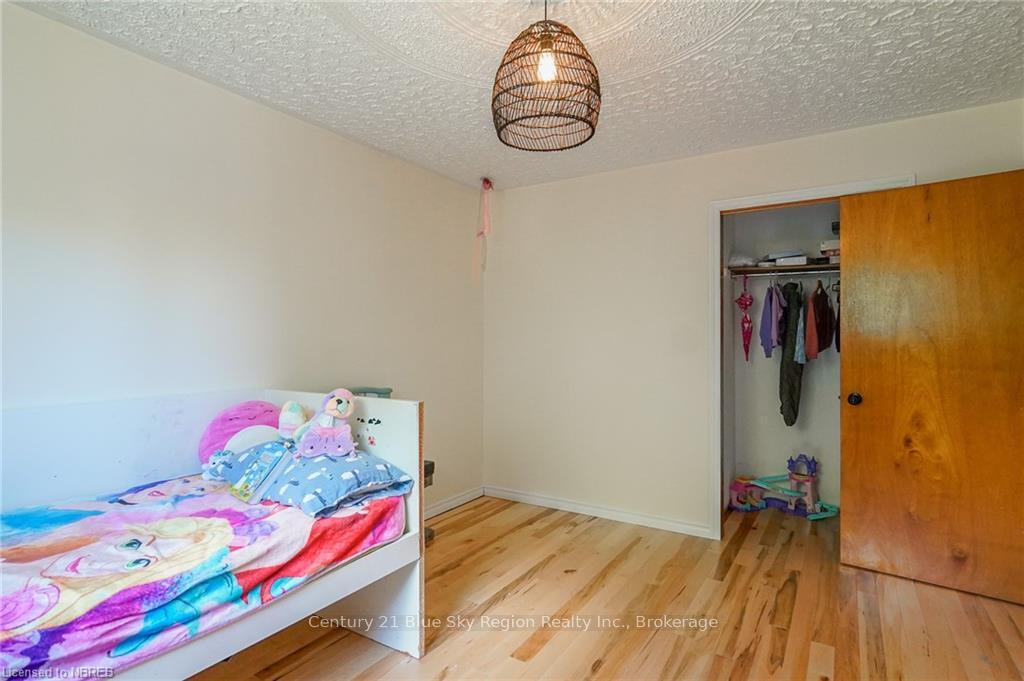
- Bedroom—Second level
- Bedroom—Second level
- Bedroom—Second level
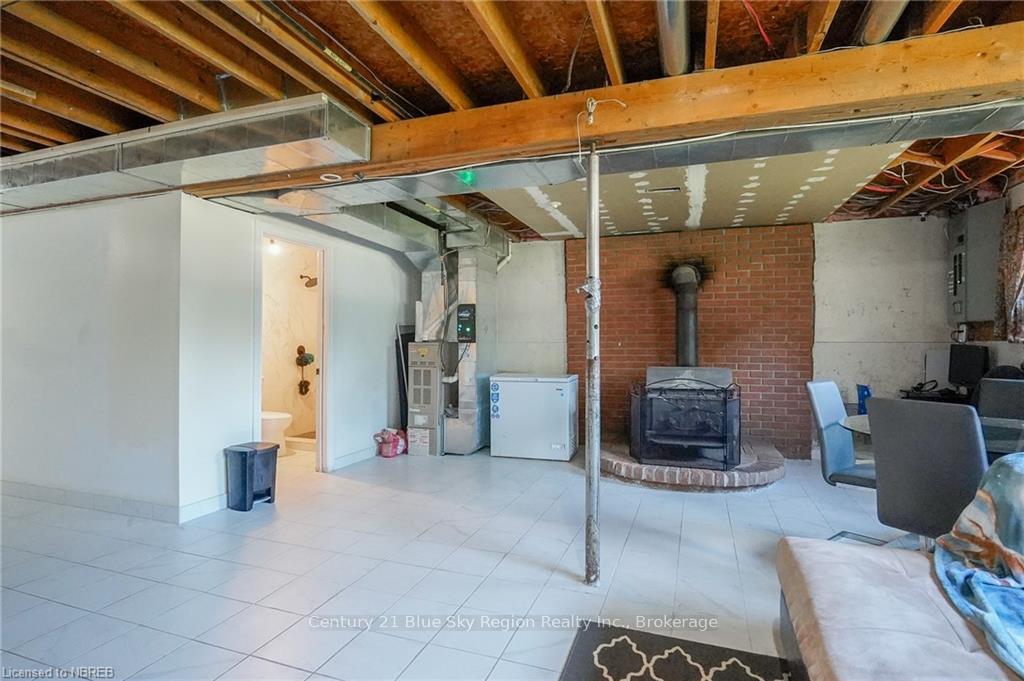
- Recreation—Basement level
- Bathroom—Basement level
- Laundry—Basement level
- Bedroom—Basement level
- Bedroom—Basement level
- Foyer—Main level
- Primary Bedroom—Main level
- Living Room—Second level
- Dining Room—Second level
- Kitchen—Second level
- Bathroom—Second level
- Bedroom—Second level
- Bedroom—Second level
- Bedroom—Second level
- Recreation—Basement level
- Bathroom—Basement level
- Laundry—Basement level
- Bedroom—Basement level
- Bedroom—Basement level
- Foyer—Main level
Washrooms
- 4-piece, Second
- 3-piece, Basement
- Municipality
- Mattawa
- Neighbourhood
- Mattawa
- Main cross streets
- Hwy 17 into Mattawa, turn right on Park St, left on McCool St, house is on the right side.
- Zoning
- R1
- Directions
- Hwy 17 into Mattawa, turn right on Park St, left on McCool St, house is on the right side.
- Waterfront
- None
- MLS® number
- X10709316
- Data source
- itso
- Status change
- 2025-01-10
- Listed on
- 2024-07-08
- Days on market
- 186 days
- Possession type
- 30-59 days
- Co-op commission
- 2%. Commission is reduced to 1% if shown by listin
- Seller
- Listed by
- Century 21 Blue Sky Region Realty Inc., Brokerage
Home Market Value
Current home valuation for 541 Mccool Street, Mattawa, Mattawa, ON. Listed for $429,900
HOMEH Estimate
—
Estimated Sales Range
—
HOMEH Estimate for 541 Mccool Street, Mattawa
Calculated with a real agent's CMA method — 45+ years of experience, codified. Not an AI guess.
For the owner
Is this your home? Track its value.
Get this home's HOMEH Estimate by email once a month, with how many homes are for sale around you.
Mortgage Payment Calculator
Compare up to 4 down payment scenarios
5% of purchase price for homes $500K or less
$21,495
| Scenario 1 | Scenario 2 | Scenario 3 | Scenario 4 | |
|---|---|---|---|---|
−Down payment | % $ | % $ | % $ | % $ |
+CMHC insurance | $16,336 | $11,994 | $10,232 | $0 |
=Total mortgage | $424,741 | $398,904 | $375,647 | $343,920 |
Amortization | ||||
Mortgage rate | % | % | % | % |
| Payment frequency | ||||
=Mortgage payment | $2,074monthly | $1,948monthly | $1,834monthly | $1,679monthly |
Land Transfer Tax
$5,073
$5,073
Around this home
No schools found nearby
Data provided by OpenStreetMap & Fraser Institute School Rankings
Ask HOMEH
New!Hi there!
👋Text or call (416) 301-9001
Recommended for you
Based on homes you've looked at.
No recommended properties found.
Nearby similar homes
No nearby properties found.
More real estate resources
Other homes nearby
Explore this area
No nearby listings available.