
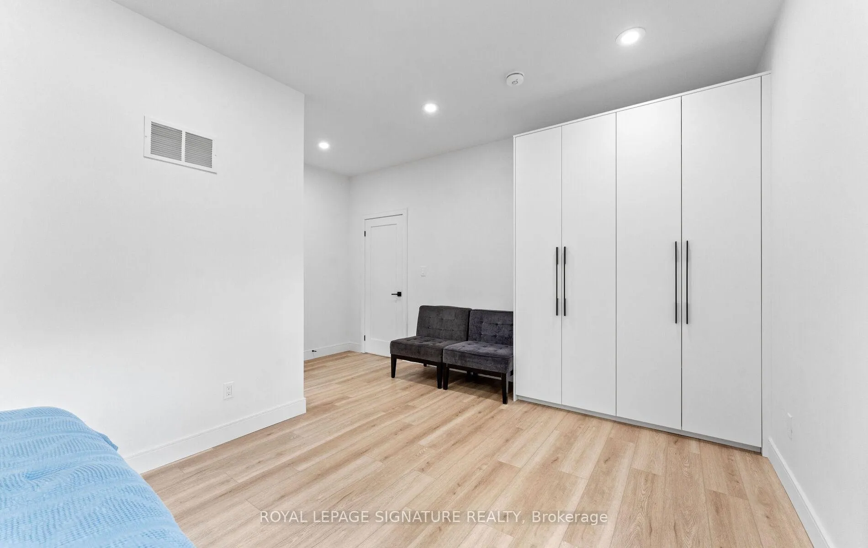
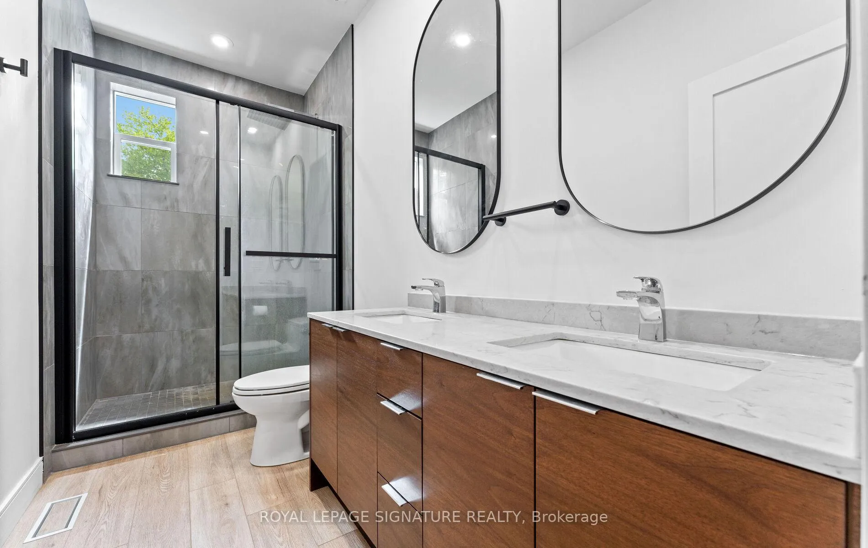
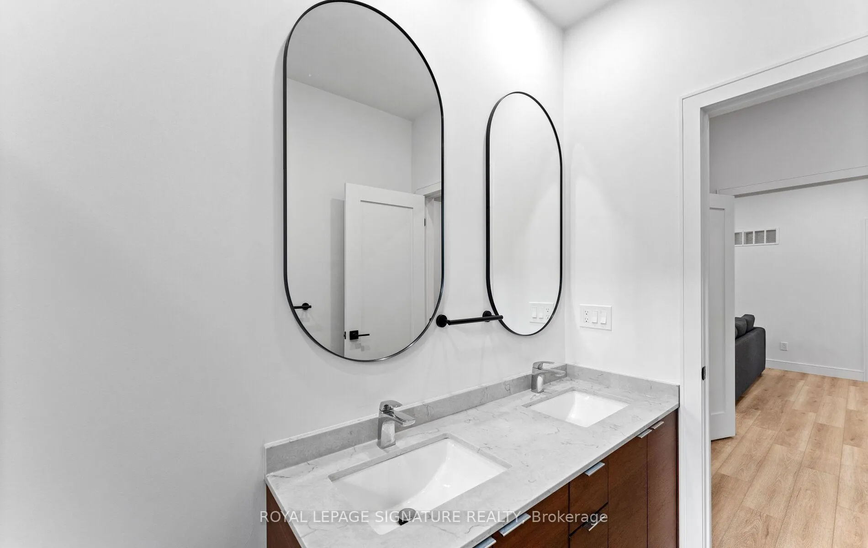
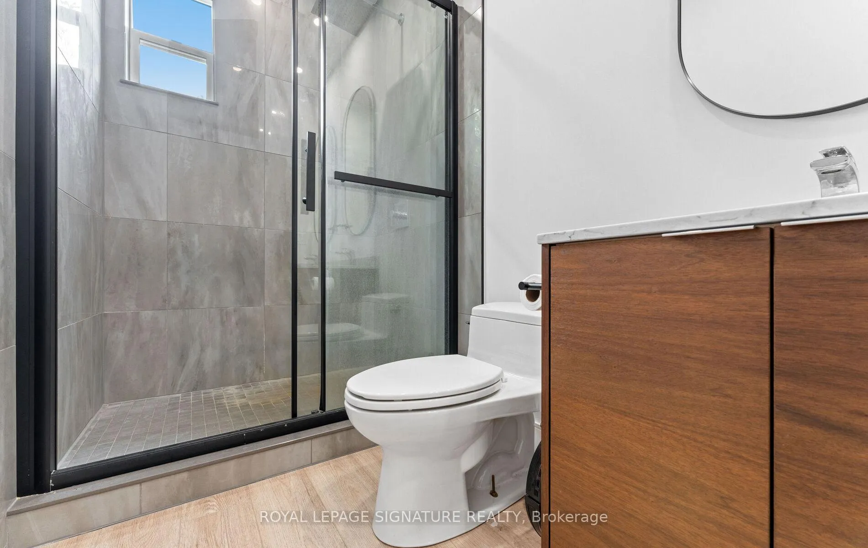
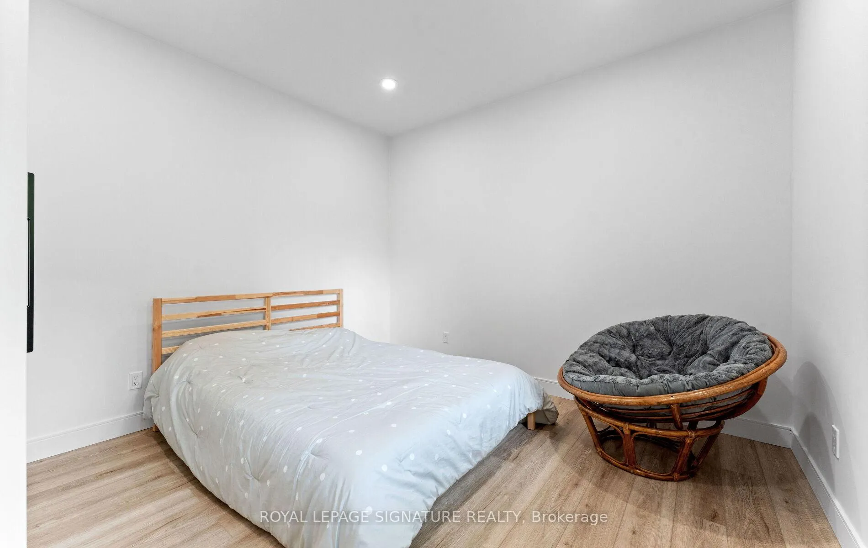
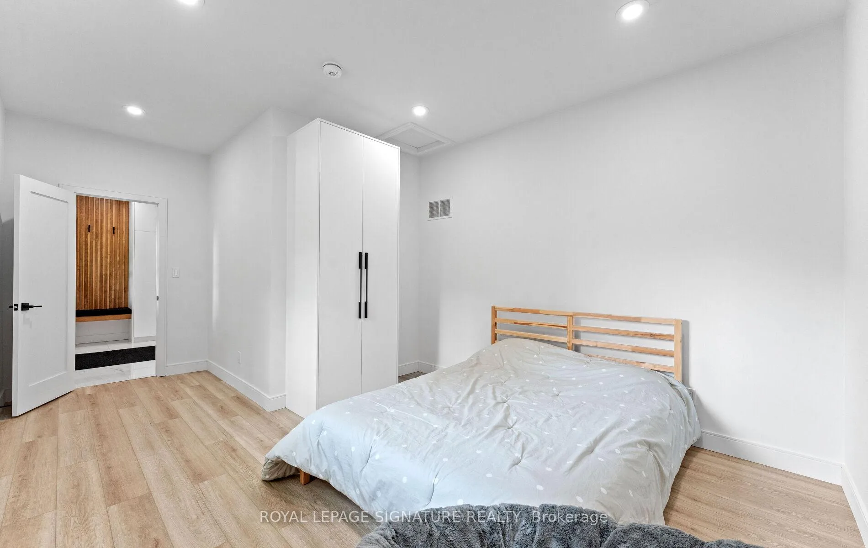
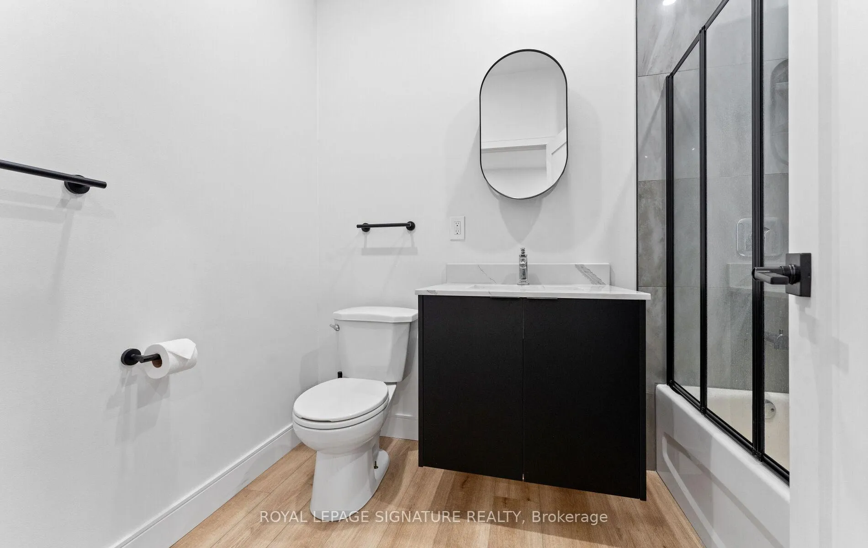
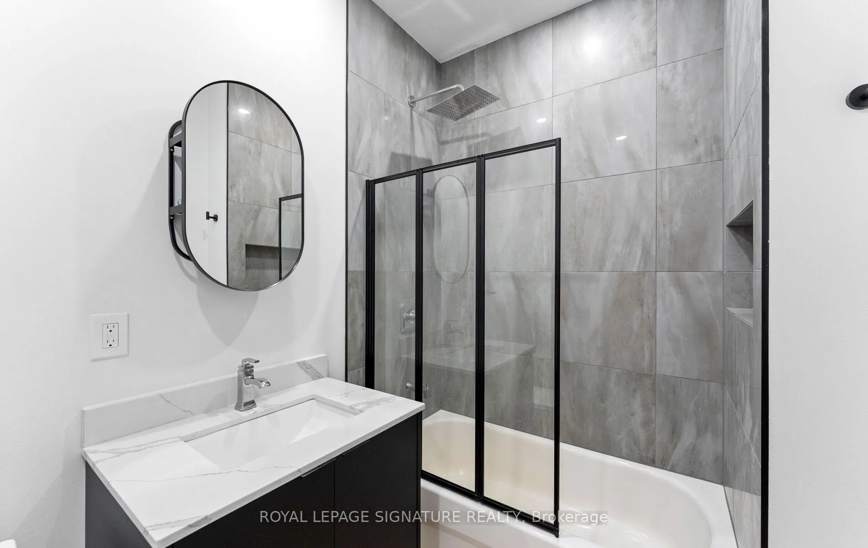
44 Sunnyshore Park Drive
McKellar, ON P2A 0B5
- 3Bedrooms
- 2Bathrooms
- 1Garage
- 1100–1500Sq Ft
- $2,781Tax
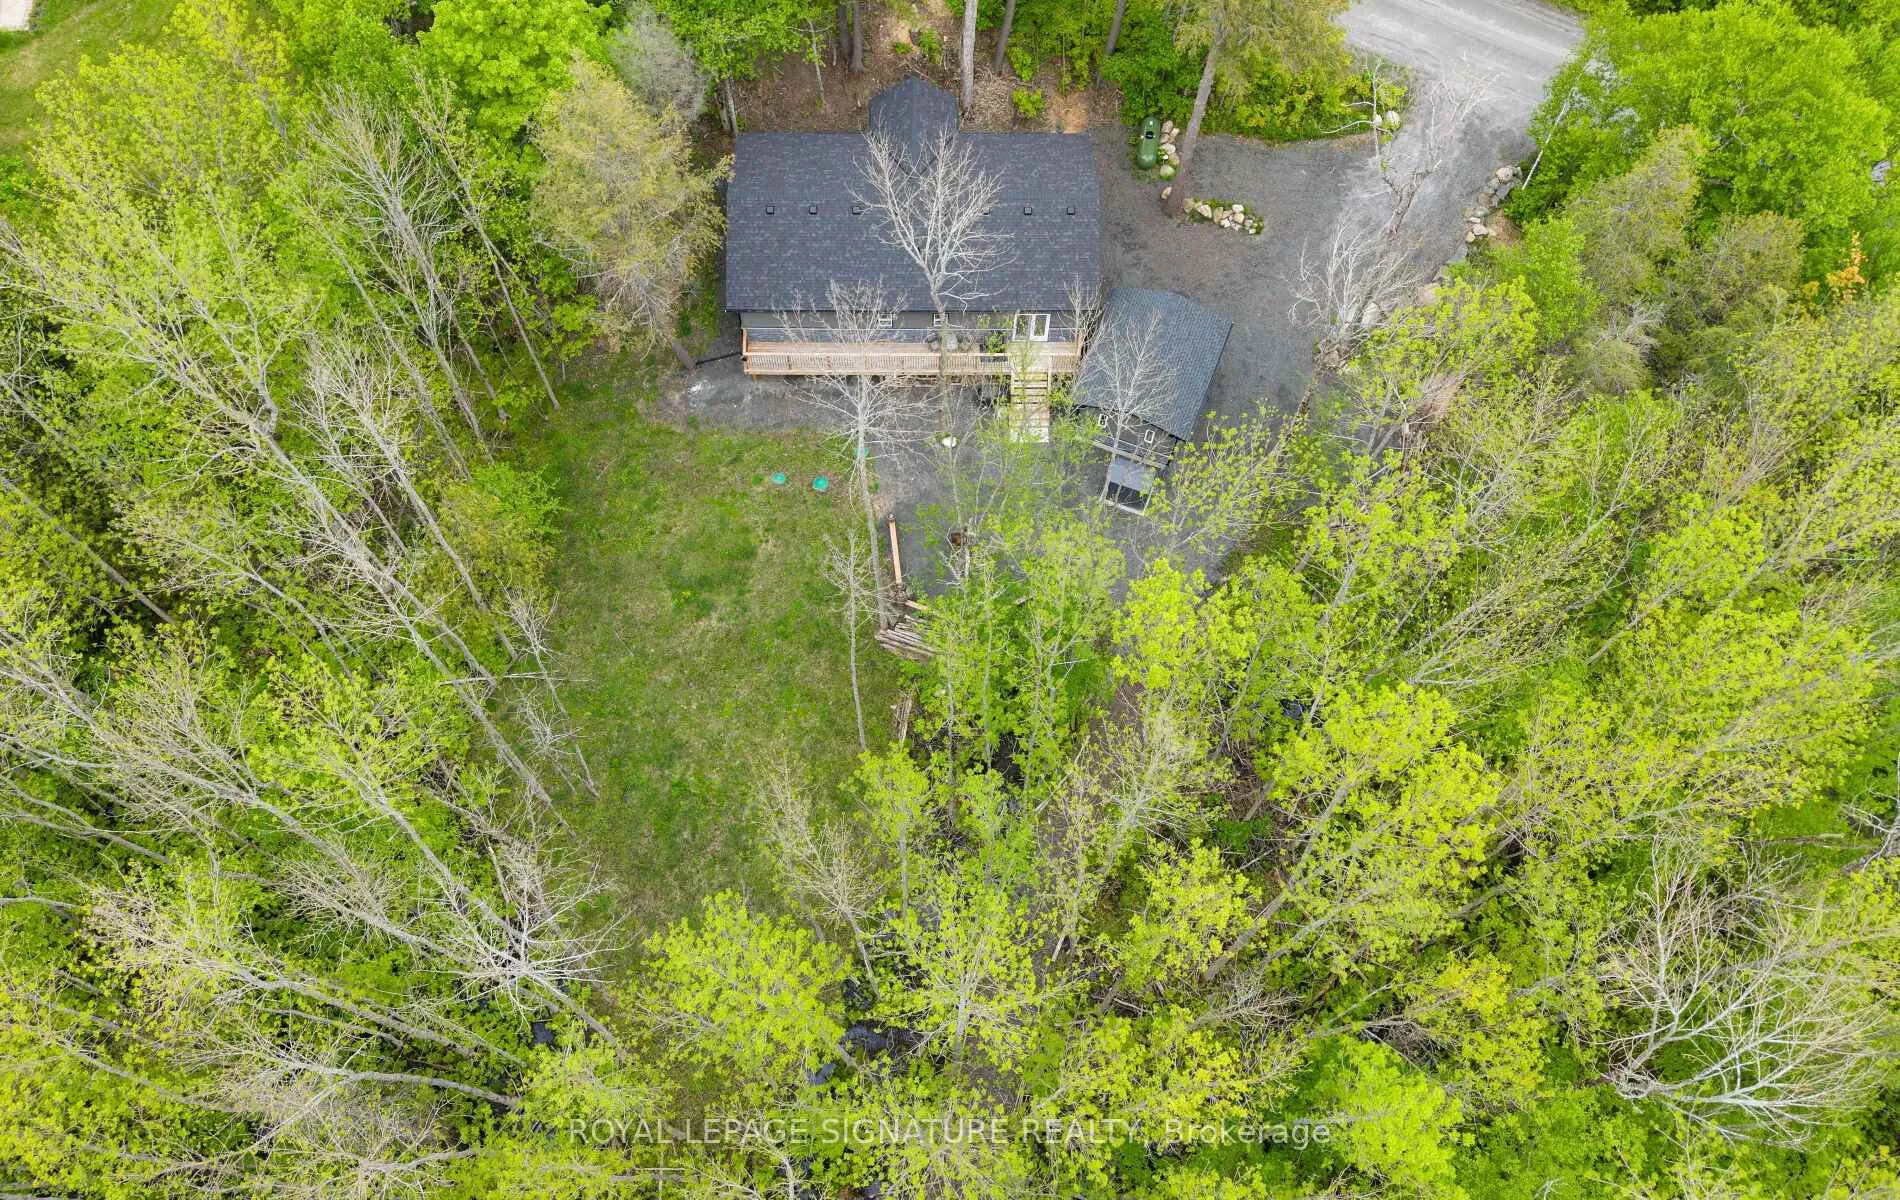
- 170×302 ftLot Size
 Estimated Value:$802,129See Free Estimate Report

Sale & Price History for 44 Sunnyshore Park Drive, McKellar
| Start Date | End Date | Price | Event | MLS# |
|---|---|---|---|---|
| No listing history available | ||||
Real estate boards require you to or to see the full details of this property.
*Sold prices and complete sale & price history are regulated data. Under the Trust in Real Estate Services Act, 2002 (TRESA) and the rules of the Real Estate Council of Ontario (RECO), and pursuant to the Multiple Listing Service® rules of the Canadian Real Estate Association (CREA) and the Toronto Regional Real Estate Board (TRREB), this information may be shown only to registered users who have agreed to the applicable terms of use (a Virtual Office Website, or "VOW," arrangement). HOMEH Inc., Brokerage therefore provides it to signed-in members only. Creating an account is free and takes under a minute.
About 44 Sunnyshore Park Drive, McKellar
Summarized Description
- Custom-built home completed in 2023.
- Energy-efficient features throughout the property.
- Open-concept kitchen with quartz countertops.
- Smart stainless-steel appliances included.
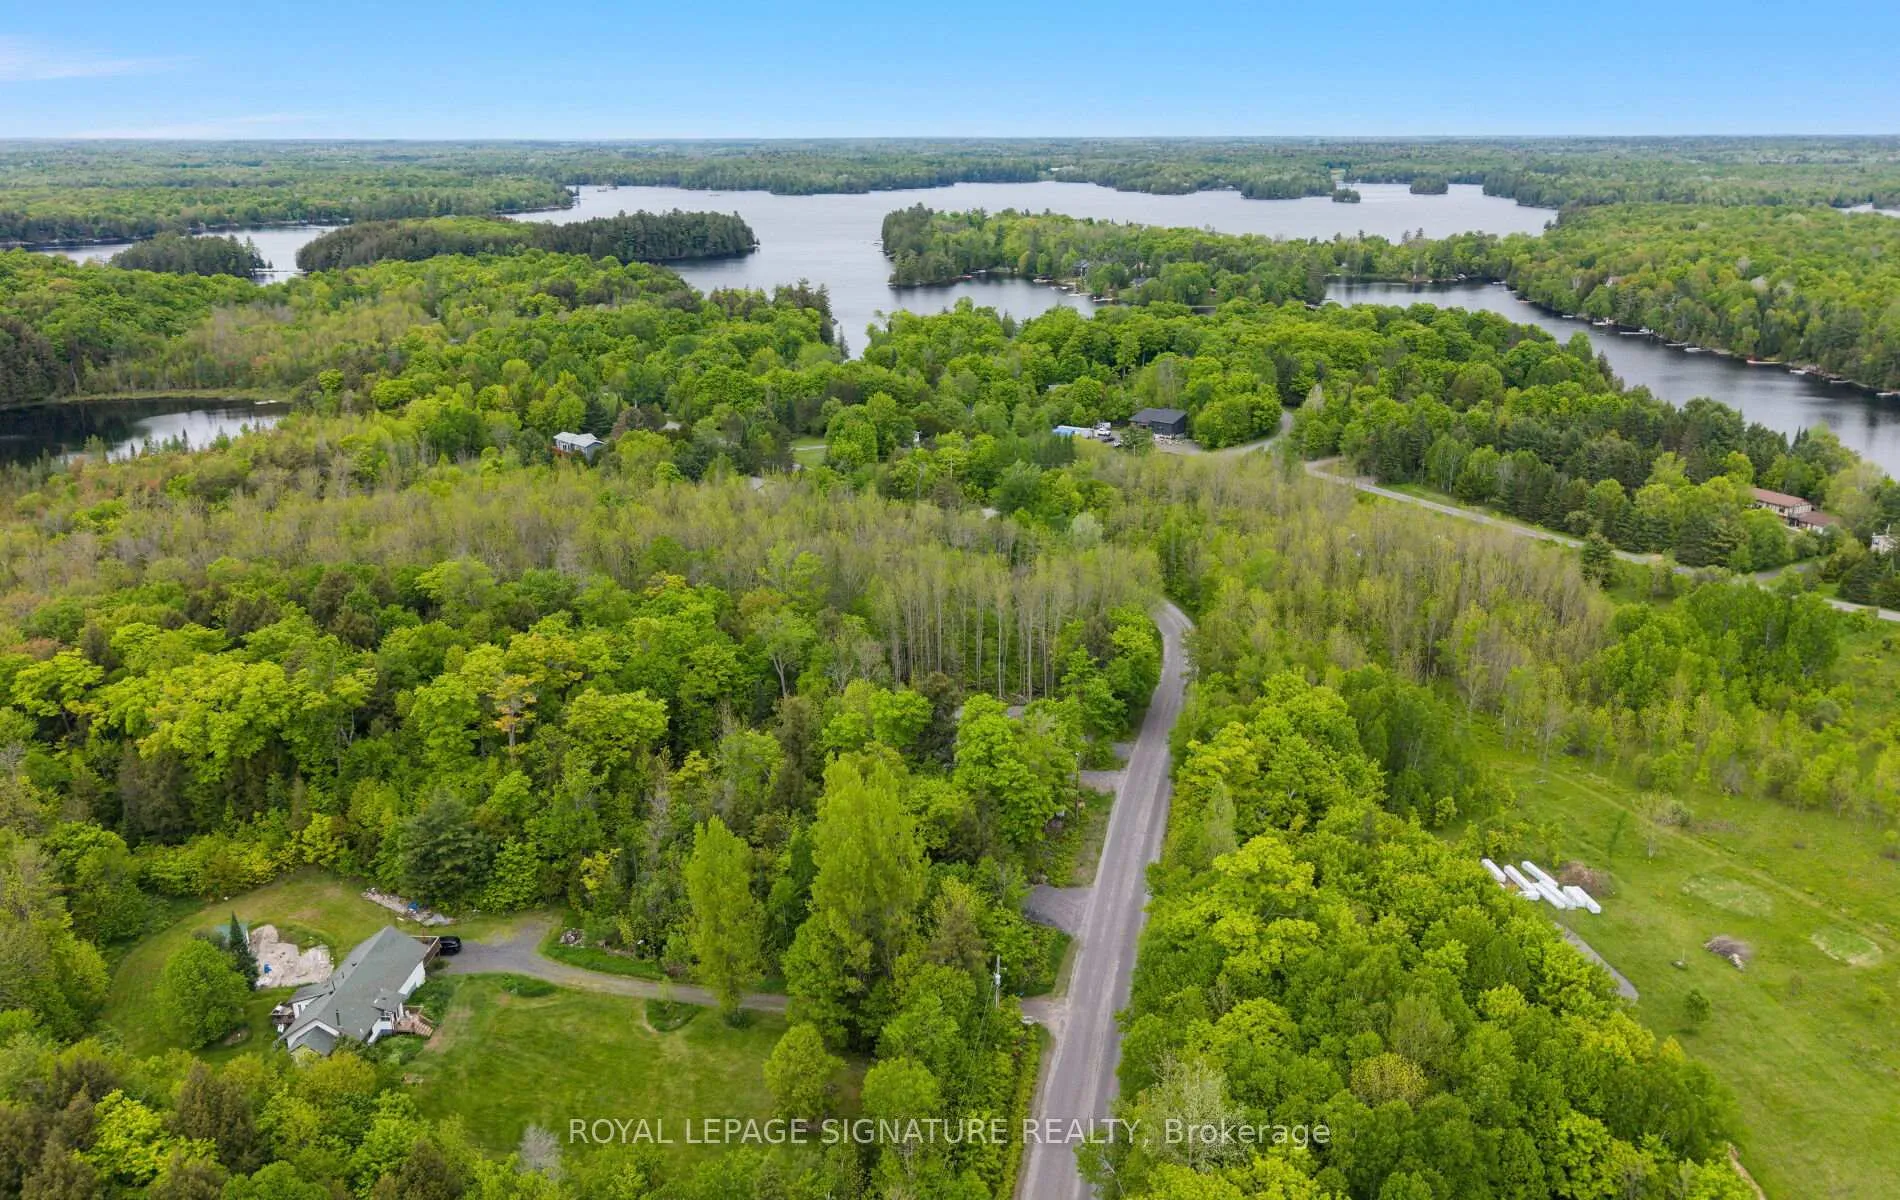
- Minutes from Lake Manitouwabing and boat launches.
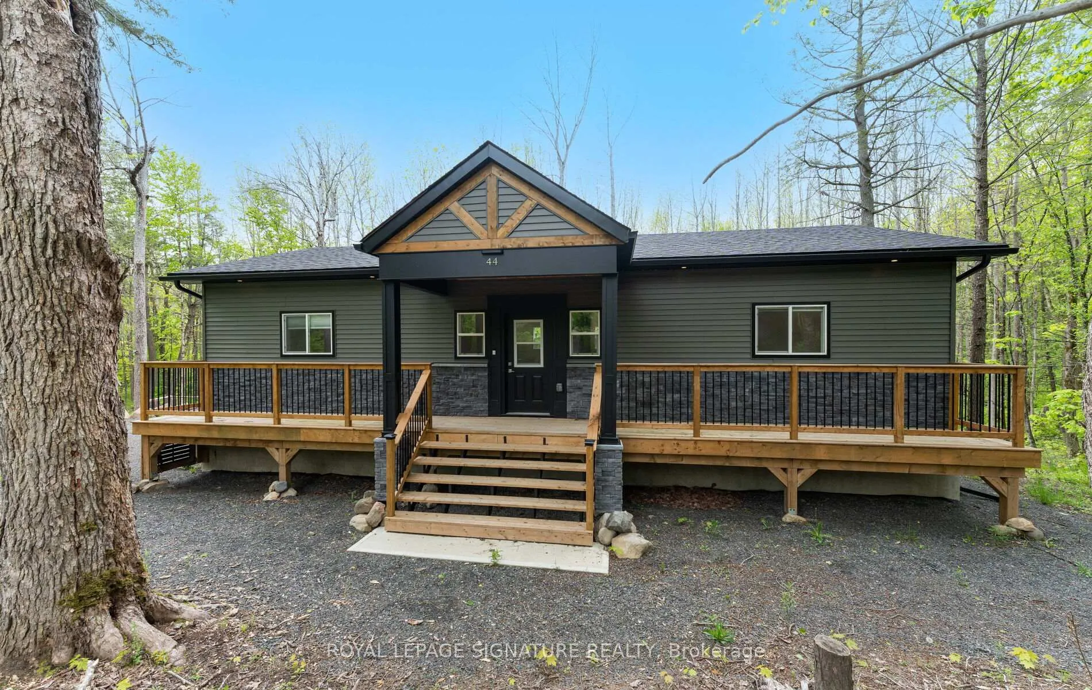
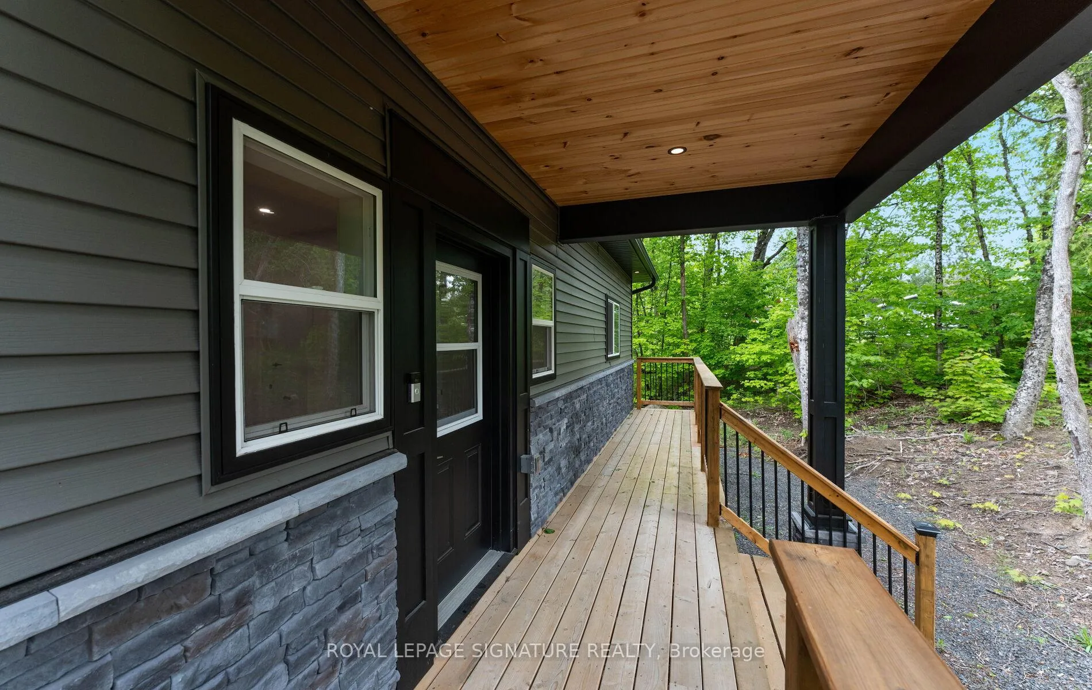
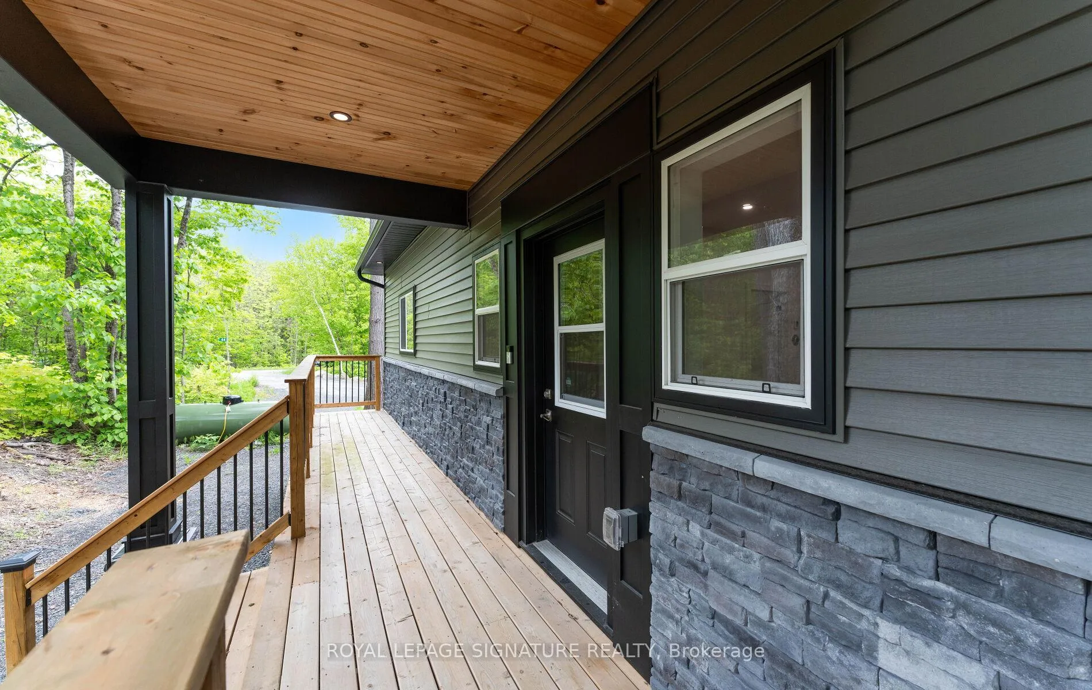
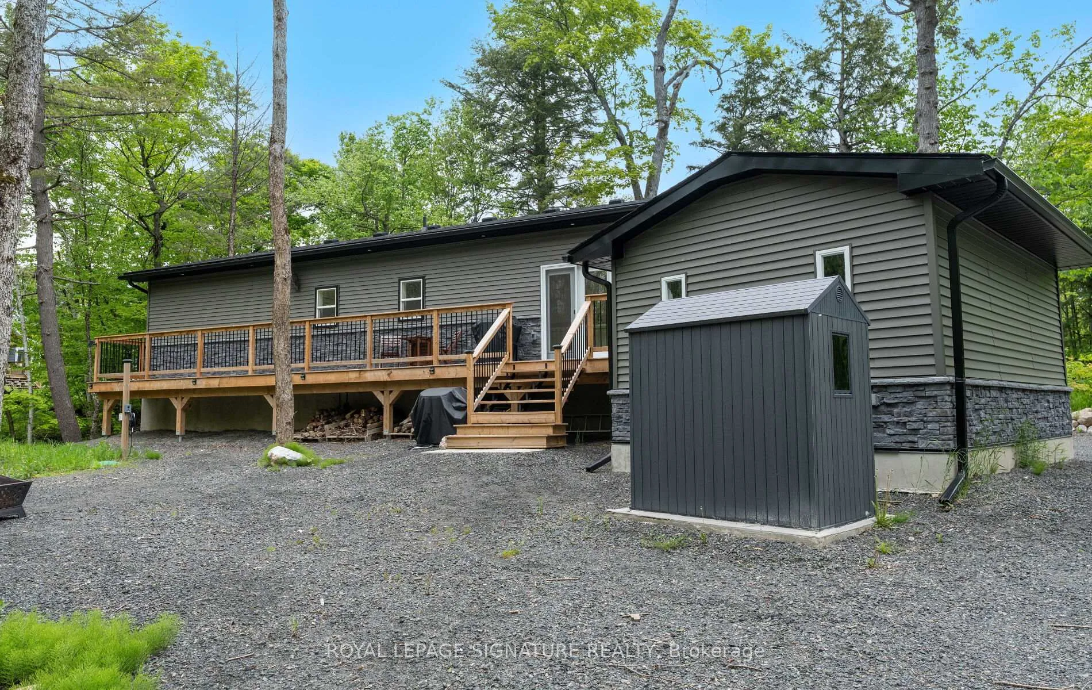
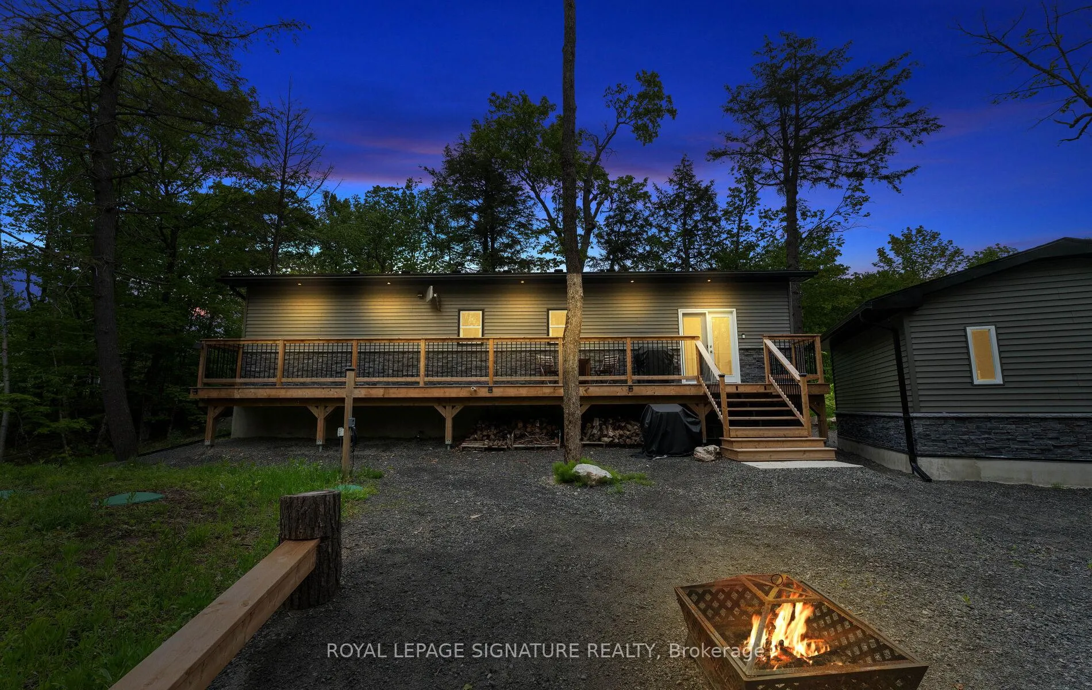
- Spacious ranch-style front deck for outdoor living.
- High-quality finishes with modern design elements.
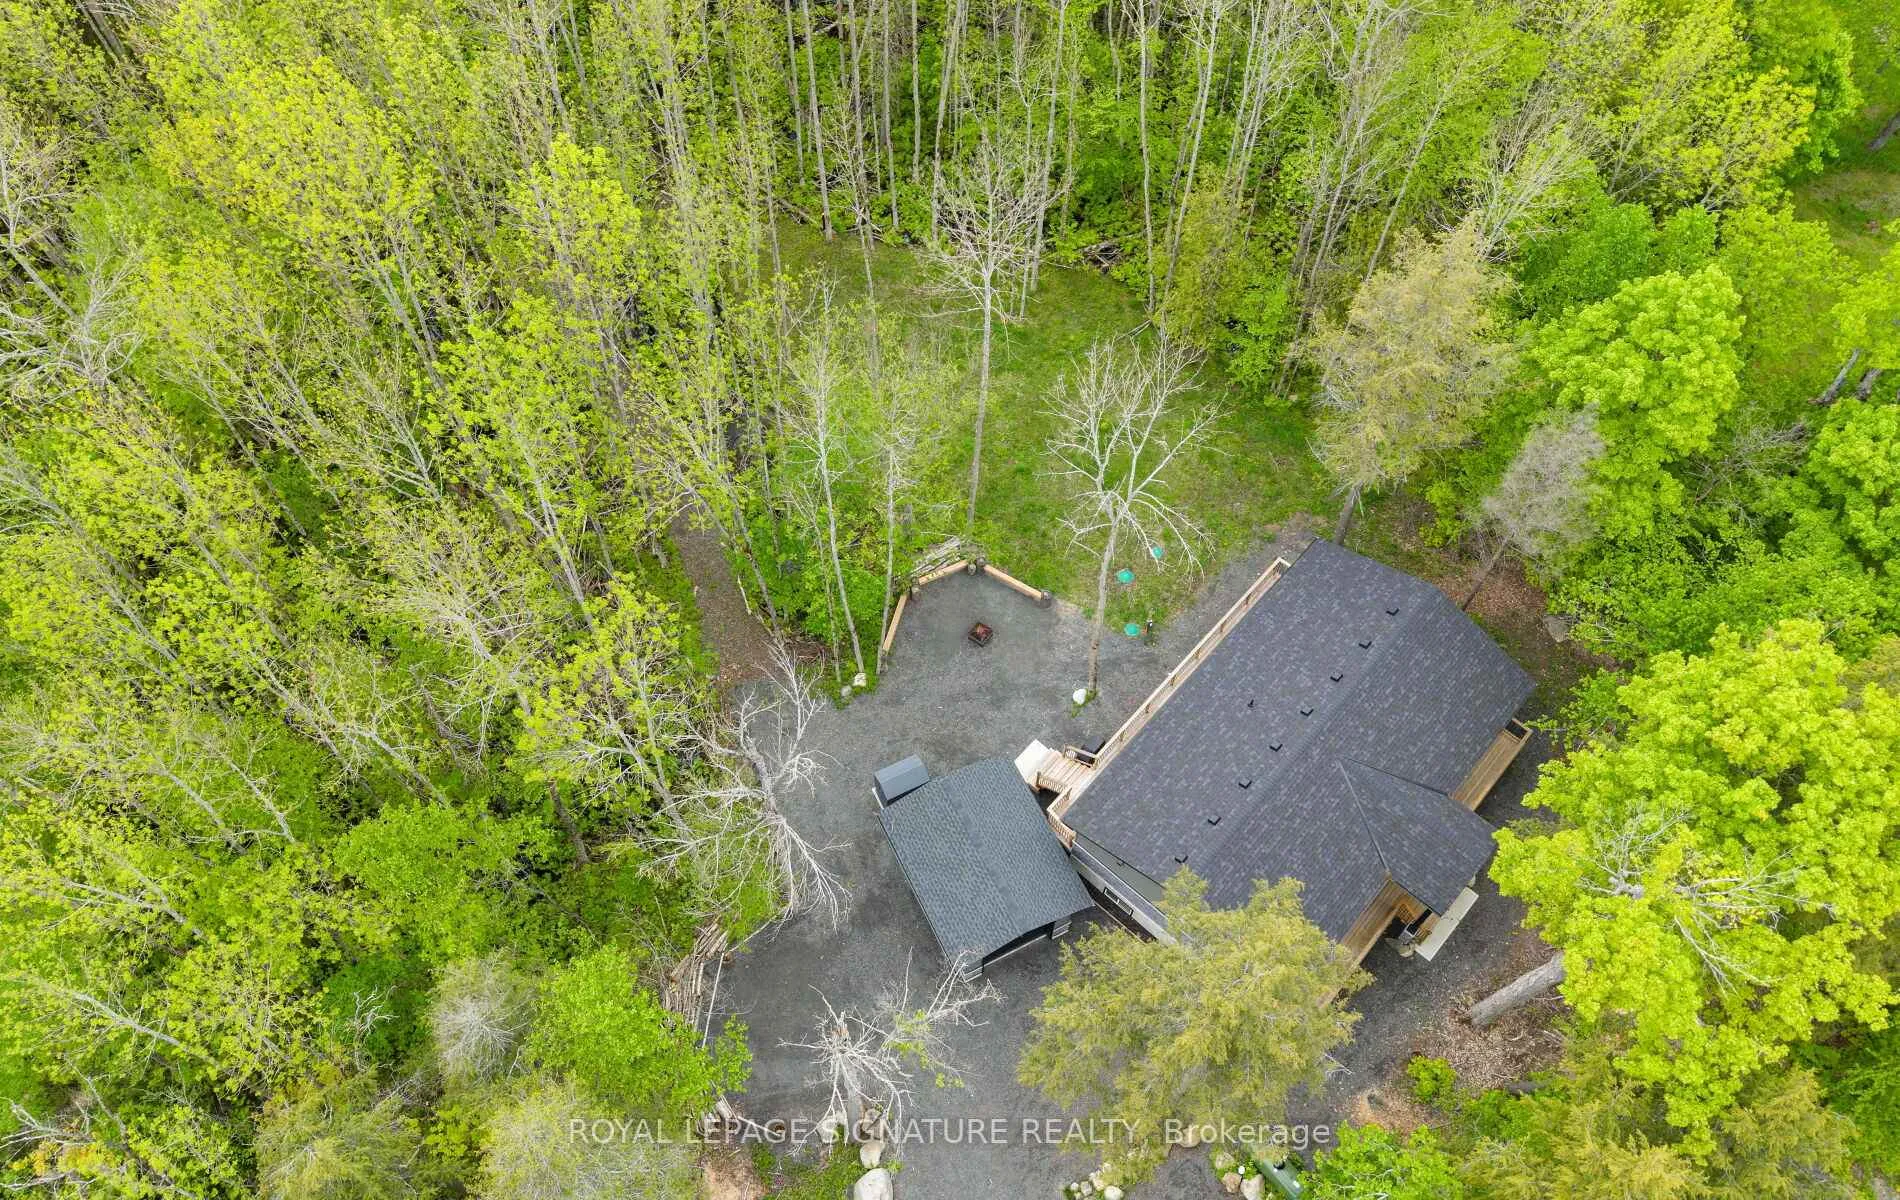
- Located on over an acre of land.
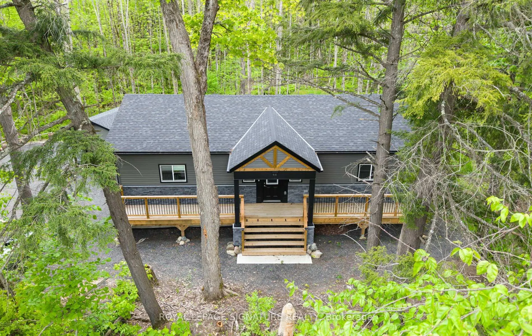
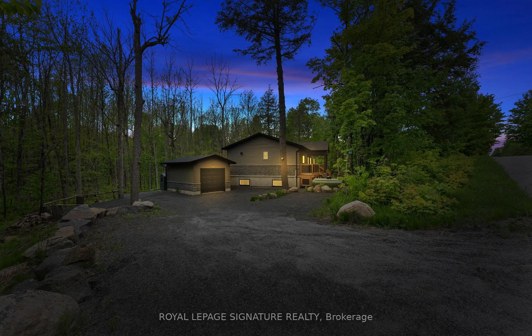
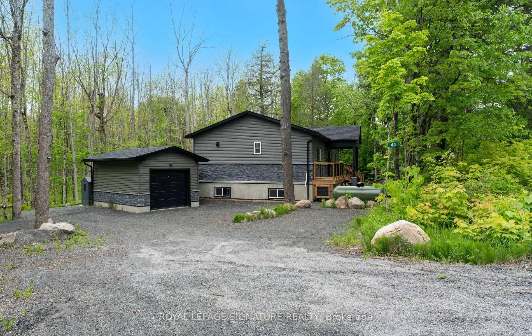
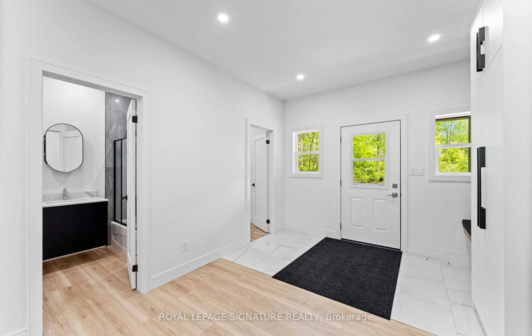
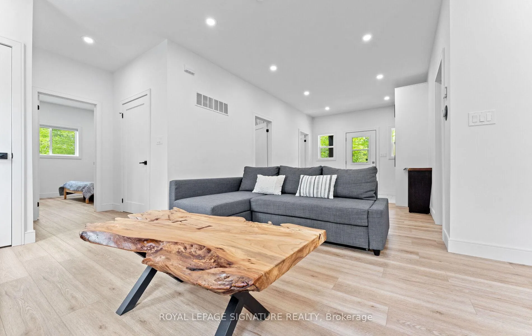
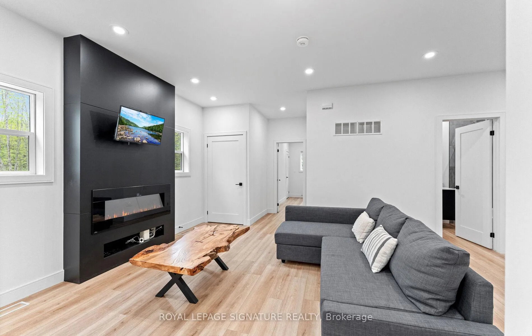
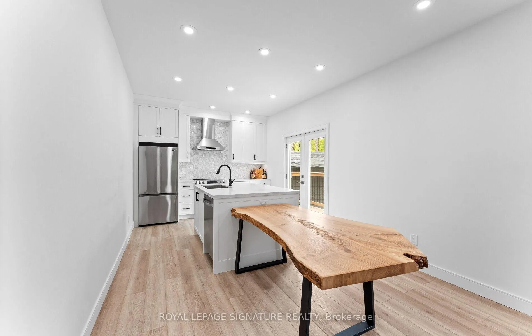
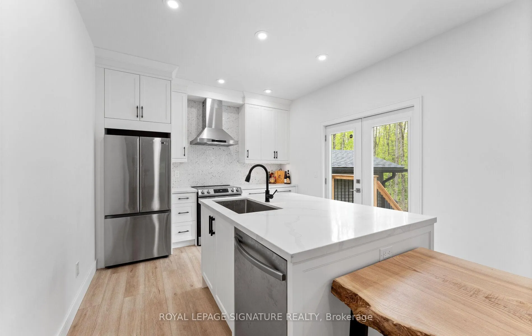
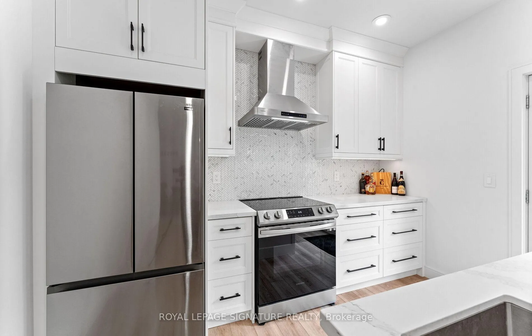
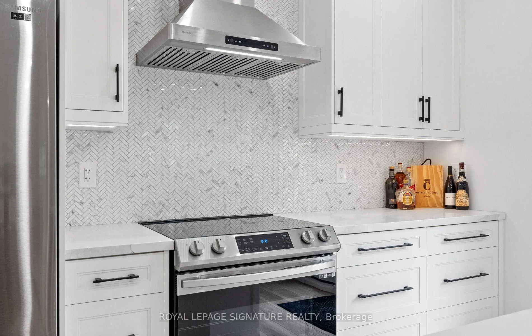
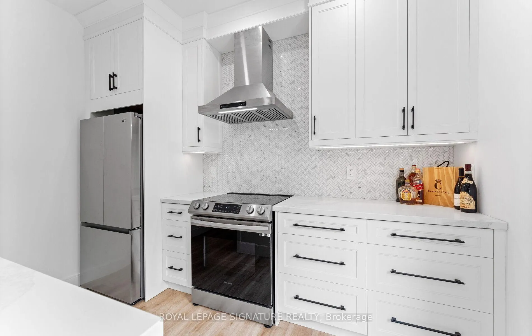
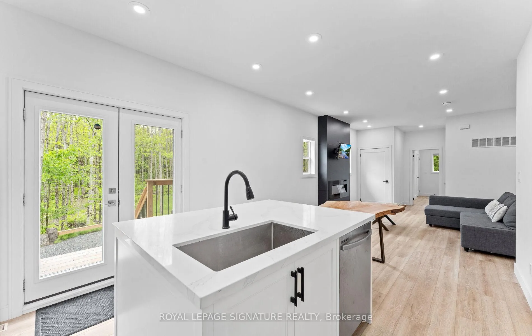
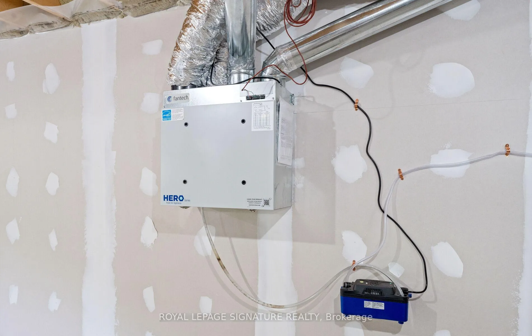
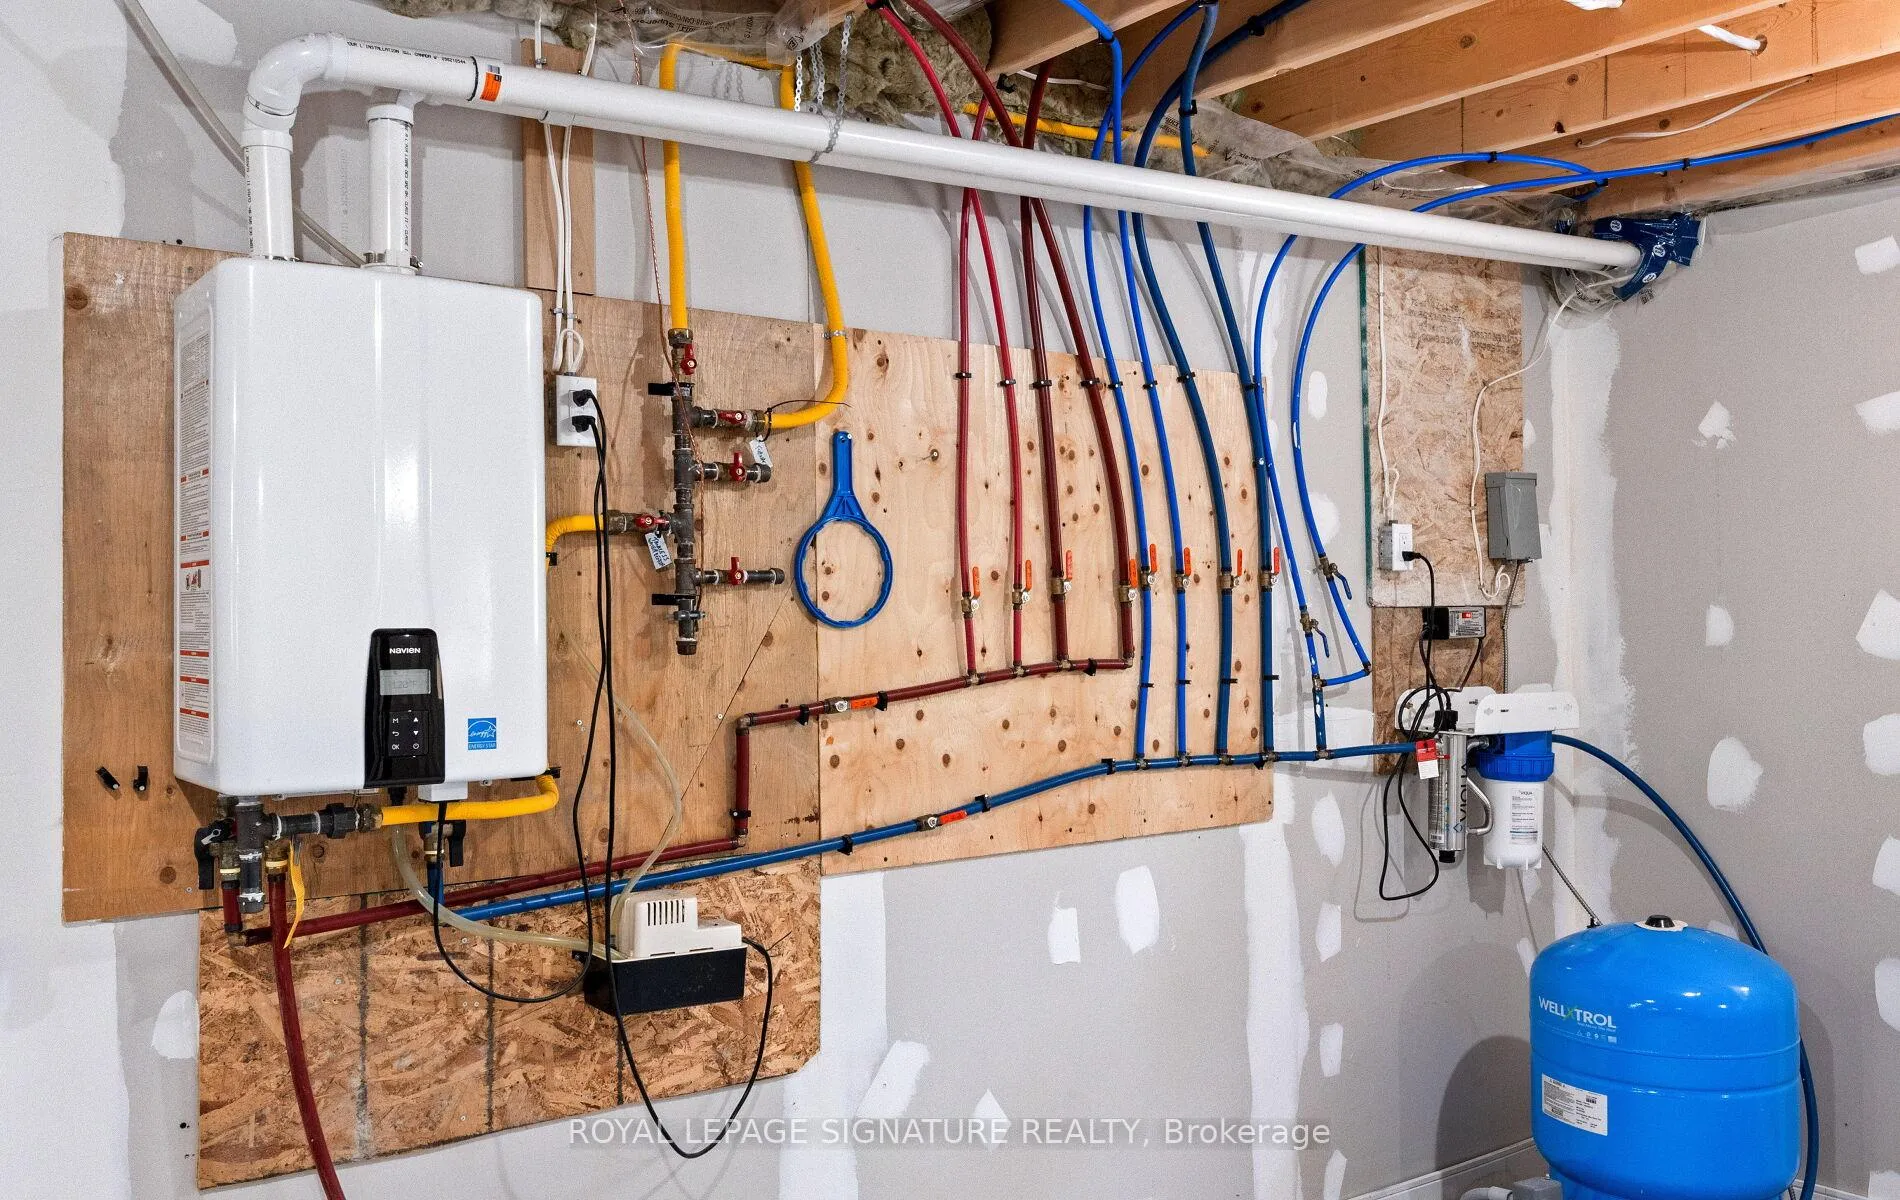
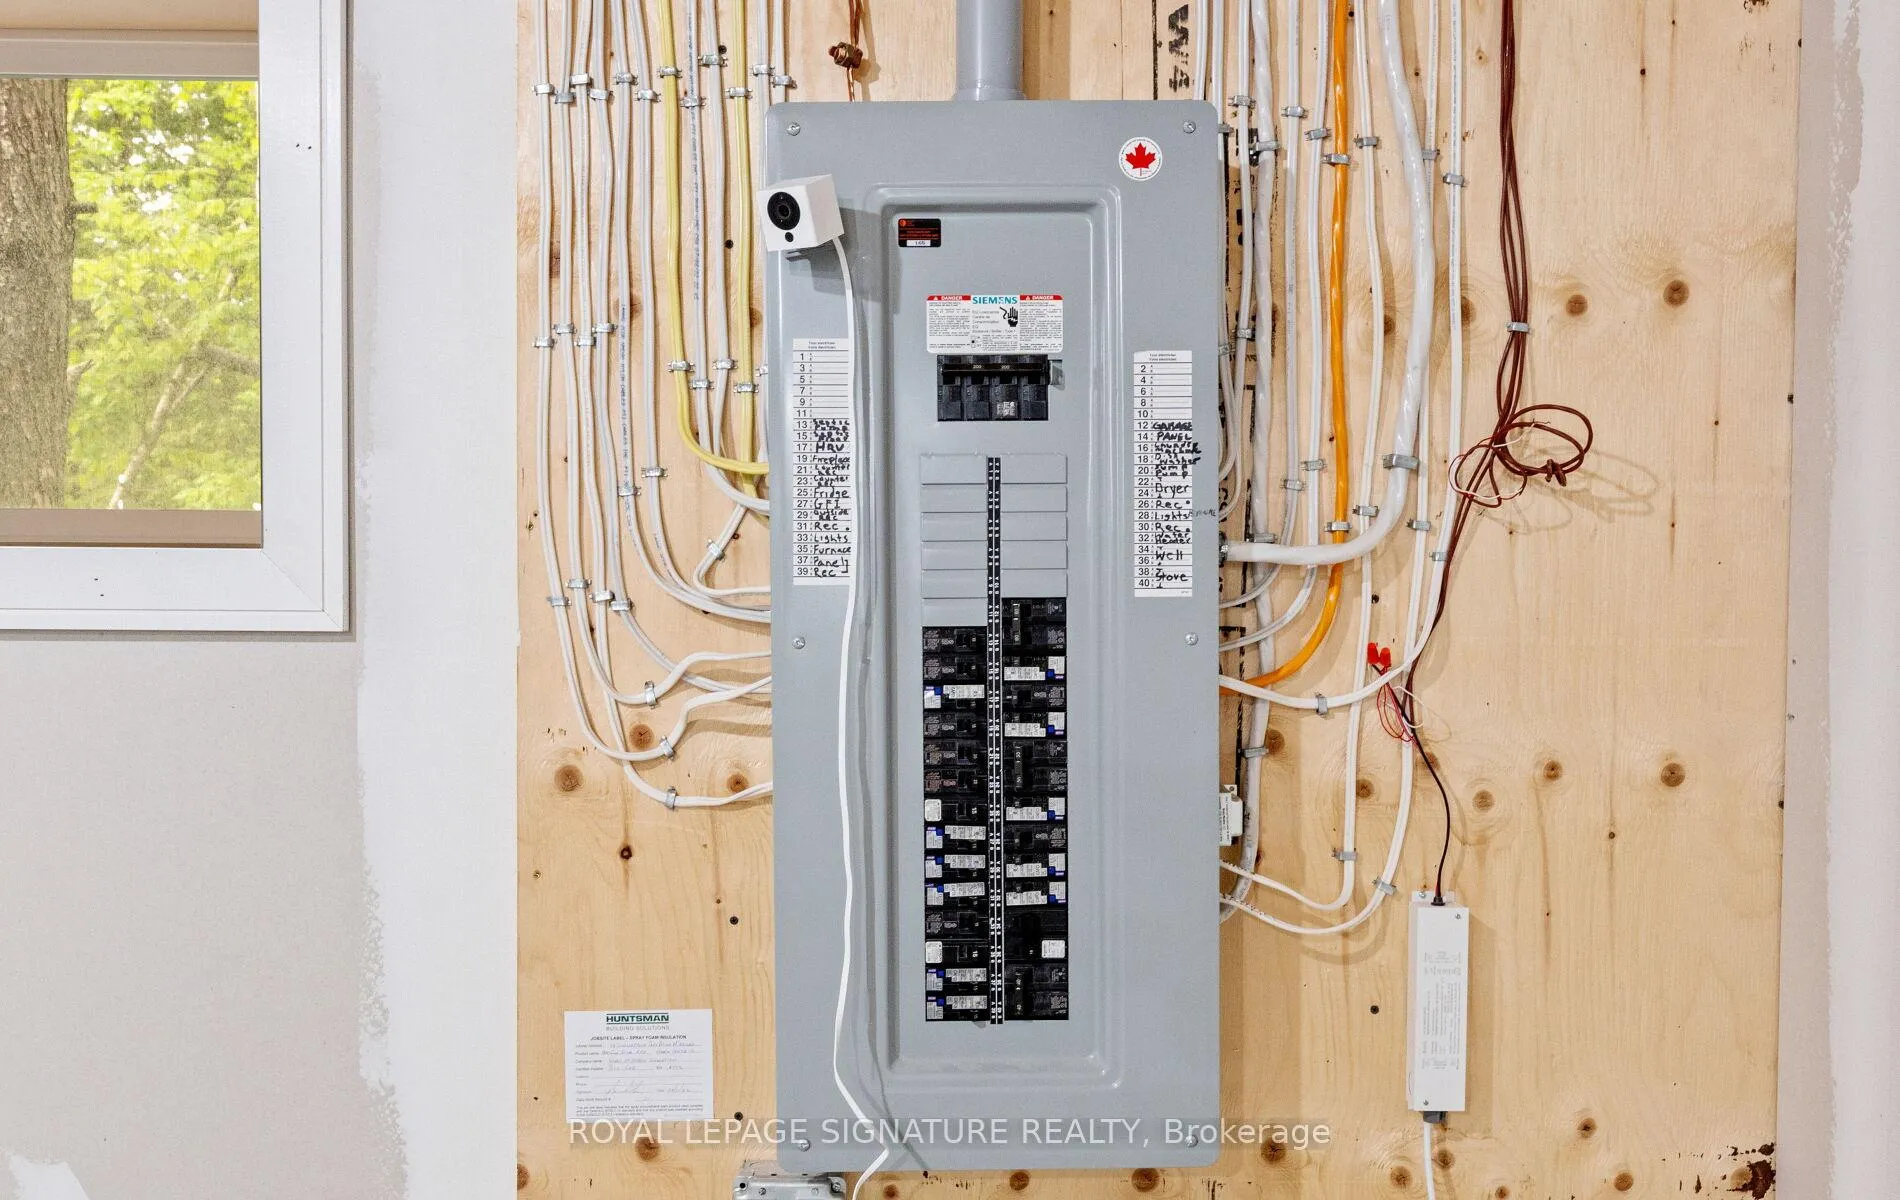
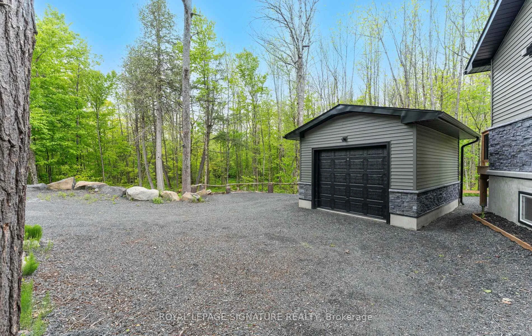
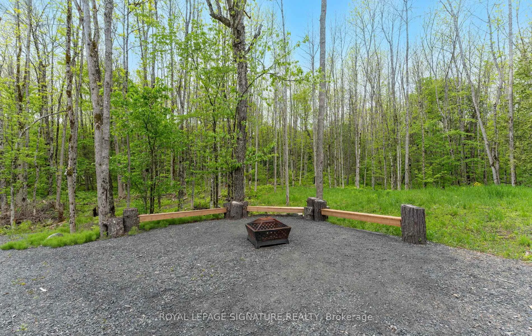
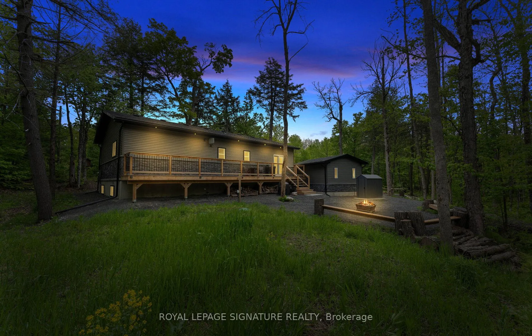
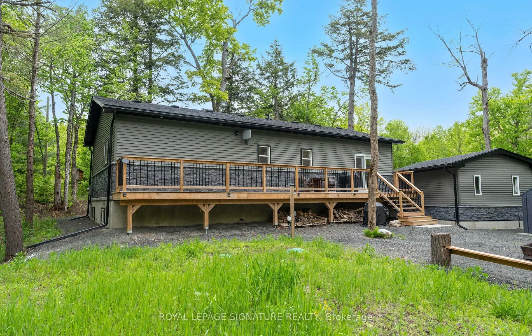
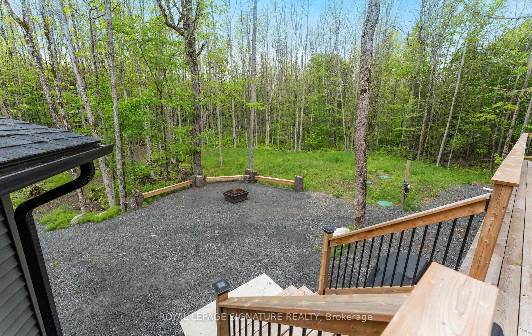
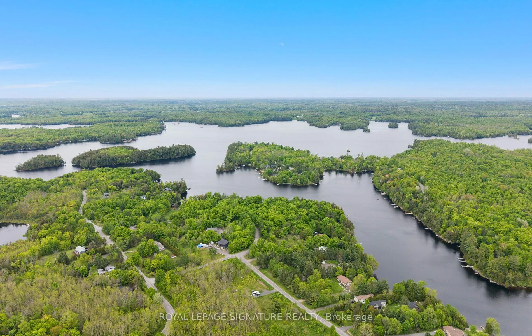
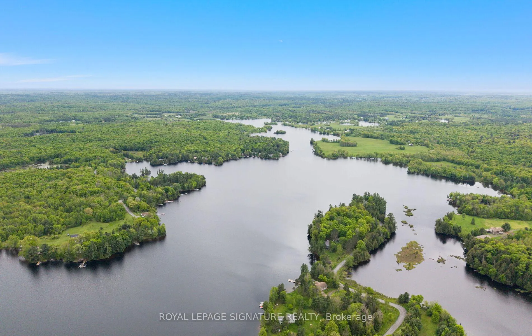
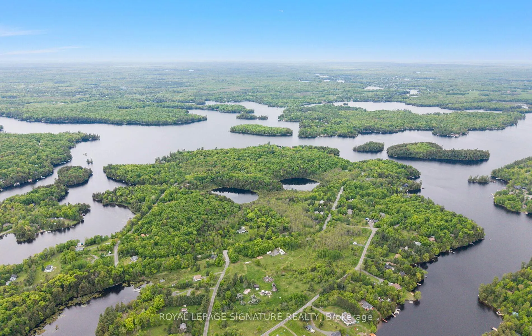
44 Sunnyshore Park Drive - A Custom-Built Home Just Steps from Maplewood Beach Completed in 2023, this beautiful custom home sits on just over an acre and offers quality, comfort, and energy efficiency throughout. Built with an ICF foundation, full waterproofing, and a weeping tile system, the home meets modern construction standards. It features engineered truss roof framing, spray-foam insulation in the main floor and rim joists, and an R60-ratedattic. A Heat Recovery Ventilation (HRV) system ensures clean, fresh air year-round. The exterior boasts stone skirting and a spacious ranch-style front deck with a welcoming overhang. Inside, the foyer features large-format European porcelain tiles. The open-concept kitchen is a showstopper with custom lacquered shaker cabinets to the ceiling, crown molding, under-cabinet LED lighting, quartz countertops, an island with undermount sink, and a stylish Italian herringbone backsplash. Soft-close, solid wood dovetail drawers and smart stainless-steel appliances-including fridge, stove, and dishwasher-complete the space. A custom live edge elm dining table is also included. Modern shaker interior doors and matte black hardware continue the high-end feel throughout. Everything is brand new (2023): septic, HVAC, siding, electrical, plumbing, and framing. Located minutes from Lake Manitouwabing, you're close to boat launches at The Manitouwabing Outpost and Tait's Landing Marina, where boat slips are also available. This is the perfect blend of lakeside living and modern luxury.
Key Facts & Features
Property Costs
- Annual Property Tax Amount
- $2,781
- Land Transfer Tax Fee
- $12,455
Rental Items
- Rental Equipment
- Propane & internet
- Basement Type
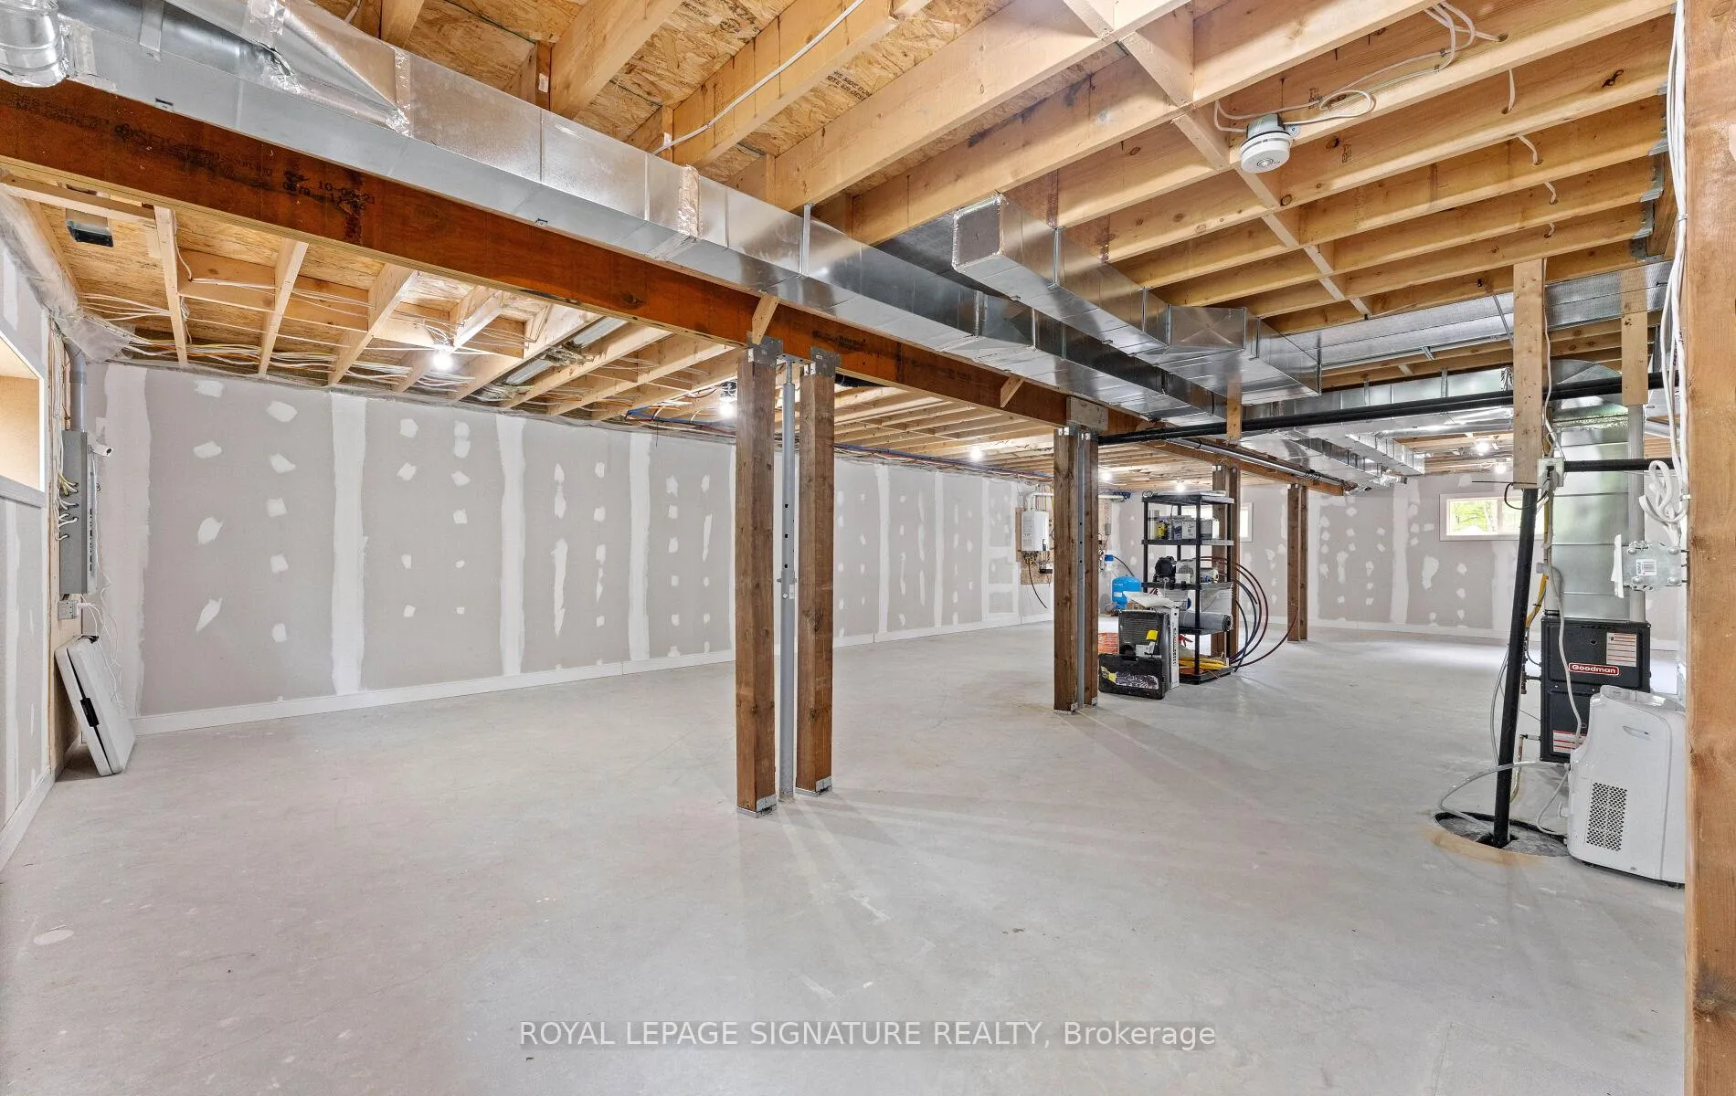
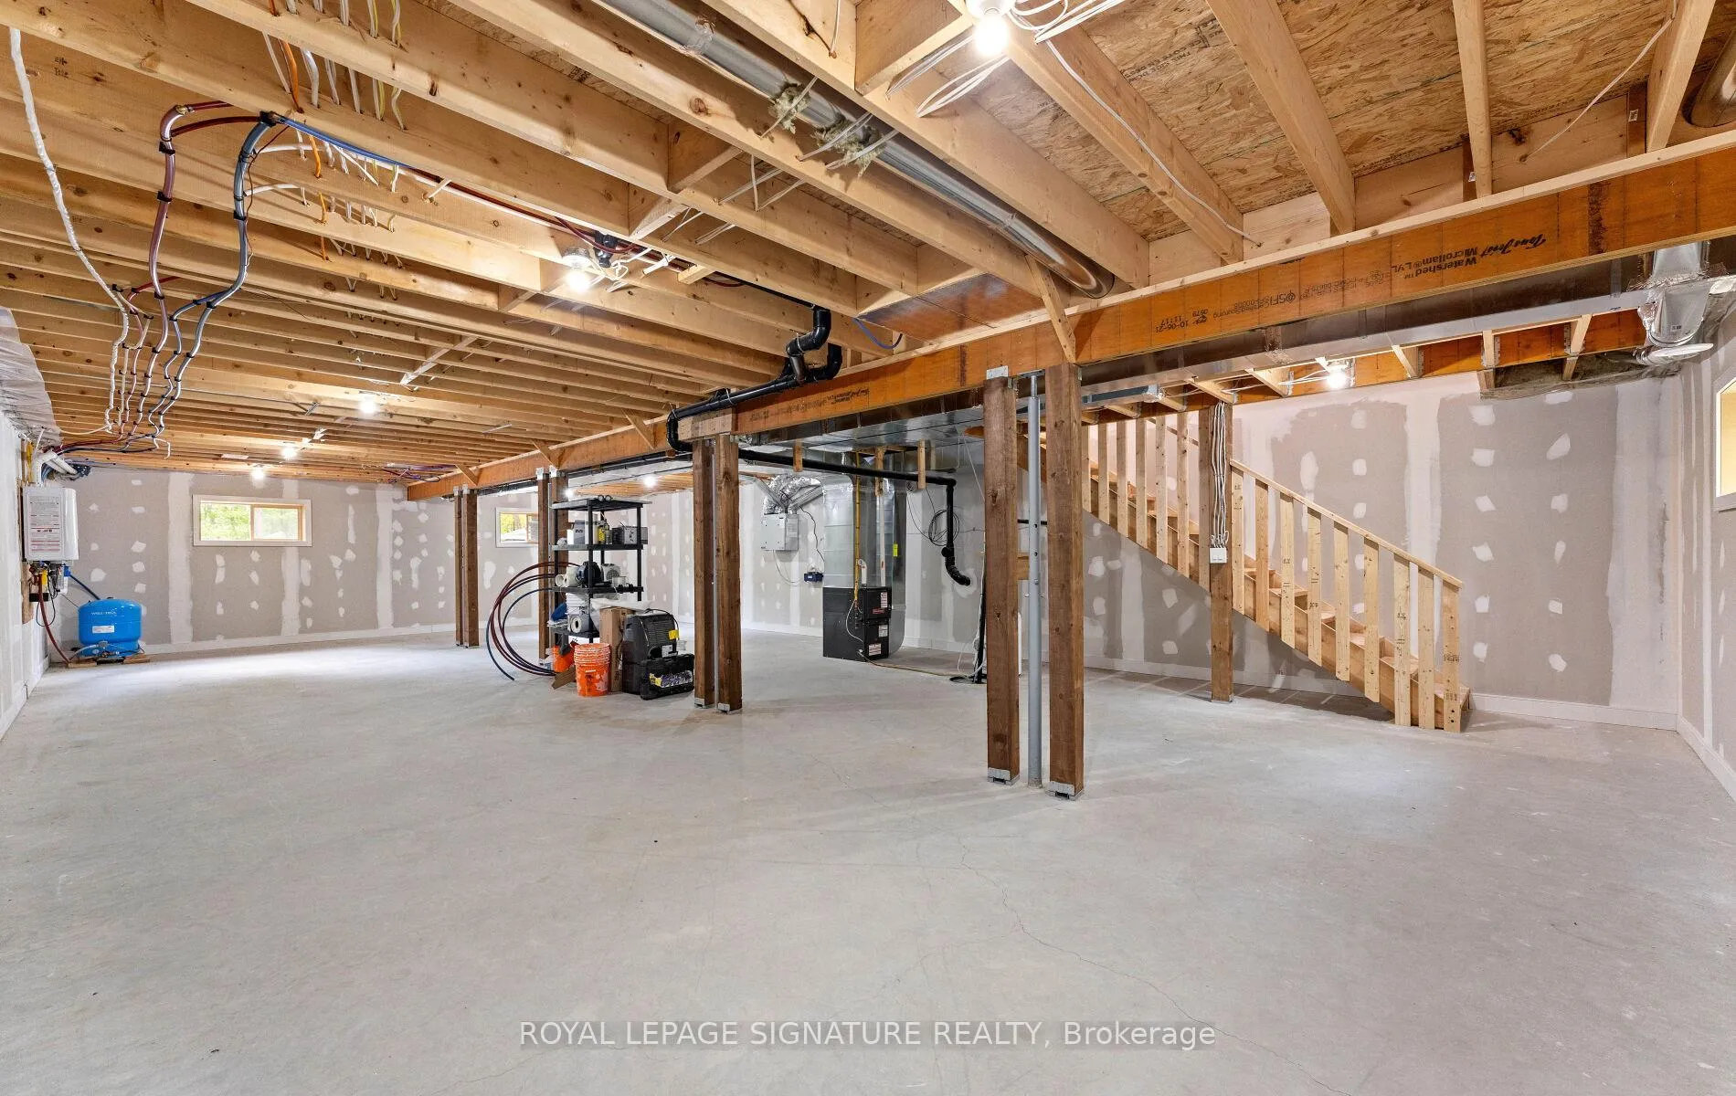
- Partially Finished, Full
Interior Features
- Laundry Level
- Main Level
- Interior Extras
- Air Exchanger, Built-In Oven, ERV/HRV, On Demand Water Heater, Storage, Upgraded Insulation, Water Treatment, Carpet Free
- View
- Trees/Woods, Forest
- Security Features
- Carbon Monoxide Detectors, Smoke Detector
- Fireplace/Stove
- No
- Fireplace Features
- Living Room, Propane
- Elevator
- No
Exterior Features
- Exterior Extras
- Deck, Lighting, Porch
- Pool
- None
- Property Features
- Hospital, Beach, Lake Access, Library, Marina, Lake/Pond
- Other Structures
- Shed
Building
- Building Type
- Detached
- Building Style
- Bungalow
- Approx Age
- 0-5
Construction
- Exterior Finish
- Vinyl Siding
- Roof
- Asphalt Shingle
- Foundation Details
- Poured Concrete, Insulated Concrete Form
- Special Designation
- Unknown
Lot
- Lot Front
- 170.20 ft
- Lot Depth
- 302.02 ft
- Lot Size
- x 170.2
- Lot Shape
- Reverse Pie
- Lot Size Code
- x 170.2
Inclusions
- Inclusions
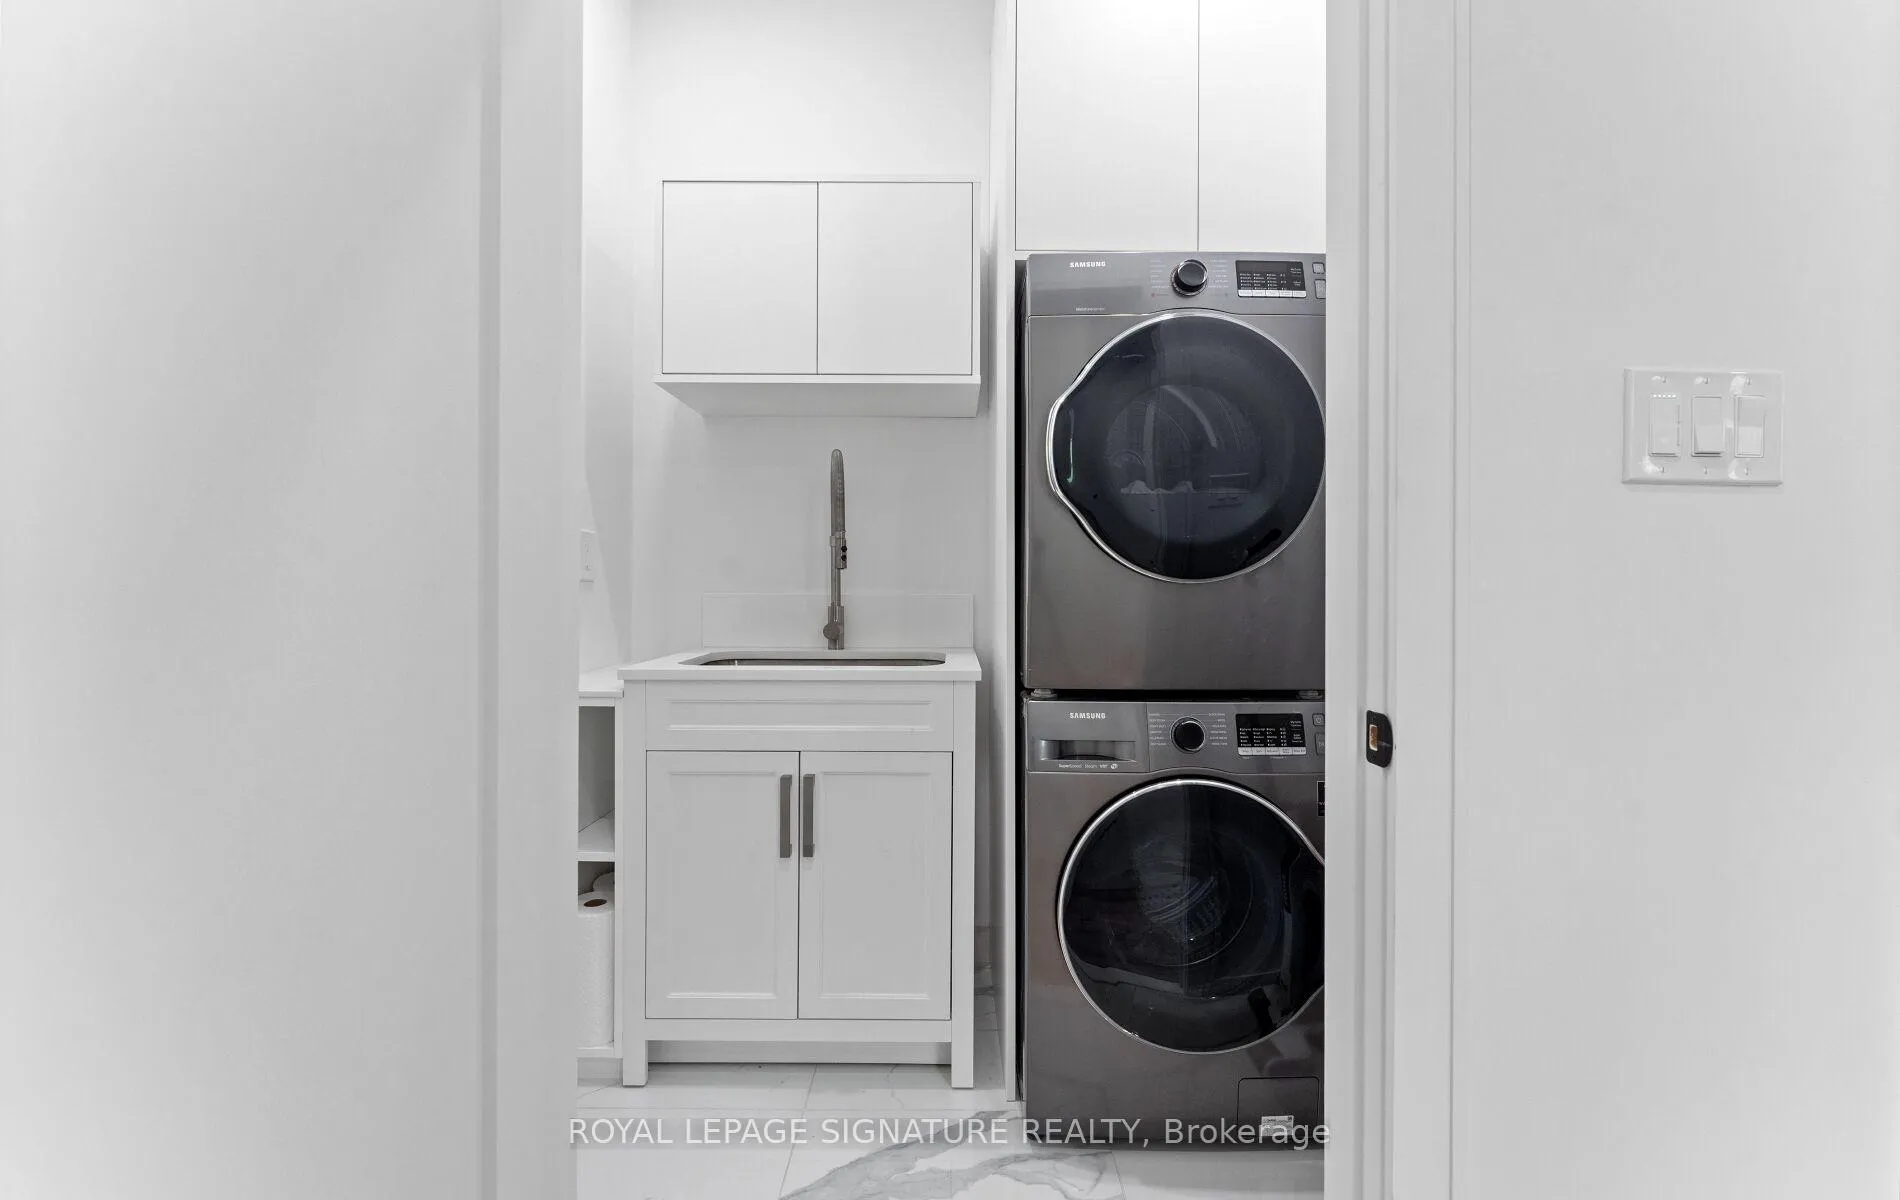
- Refrigerator, Stove, Built in Dishwasher, Chimney Hood Fan, Smoke Detector, Stacked Front load Washer & Dryer, garage door opener, All existing window coverings, bathroom mirrors & tv wall mounts. Beds, couch, tables included in sale.
Exclusions
- Exclusions
- Grey Chairs
Parking & Garages
- Garage Type
- Detached
- Garage Spaces
- 1
- Parking Spaces
- 6
- Total Garage And Parking Spaces
- 7
Heating & Cooling
- Heat Source
- Propane
- Heat Type
- Forced Air
- Air Conditioning
- None
- Water
- Well
- Sewers
- Septic
- Natural Gas
- No
- Hydro
- Yes
- Cable
- Yes
- Bedrooms
- 3
- Washrooms
- 2
- Kitchens
- 1
Room sizes
- Foyer—Main level, Porcelain Floor, Pot Lights, Open Concept
- Kitchen—Main level, Pot Lights, W/O To Deck, Double Doors
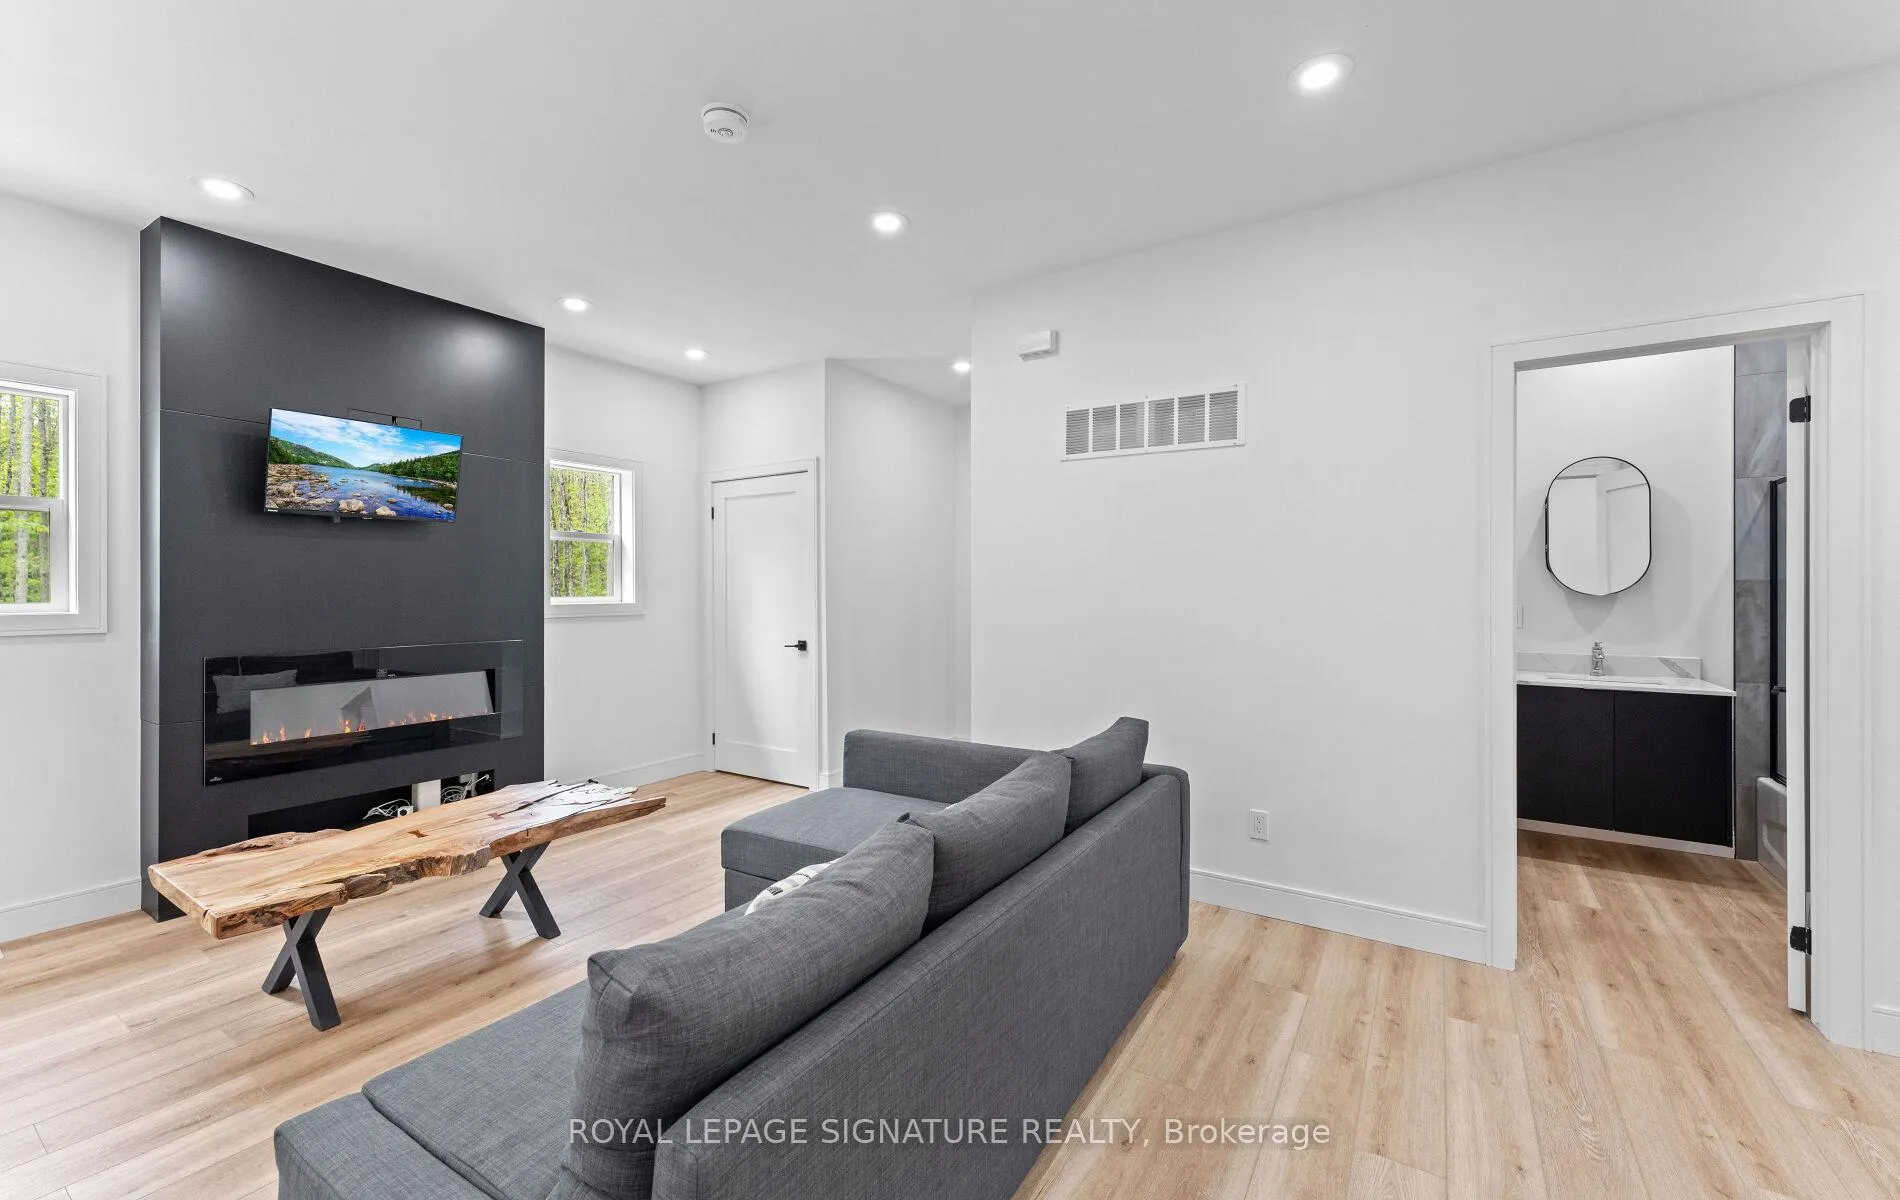
- Living Room—Main level, Electric Fireplace, Pot Lights, Open Concept
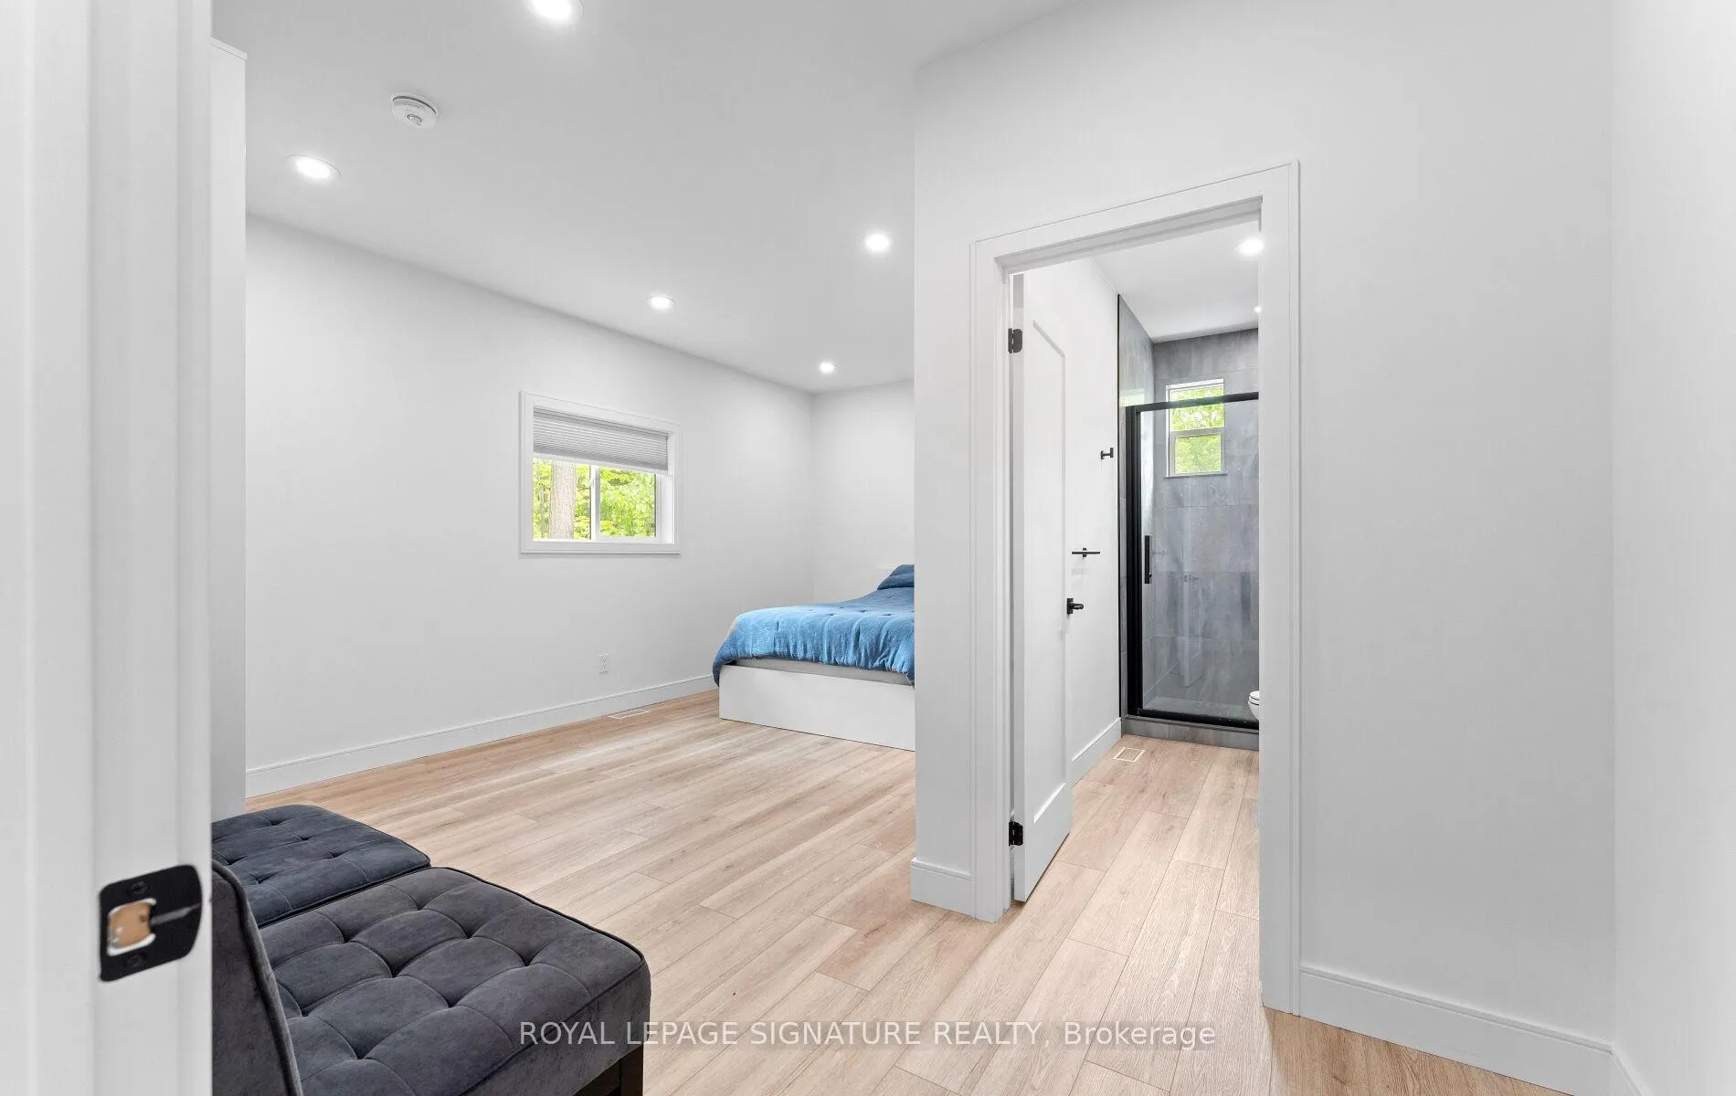
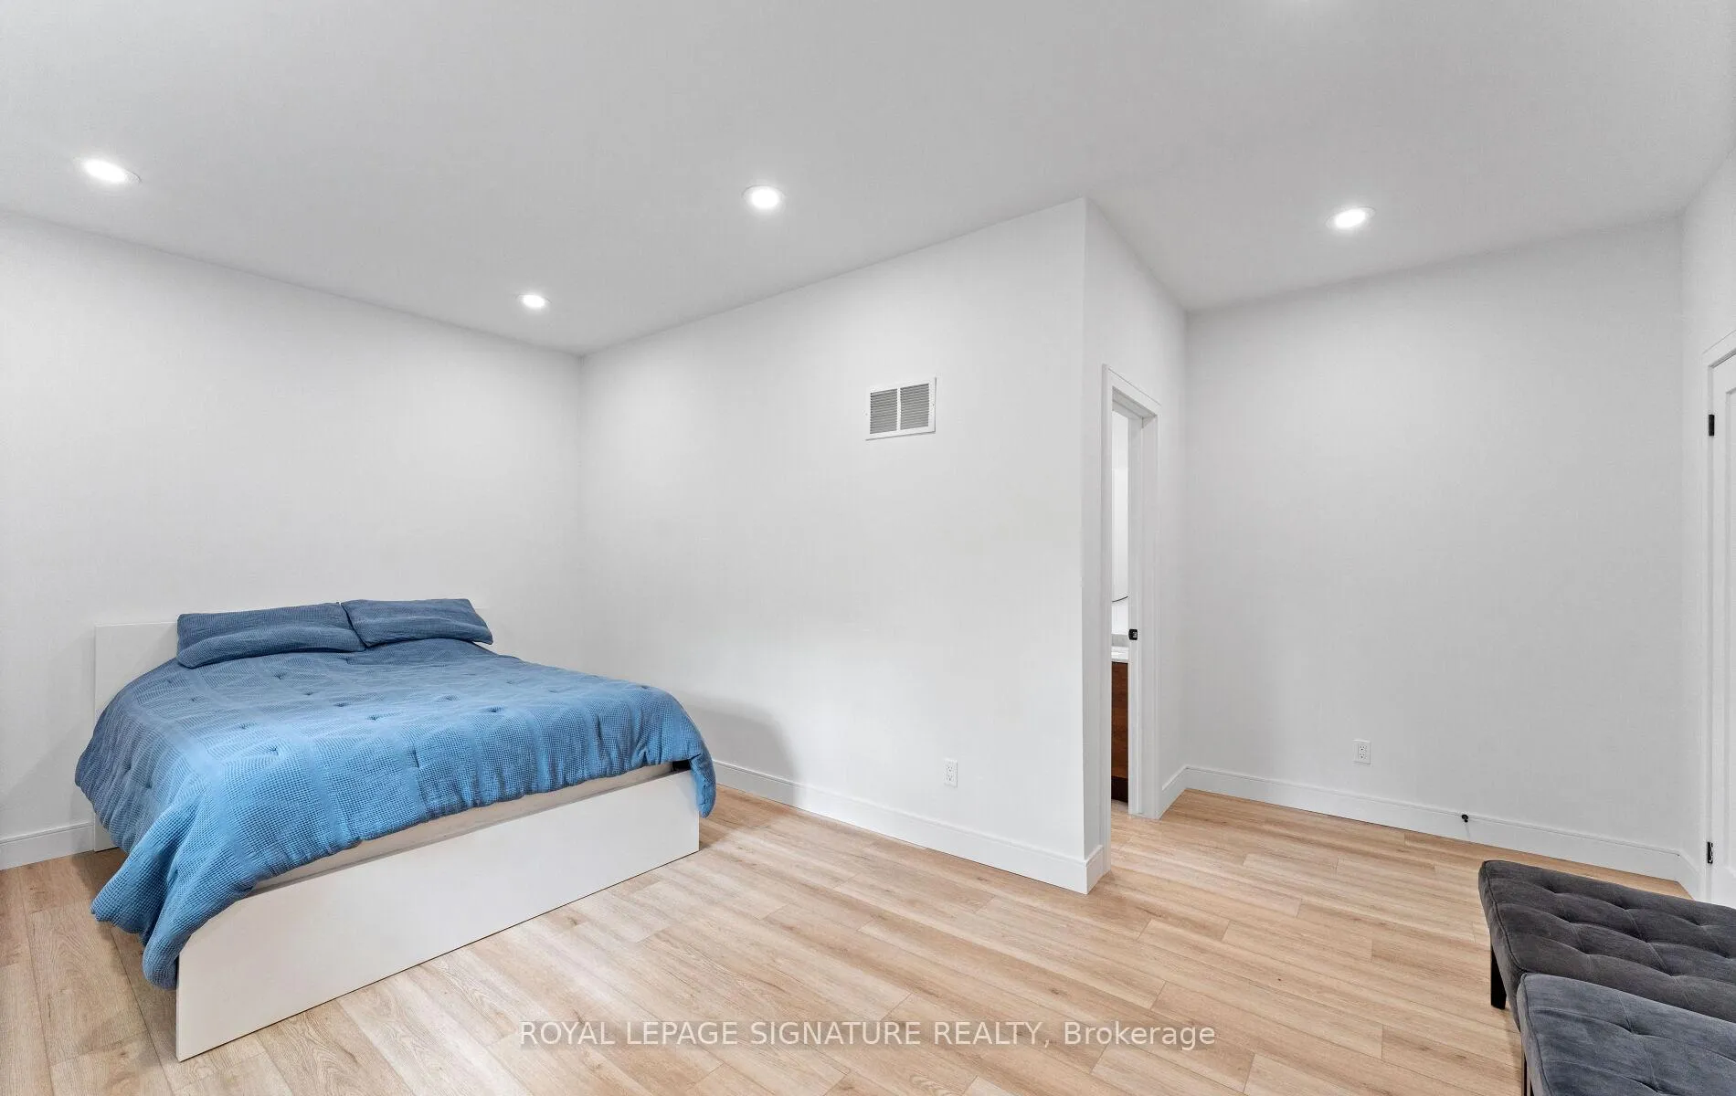
- Primary Bedroom—Main level, Laminate, 3 Pc Ensuite, Pot Lights
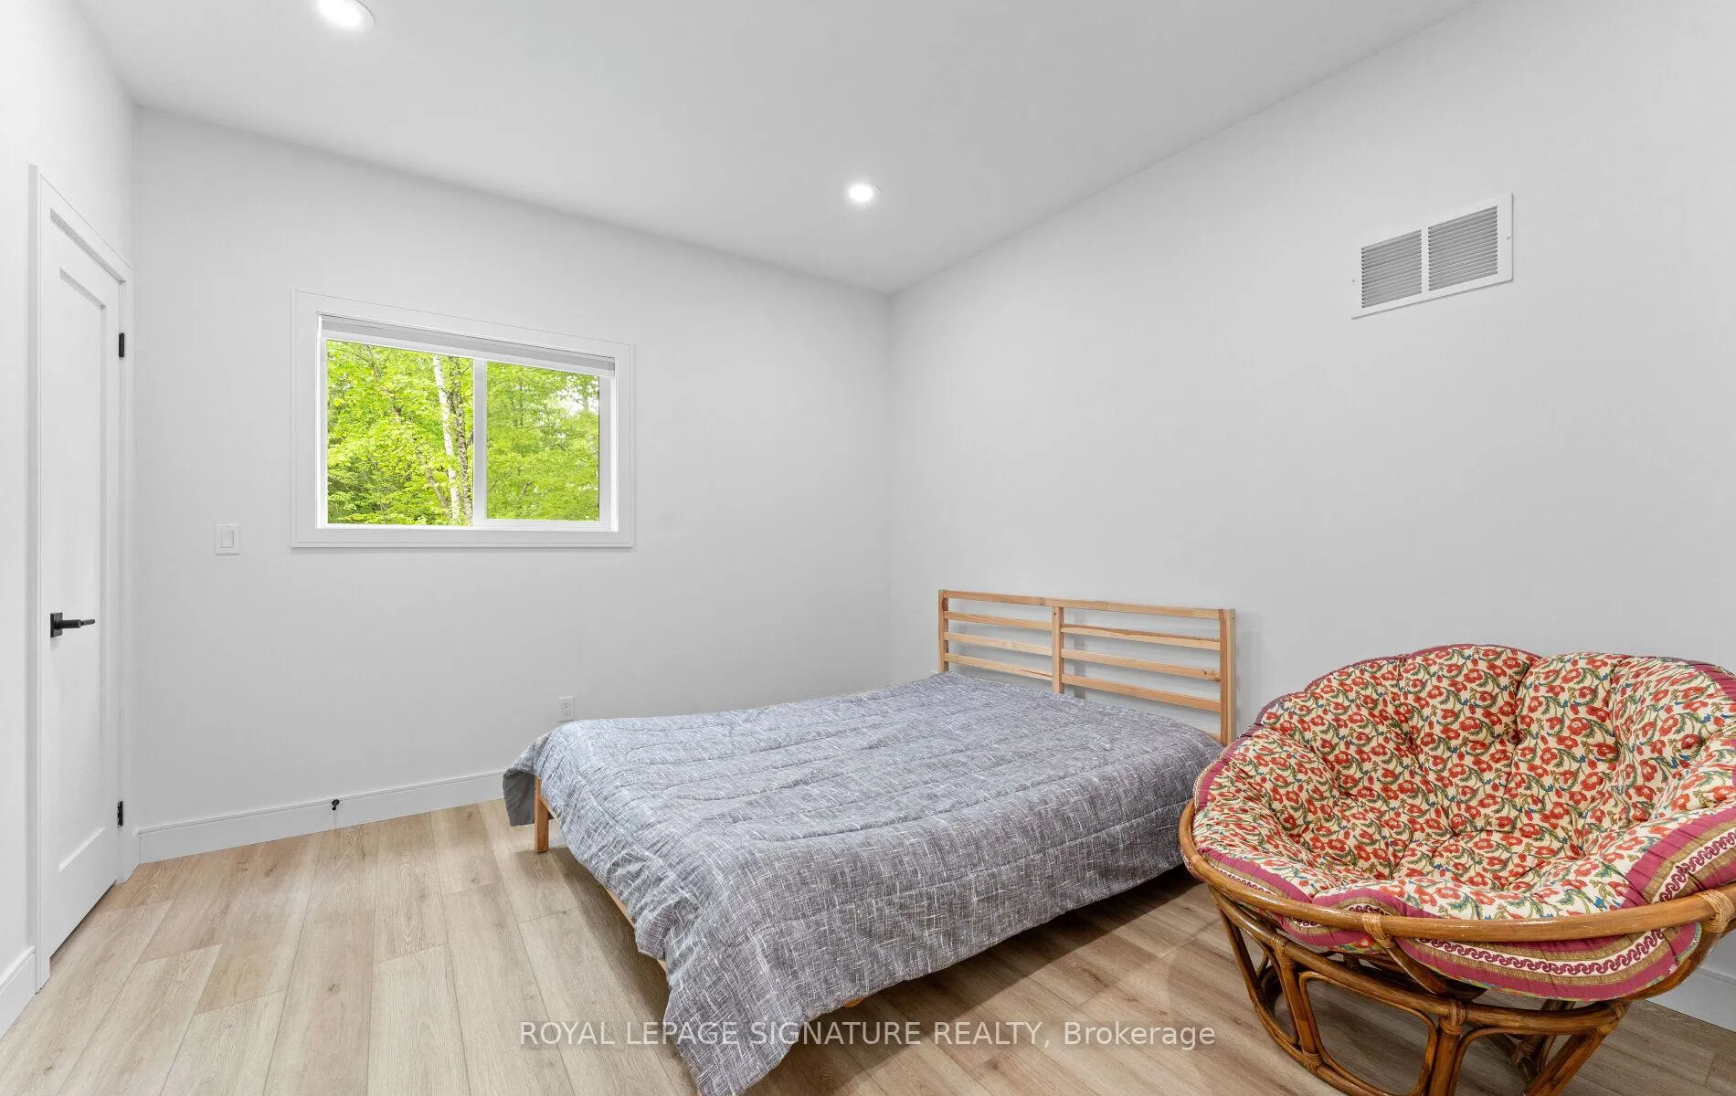
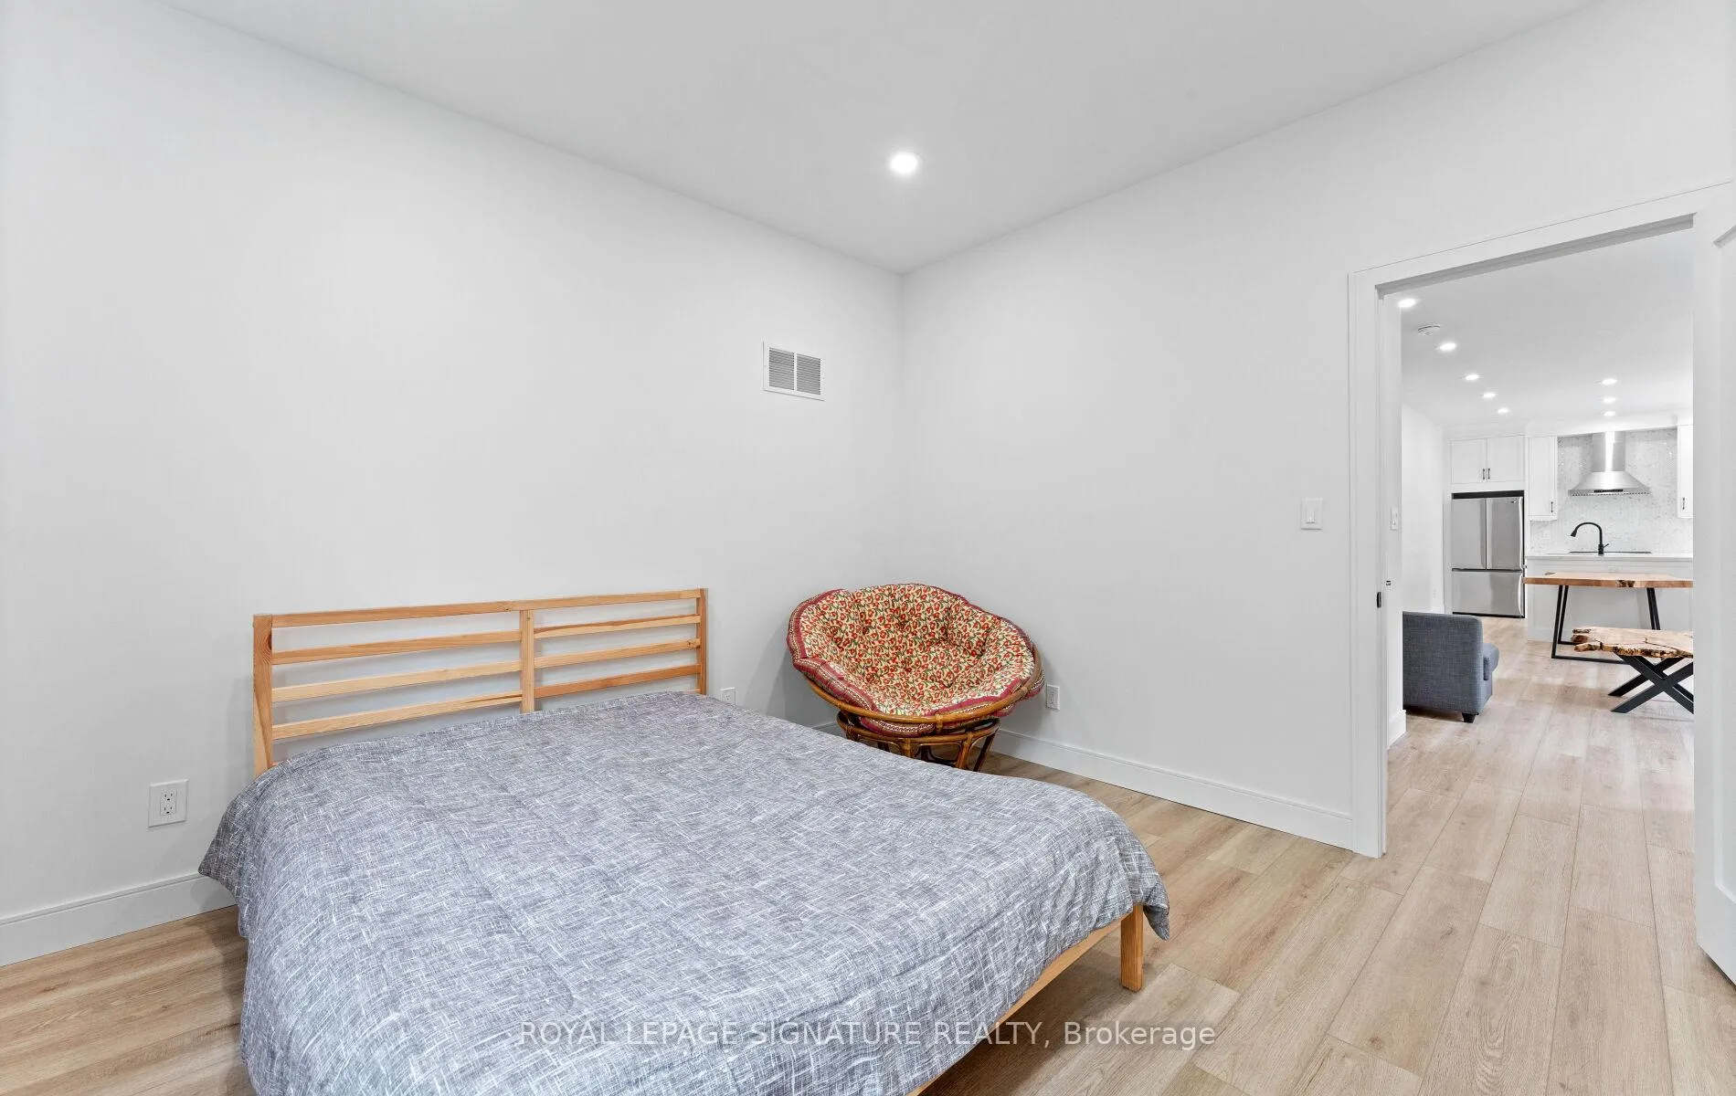
- Bedroom 2—Main level, Laminate, Pot Lights, Closet
- Bedroom 3—Main level, Laminate, Pot Lights, Closet
- Laundry—Main level, Ceramic Floor, Laundry Sink
- Other—Basement level, Open Concept
Washrooms
- 4-piece, Main
- 3-piece, Main
- Municipality
- McKellar
- Neighbourhood
- McKellar
- Main cross streets
- Sunnyshore Drive & Riverview Drive
- Directions
- HWY 124 to Mcdougall Rd, to Sunnyshore Park Drive.
- Waterfront
- WaterfrontCommunity
- MLS® number
- X13478206
- Data source
- Toronto Regional Real Estate Board
- Listed on
- 2026-06-22
- Updated on
- 2026-06-23
- Days on market
- 119 days
- Possession type
- Flexible
- Co-op commission
- 2.5% + HST
- Seller
- Listed by
- ROYAL LEPAGE SIGNATURE REALTY
Home Market Value
Current home valuation for 44 Sunnyshore Park Drive, McKellar, McKellar, ON. Listed for $799,000
HOMEH Estimate
$802,129
Estimated Sales Range
$633,682 - $970,576
HOMEH Estimate for 44 Sunnyshore Park Drive, McKellar
Calculated with a real agent's CMA method — 45+ years of experience, codified. Not an AI guess.
For the owner
Is this your home? Track its value.
Get this home's HOMEH Estimate by email once a month, with how many homes are for sale around you.
Mortgage Payment Calculator
Compare up to 4 down payment scenarios
5% on first $500K + 10% on $299,000 over $500K
$54,900
| Scenario 1 | Scenario 2 | Scenario 3 | Scenario 4 | |
|---|---|---|---|---|
−Down payment | % $ | % $ | % $ | % $ |
+CMHC insurance | $29,755 | $22,292 | $19,016 | $0 |
=Total mortgage | $773,624 | $741,392 | $698,166 | $639,200 |
Amortization | ||||
Mortgage rate | % | % | % | % |
| Payment frequency | ||||
=Mortgage payment | $3,777monthly | $3,620monthly | $3,409monthly | $3,121monthly |
Land Transfer Tax
$12,455
$12,455
Around this home
No schools found nearby
Data provided by OpenStreetMap & Fraser Institute School Rankings
Ask HOMEH
New!Hi there!
👋Text or call (416) 301-9001
Recommended for you
Based on homes you've looked at.
No recommended properties found.
Nearby similar homes
No nearby properties found.
More real estate resources
Other homes nearby
Explore this area
No nearby listings available.