
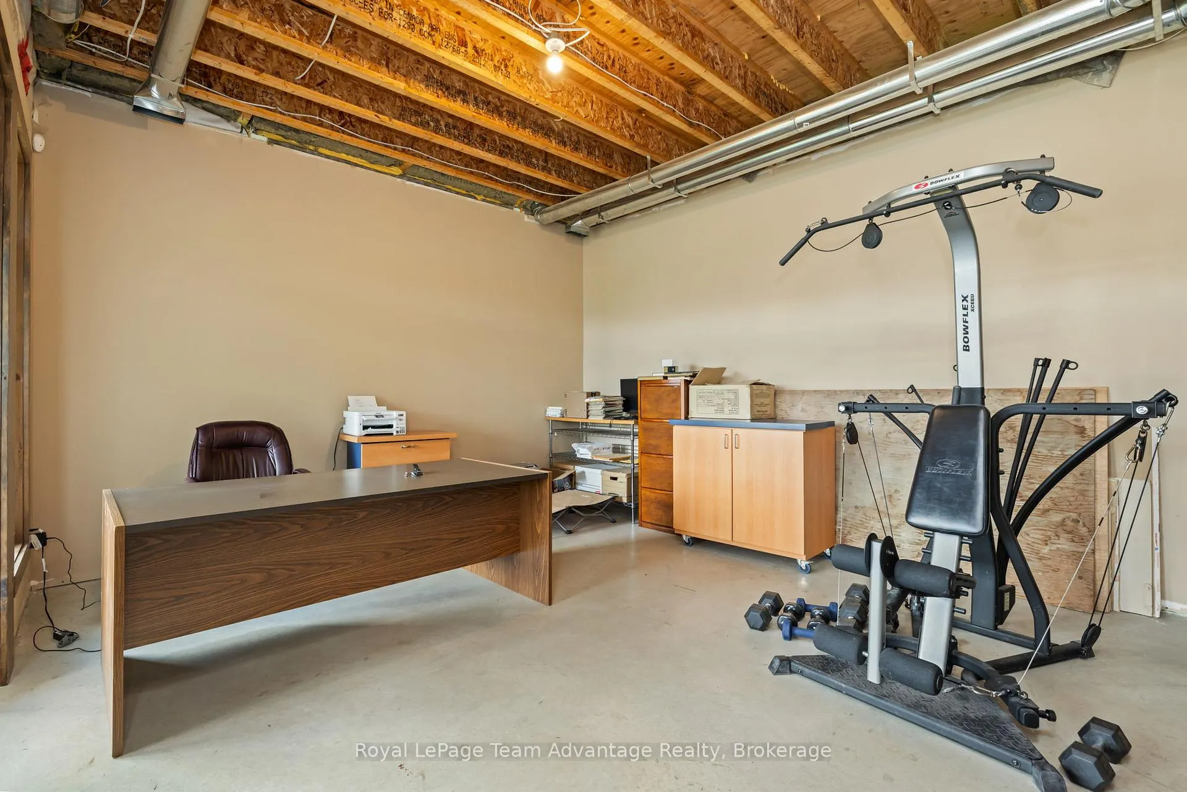
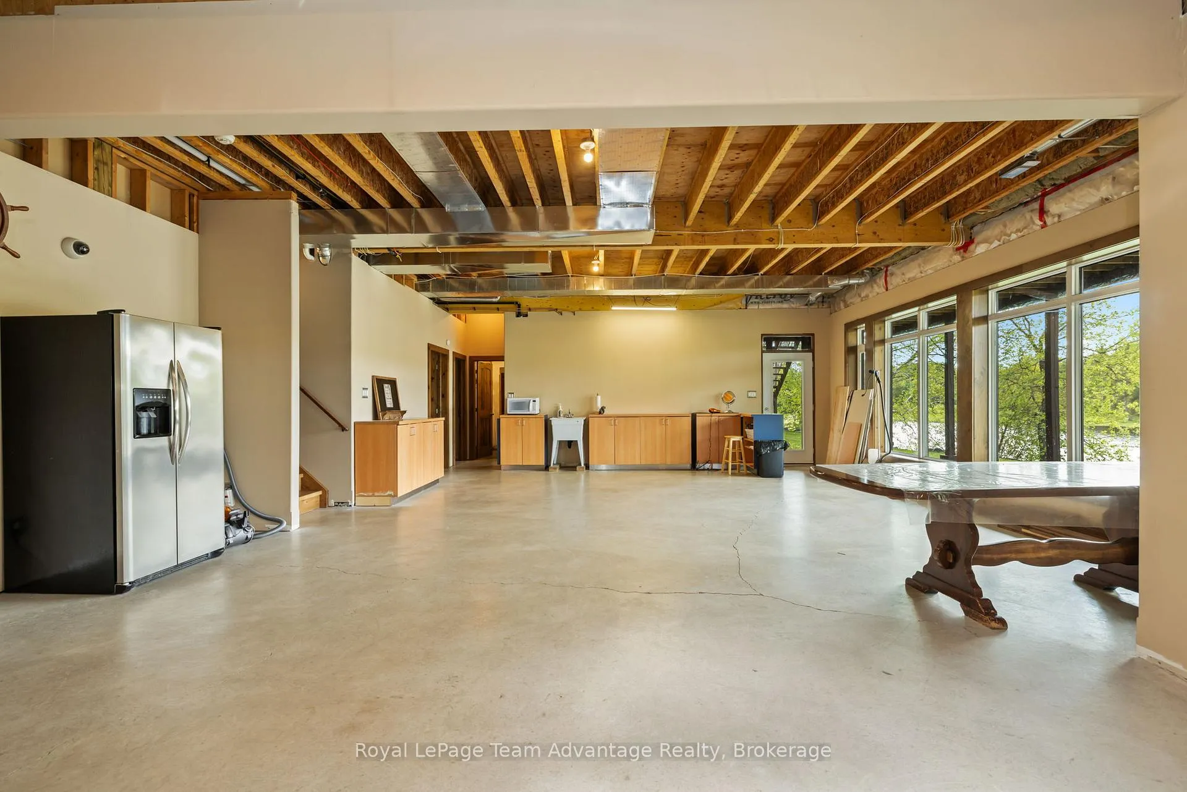
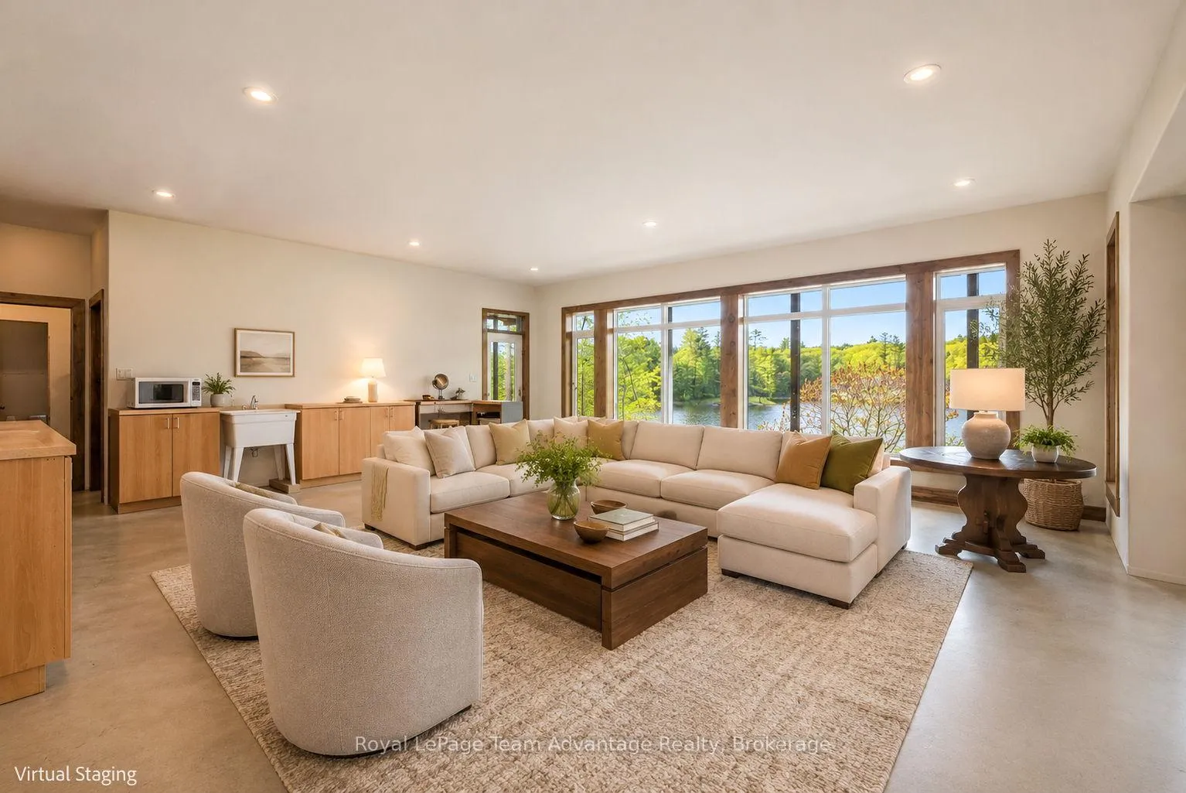
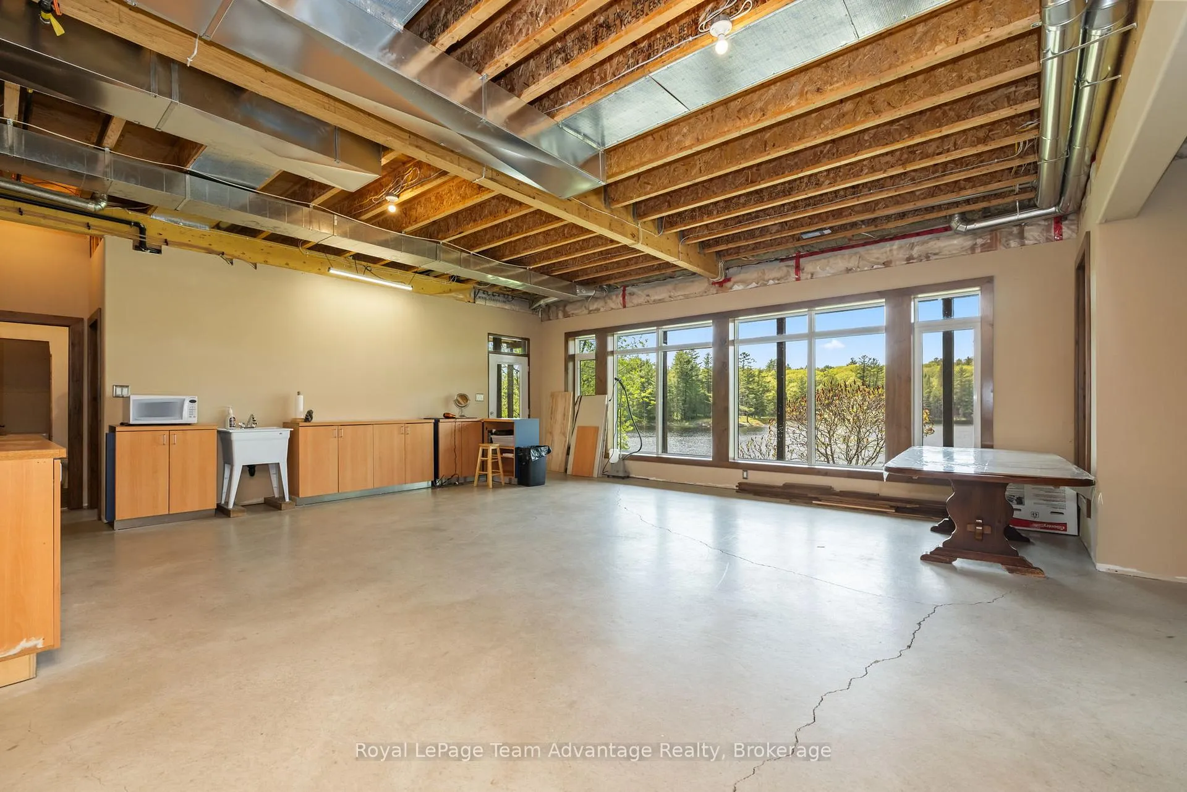
68 Lees Road
McKellar, ON P2A 0B4
- 3Bedrooms
- 3Bathrooms
- 2Garage
- 2000–2500Sq Ft
- $5,019Tax
- 5,553×3,43 ftLot Size
 Estimated Value:$3,100,000See Free Estimate Report

Sale & Price History for 68 Lees Road, McKellar
| Start Date | End Date | Price | Event | MLS# |
|---|---|---|---|---|
| No listing history available | ||||
Real estate boards require you to or to see the full details of this property.
*Sold prices and complete sale & price history are regulated data. Under the Trust in Real Estate Services Act, 2002 (TRESA) and the rules of the Real Estate Council of Ontario (RECO), and pursuant to the Multiple Listing Service® rules of the Canadian Real Estate Association (CREA) and the Toronto Regional Real Estate Board (TRREB), this information may be shown only to registered users who have agreed to the applicable terms of use (a Virtual Office Website, or "VOW," arrangement). HOMEH Inc., Brokerage therefore provides it to signed-in members only. Creating an account is free and takes under a minute.
About 68 Lees Road, McKellar
Summarized Description
- 291-acre waterfront estate with unmatched privacy
- Custom-built home with 4,900 sq. ft. of space
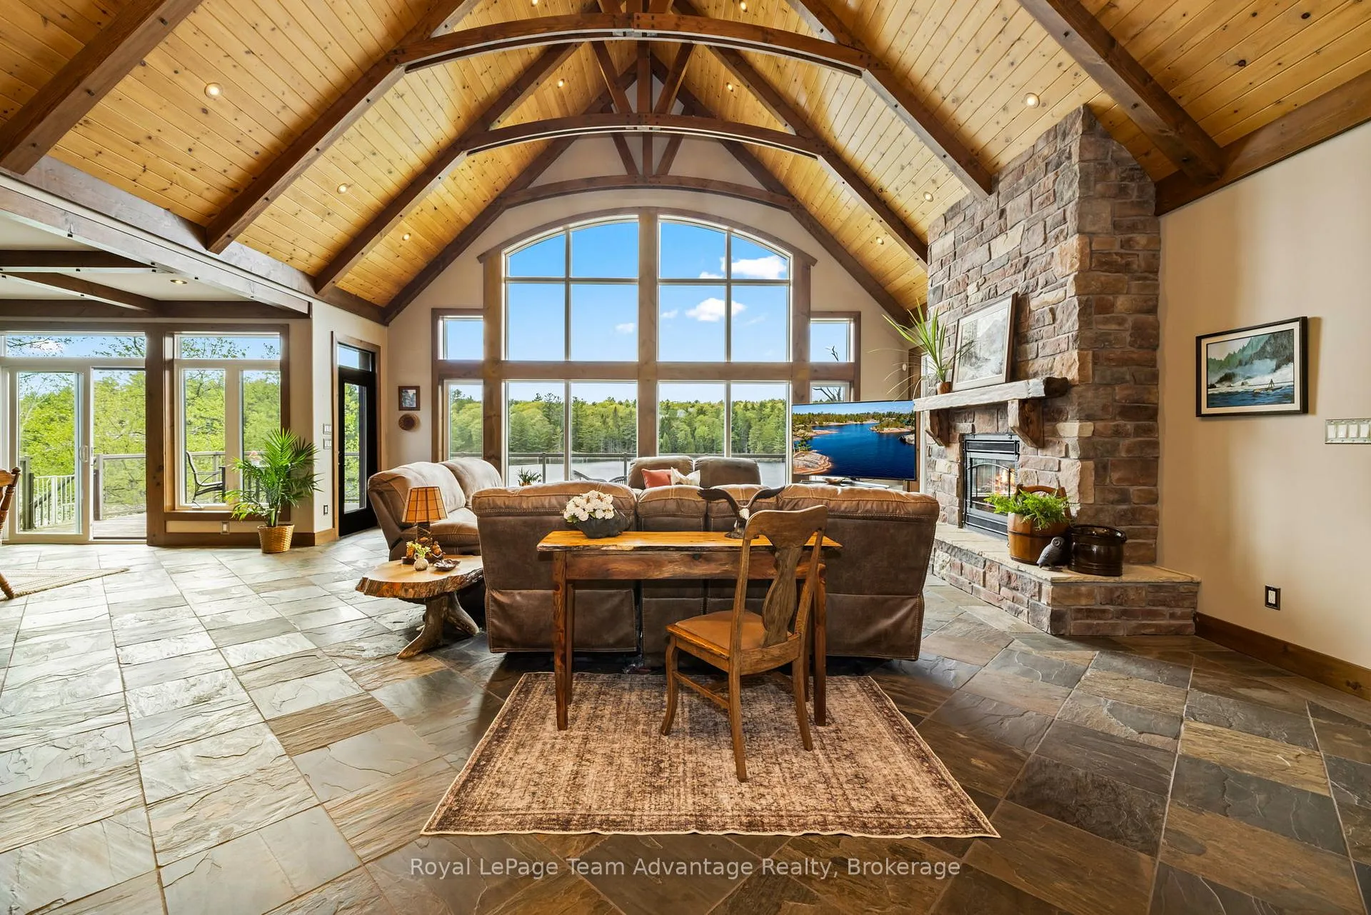
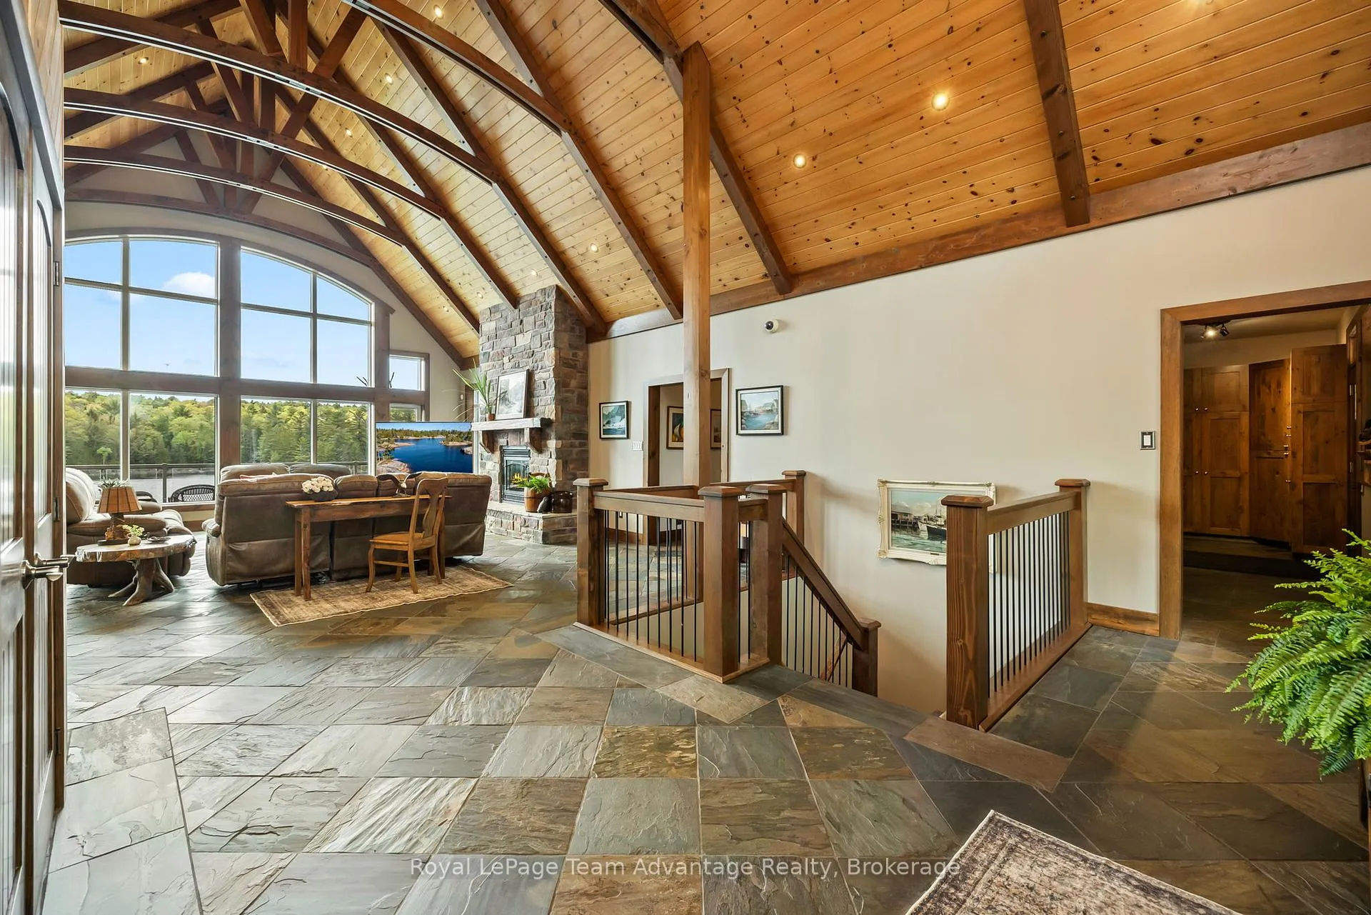
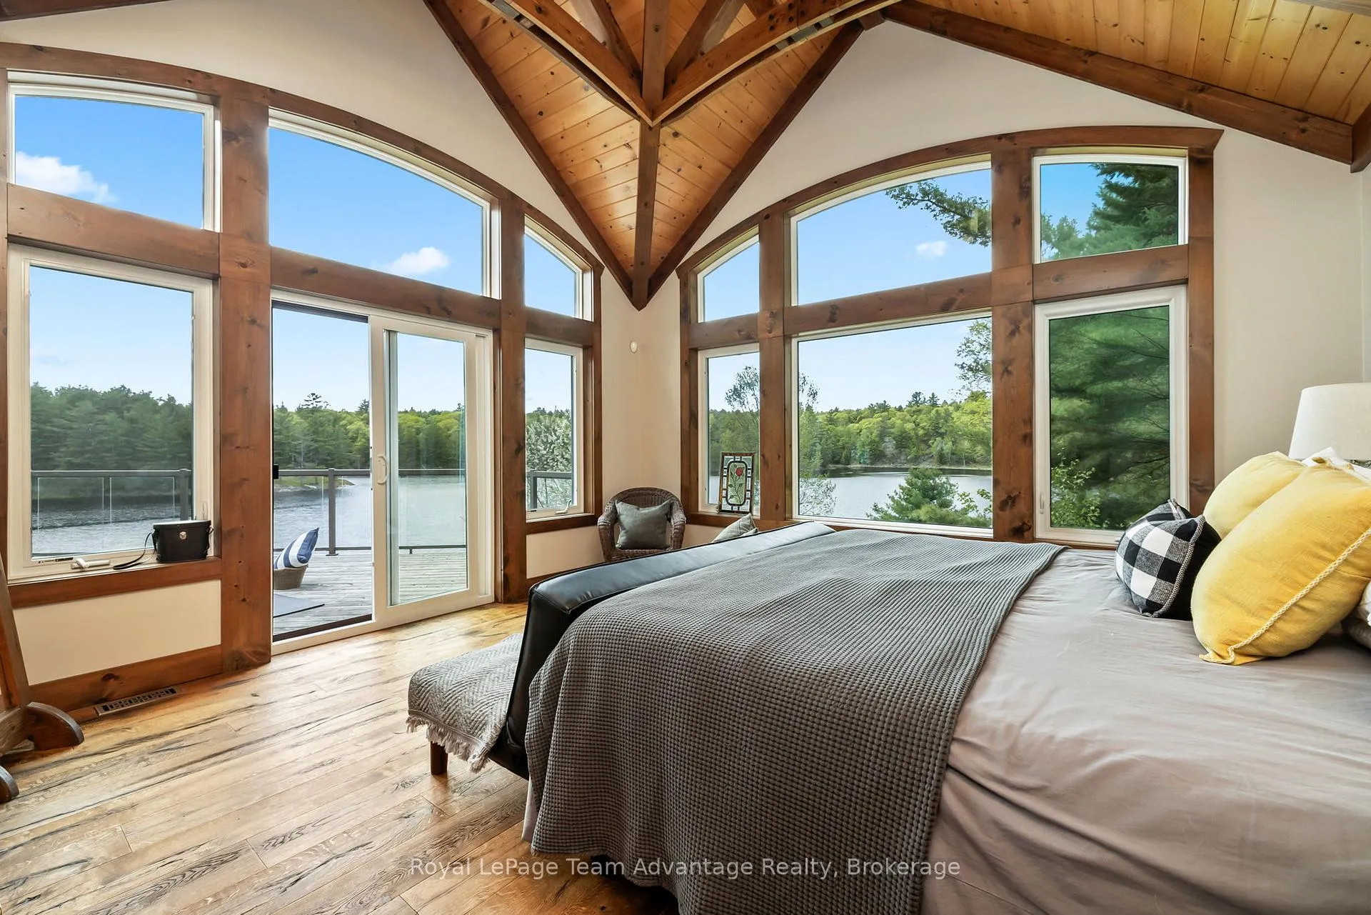
- 21-ft cathedral ceilings and expansive windows
- Heated-floor ensuite in main-floor primary suite
- Heated workshop and extensive outdoor equipment included
- Direct access to Crown land for outdoor activities
- Conveniently located near amenities and recreational options
- Turnkey estate designed for generations of enjoyment
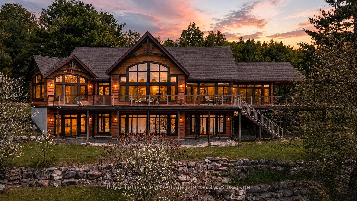
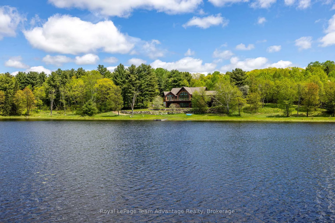
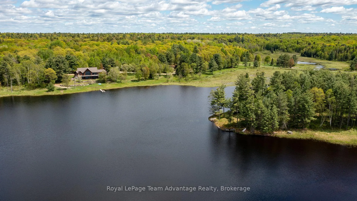
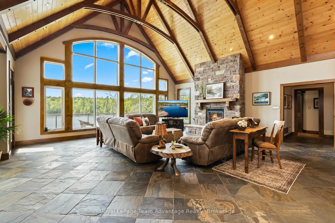
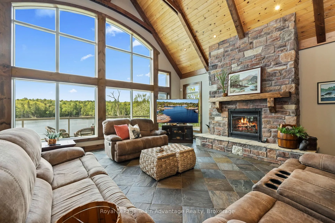
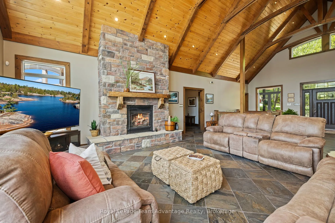
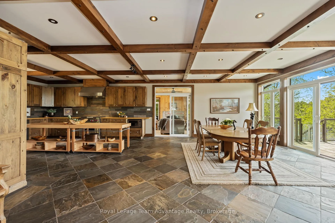
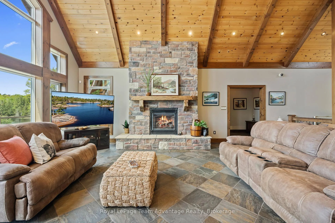
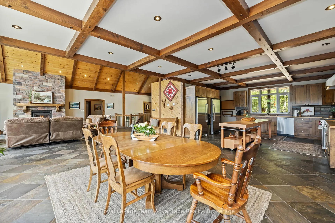
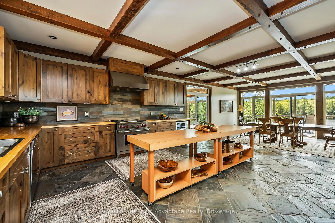
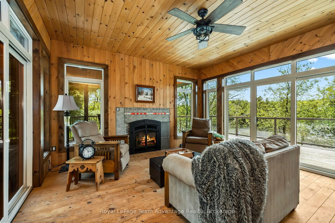
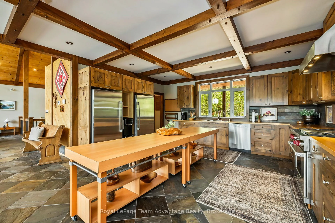
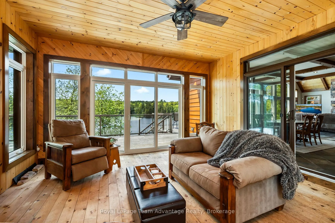
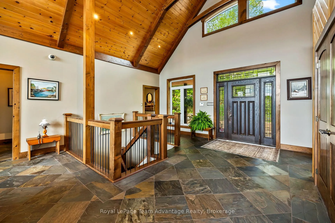
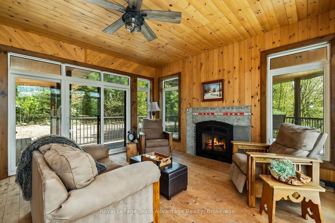
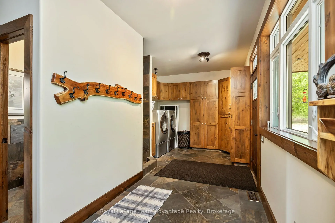
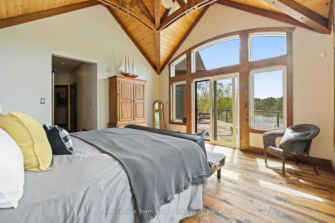
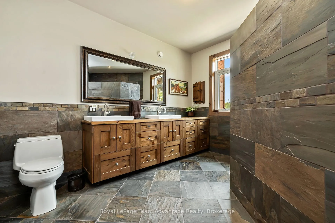
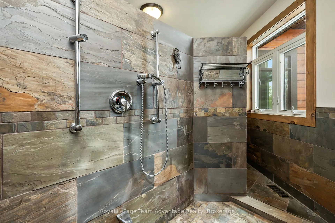
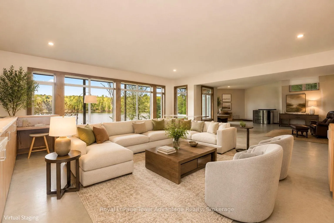
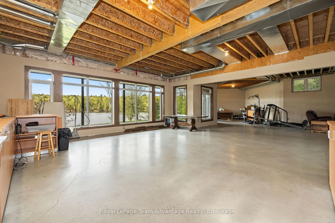
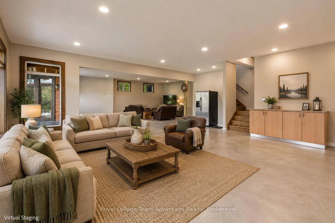
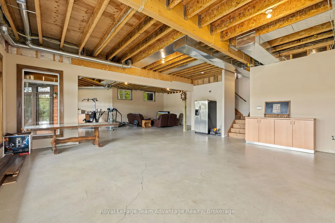
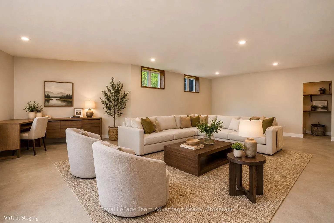
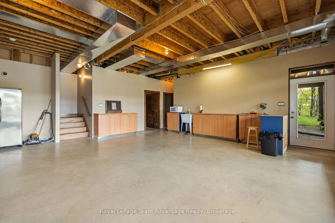
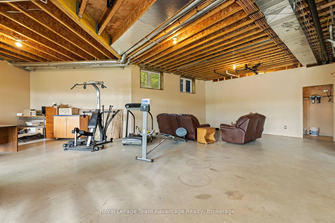
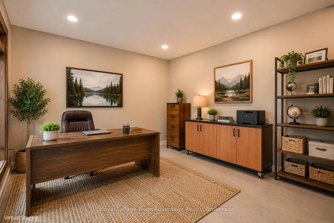
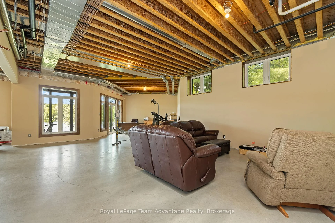
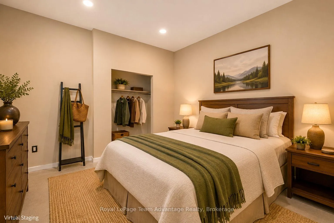
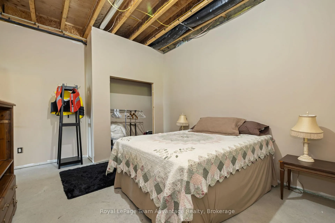
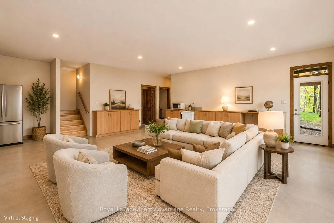
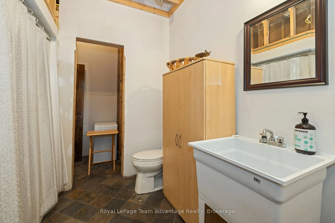
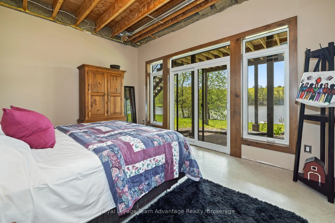
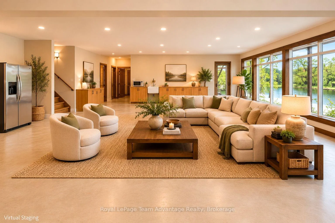
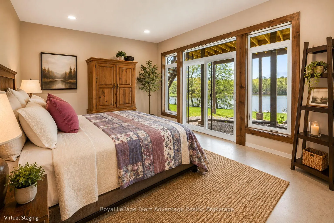
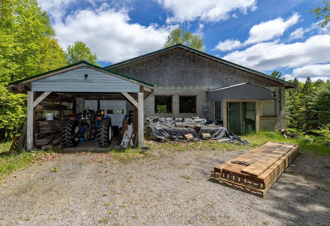
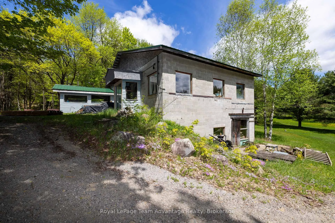
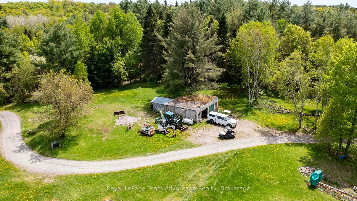
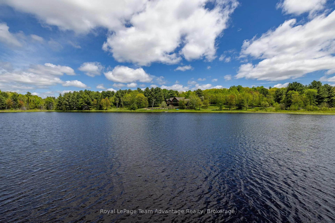
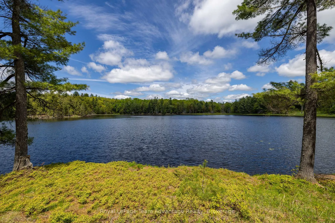
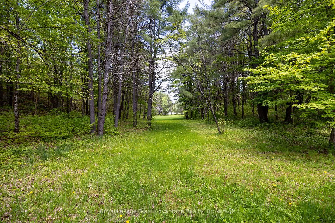
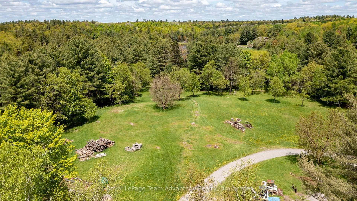
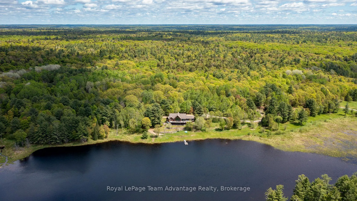
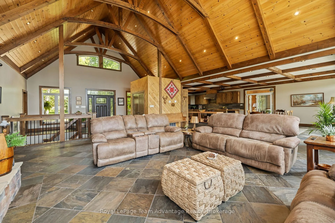
Discover an extraordinary 291-acre waterfront estate in the heart of McKellar, offering unmatched privacy, a semi-private lake and direct access to tens of thousands of acres of Crown land. This custom Cedarland Home features 3 beds, 2.5 baths, and approximately 4,900 sq. ft. of living space. Soaring 21-ft cathedral ceilings, engineered hardwood flooring and expansive windows create a bright and inviting atmosphere while capturing sweeping views of Pirie Lake from almost every room. The thoughtfully designed layout features a main-floor primary suite with a heated-floor 3-piece ensuite and two walk-in closets. Spacious principal rooms are ideal for entertaining, while the Muskoka room and expansive wraparound deck provide the perfect places to relax and enjoy the waterfront setting. A walk-out lower level further extends the living space. Beyond the home, a heated 2,600 sq. ft. two-level workshop with its own well, bathroom and walk-out lower level offers endless possibilities. An additional 730 sq. ft. equipment garage provides further storage for machinery and recreational vehicles. Included in the sale is an extensive collection of outdoor and recreational equipment: two tractors, a skid steer, an ATV, a side-by-side, snowmobiles, a Norwood sawmill, woodworking machinery, and other tools and recreational equipment, creating a truly turnkey estate. Just minutes from McKellar, you'll enjoy convenient access to the General store, LCBO, pickleball courts and more. Explore nearby Lake Manitouwabing, one of the area's most sought-after lakes, or tee off at Manitou Ridge Golf Club. This remarkable estate is located just 2.5 hours north of the GTA. Combining unparalleled privacy with convenient access to the best of the Parry Sound area, this extraordinary estate is a legacy property designed to be enjoyed for generations.
Key Facts & Features
Property Costs
- Annual Property Tax Amount
- $5,019
- Land Transfer Tax Fee
- $66,450
Rental Items
- Rental Equipment
- Propane Tank
- Under Contract
- Propane Tank
- Basement Type
- Separate Entrance, Unfinished, Walk-Out
Interior Features
- Laundry Level
- Main Level
- Interior Extras
- Generator - Full, Water Heater Owned
- View
- Trees/Woods, Water
- Security Features
- Carbon Monoxide Detectors, Smoke Detector
- Fireplace/Stove
- Yes
- Fireplace Features
- Propane
- Elevator
- No
Exterior Features
- Exterior Extras
- Deck, Privacy, Seasonal Living
- Pool
- None
- Property Features
- Golf, Lake Access, School Bus Route, Rec./Commun.Centre, School, Waterfront
- Accessibility Features
- 32 Inch Min Doors
- Other Structures
- Additional Garage(s)
Building
- Building Type
- Detached
- Building Style
- Bungalow
- Approx Age
- 6-15
Construction
- Exterior Finish
- Cedar, Wood
- Roof
- Asphalt Shingle
- Foundation Details
- Insulated Concrete Form
- Special Designation
- Unknown
Lot
- Lot Front
- 5553.32 ft
- Lot Depth
- 3042.90 ft
- Lot Size
- 291
- Lot Shape
- Irregular
Inclusions
- Inclusions
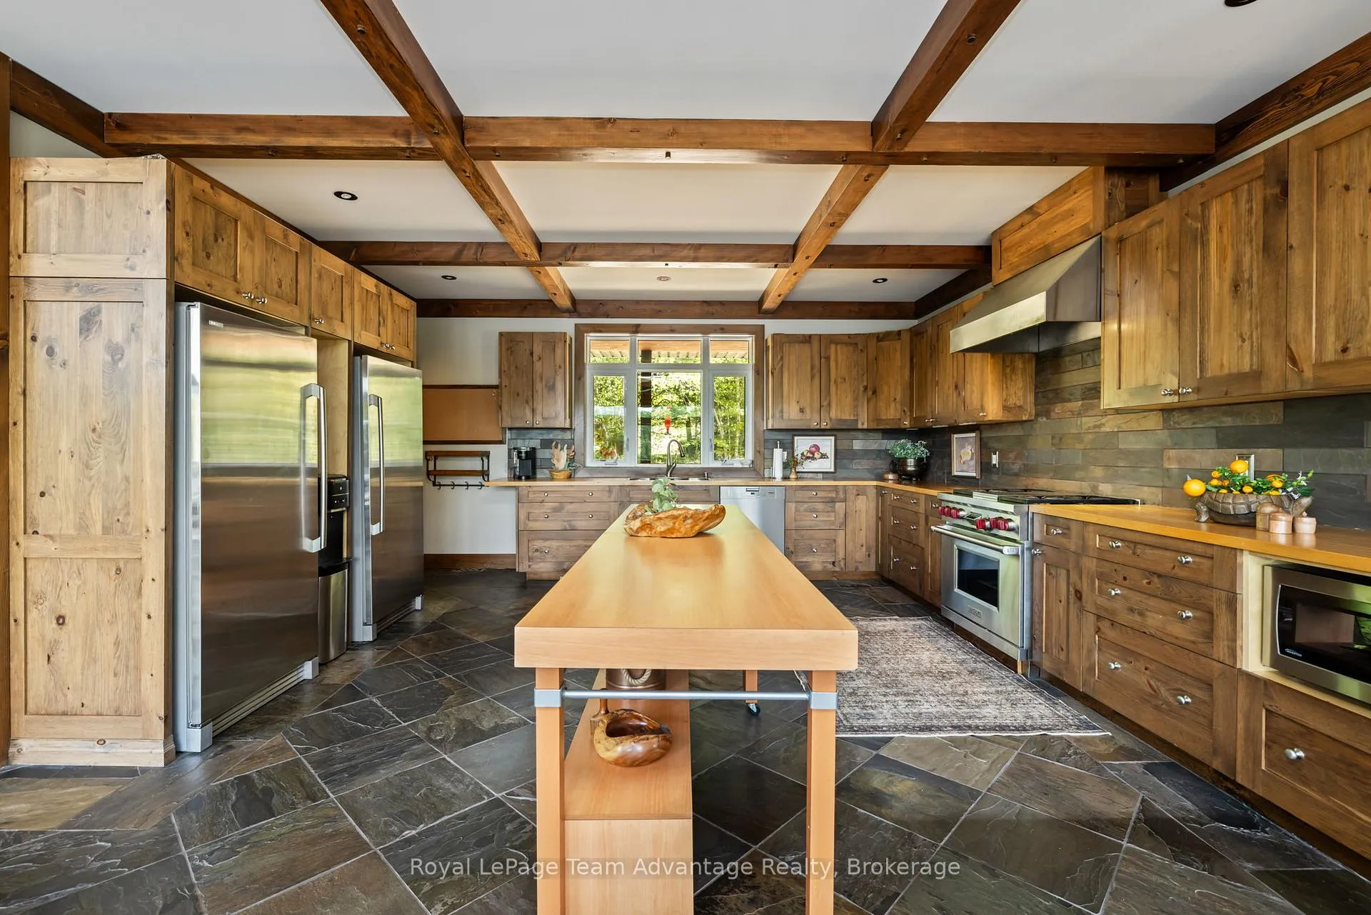
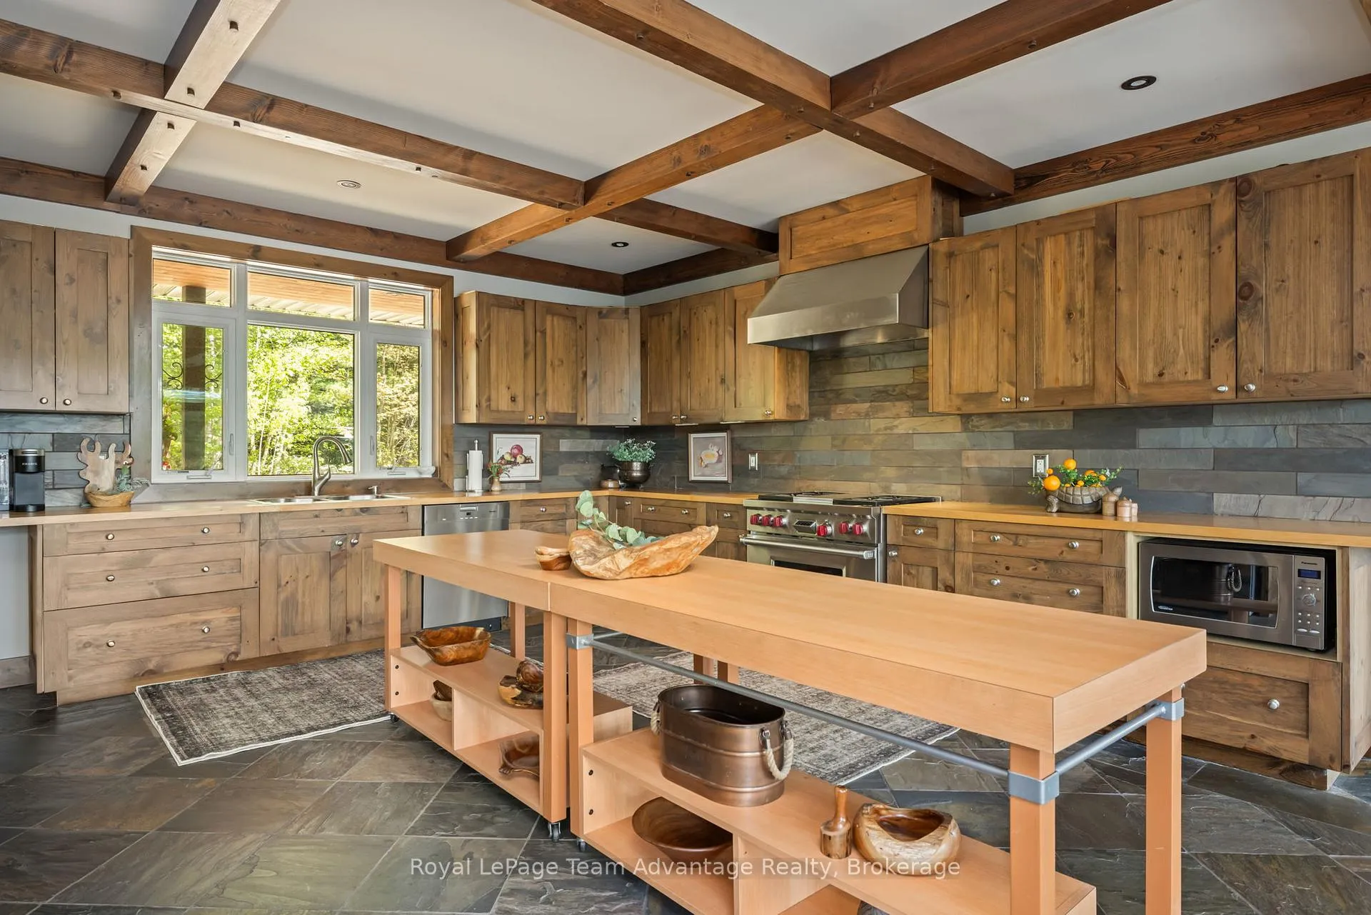
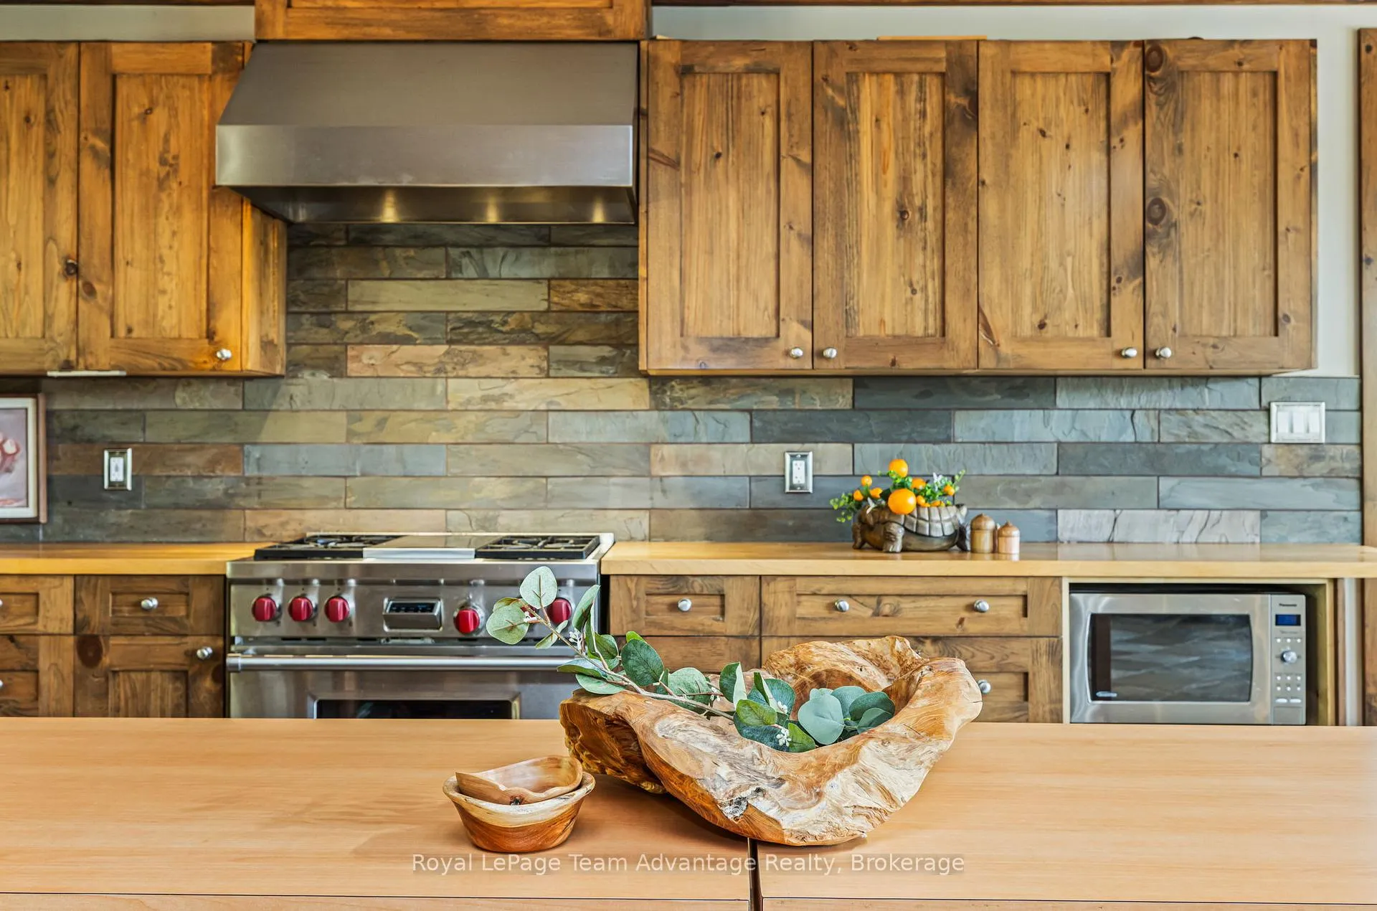
- Wolf Range, Miele Dishwasher, Washer, Dryer, Refrigerator, Freezer, Hood Fan
Exclusions
- Exclusions
- See List
Parking & Garages
- Garage Type
- Detached
- Garage Spaces
- 2
- Parking Spaces
- 40
- Total Garage And Parking Spaces
- 42
Heating & Cooling
- Heat Source
- Propane
- Heat Type
- Forced Air
- Air Conditioning
- Central Air
- Water
- Well
- Sewers
- Septic
- Bedrooms
- 3
- Washrooms
- 3
- Kitchens
- 1
- Family / bonus room
- Yes
Room sizes
- Foyer—Main level
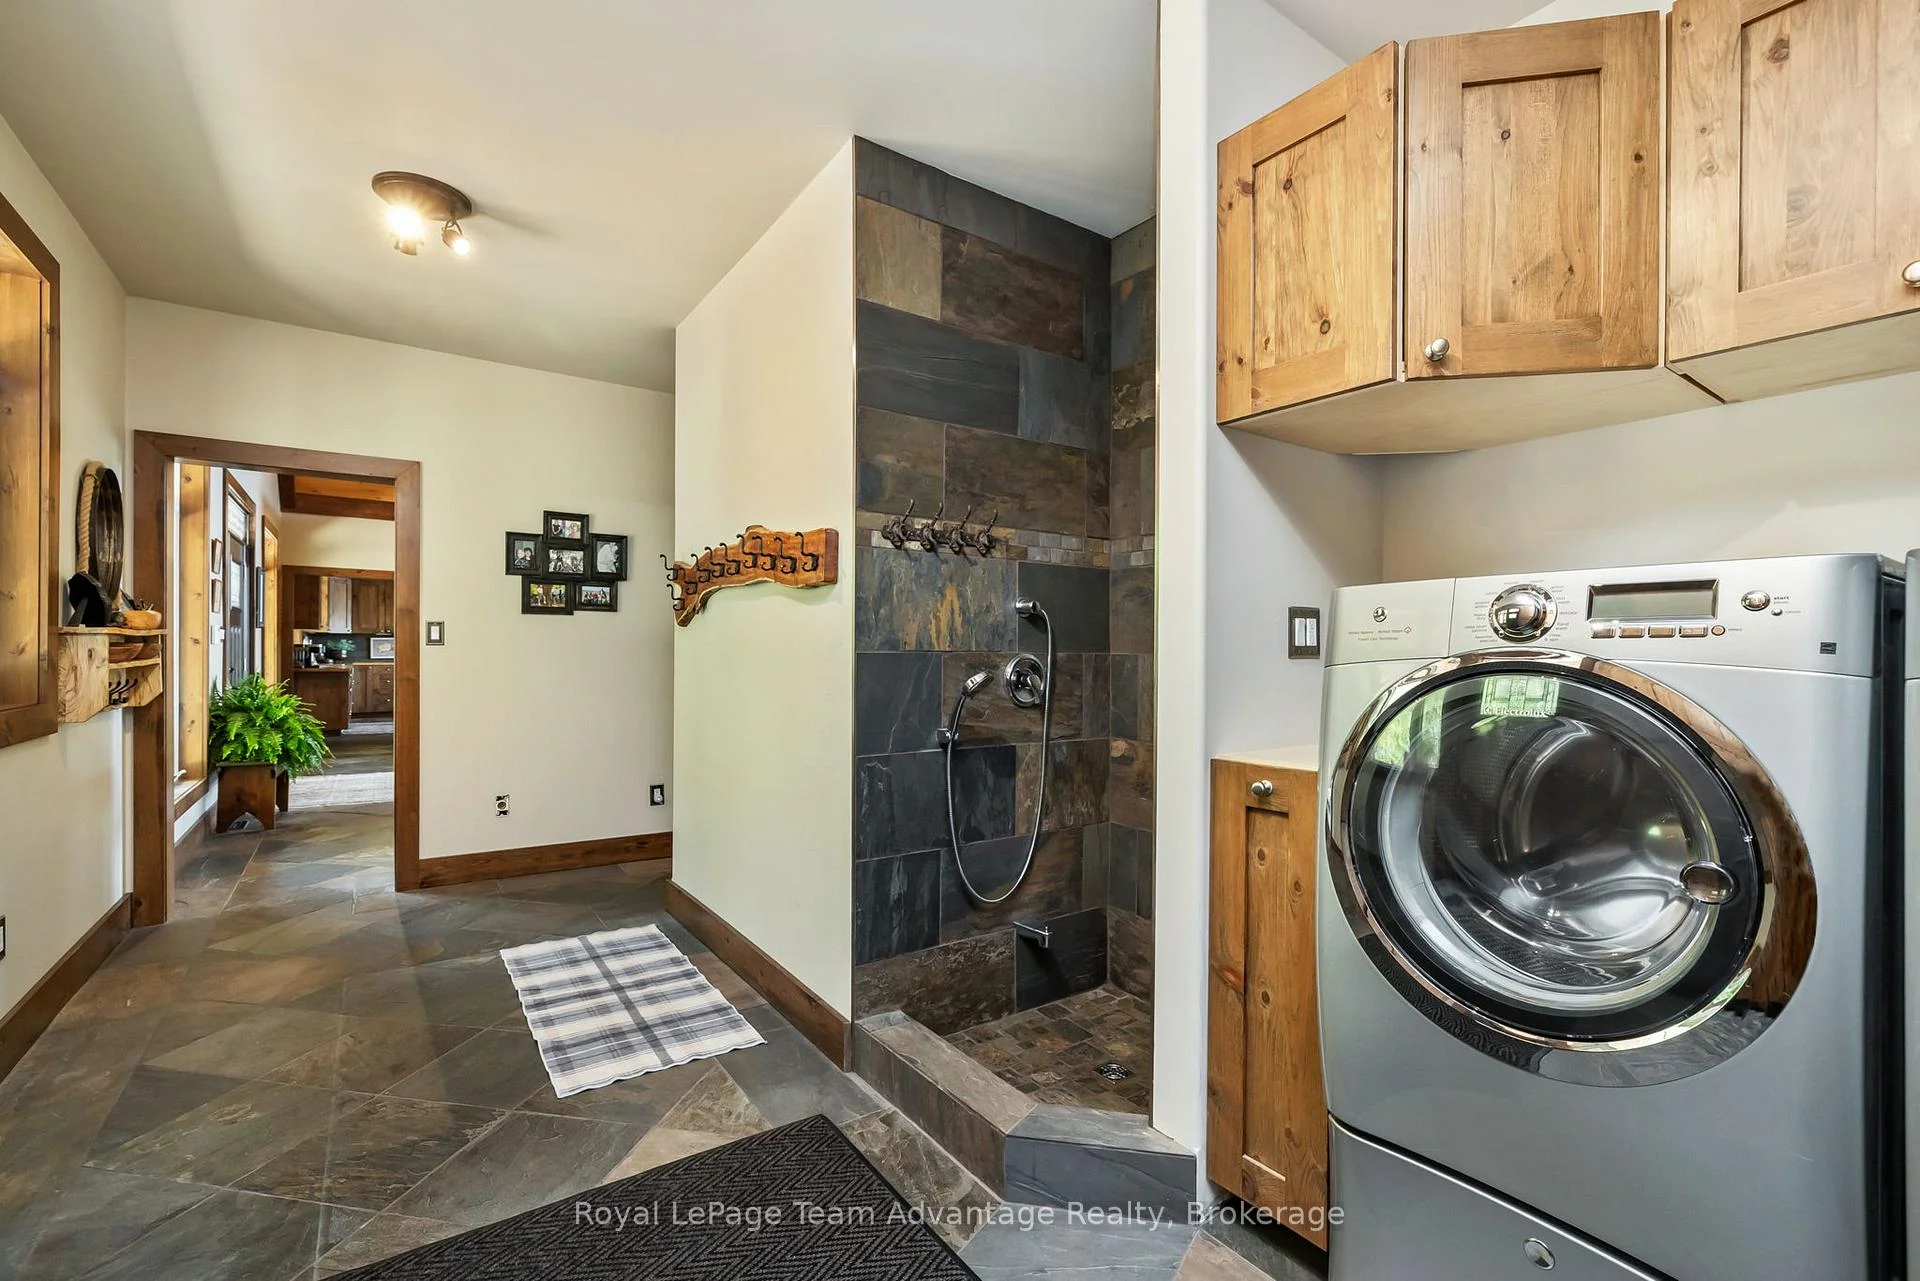
- Laundry—Main level, Closet, W/O To Deck
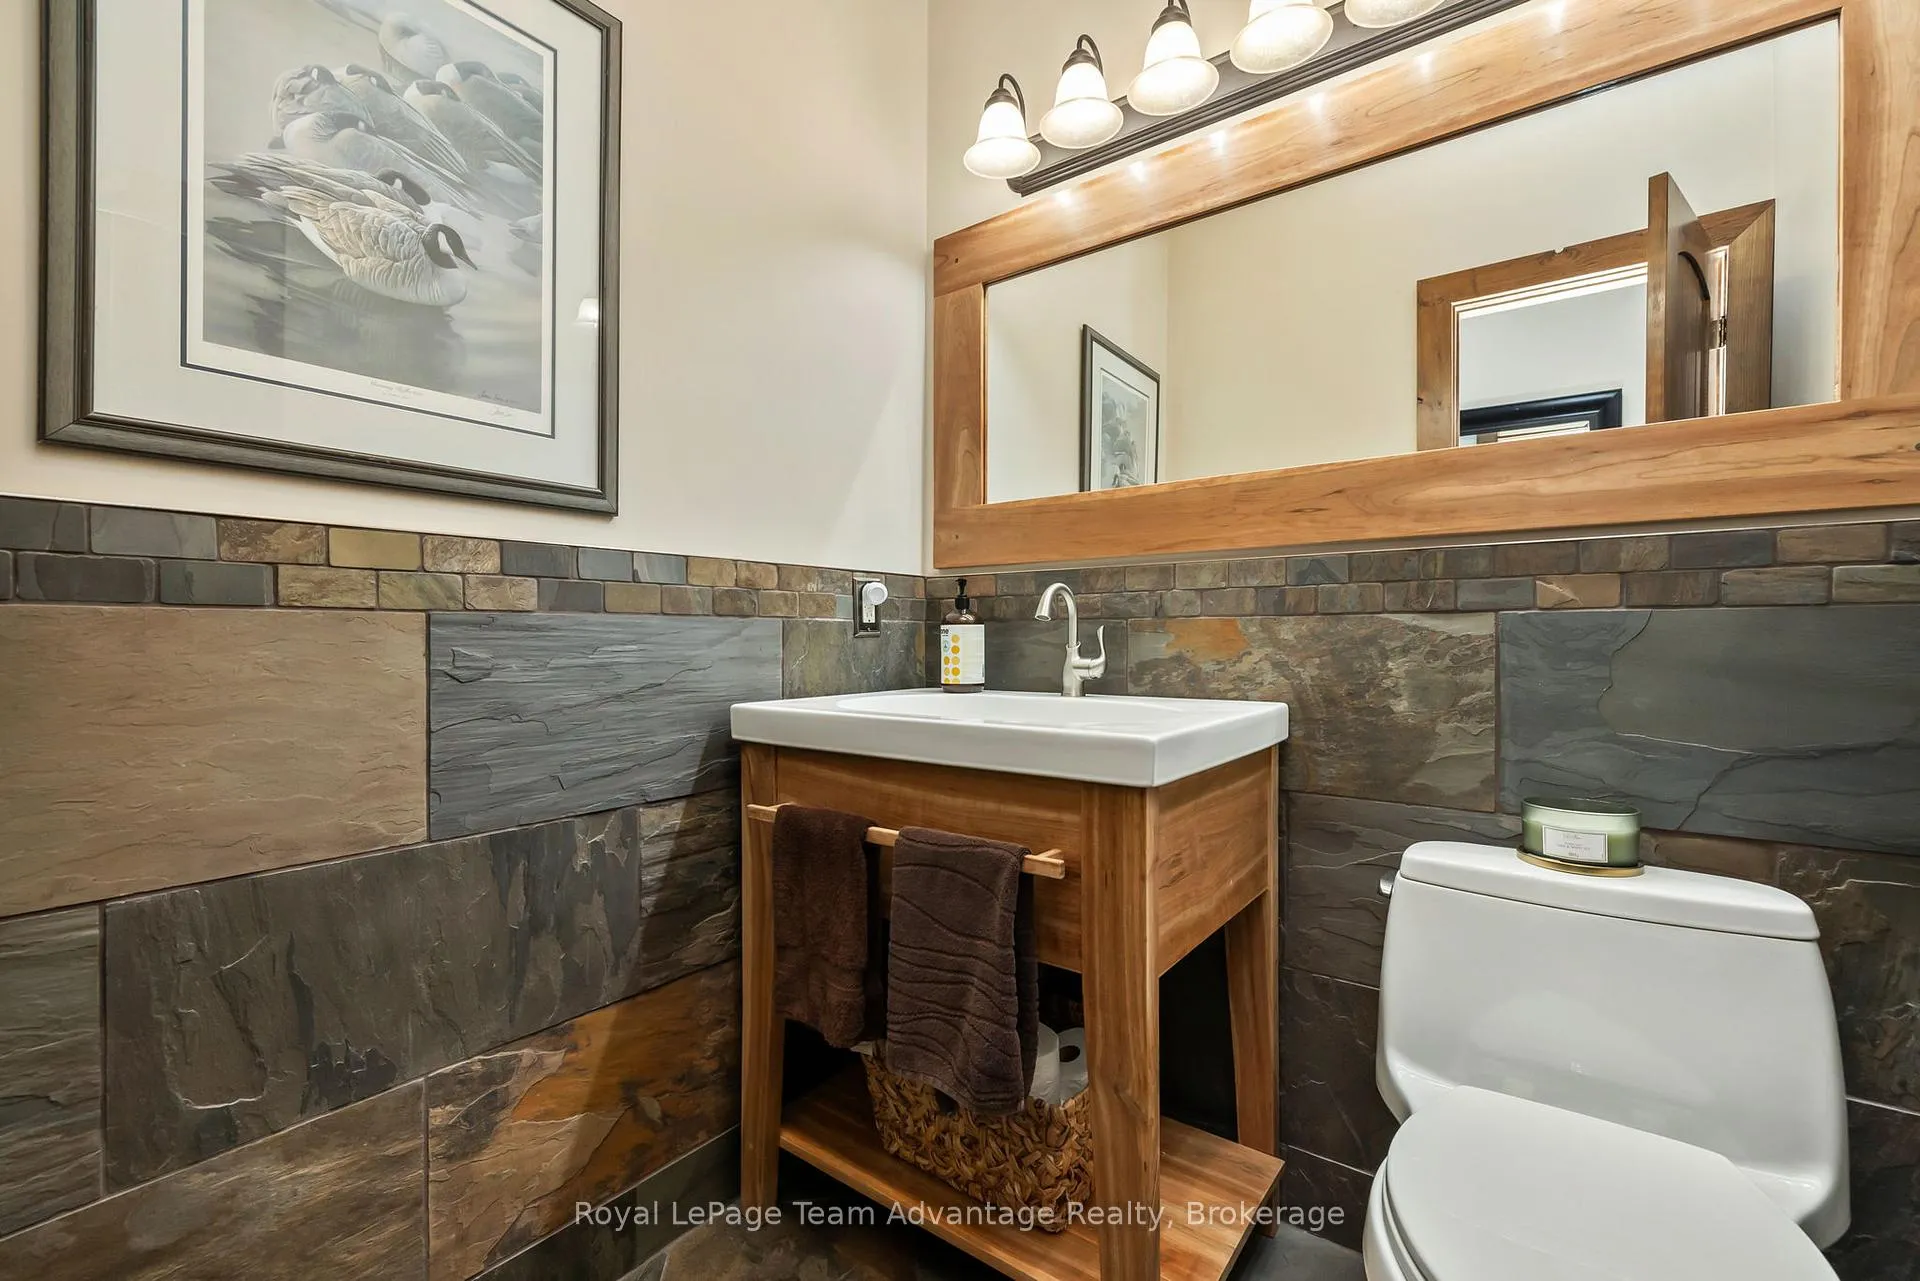
- Bathroom—Main level, 2 Pc Bath
- Primary Bedroom—Main level, Closet, Sliding Doors
- Bathroom—Main level, 3 Pc Bath
- Great Room—Main level, Cathedral Ceiling(s), Overlook Water
- Dining Room—Main level, Overlook Water
- Kitchen—Main level, W/O To Sunroom
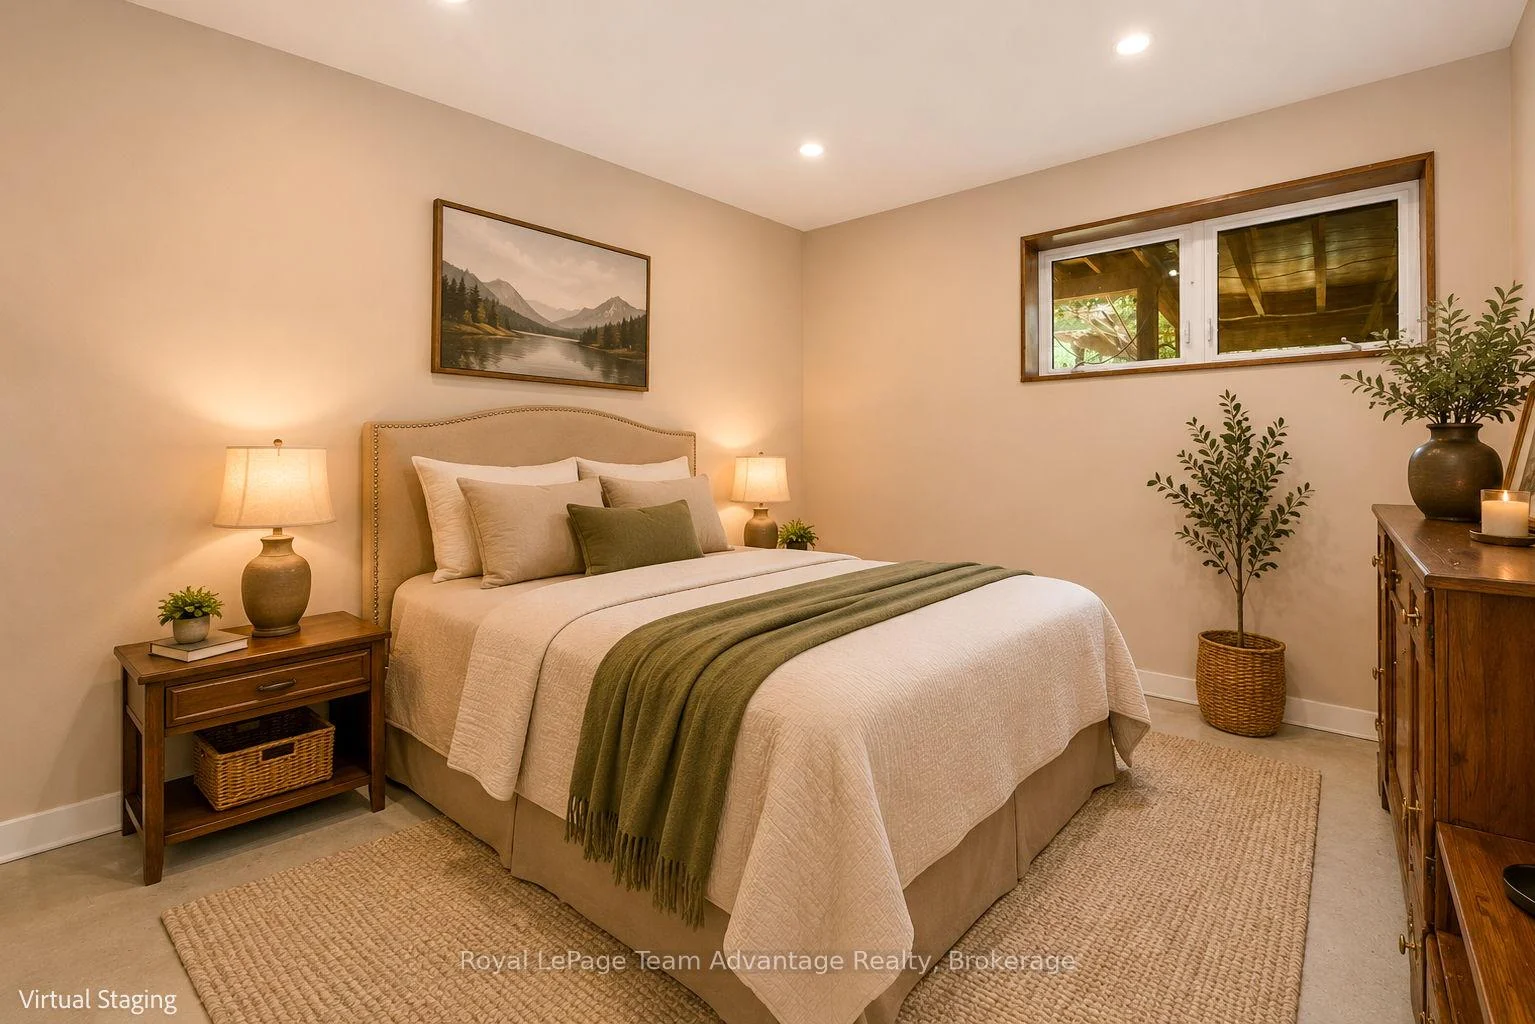
- Bedroom 2—Lower level, Sliding Doors
- Bedroom 3—Lower level
- Bathroom—Lower level, 3 Pc Bath
- Utility Room—Lower level
- Sunroom—Main level, Overlook Water
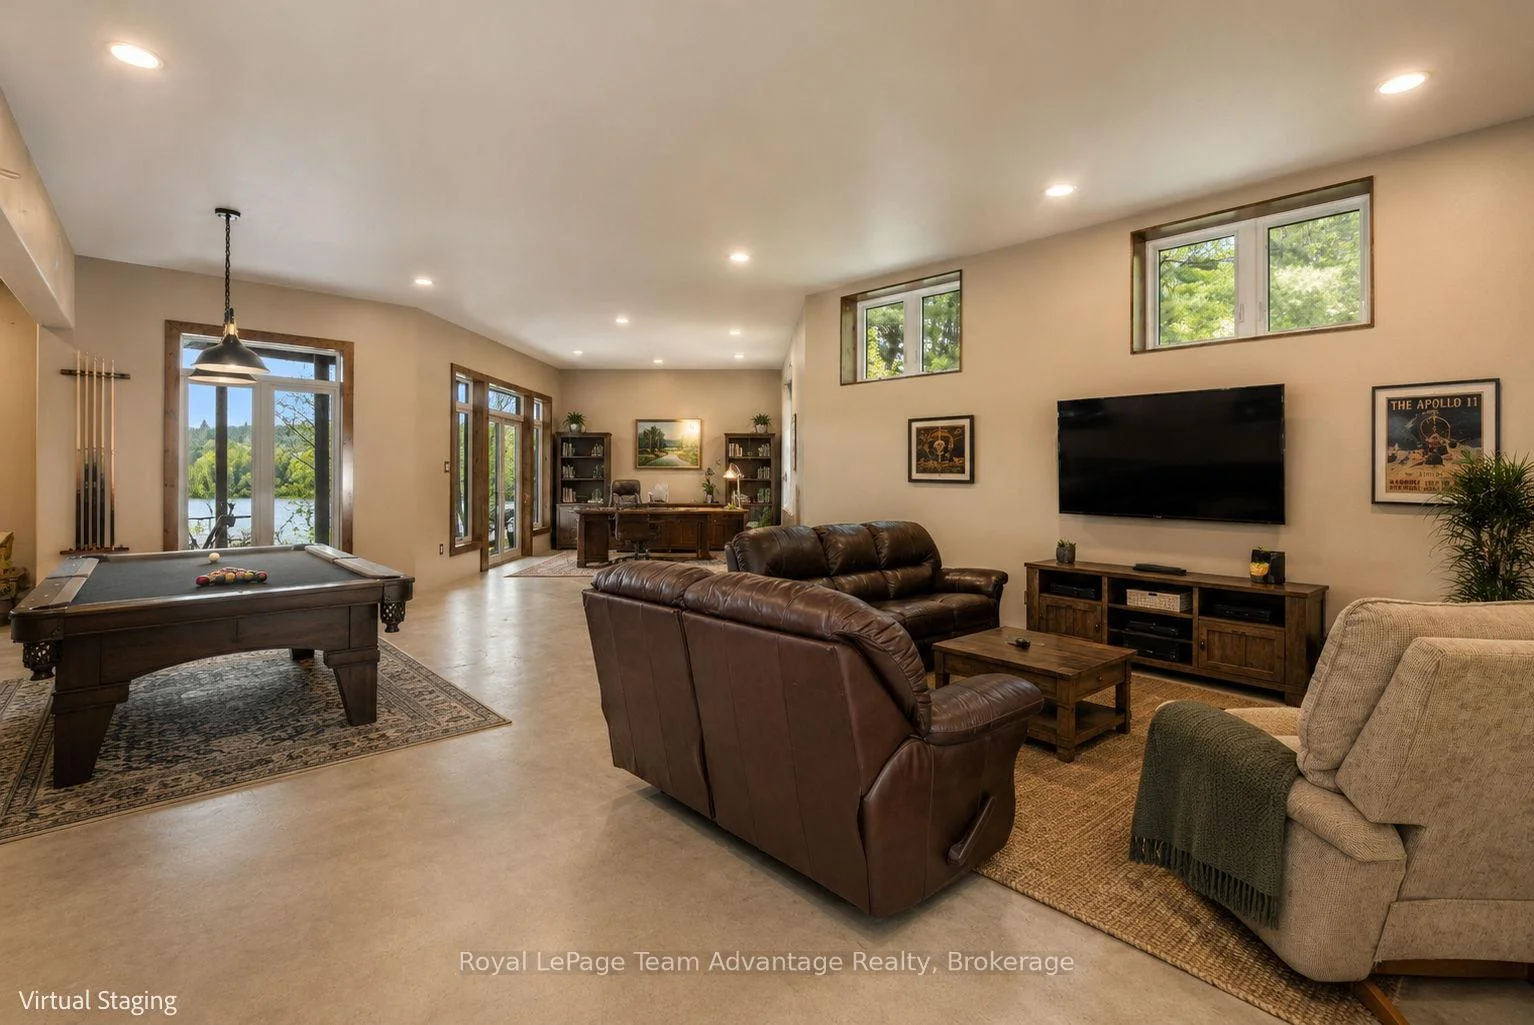
- Recreation—Lower level, W/O To Yard
Washrooms
- 3-piece, Main
- 2-piece, Main
- 3-piece, Basement
- Municipality
- McKellar
- Neighbourhood
- McKellar
- Main cross streets
- McKellar Centre Rd. and Lees Rd
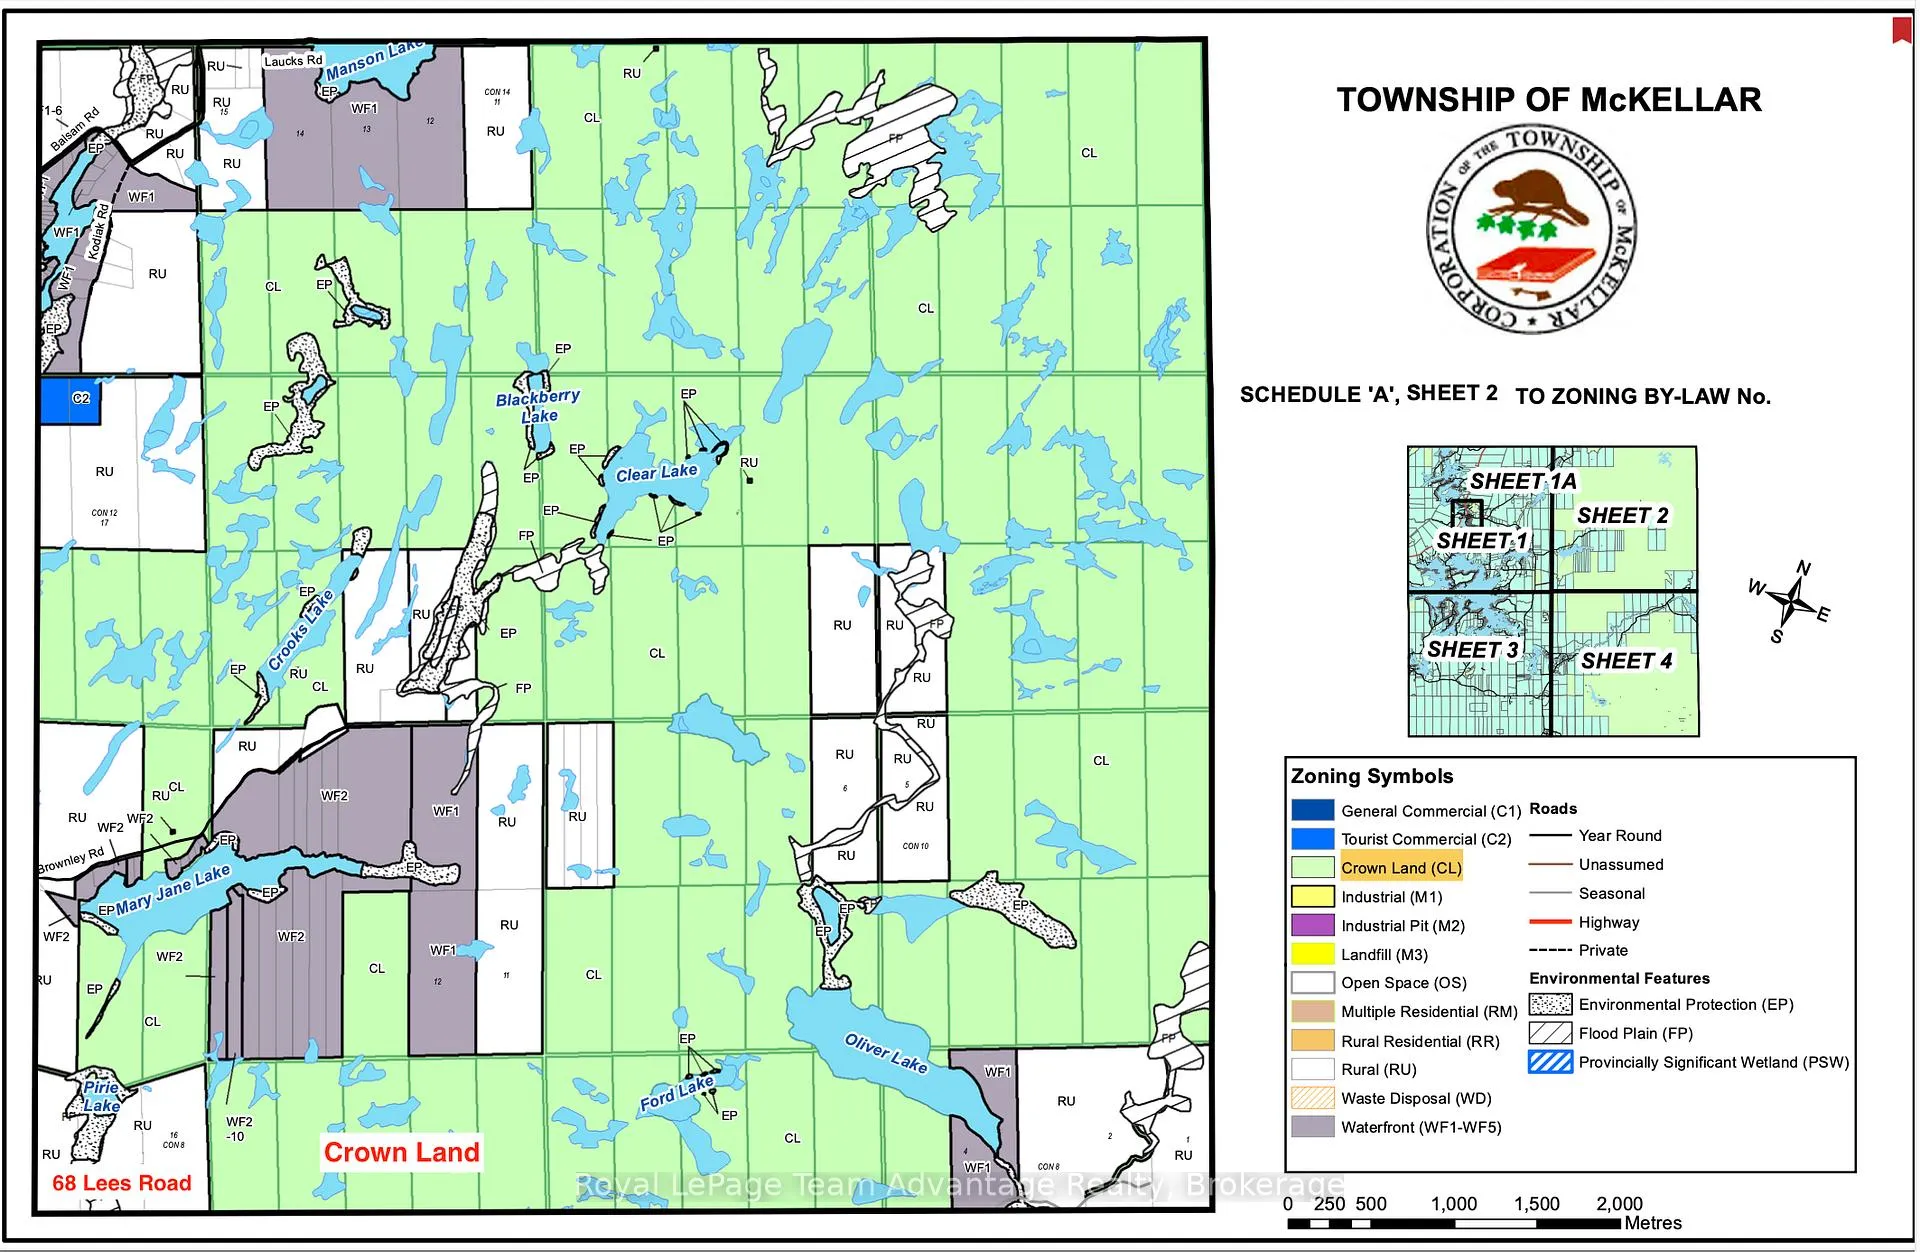
- Zoning
- RU
- Directions
- Hwy 124 to Centre Road to Lees Road to #68 SOP
- Waterfront
- Direct
- MLS® number
- X13230936
- Data source
- Toronto Regional Real Estate Board
- Listed on
- 2026-06-02
- Updated on
- 2026-08-25
- Days on market
- 135 days
- Possession type
- Flexible
- Co-op commission
- 2.5%+HST
- Seller
- Listed by
- Royal LePage Team Advantage Realty
Home Market Value
Current home valuation for 68 Lees Road, McKellar, McKellar, ON. Listed for $3,199,000
HOMEH Estimate
$3,100,000
Estimated Sales Range
$1,860,000 - $4,340,000
HOMEH Estimate for 68 Lees Road, McKellar
Calculated with a real agent's CMA method — 45+ years of experience, codified. Not an AI guess.
Mortgage Payment Calculator
Compare up to 4 down payment scenarios
20% required for homes $1.5M or more
$639,800
| Scenario 1 | Scenario 2 | Scenario 3 | Scenario 4 | |
|---|---|---|---|---|
−Down payment | % $ | % $ | % $ | % $ |
+CMHC insurance | $0 | $0 | $0 | $0 |
=Total mortgage | $2,559,200 | $2,399,250 | $2,239,300 | $2,079,350 |
Amortization | ||||
Mortgage rate | % | % | % | % |
| Payment frequency | ||||
=Mortgage payment | $12,495monthly | $11,714monthly | $10,933monthly | $10,152monthly |
Land Transfer Tax
$66,450
$66,450
Around this home
No schools found nearby
Data provided by OpenStreetMap & Fraser Institute School Rankings
Ask HOMEH
New!Hi there!
👋Text or call (416) 301-9001
Recommended for you
Based on homes you've looked at.
No recommended properties found.
Nearby similar homes
No nearby properties found.
More real estate resources
Other homes nearby
Explore this area
No nearby listings available.