
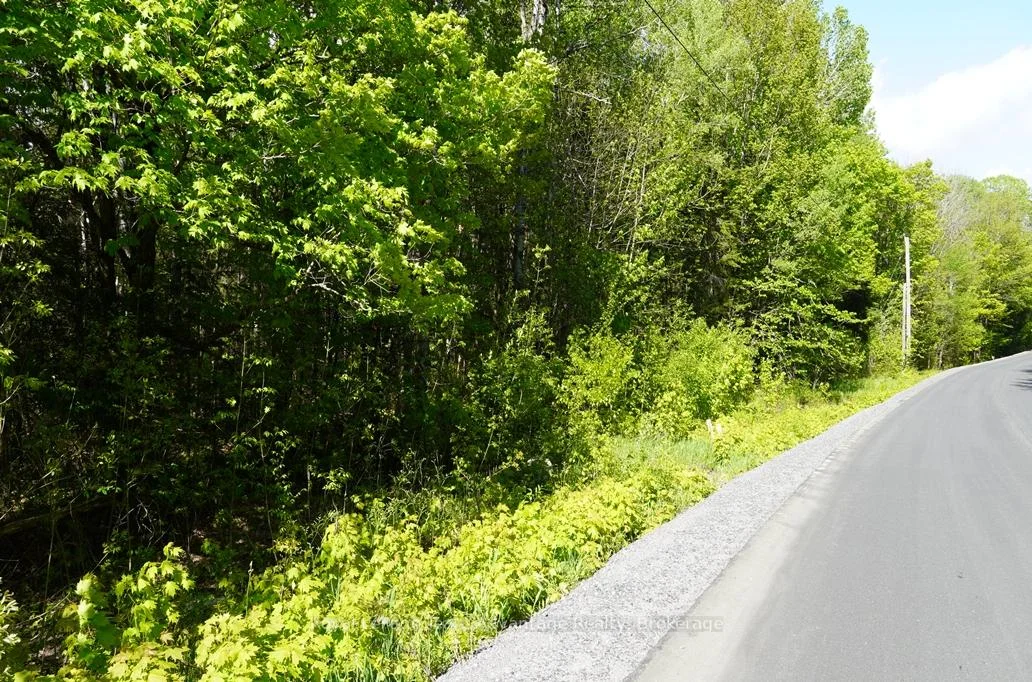
768 Hurdville Road
McKellar, ON P2A 0B5
- 2Bedrooms
- 1Bathroom
- 2Garage
- 2000–2500Sq Ft
- $2,389Tax
- 670×1,833 ftLot Size
 Estimated Value:$955,819See Free Estimate Report

Sale & Price History for 768 Hurdville Road, McKellar
| Start Date | End Date | Price | Event | MLS# |
|---|---|---|---|---|
| No listing history available | ||||
Real estate boards require you to or to see the full details of this property.
*Sold prices and complete sale & price history are regulated data. Under the Trust in Real Estate Services Act, 2002 (TRESA) and the rules of the Real Estate Council of Ontario (RECO), and pursuant to the Multiple Listing Service® rules of the Canadian Real Estate Association (CREA) and the Toronto Regional Real Estate Board (TRREB), this information may be shown only to registered users who have agreed to the applicable terms of use (a Virtual Office Website, or "VOW," arrangement). HOMEH Inc., Brokerage therefore provides it to signed-in members only. Creating an account is free and takes under a minute.
About 768 Hurdville Road, McKellar
Summarized Description
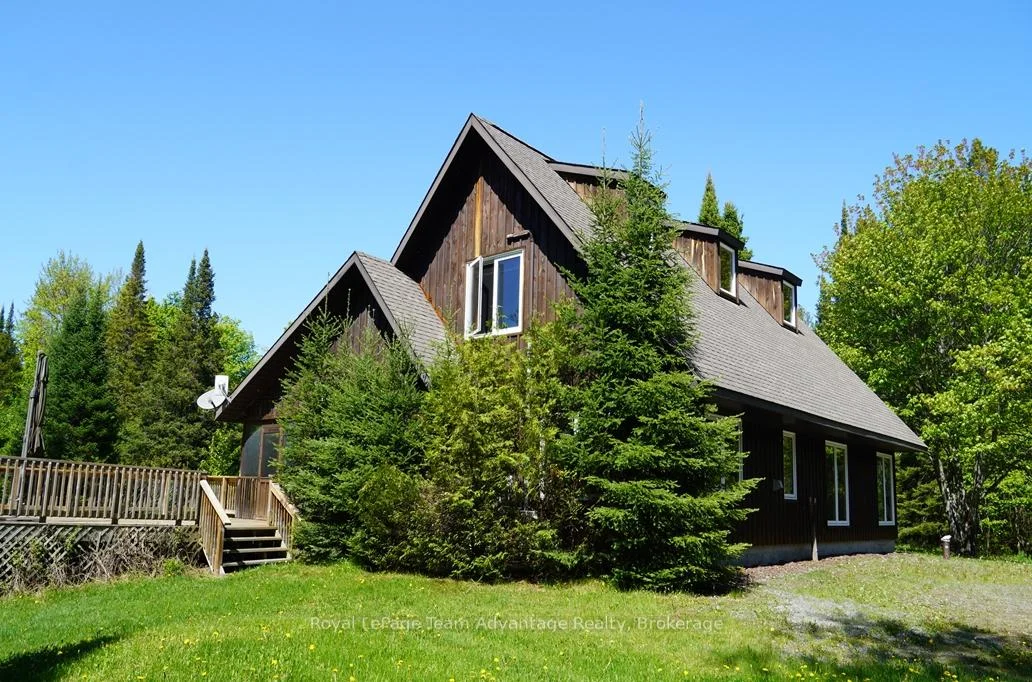
- Custom built home on 27.9 acres in McKellar Township.
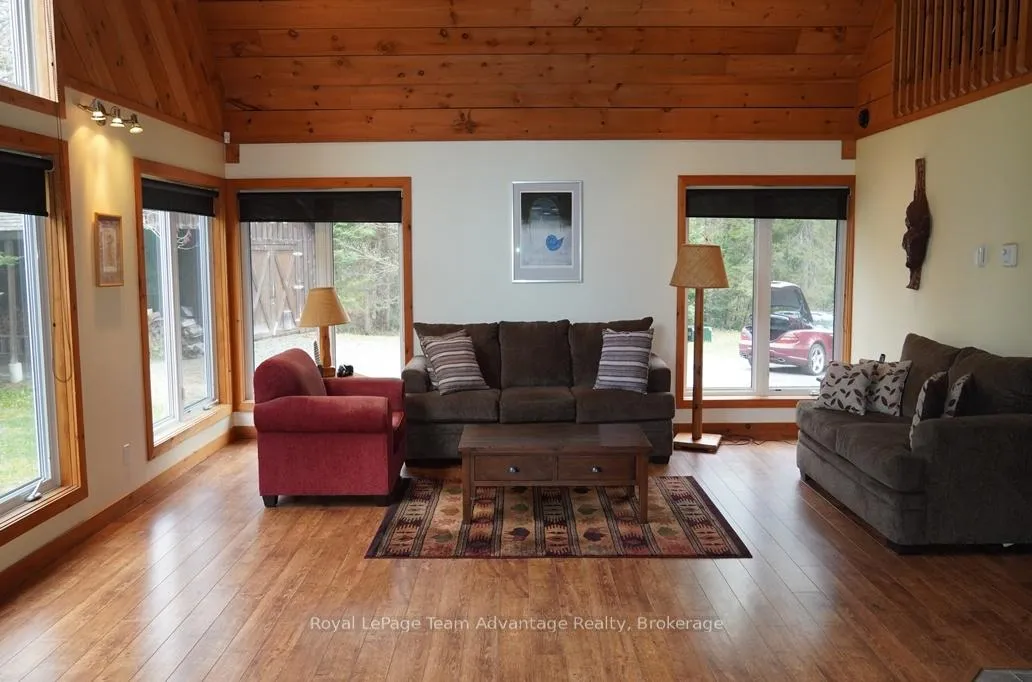
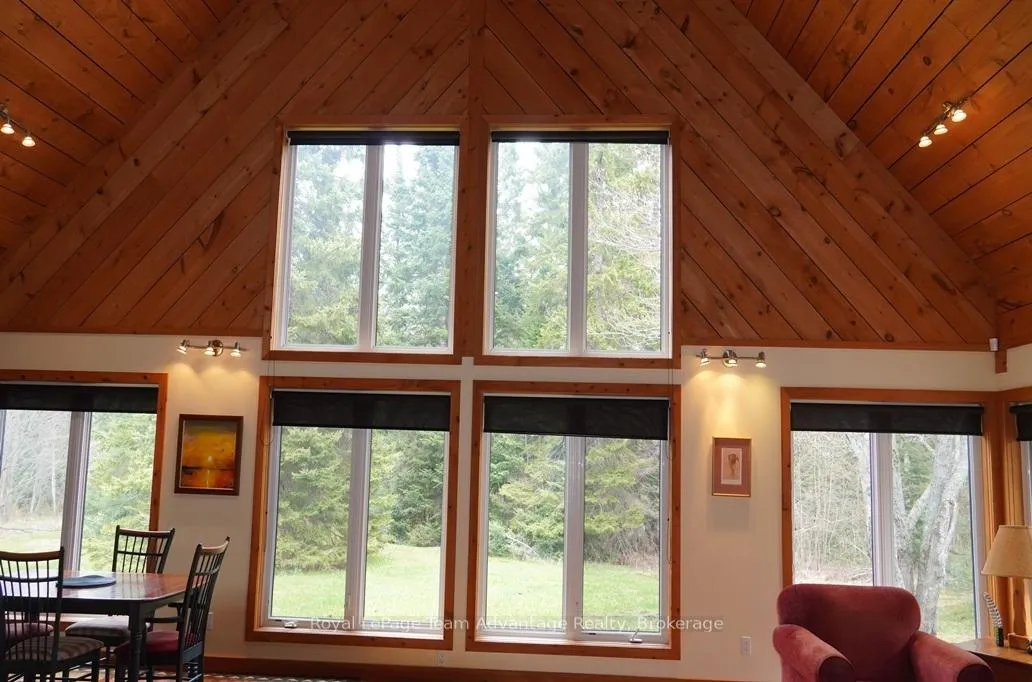
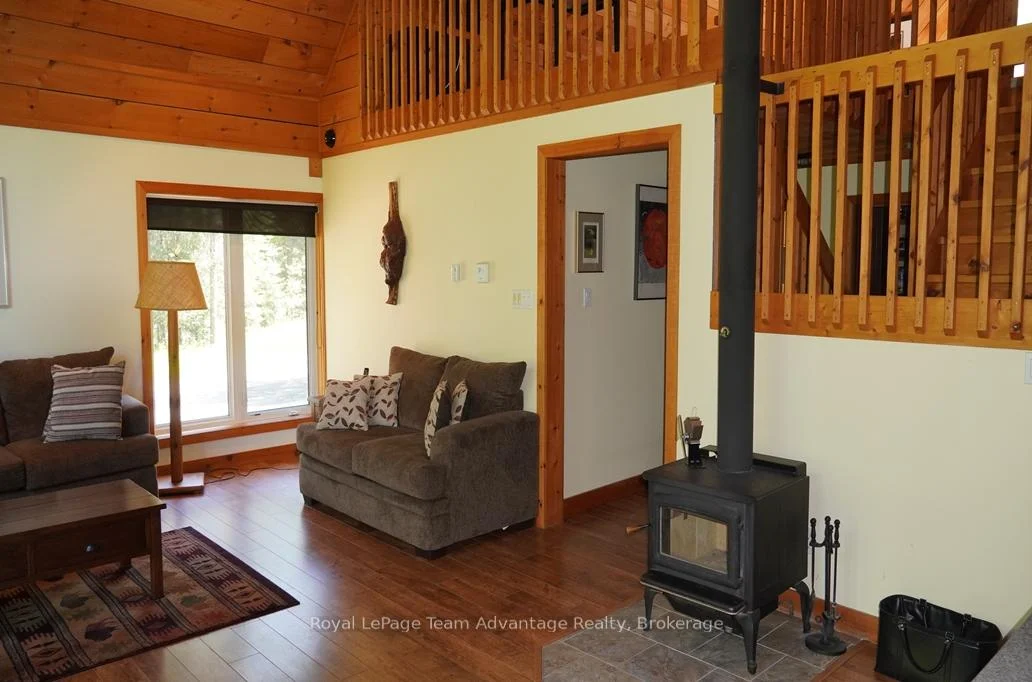
- Open concept living with vaulted ceilings and pine finishes.
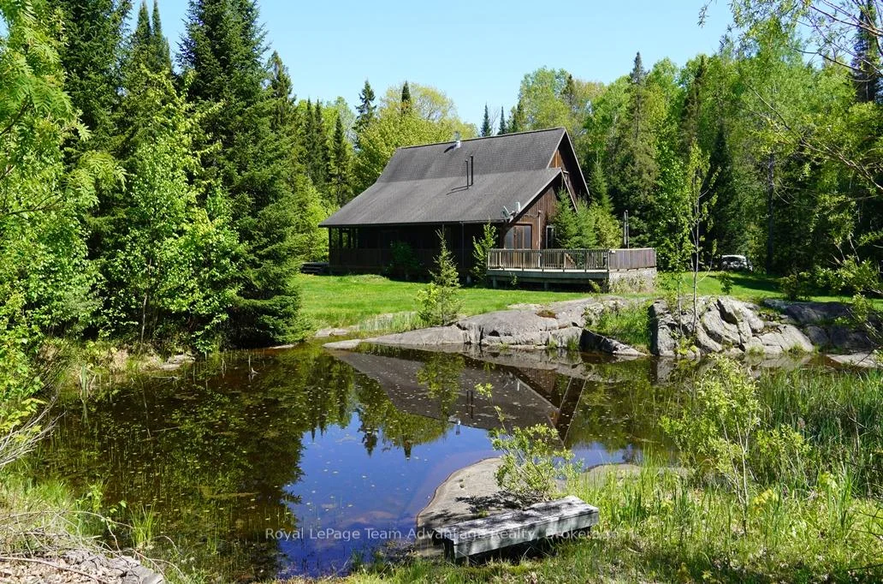
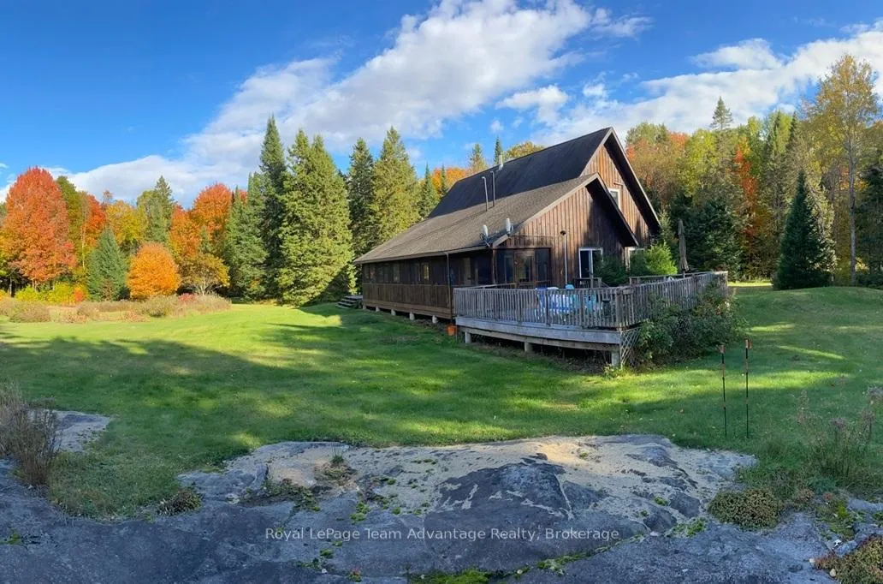
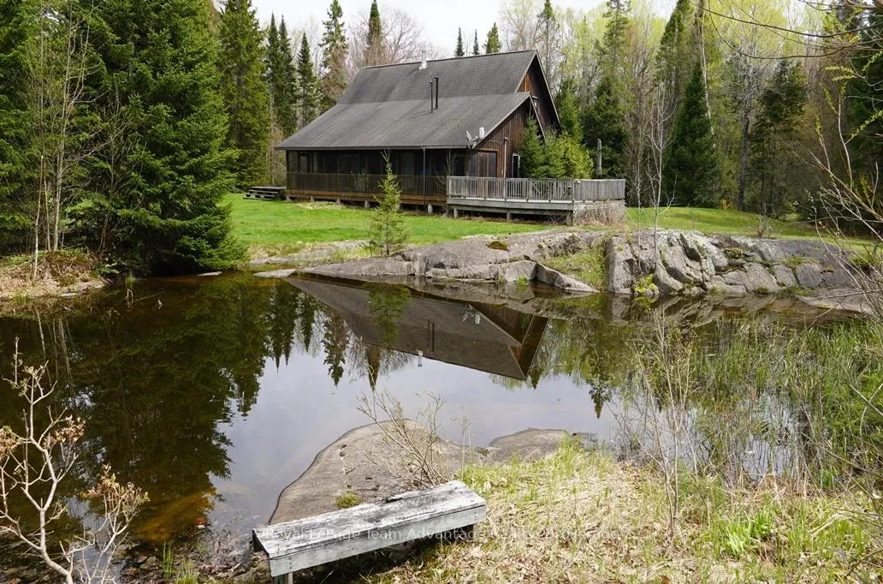
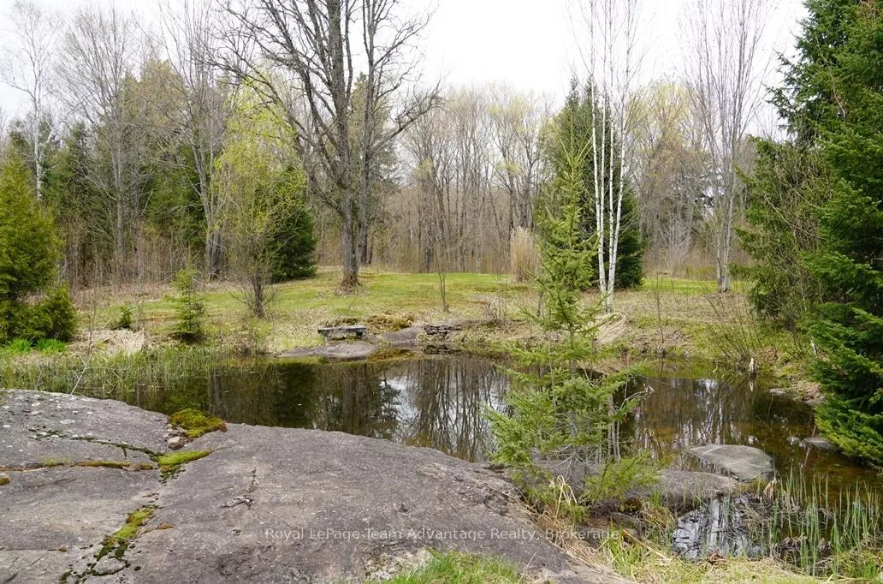
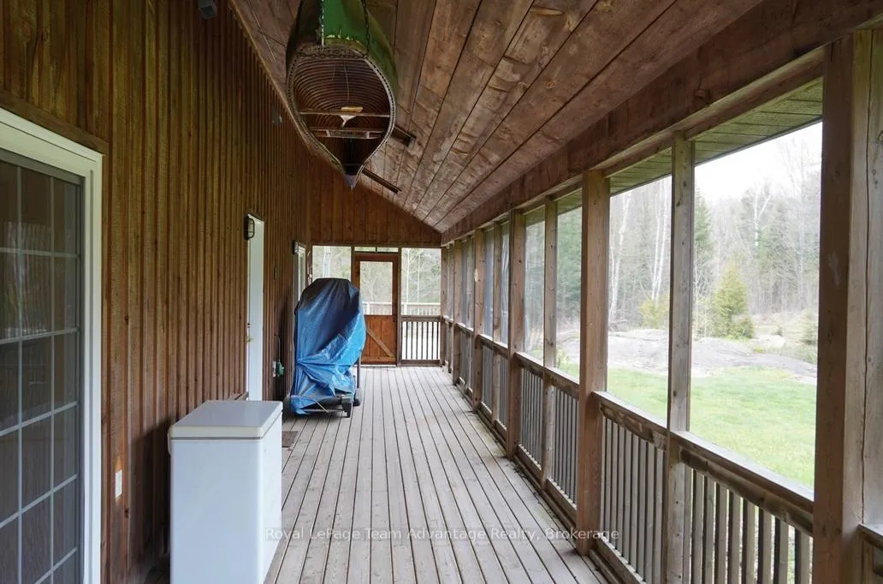
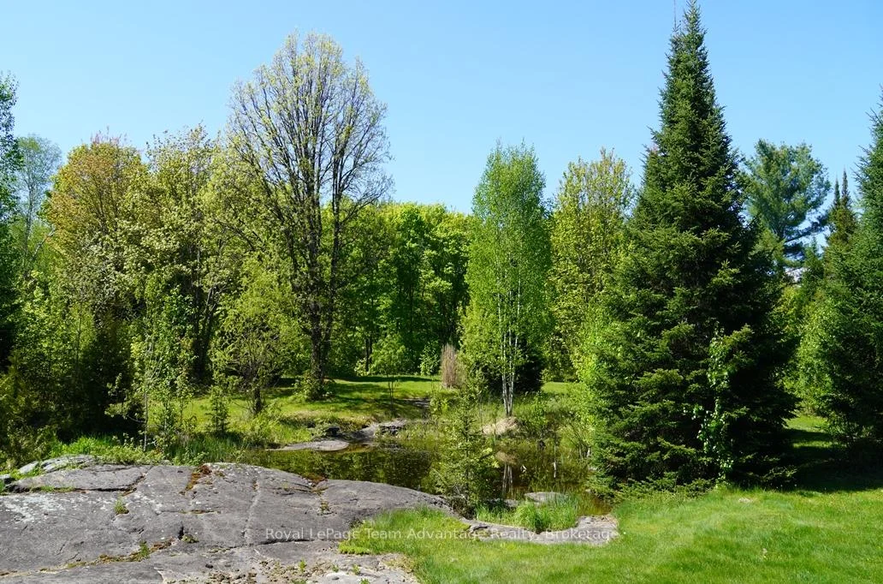
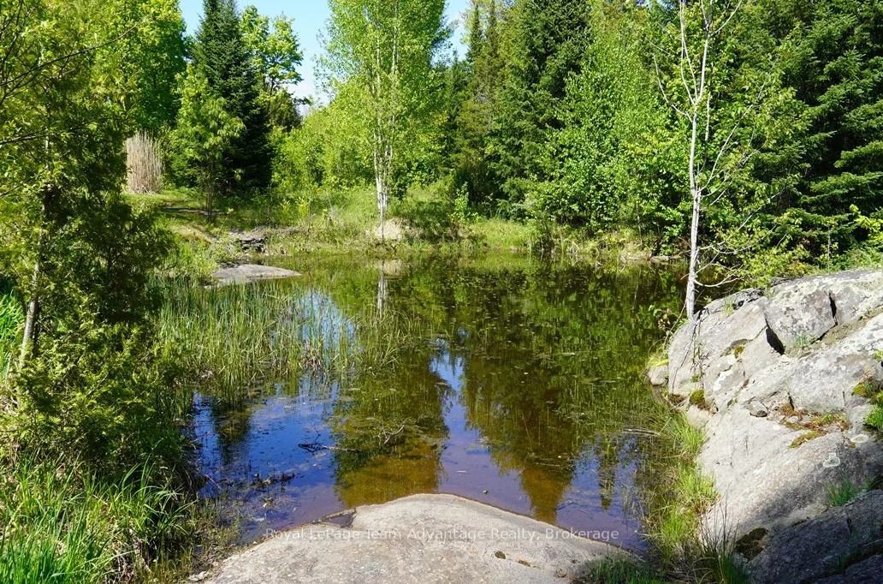
- Large screened-in porch and expansive deck overlooking pond.
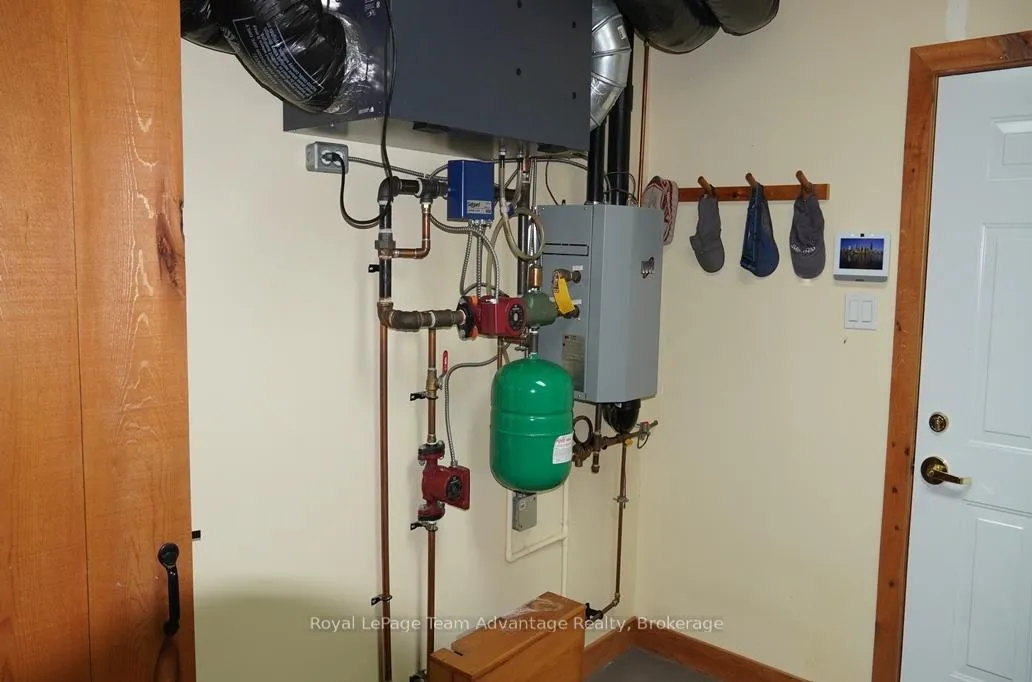
- Propane-powered in-floor heating and wood stove for comfort.
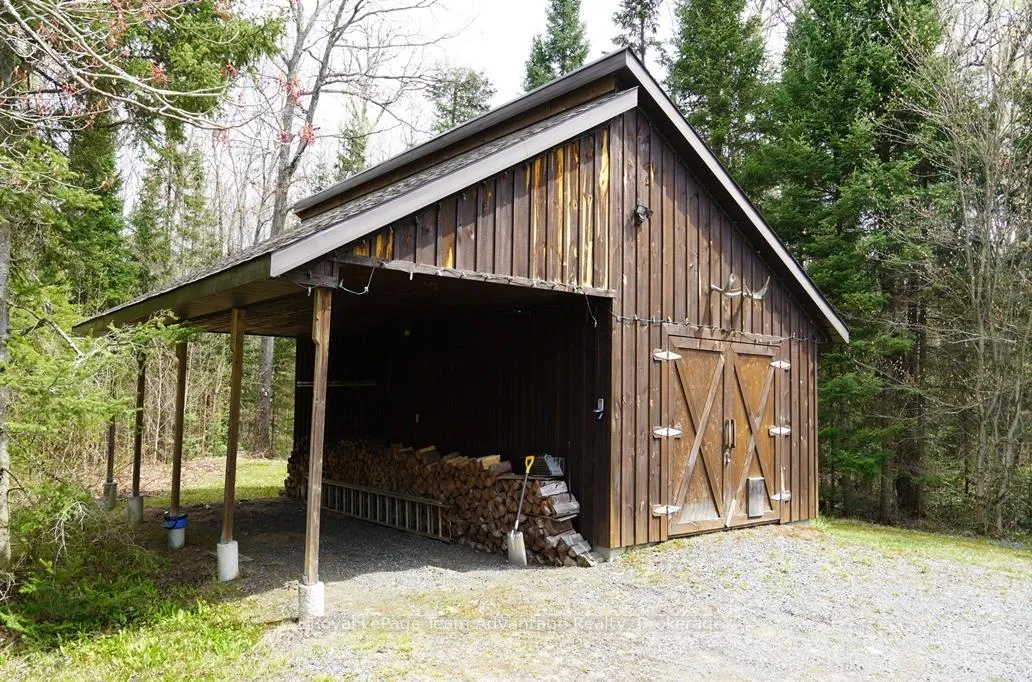
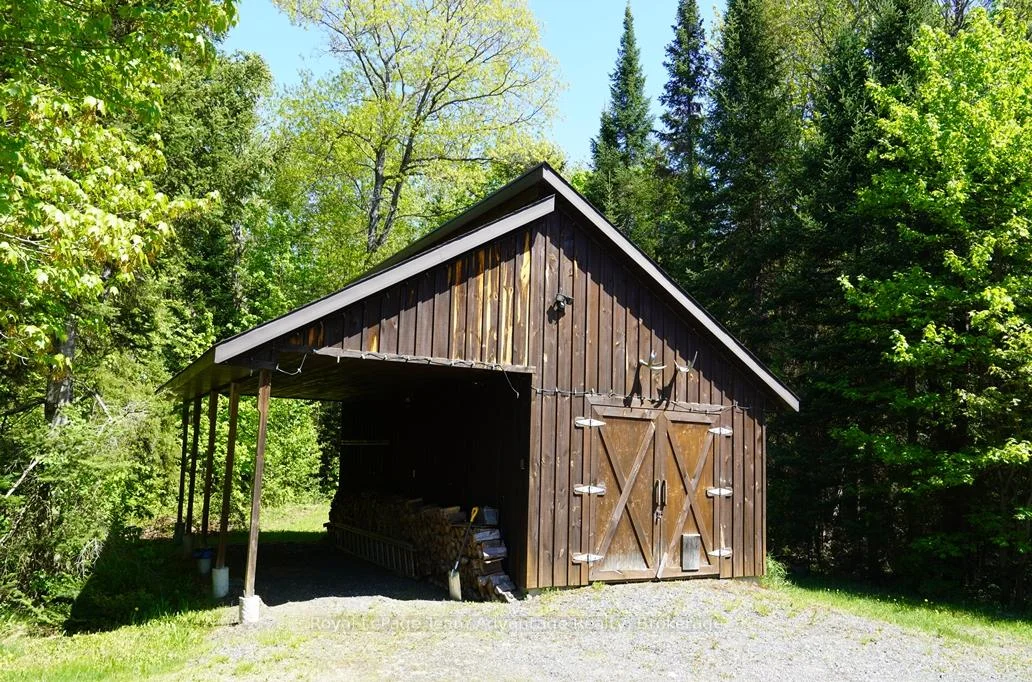
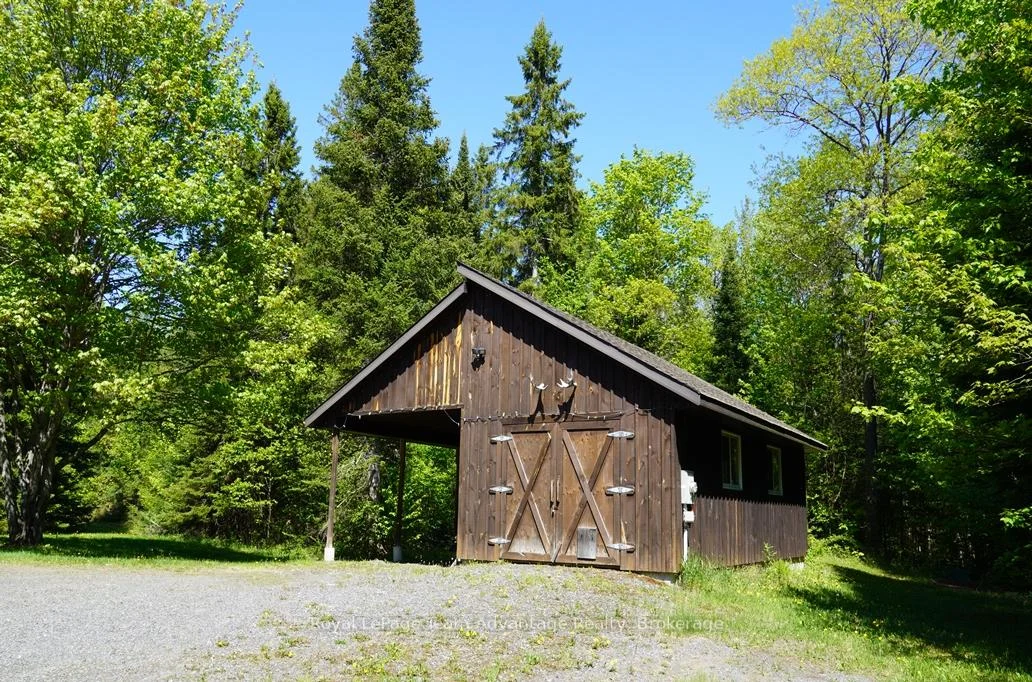
- Detached garage/workshop with 200 AMP service.
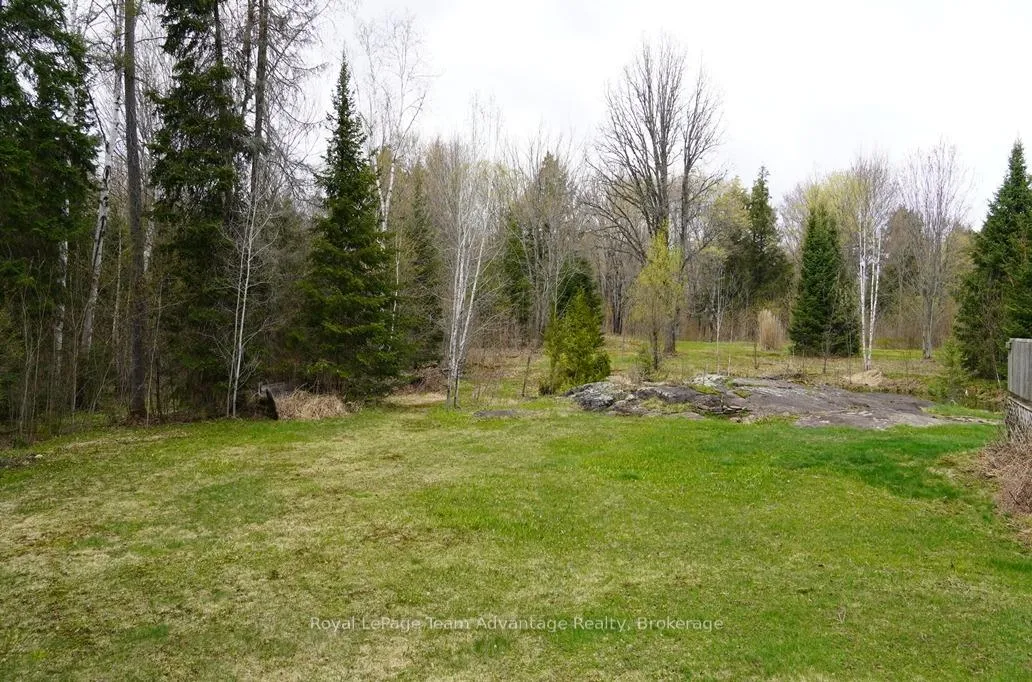
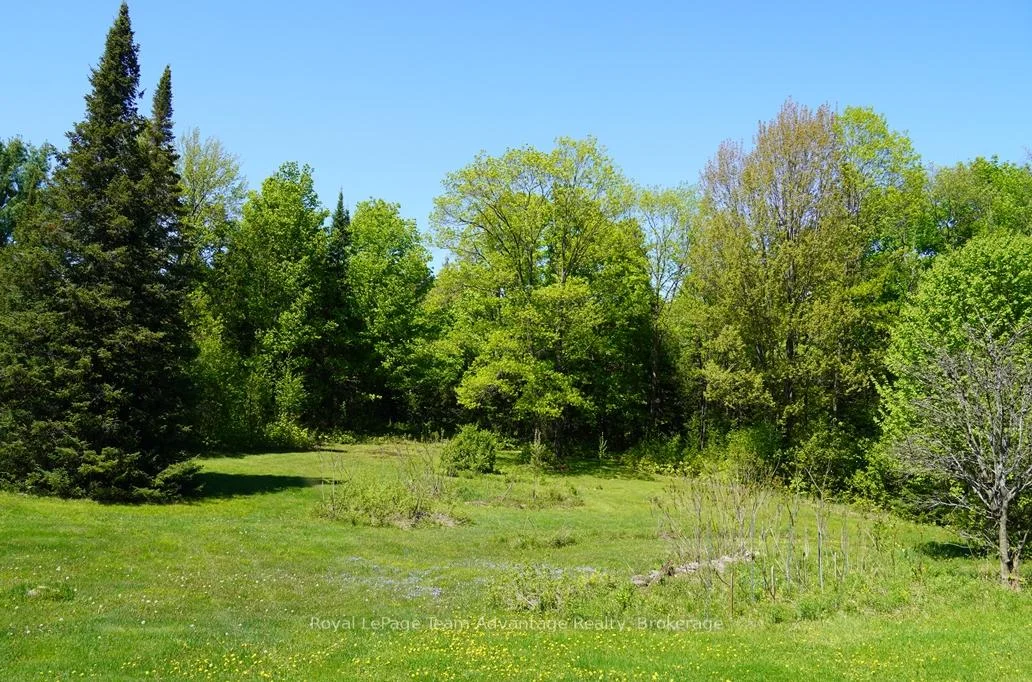
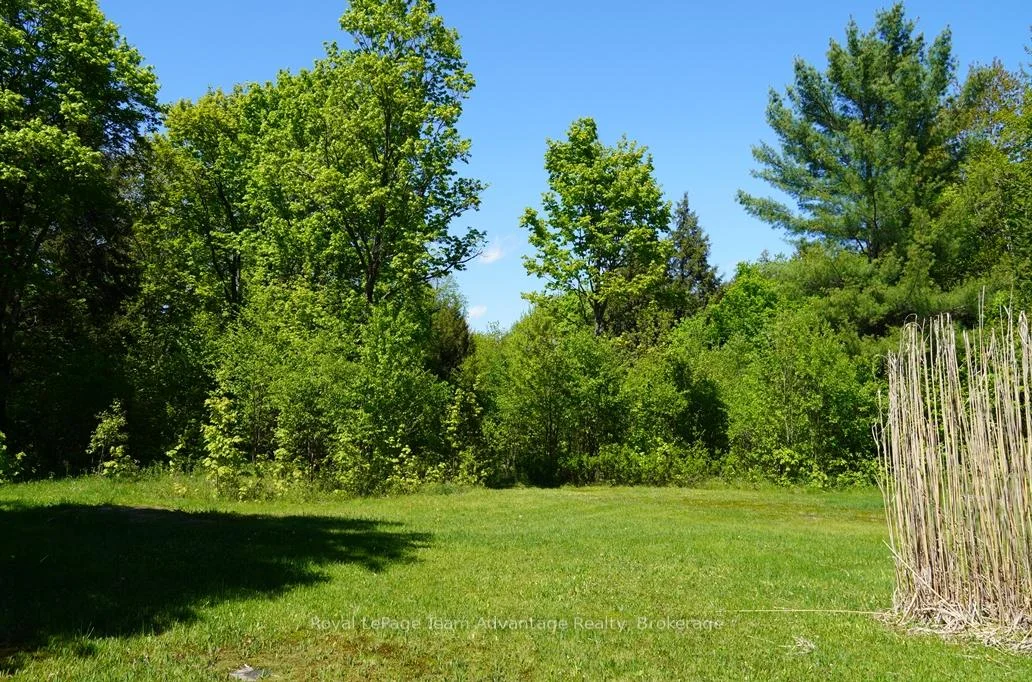
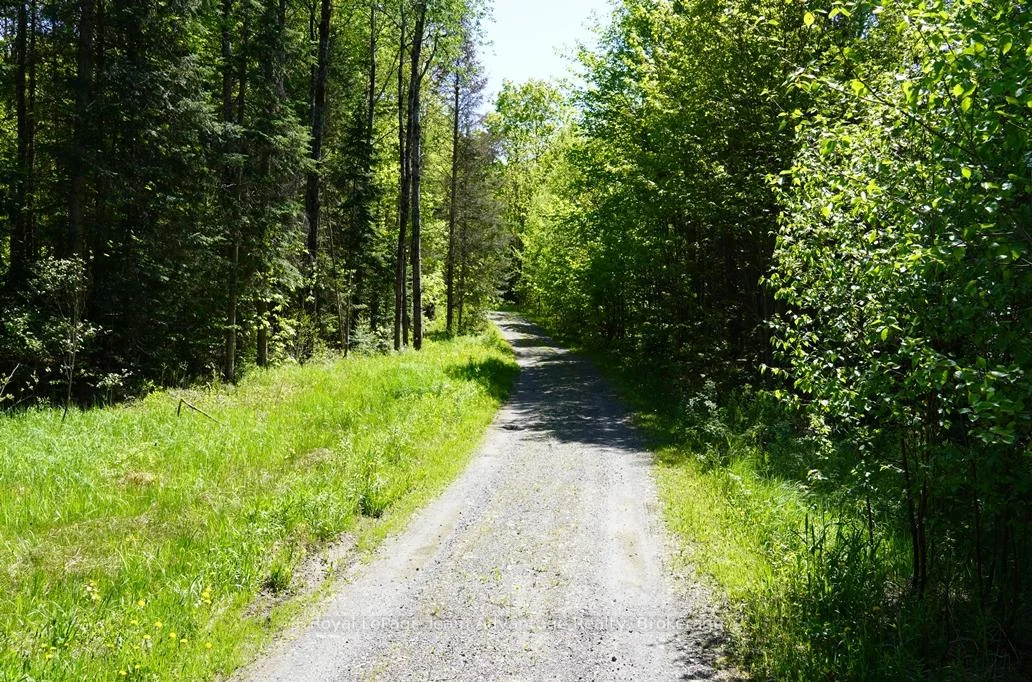
- Well-treed property with trails for privacy and nature.
- Nearby golf course on Lake Manitouwabing.
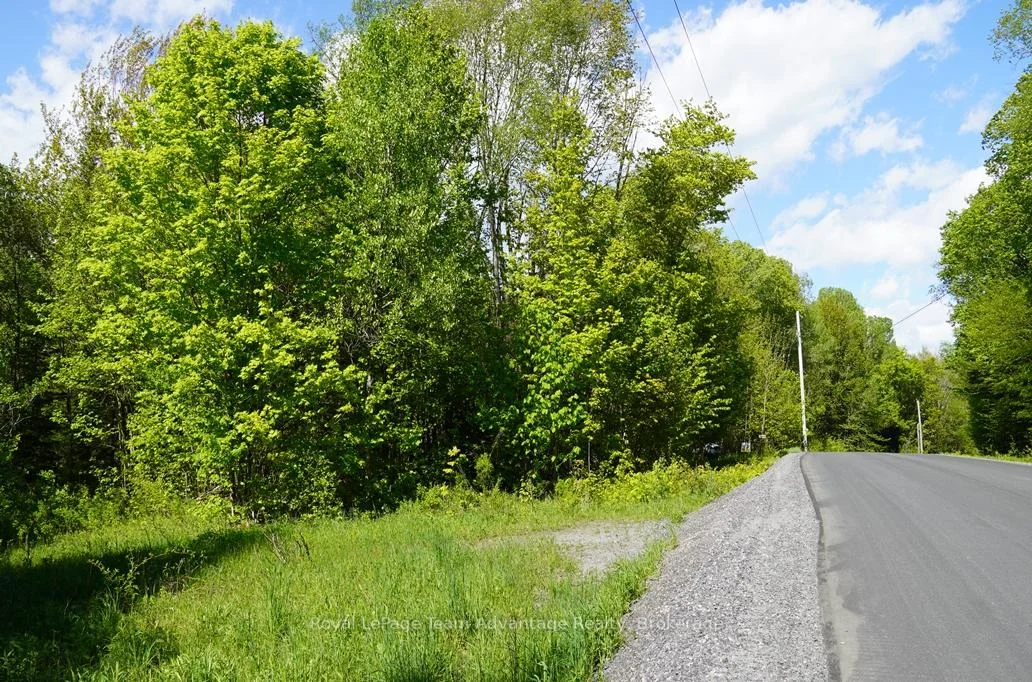
- Access via year-round maintained paved municipal road.
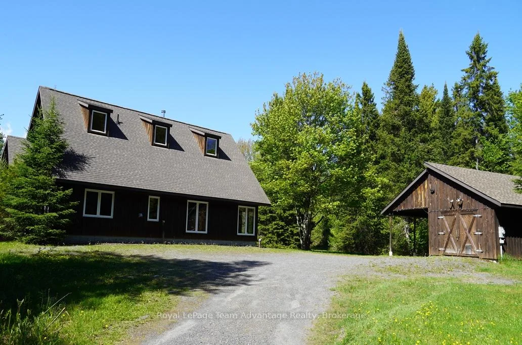
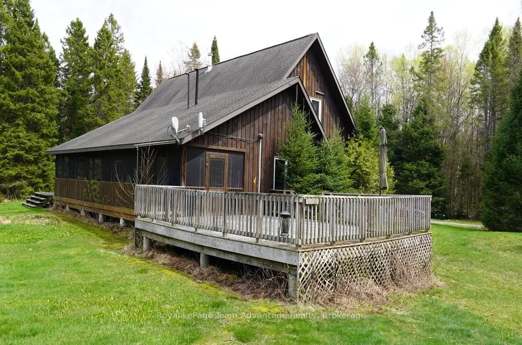
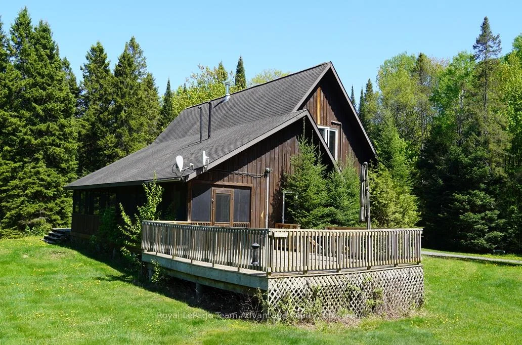
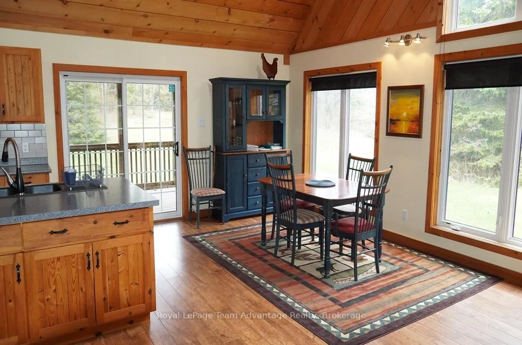
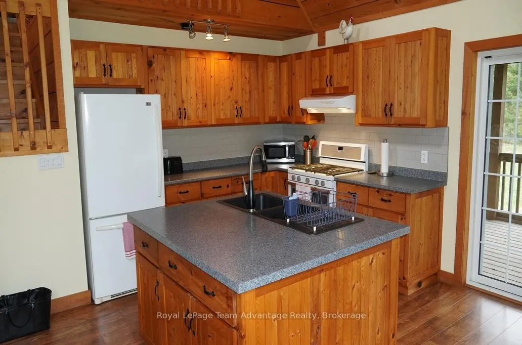
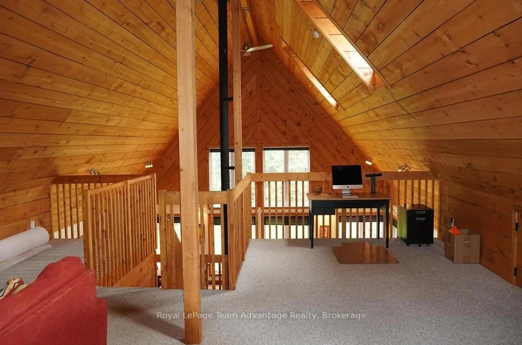
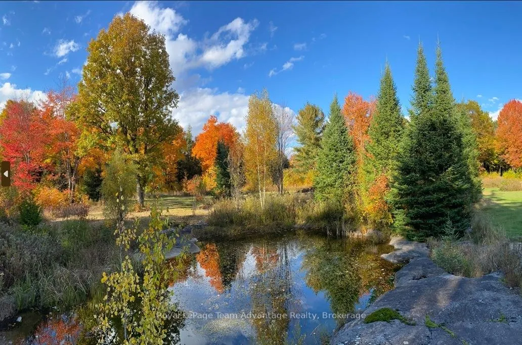
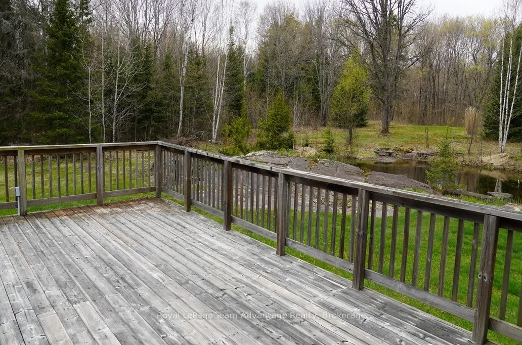
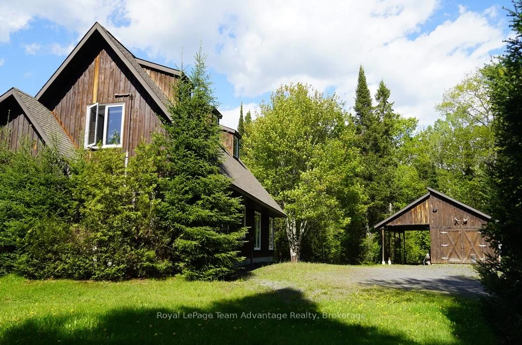
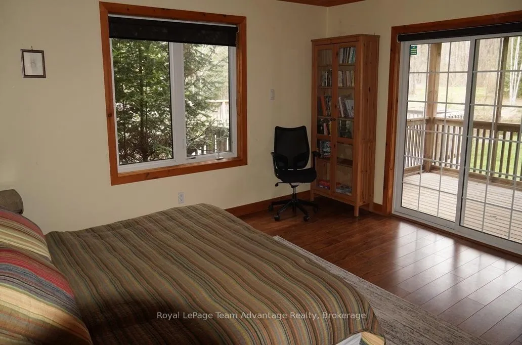
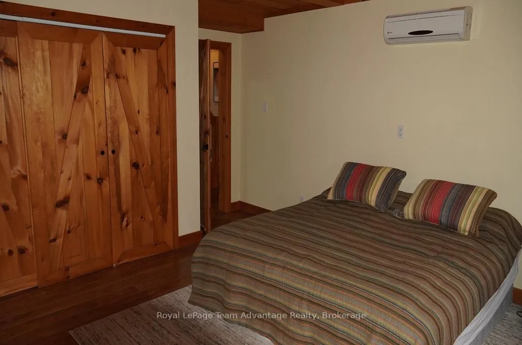
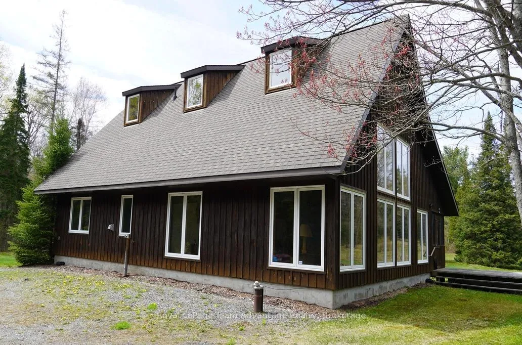
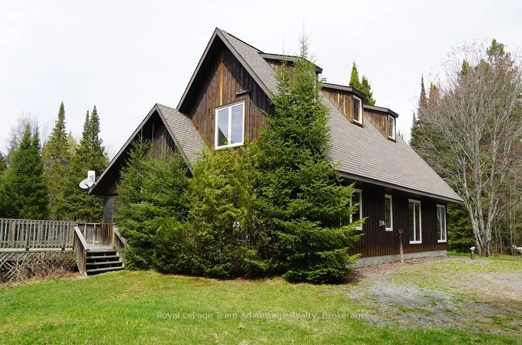
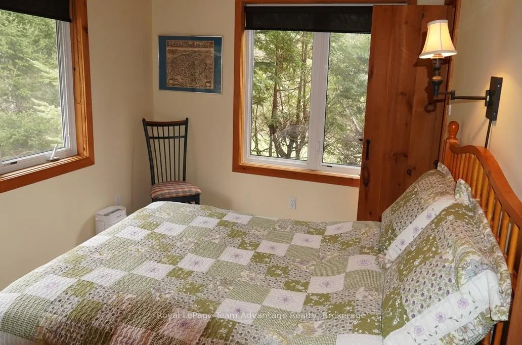
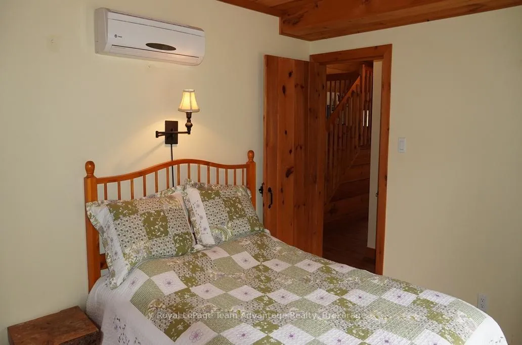
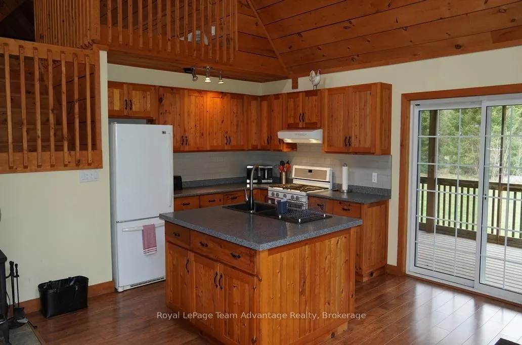
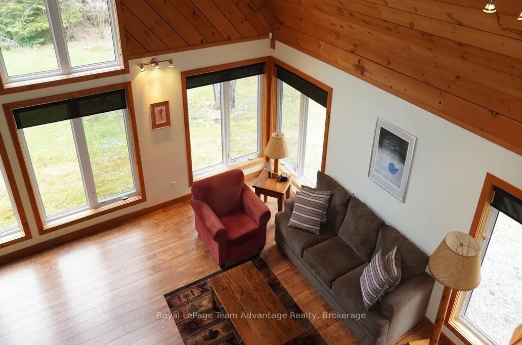
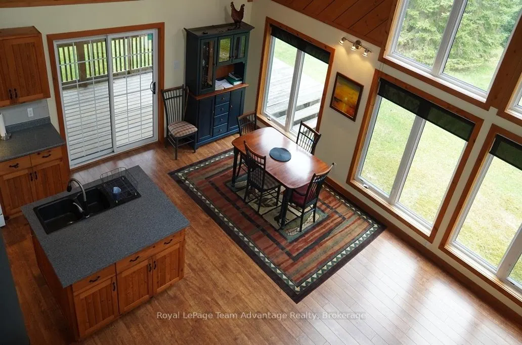
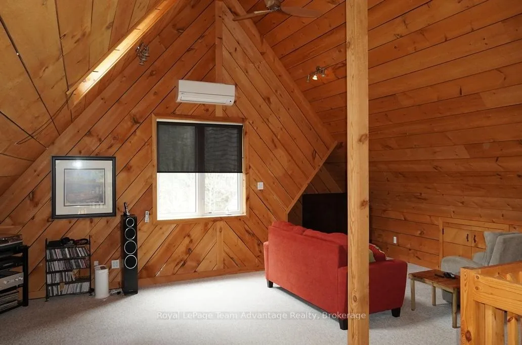
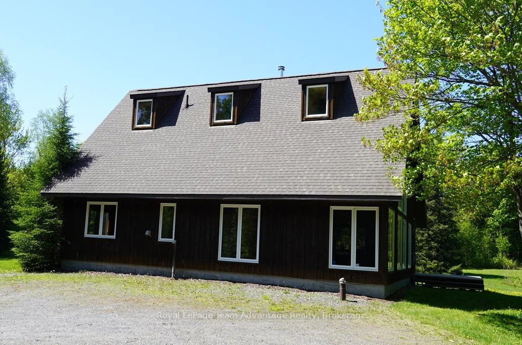
Custom built country home on 27.9 acres in McKellar Township. This charming 1 1/2-storey home features 2 bedrooms and a spacious open concept living, dining and kitchen area with vaulted ceilings and beautiful pine interior finishes throughout. A large loft overlooks the living room adding to the home's warm and inviting character. Large windows provide stunning views of the surrounding property while both the dining room and primary bedroom feature sliding doors leading to a large screened-in porch with access to an expansive deck overlooking a scenic pond and private backyard. The deck has a convenient propane hookup for a barbecue. The home is equipped with propane-powered in-floor heating. The Trane mini-splits provide heat and air conditioning to the bedrooms and loft for year-round comfort. There is also a Pacific Energy Wood stove. The appliances are also included. A spacious detached garage/workshop is insulated and heated with electric radiator type box from ceiling and has 200 AMP service plus attached carport are conveniently located beside the home. The 27.9-acre property is a well-treed sugar bush with trails throughout providing exceptional privacy and a peaceful country setting. A Golf course on Lake Manitouwabing is also nearby. Access is by a year-round maintained paved municipal road, located just 28 km from the Town of Parry Sound. This outstanding property is ideal for those seeking privacy, nature, and comfortable country living.
Key Facts & Features
Property Costs
- Annual Property Tax Amount
- $2,389
- Land Transfer Tax Fee
- $12,455
Rental Items
- Rental Equipment
- Propane tank.
- Under Contract
- Propane Tank
- Basement Type
- None
Interior Features
- Laundry Level
- Main Level
- Interior Extras
- Air Exchanger, Primary Bedroom - Main Floor, Propane Tank, Ventilation System, Water Heater Owned
- View
- Meadow, Pond, Trees/Woods
- Security Features
- Alarm System, Smoke Detector
- Fireplace/Stove
- Yes
- Fireplace Features
- Wood Stove
- Elevator
- No
Exterior Features
- Exterior Extras
- Deck, Landscaped, Porch, Private Pond, Year Round Living
- Pool
- None
- Property Features
- Golf, Lake Access, School Bus Route, Wooded/Treed
- Other Structures
- Other
Building
- Building Type
- Rural Residential
- Building Style
- 1 1/2 Storey
- Approx Age
- 16-30
Construction
- Exterior Finish
- Board & Batten , Wood
- Roof
- Asphalt Shingle
- Foundation Details
- Concrete Block, Slab
- Special Designation
- Other
Lot
- Lot Front
- 670.00 ft
- Lot Depth
- 1833.00 ft
- Lot Size
- 27.9
- Lot Shape
- Rectangular
Inclusions
- Inclusions
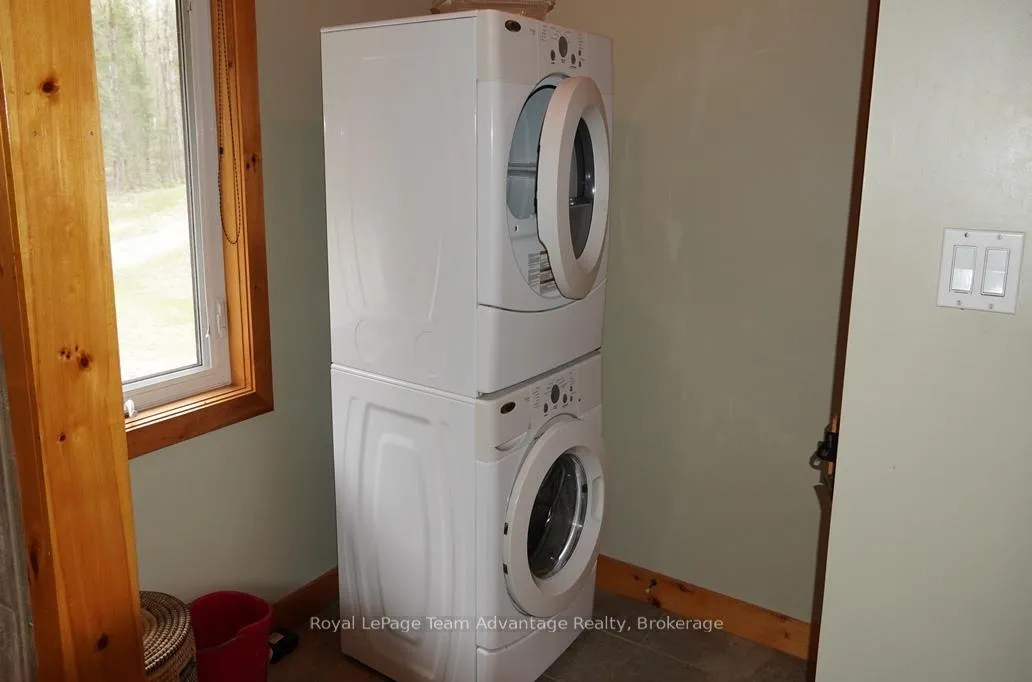
- Washing machine, dryer, stove and fridge.
Exclusions
- Exclusions
- All other furnishings are available for sale. See list at listing brokers office.
Parking & Garages
- Garage Type
- Detached
- Garage Spaces
- 2
- Parking Spaces
- 5
- Total Garage And Parking Spaces
- 5
Heating & Cooling
- Heat Source
- Electric
- Heat Type
- Radiant
- Air Conditioning
- Wall Unit(s)
- Water
- Well
- Sewers
- Septic
- Natural Gas
- No
- Hydro
- Yes
- Cable
- No
- Telephone
- Available
- Bedrooms
- 2
- Washrooms
- 1
- Kitchens
- 1
- Family / bonus room
- Yes
Room sizes
- Living Room—Main level, Combined w/Kitchen, Vaulted Ceiling(s), Heated Floor
- Dining Room—Main level, Combined w/Living, Vaulted Ceiling(s), Heated Floor
- Bedroom—Main level, Combined w/Living, Vaulted Ceiling(s), Heated Floor
- Primary Bedroom—Main level, Side Door, Glass Doors, Heated Floor
- Bedroom 2—Main level, SW View, Heated Floor, Heated Floor
- Utility Room—Main level, Heated Floor, Vaulted Ceiling(s), Heated Floor
- Pantry—Main level, Heated Floor, Vaulted Ceiling(s), Heated Floor
- Other—Main level, NW View, W/O To Sundeck, Heated Floor
- Bathroom—Main level, Combined w/Kitchen, Vaulted Ceiling(s), Heated Floor
- Laundry—Main level, Combined w/Kitchen, Vaulted Ceiling(s), Heated Floor
- Loft—Upper level, Overlooks Living, Vaulted Ceiling(s), Heated Floor
- Loft—Upper level, Overlooks Living, Vaulted Ceiling(s), Heated Floor
- Loft—Upper level, Overlooks Living, Vaulted Ceiling(s), Heated Floor
Washrooms
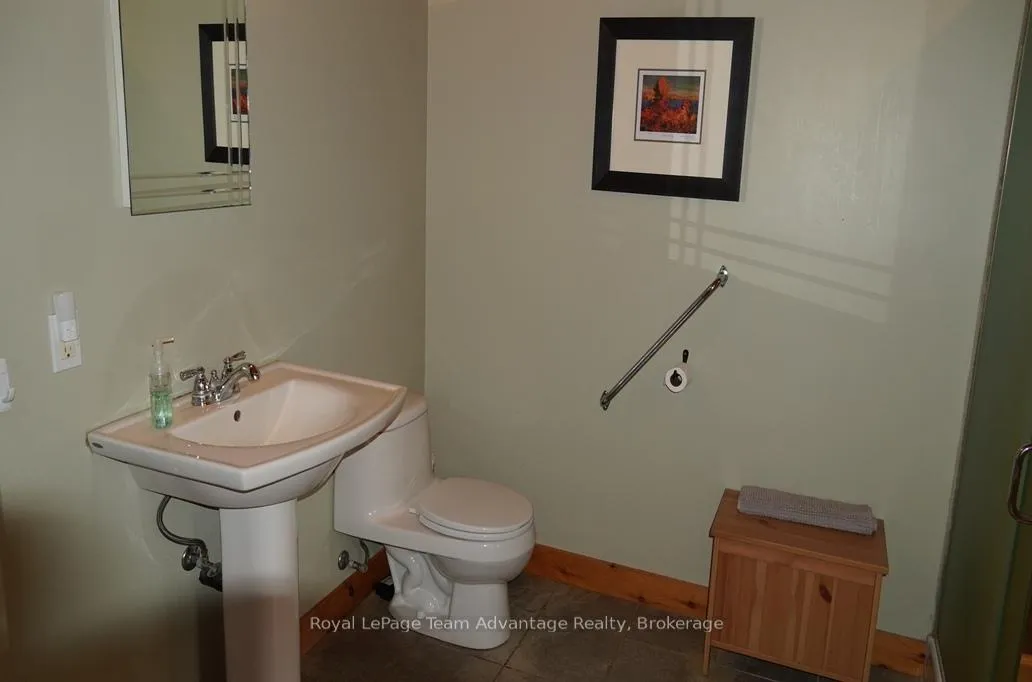
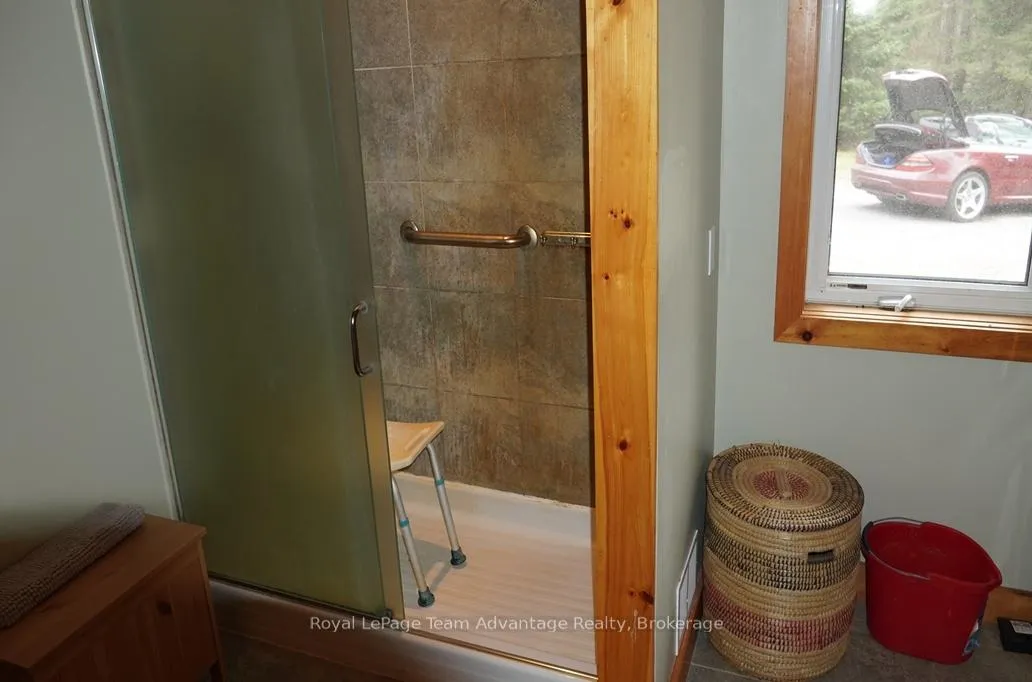
- 3-piece, Main
- Municipality
- McKellar
- Neighbourhood
- McKellar
- Main cross streets
- Jones Rd. and Centre Rd.
- Zoning
- RU
- Directions
- From Hwy 400 take Hwy 124 east. Turn right at Waubamik onto Hurdville Rd. Follow road past Jones Rd to property on left
- Waterfront
- None
- MLS® number
- X13213516
- Data source
- Toronto Regional Real Estate Board
- Listed on
- 2026-05-28
- Updated on
- 2026-08-28
- Days on market
- 140 days
- Possession type
- 30-59 days
- Co-op commission
- 2.5%
- Seller
- Listed by
- Royal LePage Team Advantage Realty
Home Market Value
Current home valuation for 768 Hurdville Road, McKellar, McKellar, ON. Listed for $799,000
HOMEH Estimate
$955,819
Estimated Sales Range
$573,491 - $1,338,147
HOMEH Estimate for 768 Hurdville Road, McKellar
Calculated with a real agent's CMA method — 45+ years of experience, codified. Not an AI guess.
Mortgage Payment Calculator
Compare up to 4 down payment scenarios
5% on first $500K + 10% on $299,000 over $500K
$54,900
| Scenario 1 | Scenario 2 | Scenario 3 | Scenario 4 | |
|---|---|---|---|---|
−Down payment | % $ | % $ | % $ | % $ |
+CMHC insurance | $29,755 | $22,292 | $19,016 | $0 |
=Total mortgage | $773,624 | $741,392 | $698,166 | $639,200 |
Amortization | ||||
Mortgage rate | % | % | % | % |
| Payment frequency | ||||
=Mortgage payment | $3,777monthly | $3,620monthly | $3,409monthly | $3,121monthly |
Land Transfer Tax
$12,455
$12,455
Around this home
No schools found nearby
Data provided by OpenStreetMap & Fraser Institute School Rankings
Ask HOMEH
New!Hi there!
👋Text or call (416) 301-9001
Recommended for you
Based on homes you've looked at.
No recommended properties found.
Nearby similar homes
No nearby properties found.
More real estate resources
Other homes nearby
Explore this area
No nearby listings available.