
13 Lyndsey Lane
McKellar, ON P2A 2W7
- 4Bedrooms
- 3Bathrooms
- 0Garage
- 2500–3000Sq Ft
- $1,366Tax
- 164×309 ftLot Size
 Estimated Value:$1,979,754See Free Estimate Report

Property not available for sale or for rent.
HOMEH One: full-service selling for a 1% listing fee. The buyer's agent commission is separate.
Free Home EvaluationHow Much Is My Home Worth?Homes for Sale NearbySale & Price History for 13 Lyndsey Lane, McKellar
Real estate boards require you to or to see the full details of this property.
*Sold prices and complete sale & price history are regulated data. Under the Trust in Real Estate Services Act, 2002 (TRESA) and the rules of the Real Estate Council of Ontario (RECO), and pursuant to the Multiple Listing Service® rules of the Canadian Real Estate Association (CREA) and the Toronto Regional Real Estate Board (TRREB), this information may be shown only to registered users who have agreed to the applicable terms of use (a Virtual Office Website, or "VOW," arrangement). HOMEH Inc., Brokerage therefore provides it to signed-in members only. Creating an account is free and takes under a minute.
About 13 Lyndsey Lane, McKellar
Summarized Description
- Exceptional waterfront property on Lake Manitouwabing
- 4 bedrooms and 3 bathrooms with spacious layout
- Modern chef's kitchen with quartz countertops
- Year-round access with maintained road
- 164 feet of pristine shoreline for relaxation
- Three-season Muskoka room with water views
- Landscaped privacy surrounded by mature trees
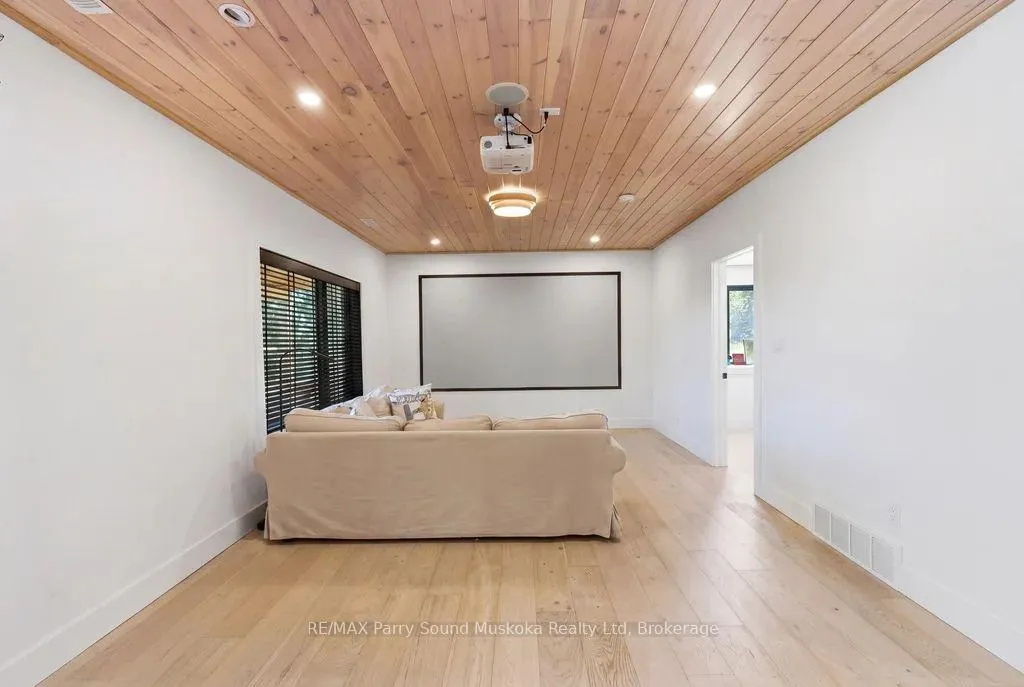
- Entertainment room wired for surround sound
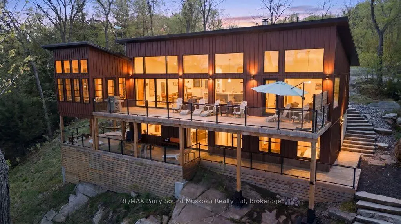
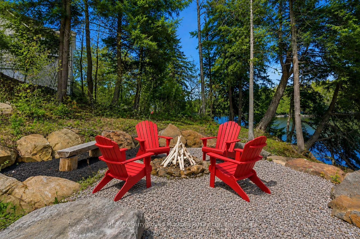
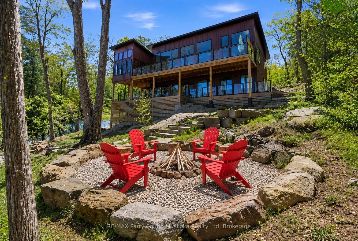
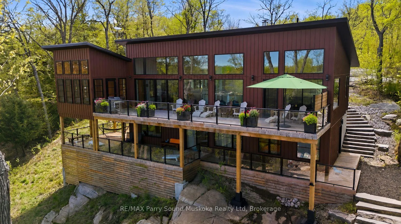
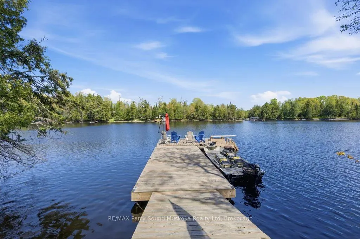
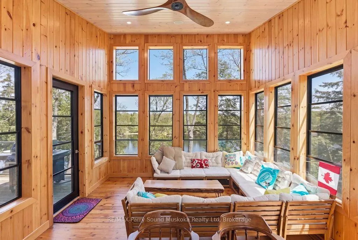
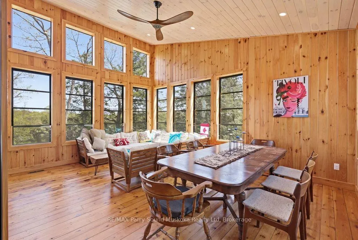
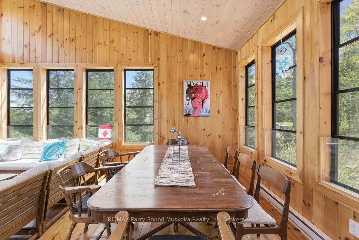
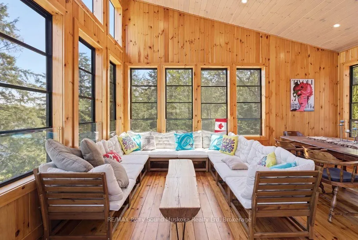
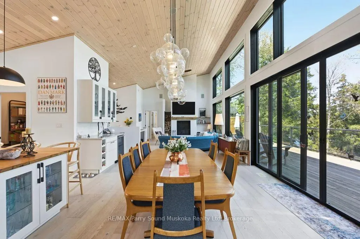
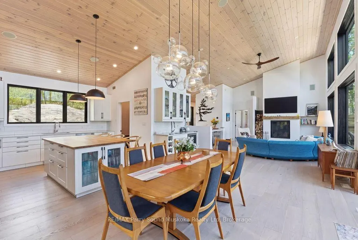
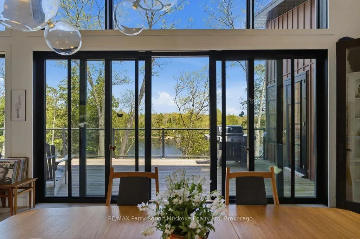
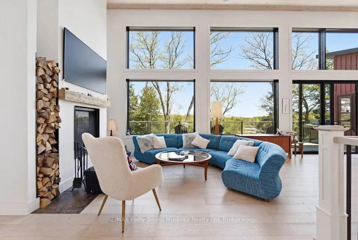
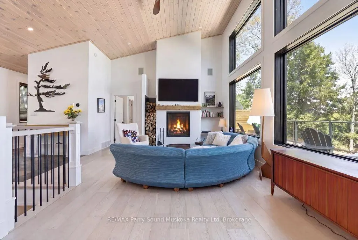
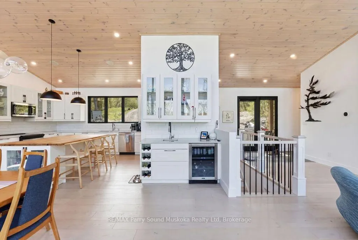
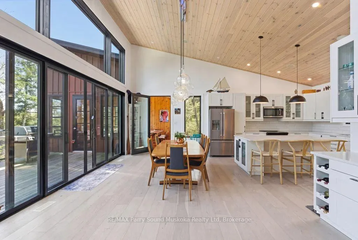
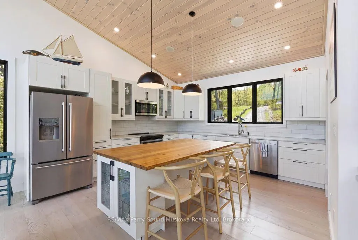
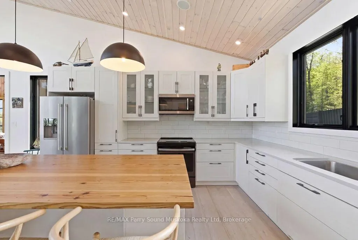
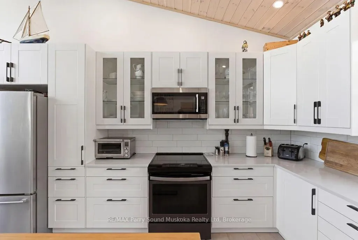
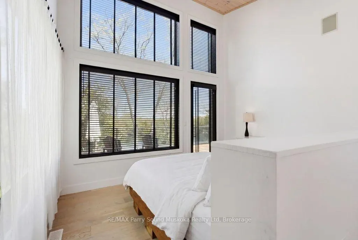
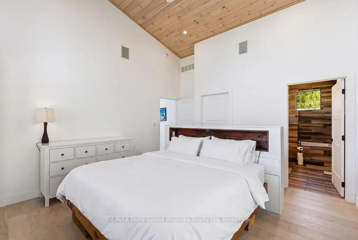
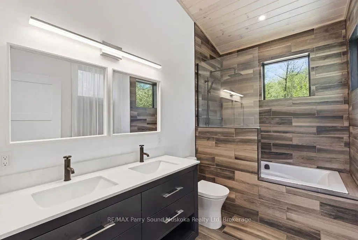
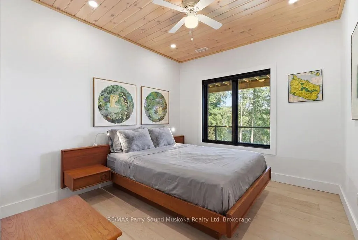
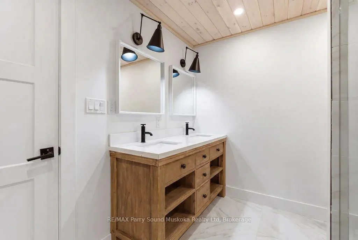
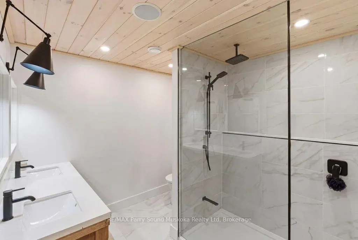
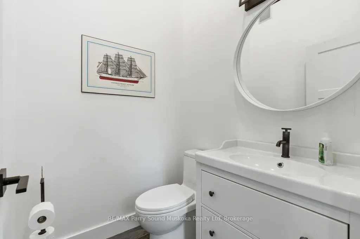
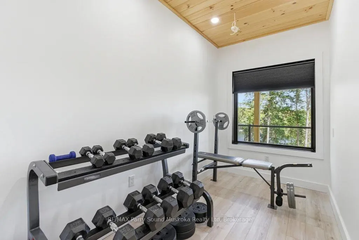
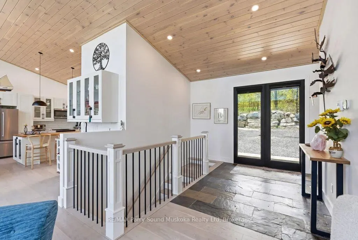
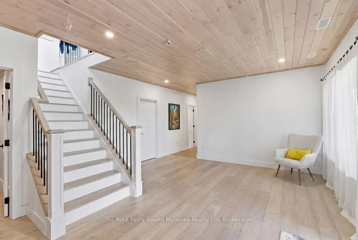
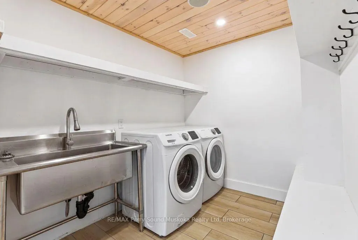
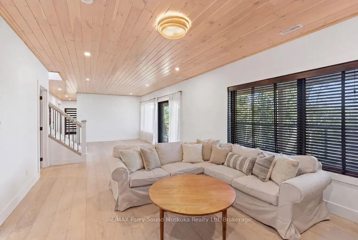
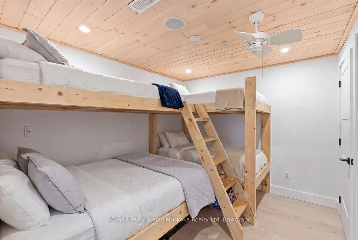
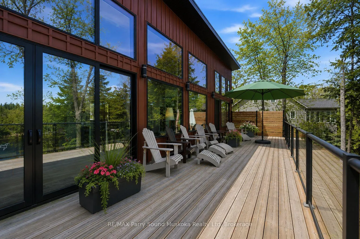
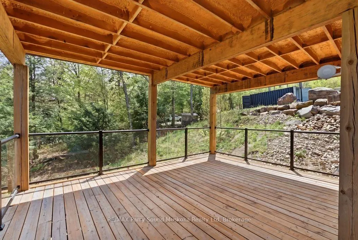
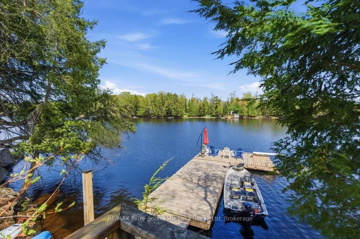
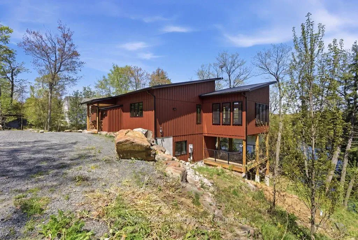
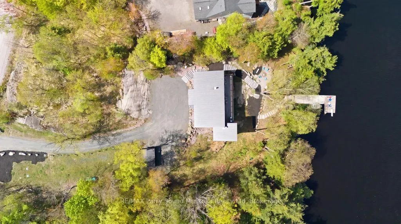
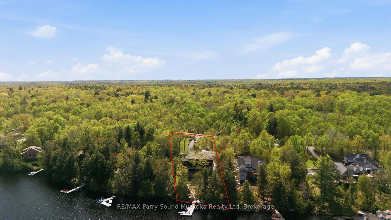
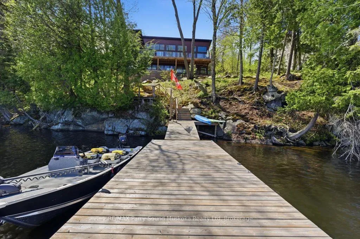
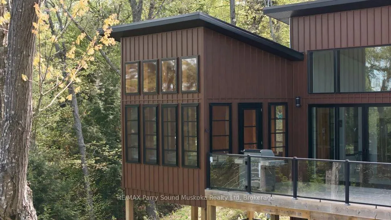
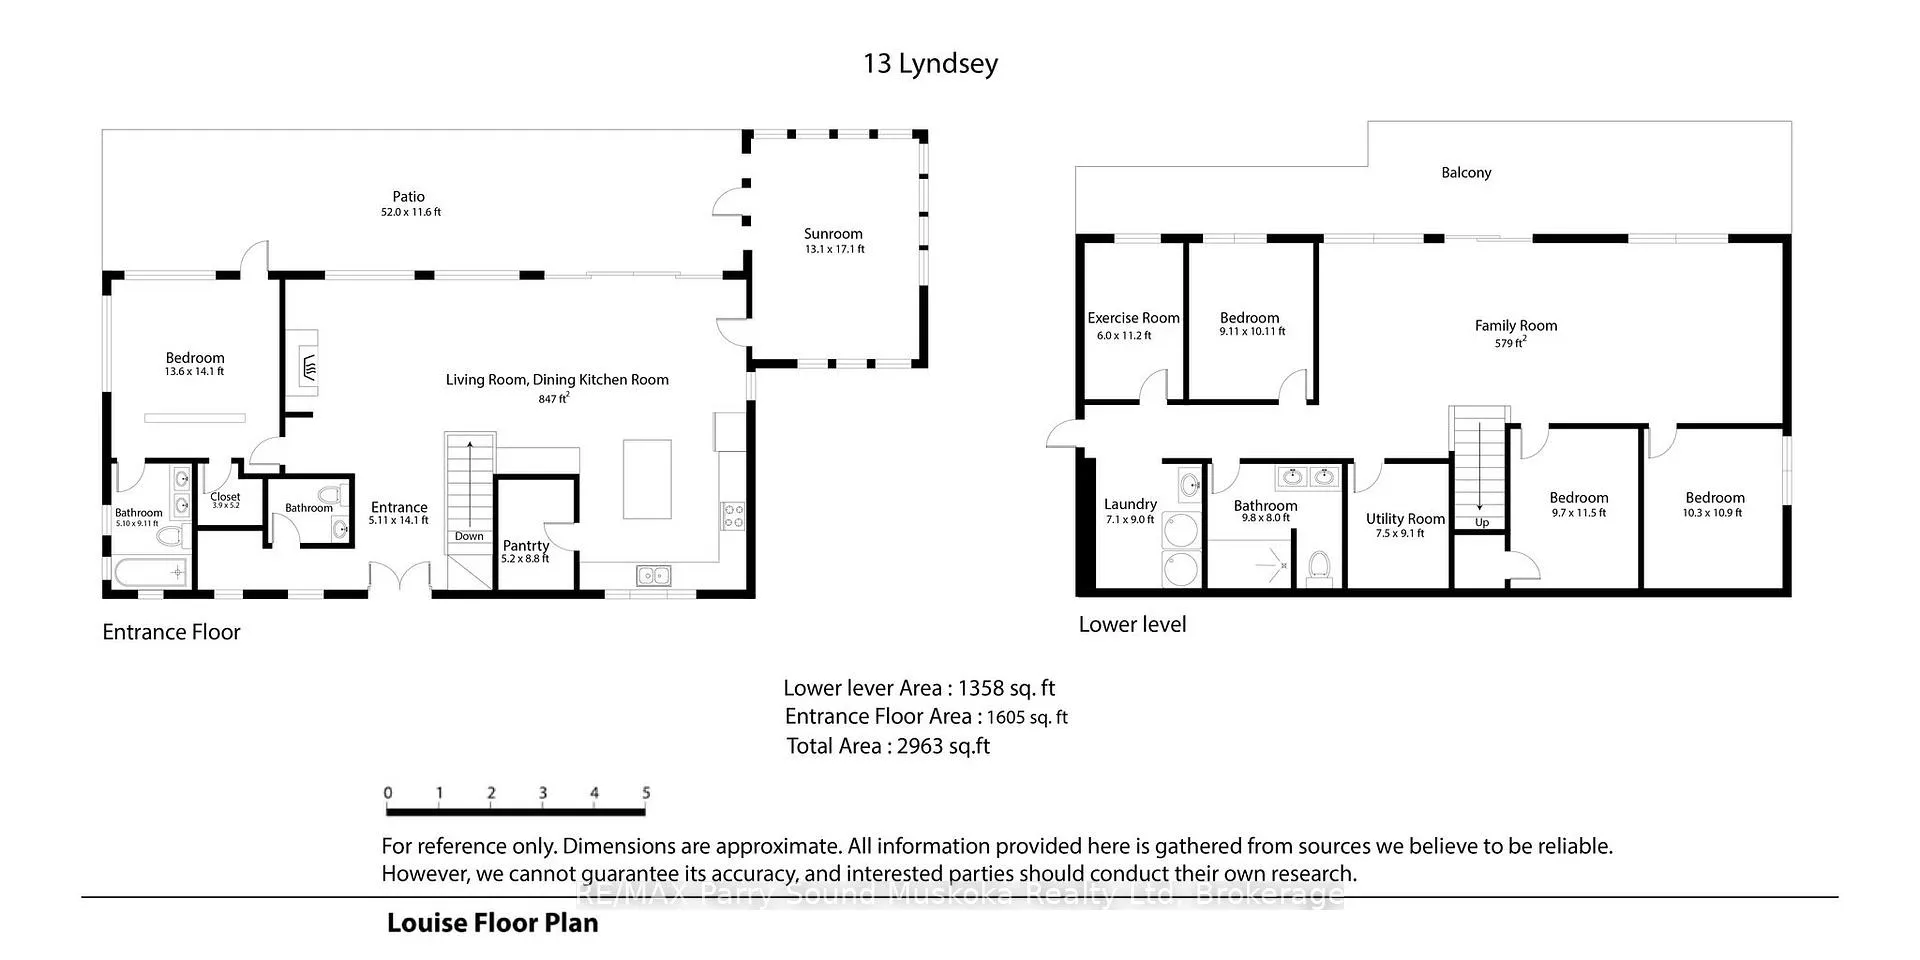
Where stillness meets the lake - and life feels exactly right.4 bed 3 bath 2,950 sq ft 164 ft waterfront 1+ acre Year-round access.There's a particular kind of morning that only a place like this can offer. The lake is glassy. The trees hold the light. You carry your coffee to the dock and there's nothing to do but be here. That's the promise of this exceptional four-season retreat on Lake Manitouwabing - one of the region's most sought-after full-service lakes.Boat directly to Manitou Ridge Golf Club - one of Ontario's premier courses - then drift back across the water at your own pace. Year-round municipally maintained road, deep water off the dock, 164 feet of pristine shoreline, and over an acre of landscaped privacy wrapped in mature trees.The property is a sanctuary. Granite stairs and rock accents follow the natural contours of the land. A fire pit clearing, natural rock outcrop, and considered landscaping create a setting that feels cultivated and completely at peace with its surroundings.Inside, the 2,950 sq ft home - completed in 2021 - carries the same quiet sophistication. Pine tongue-and-groove ceilings, vaulted spaces, engineered hardwood, and oversized windows draw the landscape in from every angle. Chef's kitchen with pantry, quartz countertops, ensuite with heated floors. A three-season Muskoka room and glass-railed decks on both levels frame uninterrupted water views.The lower level adds a family and entertainment room wired for surround sound, an exercise room overlooking the lake, and a space roughed-in for a future sauna - plumbing and wiring complete. Certified Rumford wood-burning fireplace, propane forced-air, A/C, heated floors in laundry and hallway, generator wiring with transfer switch, power to the dock, BBQ propane hookup, and Starlink internet - with Bell fibre coming.This is not a cottage that asks you to rough it. It's a place that asks you to slow down - and makes slowing down feel like the best decision you've ever made.
Key Facts & Features
Property Costs
- Annual Property Tax Amount
- $1,366
- Land Transfer Tax Fee
- $32,375
- Basement Type
- Finished with Walk-Out, Walk-Out, Separate Entrance
Interior Features
- Interior Extras
- Storage
- Fireplace/Stove
- Yes
- Elevator
- No
Exterior Features
- Pool
- None
- Other Structures
- Shed
Building
- Building Type
- Detached
- Building Style
- 2-Storey
Construction
- Exterior Finish
- Metal/Steel Siding
- Roof
- Metal
- Foundation Details
- Block
- Special Designation
- Unknown
Lot
- Lot Front
- 164.00 ft
- Lot Depth
- 309.17 ft
Parking & Garages
- Garage Type
- None
- Garage Spaces
- 0
- Parking Spaces
- 5
- Total Garage And Parking Spaces
- 5
Heating & Cooling
- Heat Source
- Propane
- Heat Type
- Forced Air
- Air Conditioning
- Central Air, None
- Water
- Well
- Sewers
- Septic
- Bedrooms
- 4
- Washrooms
- 3
- Kitchens
- 1
- Family / bonus room
- Yes
Washrooms
- 4-piece
- 2-piece
- 3-piece
- Municipality
- McKellar
- Neighbourhood
- McKellar
- Main cross streets
- Hurdville Rd and Hardies Rd
- Directions
- Hurdville Rd to Hardies Rd to Lyndsey Lane
- Waterfront
- Direct
- MLS® number
- X13231178
- Data source
- Toronto Regional Real Estate Board
- Status change
- 2026-07-04
- Listed on
- 2026-06-02
- Days on market
- 32 days
- Possession date
- 2026-07-10
- Possession type
- Flexible
- Co-op commission
- 2.5
- Seller
- Listed by
- RE/MAX Parry Sound Muskoka Realty Ltd
Home Market Value
Current home valuation for 13 Lyndsey Lane, McKellar, McKellar, ON. Listed for $1,795,000
HOMEH Estimate
$1,979,754
Estimated Sales Range
$1,385,828 - $2,573,680
HOMEH Estimate for 13 Lyndsey Lane, McKellar
Calculated with a real agent's CMA method — 45+ years of experience, codified. Not an AI guess.
For the owner
Is this your home? Track its value.
Get this home's HOMEH Estimate by email once a month, with how many homes are for sale around you.
Mortgage Payment Calculator
Compare up to 4 down payment scenarios
20% required for homes $1.5M or more
$359,000
| Scenario 1 | Scenario 2 | Scenario 3 | Scenario 4 | |
|---|---|---|---|---|
−Down payment | % $ | % $ | % $ | % $ |
+CMHC insurance | $0 | $0 | $0 | $0 |
=Total mortgage | $1,436,000 | $1,346,250 | $1,256,500 | $1,166,750 |
Amortization | ||||
Mortgage rate | % | % | % | % |
| Payment frequency | ||||
=Mortgage payment | $7,011monthly | $6,573monthly | $6,135monthly | $5,697monthly |
Land Transfer Tax
$32,375
$32,375
Around this home
No schools found nearby
Data provided by OpenStreetMap & Fraser Institute School Rankings
Ask HOMEH
New!Hi there!
👋Text or call (416) 301-9001
Recommended for you
Based on homes you've looked at.
No recommended properties found.
Nearby similar homes
No nearby properties found.
More real estate resources
Other homes nearby
Explore this area
No nearby listings available.