
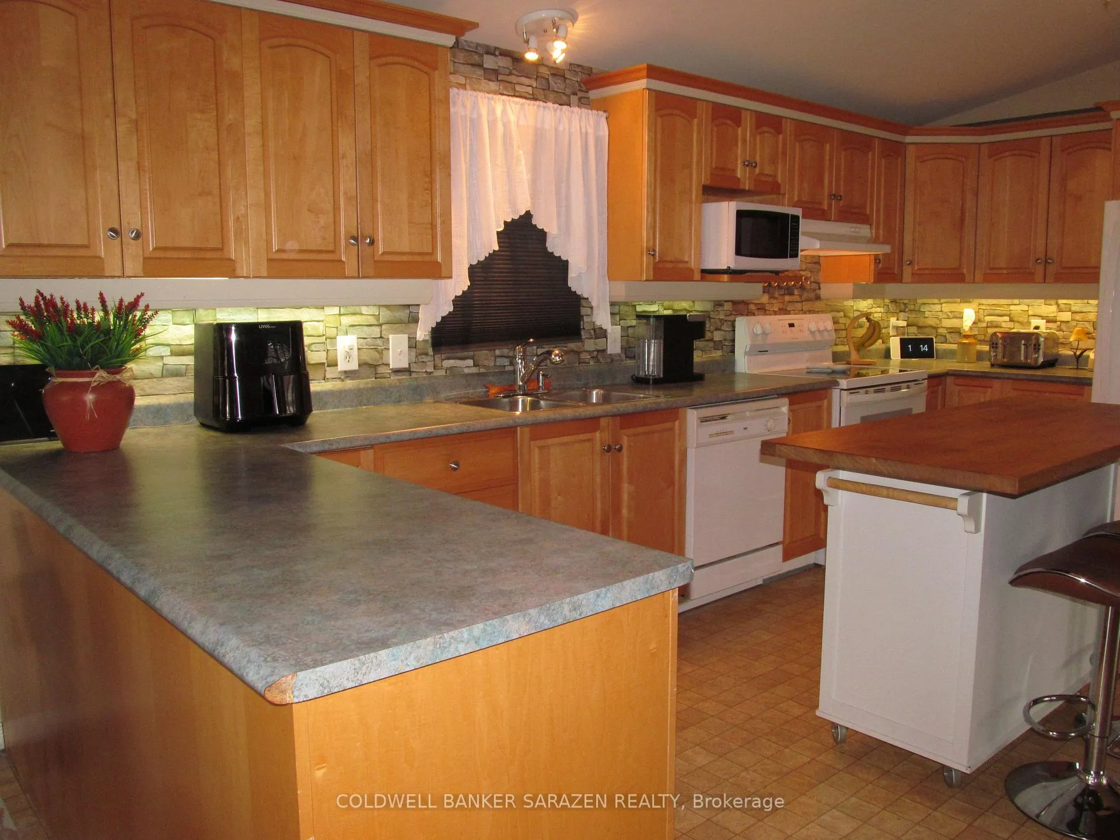
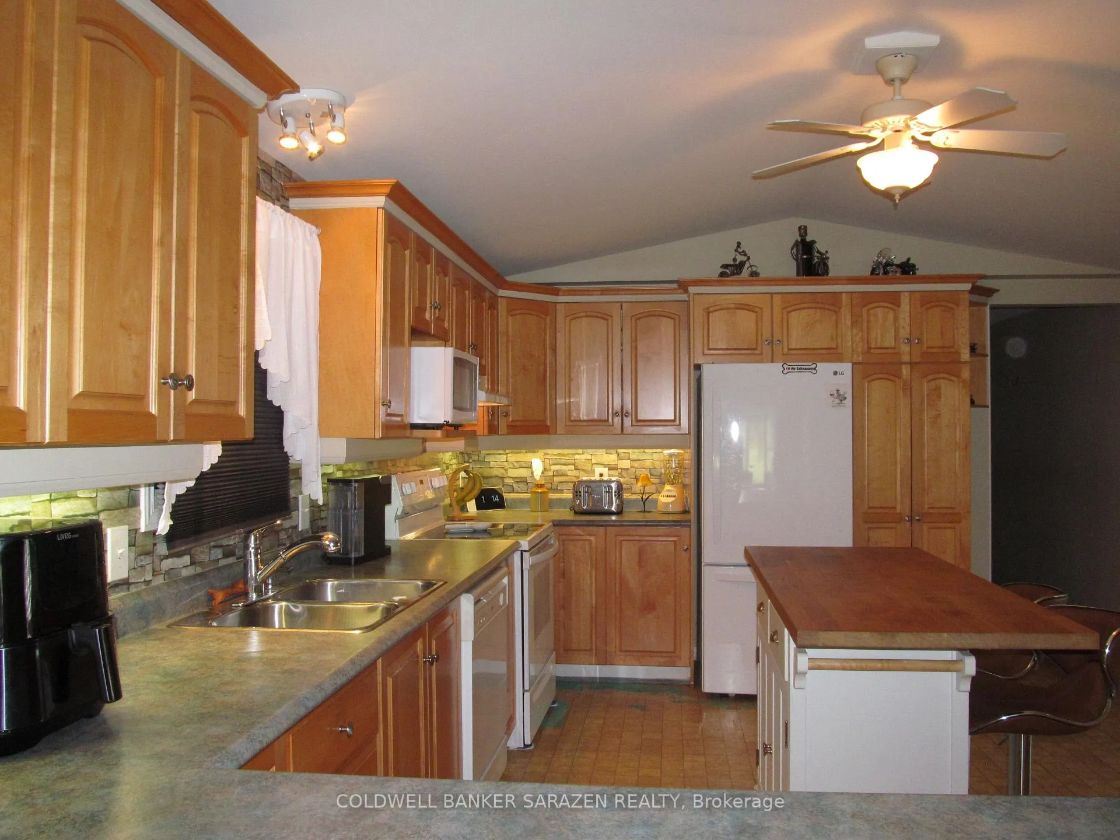
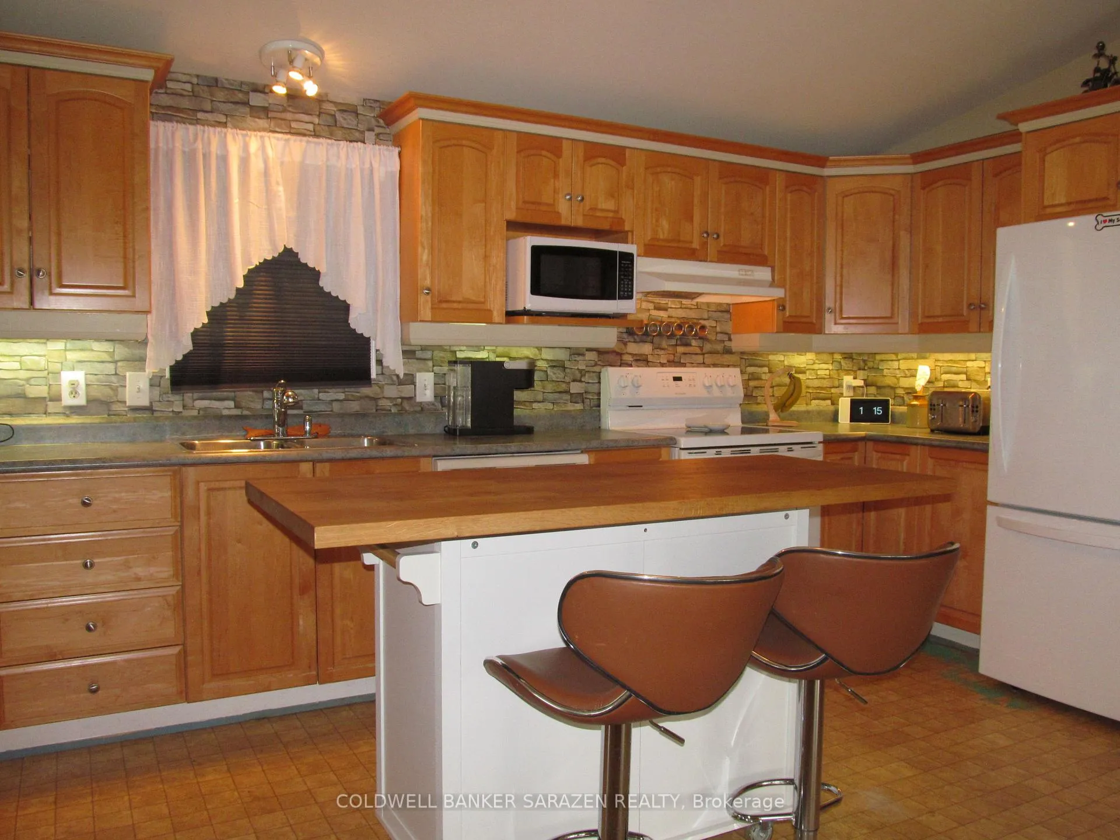
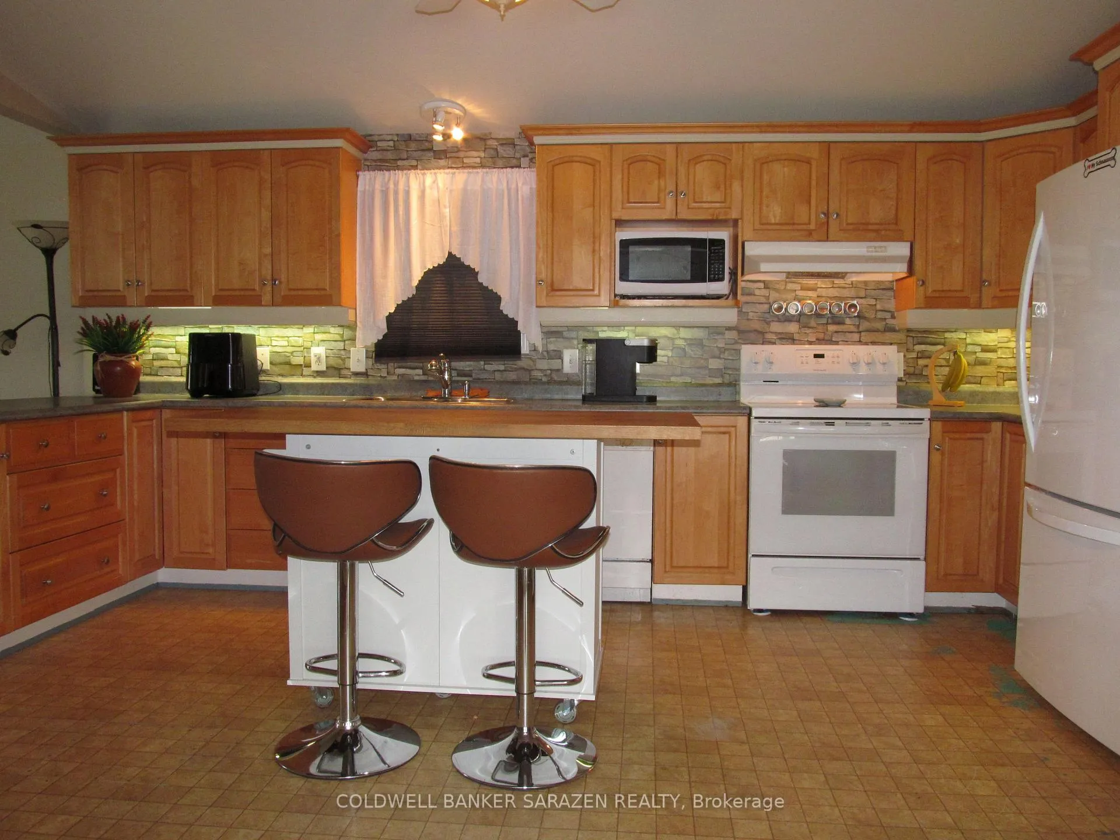
21 Lakefront Lane
McNab/Braeside (Mcnab/Braeside Twps), ON K0A 3L0
- 2Bedrooms
- 1Bathroom
- 1Garage
- 1500–2000Sq Ft
- $727Tax
- —Lot Size
 Estimated Value:$418,154See Free Estimate Report

Property not available for sale or for rent.
HOMEH One: full-service selling for a 1% listing fee. The buyer's agent commission is separate.
Free Home EvaluationHow Much Is My Home Worth?Homes for Sale NearbySale & Price History for 21 Lakefront Lane, McNab/Braeside, Mcnab/Braeside Twps
| Start Date | End Date | Price | Event | MLS# |
|---|---|---|---|---|
| 2025-05-08 | 2025-06-24 | Login to See Prices | Sold | x12138511 |
Real estate boards require you to or to see the full details of this property.
*Sold prices and complete sale & price history are regulated data. Under the Trust in Real Estate Services Act, 2002 (TRESA) and the rules of the Real Estate Council of Ontario (RECO), and pursuant to the Multiple Listing Service® rules of the Canadian Real Estate Association (CREA) and the Toronto Regional Real Estate Board (TRREB), this information may be shown only to registered users who have agreed to the applicable terms of use (a Virtual Office Website, or "VOW," arrangement). HOMEH Inc., Brokerage therefore provides it to signed-in members only. Creating an account is free and takes under a minute.
About 21 Lakefront Lane, McNab/Braeside, Mcnab/Braeside Twps
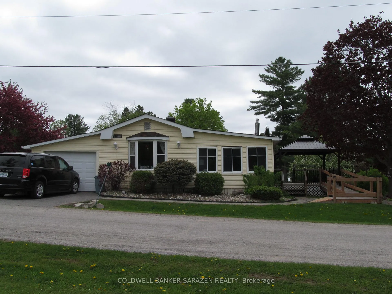
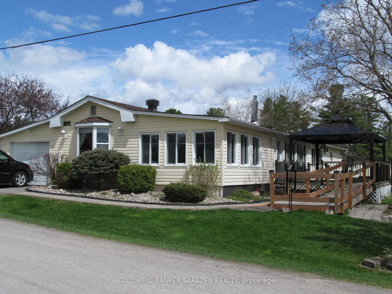
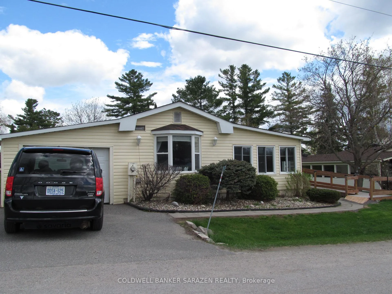
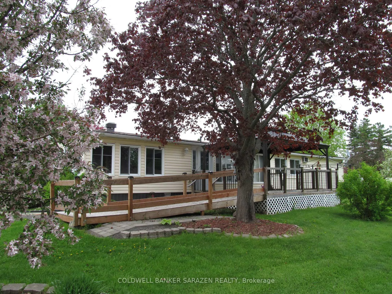
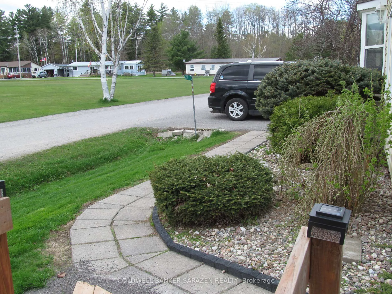
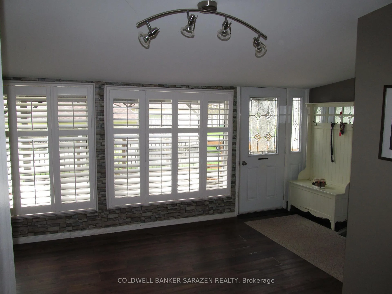
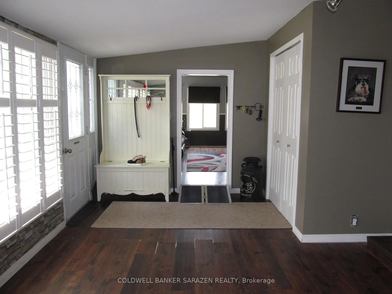
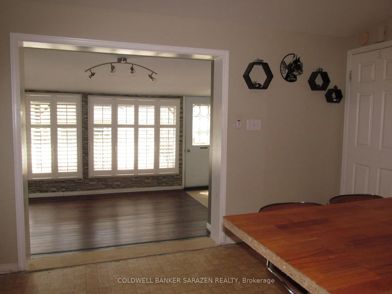
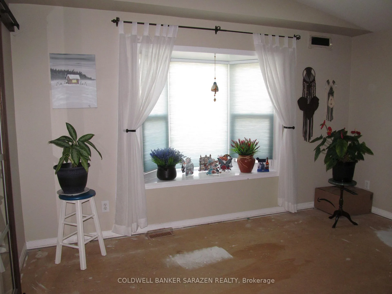
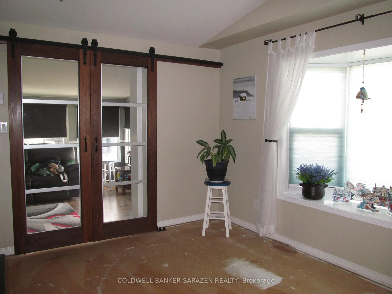
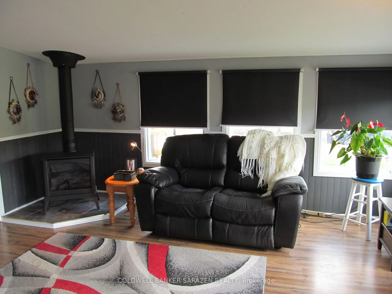
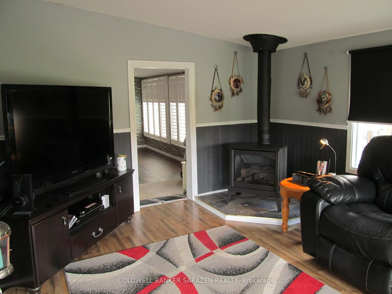
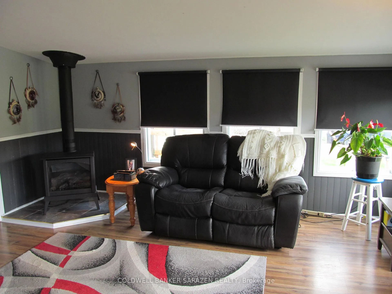
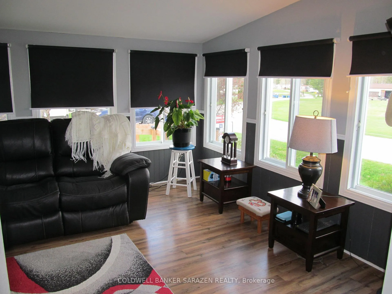
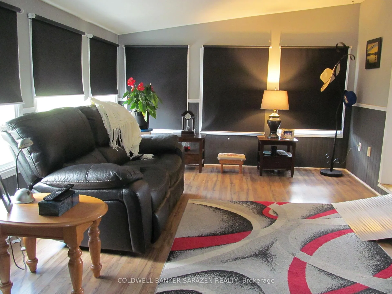
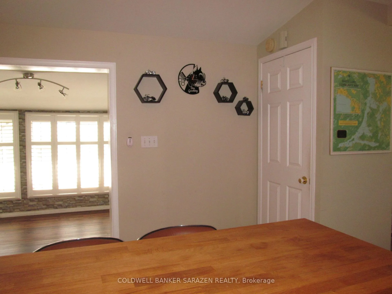
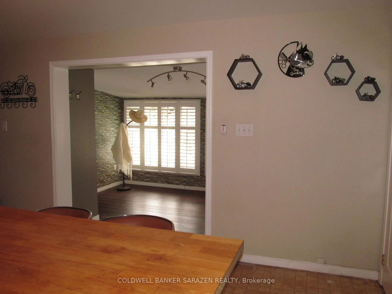
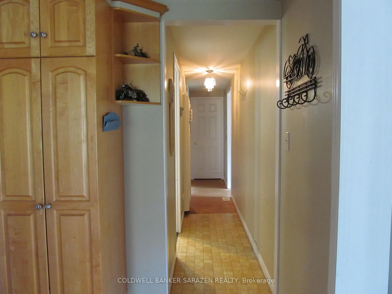
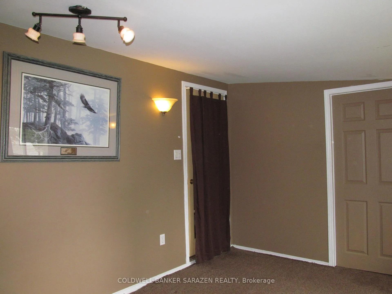
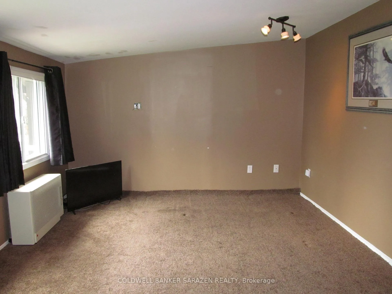
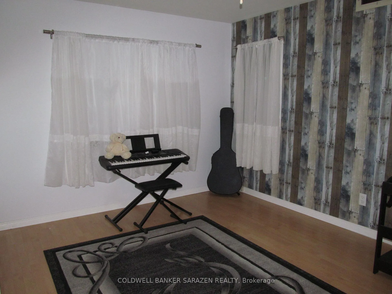
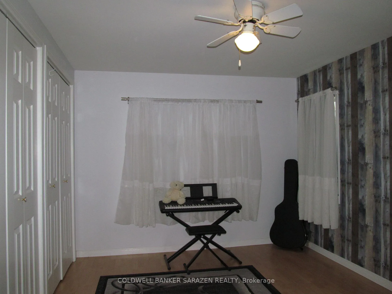
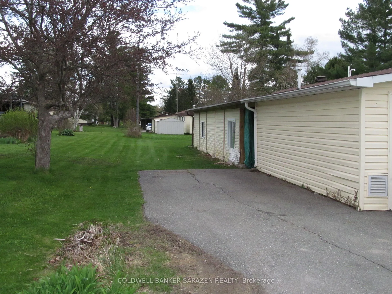
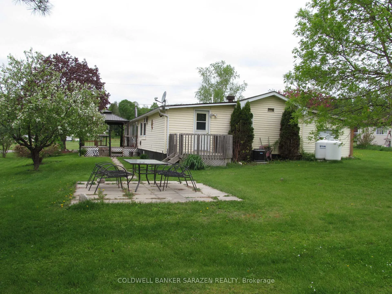
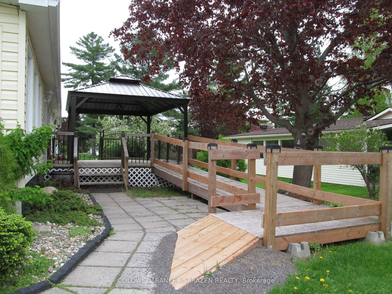
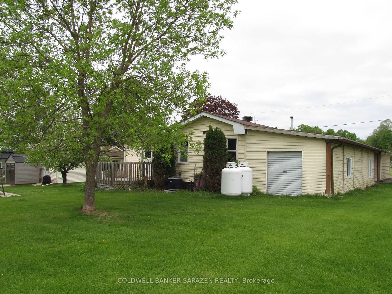
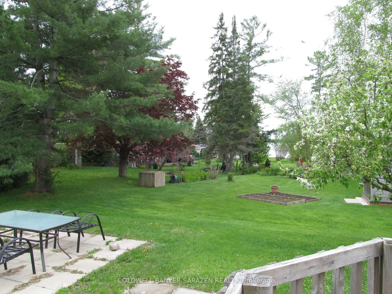
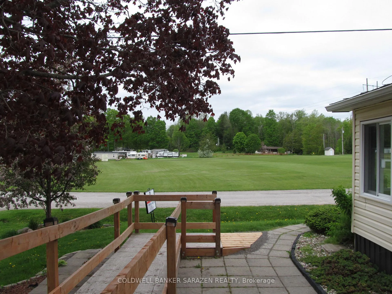
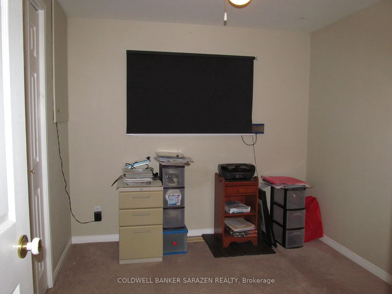
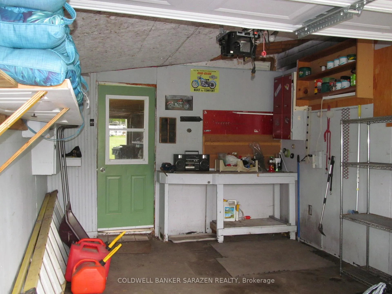
Welcome to retirement living at it's best located on gorgeous White Lake! Enjoy your golden years living in this quiet and impeccably maintained mobile home community when you purchase this 9 room, approximately 1600 sq ft home. Walk the dogs, drive your golf cart to visit neighbours or go fishing/swimming in the lake (boat slip rentals at your doorstep). This home has 2 bedrooms, one with a his & her closets, a den which could easily be converted to another bedroom, at-home office or exercise area. The spacious entry/foyer from the side deck leads into an exceptionally large eat-in kitchen with maple cupboards and vaulted ceilings. A pleasurable time will be had eating meals with family and friends in the dining area which overlooks the beautiful green common area and lake.(Replacement flooring in dining/kitchen will be paid for by Seller). Cozy up with a good book or watch your favourite movie while sitting in the living room enjoying the propane stove or take in the peaceful views of the lake from the many surrounding windows. Lazy summer days will be spent on the sizeable side deck with a hard-top cover accessed by a wheel chair ramp from the paved driveway. There is a large attached storage area for all the garden implements and generator. Included with the property with an invisible fence should you have a dog. Land lease $375/month. Minutes to the White Lake General Store 15 minutes to Arnprior and the junction to Highway 417. All this can be yours tomorrow so don't miss out book a showing now! OPEN HOUSE Saturday May 24th 1:00pm - 2:30pm.
Key Facts & Features
Property Costs
- Annual Property Tax Amount
- $727
- Land Transfer Tax Fee
- $3,388
- Basement Type
- None
Interior Features
- Laundry Level
- Main Level
- Interior Extras
- Generator - Full, Primary Bedroom - Main Floor, Propane Tank, Storage, Water Heater, Wheelchair Access
- View
- Park/Greenbelt, Water
- Fireplace/Stove
- Yes
- Elevator
- No
Exterior Features
- Exterior Extras
- Deck, Landscaped, Patio, Year Round Living
- Pool
- None
Building
- Building Type
- MobileTrailer
- Building Style
- Bungalow
- Approx Age
- 31-50
Construction
- Exterior Finish
- Vinyl Siding
- Roof
- Asphalt Shingle
- Foundation Details
- Other
- Special Designation
- Unknown
Lot
- Lot Shape
- Rectangular
Inclusions
- Inclusions
- Freezer and small refrigerator in mudroom, window coverings, dishwasher, frig, stove, hood fan, snowblower, generator, kitchen island, gazebo for BBQ area, privacy blinds for outside gazebo on side deck, garden hoses, wheel barrow, patio furniture
Parking & Garages
- Garage Type
- Attached
- Garage Spaces
- 1
- Parking Spaces
- 3
- Total Garage And Parking Spaces
- 4
Heating & Cooling
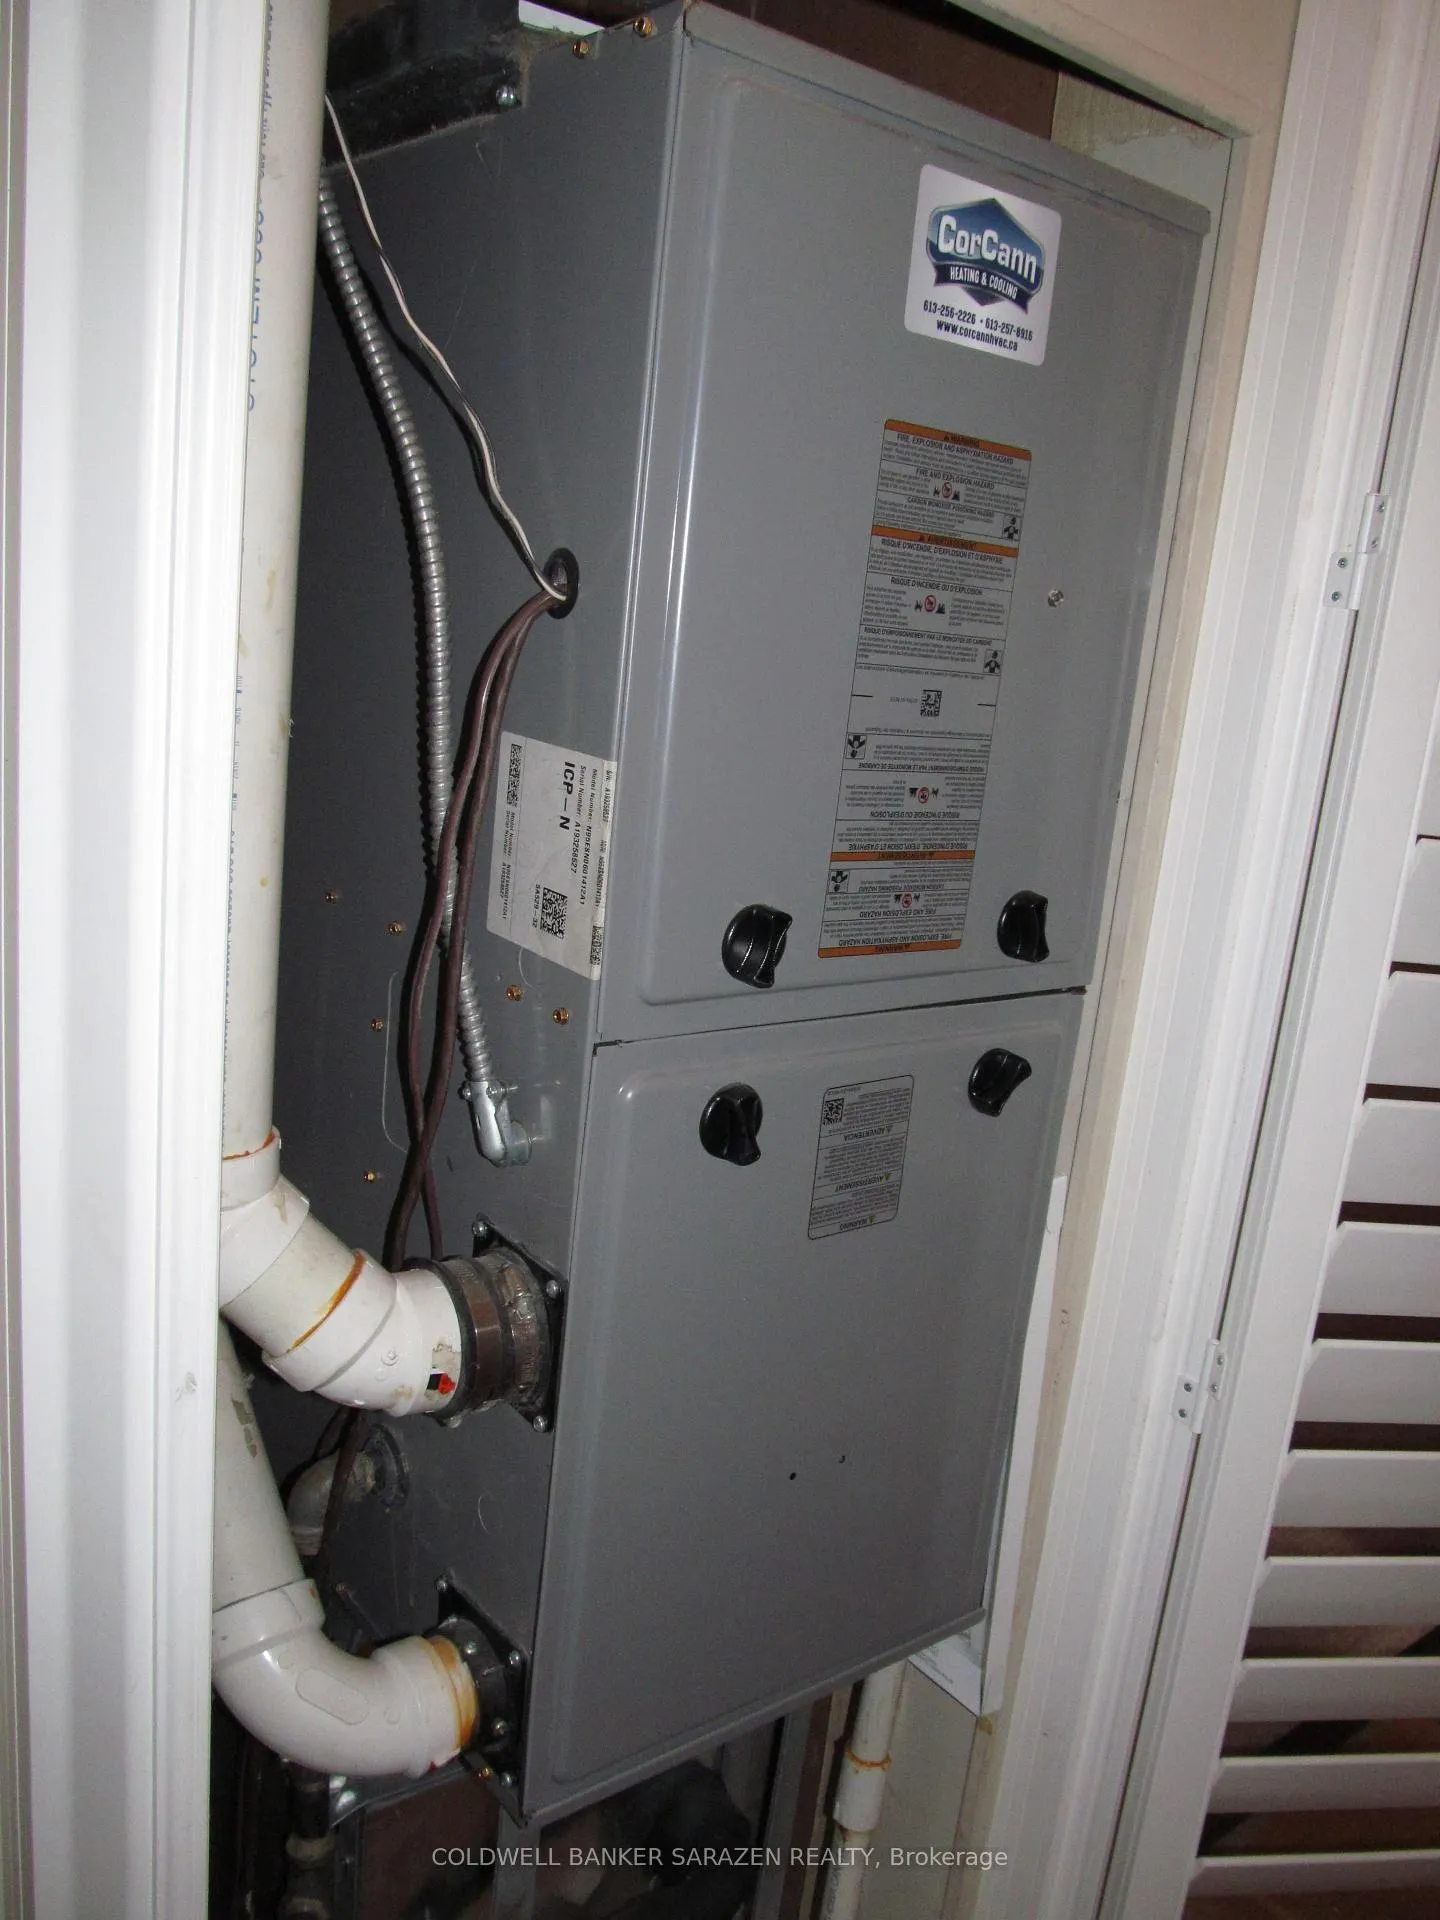
- Heat Source
- Propane
- Heat Type
- Forced Air
- Air Conditioning
- Central Air
- Water
- Well
- Sewers
- Septic
- Natural Gas
- No
- Hydro
- Yes
- Cable
- Available
- Telephone
- Yes
- Bedrooms
- 2
- Washrooms
- 1
- Kitchens
- 1
Room sizes
- Bedroom—Main level, Ceiling Fan(s), His and Hers Closets, Carpet Free
- Bedroom 2—Main level, B/I Closet, Ceiling Fan(s)
- Living Room—Main level, Gas Fireplace, Laminate, Ceiling Fan(s)
- Dining Room—Main level, Bay Window, Ceiling Fan(s)
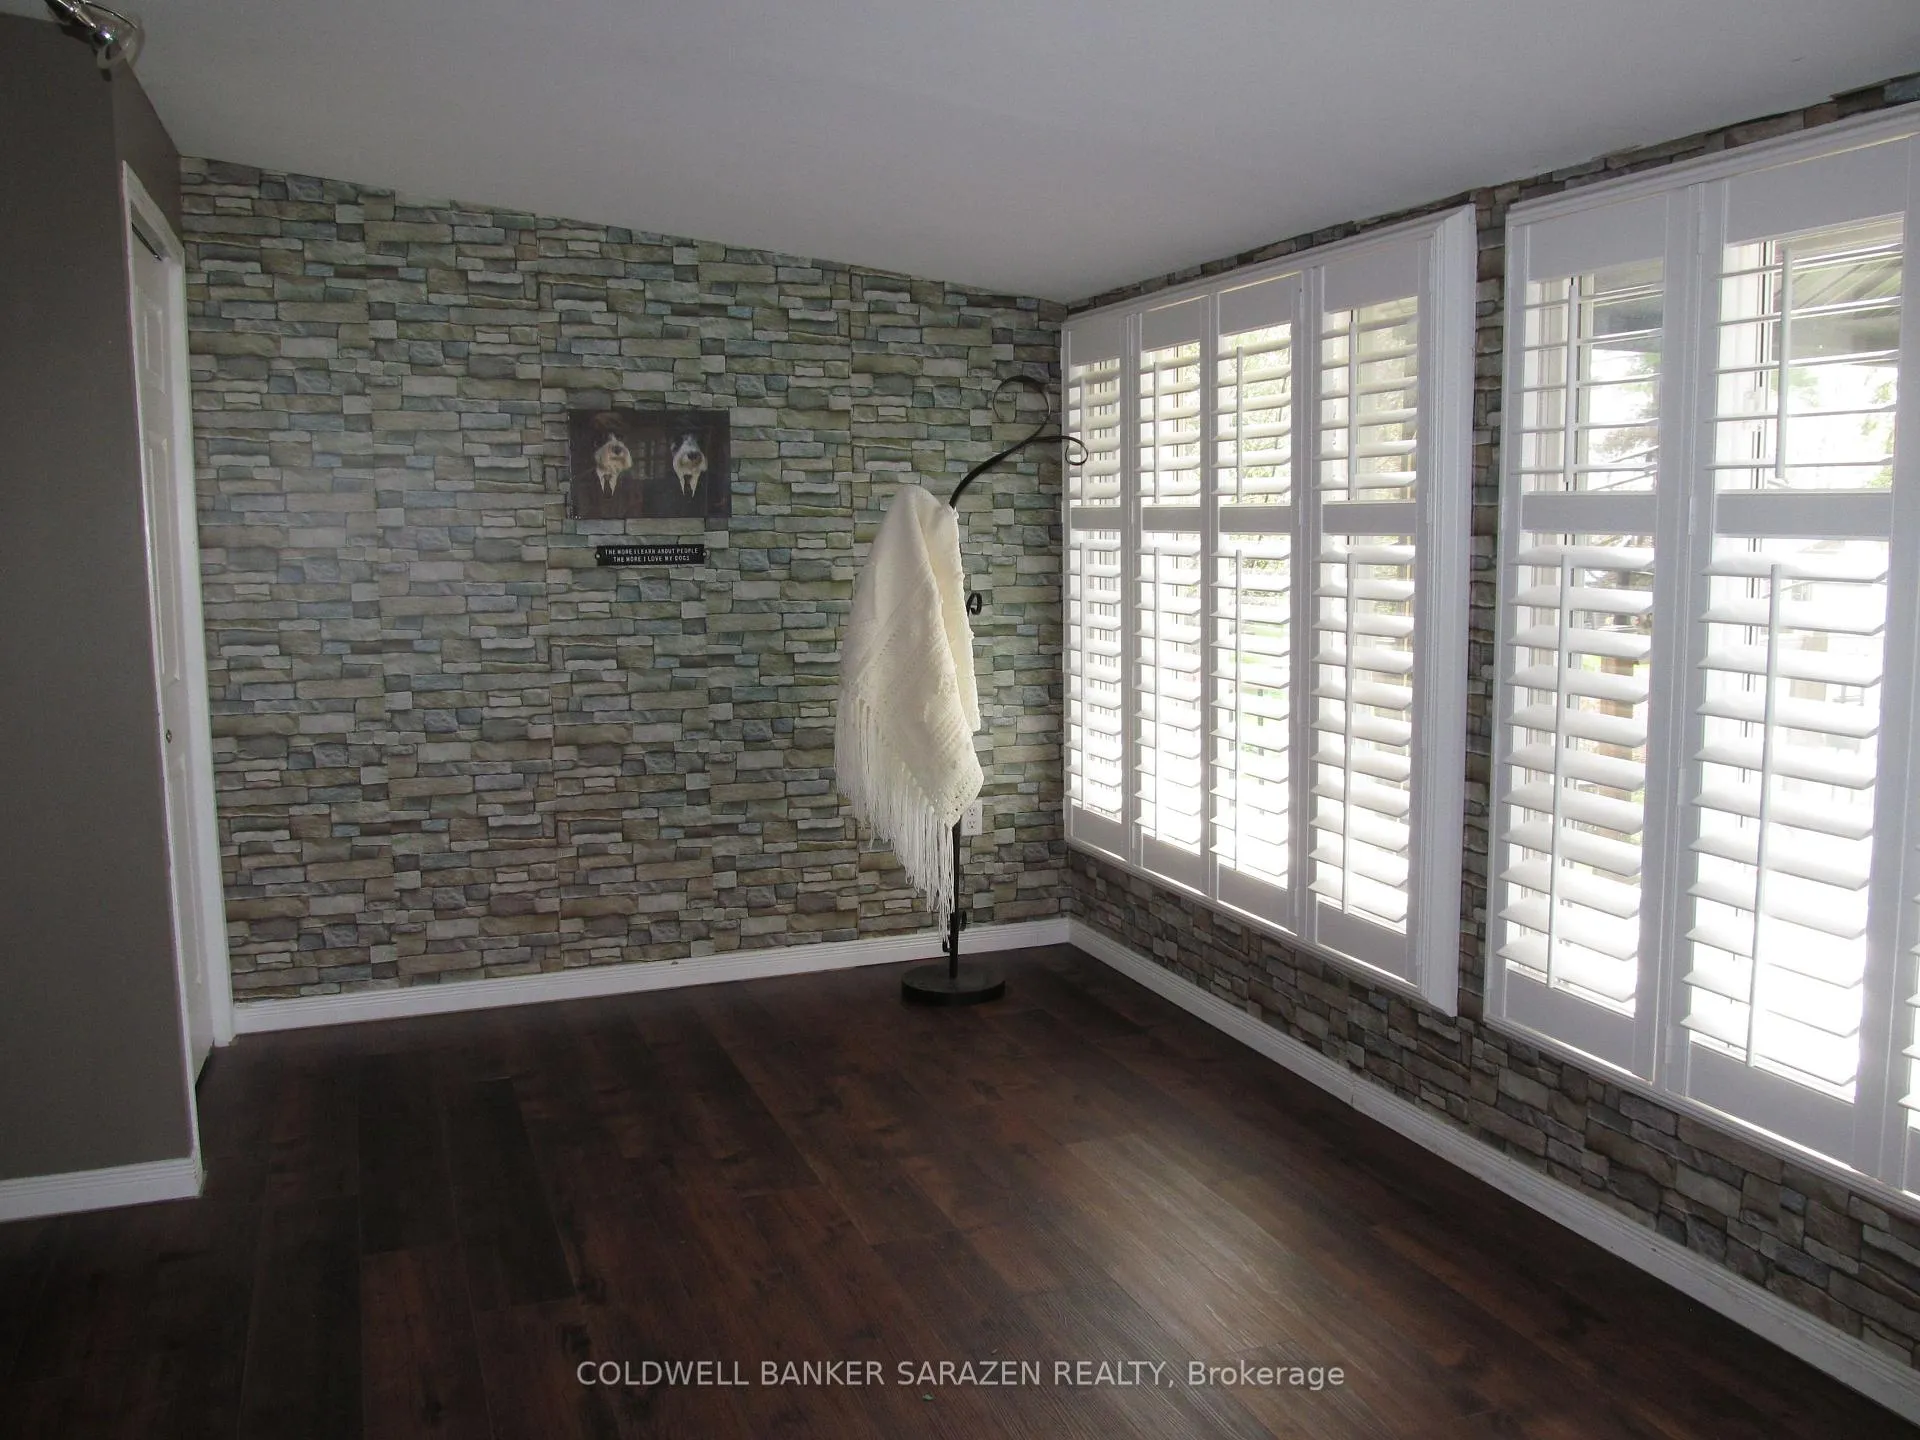
- Foyer—Main level, California Shutters, Sunken Room, B/I Closet
- Kitchen—Main level, B/I Appliances, Breakfast Bar, Ceiling Fan(s)
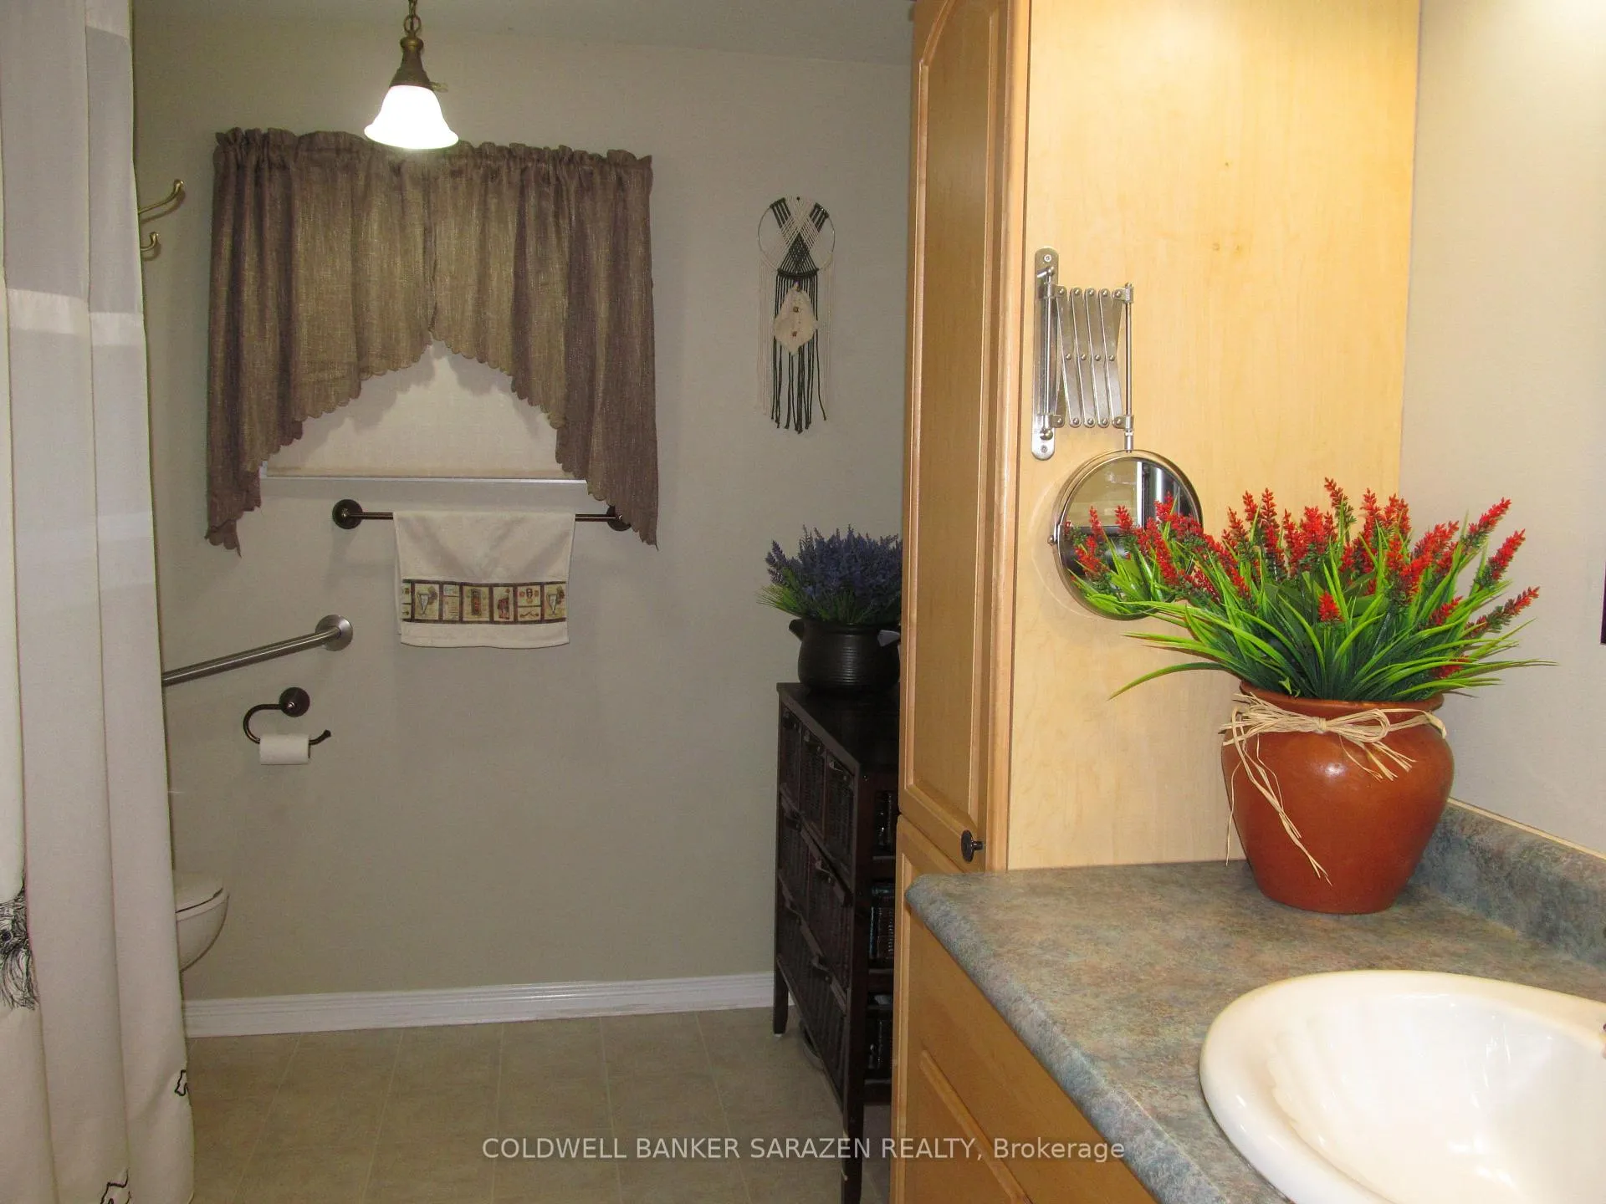
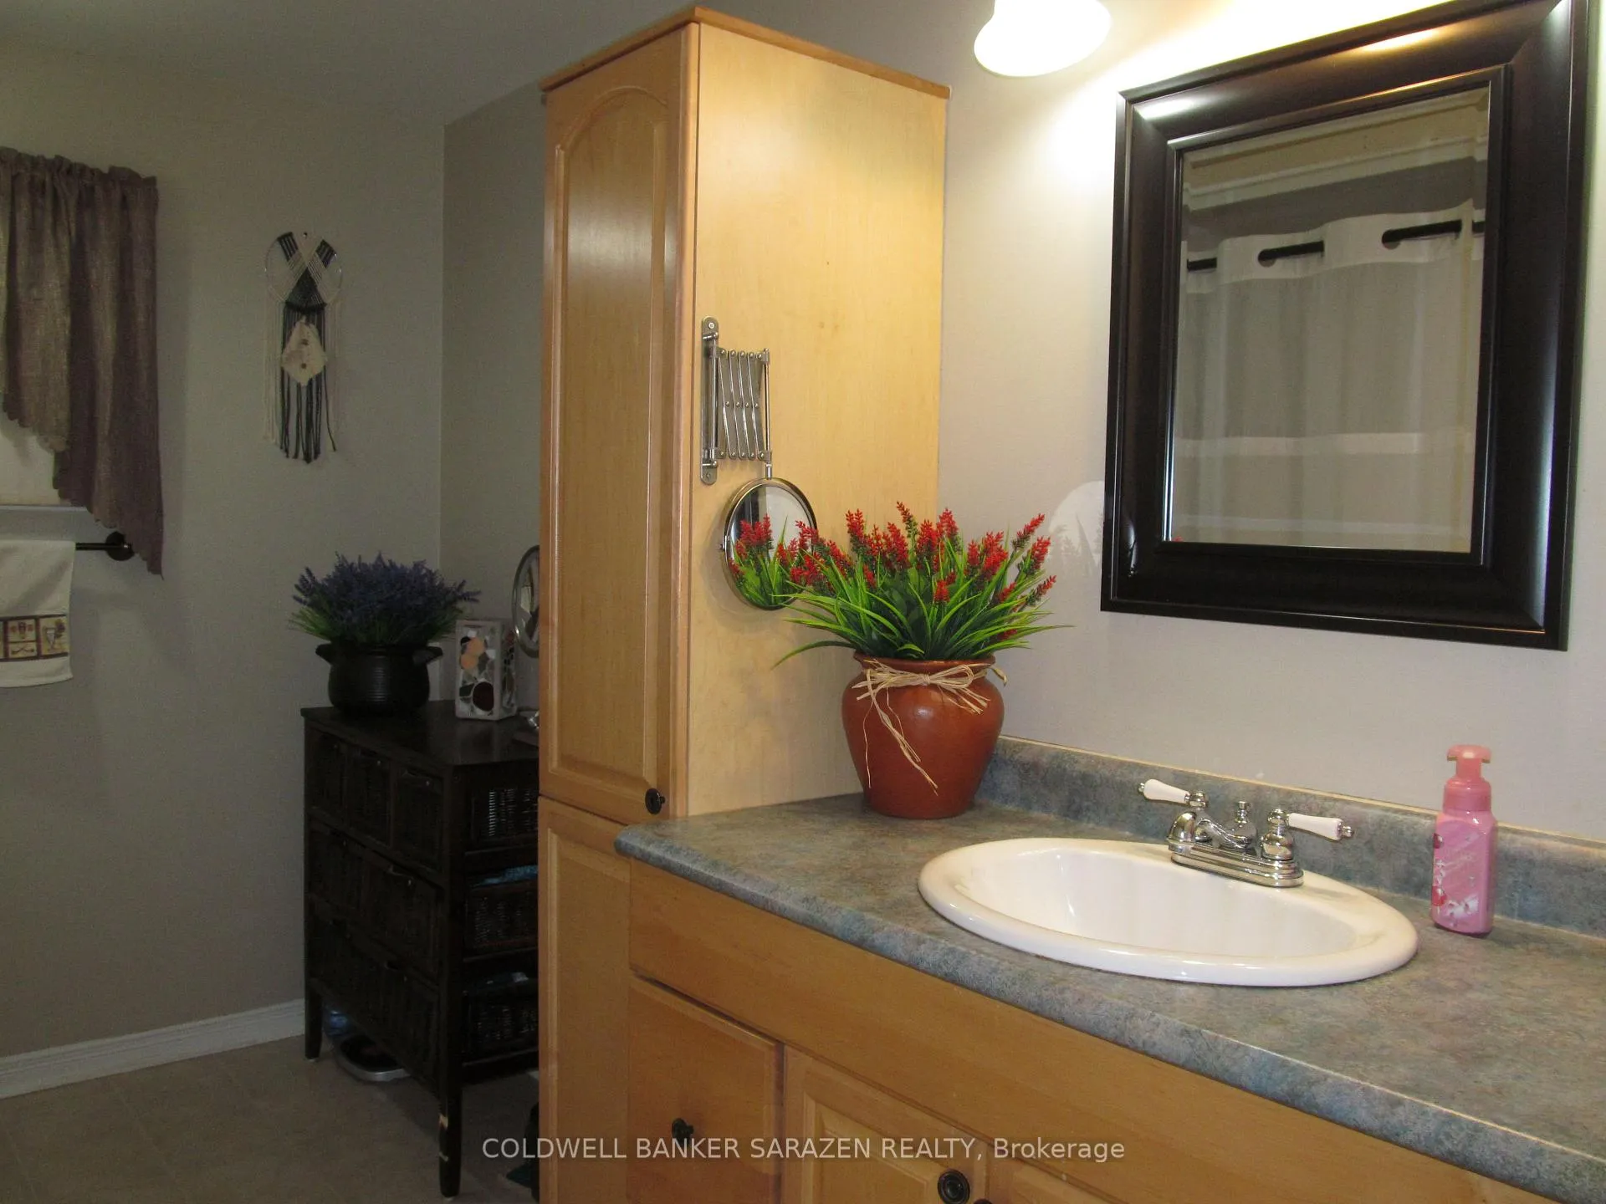
- Bathroom—Main level, 4 Pc Bath, B/I Vanity, Linen Closet
- Den—Main level, Wall Sconce Lighting
- Mud Room—Main level, Combined w/Laundry, Overlooks Backyard
Washrooms
- 4-piece, Main
- Municipality
- McNab/Braeside
- Neighbourhood
- Mcnab/Braeside Twps
- Main cross streets
- Burnstown Rd and Lakefront Lane
- Zoning
- Residential
- Directions
- Hwy 417 exit to White Lake Rd thru to four corner stop in White Lake turn right onto Burnstown Rd. to Glenalee Mobile Trailer Park on left. 21 Lakefront Lane is 3rd on left.
- MLS® number
- X12138511
- Data source
- Toronto Regional Real Estate Board
- Status change
- 2025-06-24
- Listed on
- 2025-05-08
- Days on market
- 47 days
- Possession type
- Immediate
- Co-op commission
- 2.0%
- Seller
- Listed by
- COLDWELL BANKER SARAZEN REALTY
Home Market Value
Current home valuation for 21 Lakefront Lane, McNab/Braeside, Mcnab/Braeside Twps, McNab/Braeside, ON. Listed for $327,500
HOMEH Estimate
$418,154
Estimated Sales Range
$267,619 - $568,689
HOMEH Estimate for 21 Lakefront Lane, McNab/Braeside, Mcnab/Braeside Twps
Calculated with a real agent's CMA method — 45+ years of experience, codified. Not an AI guess.
Estimate based on similar-style homes nearby
See the full analysisFree Every recent nearby sale behind this numberFor the owner
Is this your home? Track its value.
Get this home's HOMEH Estimate by email once a month, with how many homes are for sale around you.
Mortgage Payment Calculator
Compare up to 4 down payment scenarios
5% of purchase price for homes $500K or less
$16,375
| Scenario 1 | Scenario 2 | Scenario 3 | Scenario 4 | |
|---|---|---|---|---|
−Down payment | % $ | % $ | % $ | % $ |
+CMHC insurance | $12,445 | $9,137 | $7,795 | $0 |
=Total mortgage | $323,570 | $303,887 | $286,170 | $262,000 |
Amortization | ||||
Mortgage rate | % | % | % | % |
| Payment frequency | ||||
=Mortgage payment | $1,580monthly | $1,484monthly | $1,397monthly | $1,279monthly |
Land Transfer Tax
$3,388
$3,388
Around this home
No schools found nearby
Data provided by OpenStreetMap & Fraser Institute School Rankings
Ask HOMEH
New!Hi there!
👋Text or call (416) 301-9001
Recommended for you
Based on homes you've looked at.
No recommended properties found.
Nearby similar homes
No nearby properties found.
More real estate resources
Other homes nearby
Explore this area
Nearby neighbourhoods
No nearby listings available.