
8 River Road
McNab/Braeside (Mcnab/Braeside Twps), ON K7S 1R3
- 3Bedrooms
- 1Bathroom
- 4Garage
- 1500–2000Sq Ft
- $2,468Tax
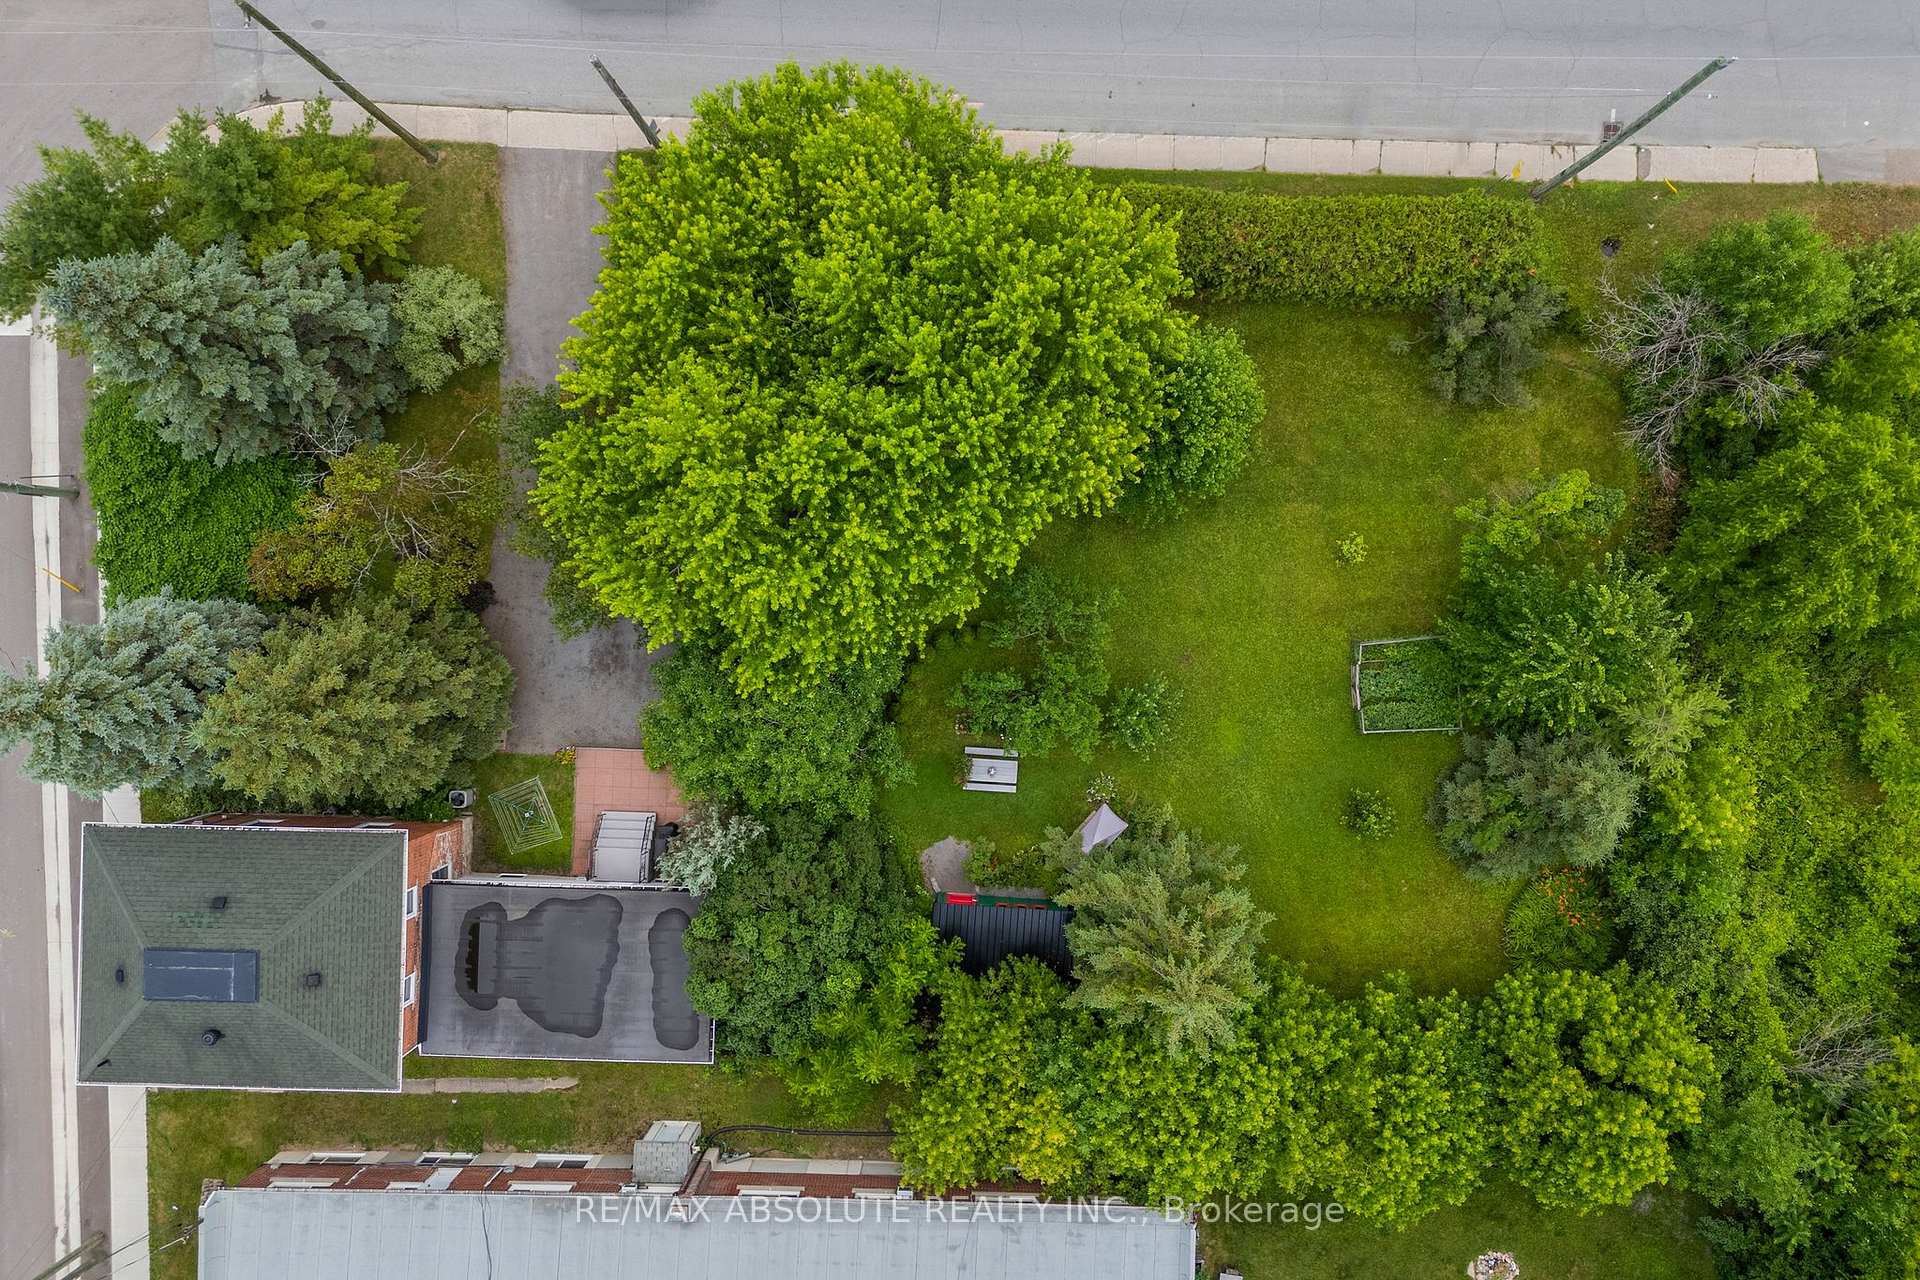
- 92×169 ftLot Size
 Estimated Value:$459,015See Free Estimate Report

Property not available for sale or for rent.
HOMEH One: full-service selling for a 1% listing fee. The buyer's agent commission is separate.
Free Home EvaluationHow Much Is My Home Worth?Homes for Sale NearbySale & Price History for 8 River Road, McNab/Braeside, Mcnab/Braeside Twps
| Start Date | End Date | Price | Event | MLS# |
|---|---|---|---|---|
| 2025-07-09 | 2025-09-04 | Login to See Prices | Sold | x12277798 |
Real estate boards require you to or to see the full details of this property.
*Sold prices and complete sale & price history are regulated data. Under the Trust in Real Estate Services Act, 2002 (TRESA) and the rules of the Real Estate Council of Ontario (RECO), and pursuant to the Multiple Listing Service® rules of the Canadian Real Estate Association (CREA) and the Toronto Regional Real Estate Board (TRREB), this information may be shown only to registered users who have agreed to the applicable terms of use (a Virtual Office Website, or "VOW," arrangement). HOMEH Inc., Brokerage therefore provides it to signed-in members only. Creating an account is free and takes under a minute.
About 8 River Road, McNab/Braeside, Mcnab/Braeside Twps
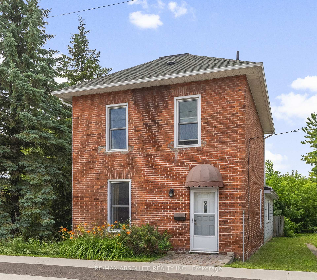
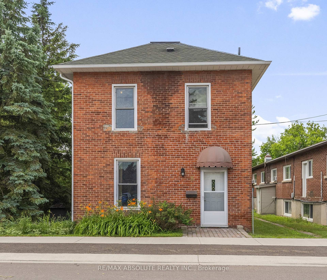
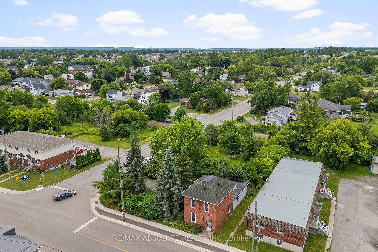
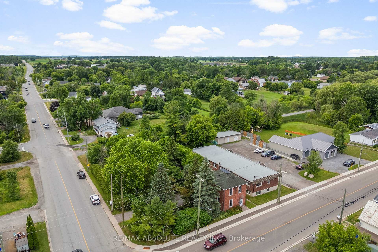
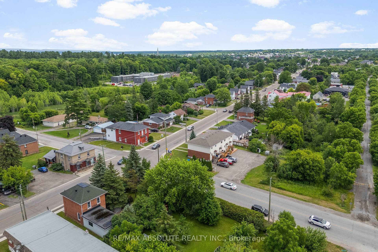
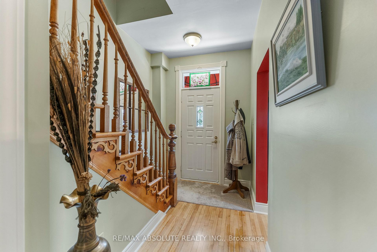
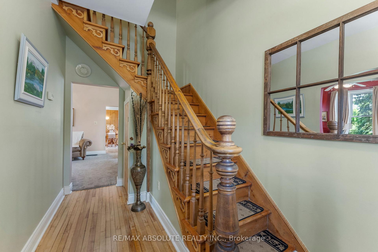
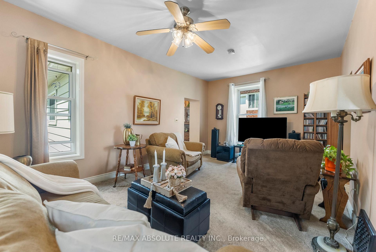
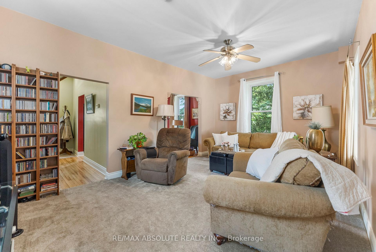
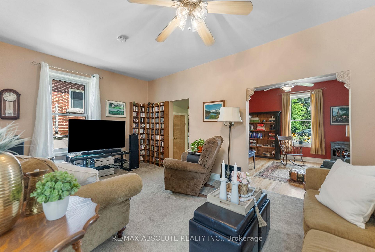
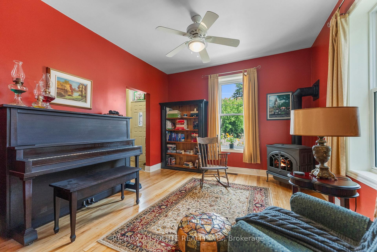
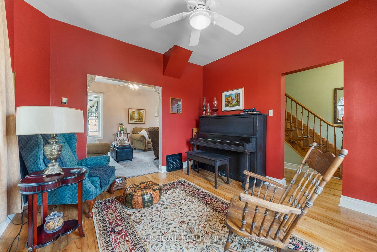
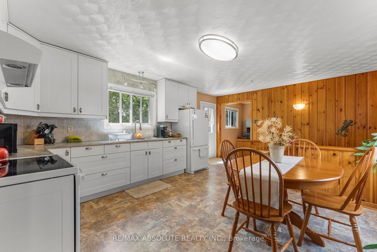
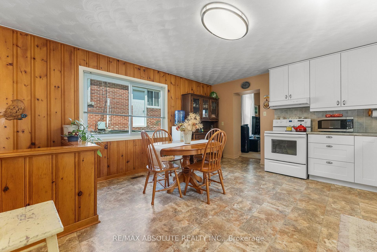
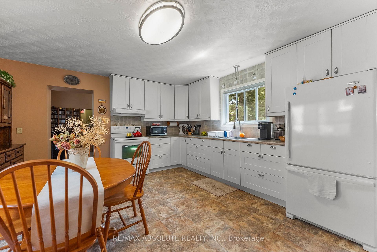
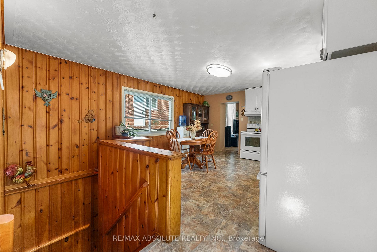
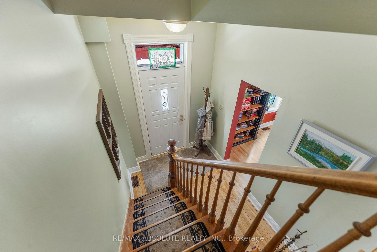
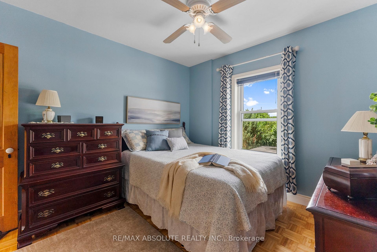
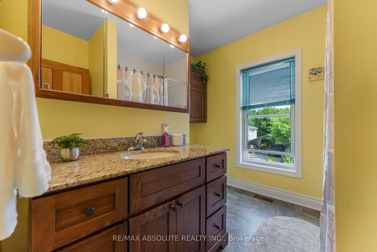
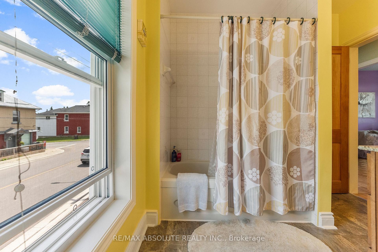
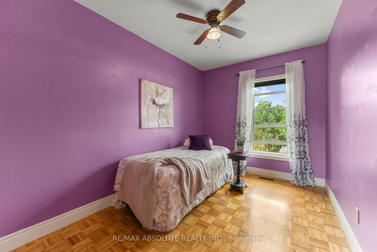
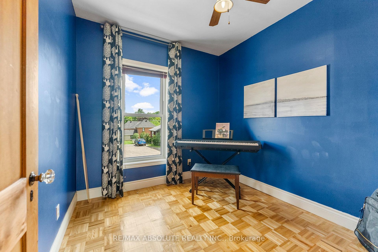
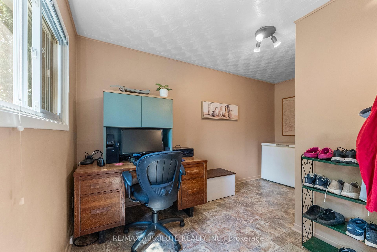
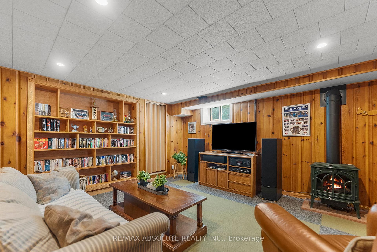
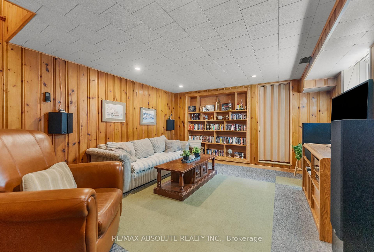
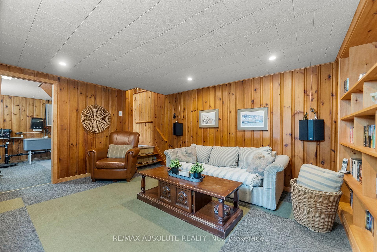
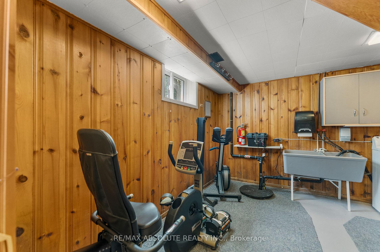
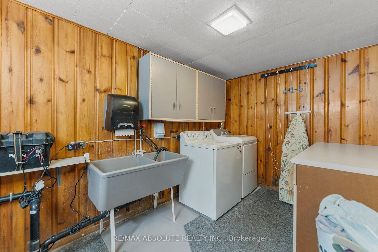
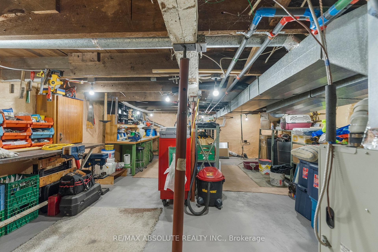
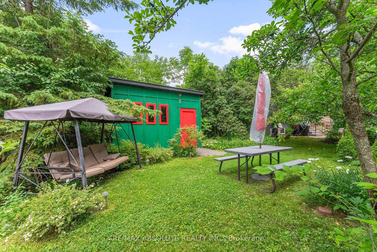
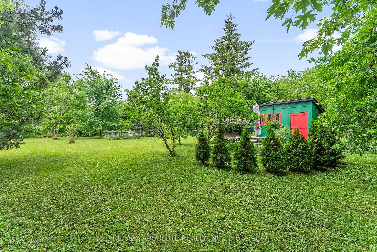
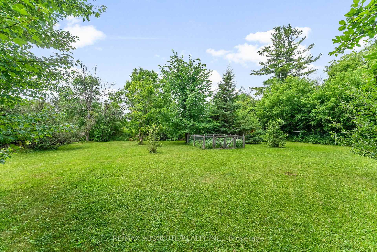
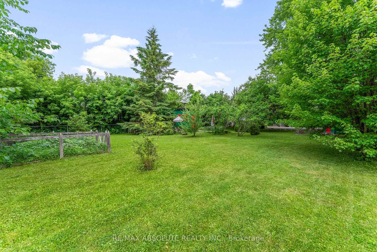
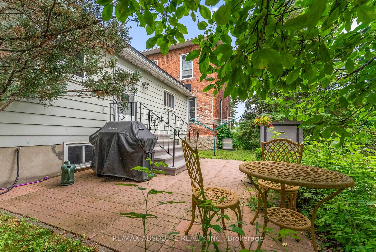
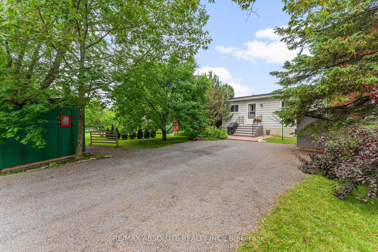
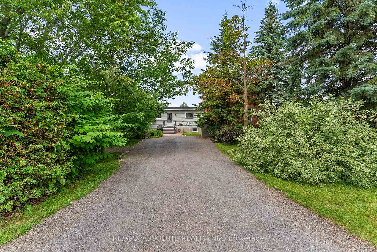
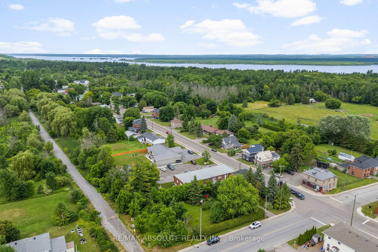
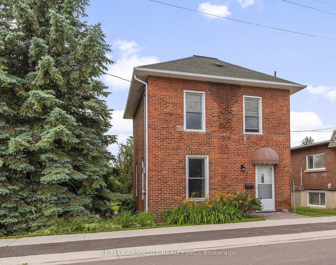
Tucked away on a private lot with direct access to the Algonquin Hiking Trail, this unique century home offers the perfect blend of classic charm and modern updates. Enjoy the character of the original structure complemented by a thoughtful addition (1985) that includes a full basement. Step into the newer Ikea kitchen with plenty of cupboard space! This lovely warm kitchen is a focal point of the home......"everyone stays in the kitchen"! This eat-in kitchen has lot's of room for a large dining room table + buffet and hutch. Enjoy a gracious formal living room with higher ceilings. Adjacent to the living room is a small den with cozy gas stove. Sellers will include the piano if you have a Beethoven in the family! The main floor also boasts a large office/mud room......this multi-purpose space awaits your busy family. Maintained with care.....the heritage staircase is a beautiful feature of this lovely century home. Upstairs you will find the primary bedroom + 2 other bedrooms complete with closets and parquet floors. The main 4 piece bath is tastefully decorated and includes an antique cabinet! Cozy up for "Hockey Night in Canada" with the tongue and groove pine rec room. A corner "wood stove look alike" gas stove adds to the warmth and charm of this retro space! Large laundry room with extra storage space. Utility room is large and includes the stand alone shelving units. Upgrades include electrical, plumbing, windows and the replacement of all lathe and plaster with drywall. While away the afternoon in the private yard.......enjoy a mix of mature evergreen and deciduous trees including apple and plumb trees! 2 garden sheds, a fenced vegetable garden and a peaceful sitting area make this backyard both functional and relaxing! Just 30 minutes to Kanata.....this affordable single is a great option for first time buyers and retirees alike. Flexible possession........Come and See!
Key Facts & Features
Property Costs
- Annual Property Tax Amount
- $2,468
- Land Transfer Tax Fee
- $7,473
Rental Items
- Rental Equipment
- None
- Basement Type
- Finished
Interior Features
- Interior Extras
- None
- Fireplace/Stove
- Yes
- Fireplace Features
- Natural Gas
- Elevator
- No
Exterior Features
- Pool
- None
Building
- Building Type
- Detached
- Building Style
- 2-Storey
Construction
- Exterior Finish
- Brick
- Roof
- Asphalt Shingle
- Foundation Details
- Stone
- Special Designation
- Unknown
Lot
- Lot Front
- 91.50 ft
- Lot Depth
- 169.05 ft
- Lot Size
- 0.34
Inclusions
- Inclusions
- Refrigerator, Stove, Washer, Dryer, 5 Ceiling Fans, All window Blinds, 2 Storage Sheds, Free Standing Metal Shelves in Basement
Exclusions
- Exclusions
- 3 Work Benches
Parking & Garages
- Garage Type
- None
- Garage Spaces
- 4
- Parking Spaces
- 4
- Total Garage And Parking Spaces
- 4
Heating & Cooling
- Heat Source
- Gas
- Heat Type
- Forced Air
- Air Conditioning
- Central Air
- Water
- Municipal
- Sewers
- Sewer
- Bedrooms
- 3
- Washrooms
- 1
- Kitchens
- 1
- Family / bonus room
- Yes
Room sizes
- Foyer—Main level
- Kitchen—Main level
- Den—Main level
- Living Room—Main level
- Mud Room—Main level
- Primary Bedroom—Second level
- Bedroom 2—Second level
- Bedroom 3—Second level
- Bathroom—Second level, 4 Pc Bath
- Recreation—Basement level
- Utility Room—Basement level
Washrooms
- 4-piece, Second
- Municipality
- McNab/Braeside
- Neighbourhood
- Mcnab/Braeside Twps
- Main cross streets
- Division Street
- Zoning
- Residential
- Directions
- From Ottawa Take First exit to Arnprior, At Ford Dealership Turn Left, Follow Madawaska BLVD, Madawaska BLVD Turns to River Road Property is on the Right
- MLS® number
- X12277798
- Data source
- Toronto Regional Real Estate Board
- Status change
- 2025-09-04
- Listed on
- 2025-07-09
- Days on market
- 57 days
- Possession type
- Flexible
- Co-op commission
- 2 %
- Seller
- Listed by
- RE/MAX ABSOLUTE REALTY INC.
Home Market Value
Current home valuation for 8 River Road, McNab/Braeside, Mcnab/Braeside Twps, McNab/Braeside, ON. Listed for $549,900
HOMEH Estimate
$459,015
Estimated Sales Range
$362,622 - $555,408
HOMEH Estimate for 8 River Road, McNab/Braeside, Mcnab/Braeside Twps
Calculated with a real agent's CMA method — 45+ years of experience, codified. Not an AI guess.
For the owner
Is this your home? Track its value.
Get this home's HOMEH Estimate by email once a month, with how many homes are for sale around you.
Mortgage Payment Calculator
Compare up to 4 down payment scenarios
5% on first $500K + 10% on $49,900 over $500K
$29,990
| Scenario 1 | Scenario 2 | Scenario 3 | Scenario 4 | |
|---|---|---|---|---|
−Down payment | % $ | % $ | % $ | % $ |
+CMHC insurance | $20,786 | $15,342 | $13,088 | $0 |
=Total mortgage | $540,441 | $510,252 | $480,503 | $439,920 |
Amortization | ||||
Mortgage rate | % | % | % | % |
| Payment frequency | ||||
=Mortgage payment | $2,639monthly | $2,491monthly | $2,346monthly | $2,148monthly |
Land Transfer Tax
$7,473
$7,473
Around this home
Data provided by OpenStreetMap & Fraser Institute School Rankings
Ask HOMEH
New!Hi there!
👋Text or call (416) 301-9001
Recommended for you
Based on homes you've looked at.
No recommended properties found.
Nearby similar homes
No nearby properties found.
More real estate resources
Other homes nearby
Explore this area
Nearby neighbourhoods
No nearby listings available.