

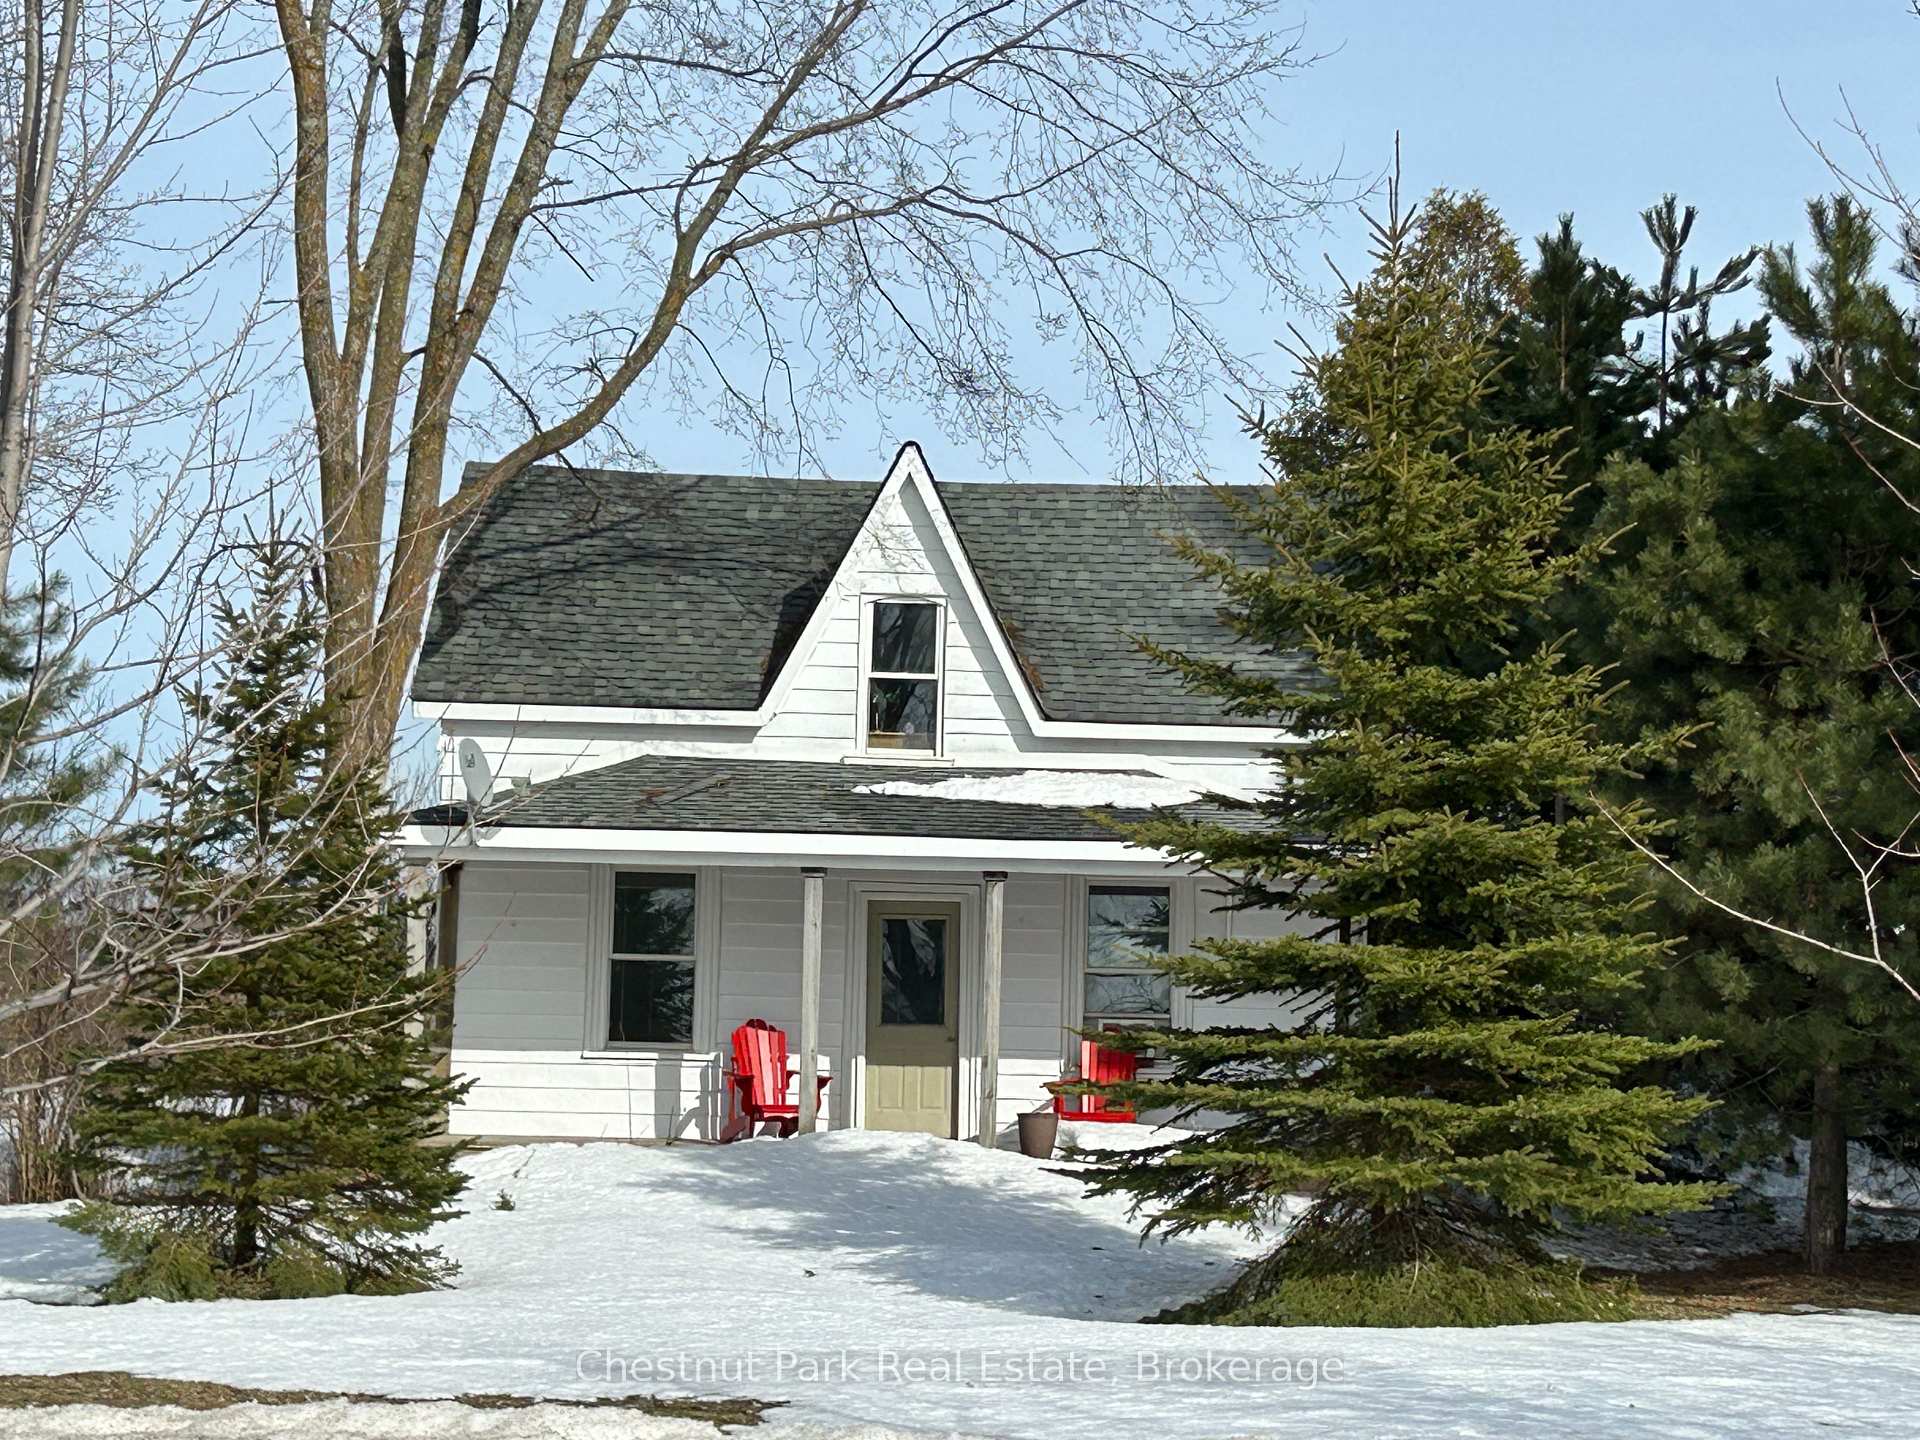
137269 Grey Road 12
137269 Grey Road 12
 See all 50 photos
Property history
Facts and features
- BasementUnfinished
- Age of home100+
- Water, sewerWell, septic
- Lot shapeRectangular
- Fireplace
- Waterfront
The homeDetached, 1 1/2 storey, 100+
- Type: Detached
- Style: 1 1/2 storey
- Age: 100+
- Living space: 1,100–1,500 sq ft
- Basement: Unfinished
- View: Bay, clear, creek/stream, hills, panoramic, trees/woods, valley, forest
- Waterfront: Direct
InsideFireplace Yes, freestanding, living room, propane, wood stove, Stone, Main level
- Fireplace: Yes, freestanding, living room, propane, wood stove
- Flooring: Stone
- Laundry: Main level
- Features: Auto garage door remote, primary bedroom - main floor, propane tank, separate hydro meter, sump pump, water heater owned, water softener
- Security: Carbon monoxide detectors, smoke detector
- Rooms above ground: 5
- Bedrooms: 2
- Bathrooms: 1
- Kitchens: 1
Outside and lotAluminum siding, board & batten, Asphalt shingle, Stone
- Exterior: Aluminum siding, board & batten
- Roof: Asphalt shingle
- Foundation: Stone
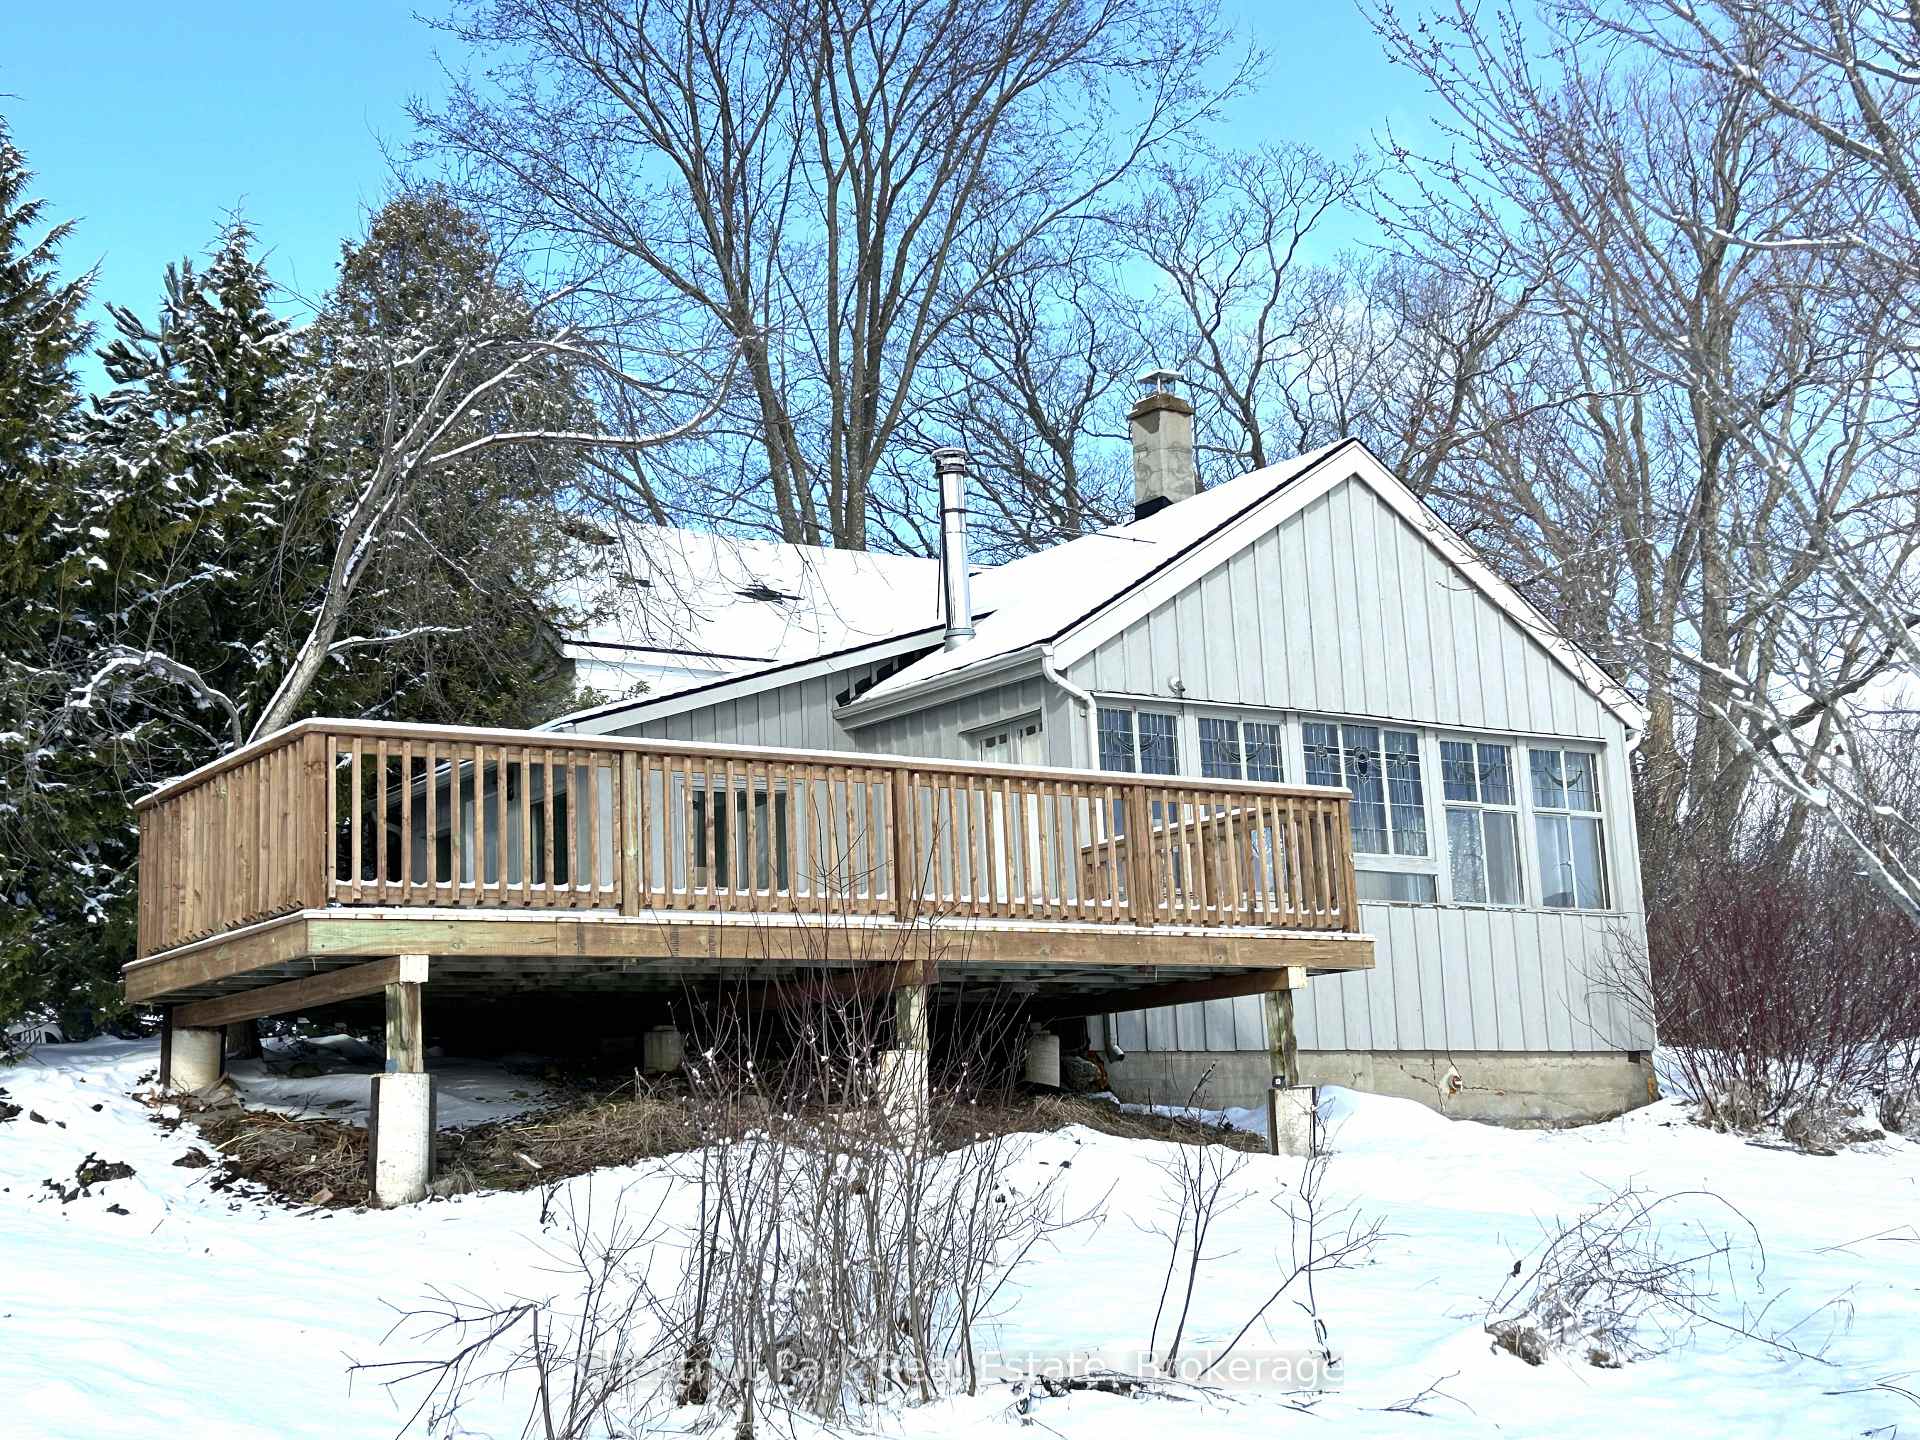
- Features: Deck, fishing, privacy, porch, recreational area, year round living
- Other structures: Barn
- Size: 981.93 × 4,463.46 ft
- Shape: Rectangular
- Zoning: RU - EP
Parking2 Garage, Detached, Available, lane, private
- Spaces: 2 Garage
- Garage: Detached
- Driveway: Available, lane, private
Heating, water and powerRadiant, propane, Window unit(s), Well
- Heating: Radiant, propane
- Cooling: Window unit(s)
- Water: Well
- Sewer: Septic
- Natural gas: No
- Hydro: Yes
- Cable: Available
- Telephone: Yes
Costs and taxesTaxes $4,058 a year, HST No HST, Rental items None
- Taxes, 2025: $4,058 a year
- HST: No HST
- Rental items: None
Included in the saleRefrigerator, stove, washer - dryer & dishwasher (not in working order).
- Included: Refrigerator, stove, washer - dryer & dishwasher (not in working order).
NearbyGolf, hospital, library, marina, river/stream, skiing
- Close to: Golf, hospital, library, marina, river/stream, skiing
Listing detailsX12043267, Sold, Mar 26, 2025
- MLS® number: X12043267
- Status: Sold
- Listed on: Mar 26, 2025
- Days on market: 33
- Updated: Apr 28, 2025
- Possession: 2025-04-30 / Flexible
- Occupied by: Vacant
- Listing brokerage: Chestnut Park Real Estate
About this home
137269 Grey Road 12, Meaford, ON N4L 1W6
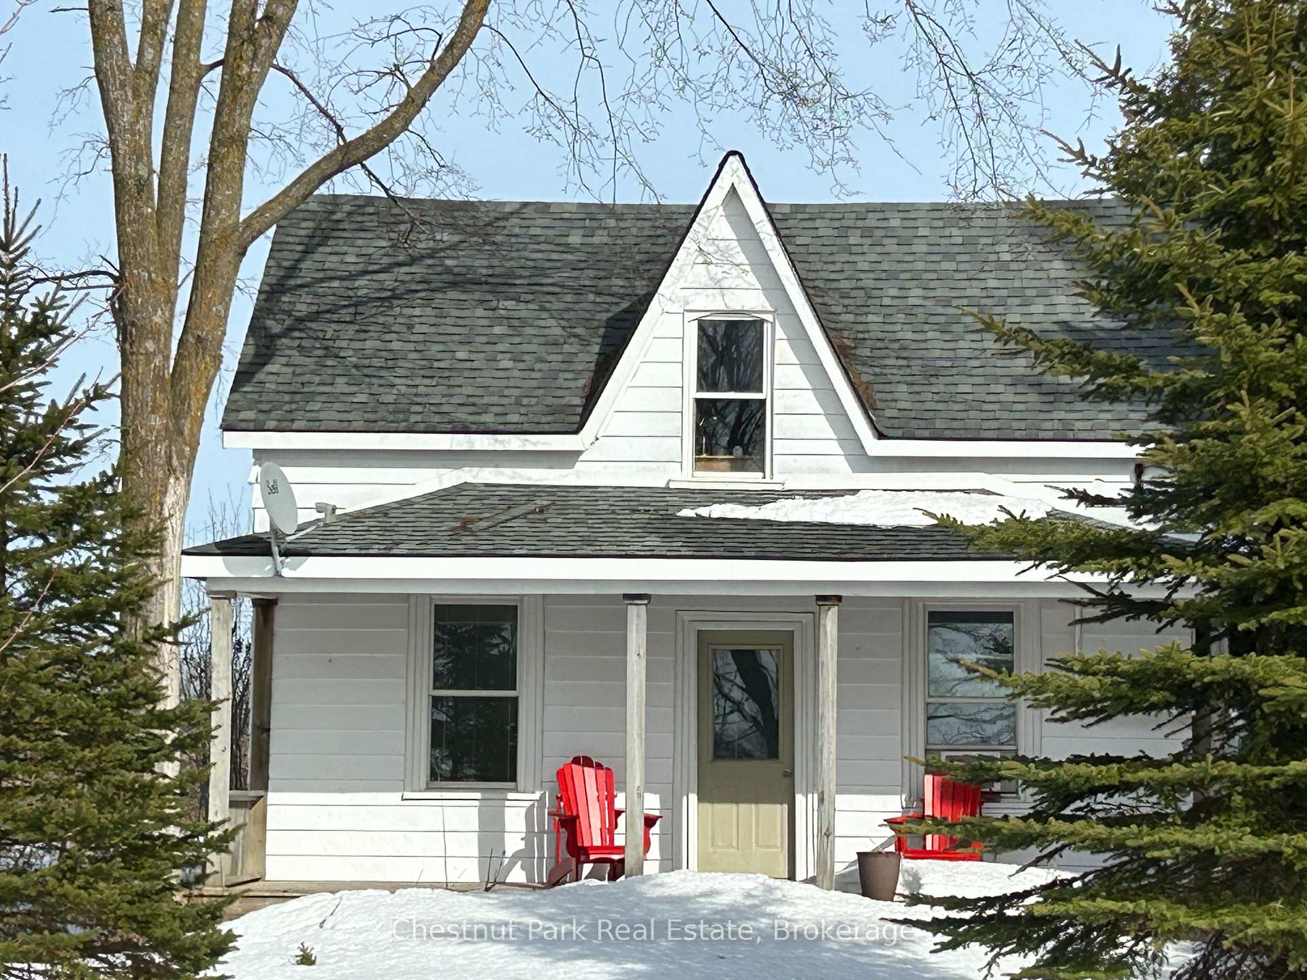
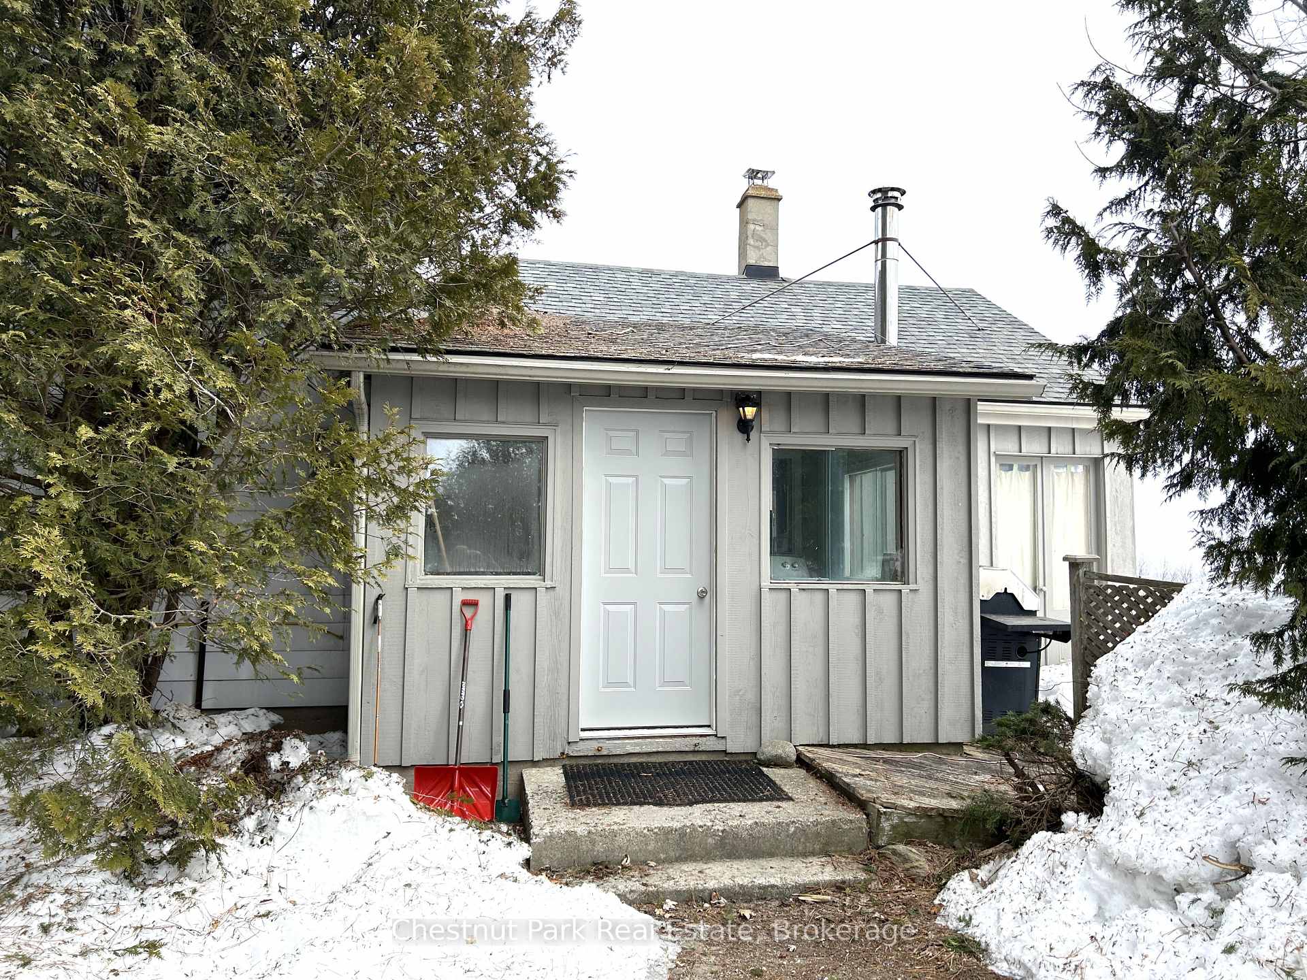
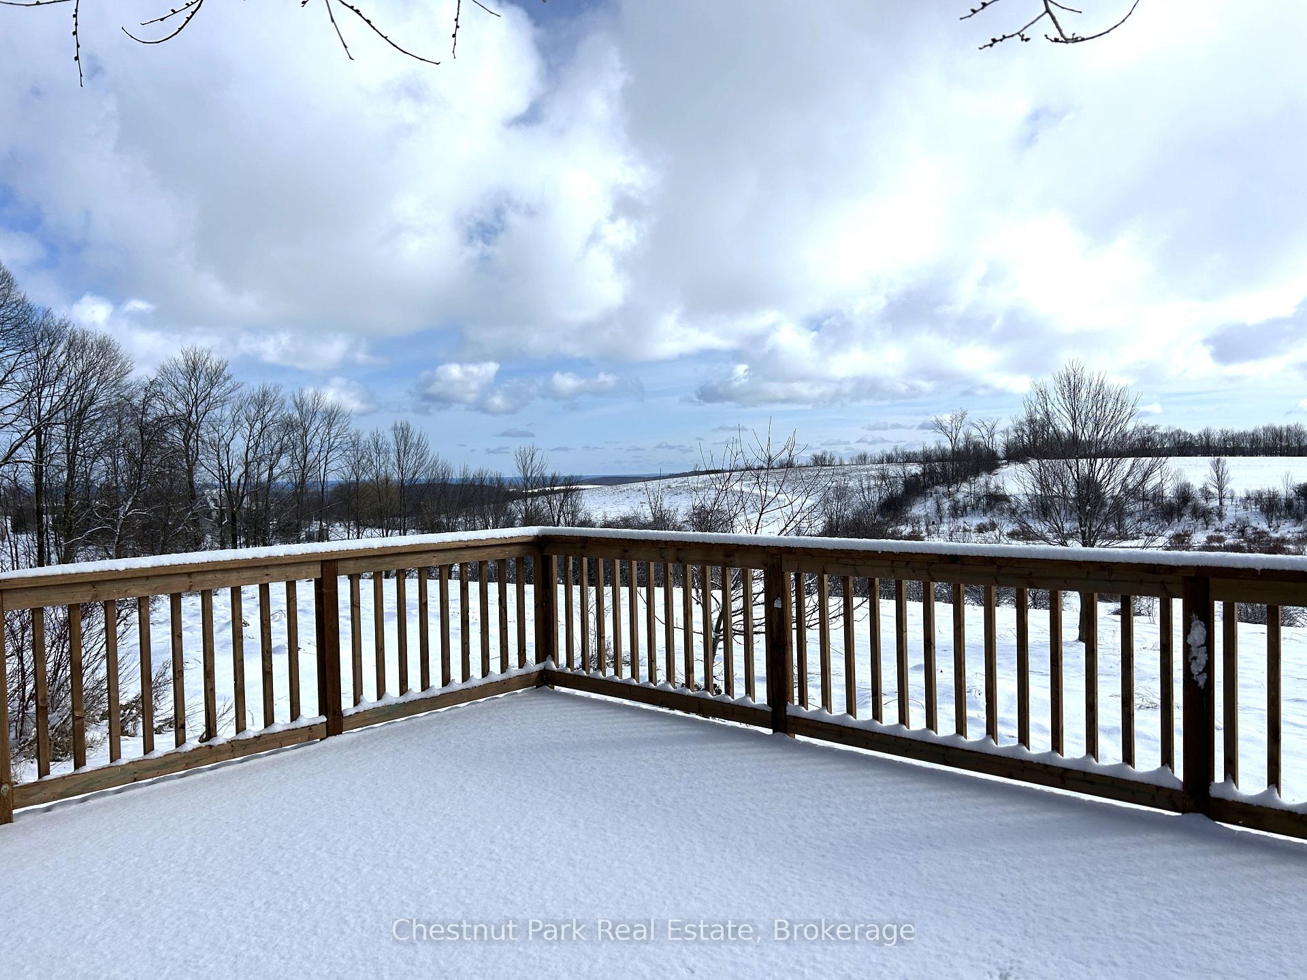
This magnificent property on top of a local landmark Scotch Mountain - might be the perfect one for you and your family! The property has 100 acres of rolling hills with 50 acres tilled. It has panoramic views of Georgian Bay and the escarpment allowing you to enjoy both sunrises and sunsets. Minniehill Creek runs across the back of the property and offers the opportunity to watch Steelhead Trout and Salmon spawn in the spring! Your Century home offers a Country Kitchen, a sunroom off the kitchen, a cozy living room with deck off front entrance, and 2 bedrooms. One bedroom is on main floor and a second larger bedroom is on the second floor that could sleep 4 or be made into 2 separate rooms. The house can be lived in as is, updated, or used as a guest house. With 100 acres with severance potential, the property offers the opportunity to build a new home and rent out the existing home for a source of income. So much opportunity for your dreams to come true. Outbuildings include, a 2419 sq. ft. Barn built in 1900, with a new metal roof and a large 2000 sq. ft. Board and Batten Garage. Location, Location! Close to so many lifestyle activities including boating, sailing, swimming, curling, hockey, golf, hiking, cycling, skiing, boarding, snowmobiling, fishing, trails, theatre, fine dining and shopping. With year-round county road access you are 15 minutes to Meaford Hospital, the new schools and Meaford Harbour. 30 minutes to the Owen Sound Hospital. 20 minutes to Thornbury. 10 minutes to Beaver Valley ski hills and Lake Eugenia. 25 minutes to Blue Mountain ski hills and 35 minutes to Collingwood. The buildings are being sold in 'As Is' condition as the POA has not personally lived in the home.
Ask about this home
A HOMEH agent will answer your questions about this home.
Around this home
Helpful calculators
Your HOMEH agent

"I would see it this week."