

166 Ashgrove Lane
166 Ashgrove Lane
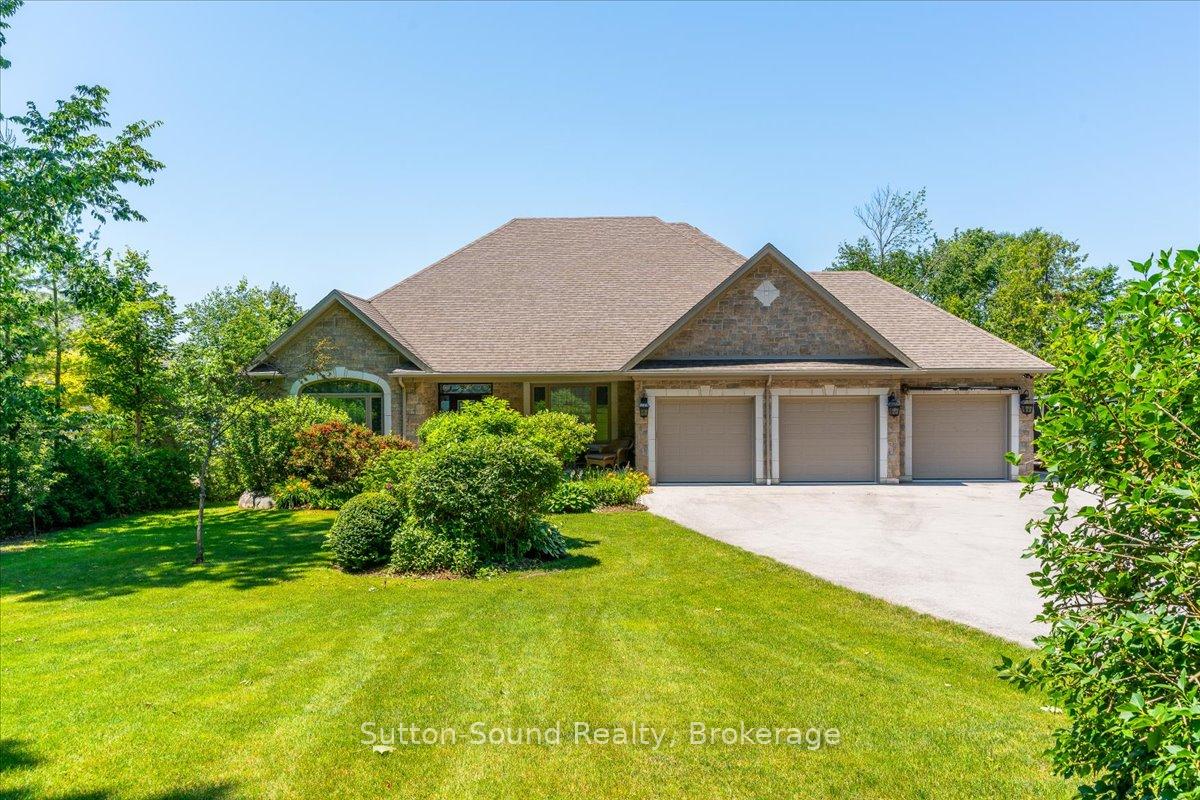 See all 48 photos
Property history
- $2,749,900TerminatedList: 2025-03-07|End: 2025-05-03|57 daysX12006854
- $2,850,000TerminatedList: 2024-04-19|End: 2024-12-15|240 daysX10849137
Facts and features
- BasementWalk-out
- Age of home6–15 years
- Price per sq ft~$1,222
- Water, sewerWell, septic
- Second kitchen
- Fireplace
- Central air
- Waterfront
The homeDetached, Bungalow, Age 6–15 years
- Type: Detached
- Style: Bungalow
- Age: 6–15 years
- Living space: 2,000–2,500 sq ft
- Basement: Finished with walk-out, full
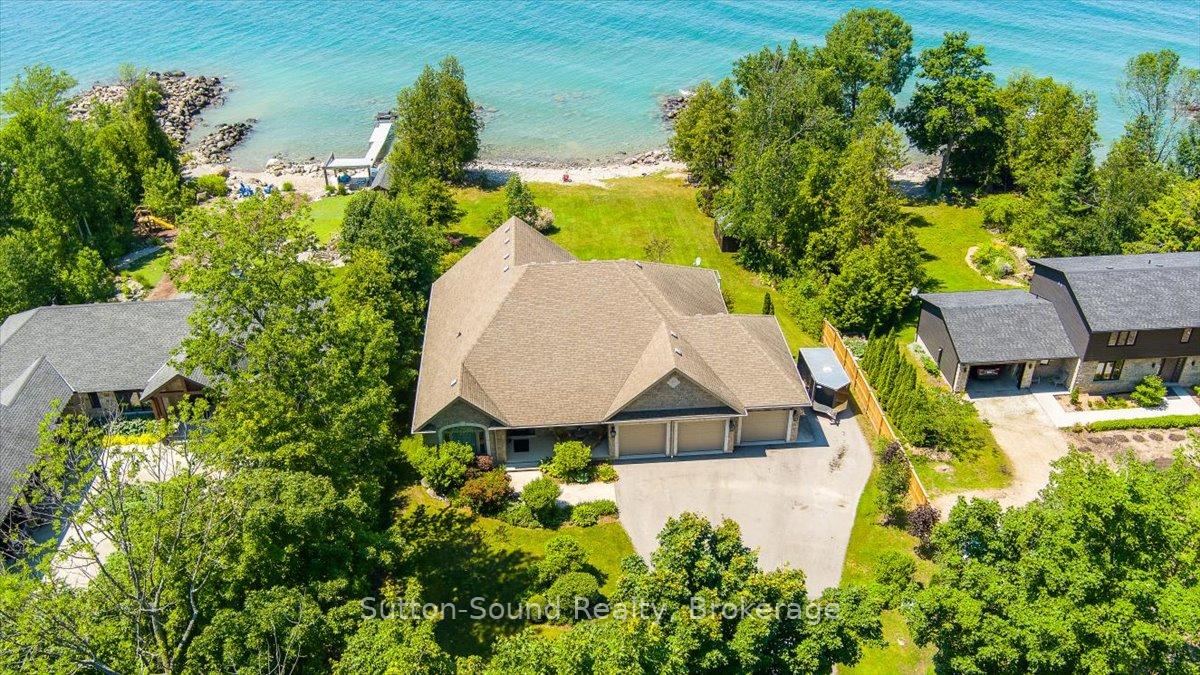
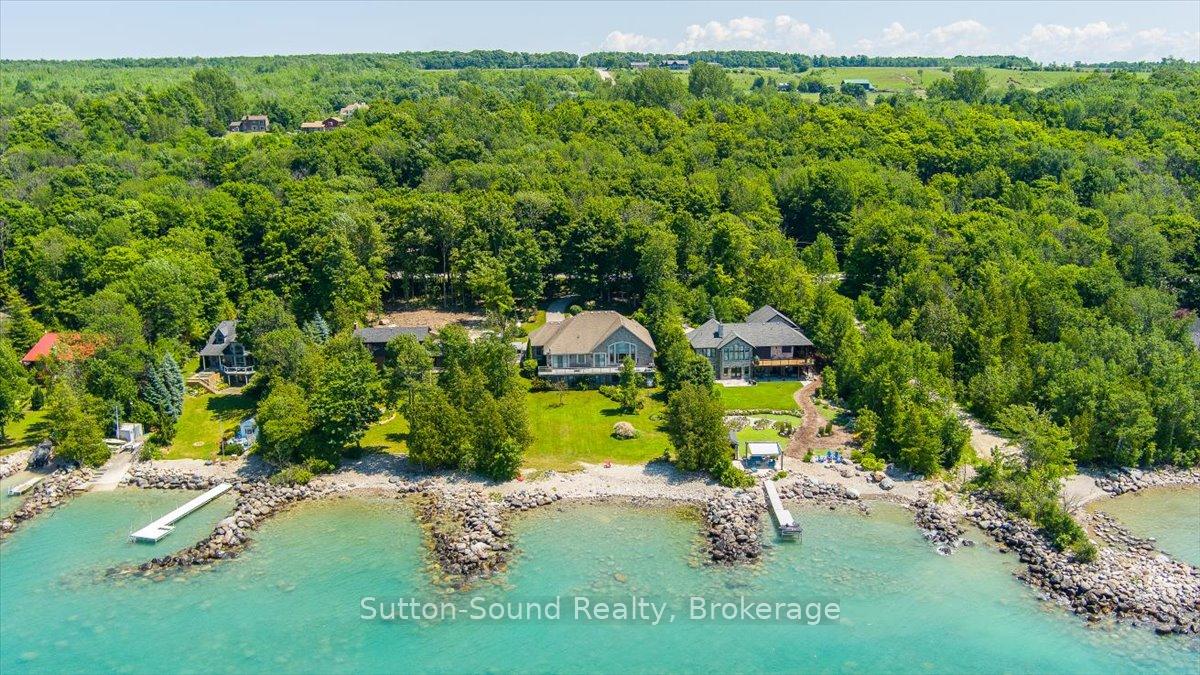
- View: Bay, water, trees/woods
- Waterfront: Direct
InsideFireplace Yes, living room, propane, Main level, Accessory apartment, generator - full, guest accommodations, in-law suite, primary bedroom - main floor, propane tank
- Fireplace: Yes, living room, propane
- Laundry: Main level
- Features: Accessory apartment, generator - full, guest accommodations, in-law suite, primary bedroom - main floor, propane tank
- Rooms above ground: 7
- Rooms in the basement: 9
- Bedrooms: 1 + 4 in the basement
- Bathrooms: 5
- Kitchens: 2
- Family room: Yes
Outside and lotStone, Asphalt shingle, Poured concrete
- Exterior: Stone
- Roof: Asphalt shingle
- Foundation: Poured concrete
- Features: Deck, landscaped, privacy, year round living
- Size: 101 × 348.41 ft
- Zoning: Shoreline Residential
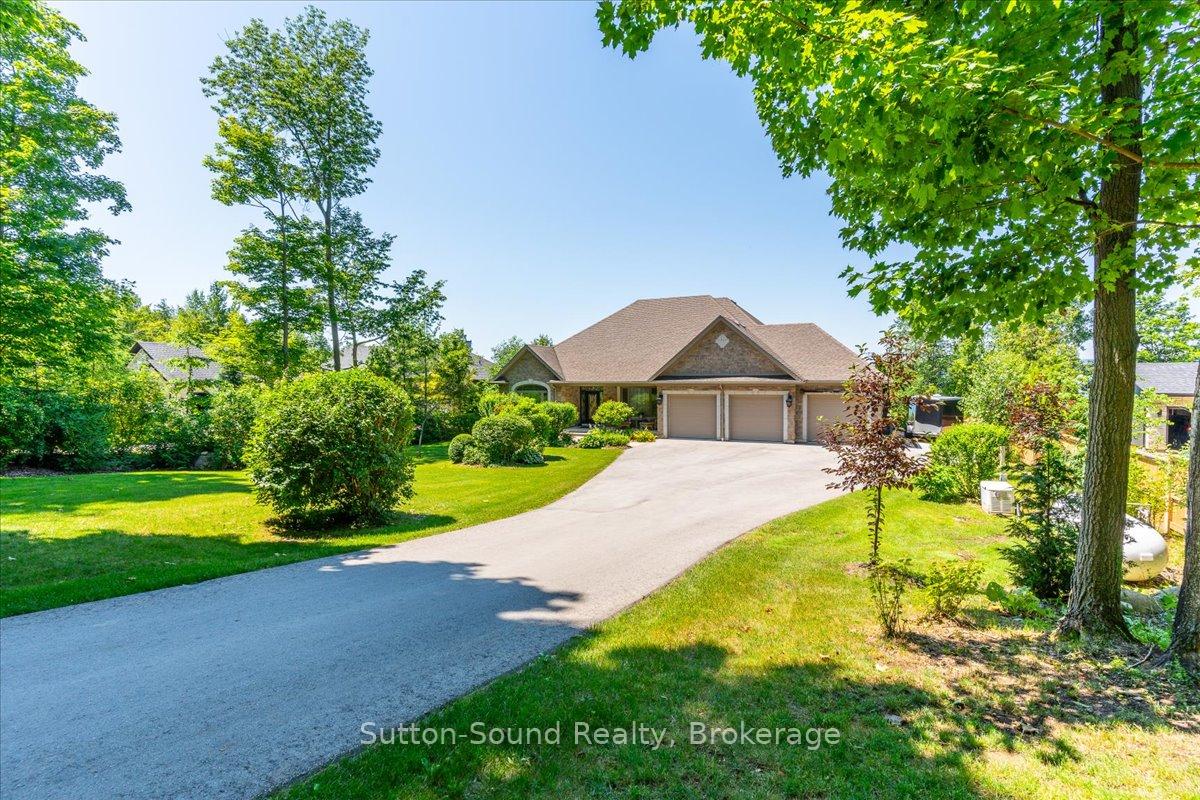
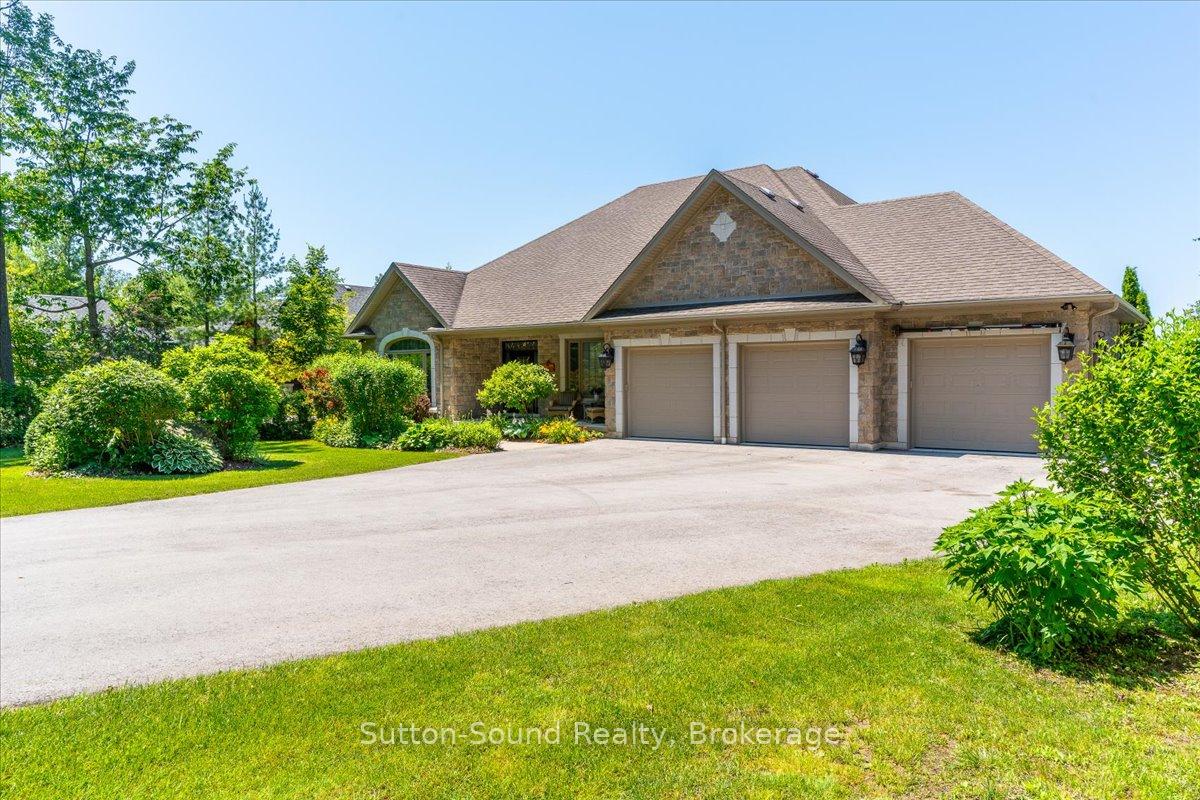
Parking3 Garage, Attached, Private
- Spaces: 3 Garage
- Garage: Attached
- Driveway: Private
Heating, water and powerForced air, gas, Central air, Well
- Heating: Forced air, gas
- Cooling: Central air
- Water: Well
- Sewer: Septic
Costs and taxesTaxes $13,441 a year, HST included in the price, Propane tank
- Taxes, 2024: $13,441 a year
- HST: HST included in the price
- Rental items: Propane tank
- Under contract: Propane tank
Included in the saleRefrigerator, stove, dishwasher, washer, dryer
- Included: Refrigerator, stove, dishwasher, washer, dryer
NearbyBeach, cul de sac/dead end, lake/pond, waterfront
- Close to: Beach, cul de sac/dead end, lake/pond, waterfront
Listing detailsX12006854, Terminated, Mar 7, 2025
- MLS® number: X12006854
- Status: Terminated
- Listed on: Mar 7, 2025
- Days on market: 57
- Updated: May 3, 2025
- Possession: Other
- Occupied by: Owner
- Listing brokerage: Sutton-Sound Realty
About this home
166 Ashgrove Lane, Meaford, ON N0H 1B0
Escape to your own private paradise on the shores of Georgian Bay and exclusive Ashgrove Lane. This stunning custom-built executive home boasts 5000 square feet of living space and is a masterpiece of design and craftsmanship. You are immediately welcomed with breathtaking views of the bay from the Great Room that features expansive windows and cathedral ceiling. Luxurious primary suite with trayed ceiling and patio doors that lead to an expansive deck, perfect for watching the spectacular sunsets. With five bedrooms plus an office, there is plenty of space for guests or a growing family. Additional features include five bathrooms, a triple car garage, and an in-law suite with a kitchenette, providing flexibility and convenience for multi-generational living or hosting overnight guests. Attention to detail is evident throughout the house with quality finishes that must be seen to be appreciated. Lower level offers a full walkout and in floor heating with multiple zones. An amazing waterfront property where memories will be created that will last a lifetime!
Ask about this home
A HOMEH agent will answer your questions about this home.
Around this home
Helpful calculators
Your HOMEH agent

"Priced 42% over the Hestimate. I would see it this week."