

264 St Vincent Street
264 St Vincent Street
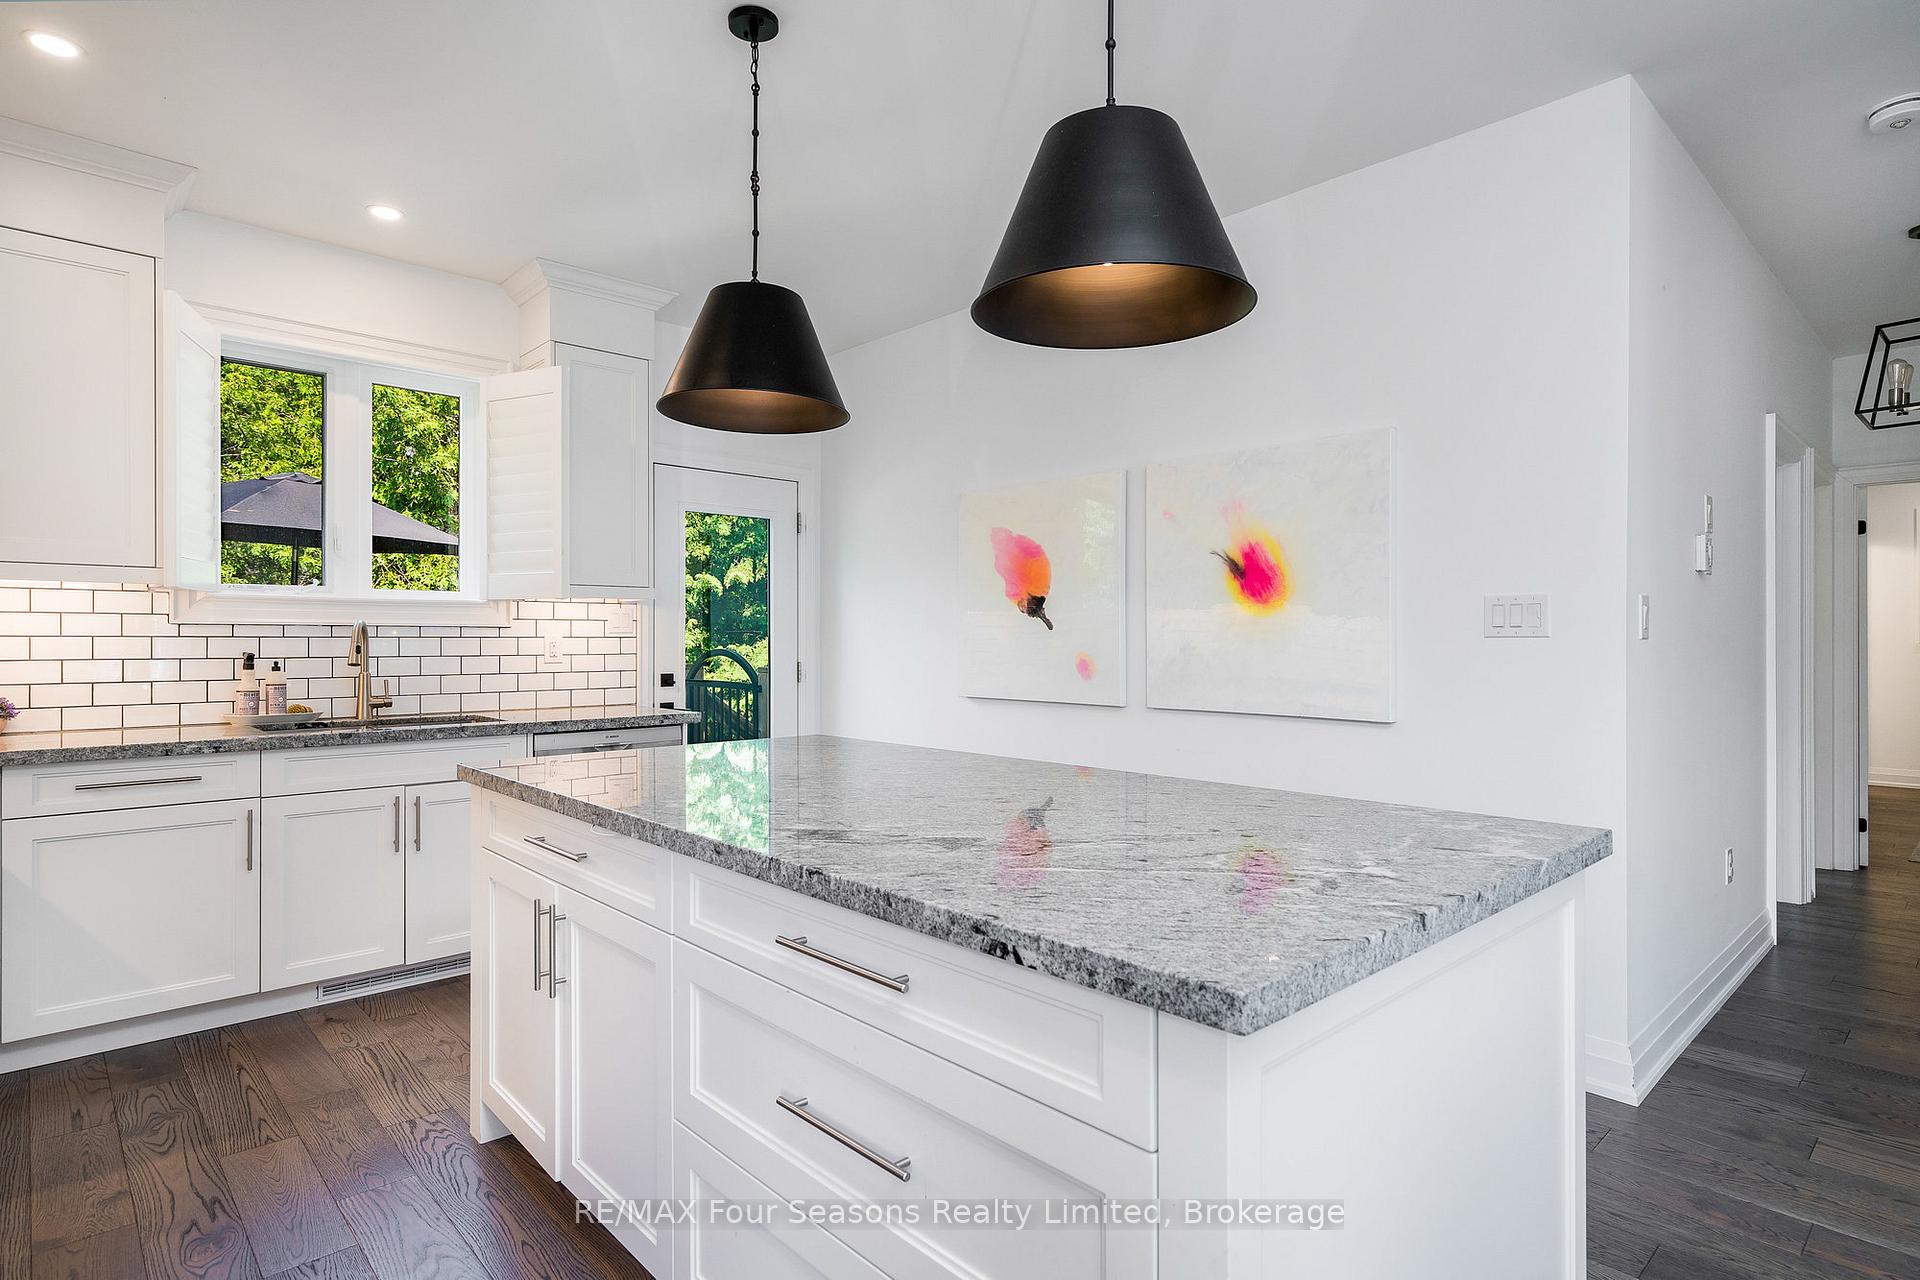 See all 22 photos
Property history
Facts and features
- BasementFinished
- Age of home0–5 years
- Water, sewerMunicipal
- HeatingForced air
- Second kitchen
- Central air
The homeDetached, Bungalow-raised, Age 0–5 years
- Type: Detached
- Style: Bungalow-raised
- Age: 0–5 years
- Living space: 1,500–2,000 sq ft
- Basement: Finished, full
InsideLower level, In-law capability, primary bedroom - main floor, Rooms above ground 9
- Laundry: Lower level
- Features: In-law capability, primary bedroom - main floor
- Rooms above ground: 9
- Rooms in the basement: 5
- Bedrooms: 3 + 1 in the basement
- Bathrooms: 3
- Kitchens: 2
- Family room: Yes
Outside and lotWood , stone, Asphalt shingle, Poured concrete
- Exterior: Wood , stone
- Roof: Asphalt shingle
- Foundation: Poured concrete
- Size: 50 × 101 ft
- Zoning: R3
Parking2 Garage, Attached, Private double, other
- Spaces: 2 Garage
- Garage: Attached
- Driveway: Private double, other
Heating, water and powerForced air, gas, Central air, Municipal water
- Heating: Forced air, gas
- Cooling: Central air
- Water: Municipal water
- Sewer: Municipal sewer
Costs and taxesTaxes $4,664 a year, HST included in the price, Hot water heater
- Taxes, 2024: $4,664 a year
- HST: HST included in the price
- Rental items: Hot water heater
Included in the saleAppliances in lower level kitchen (in-law suite) built in fridge/freezer, dishwasher, microwave, stove, tv mount in living room., dishwasher, dryer, microwave, refrigerator, stove, washer, window coverings, Tv's, gym floor, mirrors, squat rack and any other gym equipment in gym/garage area.
- Included: Appliances in lower level kitchen (in-law suite) built in fridge/freezer, dishwasher, microwave, stove, tv mount in living room., dishwasher, dryer, microwave, refrigerator, stove, washer, window coverings
- Not included: Tv's, gym floor, mirrors, squat rack and any other gym equipment in gym/garage area.
NearbyHospital, school, waterfront, marina, beach
- Close to: Hospital, school, waterfront, marina, beach
Listing detailsX12095656, Sold, Apr 21, 2025
- MLS® number: X12095656
- Status: Sold
- Listed on: Apr 21, 2025
- Days on market: 15
- Updated: May 6, 2025
- Possession: 2025-06-30 / Flexible
- Occupied by: Owner
- Listing brokerage: RE/MAX Four Seasons Realty Limited
About this home
264 St Vincent Street, Meaford, ON N4L 1E8
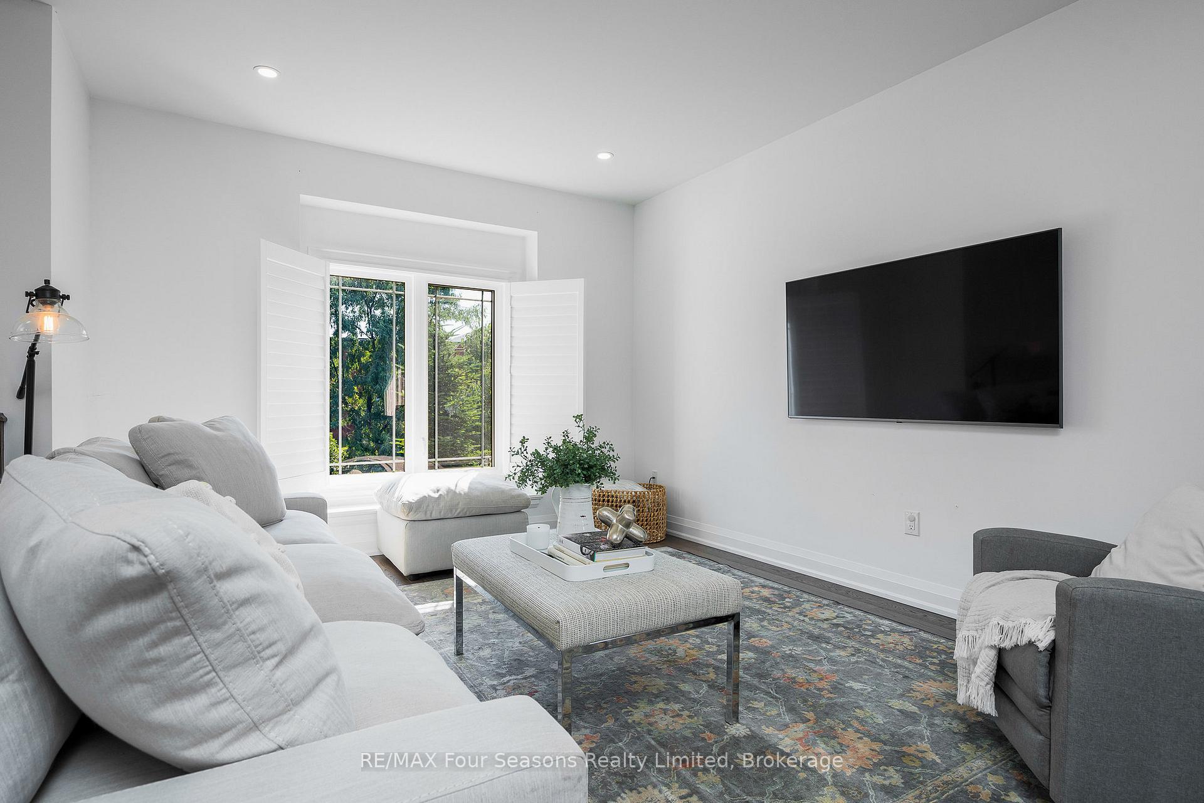
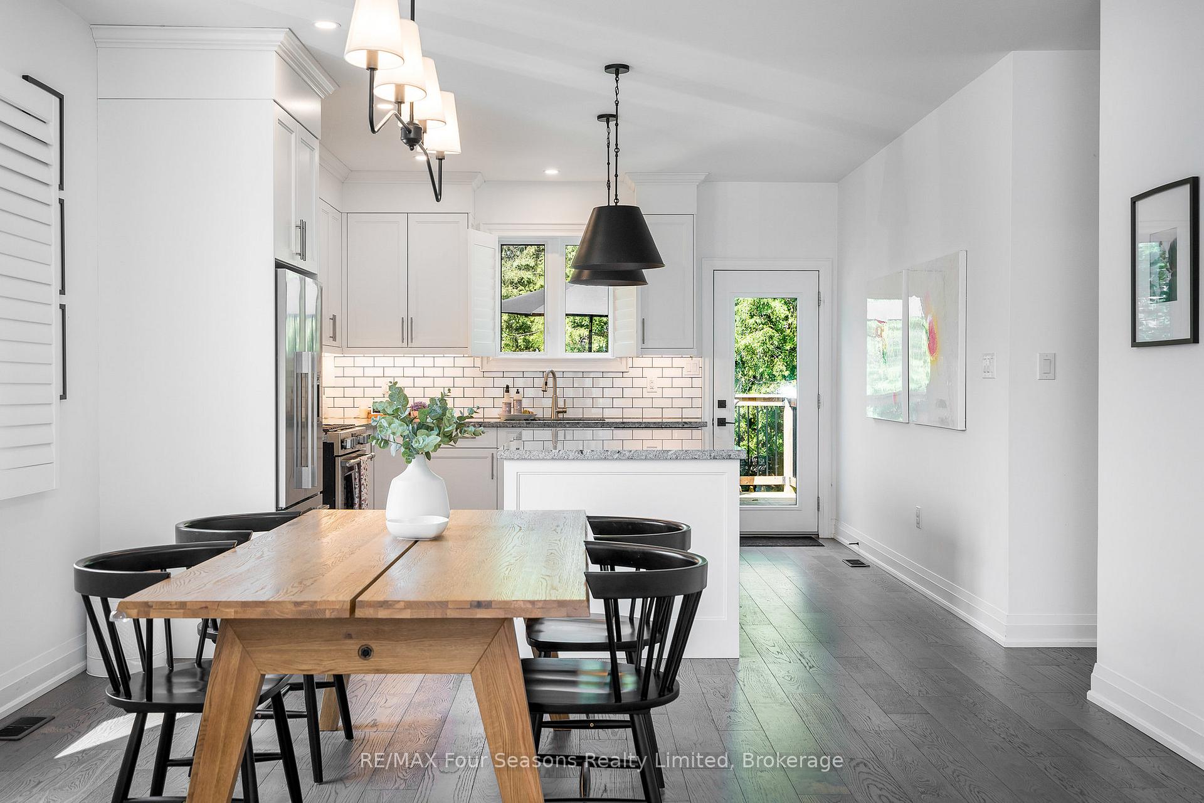
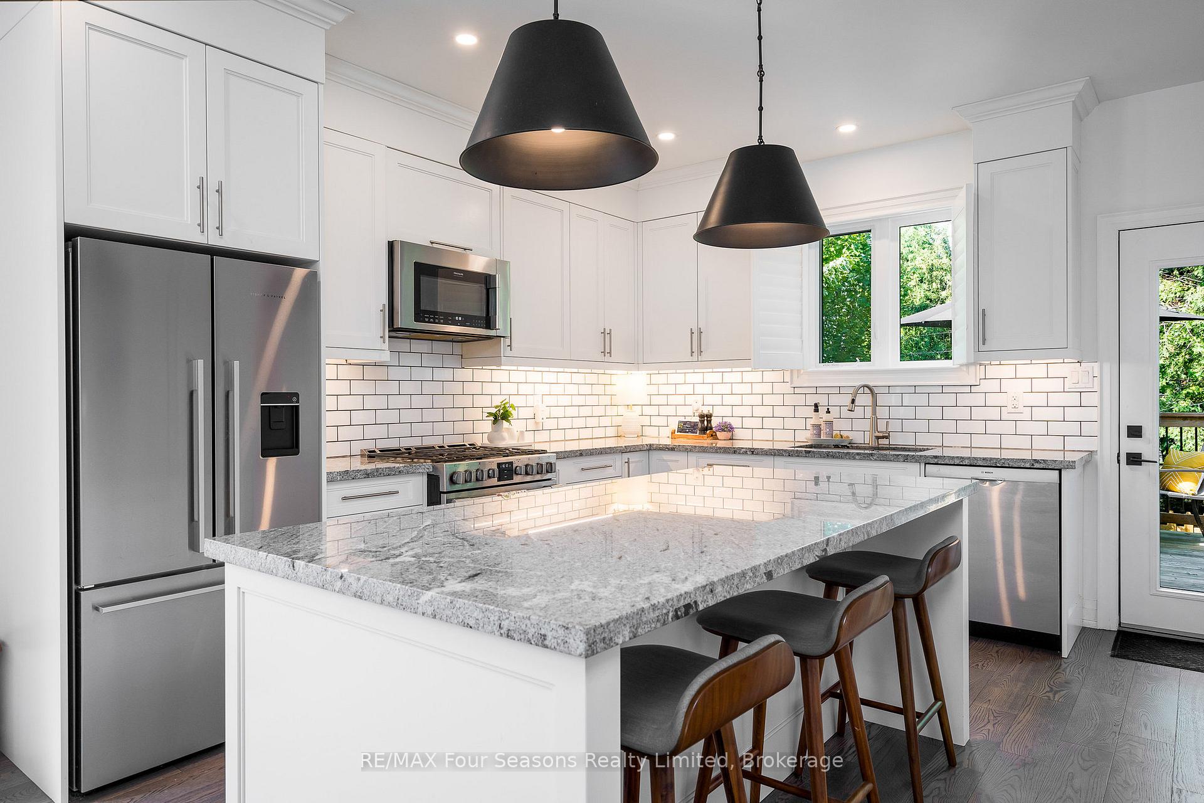
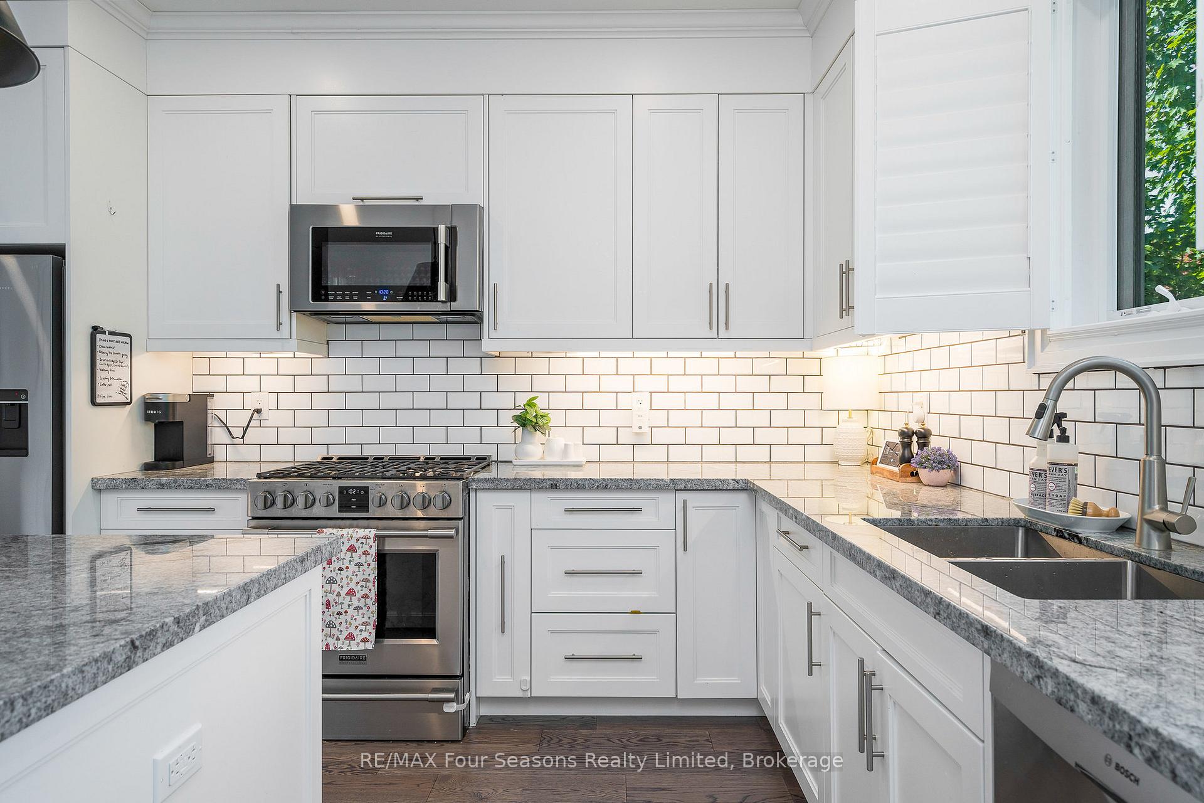
Welcome to this exceptional custom-built home in the picturesque, historic town of Meaford! Perfectly located just a short stroll from the beach, harbour, and marina, this move-in-ready residence boasts over 2,768 square feet of impeccably finished living space. Designed with comfort and sophistication in mind, the home features 4 generously sized bedrooms and 3 stylish bathrooms. Soaring ceilings create an open, airy ambiance, complemented by a tasteful blend of hardwood, vinyl plank, and porcelain tile flooring. California shutters add elegance throughout, while the gourmet kitchen is highlighted by luxurious stone countertops. The double garage has been thoughtfully transformed into a modern, fully outfitted home gym, and a paved driveway provides ample parking for family and guests. The fully finished lower level offers a beautifully appointed in-law suite perfect for extended family, guests, or a private retreat for a teen. It includes an induction cooktop, built-in premium dishwasher, refrigerator drawers, microwave with convection oven, a sleek bedroom, and a contemporary bathroom. Step outside into the private, professionally landscaped backyard, framed by mature trees. Entertain with ease on the spacious stone patio, complete with a gas BBQ hookup, all while enjoying minimal yard maintenance. Nestled in a vibrant four-season community, Meaford offers something for everyone from sailing and fishing in summer to skiing and nearby spas in the winter. With easy access to major highways, you'll enjoy the perfect balance of serene small-town charm and modern-day convenience.
Ask about this home
A HOMEH agent will answer your questions about this home.
Around this home
Daily convenience, out of 100, from the distances below
Schools nearby
School rating, out of 10.
Helpful calculators
Your HOMEH agent

"I would see it this week."