

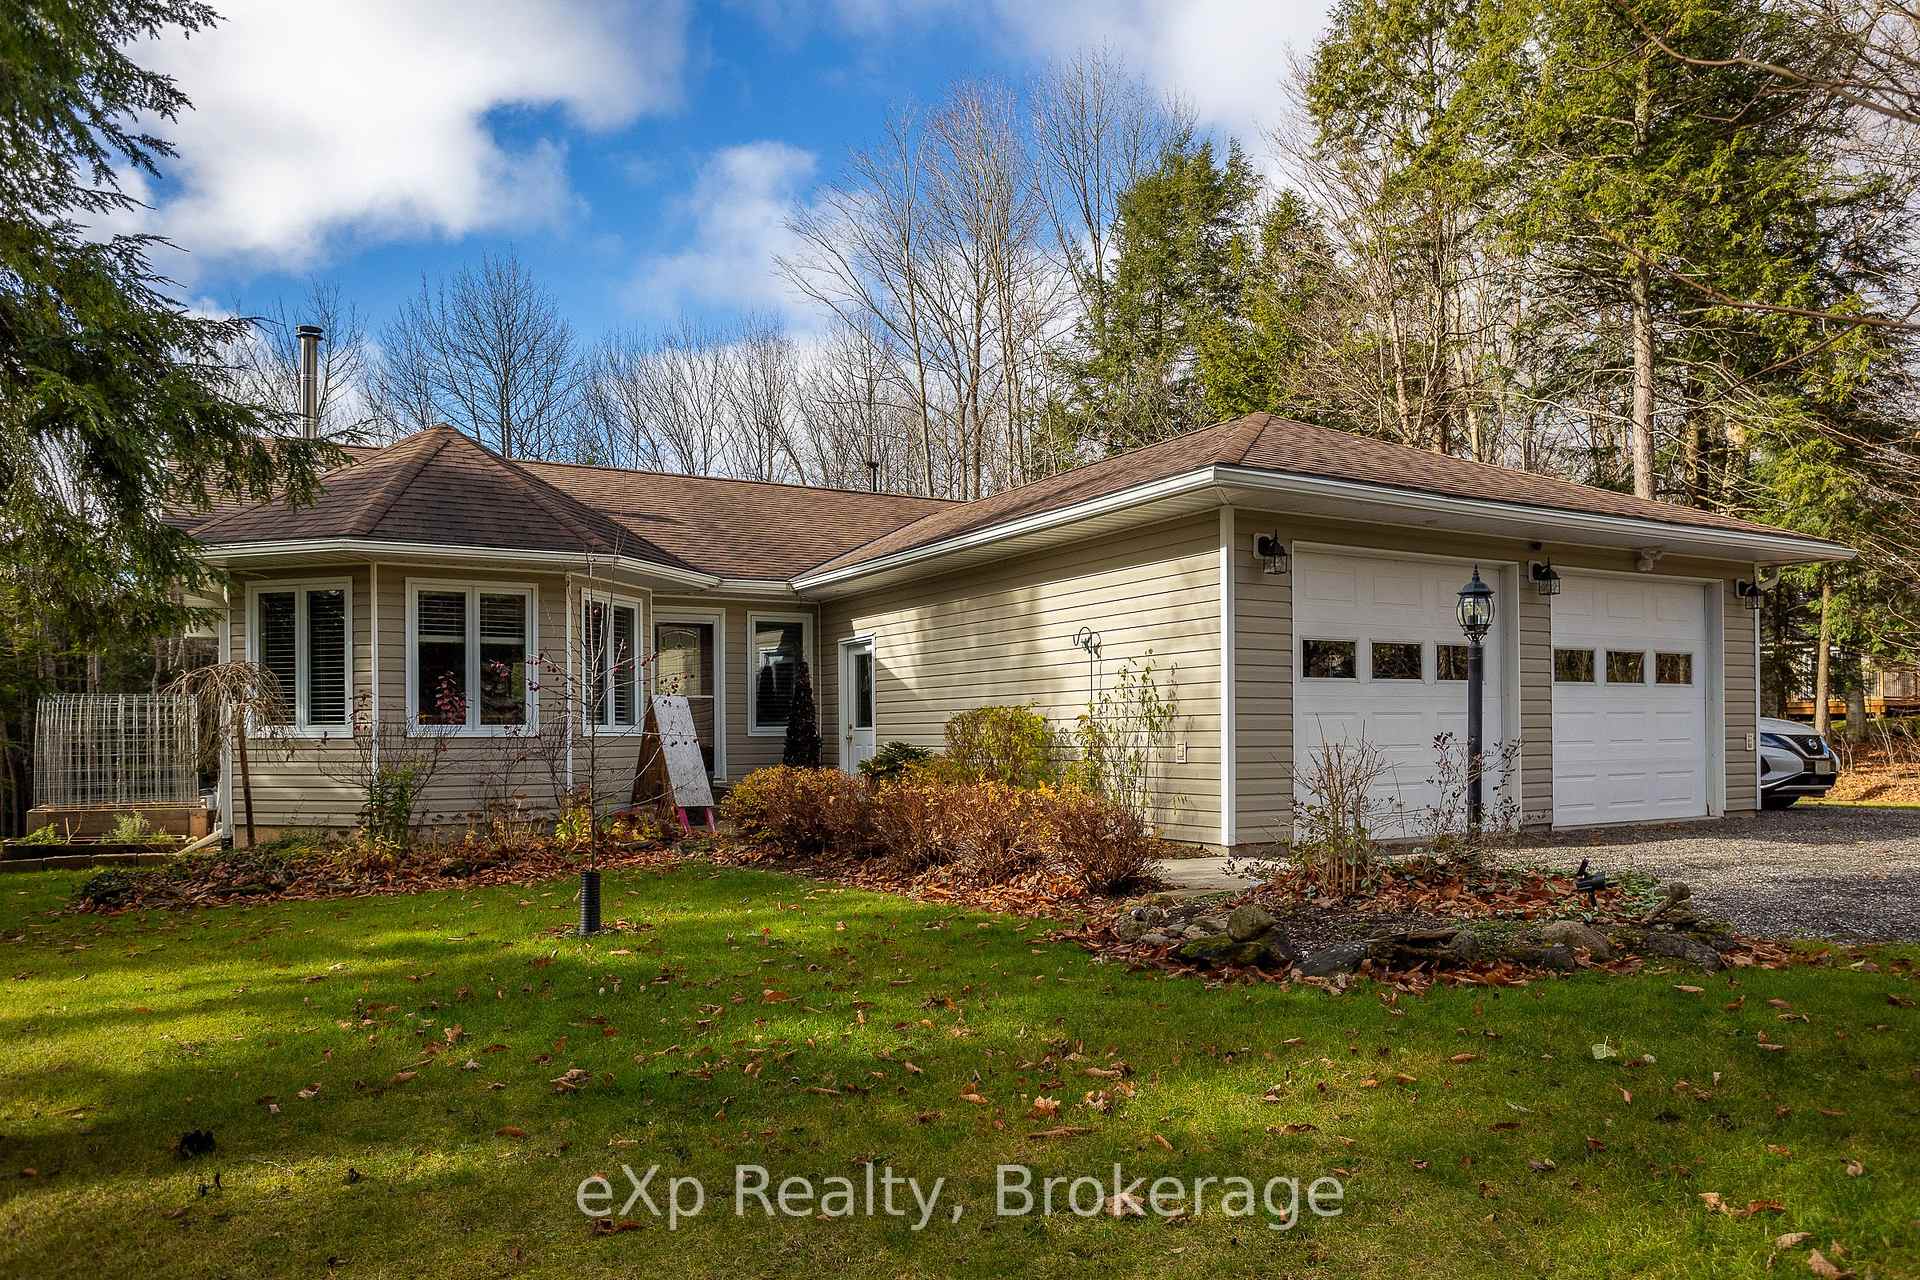
557554 4th Concession S
557554 4th Concession S
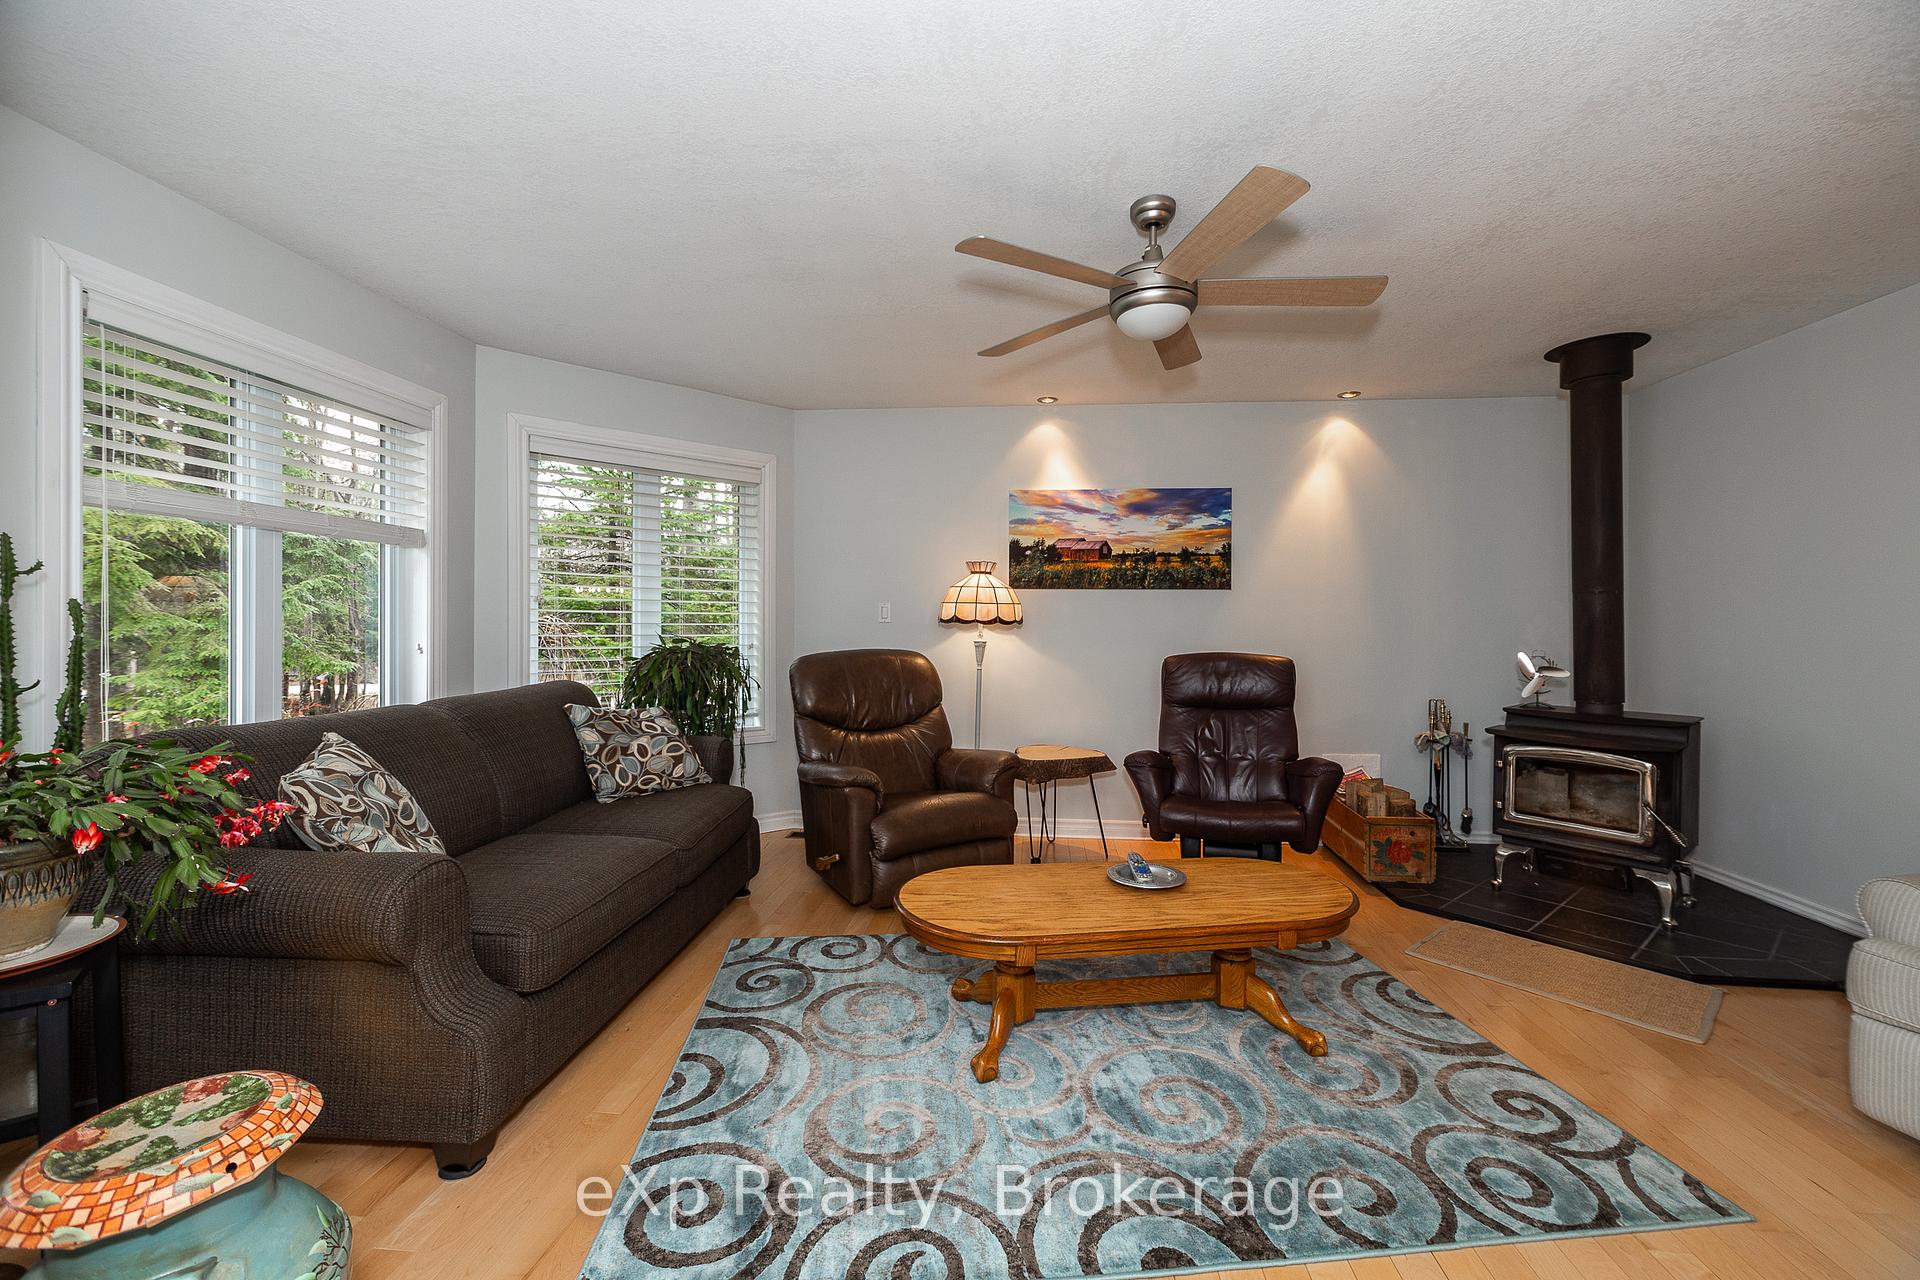 See all 37 photos
Property history
Facts and features
- BasementPart finished
- Age of home16–30 years
- Water, sewerWell, septic
- HeatingForced air
- Fireplace
- Central air
The homeDetached, Bungalow, Age 16–30 years
- Type: Detached
- Style: Bungalow
- Age: 16–30 years
- Living space: 1,100–1,500 sq ft
- Basement: Full, partially finished
- View: Trees/woods, forest
- Waterfront: None
InsideFireplace Yes, propane, Sump pump, propane tank, water heater owned, Rooms above ground 8
- Fireplace: Yes, propane
- Features: Sump pump, propane tank, water heater owned
- Rooms above ground: 8
- Rooms in the basement: 4
- Bedrooms: 3 + 1 in the basement
- Bathrooms: 2
- Kitchens: 1
- Family room: Yes
Outside and lotStone, vinyl siding, Asphalt shingle, Poured concrete
- Exterior: Stone, vinyl siding
- Roof: Asphalt shingle
- Foundation: Poured concrete
- Size: 150 × 290 ft
- Zoning: RR
Parking2 Garage, Attached, Private
- Spaces: 2 Garage
- Garage: Attached
- Driveway: Private
Heating, water and powerForced air, propane, Central air, Well
- Heating: Forced air, propane
- Cooling: Central air
- Water: Well
- Sewer: Septic
Costs and taxesTaxes $4,048 a year, HST included in the price, Rental items None.
- Taxes, 2024: $4,048 a year
- HST: HST included in the price
- Rental items: None.
Included in the saleBack deck screen enclosure, fridge(office), tv & mount in basement, tv and mount in living room, 2 tarp structures and firewood., built-in microwave, dishwasher, clothes dryer, garage door opener, refrigerator, stove, washer, window coverings., Stand up freezer and small chest freezer in garage, infrared sauna.
- Included: Back deck screen enclosure, fridge(office), tv & mount in basement, tv and mount in living room, 2 tarp structures and firewood., built-in microwave, dishwasher, clothes dryer, garage door opener, refrigerator, stove, washer, window coverings.
- Not included: Stand up freezer and small chest freezer in garage, infrared sauna.
NearbyHospital, library, rec./commun.centre, school bus route, marina, arts centre
- Close to: Hospital, library, rec./commun.centre, school bus route, marina, arts centre
Listing detailsX12042683, Sold, Mar 26, 2025
- MLS® number: X12042683
- Status: Sold
- Listed on: Mar 26, 2025
- Days on market: 44
- Updated: May 9, 2025
- Possession: 60-89 days
- Occupied by: Owner
- Listing brokerage: eXp Realty
About this home
557554 4th Concession S, Meaford, ON N0H 1E0
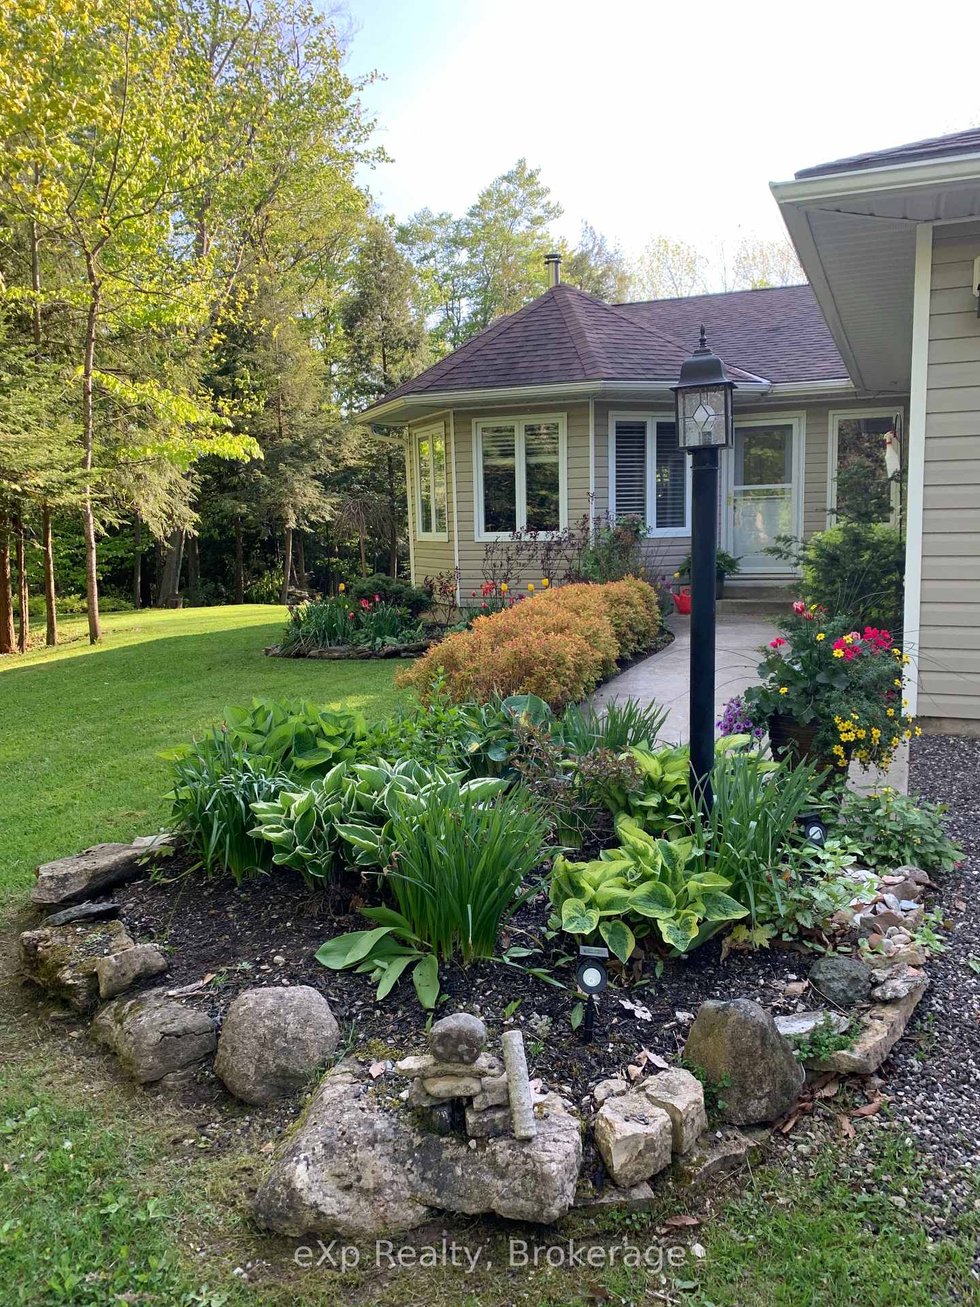
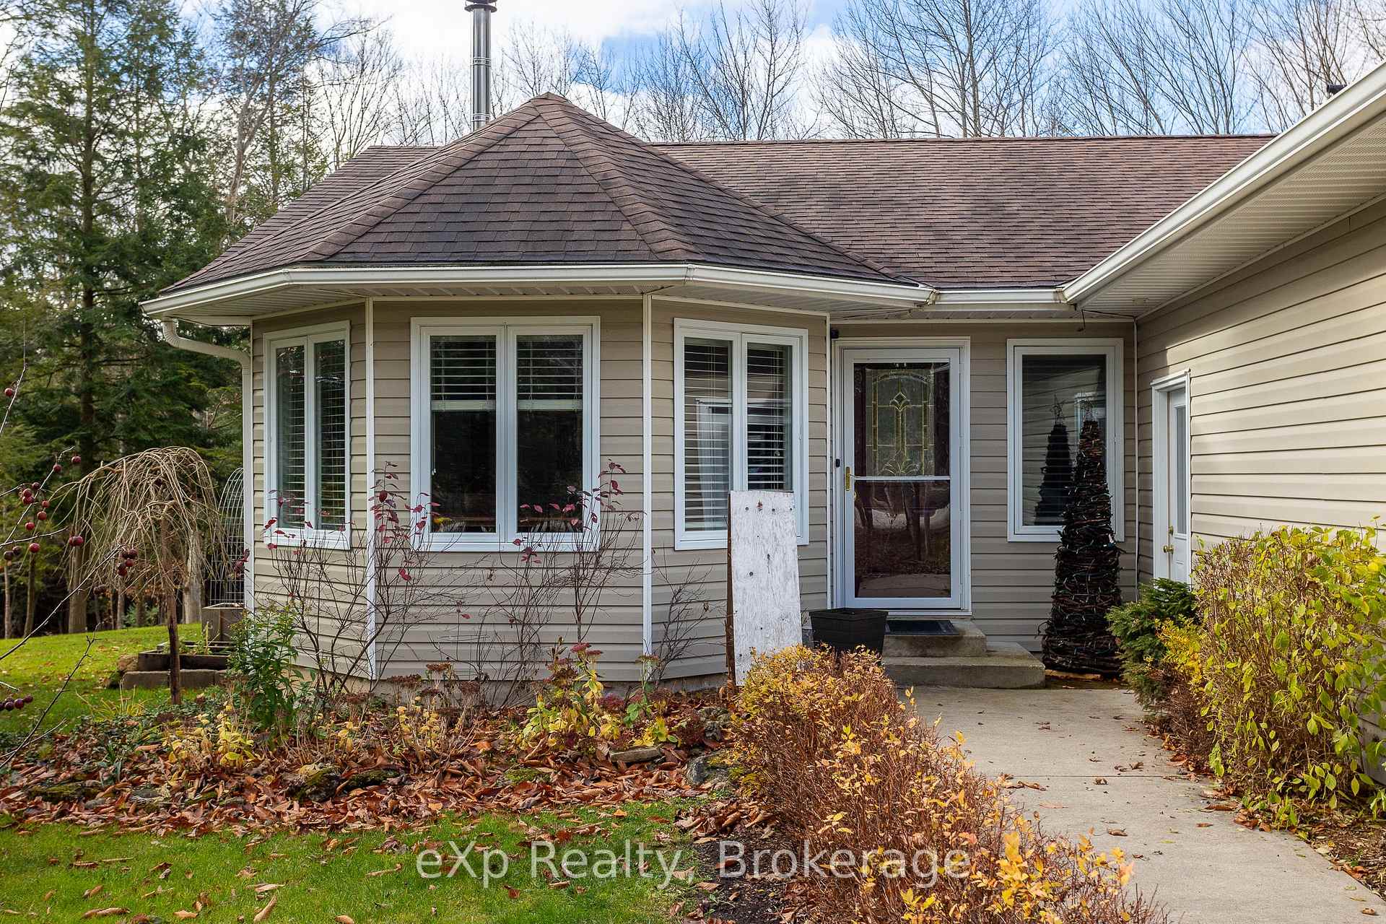
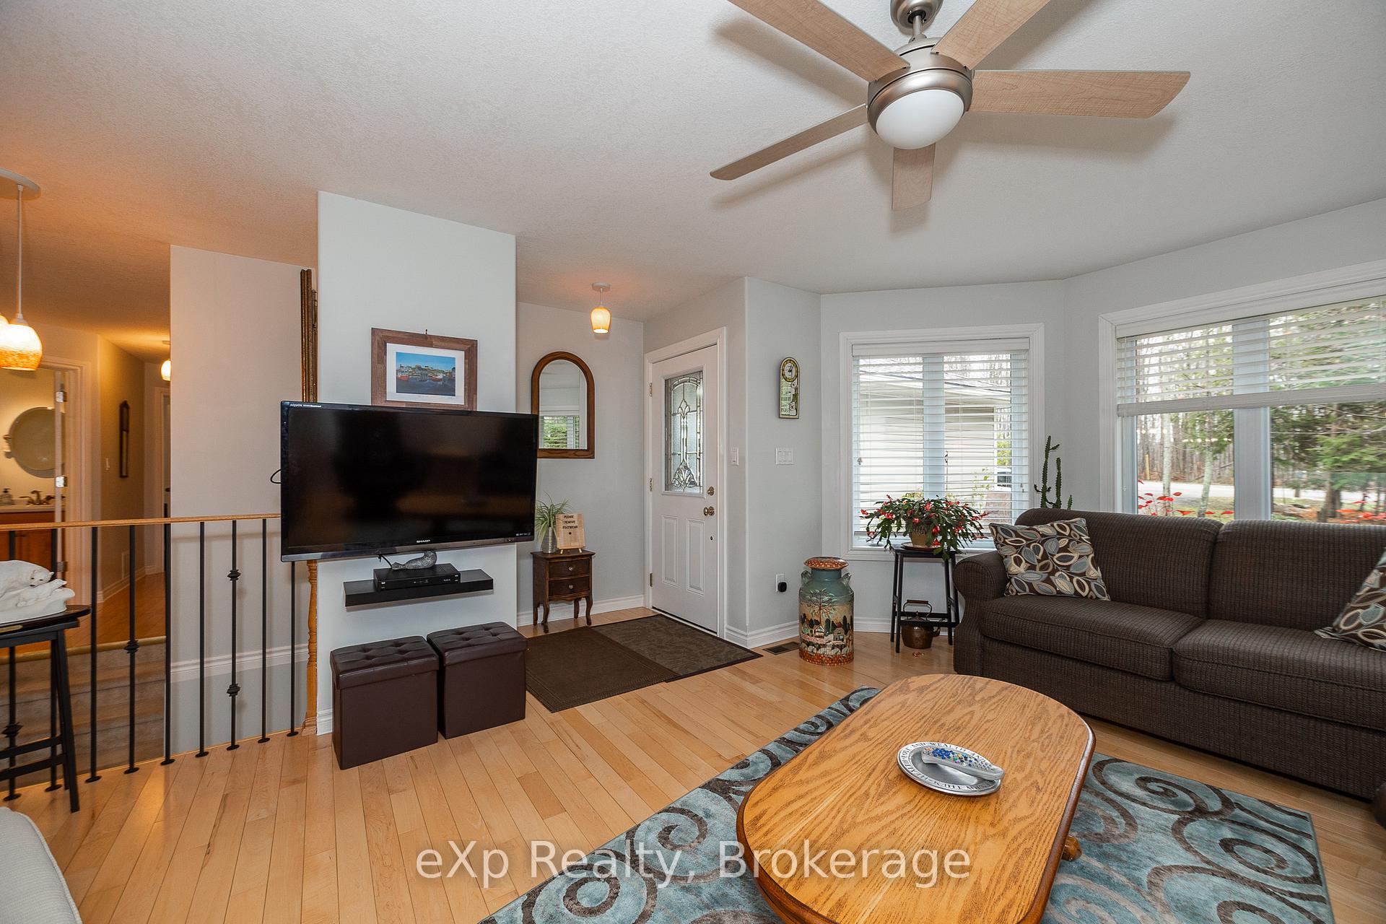
Hiker and outdoorsman's paradise! Set on a beautifully landscaped full acre, this rural bungalow offers the perfect blend of comfort, convenience, and natural beauty. Featuring 4 bedrooms and 2 full bathrooms, the home boasts an open-concept main floor with maple hardwoods, a cozy woodstove, and a spacious kitchen complete with maple cabinets, ample counter space, and a moveable island for added versatility. The dining area opens onto a back deck, perfect for relaxing or entertaining. The large primary bedroom includes patio doors leading to a private deck and an ensuite with a luxurious soaker tub overlooking the serene backyard. The finished basement provides a large rec area/family room with a propane fireplace, a fourth bedroom, and a third 2-piece bathroom awaiting completion. An oversized, 2-car garage with house access is ideal for storage, vehicles, or a workspace. Raised garden beds on the sunny south side are perfect for growing your own produce. Conveniently located within 15 minutes of both Owen Sound and Meaford on a paved road, and surrounded by trails and conservation land, this home is a true nature lover's paradise.
Ask about this home
A HOMEH agent will answer your questions about this home.
Around this home
Helpful calculators
Your HOMEH agent

"I would see it this week."