Front of 245350 Sideroad 22

245350 Sideroad 22
Meaford
Vacant Land Expired
1/16
Front of 245350 Sideroad 22

245350 Sideroad 22
Meaford
Vacant Land Expired
Photo 2 of 16 – 245350 Sideroad 22, MeafordPhoto 3 of 16 – 245350 Sideroad 22, MeafordPhoto 4 of 16 – 245350 Sideroad 22, MeafordPhoto 5 of 16 – 245350 Sideroad 22, MeafordSee all 16 photos
Last asked:Expired Apr 30, 2025
$1,897,000
— Bedrooms
— Bathrooms
0 Garage
— sq.ft
RU Zoning
$3,817/yr

Property history

  1. $1,897,000ExpiredList: 2024-12-26End: 2025-04-30125 daysX11901210
  2. $1,897,000TerminatedList: 2024-08-27End: 2024-12-26121 daysX9283673

Facts and features

  • Water, sewerSeptic
  • Lot shapeIrregular
  • Type of homeVacant Land
  • MLS® numberX11901210
The propertyVacant Land, Waterfront None
  • Type: Vacant Land
  • Waterfront: None
Outside and lotWorkshop, Irregular, RU
Outside
  • Other structures: Workshop
Lot
  • Shape: Irregular
  • Zoning: RU
Heating, water and powerOther, Septic, Natural gas No
  • Water: Other
  • Sewer: Septic
  • Natural gas: No
  • Hydro: Yes
  • Cable: Yes
  • Telephone: Yes
Costs and taxesTaxes $3,817 a year, Plus HST
  • Taxes, 2023: $3,817 a year
  • HST: Plus HST
NearbyWooded/treed
  • Close to: Wooded/treed
Listing detailsX11901210, Expired, Dec 26, 2024
  • MLS® number: X11901210
  • Status: Expired
  • Listed on: Dec 26, 2024
  • Days on market: 125
  • Updated: Apr 30, 2025
  • Possession: Flexible
  • Occupied by: Vacant
  • Listing brokerage: FARIS TEAM REAL ESTATE

About this home

245350 Sideroad 22, Meaford, ON N4L 1W5

Wooded/Treed

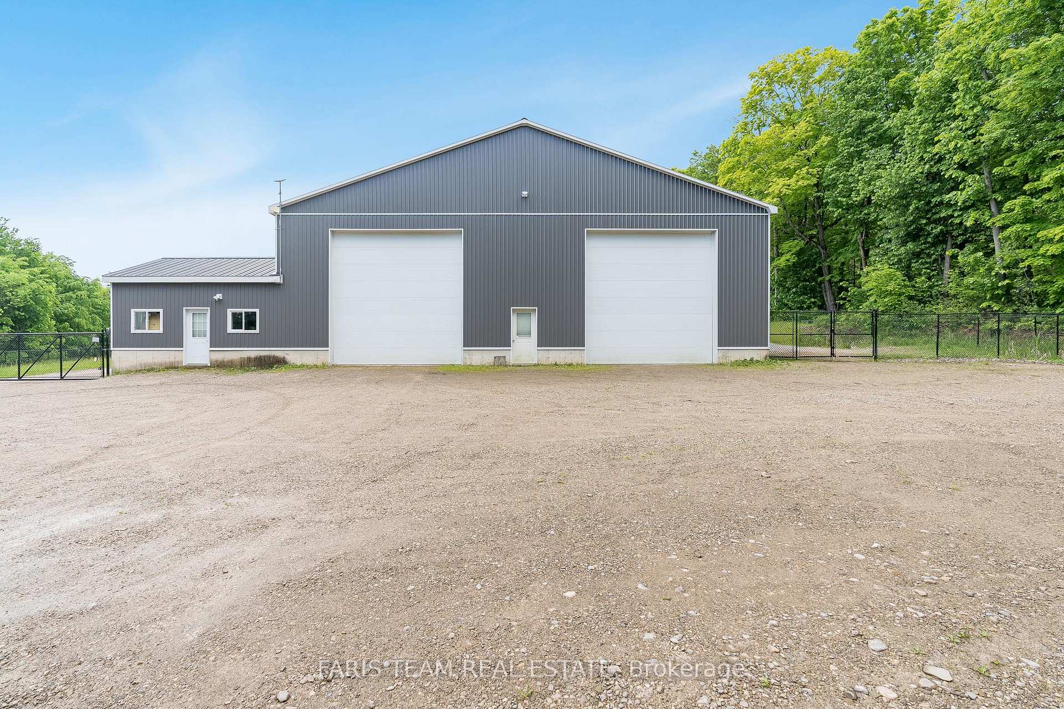
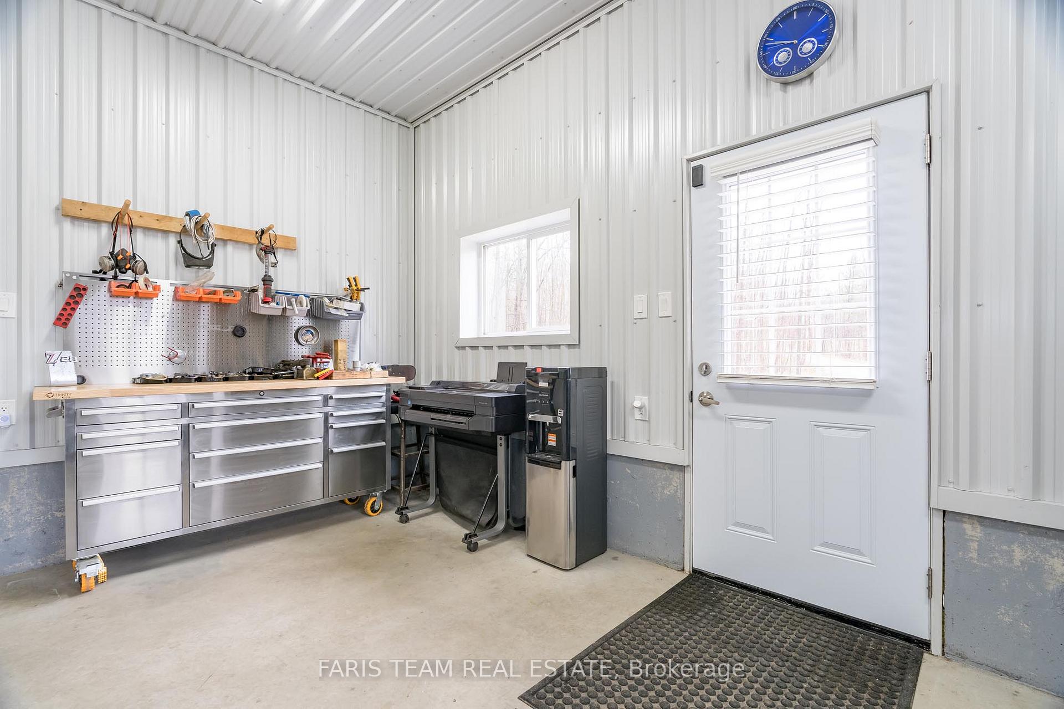
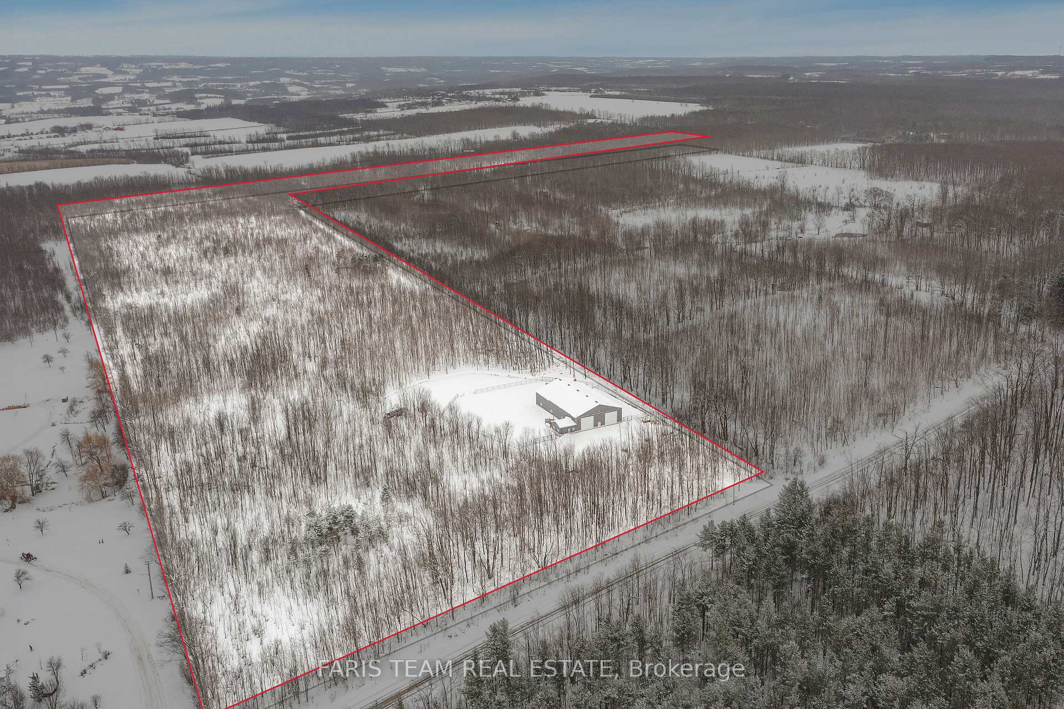
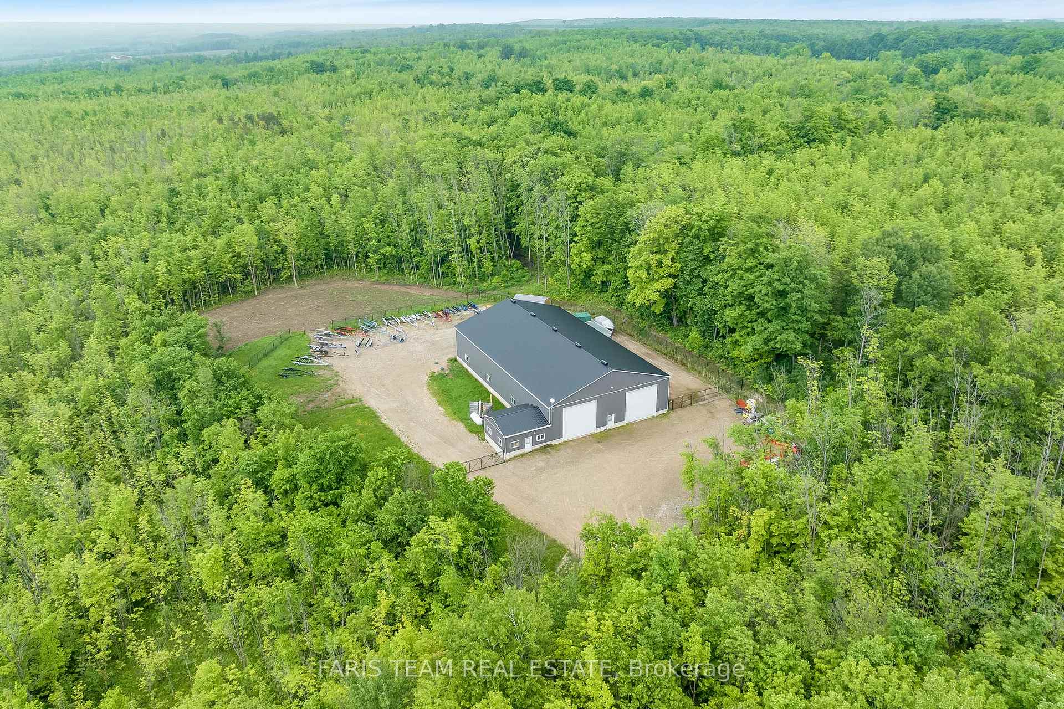
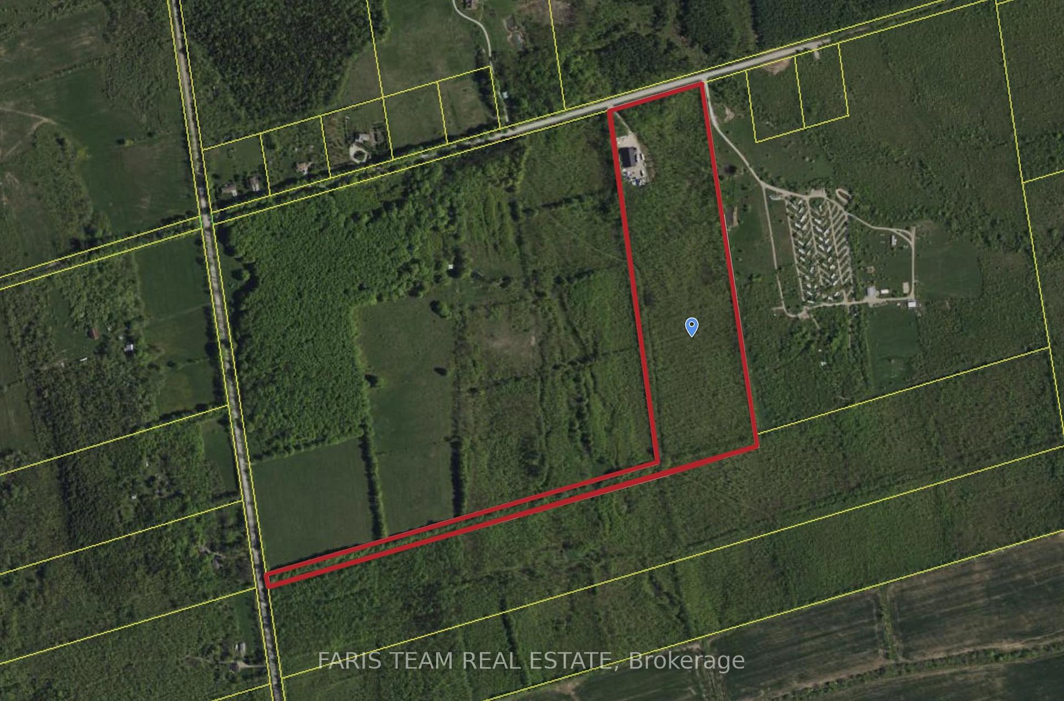
Top 5 Reasons You Will Love This Property: 1) 29-acres positioned at a commanding elevation, the property offers a breathtaking panoramic view overlooking Meaford and the picturesque Georgian Bay, providing a stunning backdrop for any activity or residence 2) The substantial 6,373 square foot workshop is finished with an 18 ceiling height, surrounded by over 2 acres of cleared space, providing ample room for various activities or business operations and constructed with durable steel cladding and full insulation, it offers comfort and functionality year-round 3) The workshop features in-floor heating powered by a propane boiler, ensuring warmth and comfort in the garage and office area, even during colder months 4) Four 16'x16' garage doors and two-man doors strategically placed for easy access, along with its location just 10 minutes west of Meaford and 15 minutes east of Owen Sound, the property offers both convenience and accessibility 5) Zoned RU, the property offers flexibility, allowing for various residential or business endeavours. This zoning flexibility provides ample opportunity to tailor the property to meet specific needs and preferences. Blueprints are available for a versatile rural residence. Visit our website for more detailed information.

Ask about this home

A HOMEH agent will answer your questions about this home.

Ask a question
Thinking of selling your home?See what your home is worth today.

Around this home

11 Line/Side Rd 22
100Errands
99Transit
100Parks
0Schools

Daily convenience, out of 100, from the distances below

ParkMcCarroll Park · 4 within 1 km2 min walk144 m
GroceryCircle K1 min walk36 m
SchoolGeorgian Bay Community School5 min drive2.0 km
Bus stopUnnamed Stop · 1 stops within 1 km3 min walk206 m
PharmacyPharmasave4 min walk259 m
Cafés & foodThe Red Door Pub and Grill · 11 within 1 km1 min walk49 m
Gym & rec centreMeaford and St. Vincent Community Centre8 min walk511 m
LibraryMeaford Public Library6 min walk388 m
HospitalMeaford Hospital12 min walk712 m
WalkDriveStraight-line distance, open map data
Grocery0.0 km
Park0.1 km
Coffee0.1 km
Dining0.0 km
Gym0.5 km
Hospital0.7 km
Bus stop0.2 km

Schools nearby

School rating, out of 10.

Georgian Bay Community Schoolelementary · Public · 2.0 km
4.2/10Low
Georgian Bay Community School Secondary Schoolsecondary · Public · 2.0 km
6.9/10Good
Contact agent

Helpful calculators

Mortgage
Affordability
Closing costs
Land transfer tax
Property tax
Down payment
CMHC insurance
Stress test
Cashback Rebate

Your HOMEH agent

KimHOMEH agent · Meaford

"I would see it this week."

Ask Kim

© 2026 HOMEH Inc., Brokerage · RECO Registration #6000380 · 505 Highway 7 East, Unit 308, Thornhill, ON L3T 7T1 · Listing data courtesy of the MLS® System of the listing brokerage, deemed reliable but not guaranteed.

Disclaimers and terms

HOMEH is operated by HOMEH Inc., a licensed Ontario real estate brokerage regulated by the Real Estate Council of Ontario (RECO) under the Trust in Real Estate Services Act, 2002 (TRESA). Under TRESA, consumers are entitled to the RECO Information Guide before entering into a representation agreement. Broker of Record Licence #5034208. Toronto Regional Real Estate Board Member #20004000.

Cashback Rebate. Paid by HOMEH Inc., Brokerage from the commission it receives, on closing, to eligible buyers who came to HOMEH as HOMEH leads. Subject to the buyer representation agreement, lender approval and legal limits; amounts vary with price, commission received and transaction type. Not a government incentive, tax credit or refund. Full terms and conditions apply.

Mortgage. Payment figures are estimates for illustration only, not an offer to lend; all financing is on approved credit (OAC). HOMEH Inc., Brokerage is not a mortgage broker, agent or lender; mortgage products and advice come from independent professionals licensed by the Financial Services Regulatory Authority of Ontario (FSRA).

Hestimate. Worked out with automated tools from recent nearby sales of similar homes. For information only, not an appraisal.

Accuracy. Listings, market data, photos, school, transit and neighbourhood information come from sources believed reliable, including the MLS® System and the Toronto Regional Real Estate Board (TRREB), but are not warranted accurate, current or complete. MLS® listing data is copyright TRREB. It must only be used by consumers with a bona fide interest in the purchase, sale or lease of real estate, and not for any commercial purpose.

Programs. Programs, incentives and benefits on this website are privately administered, may change or end without notice, and imply no government authority, endorsement or affiliation.

Not intended to solicit clients currently under contract with another brokerage.

The trademarks REALTOR®, REALTORS® and the REALTOR® logo are controlled by The Canadian Real Estate Association (CREA) and identify real estate professionals who are members of CREA. The trademarks MLS®, Multiple Listing Service® and the associated logos are owned by CREA and identify the quality of services provided by real estate professionals who are members of CREA. Used under licence.