

138268 Grey Road 112
138268 Grey Road 112
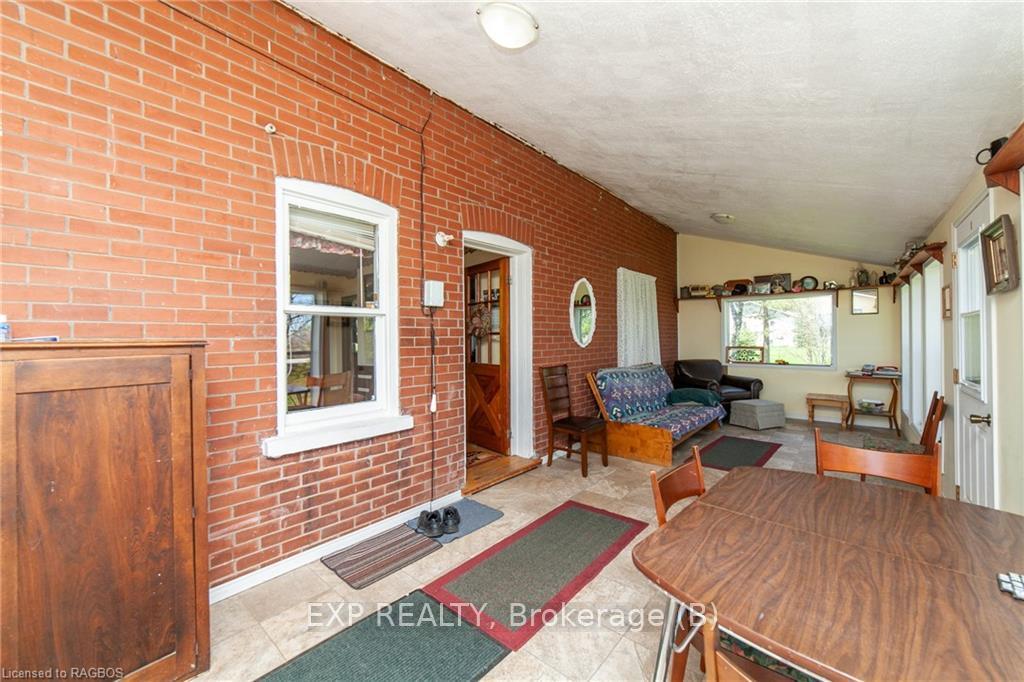 See all 36 photos
Property history
- $825,000ExpiredList: 2025-03-05|End: 2025-09-30|209 daysX12001885
- $875,000ExpiredList: 2024-09-03|End: 2025-03-03|181 daysX10848240
- —ExpiredList: 2024-02-29|End: 2024-12-15|290 daysX10847179
Facts and features
- BasementPart finished
- Age of home51–99 years
- Price per sq ft~$500
- Water, sewerWell, septic
- Second kitchen
- Fireplace
- Central air
The homeDetached, 1 1/2 storey, Age 51–99 years
- Type: Detached
- Style: 1 1/2 storey
- Age: 51–99 years
- Living space: 1,500–2,000 sq ft
- Basement: Partially finished, full
- Exposure: West
- Waterfront: None
InsideFireplace Yes, Water heater owned, Rooms above ground 10
- Fireplace: Yes
- Features: Water heater owned
- Rooms above ground: 10
- Rooms in the basement: 6
- Bedrooms: 3 + 2 in the basement
- Bathrooms: 2
- Kitchens: 2
- Family room: Yes
Outside and lotAluminum siding, brick, Shake, metal, Poured concrete
- Exterior: Aluminum siding, brick
- Roof: Shake, metal
- Foundation: Poured concrete
- Other structures: Workshop
- Size: 448.92 × 202.76 ft
- Zoning: RU
Parking10 Garage, Detached, Private, other, circular drive
- Spaces: 10 Garage
- Garage: Detached
- Driveway: Private, other, circular drive
Heating, water and powerForced air, gas, Central air, Well
- Heating: Forced air, gas
- Cooling: Central air
- Water: Well
- Sewer: Septic
- Natural gas: Yes
Costs and taxesTaxes $3,643 a year, HST included in the price
- Taxes, 2023: $3,643 a year
- HST: HST included in the price
Included in the saleDishwasher, dryer, freezer, refrigerator, stove, washer, window coverings, Not included None.
- Included: Dishwasher, dryer, freezer, refrigerator, stove, washer, window coverings
- Not included: None.
NearbyHospital, school bus route, library, marina, rec./commun.centre, arts centre
- Close to: Hospital, school bus route, library, marina, rec./commun.centre, arts centre
Listing detailsX10848240, Expired, Sep 3, 2024
- MLS® number: X10848240
- Status: Expired
- Listed on: Sep 3, 2024
- Days on market: 181
- Updated: Mar 3, 2025
- Possession: Flexible
- Occupied by: Owner
- Listing brokerage: eXp Realty
About this home
138268 Grey Road 112, Meaford, ON N4L 1W5
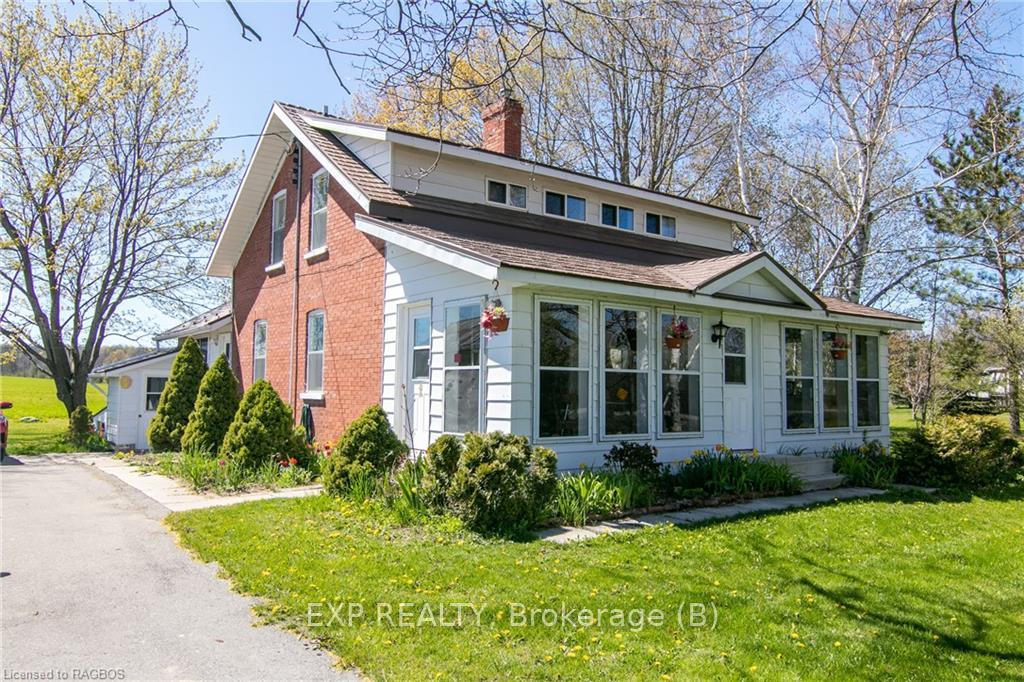
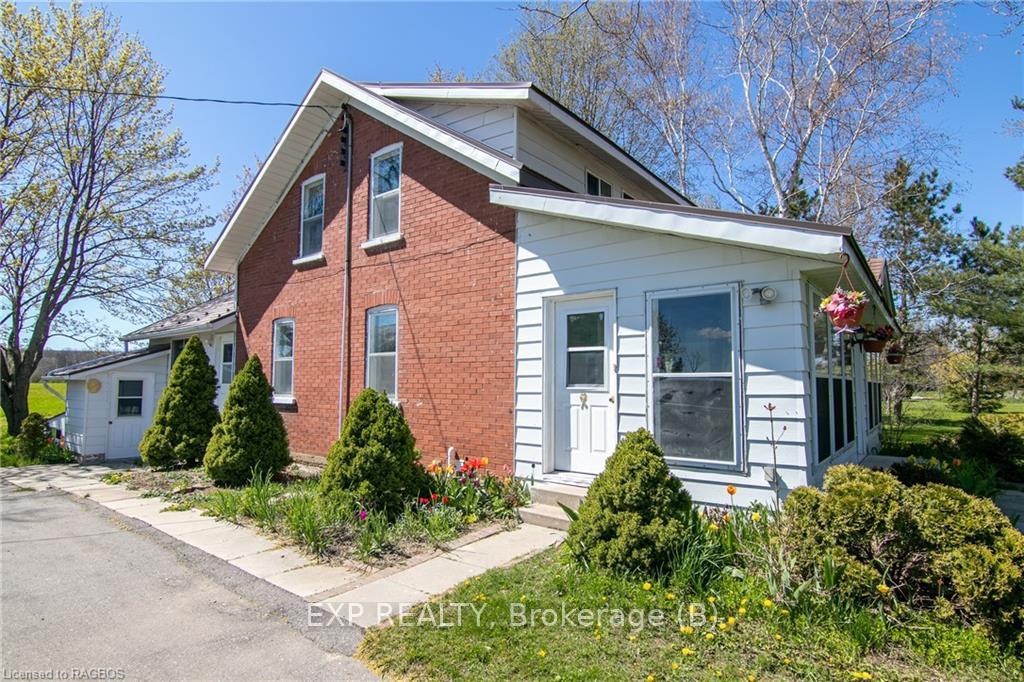
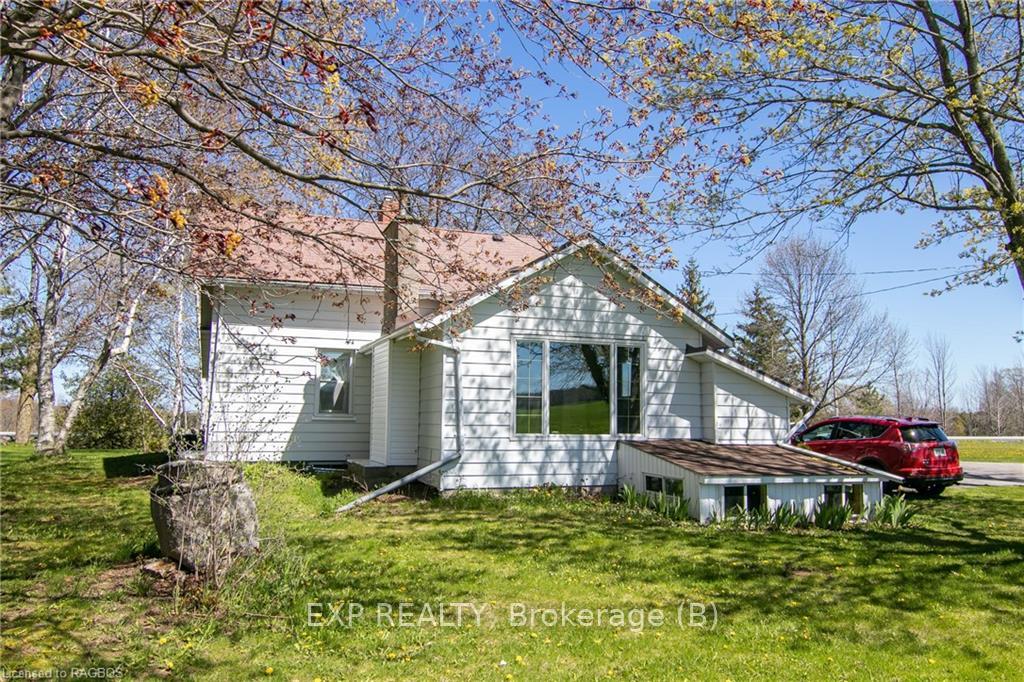
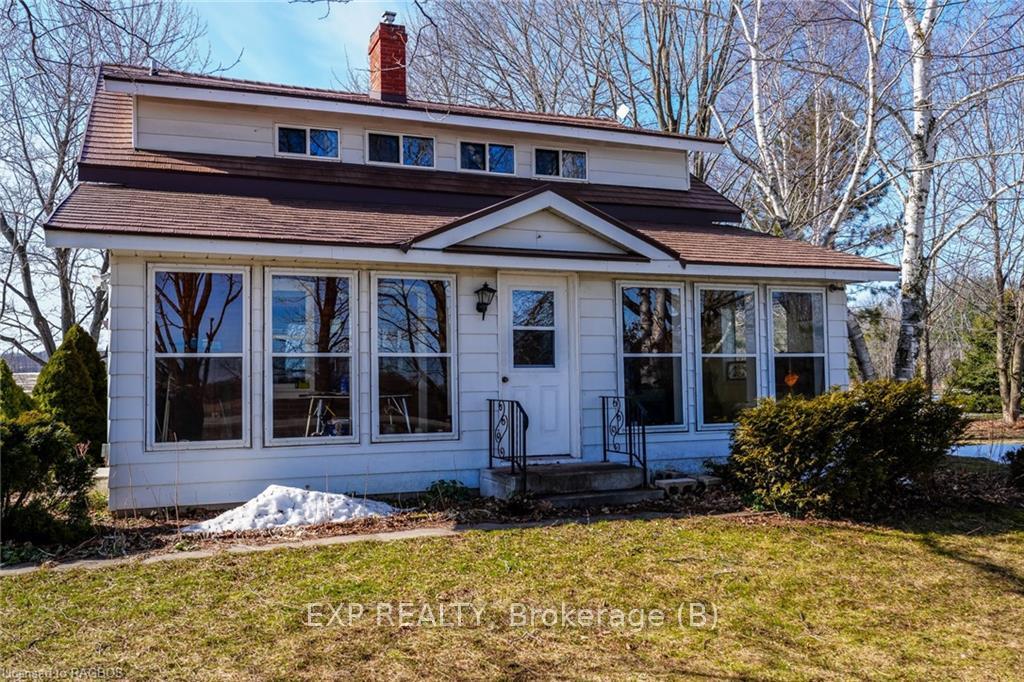
On the edge of the dynamic town of Meaford, this 2 acre country property is beautifully situated in a farming neighbourhood with so much to offer. Just up the road is the Tom Thomson trail for hiking, Irish Mountain lookout for a picnic, or the hunters and anglers club for camaraderie. You are moments from the harbour and marina, diverse restaurants, Meaford Hall, farmers' market, and the new library - yet deer and wild turkeys wander across the rural view outside your windows. The house, rich in character, features a sunroom at the front and a family room at the back, both giving access to natural light and out to lovely lawns. These are perfect spaces for family and friends to hang out for a coffee or a feast of highly praised local produce. Upstairs are three bedrooms and a bath and in the basement there is a second living quarters with separate entrance, great for visitors or rental income. With a natural gas furnace, air conditioning, and a metal roof added in 2015, this is a cozy family home. The garage/shop is huge - 75' x 30' - with the first 30 feet an insulated workshop currently rented for storage income; tons of potential for a wide array of activities. Enjoy this country retreat in a sought-after neighbourhood! Seller willing to consider VTB mortgage for 1-3 years at 3.5% with $150,000 down.
Ask about this home
A HOMEH agent will answer your questions about this home.
Around this home
Helpful calculators
Your HOMEH agent

"Priced 2% under the Hestimate. I would see it this week."