

250 Denmark Street
250 Denmark Street

 See all 29 photos
Property history
Facts and features
- BasementUnfinished
- Age of home100+
- Water, sewerMunicipal
- Lot shapeRectangular
- Fireplace
The homeDetached, 2-storey, 100+
- Type: Detached
- Style: 2-storey
- Age: 100+
- Living space: 1,500–2,000 sq ft
- Basement: Unfinished, half
- View: Downtown, forest, garden
InsideFireplace Yes, family room, natural gas, Main level, Carpet free, storage
- Fireplace: Yes, family room, natural gas
- Laundry: Main level
- Features: Carpet free, storage
- Security: Smoke detector
- Rooms above ground: 9
- Bedrooms: 3
- Bathrooms: 2
- Kitchens: 1
Outside and lotWood, Asphalt shingle, Block
- Exterior: Wood
- Roof: Asphalt shingle
- Foundation: Block
- Features: Deck, seasonal living, recreational area, year round living, porch enclosed
- Other structures: Additional garage(s), shed
- Size: 101 × 159 ft
- Shape: Rectangular
- Zoning: R3
Parking1 Garage, Detached, Private double
- Spaces: 1 Garage
- Garage: Detached
- Driveway: Private double
Heating, water and powerForced air, gas, Municipal water, Municipal sewer
- Heating: Forced air, gas
- Water: Municipal water
- Sewer: Municipal sewer
- Natural gas: Yes
- Hydro: Yes
- Cable: Yes
- Telephone: Yes
Costs and taxesTaxes $2,941 a year, HST No HST, Hwt - $199 every 3 months, reliance - new as of sept 2024
- Taxes, 2025: $2,941 a year
- HST: No HST
- Rental items: Hwt - $199 every 3 months, reliance - new as of sept 2024
- Under contract: Hot water tank-gas
Included in the saleFridge, stove, washing machine, dryer, Mirror in powder room
- Included: Fridge, stove, washing machine, dryer
- Not included: Mirror in powder room
NearbyBeach, wooded/treed, skiing, school, rec./commun.centre, marina
- Close to: Beach, wooded/treed, skiing, school, rec./commun.centre, marina
Listing detailsX11964828, Sold, Feb 6, 2025
- MLS® number: X11964828
- Status: Sold
- Listed on: Feb 6, 2025
- Days on market: 41
- Updated: Mar 19, 2025
- Possession: 2025-03-31 / March 31, 2025
- Occupied by: Owner
- Listing brokerage: Royal LePage Locations North
About this home
250 Denmark Street, Meaford, ON N4L 1C2
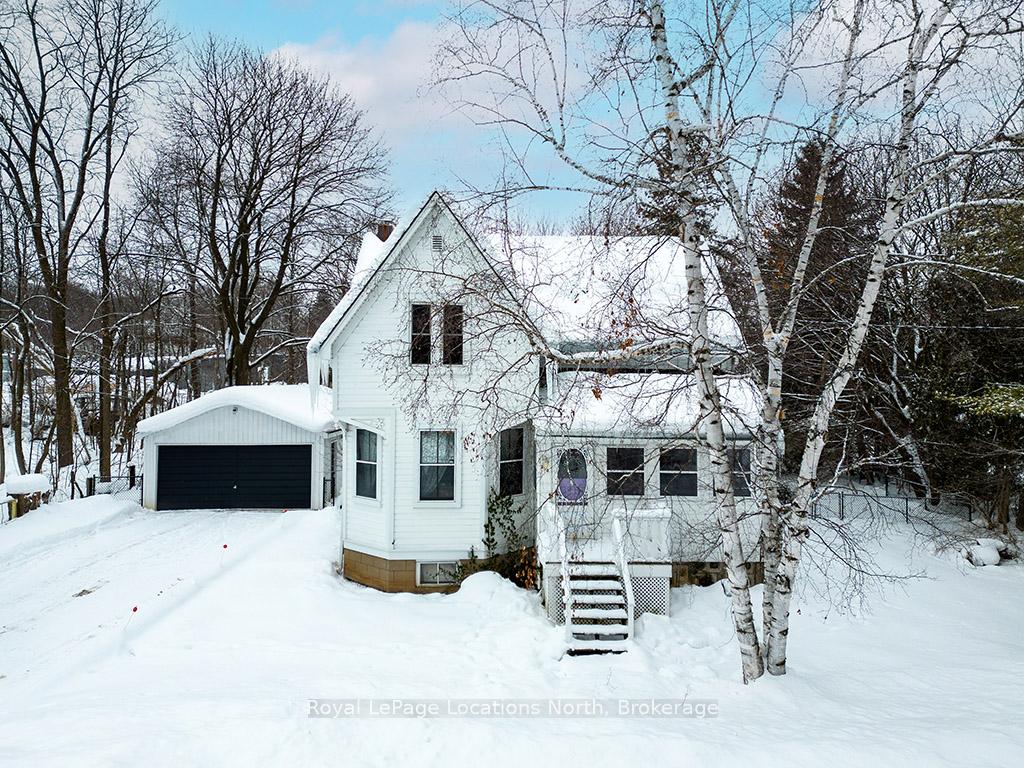
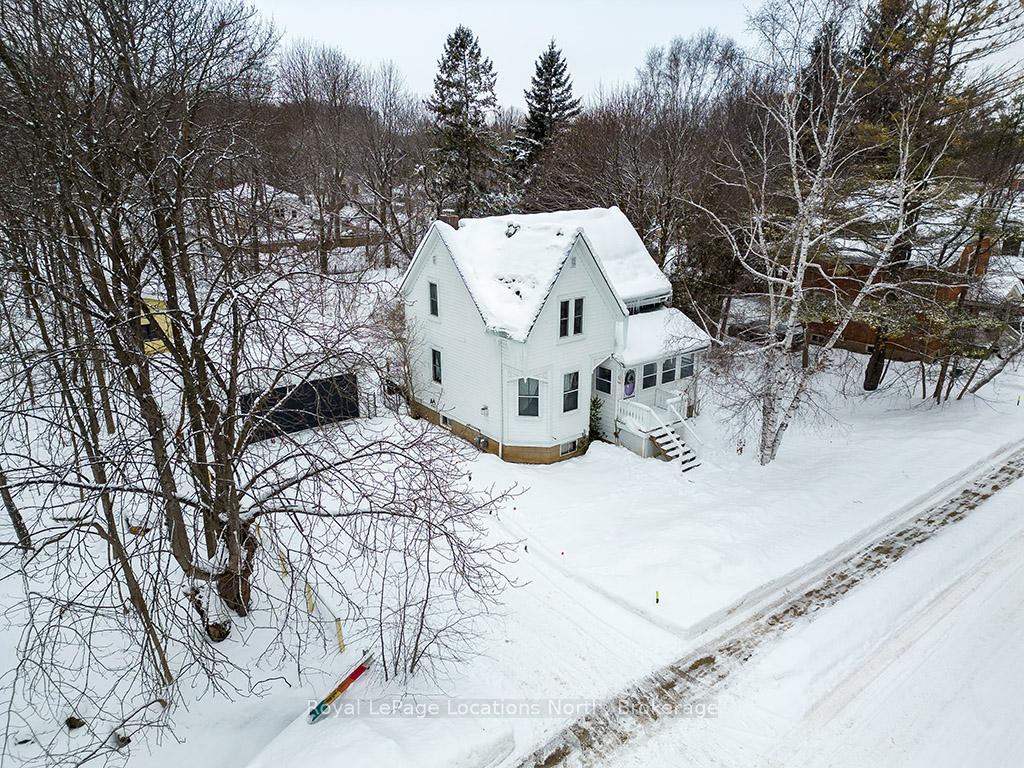
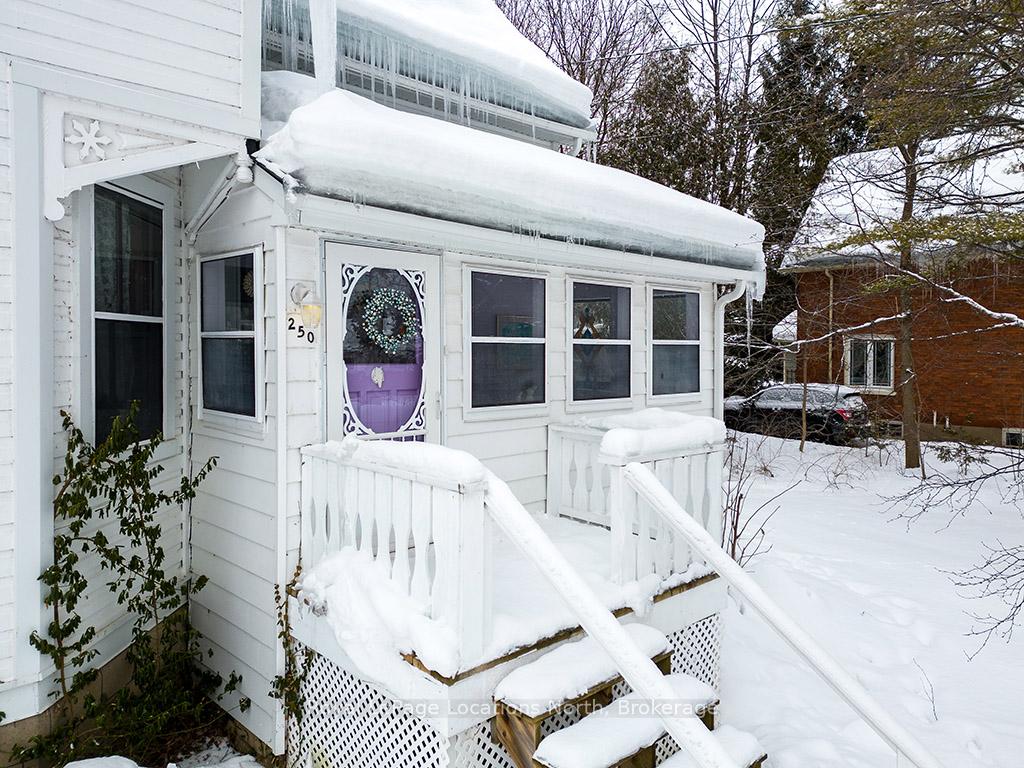
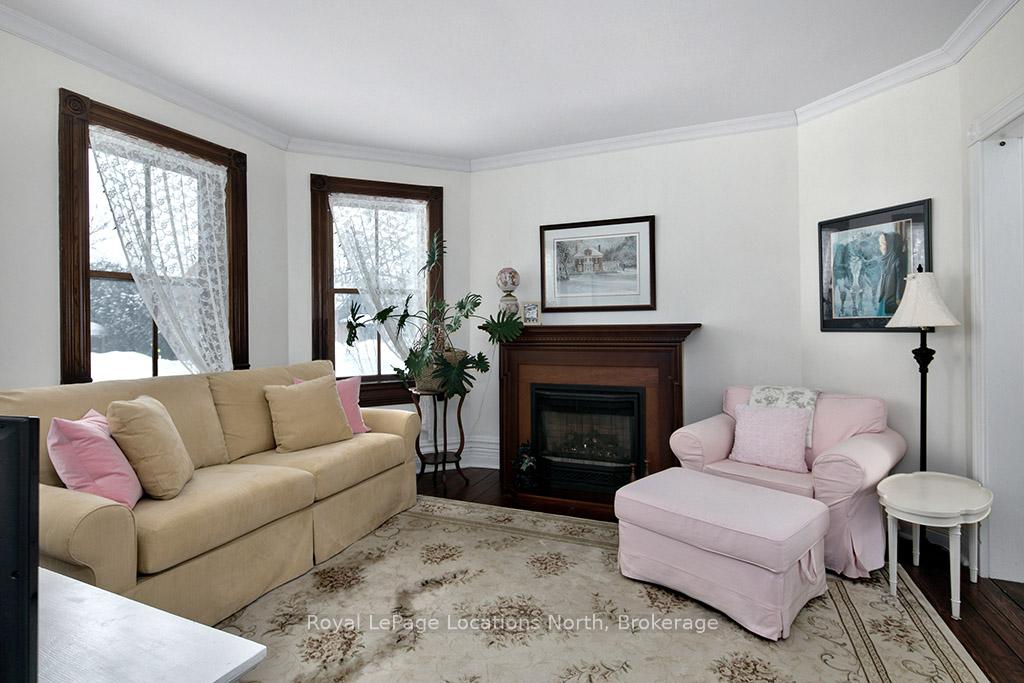
Nestled on a sprawling lot surrounded by lush gardens & towering trees, this meticulously restored century home is a timeless masterpiece where every detail has been thoughtfully curated. Located in the heart of Meaford, this property offers the best of both worlds - just steps to the Bruce Trail for hiking & snowshoeing, a short stroll to the picturesque Meaford Harbour, all within walking distance of charming shops & restaurants. This stunning home underwent a full-scale renovation in 2013, preserving its historic charm while seamlessly incorporating modern updates. Impeccably restored original hardwood flooring spans both the main & second levels, complemented by soaring 10-foot ceilings that create an inviting & airy ambiance. The custom kitchen is a dream, featuring elegant cabinetry with extended upper cabinets, crown molding, under-cabinet lighting, & gleaming quartz countertops. The living room is a true showstopper, anchored by a period gas fireplace & bathed in natural light from a beautiful bank of windows. The dining room offers a serene setting, overlooking the expansive yard with western exposure, perfect for enjoying golden sunsets. A spacious mudroom/laundry area, offering ample storage and everyday convenience, while a well-appointed powder room completes the main floor. Upstairs, the original staircase has been artfully restored, leading to a serene primary bedroom with unique storage solutions. Two additional bedrooms, each carefully preserved & tastefully decorated, share a beautifully renovated 4-piece bathroom. Set on an oversized lot with over 100 feet of frontage & 160 feet in depth, the property boasts a peaceful stream along its perimeter, enhancing the tranquil ambiance. A detached garage provides ample space for a vehicle, lawn equipment, & outdoor gear. Restored with precision & care, offering peace of mind while embracing the beauty of its park-like setting - all within the charm of in-town living on a quiet Meaford street.
Ask about this home
A HOMEH agent will answer your questions about this home.
Around this home
Daily convenience, out of 100, from the distances below
Schools nearby
School rating, out of 10.
Helpful calculators
Your HOMEH agent

"I would see it this week."