

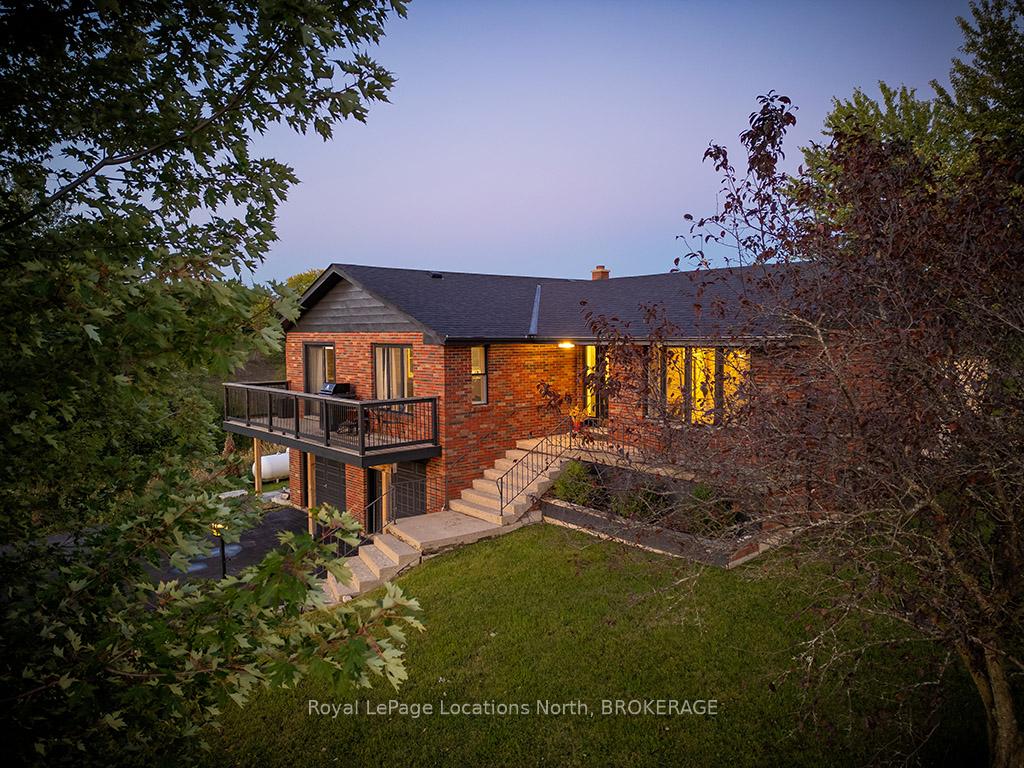
317575 3rd Line
317575 3rd Line
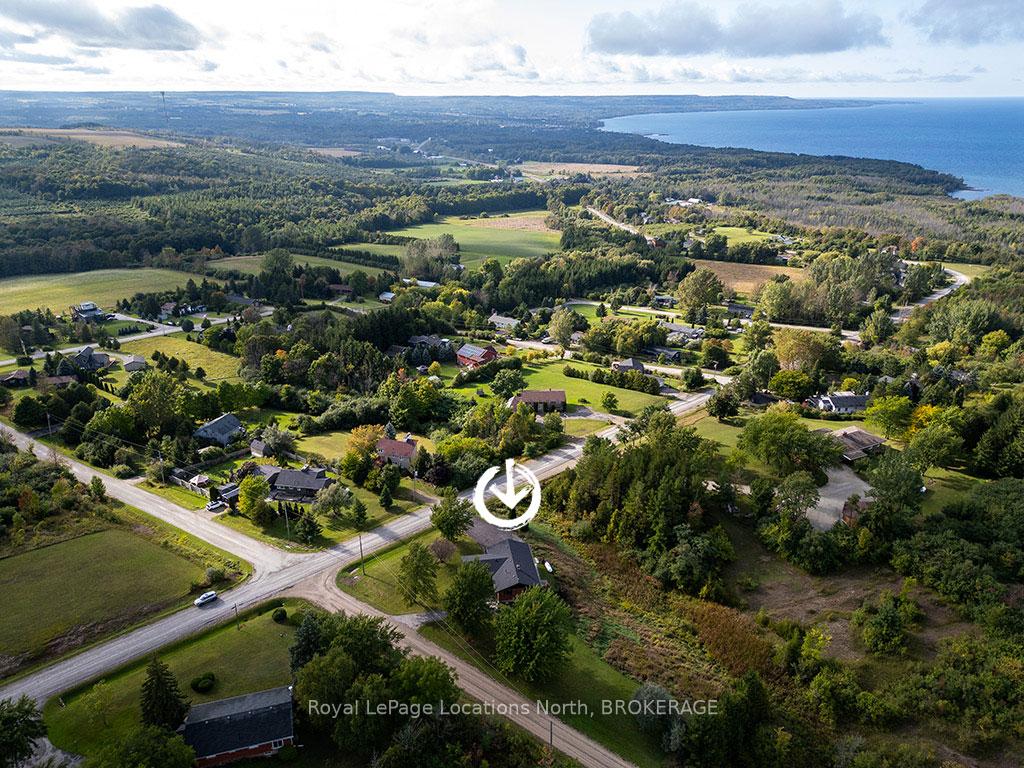
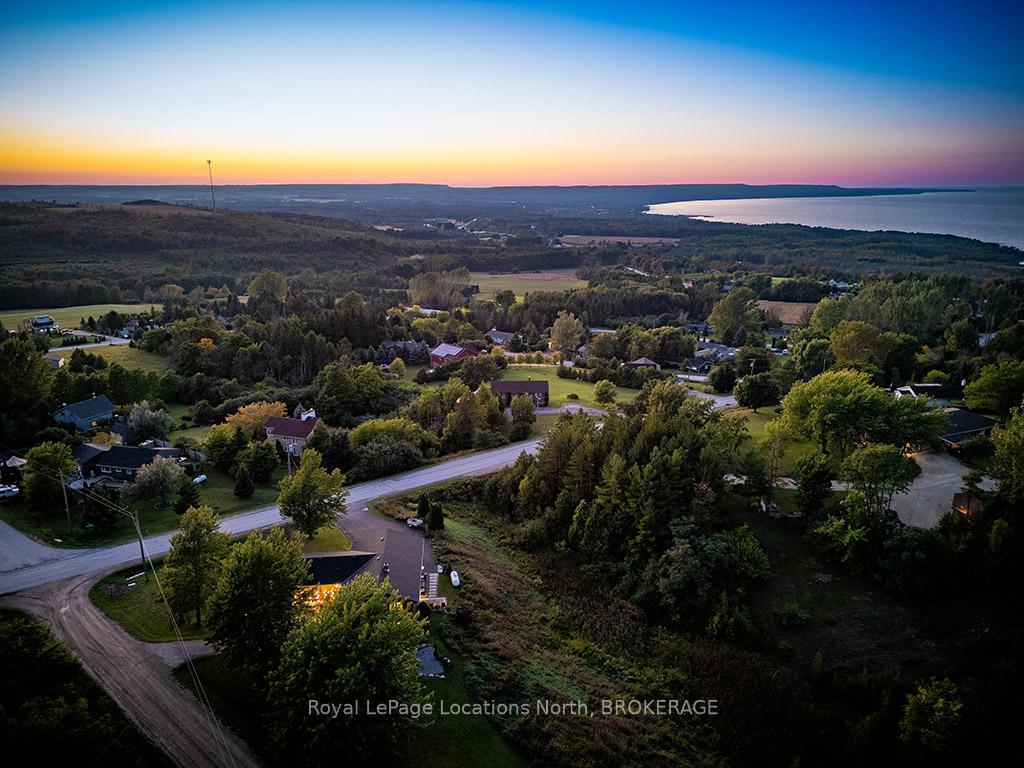
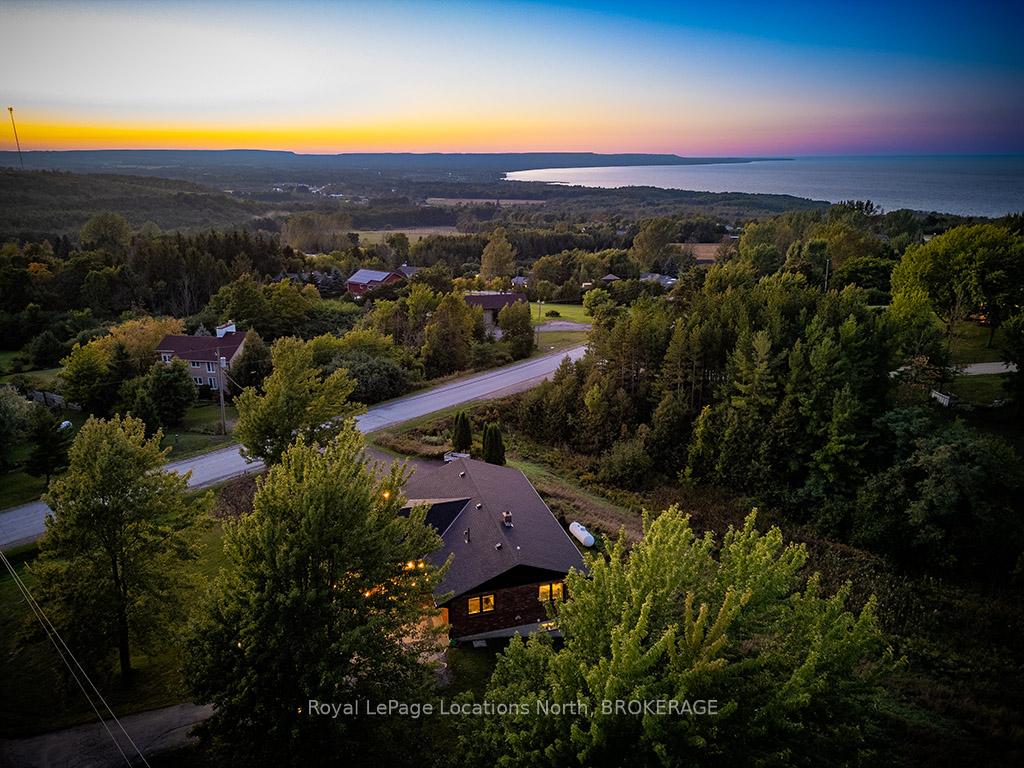
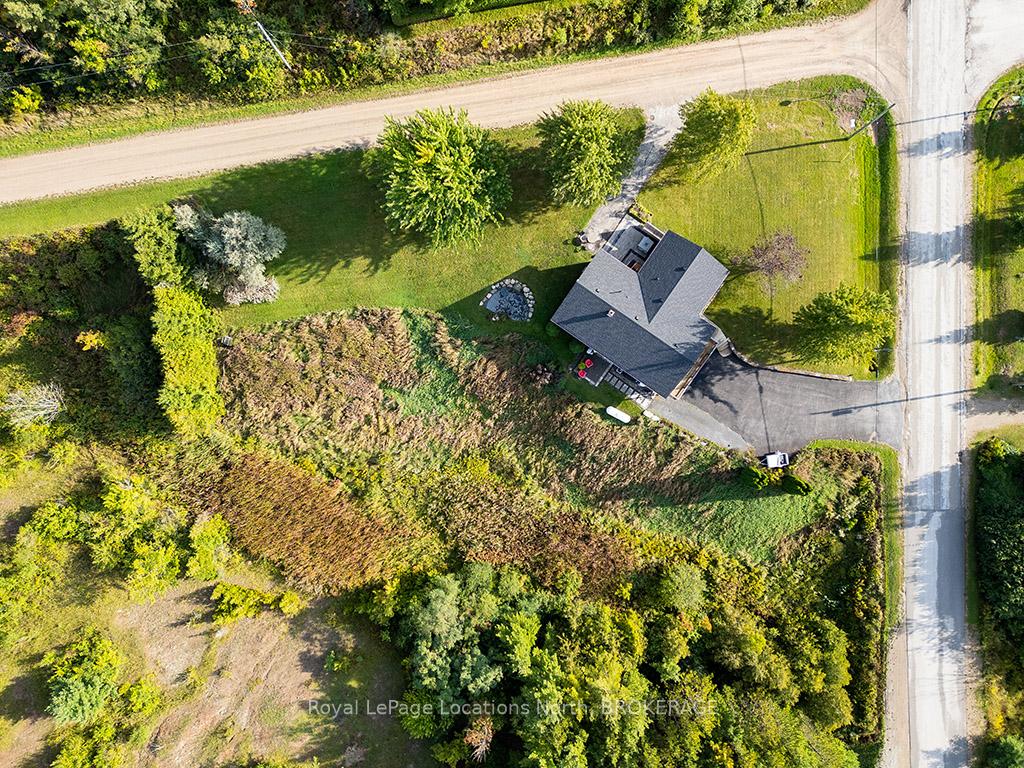 See all 28 photos
Property history
Facts and features
- BasementApartment
- Age of home31–50 years
- Water, sewerWell, septic
- Lot shapeRectangular
- Second kitchen
- Walk-out basement
- Central air
The homeDetached, Bungalow-raised, Age 31–50 years
- Type: Detached
- Style: Bungalow-raised
- Age: 31–50 years
- Living space: 2,500–3,000 sq ft
- Basement: Apartment, finished with walk-out
- View: Bay, hills, panoramic, skyline, valley
InsideMain level, Accessory apartment, auto garage door remote, carpet free, in-law suite, primary bedroom - main floor, propane tank, Smoke detector
- Laundry: Main level
- Features: Accessory apartment, auto garage door remote, carpet free, in-law suite, primary bedroom - main floor, propane tank
- Security: Smoke detector
- Rooms above ground: 9
- Rooms in the basement: 4
- Bedrooms: 3 + 1 in the basement
- Bathrooms: 3
- Kitchens: 2
- Family room: Yes
Outside and lotBrick, Asphalt shingle, Block
- Exterior: Brick
- Roof: Asphalt shingle
- Foundation: Block
- Features: Landscaped, privacy, recreational area, year round living
- Size: 149 × 250 ft
- Shape: Rectangular
- Zoning: RU
Parking2 Garage, Attached, Private double
- Spaces: 2 Garage
- Garage: Attached
- Driveway: Private double
Heating, water and powerForced air, propane, Central air, Well
- Heating: Forced air, propane
- Cooling: Central air
- Water: Well
- Sewer: Septic
- Natural gas: No
- Hydro: Yes
- Cable: Yes
- Telephone: Yes
Costs and taxesTaxes $6,476 a year, HST No HST, Hot water tank, propane tank
- Taxes, 2024: $6,476 a year
- HST: No HST
- Rental items: Hot water tank, propane tank
- Under contract: Hot water heater, propane tank
Included in the saleDishwasher, dryer, microwave, refrigerator, stove, washer, invisible fence w two collars, fridge in lower level, stackable washer/dryer in lower level, bathroom mirrors, Na
- Included: Dishwasher, dryer, microwave, refrigerator, stove, washer, invisible fence w two collars, fridge in lower level, stackable washer/dryer in lower level, bathroom mirrors
- Not included: Na
NearbyBeach, golf, hospital, lake access, library, marina
- Close to: Beach, golf, hospital, lake access, library, marina
Listing detailsX11897341, Sold, Dec 19, 2024
- MLS® number: X11897341
- Status: Sold
- Listed on: Dec 19, 2024
- Days on market: 90
- Updated: Mar 19, 2025
- Possession: Flexible
- Occupied by: Owner
- Listing brokerage: Royal LePage Locations North, BROKERAGE
About this home
317575 3rd Line, Meaford, ON N4L 1W7
This exceptional property offers stunning western panoramic sunset views, capturing the breathtaking beauty of both the expansive Georgian Bay and the rolling valleys below. Imagine waking up to sweeping vistas that stretch as far as the eye can see, with the changing seasons painting the landscape in vibrant colours. Whether you're enjoying your morning coffee or unwinding after a long day, the captivating scenery creates a serene and picturesque setting that's truly unmatched. This spacious family home offers 4 bedrooms, 3 bathrooms over two levels, plus income potential with a self-contained in-law suite on the lower level. The main floor offers an open-concept layout with stunning Georgian Bay views from the main living area. The expansive living room flows seamlessly into the kitchen, which features abundant cabinetry, stainless steel appliances, and an island with seating for four. The dining room opens to an upper deck, offering magical views. The spacious primary bedroom includes a bay window and a 3-piece ensuite, while two additional bedrooms share a fully updated 5-piece bathroom. A mudroom and laundry room complete the upper level. The lower level, with a separate entrance, boasts a cozy living room, apartment-style kitchen with a fridge and wet bar, and a beautifully updated 3-piece bathroom with laundry. A two-car garage provides ample space for vehicles and toys, and the oversized utility room offers additional storage. Recent updates throughout the home include a new roof (2023), Furnace (2017), AC (2021), and more! Perched atop a hill, this property provides stunning views and natural privacy. Outdoor spaces include multiple seating areas for alfresco dining and a fire pit overlooking the ravine. Just 5 minutes from Meaford's charming shops and restaurants, and 10 minutes from the vibrant community of Thornbury, this home offers the perfect balance of peaceful living and convenient access to the best of the area's four-season lifestyle.
Ask about this home
A HOMEH agent will answer your questions about this home.
Around this home
Helpful calculators
Your HOMEH agent

"I would see it this week."