

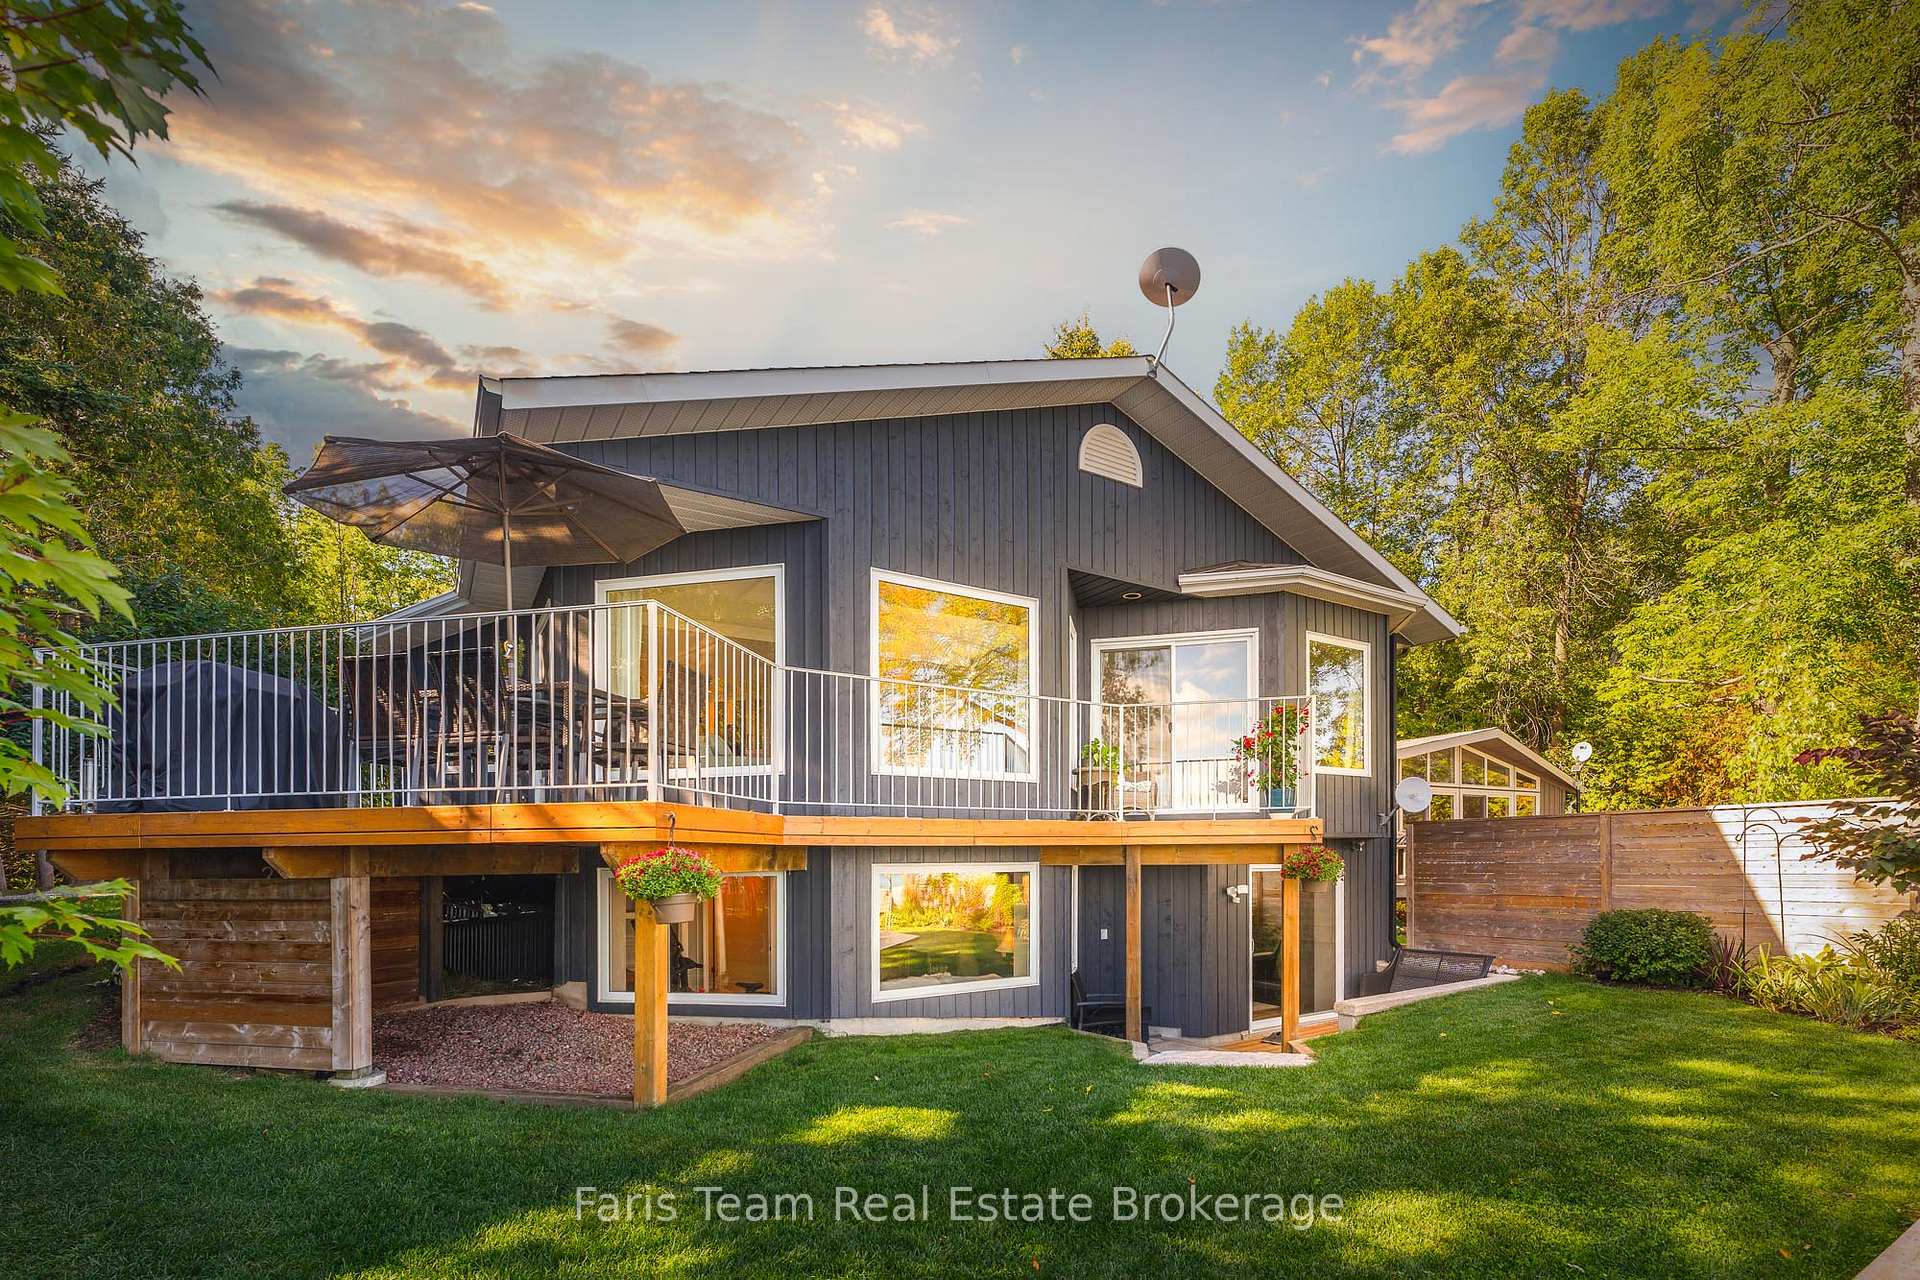
251 Cedar Avenue
251 Cedar Avenue
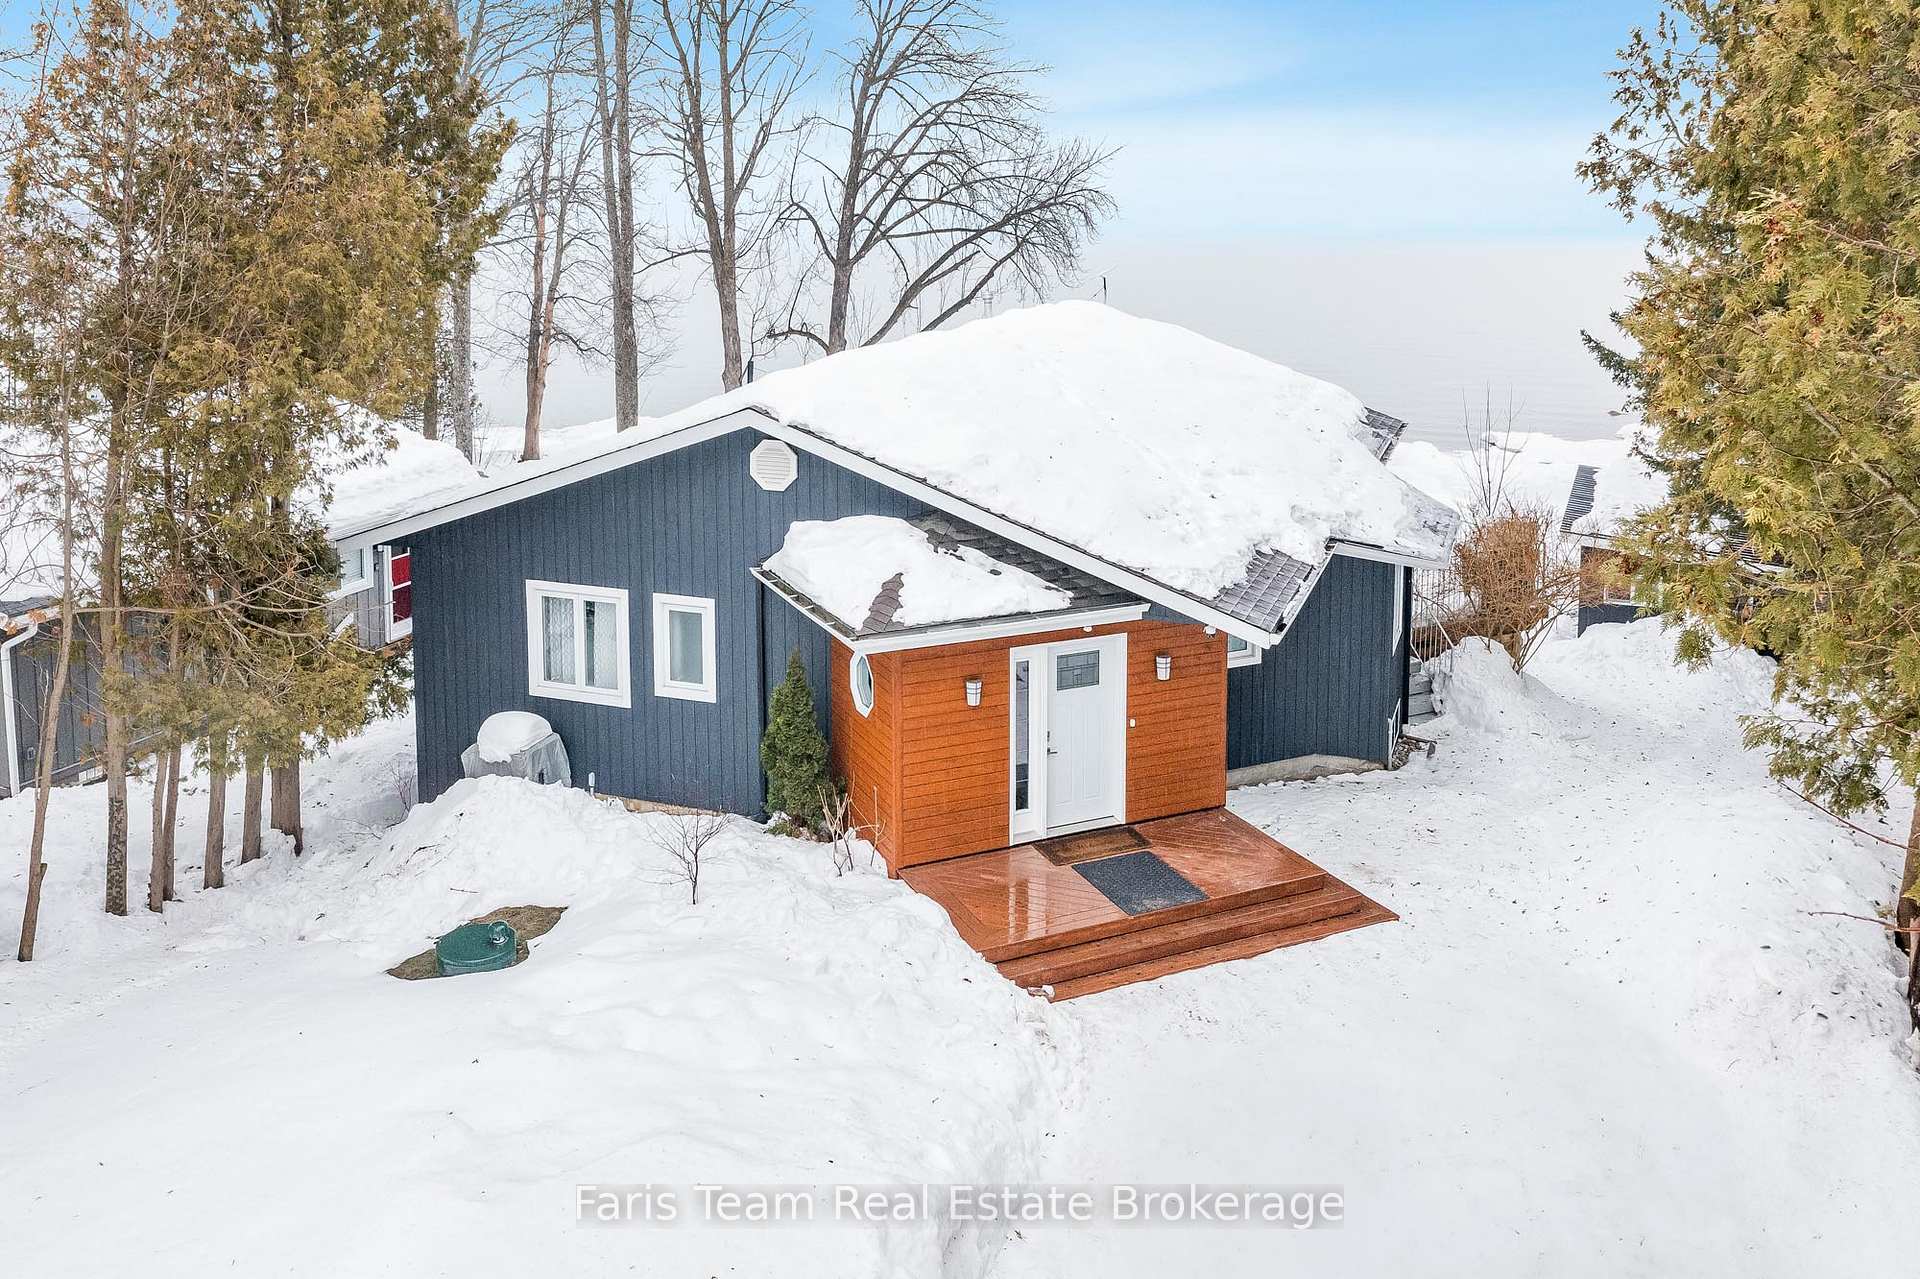 See all 39 photos
Property history
Facts and features
- BasementWalk-out
- Age of home16–30 years
- Water, sewerWell, septic
- Lot shapeRectangular
- Hardwood floors
- Fireplace
- Central air
The homeDetached, Bungalow, Age 16–30 years
- Type: Detached
- Style: Bungalow
- Age: 16–30 years
- Living space: 1,100–1,500 sq ft
- Basement: Finished with walk-out, full
InsideFireplace Yes, electric, Hardwood, Vinyl, Central vacuum, sump pump, water heater owned
- Fireplace: Yes, electric
- Flooring: Hardwood, Vinyl
- Features: Central vacuum, sump pump, water heater owned
- Rooms above ground: 6
- Rooms in the basement: 4
- Bedrooms: 2 + 2 in the basement
- Bathrooms: 3
- Kitchens: 1
Outside and lotWood, Asphalt shingle, Poured concrete
- Exterior: Wood
- Roof: Asphalt shingle
- Foundation: Poured concrete
- Other structures: Workshop
- Size: 55 × 140 ft
- Shape: Rectangular
- Zoning: RR
Parking8 Parking, Private double
- Spaces: 8 Parking
- Driveway: Private double
Heating, water and powerForced air, propane, Central air, Well
- Heating: Forced air, propane
- Cooling: Central air
- Water: Well
- Sewer: Septic
Costs and taxesTaxes $9,104 a year, HST included in the price, Propane storage tank.
- Taxes, 2024: $9,104 a year
- HST: HST included in the price
- Rental items: Propane storage tank.
Included in the saleStove, range hood, dishwasher, washer, dryer, owned hot water heater, owned water softener, electric fireplace (x2), aluminium dock, roadside garbage bin., Main fridge, lower level upright freezer.
- Included: Stove, range hood, dishwasher, washer, dryer, owned hot water heater, owned water softener, electric fireplace (x2), aluminium dock, roadside garbage bin.
- Not included: Main fridge, lower level upright freezer.
NearbyBeach, clear view, golf, hospital, lake access, marina
- Close to: Beach, clear view, golf, hospital, lake access, marina
Listing detailsX11991094, Sold, Feb 27, 2025
- MLS® number: X11991094
- Status: Sold
- Listed on: Feb 27, 2025
- Days on market: 15
- Updated: Mar 14, 2025
- Possession: Flexible
- Occupied by: Owner
- Listing brokerage: FARIS TEAM REAL ESTATE BROKERAGE
About this home
251 Cedar Avenue, Meaford, ON N4L 1W5
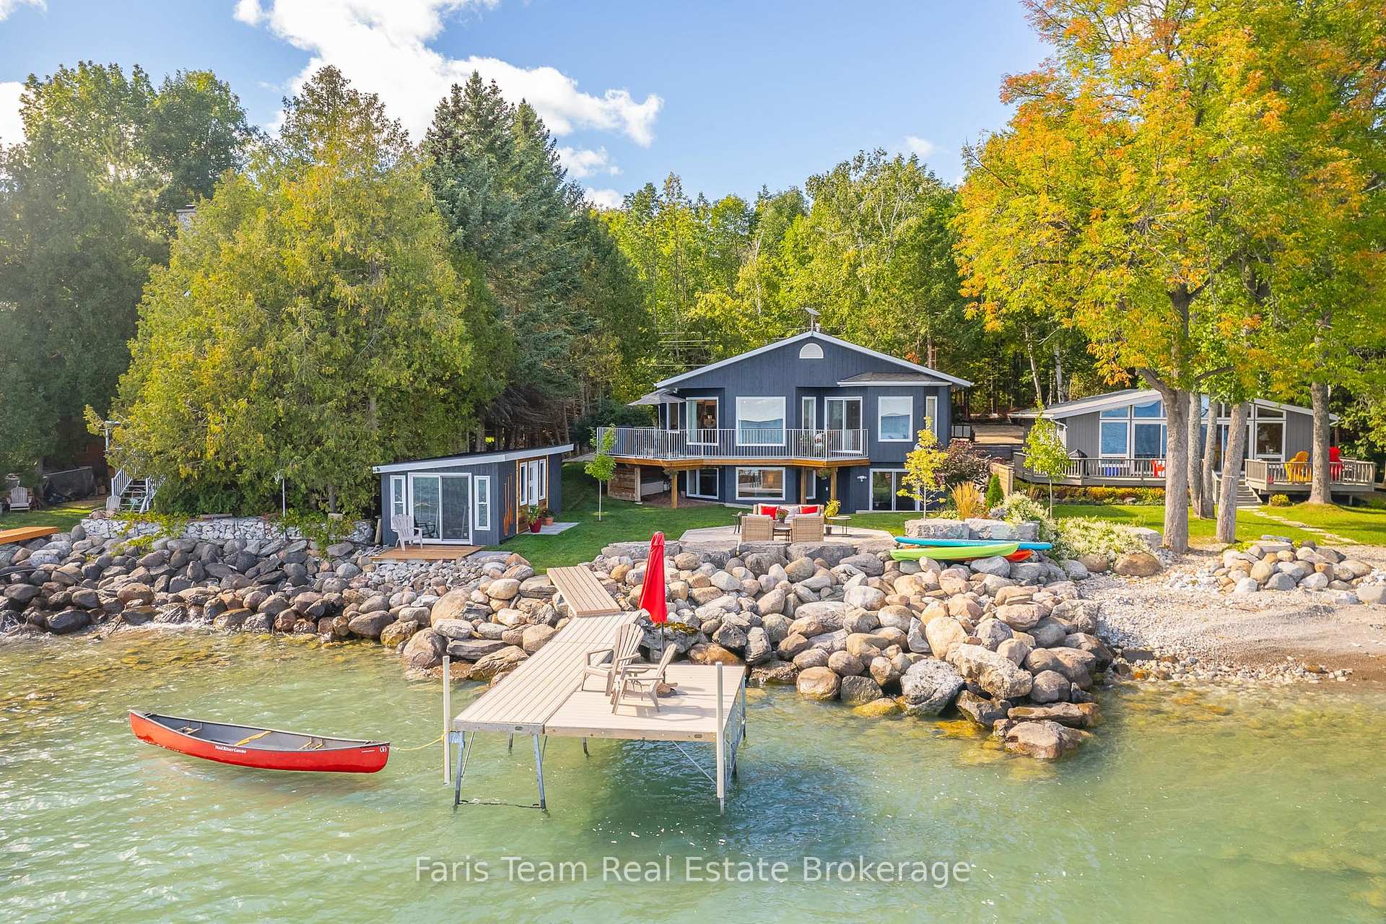
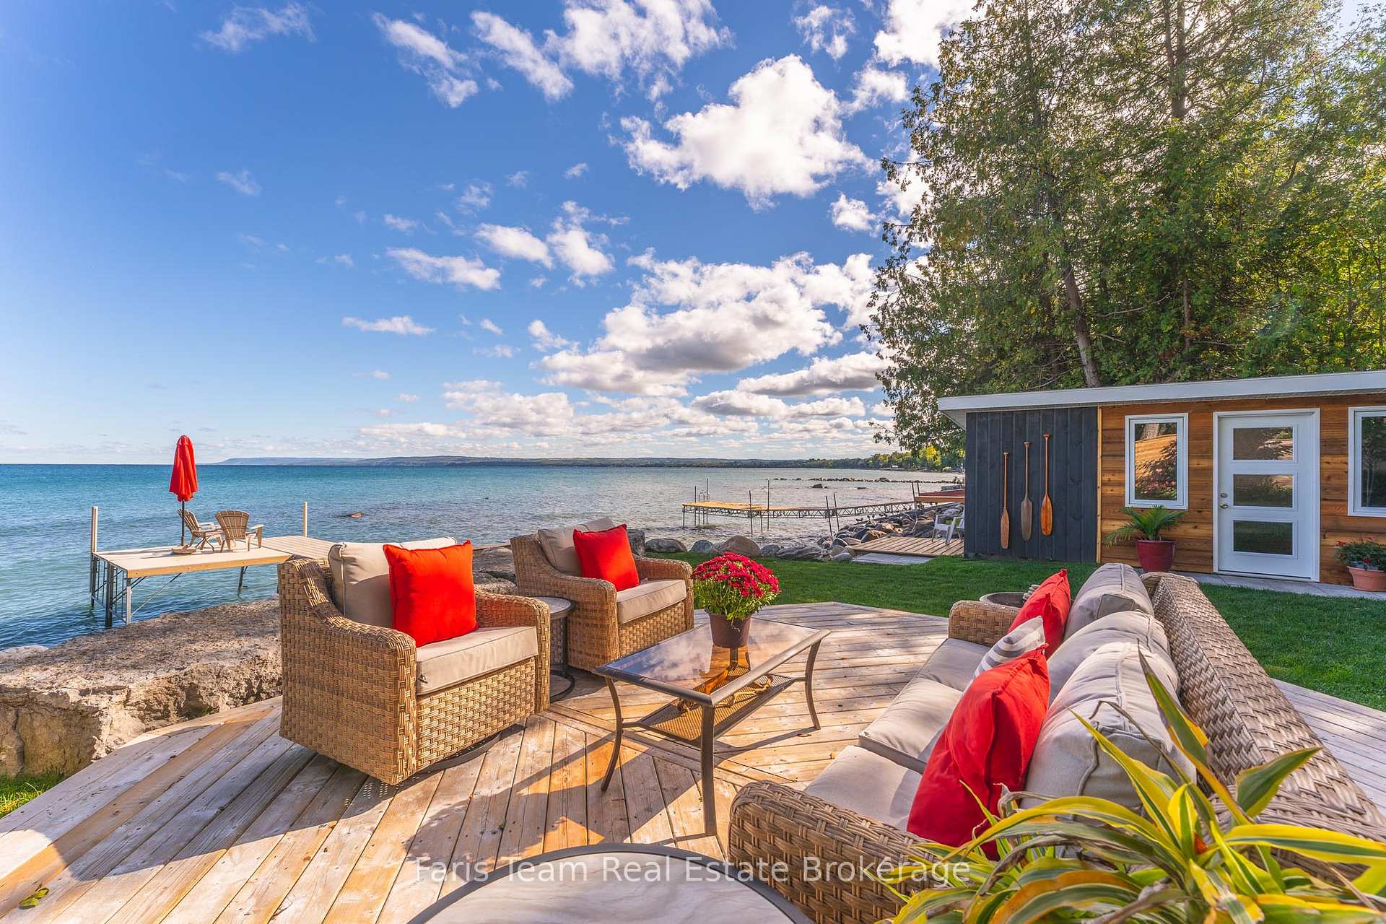
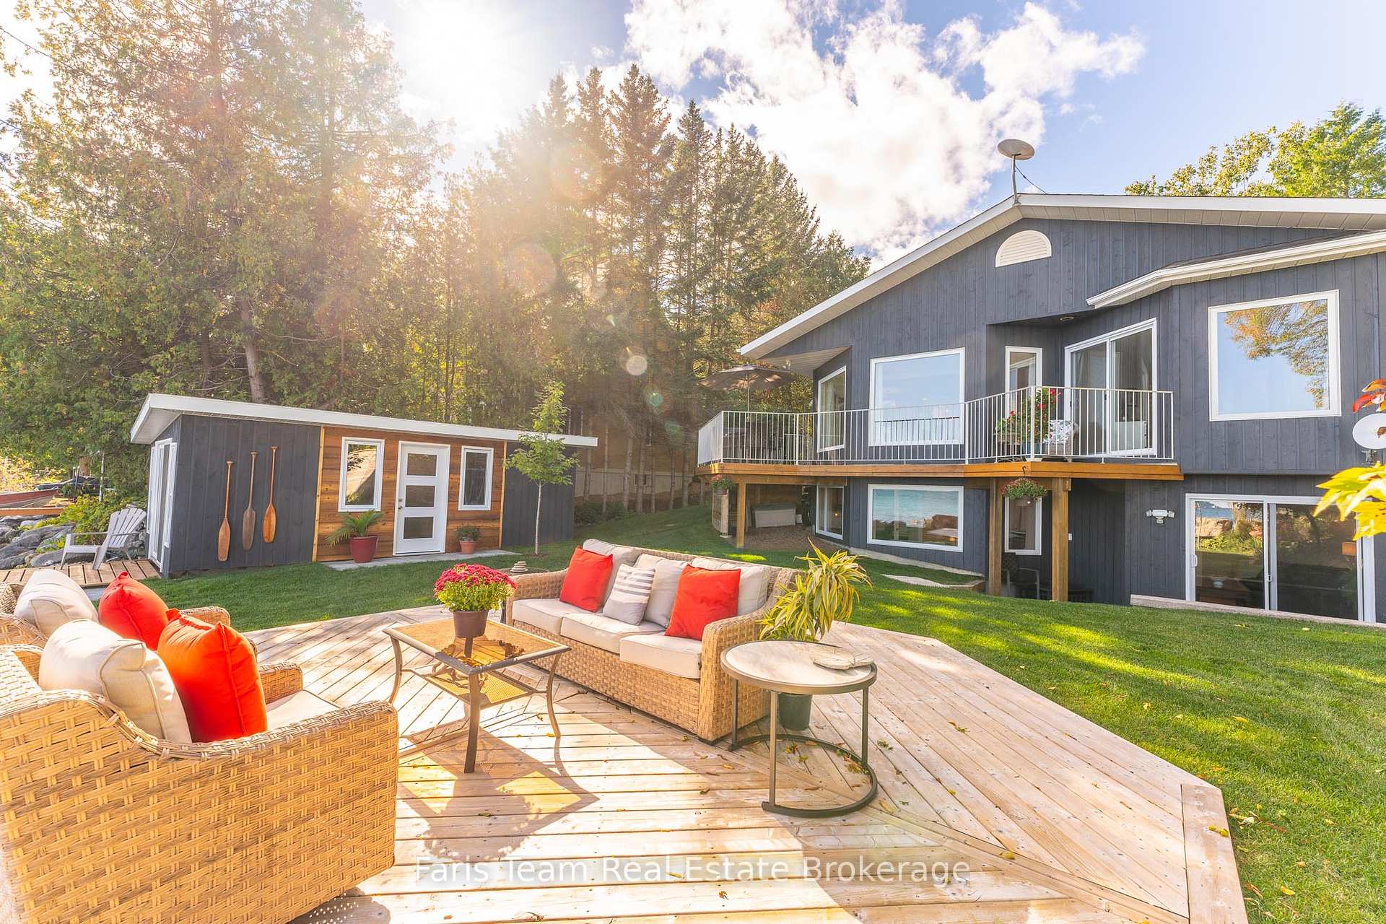
Top 5 Reasons You Will Love This Home: 1) 55' of pristine Georgian Bay frontage, this stunning chalet-style cottage offers the perfect blend of modern luxury, natural beauty, and year-round adventure; enjoy the spectacular water views from both levels, along with breathtaking sunrises, calm waters, and endless opportunities for boating, swimming, and lakeside relaxation 2) Designed for comfort throughout the seasons, this home is flooded with natural light thanks to it's skylights and large panoramic windows, alongside open-concept designs, ensuring a seamless flow between the living, dining, and kitchen areas, making it ideal for entertaining or simply enjoying the serene waterfront views 3) Discover the waterside boathouse, complete with a new 100-amp panel, with the potential to convert it into a full boat house, a studio, or a cozy lakeside bunkie, also enjoy the expansive deck, lush surroundings, and a peaceful escape from city life 4) Thoughtfully updated, featuring a brand-new kitchen with custom cabinetry, quartz countertops, a butlers pantry with a coffee and beverage station, and stainless-steel appliances, alongside a new electric fireplace with a ceramic tile feature wall, upgrades span throughout from lighting, bathrooms, fireplaces, and heating 5) Meaford is a rapidly growing community just 10 minutes away, offering a new K-12 school, a hospital, an art gallery, a modern marina, and vibrant dining and entertainment options; outdoor enthusiasts will love the proximity to downhill skiing and golf courses, groomed Nordic trails, mountain biking in the Town of Blue Mountains, exceptional trails, road cycling, and boating in Meaford. 2,741 fin.sq.ft. Age 29. Visit our website for more detailed information.
Ask about this home
A HOMEH agent will answer your questions about this home.
Around this home
Helpful calculators
Your HOMEH agent

"I would see it this week."