

44 Parker Street W
44 Parker Street W
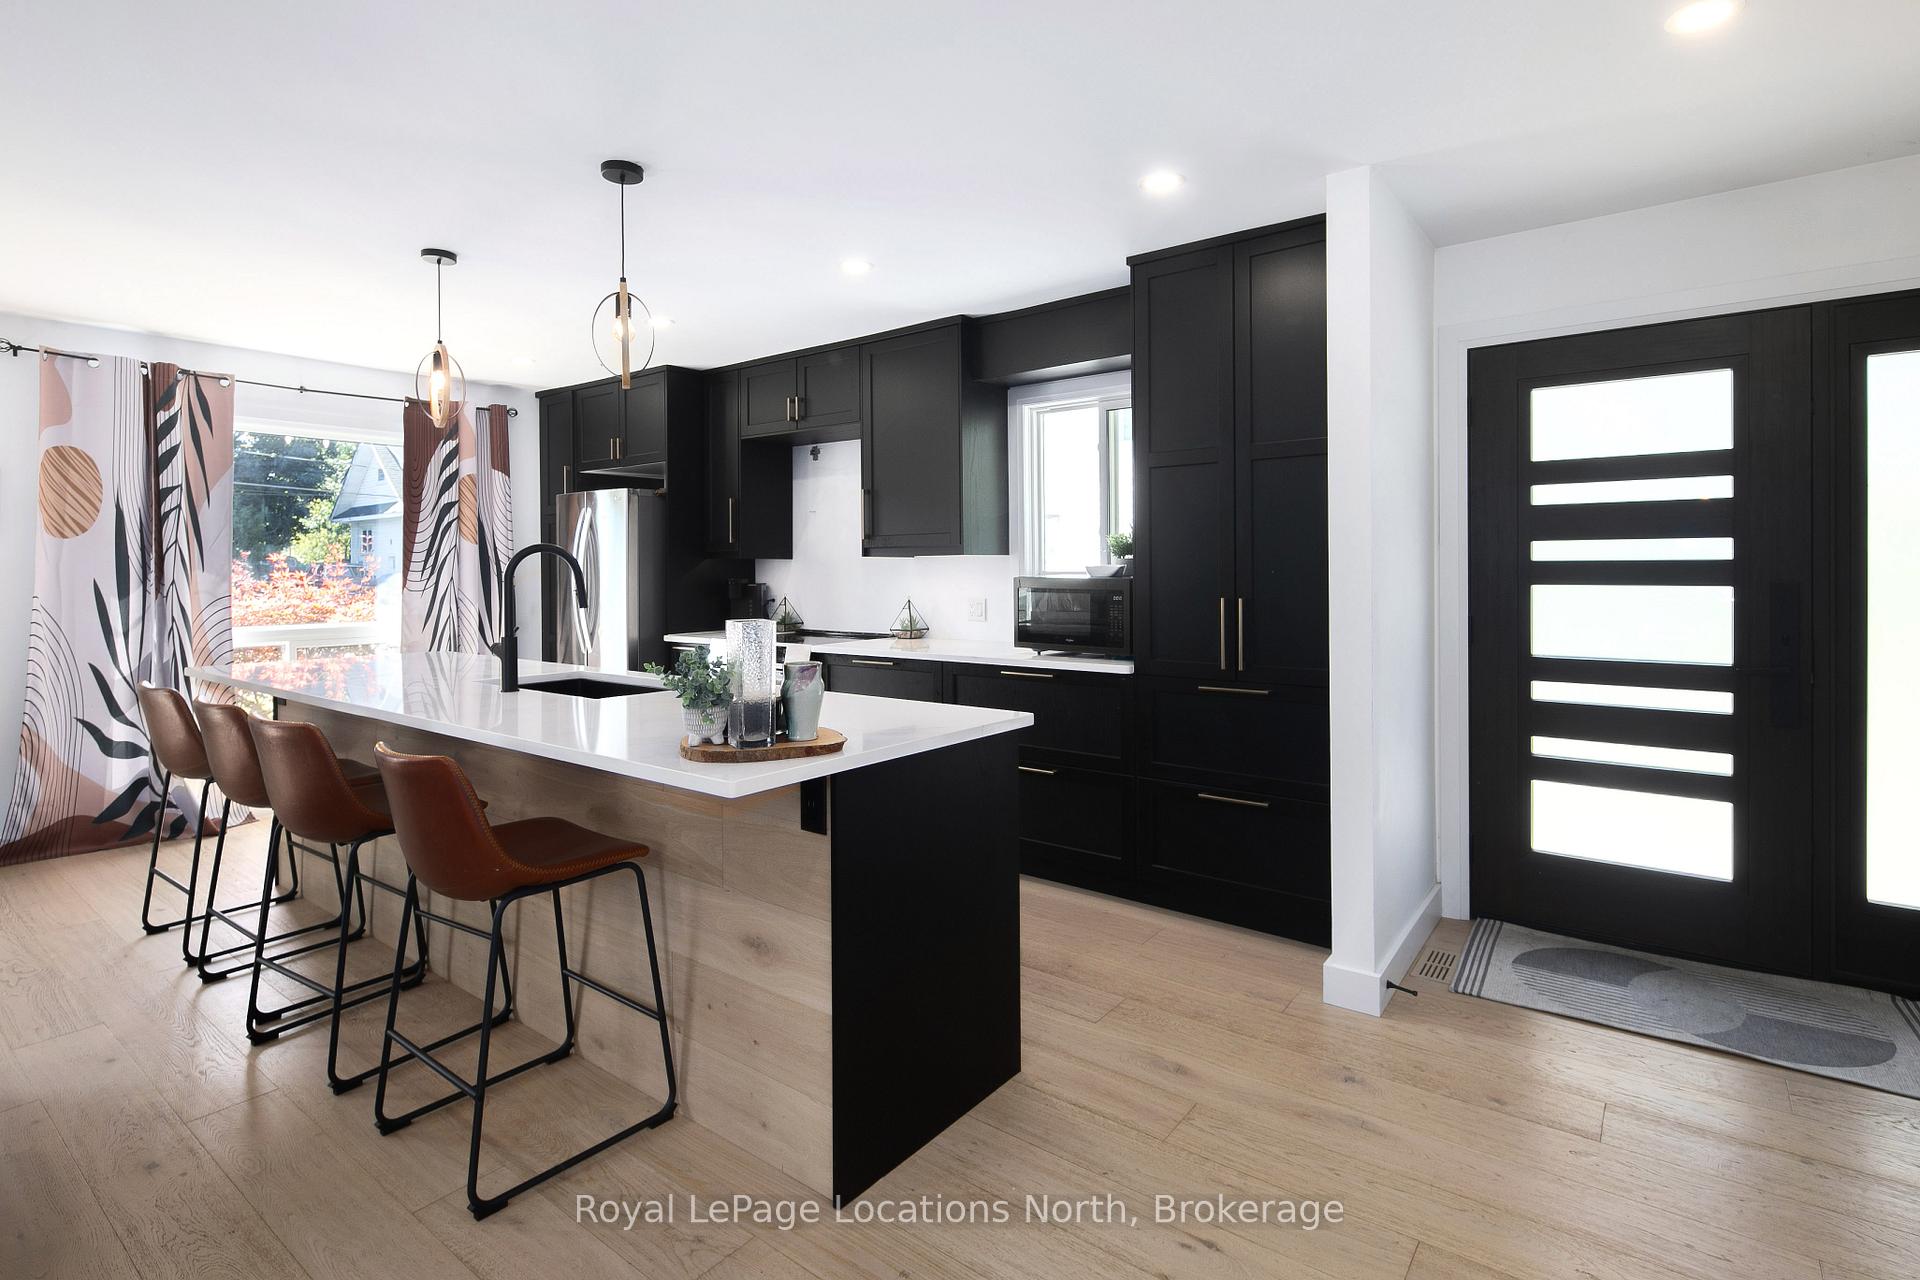 See all 30 photos
Property history
Facts and features
- BasementFinished
- Age of home31–50 years
- Water, sewerMunicipal
- Lot shapeRectangular
- Fireplace
- Central air
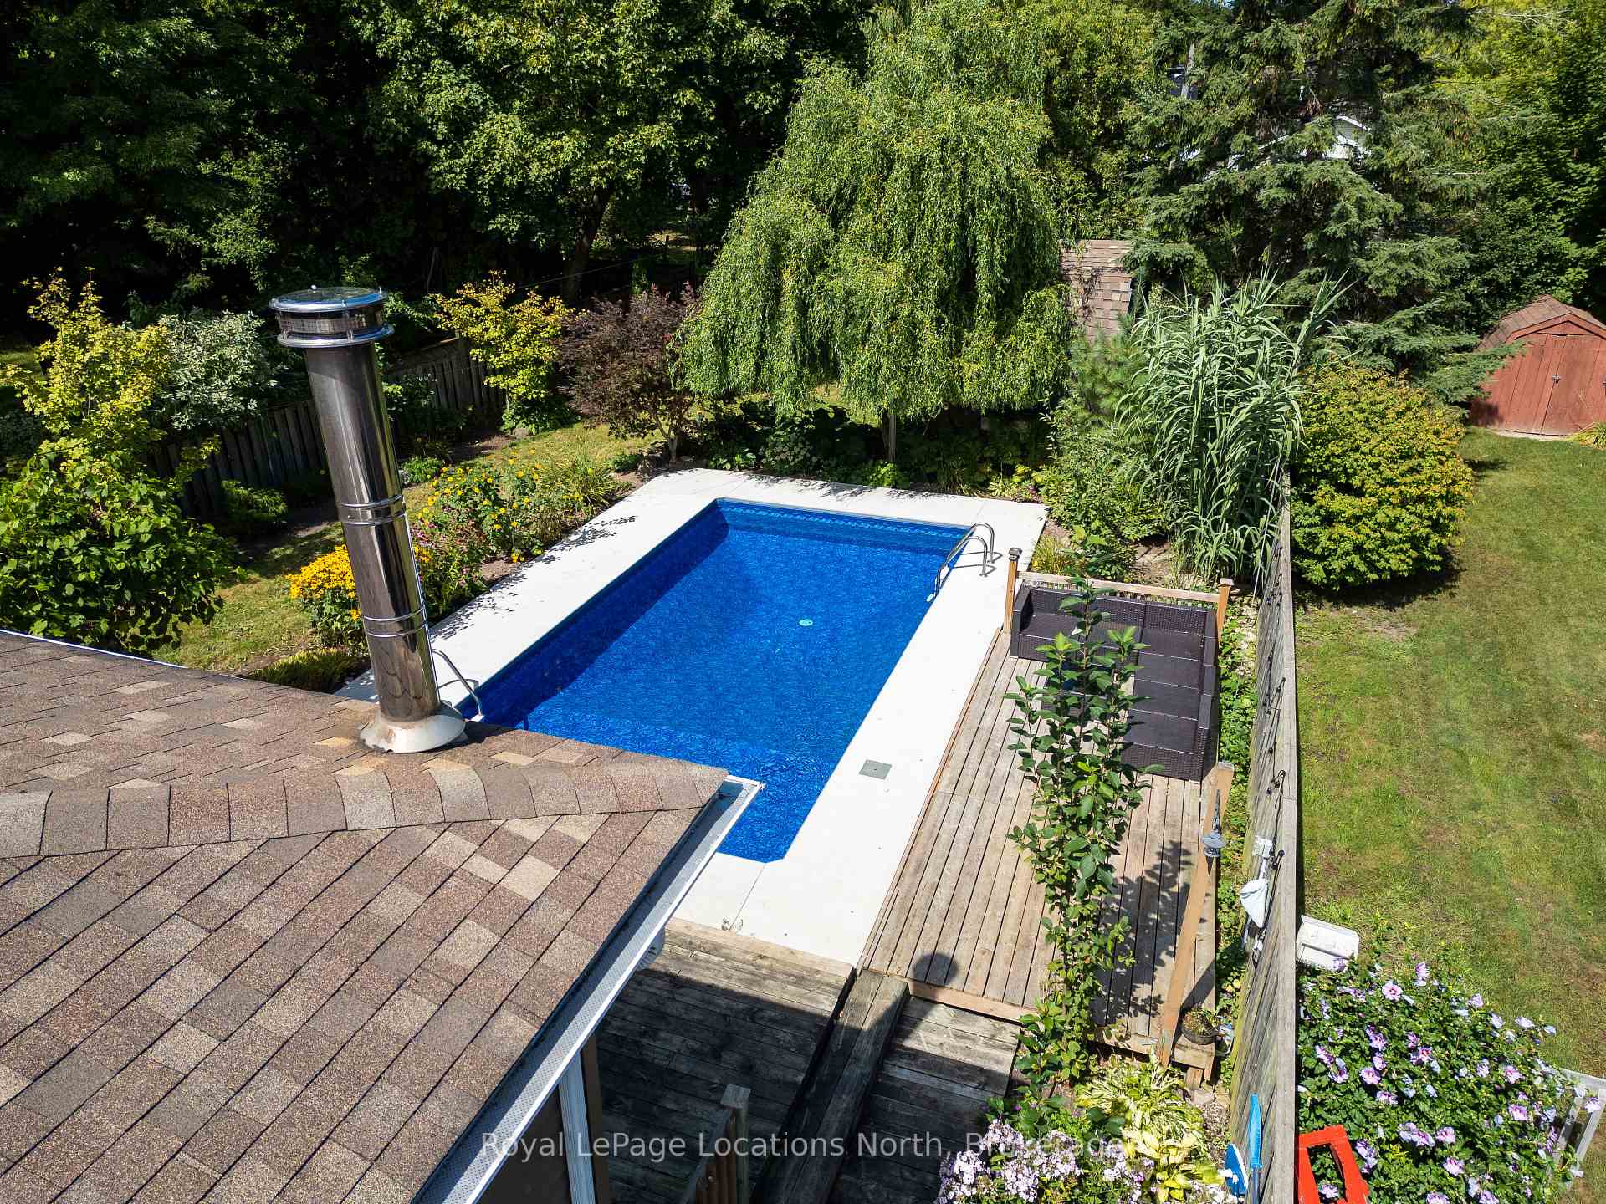
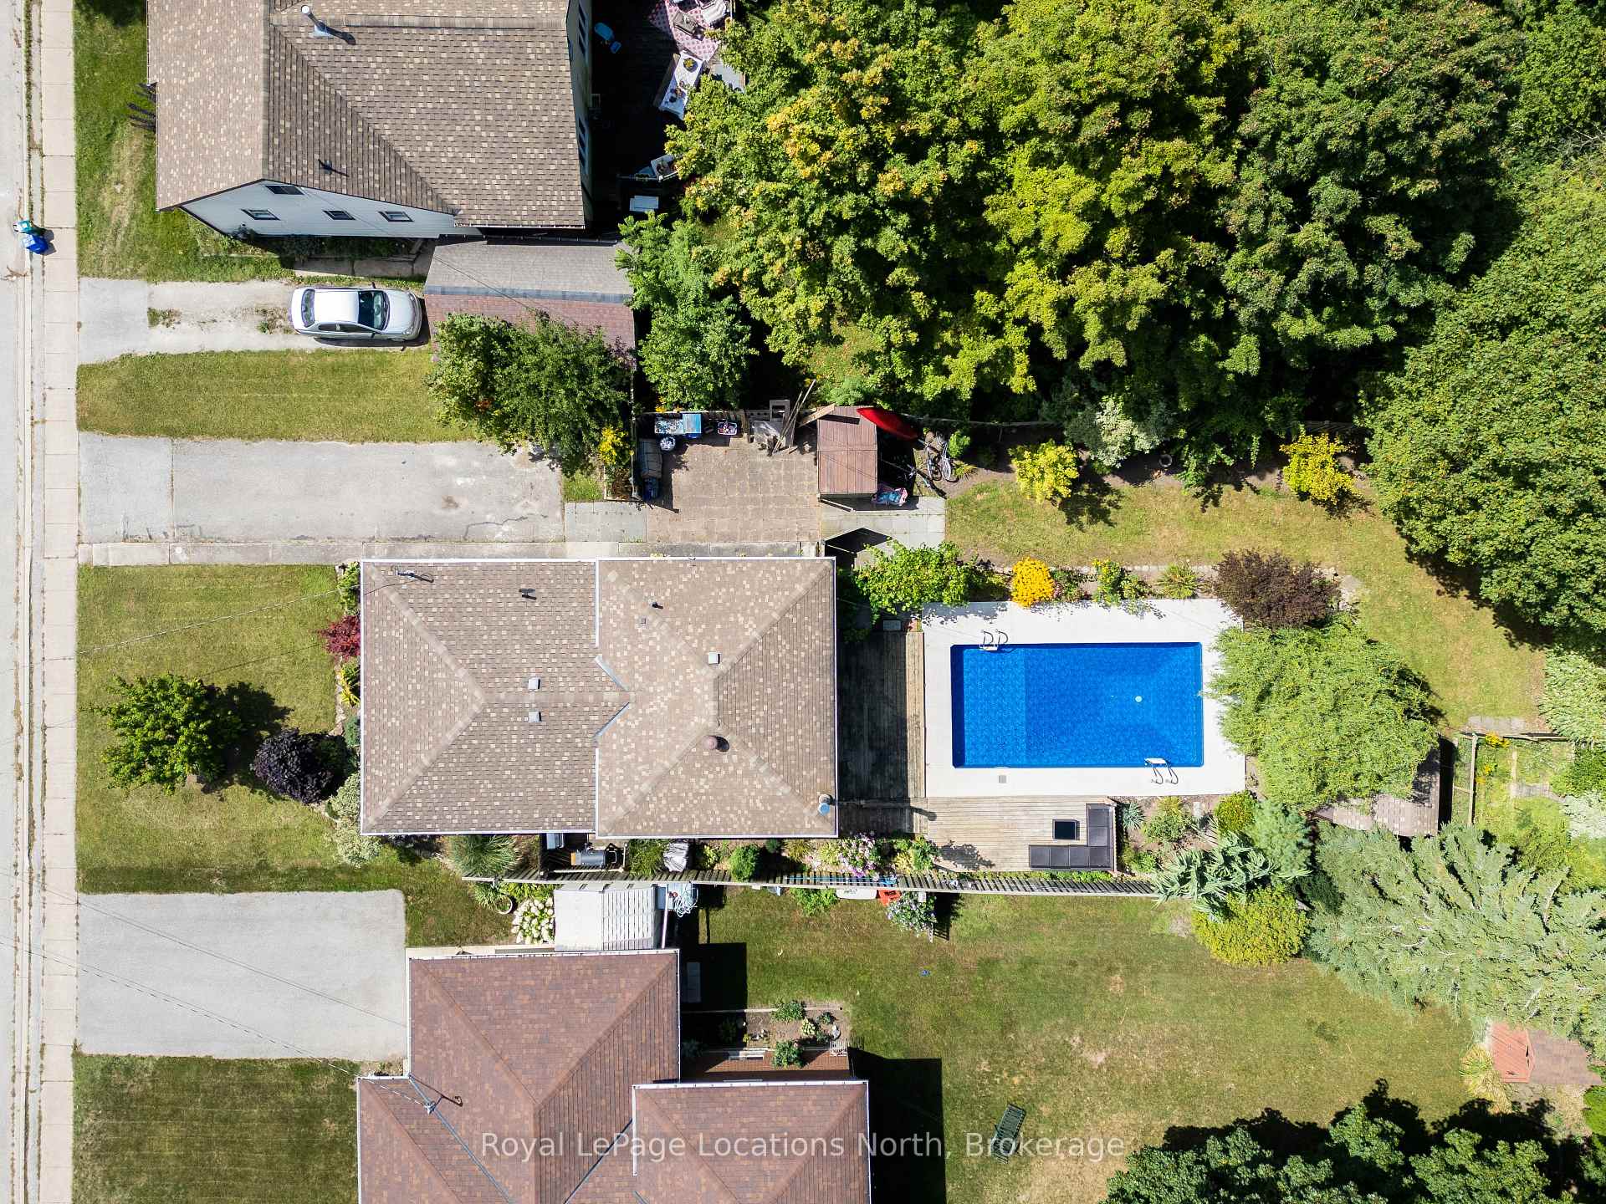
- Inground pool
The homeDetached, Backsplit 3, Age 31–50 years
- Type: Detached
- Style: Backsplit 3
- Age: 31–50 years
- Living space: 1,100–1,500 sq ft
- Basement: Finished, full
- View: Trees/woods, downtown
InsideFireplace Yes, natural gas, family room, Lower level, Features None, carpet free
- Fireplace: Yes, natural gas, family room
- Laundry: Lower level
- Features: None, carpet free
- Security: Smoke detector
- Rooms above ground: 8
- Rooms in the basement: 4
- Bedrooms: 2 + 1 in the basement
- Bathrooms: 2
- Kitchens: 1
- Family room: Yes
Outside and lotBrick, vinyl siding, Asphalt shingle, Concrete block
- Exterior: Brick, vinyl siding
- Roof: Asphalt shingle
- Foundation: Concrete block
- Pool: Inground
- Features: Deck, privacy, year round living
- Size: 50.89 × 169 ft
- Shape: Rectangular
- Zoning: R3
Parking2 Parking, Private
- Spaces: 2 Parking
- Driveway: Private
Heating, water and powerForced air, gas, Central air, Municipal water
- Heating: Forced air, gas
- Cooling: Central air
- Water: Municipal water
- Sewer: Municipal sewer
- Natural gas: Yes
- Hydro: Yes
- Cable: Yes
- Telephone: Yes
Costs and taxesTaxes $3,643 a year, HST No HST
- Taxes, 2024: $3,643 a year
- HST: No HST
Included in the saleAll pool equipment, dishwasher, dryer, refrigerator, stove, washer, Window coverings
- Included: All pool equipment, dishwasher, dryer, refrigerator, stove, washer
- Not included: Window coverings
NearbyBeach, golf, hospital, library, marina, skiing
- Close to: Beach, golf, hospital, library, marina, skiing
Listing detailsX11969774, Sold, Feb 12, 2025
- MLS® number: X11969774
- Status: Sold
- Listed on: Feb 12, 2025
- Days on market: 36
- Updated: Mar 20, 2025
- Possession: 2025-03-31 / Flexible
- Occupied by: Owner
- Listing brokerage: Royal LePage Locations North
About this home
44 Parker Street W, Meaford, ON N4L 1P2
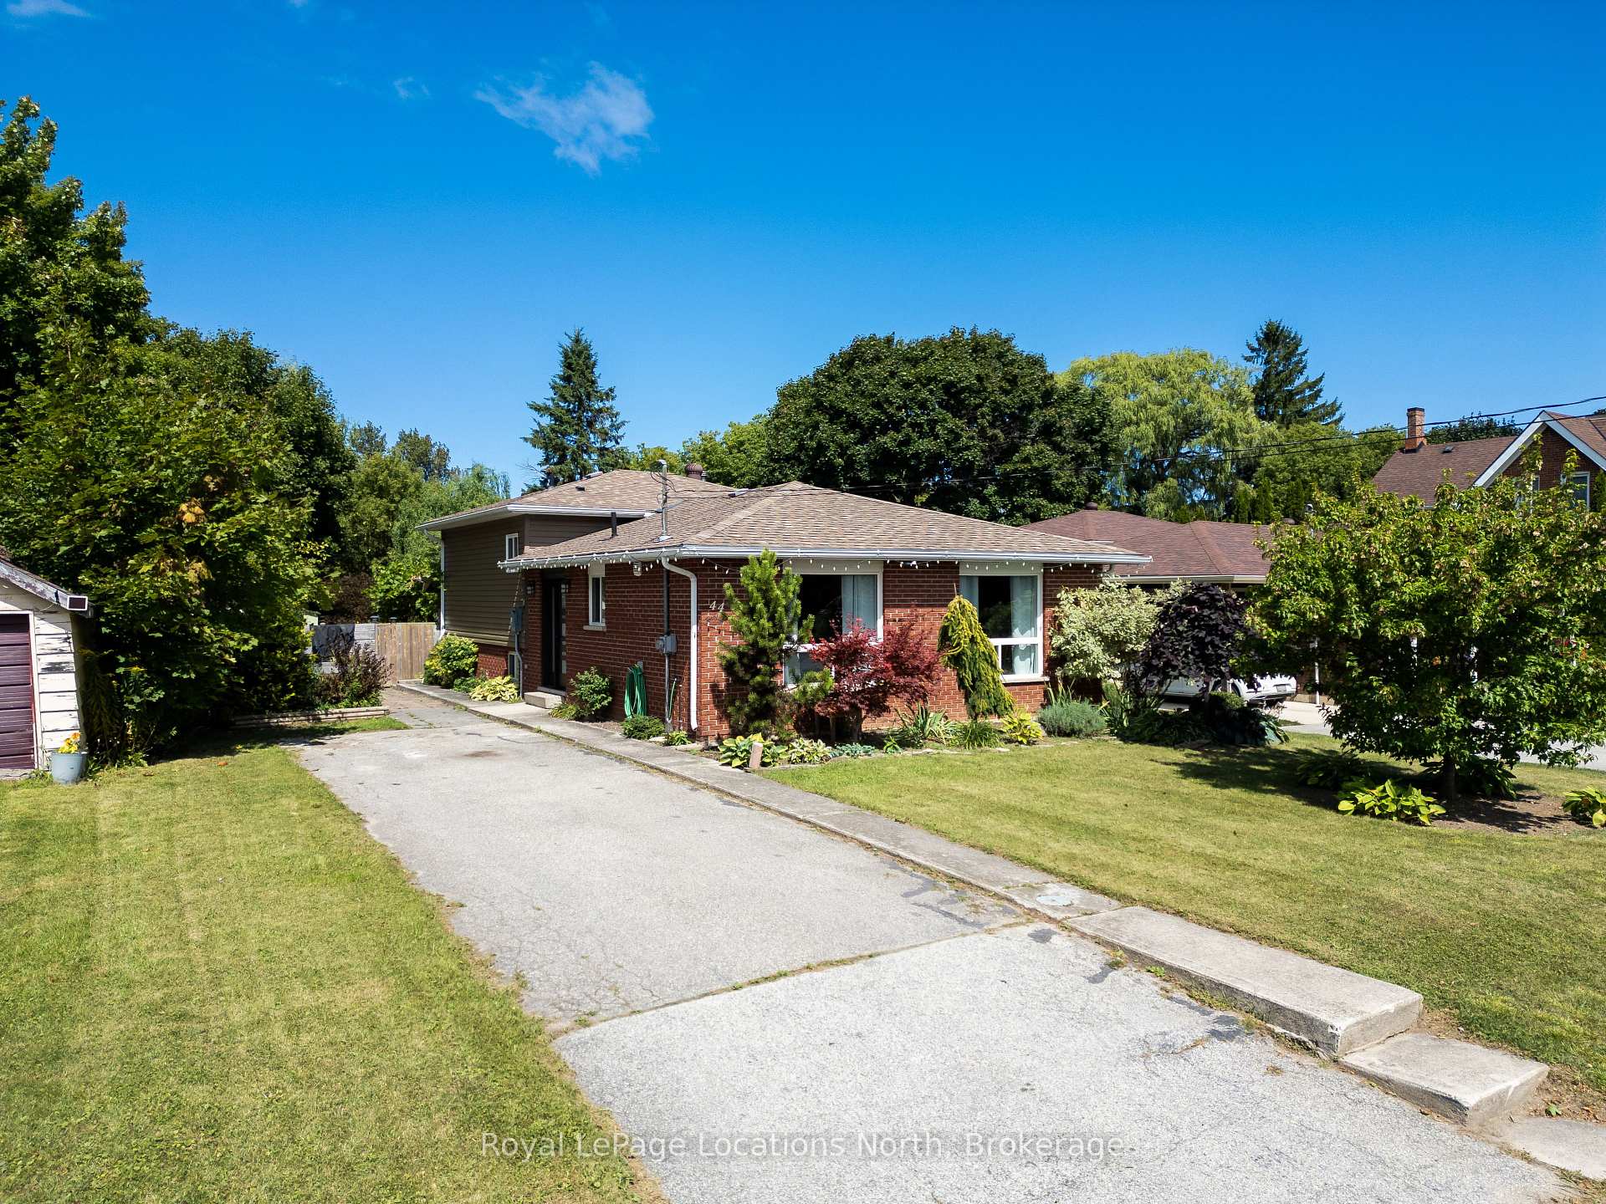
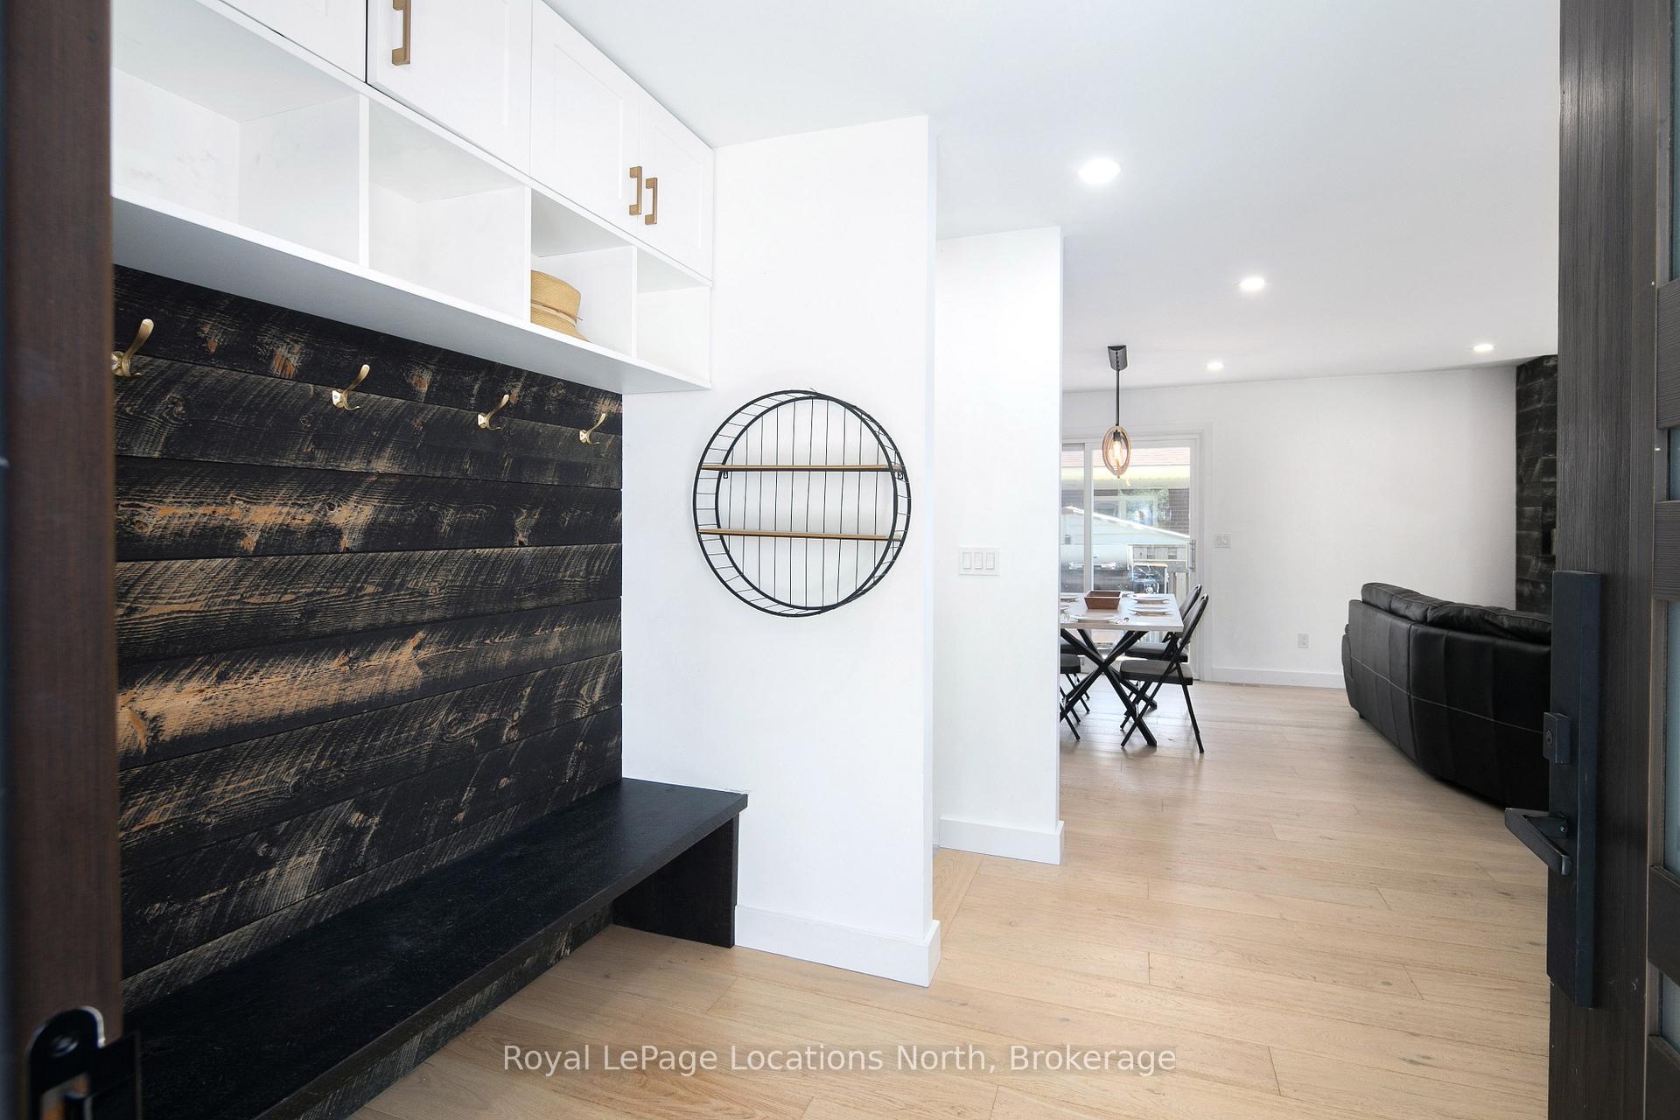
Modern Luxury Meets Small-Town Charm in the Heart of Meaford! Step into this spectacular, fully renovated home, where every detail has been thoughtfully designed for modern living. Completely transformed in 2023, this residence showcases high-end finishes, impeccable craftsmanship, and a seamless blend of style and functionality. Inside, built-in cabinetry in the entryway offers both style and convenience, setting the tone for the thoughtful design found throughout. The heart of the home is the striking custom kitchen, featuring a bold black palette, sleek quartz countertops, and elongated cabinets that maximize storage. An oversized island provides the perfect space for casual dining, meal prep, and entertaining, all complemented by top-of-the-line appliances. The open-concept living area flows effortlessly, grounded by new engineered flooring that adds warmth and sophistication. A gas fireplace with a stunning blackened wood surround and solid wood mantel creates an inviting focal point - ideal for cozy evenings in. Upstairs, the primary suite is complete with a walk-in closet and picturesque views of the backyard and pool. The spa-like bathroom is designed for relaxation, boasting custom cabinetry, a glass-enclosed shower, and a luxurious soaker tub. The second bedroom is equally spacious, offering comfort and style. The lower level is the ultimate hangout space, perfect for kids or guests, featuring a cozy family room, a large bedroom, a full bathroom, and a well-appointed laundry roomStep outside to your private backyard oasis, where a sparkling pool is surrounded by mature trees and lush perennial gardens - a dreamy setting for summer relaxation and entertaining. Nestled in the heart of Meaford, this home offers the perfect balance of luxury and convenience, just steps from Georgian Bay and within walking distance to downtown shops, dining, and amenities. Stylish, sophisticated, and move-in ready, this home is a true showstopper.
Ask about this home
A HOMEH agent will answer your questions about this home.
Around this home
Daily convenience, out of 100, from the distances below
Schools nearby
School rating, out of 10.
Helpful calculators
Your HOMEH agent

"I would see it this week."