

137794 12 Grey Road
137794 12 Grey Road
 See all 38 photos
Property history
- $924,900TerminatedList: 2024-12-02|End: 2025-03-25|113 daysX11823161
Facts and features
- BasementFinished
- Age of home31–50 years
- Price per sq ft~$411
- Water, sewerWell, septic
- Fireplace
- Central air
The homeDetached, Bungalow, Age 31–50 years
- Type: Detached
- Style: Bungalow
- Age: 31–50 years
- Living space: 2,000–2,500 sq ft
- Basement: Finished, full
- Exposure: West
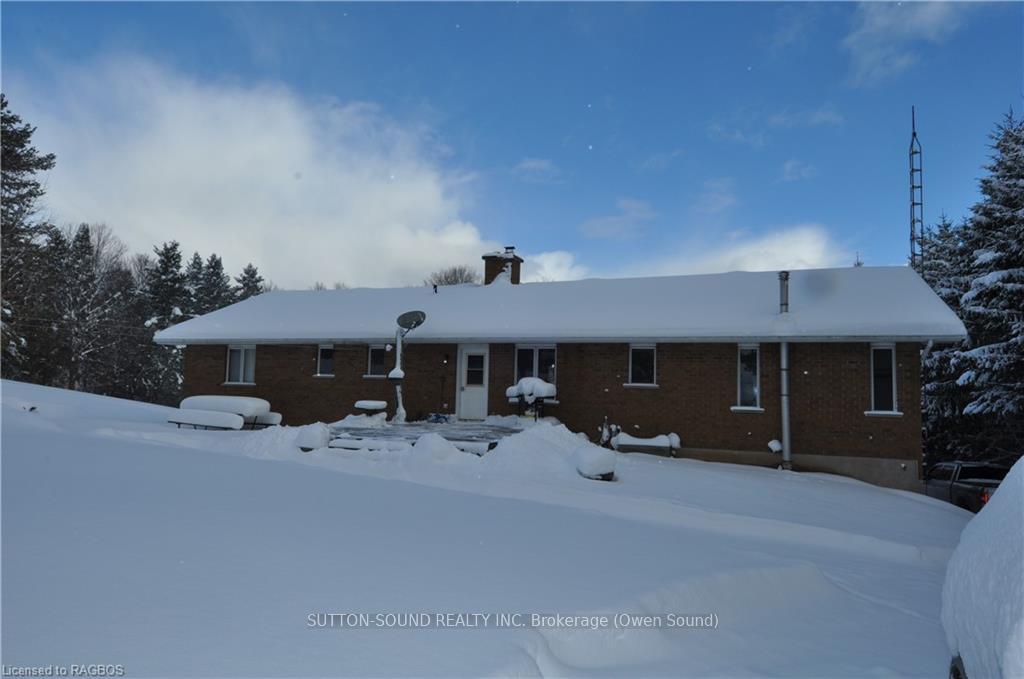
- View: Pasture, trees/woods
- Waterfront: None
InsideFireplace Yes, Countertop range, water heater owned, central vacuum, Carbon monoxide detectors, smoke detector
- Fireplace: Yes
- Features: Countertop range, water heater owned, central vacuum
- Security: Carbon monoxide detectors, smoke detector
- Rooms above ground: 10
- Rooms in the basement: 3
- Bedrooms: 3
- Bathrooms: 3
- Kitchens: 1
- Family room: Yes
Outside and lotBrick, Asphalt shingle, Concrete
- Exterior: Brick
- Roof: Asphalt shingle
- Foundation: Concrete
- Size: 220 × 233 ft
- Zoning: RR
Parking4 Garage, Attached, Private double, other, other
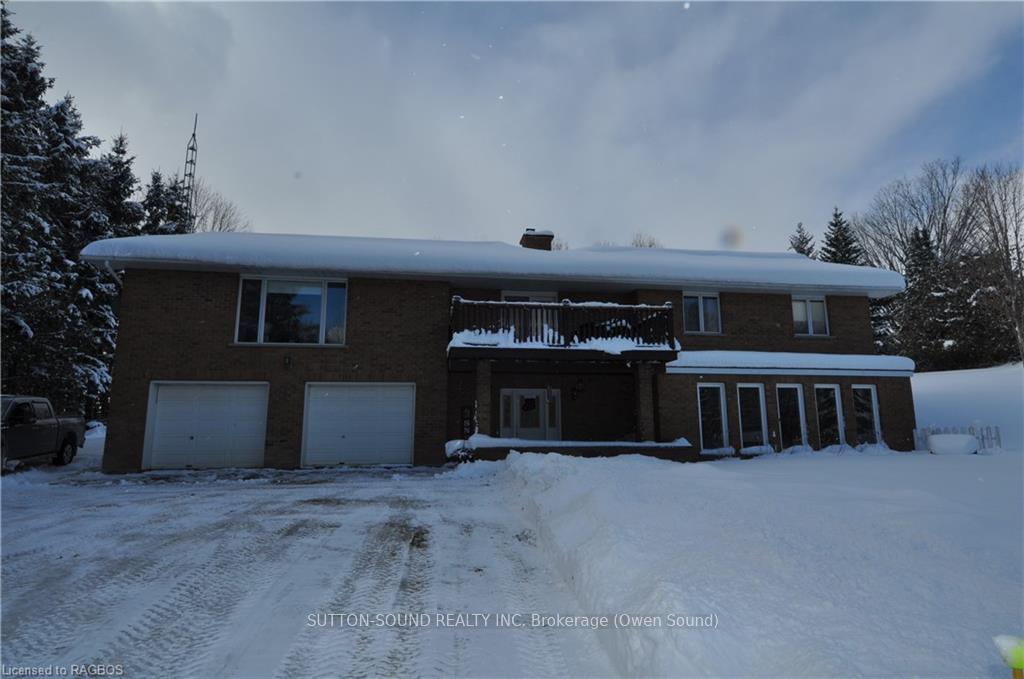
- Spaces: 4 Garage
- Garage: Attached
- Driveway: Private double, other, other
Heating, water and powerUnknown, ground source, Central air, Well
- Heating: Unknown, ground source
- Cooling: Central air
- Water: Well
- Sewer: Septic
- Hydro: Yes
Costs and taxesTaxes $5,564 a year, Hot water heater
- Taxes, 2024: $5,564 a year
- Under contract: Hot water heater
Included in the saleDishwasher, garage door opener, pool equipment, refrigerator, satellite dish, stove, washer, window coverings
- Included: Dishwasher, garage door opener, pool equipment, refrigerator, satellite dish, stove, washer, window coverings
Listing detailsX11823161, Terminated, Dec 2, 2024
- MLS® number: X11823161
- Status: Terminated
- Listed on: Dec 2, 2024
- Days on market: 113
- Updated: Mar 25, 2025
- Possession: Flexible
- Occupied by: Owner
- Listing brokerage: SUTTON-SOUND REALTY INC. Brokerage (Owen Sound)
About this home
137794 12 Grey Road, Meaford, ON N4L 1W6
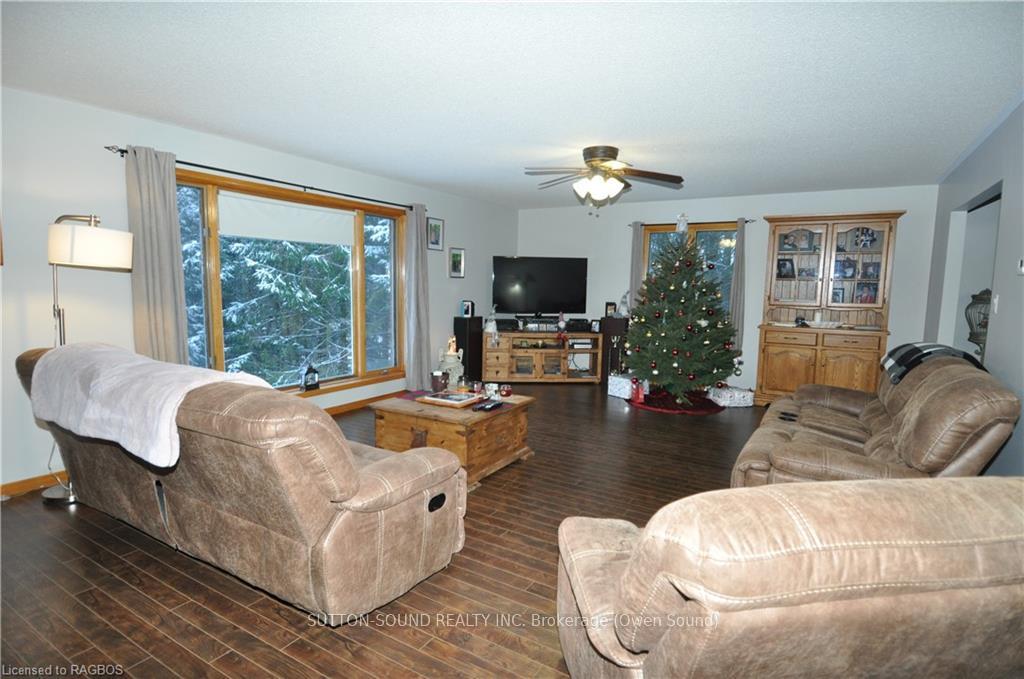
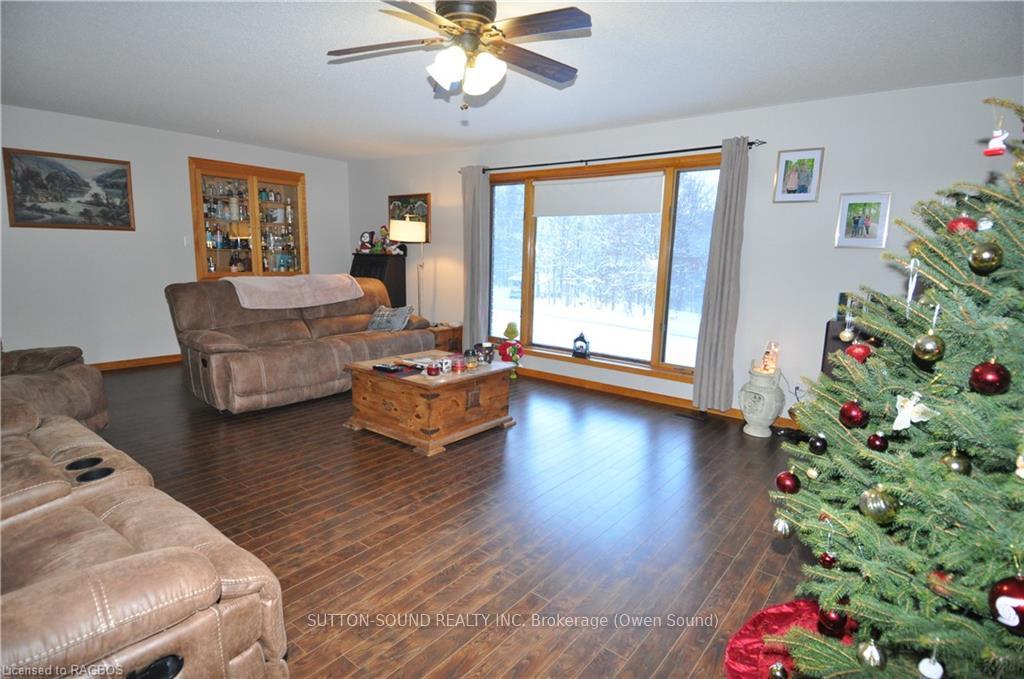
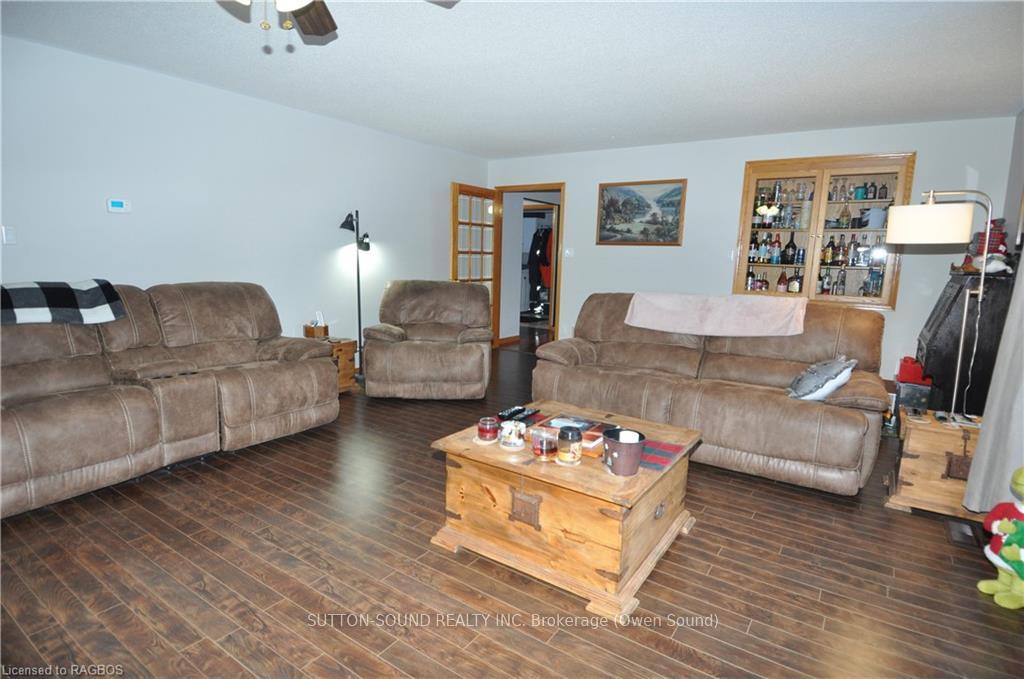
3 bedroom, 2 baths, this large reverse bungalow is a must see. The oversized living room has lots of natural light with an adjoining private dining room. The kitchen has beautiful wood cabinets with lots of storage and a big peninsula that compliments the breakfast nook. Just off the kitchen is the laundry with wash tub and clothes line just outside the back door. Private 1+ acres provide lots of open space both front and back. Special feature of the house is the large office/reading room that has a wonderful brick wood fireplace. The patio doors go out on to the expansive balcony that overlooks the front yard. Large Master bedroom has a newly renovated ensuite with large walkin shower. 2 more bedrooms and a 4 piece bath complete the main floor. Lower level features an oversized family room, 2 piece bath, an exercise area and a generous 2 car garage
Ask about this home
A HOMEH agent will answer your questions about this home.
Around this home
Daily convenience, out of 100, from the distances below
Schools nearby
School rating, out of 10.
Helpful calculators
Your HOMEH agent

"I would see it this week."