

275 Cedar Avenue
275 Cedar Avenue
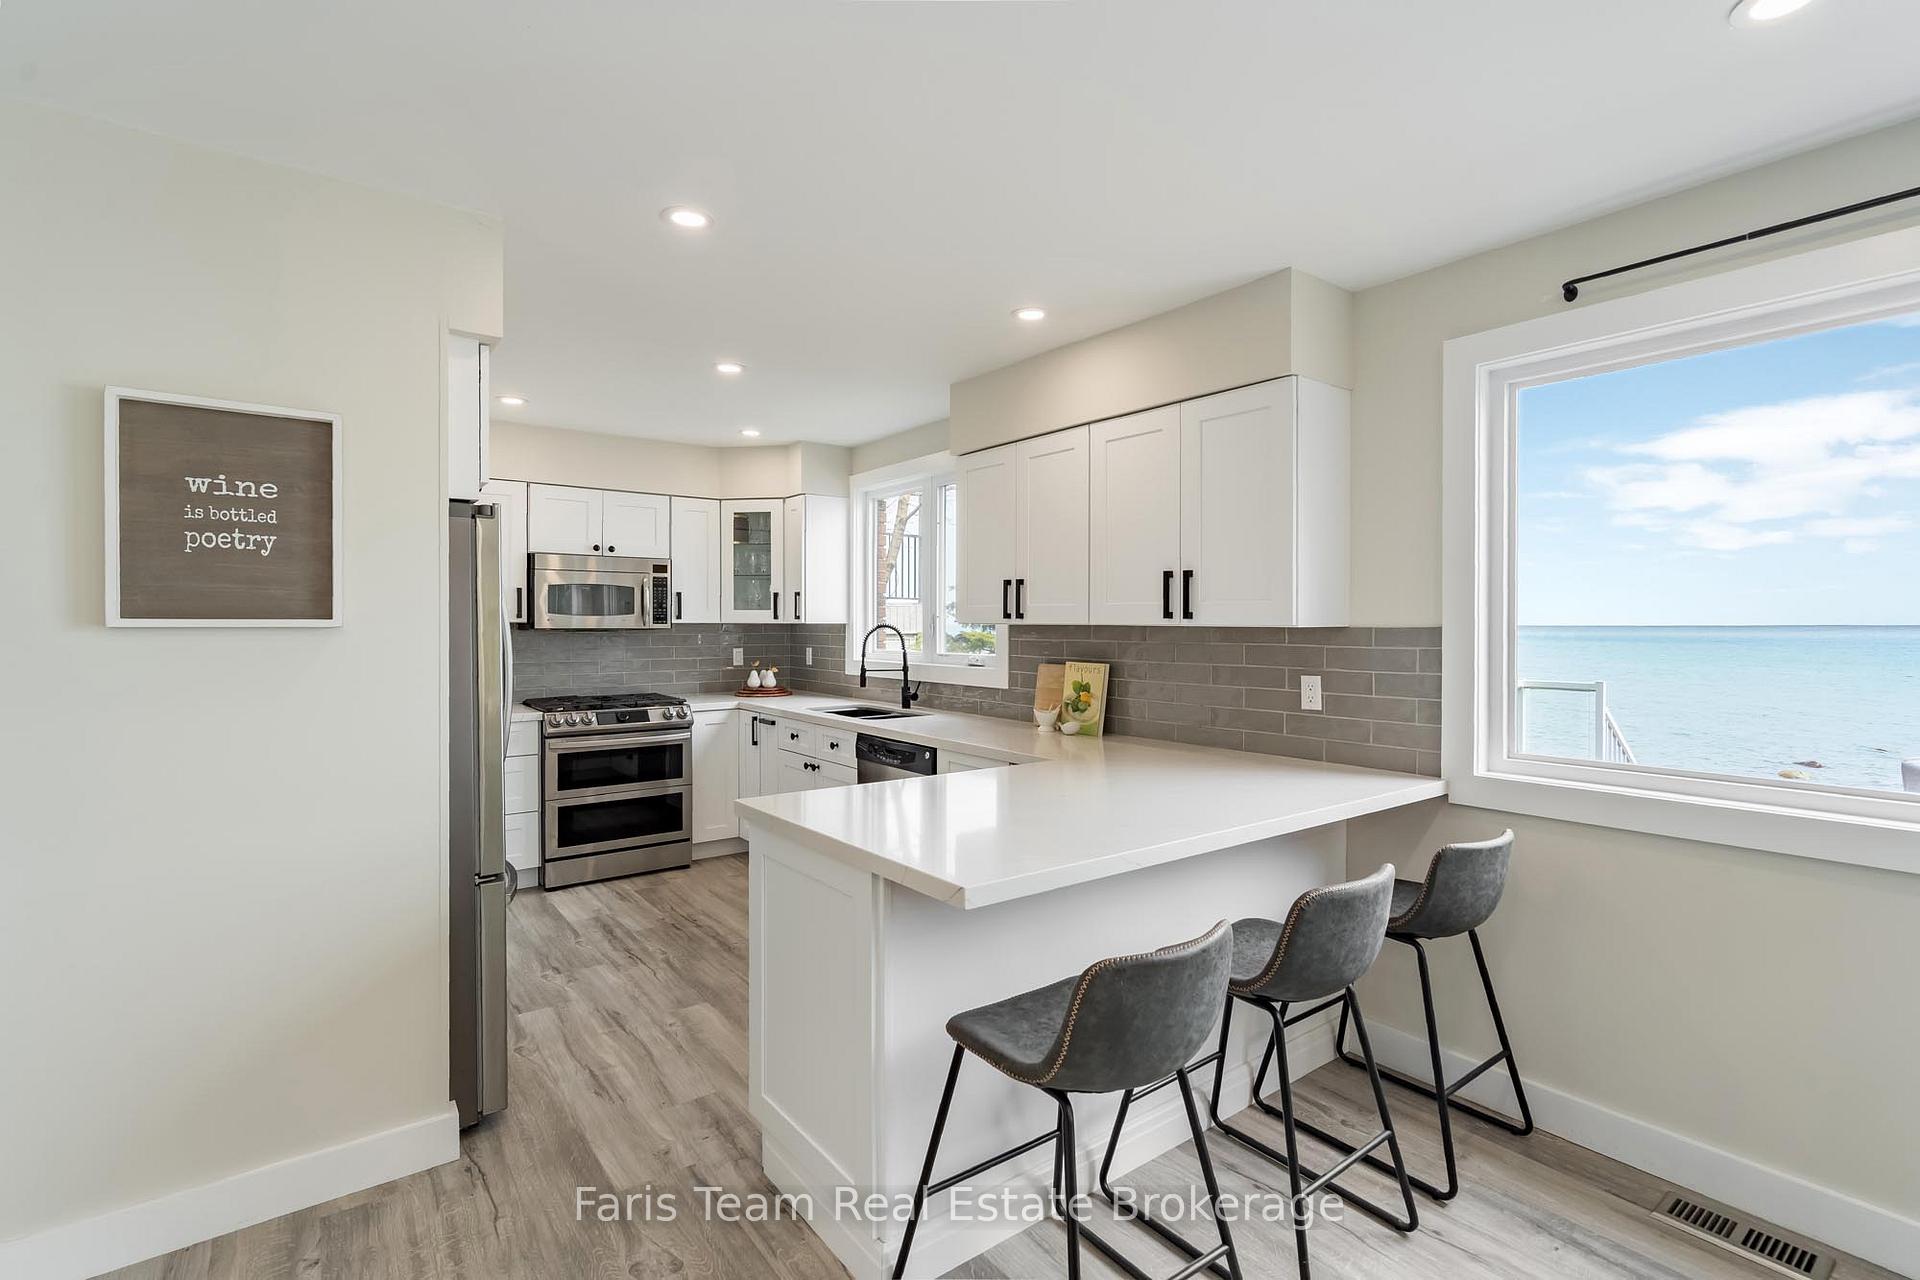 See all 28 photos
Property history
Facts and features
- BasementUnfinished
- Age of home31–50 years
- Water, sewerSeptic
- Lot shapeIrregular
- Fireplace
- Central air
- Waterfront
The homeDetached, 2-storey, Age 31–50 years
- Type: Detached
- Style: 2-storey
- Age: 31–50 years
- Living space: 2,000–2,500 sq ft
- Basement: Unfinished, full
- Waterfront: Direct
InsideFireplace Yes, wood, Ceramic, Sump pump
- Fireplace: Yes, wood
- Flooring: Ceramic
- Features: Sump pump
- Rooms above ground: 8
- Bedrooms: 4
- Bathrooms: 2
- Kitchens: 1
Outside and lotBrick, vinyl siding, Asphalt shingle, Concrete block
- Exterior: Brick, vinyl siding
- Roof: Asphalt shingle
- Foundation: Concrete block
- Features: Deck
- Size: 55 × 128 ft
- Shape: Irregular
- Zoning: RR
Parking3 Parking, Available
- Spaces: 3 Parking
- Driveway: Available
Heating, water and powerForced air, propane, Central air, Other
- Heating: Forced air, propane
- Cooling: Central air
- Water: Other
- Sewer: Septic
Costs and taxesTaxes $7,454 a year, HST included in the price, Propane tank.
- Taxes, 2024: $7,454 a year
- HST: HST included in the price
- Rental items: Propane tank.
Included in the saleFridge, gas stove, over the range microwave, dishwasher, washer, dryer, hot tub.
- Included: Fridge, gas stove, over the range microwave, dishwasher, washer, dryer, hot tub.
NearbyBeach, clear view, cul de sac/dead end, hospital, waterfront
- Close to: Beach, clear view, cul de sac/dead end, hospital, waterfront
Listing detailsX12048133, Sold, Mar 28, 2025
- MLS® number: X12048133
- Status: Sold
- Listed on: Mar 28, 2025
- Days on market: 4
- Updated: Apr 1, 2025
- Possession: Flexible
- Occupied by: Owner
- Listing brokerage: FARIS TEAM REAL ESTATE BROKERAGE
About this home
275 Cedar Avenue, Meaford, ON N4L 1W5
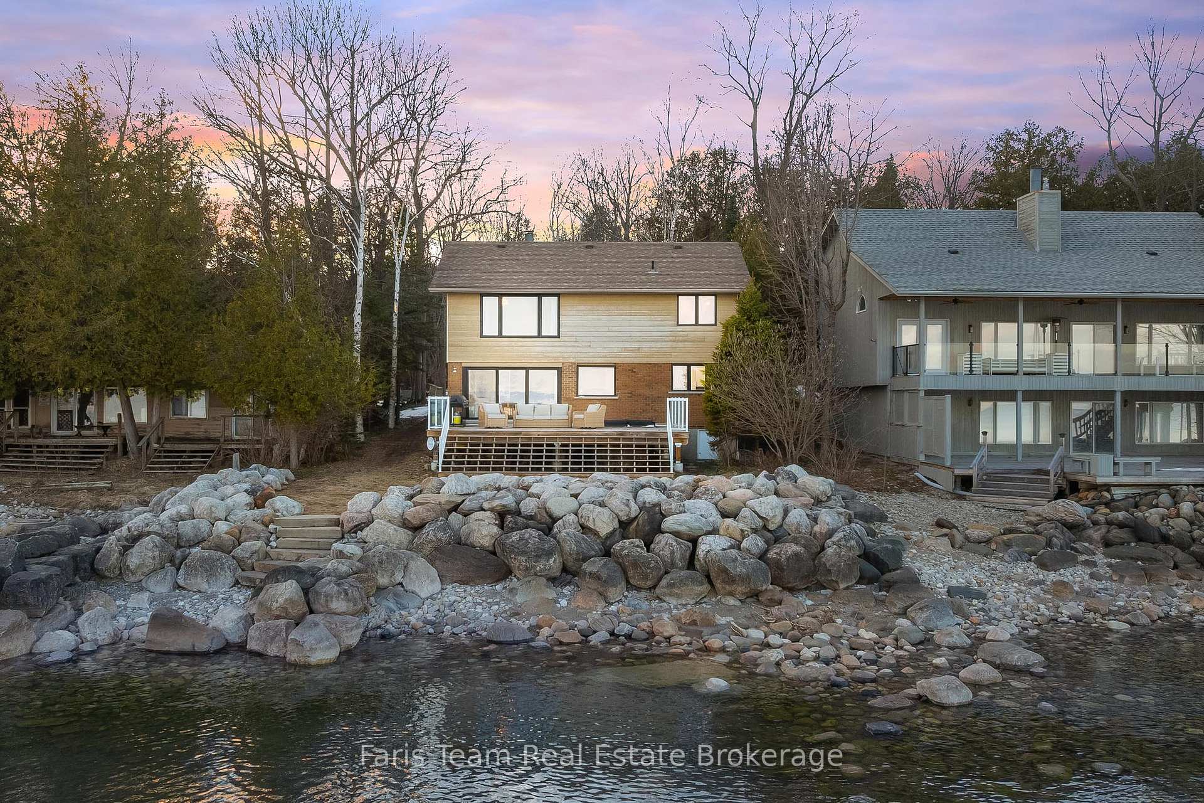
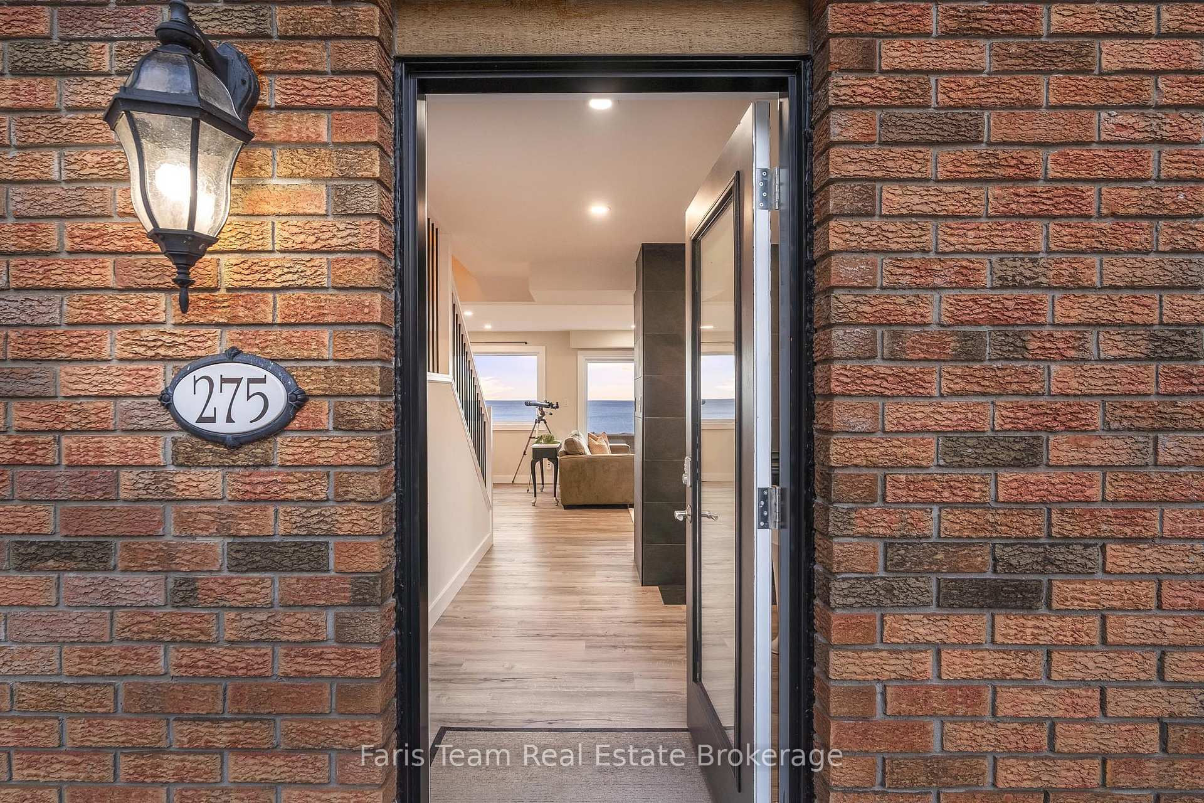
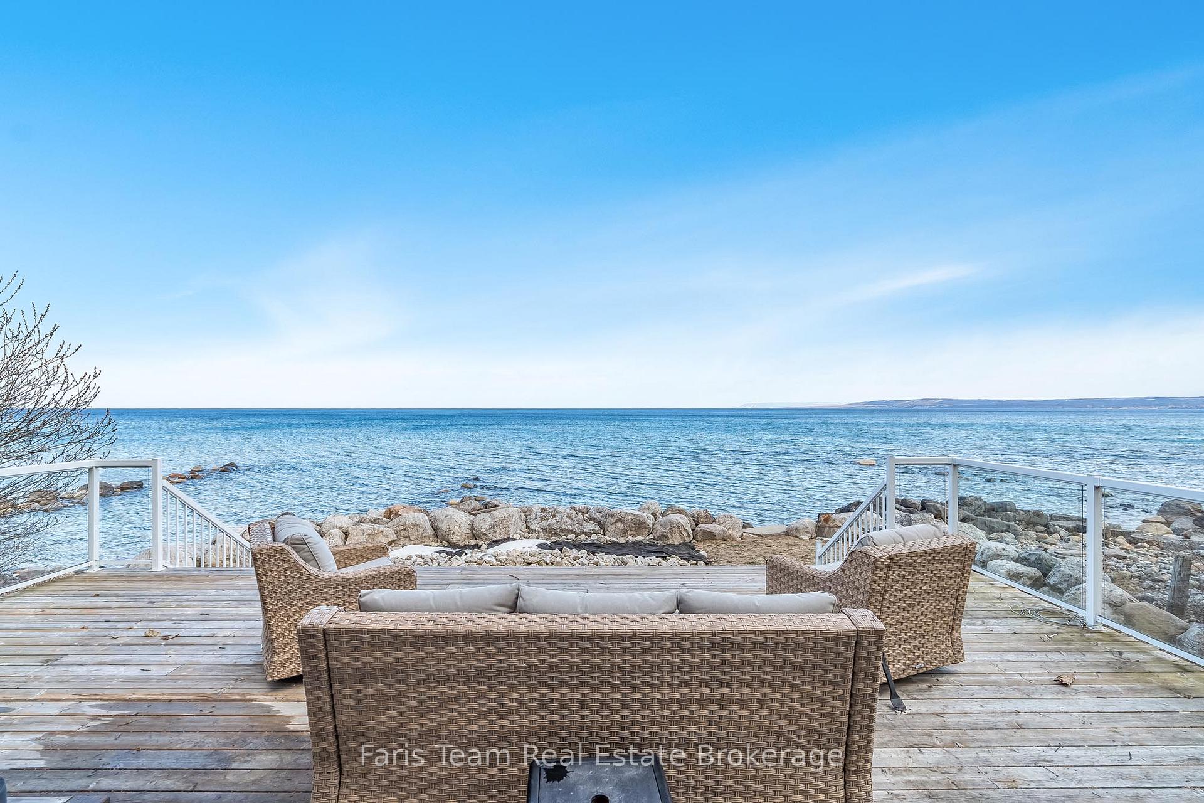
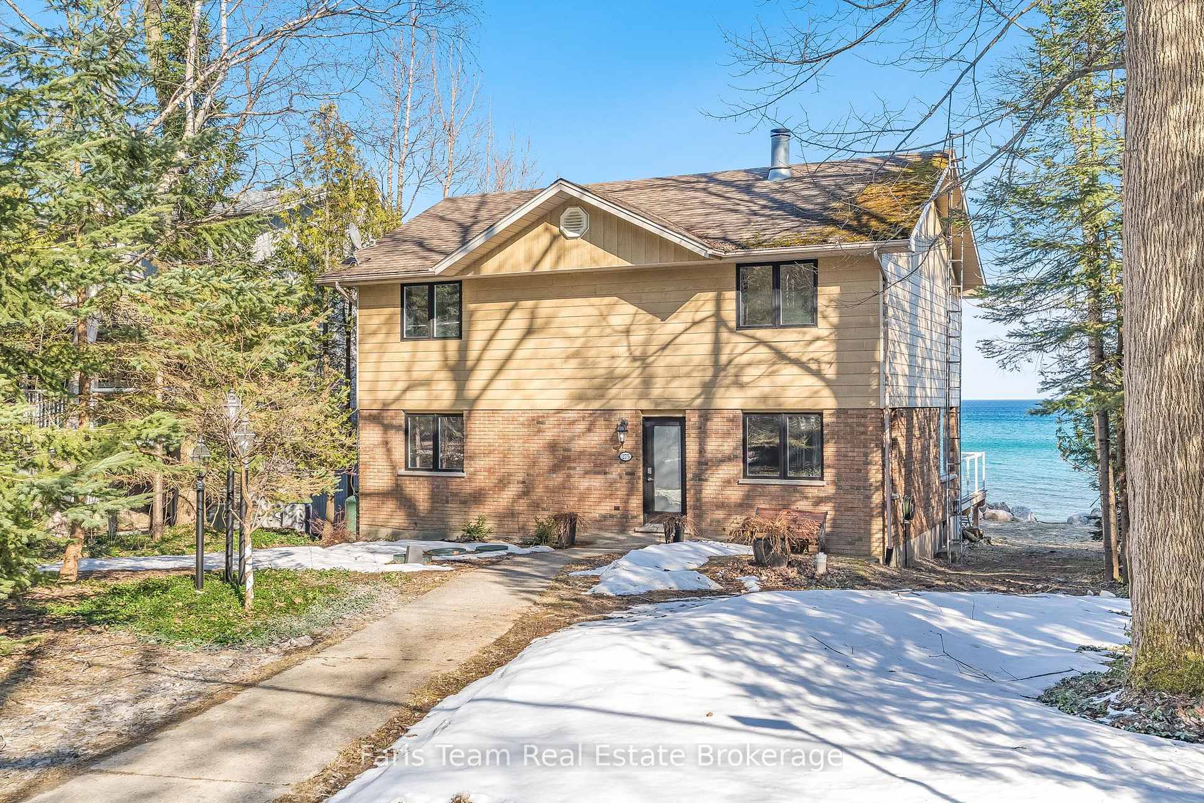
Top 5 Reasons You Will Love This Home: 1) Stunning Waterfront Retreat on Georgian Bay, nestled on a private, tree-lined year-round road in the Sunnyside Beach community, this 2-storey, four bedroom, two bathroom retreat offers 55' of pristine waterfrontage and breathtaking panoramic views from both levels 2) Designed for year-round comfort, the home is bathed in natural light through newly replaced panoramic windows and doors, featuring a modern kitchen with quartz countertops, soft-close cabinetry, and a double-sided fireplace connecting the dining and living areas perfect for entertaining or relaxing with a view, while the three piece bathroom and a bedroom, currently being used as an office, complete the main level 3) Upper level boasts an extra-large primary bedroom with stunning waterfront vistas and a semi-ensuite to a beautifully renovated 5-piece bathroom, along with two additional spacious bedrooms and a convenient laundry room 4) Step outside onto the expansive new deck, where a sunken hot tub and elegant stone steps lead directly to the water, creating a magnificent setting for entertaining friends and family 5) Located just 10 minutes from Meaford, you'll enjoy access to a new K-12 school, a hospital, a modern marina, vibrant dining, and entertainment, while outdoor enthusiasts will love the proximity to skiing, golf, Nordic trails, and mountain biking in The Blue Mountains, along with exceptional cycling and boating right at your doorstep. 2,073 sq.ft. plus an unfinished basement. Age 44. Visit our website for more detailed information.
Ask about this home
A HOMEH agent will answer your questions about this home.
Around this home
Helpful calculators
Your HOMEH agent

"I would see it this week."