

499176 Concession 6 N
499176 Concession 6 N
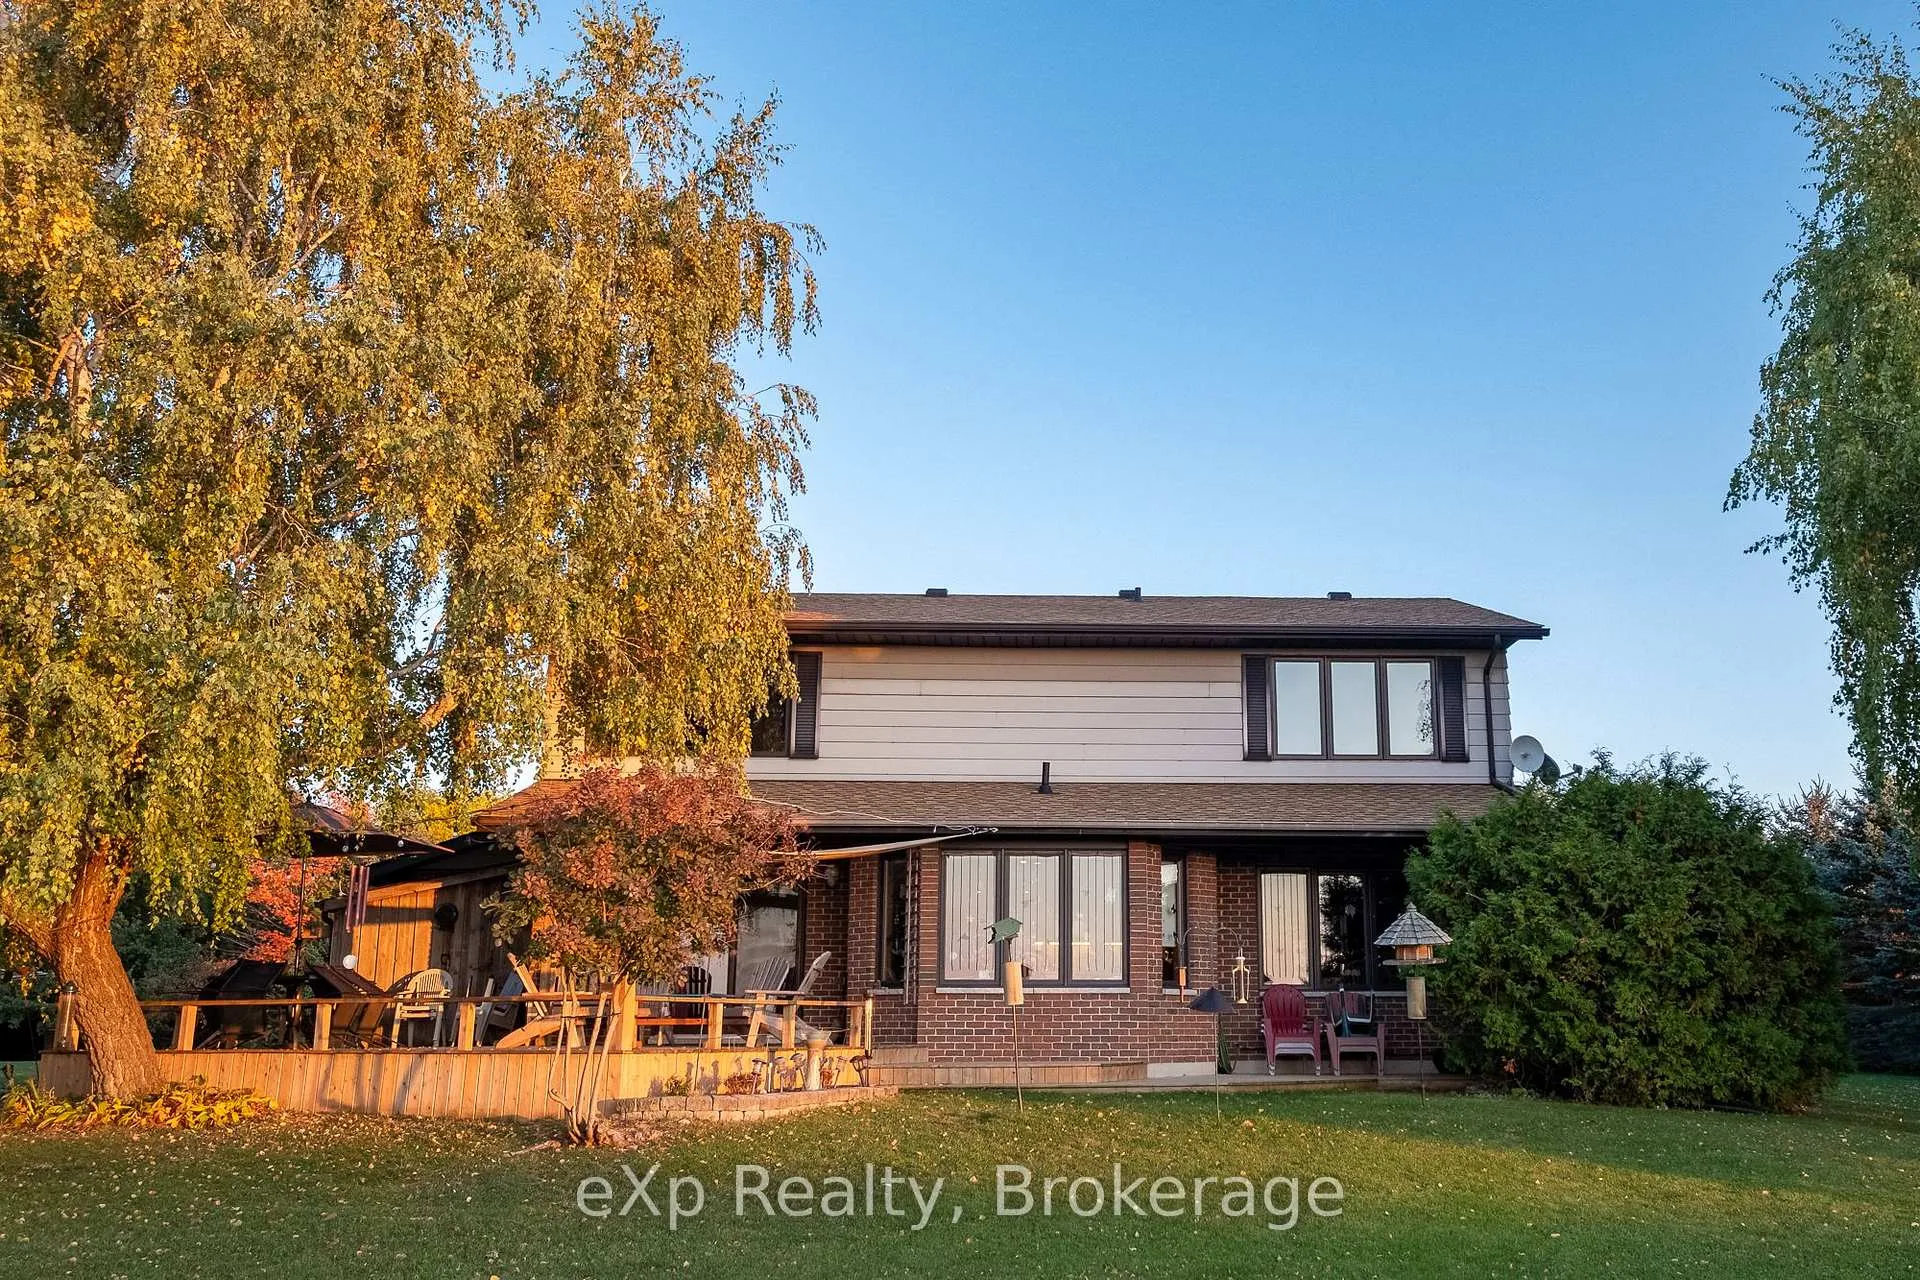 See all 47 photos
Property history
Facts and features
- BasementPart finished
- Water, sewerWell, septic
- HeatingHeat pump
- CoolingCentral air
- Fireplace
- Central air
The homeDetached, 2-storey, 2,000–2,500 sq ft
- Type: Detached
- Style: 2-storey
- Living space: 2,000–2,500 sq ft
- Basement: Full, partially finished
- Waterfront: None
InsideFireplace Yes, freestanding, wood stove, Built-in oven, water treatment, workbench, countertop range, Rooms above ground 15
- Fireplace: Yes, freestanding, wood stove
- Features: Built-in oven, water treatment, workbench, countertop range
- Rooms above ground: 15
- Rooms in the basement: 2
- Bedrooms: 3
- Bathrooms: 3
- Kitchens: 1
- Family room: Yes
Outside and lotBrick, Asphalt shingle, Poured concrete
- Exterior: Brick
- Roof: Asphalt shingle
- Foundation: Poured concrete
- Size: 250 × 350 ft
- Zoning: RR
Parking2 Garage, Attached, Private
- Spaces: 2 Garage
- Garage: Attached
- Driveway: Private
Heating, water and powerHeat pump, ground source, Central air, Well
- Heating: Heat pump, ground source
- Cooling: Central air
- Water: Well
- Sewer: Septic
Costs and taxesTaxes $5,258 a year, HST included in the price, Water heater
- Taxes, 2024: $5,258 a year
- HST: HST included in the price
- Rental items: Water heater
Included in the saleRefrigerator, stove top, range hood, wall oven, dishwasher, microwave, washer, clothes dryer, freezer, therapeutic bath tub, light fixtures, bathroom mirrors, window coverings, murphy bed in basement, garage door opener, storage shed, swing set and play house., Lawnmower.
- Included: Refrigerator, stove top, range hood, wall oven, dishwasher, microwave, washer, clothes dryer, freezer, therapeutic bath tub, light fixtures, bathroom mirrors, window coverings, murphy bed in basement, garage door opener, storage shed, swing set and play house.
- Not included: Lawnmower.
NearbyLibrary, marina, rec./commun.centre, school bus route, hospital, arts centre
- Close to: Library, marina, rec./commun.centre, school bus route, hospital, arts centre
Listing detailsX12019408, Sold, Mar 14, 2025
- MLS® number: X12019408
- Status: Sold
- Listed on: Mar 14, 2025
- Days on market: 21
- Updated: Apr 4, 2025
- Possession: 90+ days
- Occupied by: Owner
- Listing brokerage: eXp Realty
About this home
499176 Concession 6 N, Meaford, ON N0H 1B0
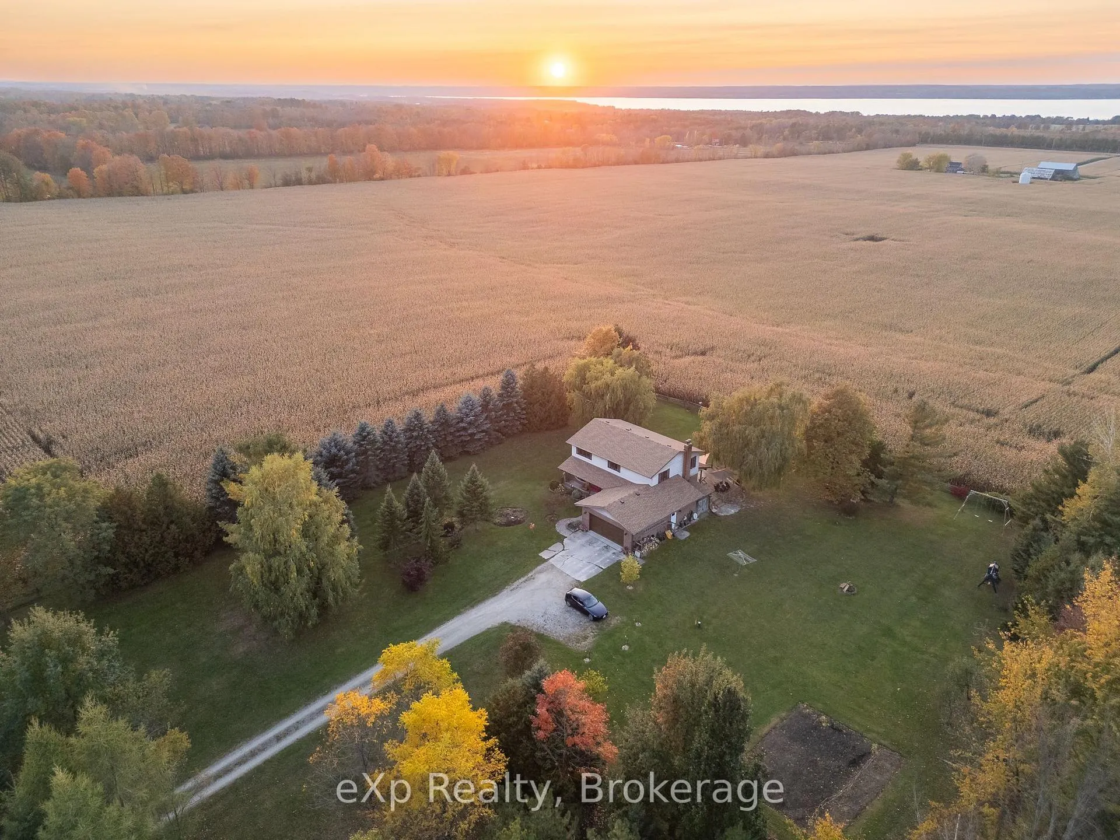
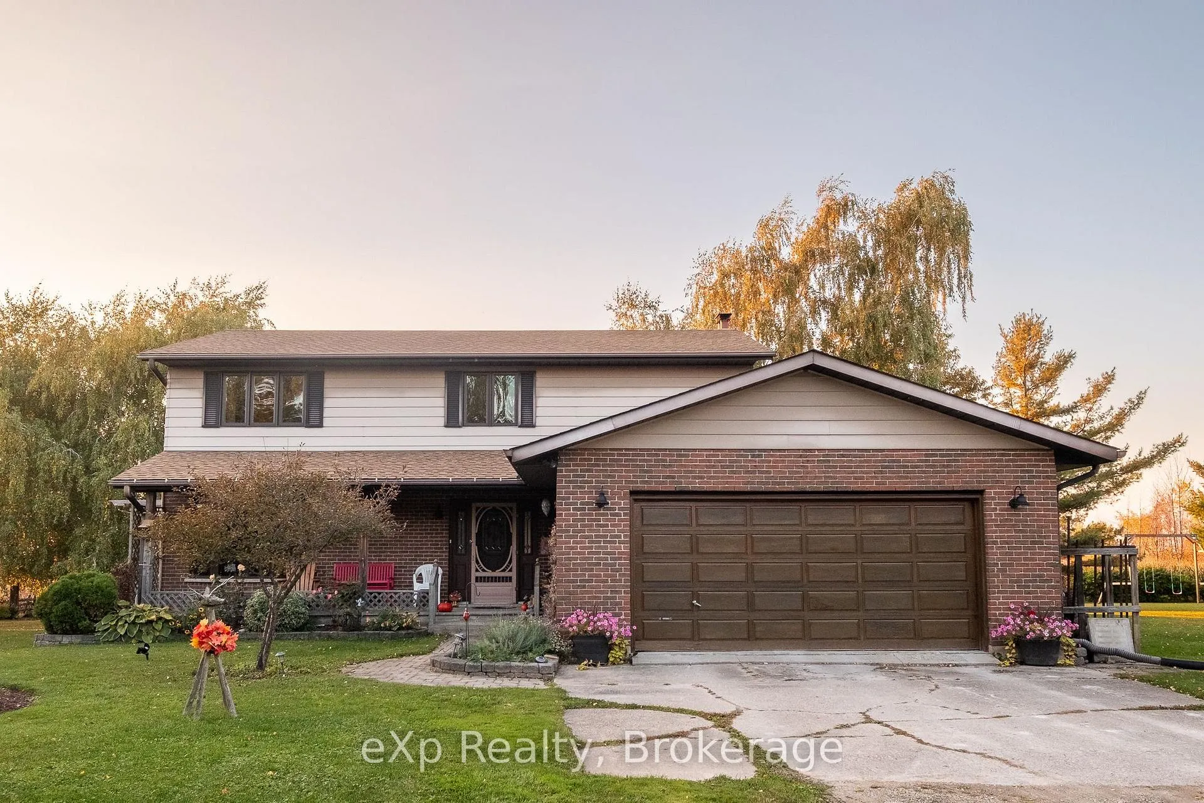
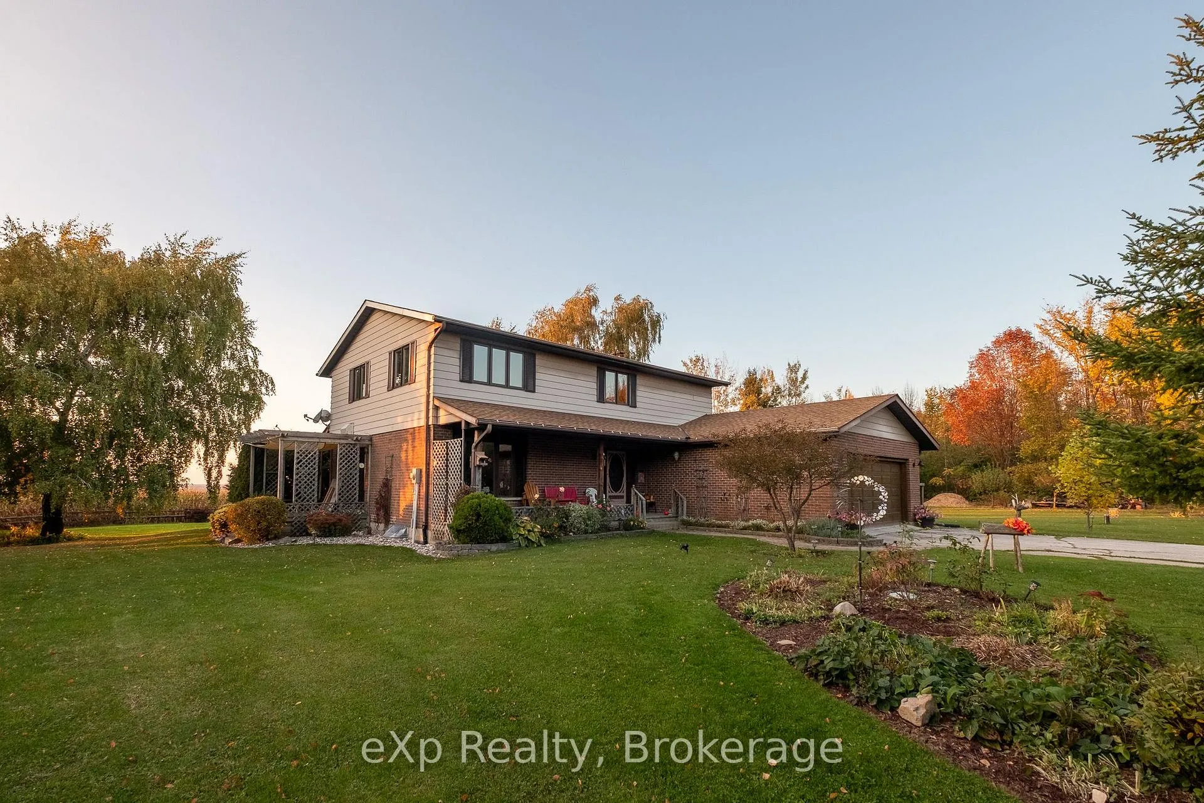
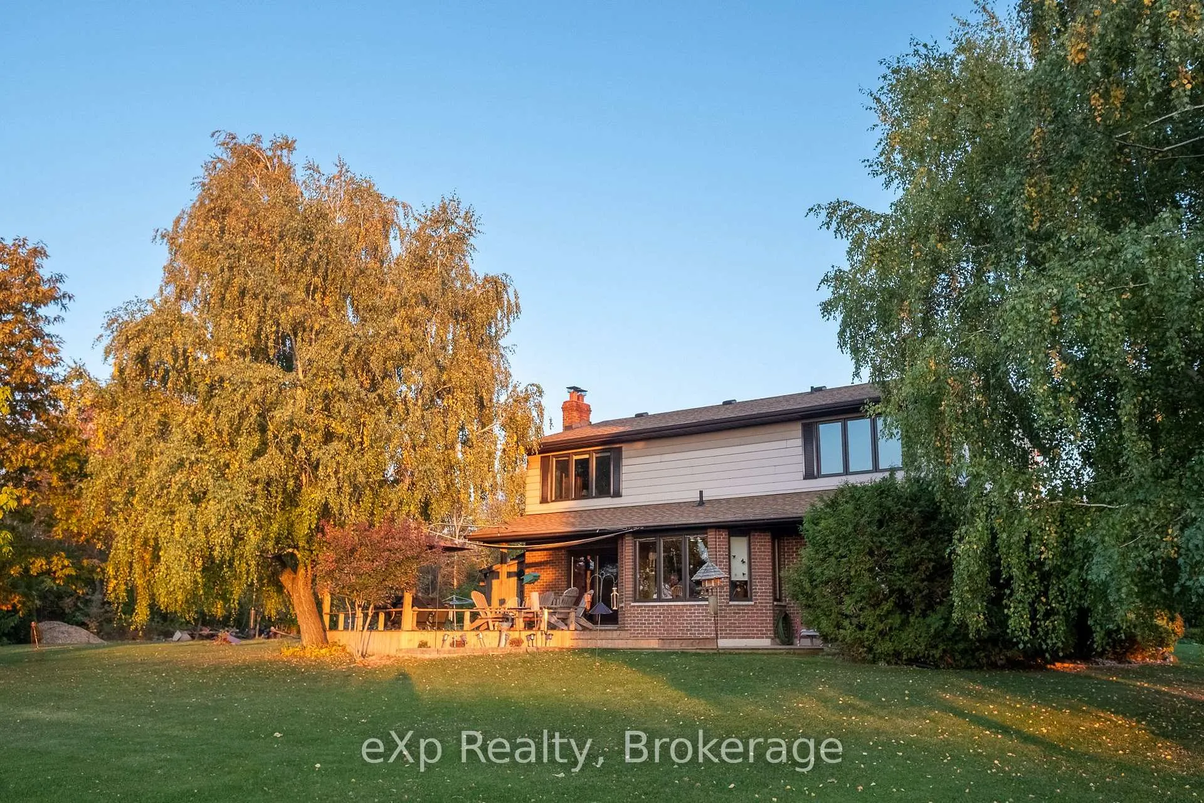
Scenic Retreat with Stunning Views of Georgian Bay! Nestled on two acres of breathtaking landscape, this stunning 3-bedroom, 3-bathroom home offers a tranquil retreat with panoramic views of Georgian Bay and endless sunsets. Located just outside Annan, minutes from Owen Sound and the town of Meaford, this property provides the perfect balance of privacy and lifestyle. Set back from the road, this secluded haven is ideal for nature lovers and gardening enthusiasts. Enjoy easy access to Leith for swimming, fishing, and watercraft adventures, or explore nearby hiking trails, including #KeeferFalls. Lovingly maintained by just its second owner, this home boasts a spacious main floor with a bright and inviting formal living and dining area. The eat-in kitchen features stunning custom cabinetry and is further enhanced by large windows and patio doors leading to an expansive deck, offering the perfect setting for indoor-outdoor entertaining. The main floor also includes a laundry room and a convenient 3-piece bathroom. Upstairs, you'll find three generously sized bedrooms (the primary includes an ensuite), providing ample space for family and guests. The spa-like bathroom features a therapeutic bathtub, perfect for unwinding at the end of the day. The full basement includes a walk-up to the double-car garage, and an office/fourth bedroom. The freshly updated rec room features new carpeting and paint, making it a cozy and versatile space. Whether you're gardening, hiking, or simply soaking in the beauty of the land, this property is a true sanctuary. Don't miss this incredible opportunity to own a piece of paradise. Call today to schedule your private tour!
Ask about this home
A HOMEH agent will answer your questions about this home.
Around this home
Helpful calculators
Your HOMEH agent

"I would see it this week."