

156 Queen's Bush Road
156 Queen's Bush Road
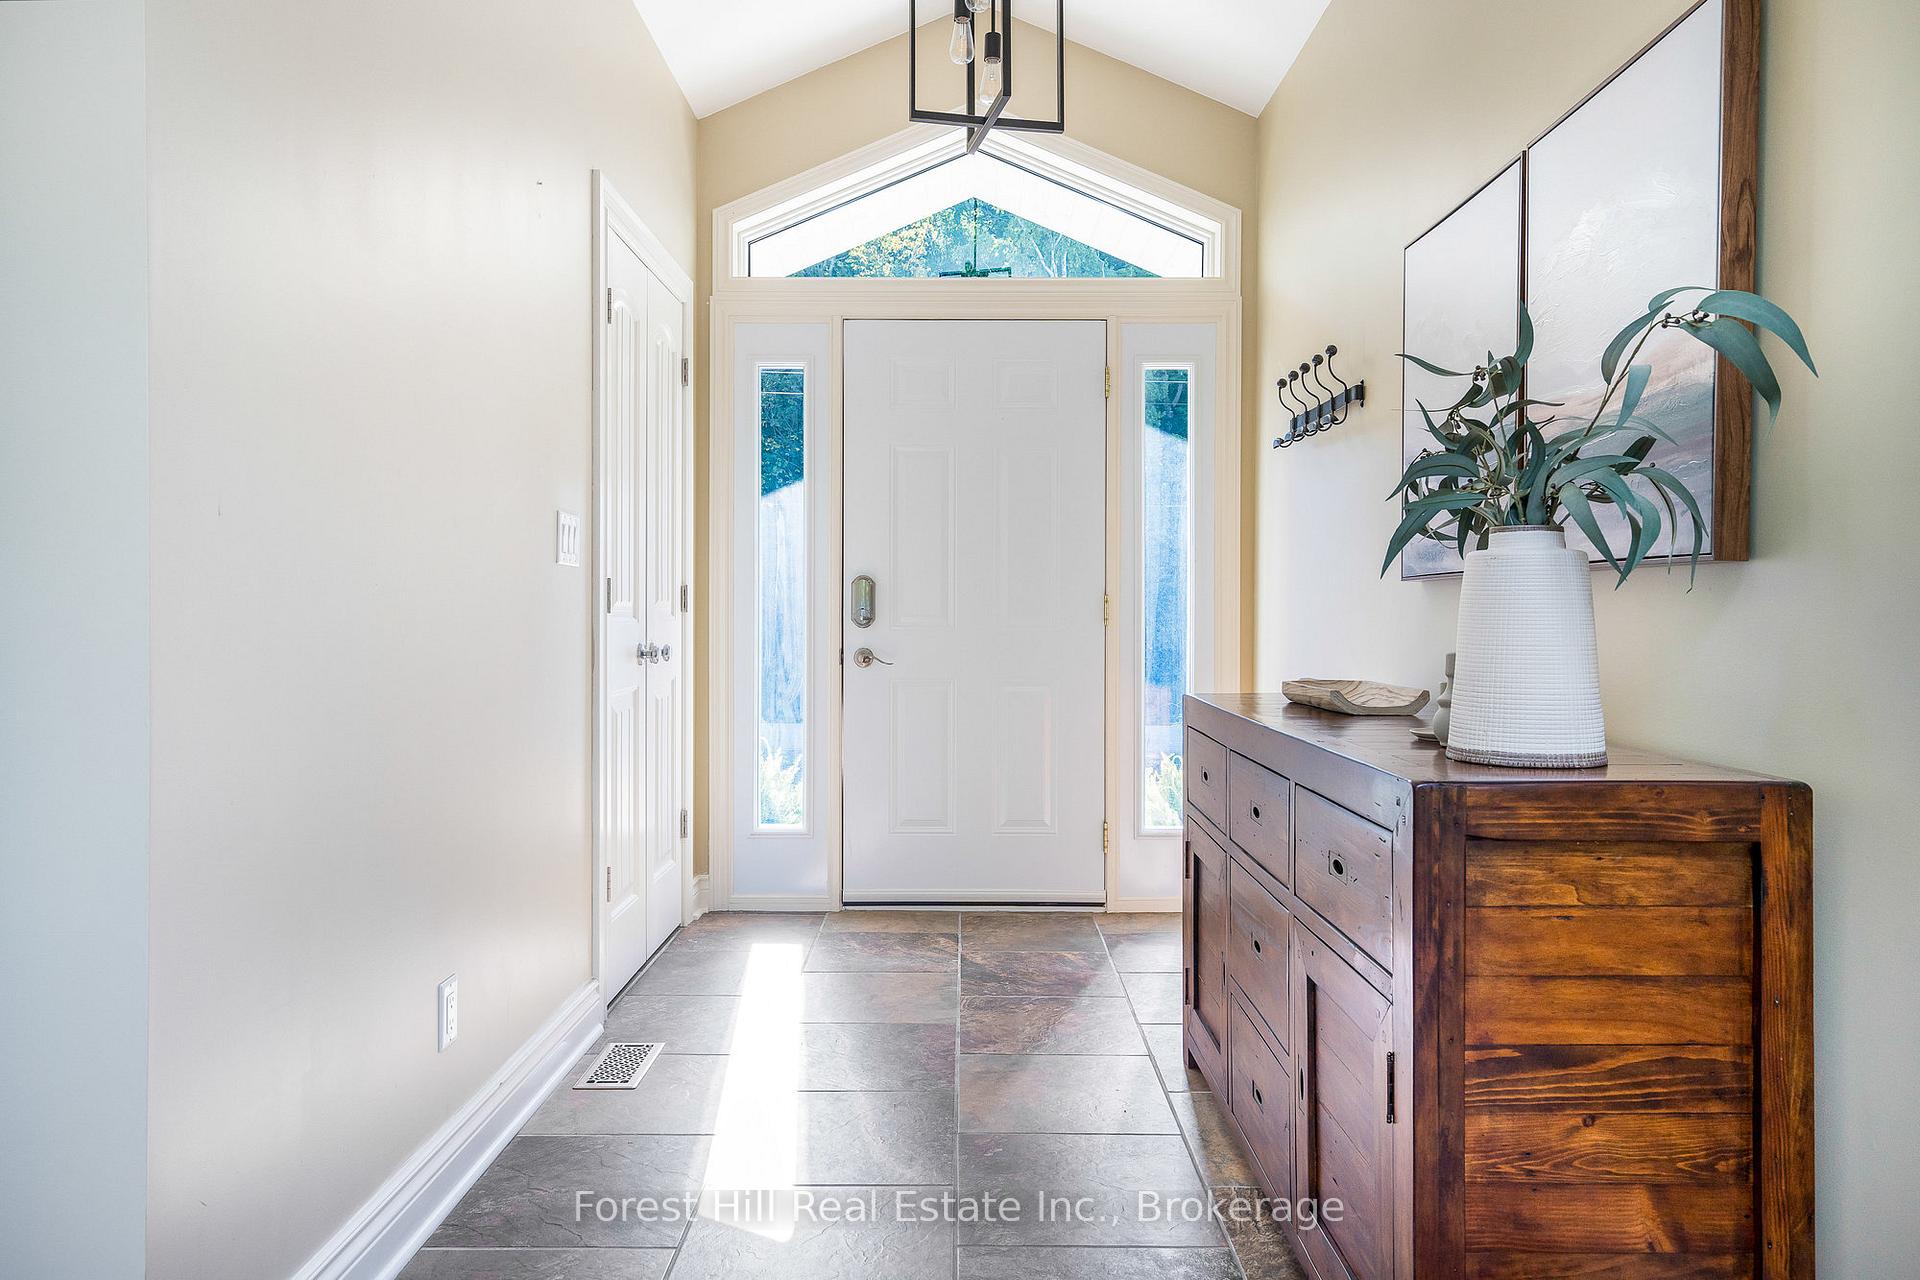 See all 39 photos
Property history
Facts and features
- BasementUnfinished
- Age of home6–15 years
- Water, sewerWell, septic
- HeatingHeat pump
- Hardwood floors
- Fireplace
- Central air
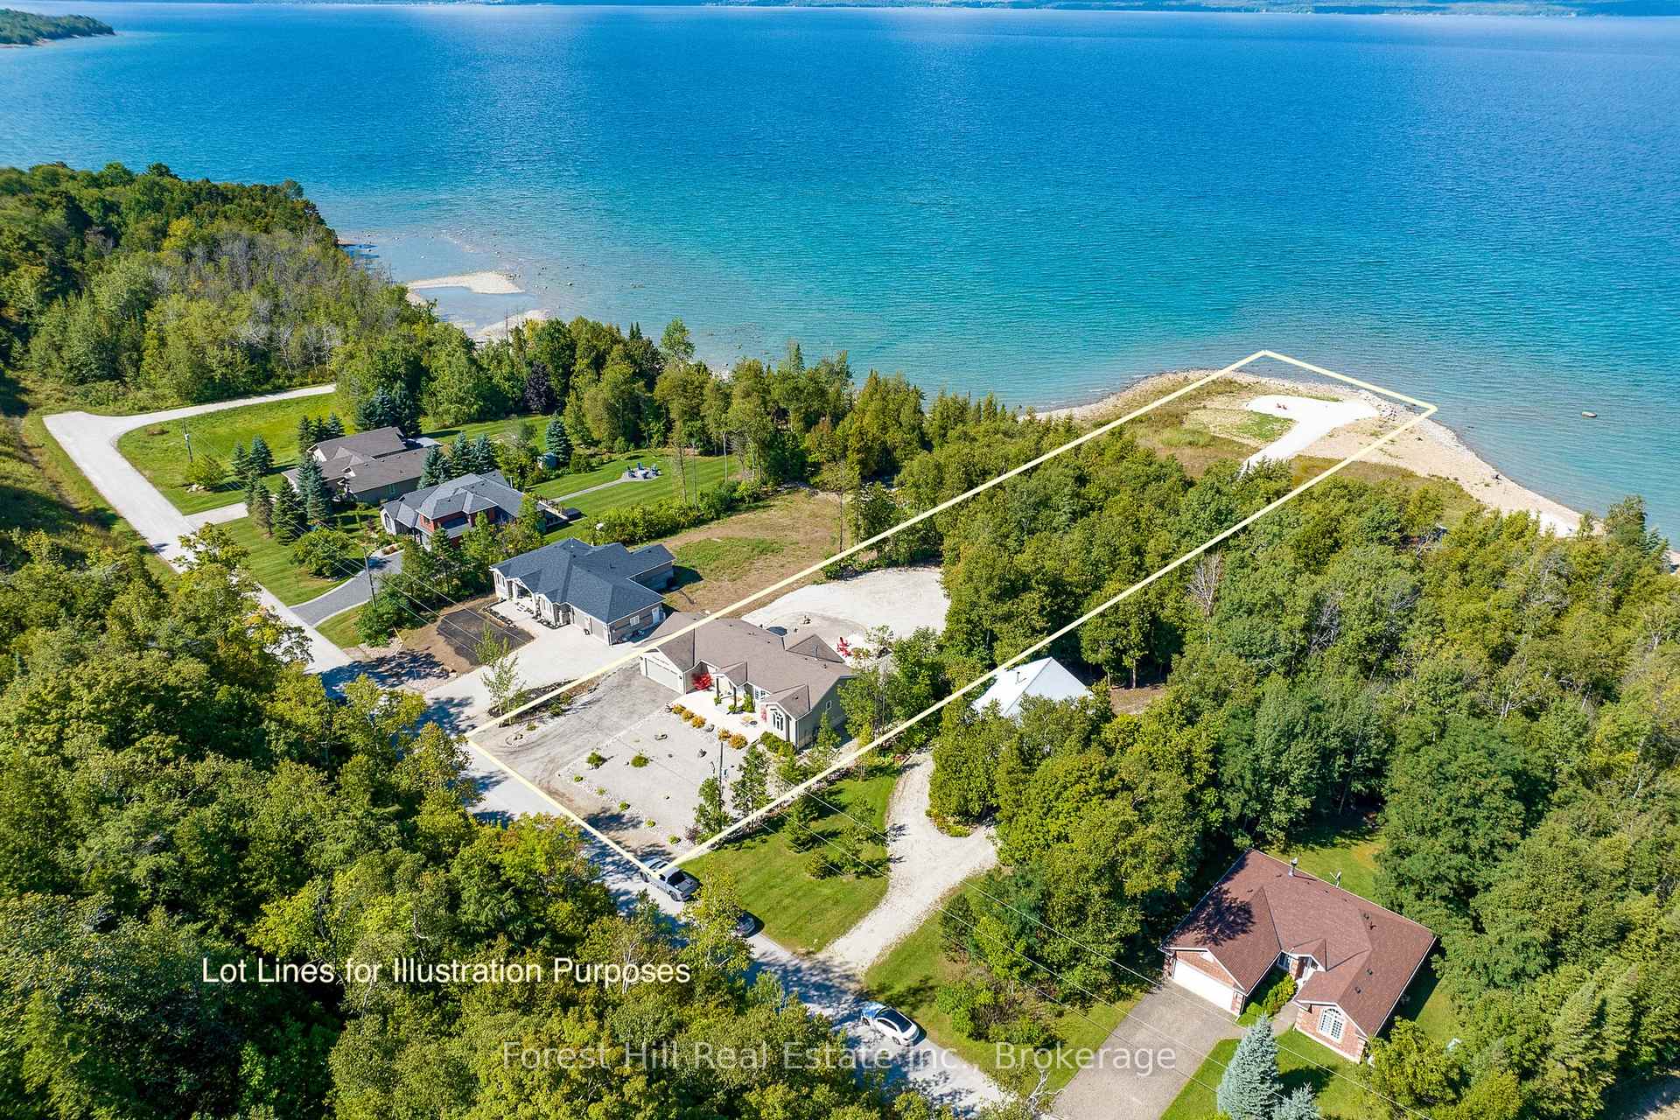
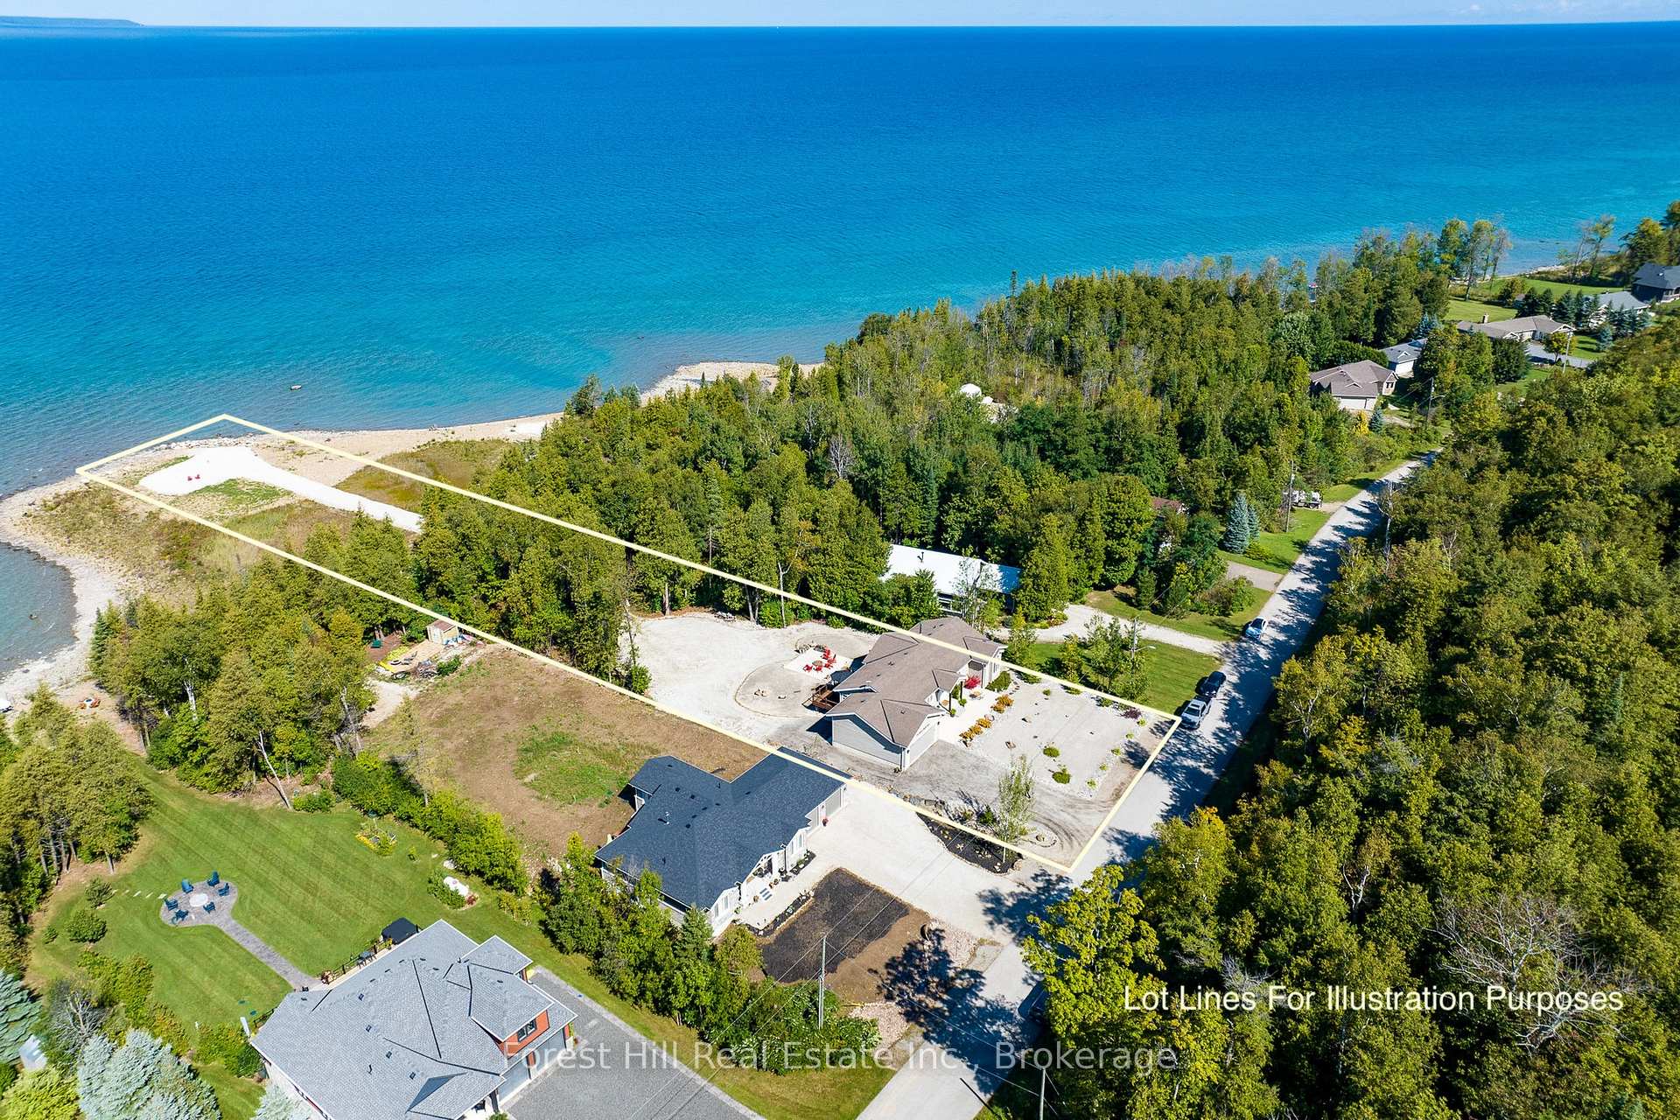
- Waterfront
The homeDetached, Bungalow, Age 6–15 years
- Type: Detached
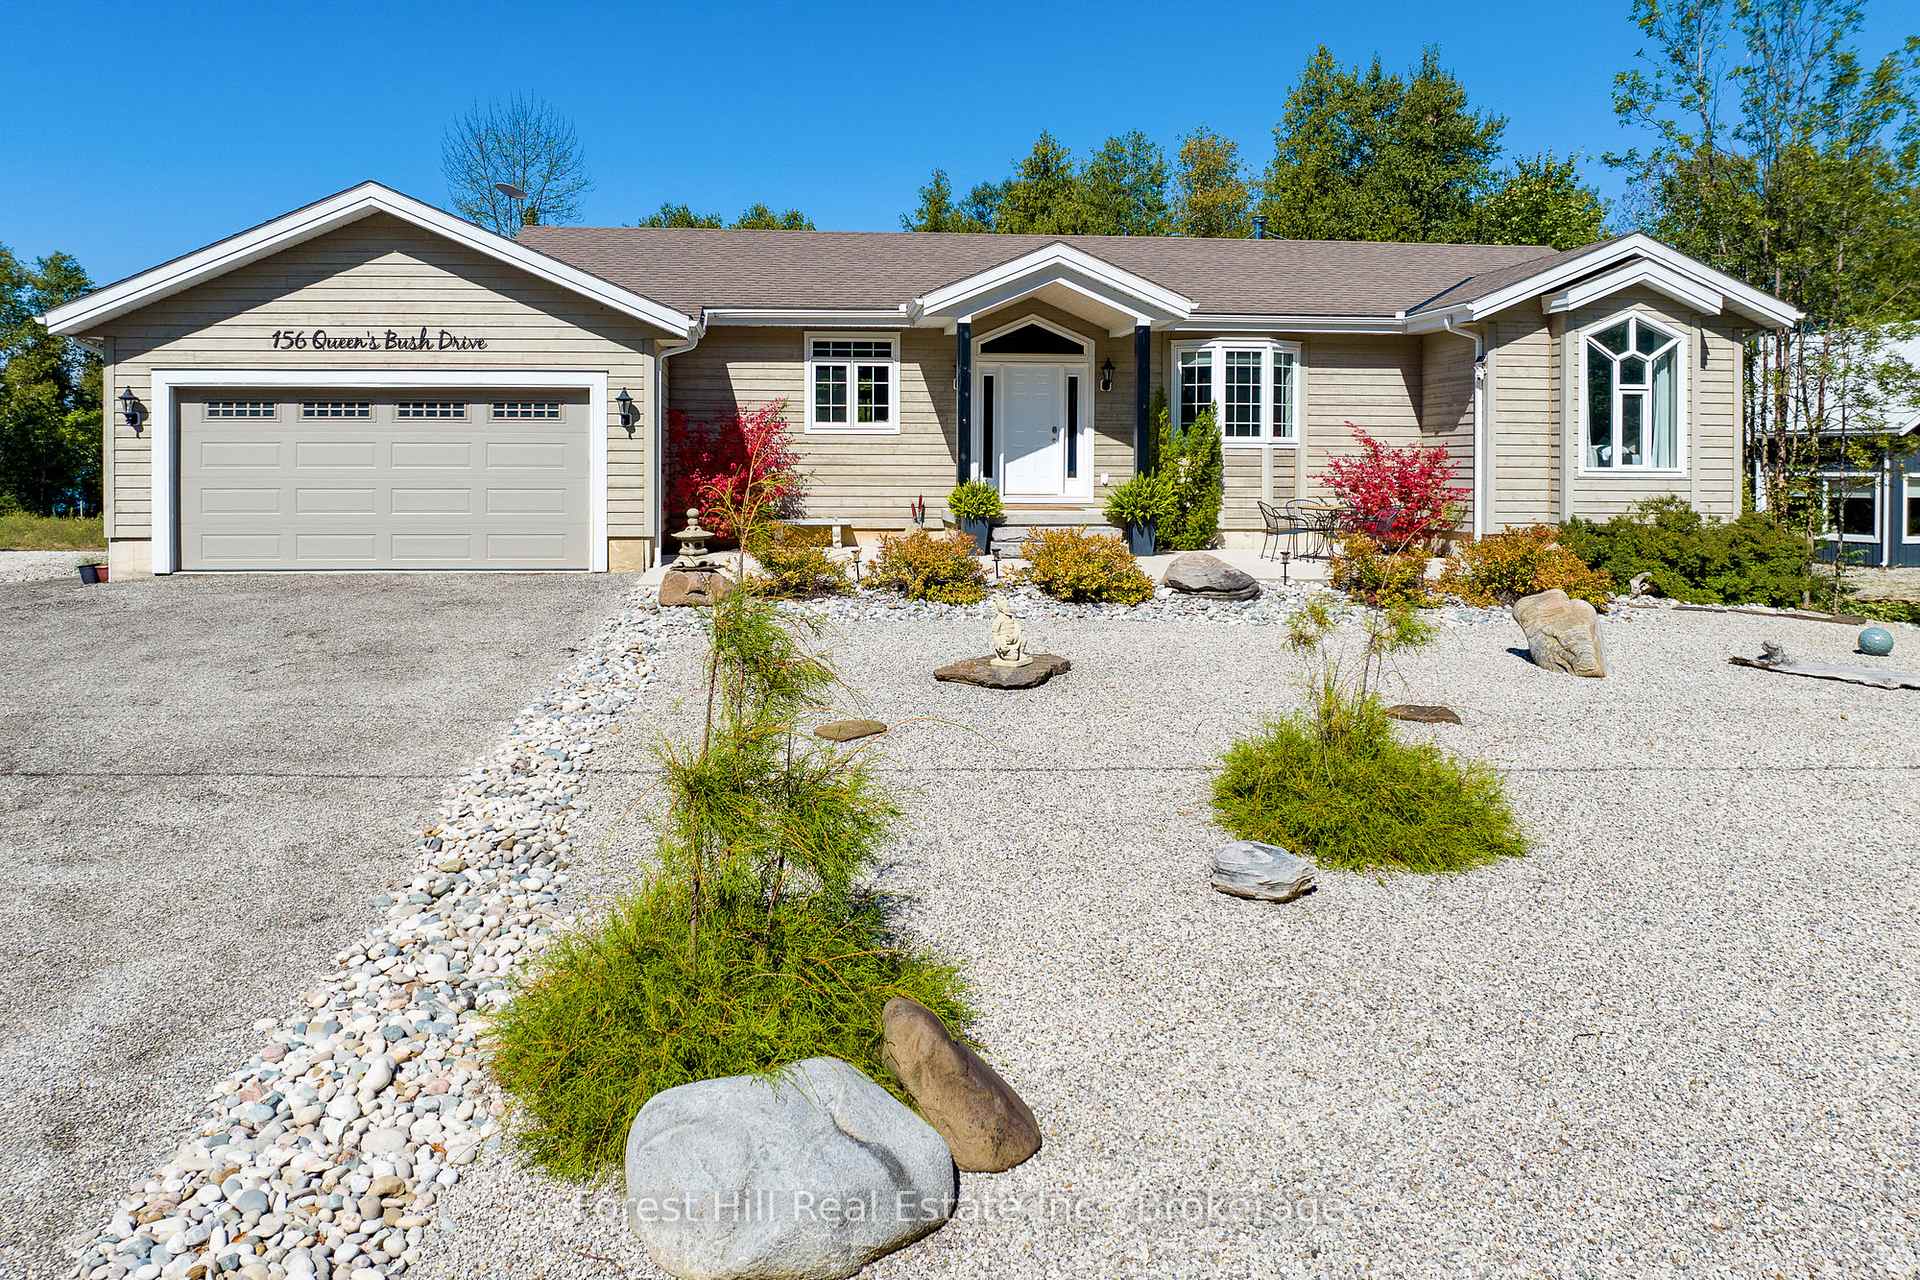
- Style: Bungalow
- Age: 6–15 years
- Living space: 1,500–2,000 sq ft
- Basement: Full, unfinished
- View: Beach, forest, lake, trees/woods
- Waterfront: Direct
InsideFireplace Yes, Hardwood, Other, upgraded insulation, bar fridge, water treatment, water heater owned, air exchanger, central vacuum
- Fireplace: Yes
- Flooring: Hardwood
- Features: Other, upgraded insulation, bar fridge, water treatment, water heater owned, air exchanger, central vacuum
- Security: Carbon monoxide detectors, smoke detector
- Rooms above ground: 10
- Rooms in the basement: 0
- Bedrooms: 3
- Bathrooms: 2
- Kitchens: 1
Outside and lotBoard & batten , wood, Asphalt shingle, Poured concrete
- Exterior: Board & batten , wood
- Roof: Asphalt shingle
- Foundation: Poured concrete
- Features: Deck, year round living, landscaped
- Size: 99.18 × 570 ft
- Zoning: R4/HS
Parking2 Garage, Attached, Private double
- Spaces: 2 Garage
- Garage: Attached
- Driveway: Private double
Heating, water and powerHeat pump, electric, Central air, Well
- Heating: Heat pump, electric
- Cooling: Central air
- Water: Well
- Sewer: Septic
Costs and taxesTaxes $7,872 a year, HST included in the price, Rental items None
- Taxes, 2024: $7,872 a year
- HST: HST included in the price
- Rental items: None
Included in the saleCarbon monoxide detector, central vac, dishwasher, dryer, furniture, garage door opener, hot water tankowned, range hood, refrigerator, satellite equipment, smoke detector, stove, washer, window coverings, wine cooler, all furnishings included, hydro force boat, honda atv, 2 x kayaks boards, snow blower
- Included: Carbon monoxide detector, central vac, dishwasher, dryer, furniture, garage door opener, hot water tankowned, range hood, refrigerator, satellite equipment, smoke detector, stove, washer, window coverings, wine cooler, all furnishings included, hydro force boat, honda atv, 2 x kayaks boards, snow blower
Listing detailsX12017517, Sold, Mar 13, 2025
- MLS® number: X12017517
- Status: Sold
- Listed on: Mar 13, 2025
- Days on market: 22
- Updated: Apr 4, 2025
- Possession: Flexible
- Occupied by: Owner
- Listing brokerage: FOREST HILL REAL ESTATE INC.
About this home
156 Queen's Bush Road, Meaford, ON N0H 1B0
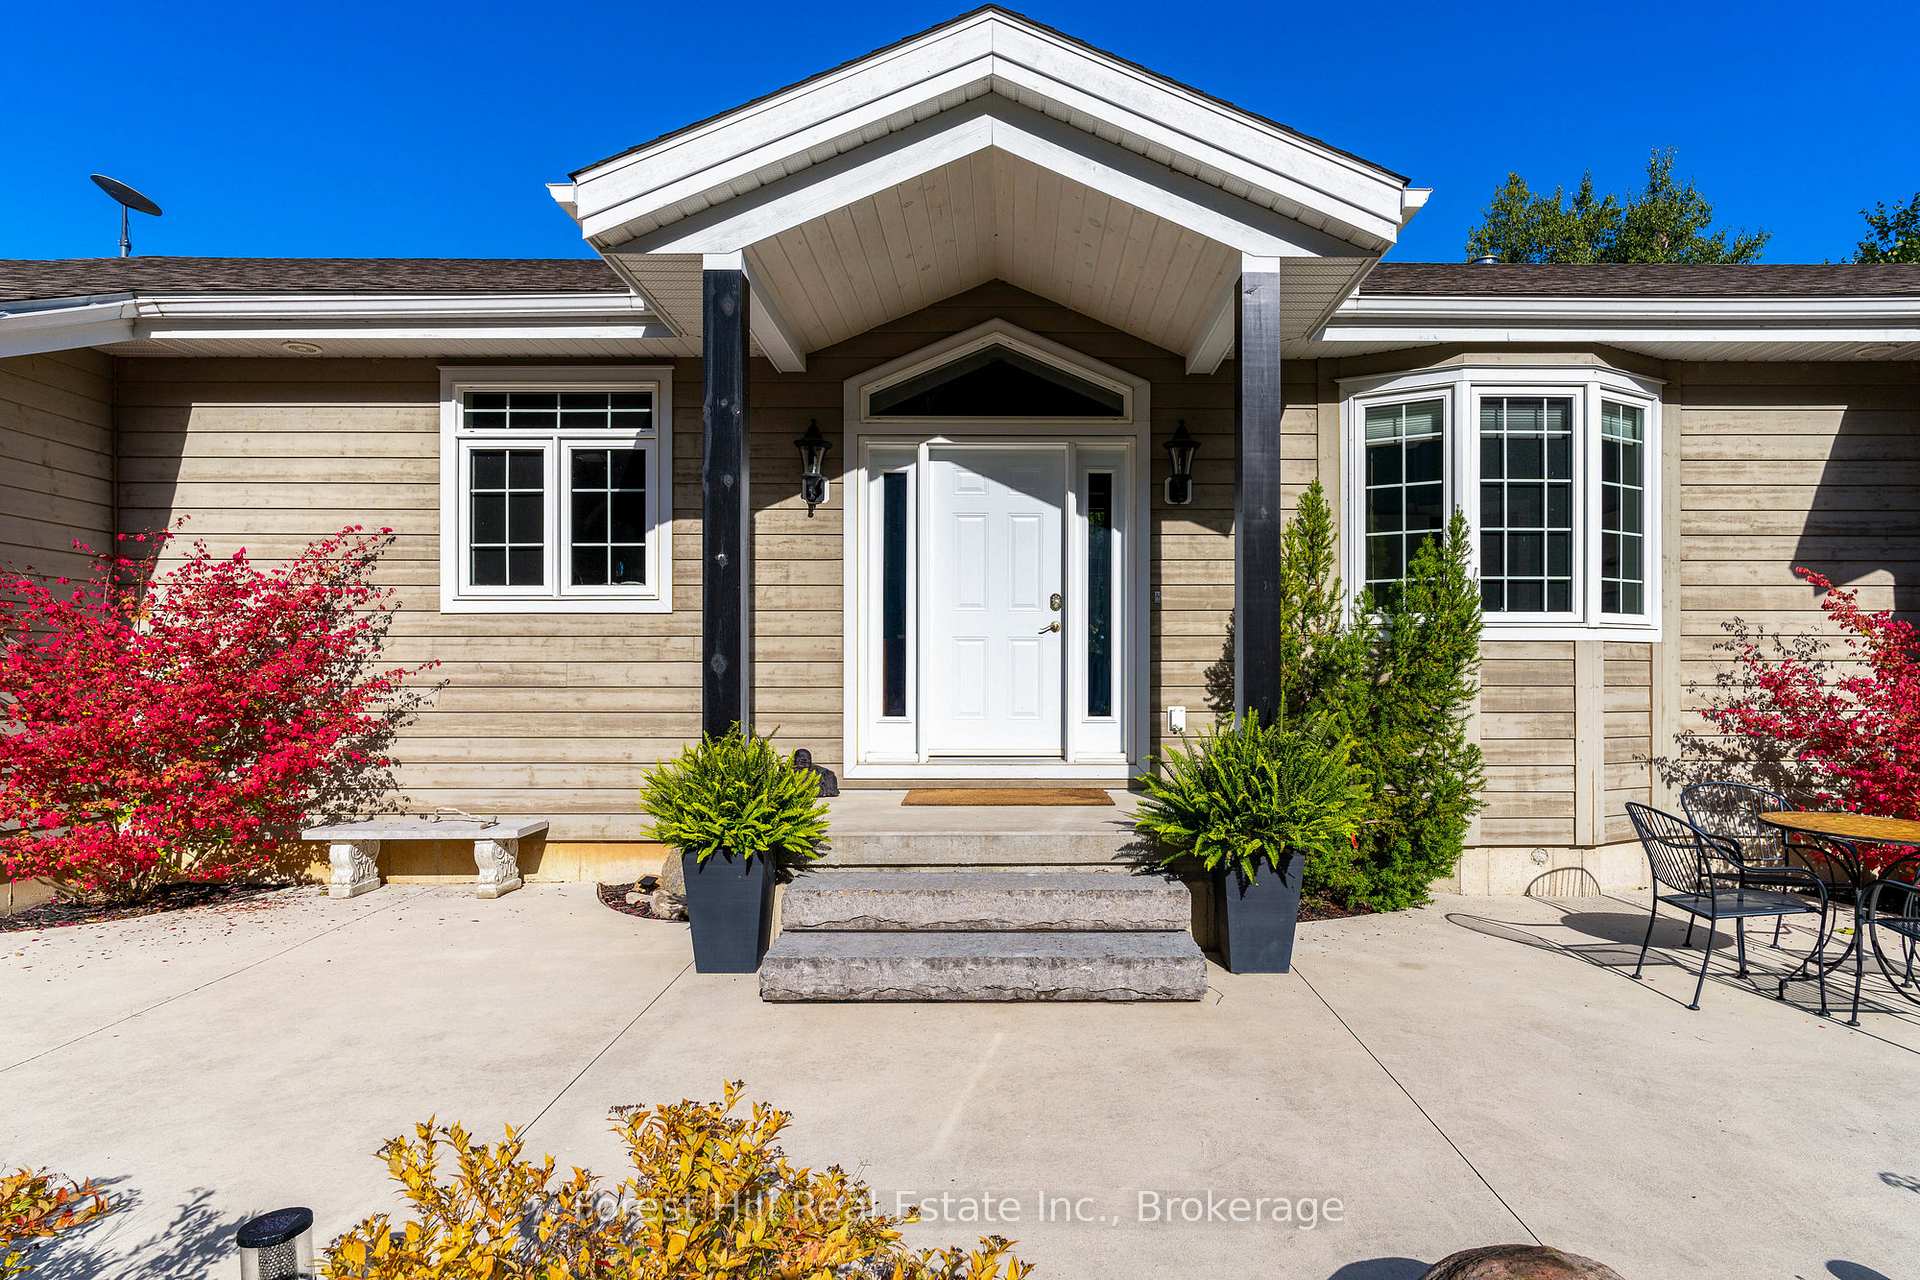
Tucked away on 1.3 acres of pristine waterfront, this sun-drenched 3-bedroom bungalow boasts 100 feet of private Georgian Bay shoreline. Whether you're sipping morning coffee on your choice of deck, enjoying the lake, taking shelter in the screened-in sunroom, or cozying up at the fire pit, every aspect of this property celebrates lakeside living. Built in 2011 with year-round comfort in mind, the home's charming finishes and low-maintenance exterior blend seamlessly into the natural landscape. The partially finished 1,351 sq. ft. basement offers additional potential, providing a blank canvas for your personal preferences and improvements whether you envision more living space, additional bedrooms & bathrooms, a home gym, or a customized entertainment area. Located in the serene community of Annan, this property offers the perfect balance of peaceful rural living with easy access to a wealth of nearby amenities and attractions, all within a short drive. For nature lovers, you're a short trip from the scenic trails of the Bruce Peninsula, where hiking, biking, and birdwatching are popular pastimes. Nearby Cobble Beach Golf Resort provides exceptional golfing. Get your culture fix at the neighboring Tom Thomson Art Gallery. For winter sports enthusiasts, Blue Mountain Ski Resort is within reach, offering world-class skiing and snowboarding. No need to even drive to the award-winning Coffin Ridge winery.This prime location brings together outdoor adventure, cultural experiences, and everyday conveniences, making it an ideal place to settle. **This property is being sold turnkey, FULLY furnished, including Starlink Satellite Dish, Hydro Force Boat, Honda ATV, 2 x Kayaks Boards, and Snow Blower.
Ask about this home
A HOMEH agent will answer your questions about this home.
Around this home
Helpful calculators
Your HOMEH agent

"I would see it this week."