

159046 7th Line
159046 7th Line
 See all 40 photos
Property history
Facts and features
- BasementFinished
- Age of home16–30 years
- Water, sewerWell, septic
- HeatingForced air
- Fireplace
- Central air
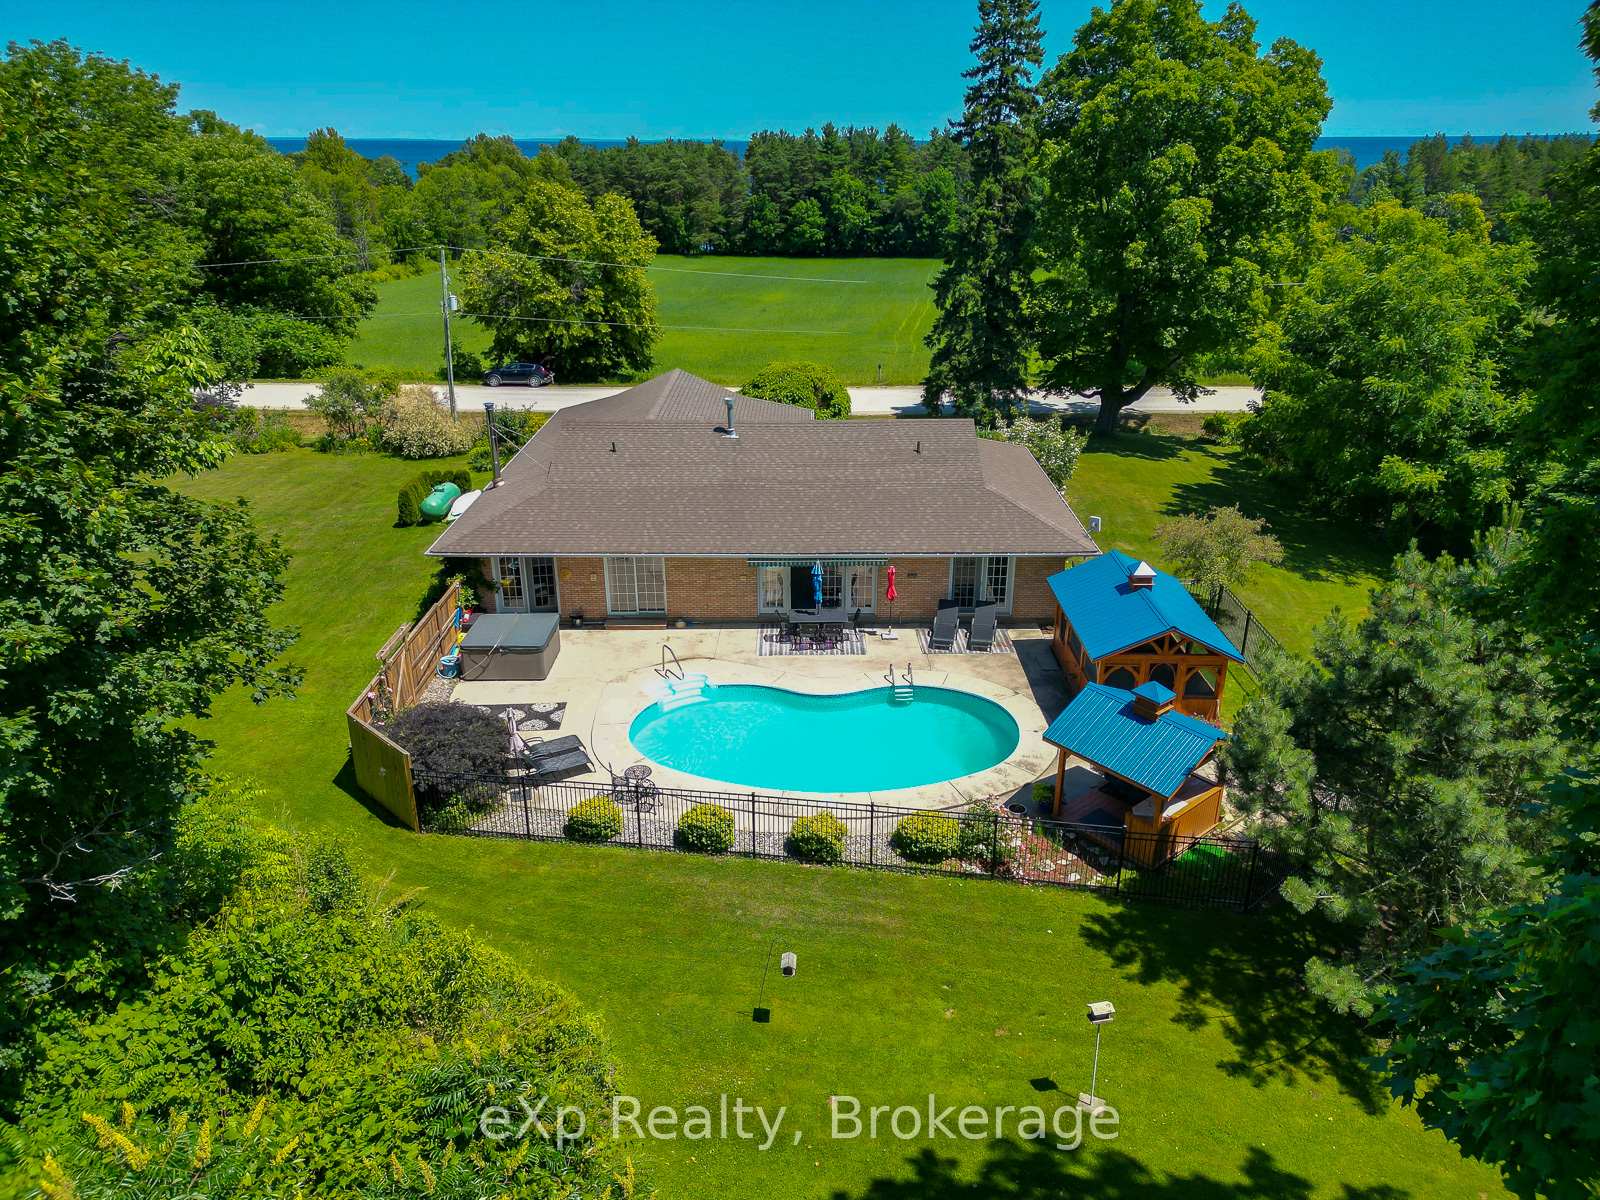
- Inground pool
The homeDetached, Bungalow, Age 16–30 years
- Type: Detached
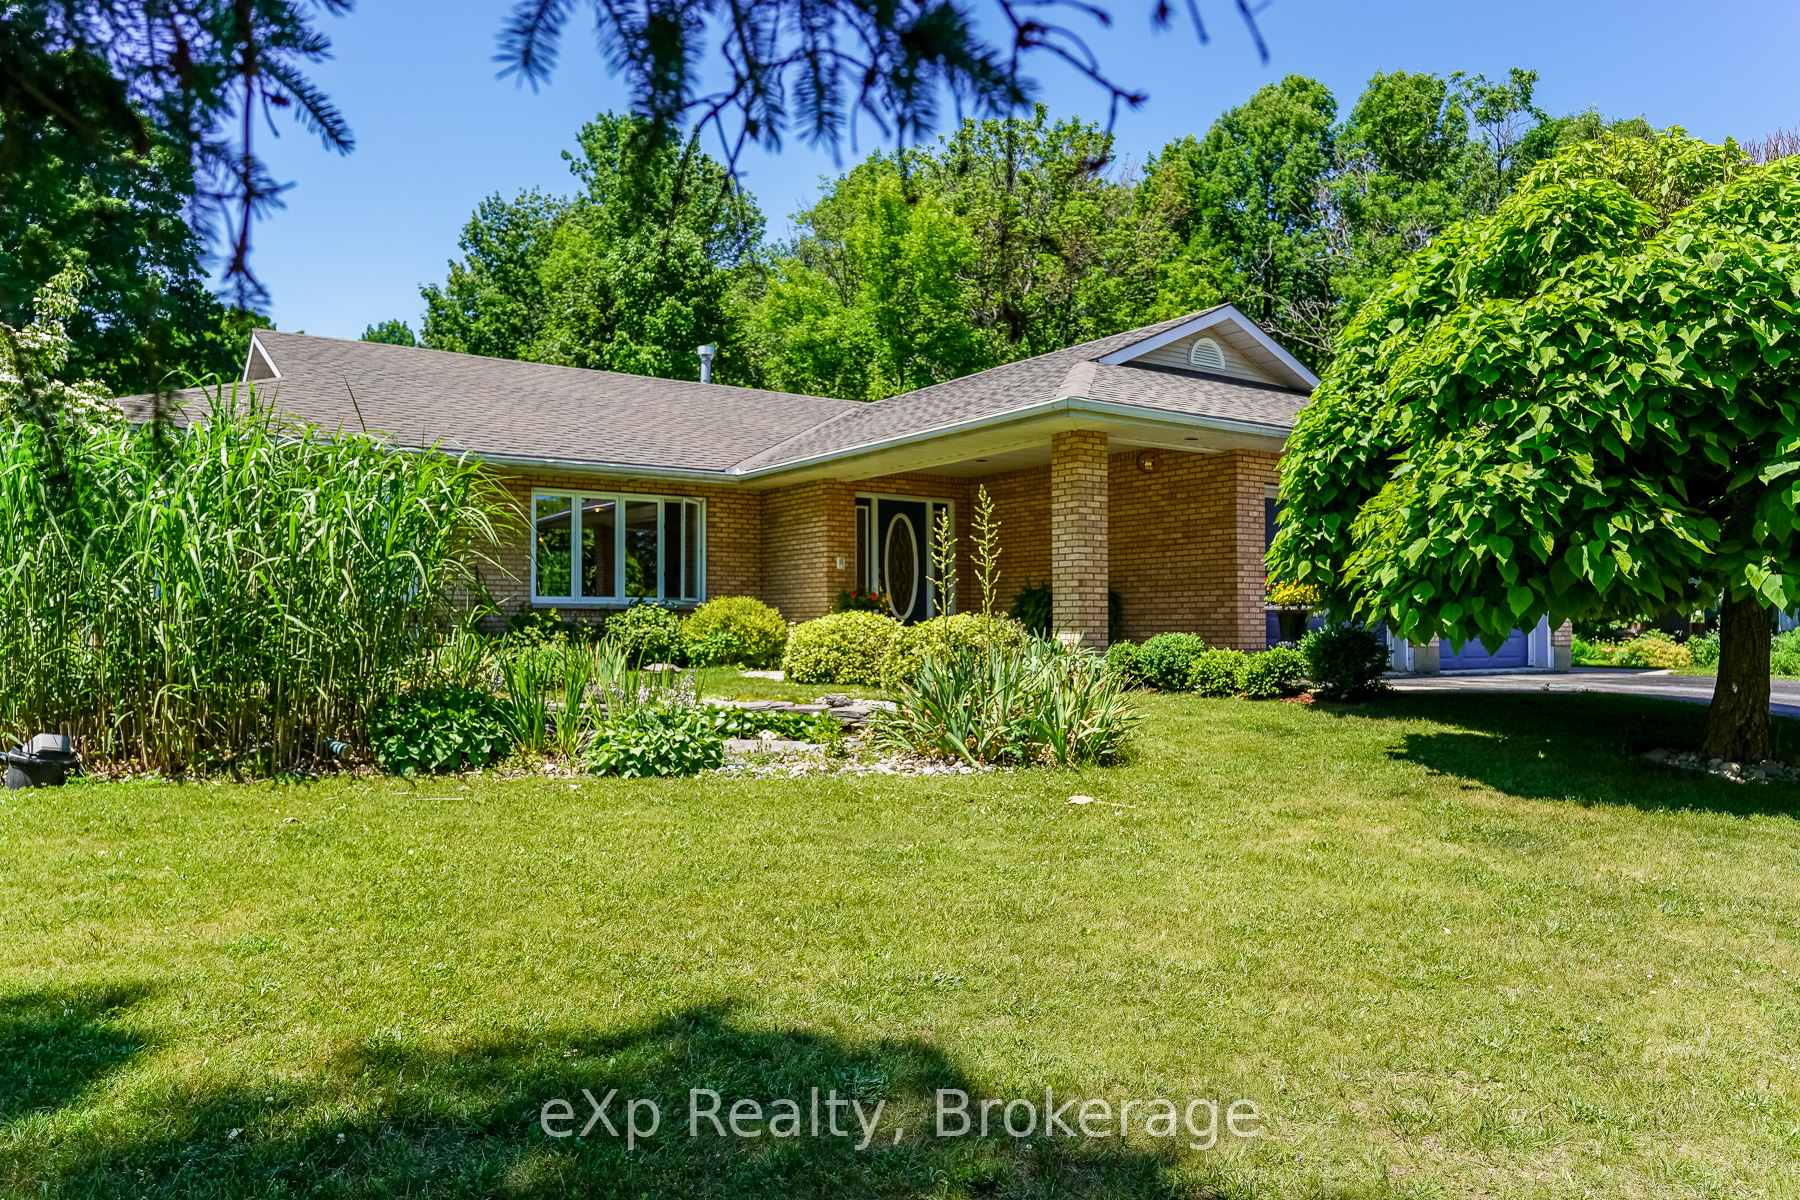
- Style: Bungalow
- Age: 16–30 years
- Living space: 2,000–2,500 sq ft
- Basement: Full, finished
- Waterfront: None
InsideFireplace Yes, propane, wood stove, Main level, Built-in oven, central vacuum, water heater owned, primary bedroom - main floor
- Fireplace: Yes, propane, wood stove
- Laundry: Main level
- Features: Built-in oven, central vacuum, water heater owned, primary bedroom - main floor
- Rooms above ground: 8
- Rooms in the basement: 6
- Bedrooms: 3 + 2 in the basement
- Bathrooms: 3
- Kitchens: 1
Outside and lotBrick, Asphalt shingle, Concrete
- Exterior: Brick
- Roof: Asphalt shingle
- Foundation: Concrete
- Pool: Inground
- Size: 222.32 × 130 ft
- Zoning: RR-77
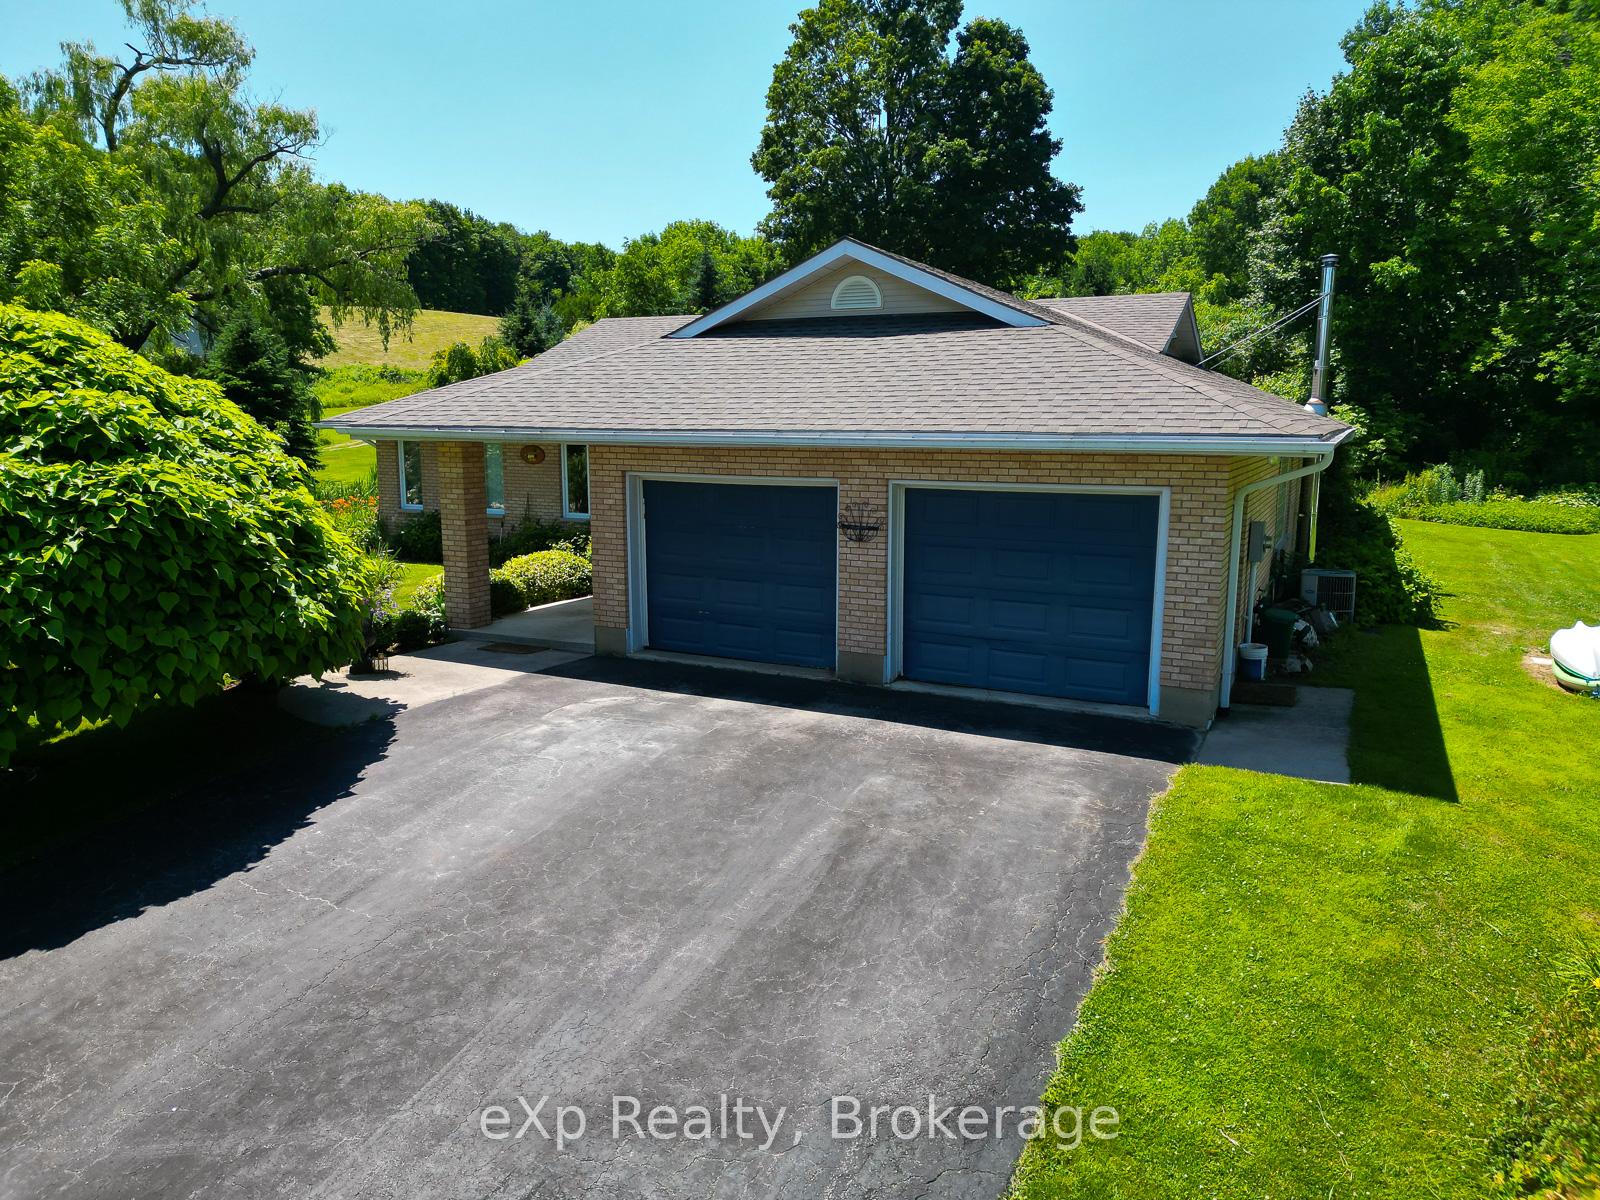
Parking2 Garage, Attached, Private double
- Spaces: 2 Garage
- Garage: Attached
- Driveway: Private double
Heating, water and powerForced air, propane, Central air, Well
- Heating: Forced air, propane
- Cooling: Central air
- Water: Well
- Sewer: Septic
Costs and taxesTaxes $6,698 a year, HST included in the price, Propane tank
- Taxes, 2024: $6,698 a year
- HST: HST included in the price
- Rental items: Propane tank
- Under contract: Propane tank
Included in the saleCarbon monoxide detector, central vac, dishwasher, clothes dryer, hot tub, hot tub equipment, microwave, pool equipment, range hood, refrigerator, smoke detector, stove, washer, wine cooler, mini bar fridge., Barbeque.
- Included: Carbon monoxide detector, central vac, dishwasher, clothes dryer, hot tub, hot tub equipment, microwave, pool equipment, range hood, refrigerator, smoke detector, stove, washer, wine cooler, mini bar fridge.
- Not included: Barbeque.
NearbyLibrary, marina, school bus route, golf, hospital, arts centre
- Close to: Library, marina, school bus route, golf, hospital, arts centre
Listing detailsX11965188, Sold, Feb 10, 2025
- MLS® number: X11965188
- Status: Sold
- Listed on: Feb 10, 2025
- Days on market: 58
- Updated: Apr 9, 2025
- Possession: 60 day close
- Occupied by: Owner
- Listing brokerage: eXp Realty
About this home
159046 7th Line, Meaford, ON N4L 1W5
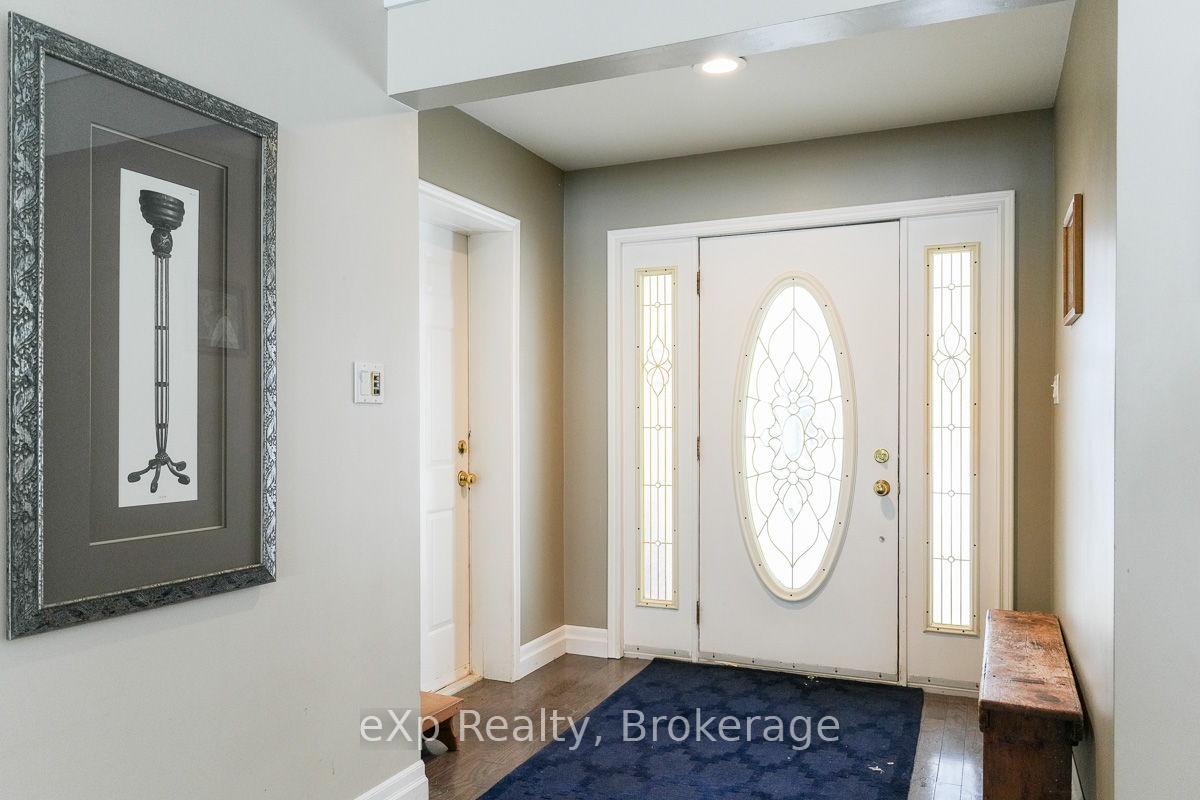
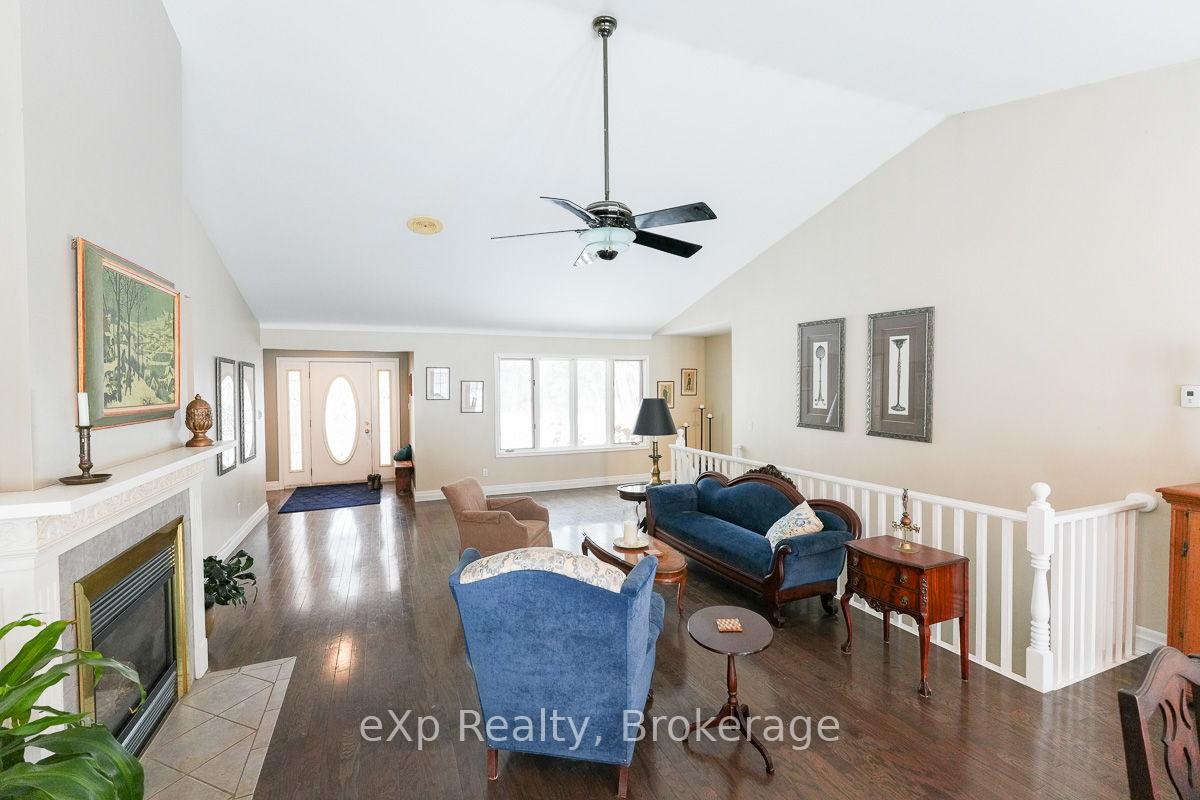
Picturesque and private setting is where you'll find this spacious brick bungalow, with outdoor space designed for enjoyment with family and friends. Walk in to view the open concept living spaces that make for the ideal family home or entertaining. The kitchen is just exquisite, perfect for the aspiring chef or just to enjoy holiday meals prepared with top of the line appliances in the ideal layout. This kitchen is going to make anyone want to start cooking or baking to just be in the space longer. The main floor has two bright bedrooms and a full bath, with the primary having a large walk-in closet and first floor laundry. A lovely and bright office space could easily be converted to a fifth bedroom or an ideal studio space. Continue to the lower level into the massive rec room, with its own cozy wood burning stove. The space in this room allows it to be utilized for whatever purpose you may have, and the bar adds to the fun of the design. With two more bedrooms and bathrooms finishing off the lower level, you'll not be needing extra space in this home. What really makes this home shine though, is stepping into the luxurious backyard. With a spa like setting you have your beautiful inground pool, or maybe relax in your hot tub in this secluded outdoor space. You can also continue the relaxation to the outdoor kitchen or the spacious pavilion; this is the type of outdoor space that is going to make you want to have company over to savor. With a country setting (0.660 acres) and artesian well, this sprawling bungalow offers it all! Located a short drive to Meaford and Sunnyside Beach, you can keep close to all of the conveniences and recreation that you need without giving up space and tranquility.
Ask about this home
A HOMEH agent will answer your questions about this home.
Around this home
Helpful calculators
Your HOMEH agent

"I would see it this week."