

184 Ashgrove Lane
184 Ashgrove Lane


 See all 39 photos
Property history
Facts and features
- BasementWalk-out
- Age of home31–50 years
- Water, sewerWell, septic
- Lot shapeIrregular
- Hardwood floors
- Fireplace
- Central air
- Waterfront
The homeDetached, 2-storey, Age 31–50 years
- Type: Detached
- Style: 2-storey
- Age: 31–50 years
- Living space: 3,500–5,000 sq ft
- Basement: Walk-out, finished
- View: Bay, panoramic, water
- Waterfront: Direct
InsideFireplace Yes, living room, rec room, wood, Hardwood, Main level
- Fireplace: Yes, living room, rec room, wood
- Flooring: Hardwood
- Laundry: Main level
- Features: Auto garage door remote, central vacuum, on demand water heater, primary bedroom - main floor, propane tank, sauna, storage, water heater owned, water softener, water treatment
- Security: Smoke detector
- Rooms above ground: 16
- Bedrooms: 3
- Bathrooms: 2
- Kitchens: 1
- Family room: Yes
Outside and lotWood, Shingles, Concrete
- Exterior: Wood
- Roof: Shingles
- Foundation: Concrete
- Features: Deck, patio, privacy
- Other structures: Garden shed
- Size: 103.68 × 357.28 ft
- Shape: Irregular
- Zoning: Shoreline Residential
Parking2 Garage, Detached, Private double
- Spaces: 2 Garage
- Garage: Detached
- Driveway: Private double
Heating, water and powerForced air, propane, Central air, Well
- Heating: Forced air, propane
- Cooling: Central air
- Water: Well
- Sewer: Septic
- Natural gas: No
- Hydro: Yes
- Cable: Yes
- Telephone: Yes
Costs and taxesTaxes $12,793 a year, HST included in the price, Propane tank
- Taxes, 2024: $12,793 a year
- HST: HST included in the price
- Rental items: Propane tank
- Under contract: Propane tank
Included in the saleBuilt-in microwave, central vac, dishwasher, dryer, hot water tank owned, refrigerator, satellite dish, stove, washer, window coverings, wet-bar fridge, Personal items,. art work & decor.
- Included: Built-in microwave, central vac, dishwasher, dryer, hot water tank owned, refrigerator, satellite dish, stove, washer, window coverings, wet-bar fridge
- Not included: Personal items,. art work & decor.
NearbyClear view, cul de sac/dead end, lake access, waterfront
- Close to: Clear view, cul de sac/dead end, lake access, waterfront
Listing detailsX11959579, Sold, Feb 6, 2025
- MLS® number: X11959579
- Status: Sold
- Listed on: Feb 6, 2025
- Days on market: 56
- Updated: Apr 3, 2025
- Possession: 30/60/90
- Occupied by: Owner
- Listing brokerage: SOTHEBY'S INTERNATIONAL REALTY CANADA
About this home
184 Ashgrove Lane, Meaford, ON N0H 1B0
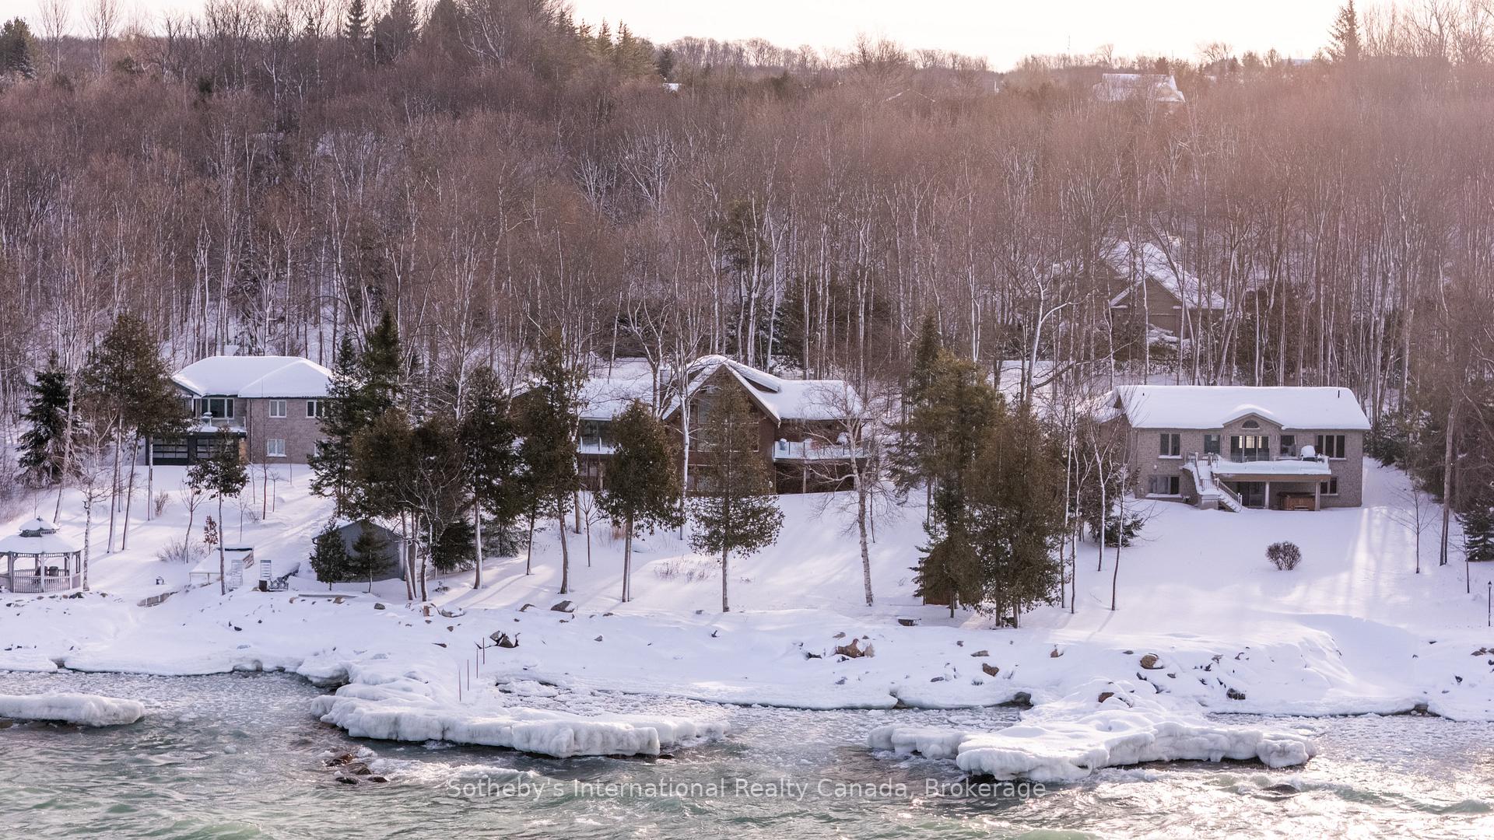
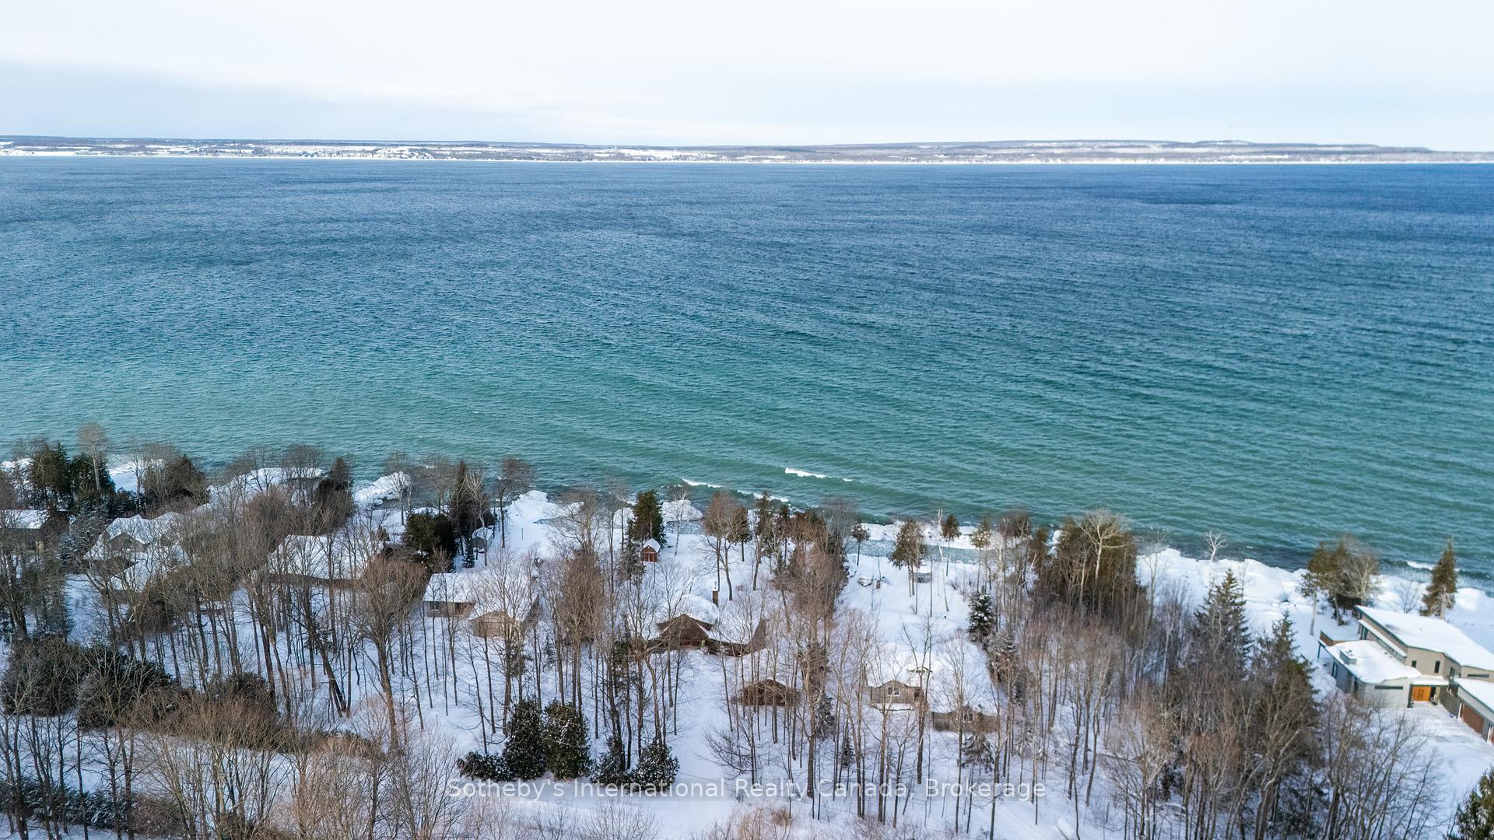
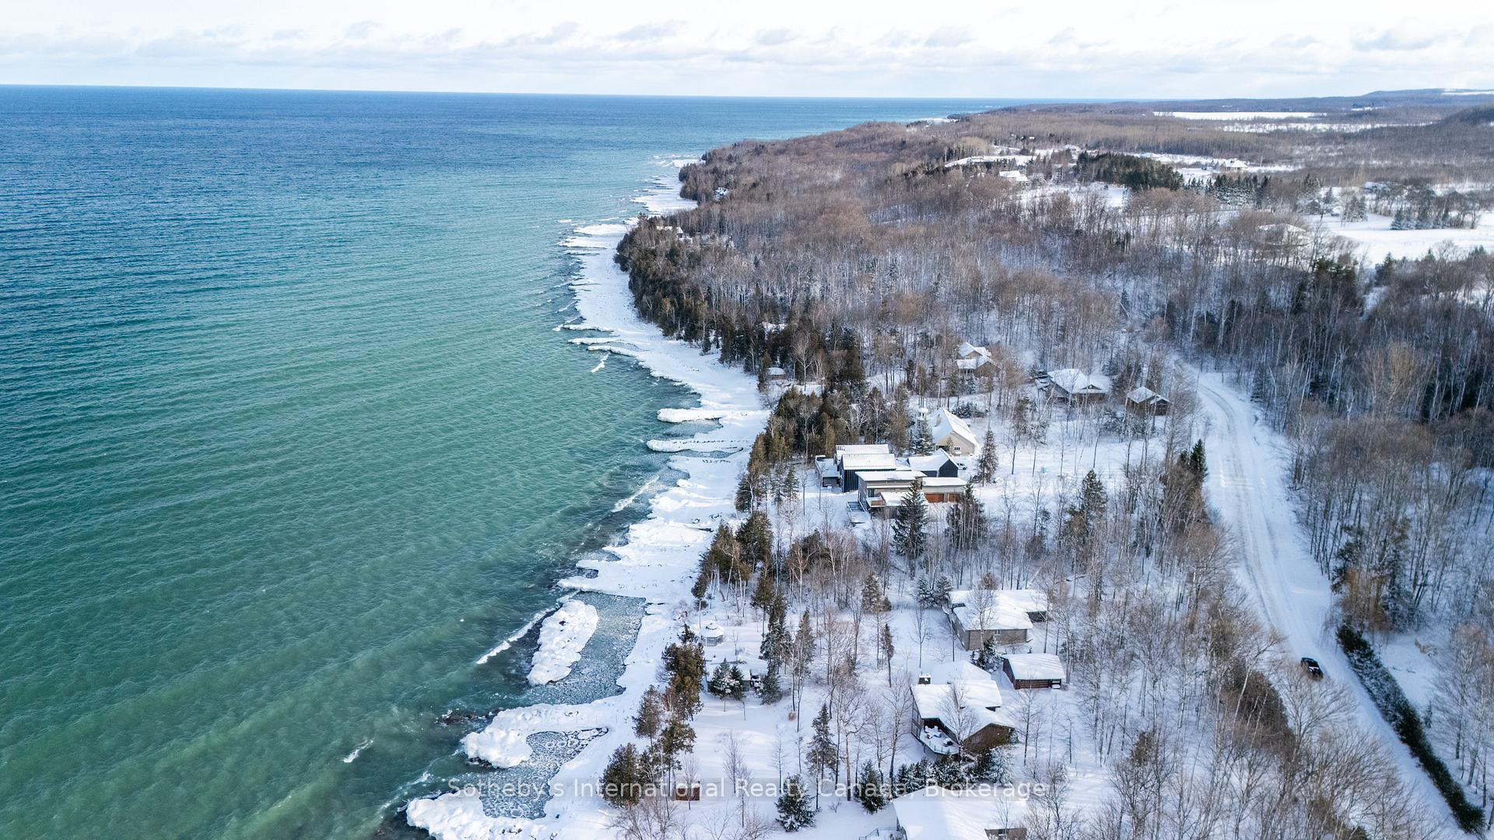
Set against the breathtaking backdrop of Georgian Bay, this stunning waterfront property offers approx 111' of waterfront as an unparalleled escape, whether as a year-round residence, seasonal retreat, or weekend sanctuary. Nestled along the serene shores, this exceptional home is complemented by its own private dredged harbour, creating an idyllic setting for boating, swimming, or simply unwinding by the water. Designed to blend harmoniously with the natural beauty of its surroundings, the architecture of this home highlights both elegance and comfort. Expansive windows frame sweeping views of the Bay, inviting the outdoors in and ensuring that every room is bathed in natural light. A perfect spot to catch the stunning sunsets, the home boasts multiple vantage points from both inside and out. Inside, the 3,700 sq ft home offers a wealth of luxurious features, starting with the grand living room and its towering windows, offering uninterrupted views of the water. A gourmet kitchen caters to the culinary enthusiast, while an inviting wood-burning fireplace adds warmth and charm to the atmosphere. The main floor primary suite is a true retreat, featuring a private deck, and a spa-inspired five-piece bath. The spacious upper loft overlooks the impressive great room and beyond to the water. The lower level is no less impressive with a large family room with another wood-burning fireplace, wet bar, two additional bedrooms, a full bath, and an exercise room with its own sauna. The lower-level walkout offers an additional way to enjoy the outdoors and easy access to the yard and waterfront. This home is made for entertaining. The perfect blend of relaxation and recreation. The property offers ample storage indoors and out, ensuring a clutter-free lifestyle.Whether you're drawn to the tranquil beauty of Georgian Bay, the warmth of the wood-burning fireplaces, or the luxurious amenities throughout, this property is a rare opportunity to live the lakeside dream.
Ask about this home
A HOMEH agent will answer your questions about this home.
Around this home
Helpful calculators
Your HOMEH agent

"I would see it this week."