

131 Old Highway 26
131 Old Highway 26
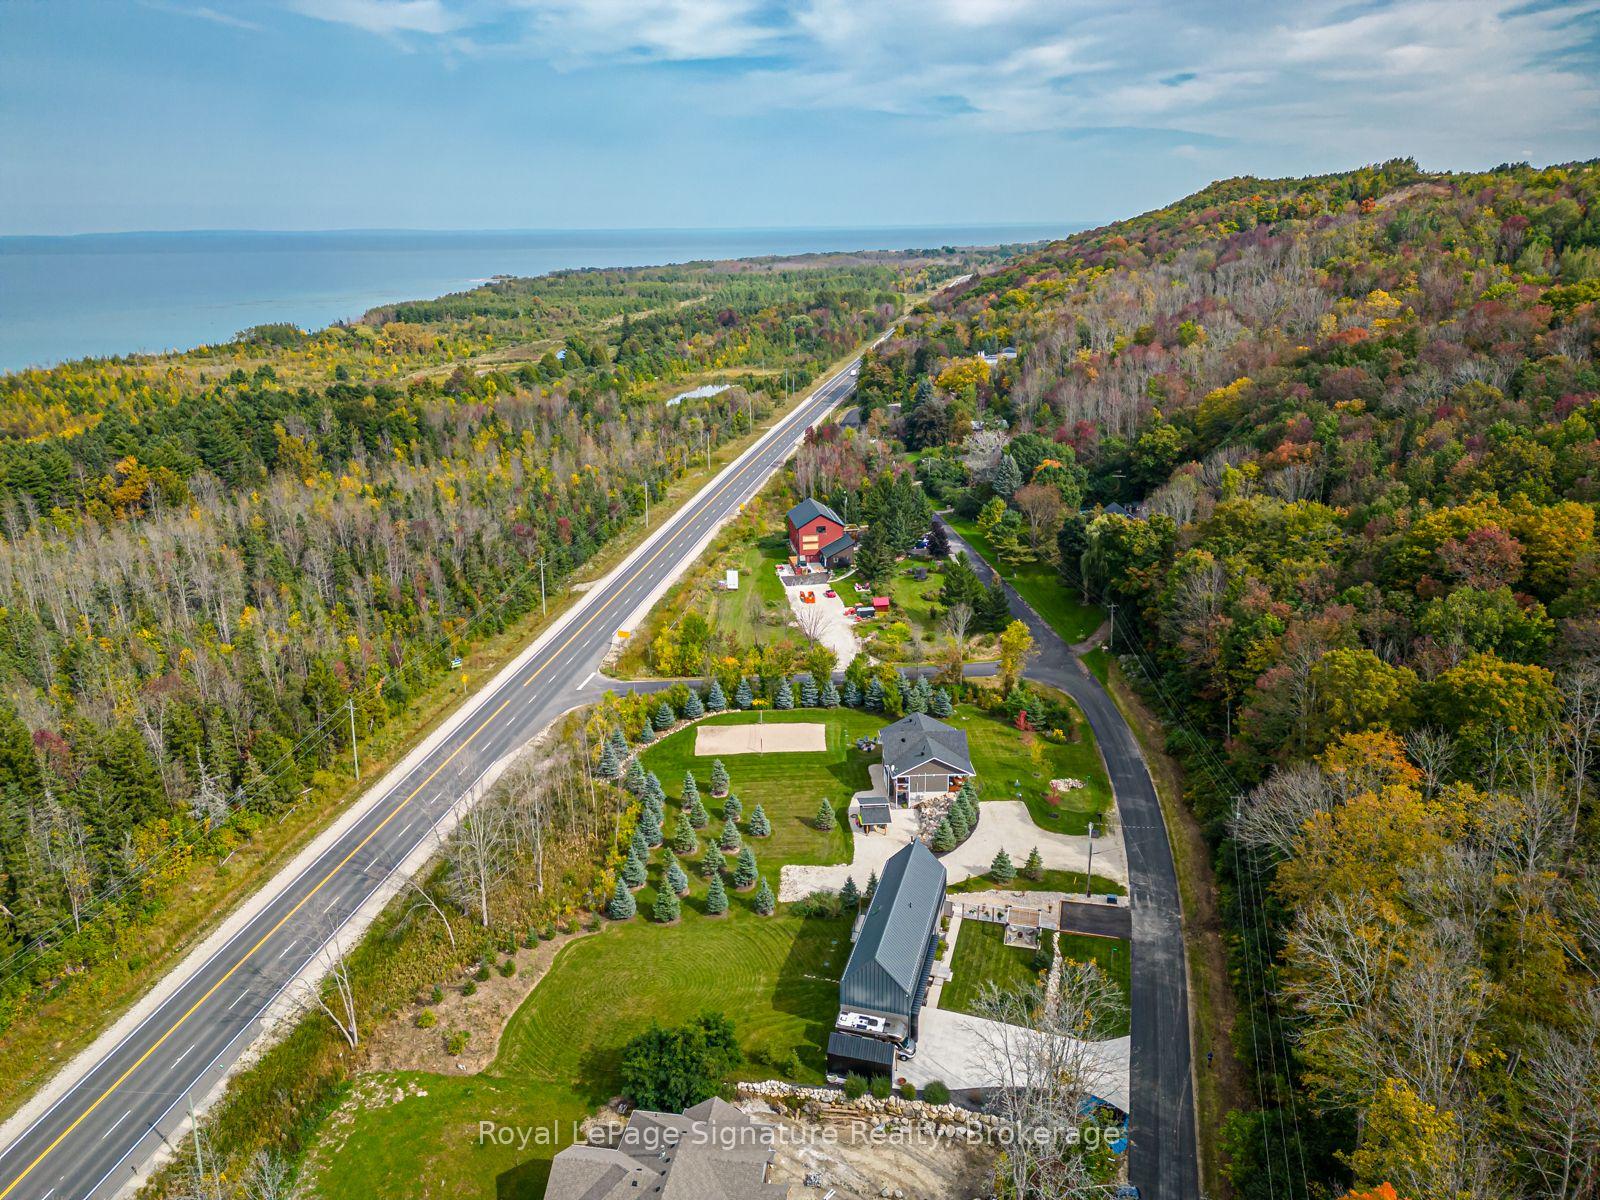 See all 36 photos
Property history
Facts and features
- BasementWalk-out
- Age of home0–5 years
- Water, sewerSeptic
- HeatingForced air
- Second kitchen
- Fireplace
- Central air
The homeDetached, 2-storey, Age 0–5 years
- Type: Detached
- Style: 2-storey
- Age: 0–5 years
- Living space: 3,000–3,500 sq ft
- Basement: Finished with walk-out
- View: Forest
- Waterfront: None
InsideFireplace Yes, living room, other, Upper level, Accessory apartment, auto garage door remote, built-in oven, in-law suite, primary bedroom - main floor, separate heating controls, water heater owned
- Fireplace: Yes, living room, other
- Laundry: Upper level
- Features: Accessory apartment, auto garage door remote, built-in oven, in-law suite, primary bedroom - main floor, separate heating controls, water heater owned
- Rooms above ground: 10
- Bedrooms: 4 + 2 in the basement
- Bathrooms: 4
- Kitchens: 2
- Family room: Yes
Outside and lotMetal/steel siding, wood, Metal, Poured concrete
- Exterior: Metal/steel siding, wood
- Roof: Metal
- Foundation: Poured concrete
- Features: Landscaped, deck, year round living
- Size: 140 × 234 ft
- Zoning: CR40
Parking1 Garage, Attached, Private
- Spaces: 1 Garage
- Garage: Attached
- Driveway: Private
Heating, water and powerForced air, gas, Central air, Other
- Heating: Forced air, gas
- Cooling: Central air
- Water: Other
- Sewer: Septic
Costs and taxesTaxes $7,203 a year, HST No HST
- Taxes, 2024: $7,203 a year
- HST: No HST
Included in the saleCarbon monoxide detector, dishwasher, 2x dryer, freezer, garage door opener, 2xrefrigerator, smoke detector, 2x stove, 2xwasher, window coverings
- Included: Carbon monoxide detector, dishwasher, 2x dryer, freezer, garage door opener, 2xrefrigerator, smoke detector, 2x stove, 2xwasher, window coverings
NearbyBeach, golf, sloping
- Close to: Beach, golf, sloping
Listing detailsX11901310, Sold, Dec 27, 2024
- MLS® number: X11901310
- Status: Sold
- Listed on: Dec 27, 2024
- Days on market: 87
- Updated: Mar 24, 2025
- Possession: 2025-02-13 / February 13, 2025
- Occupied by: Owner
- Listing brokerage: ROYAL LEPAGE SIGNATURE REALTY
About this home
131 Old Highway 26, Meaford, ON N4L 1W7
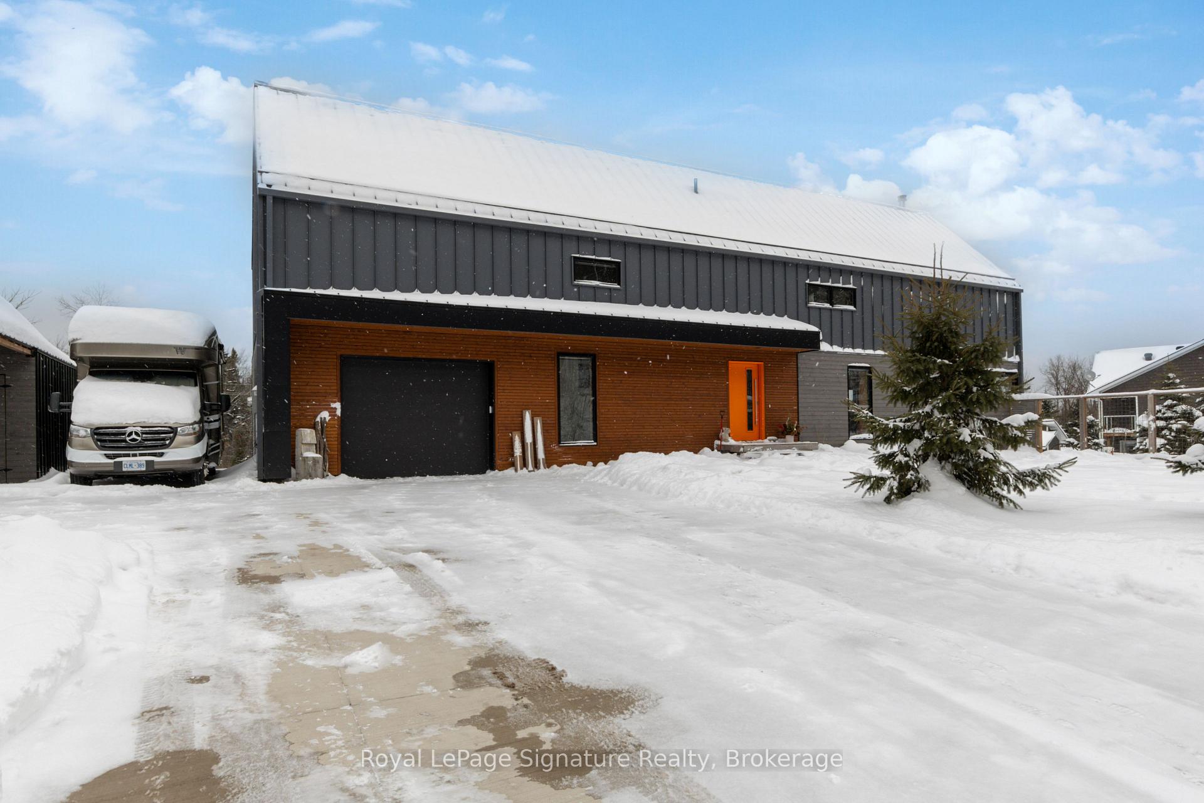
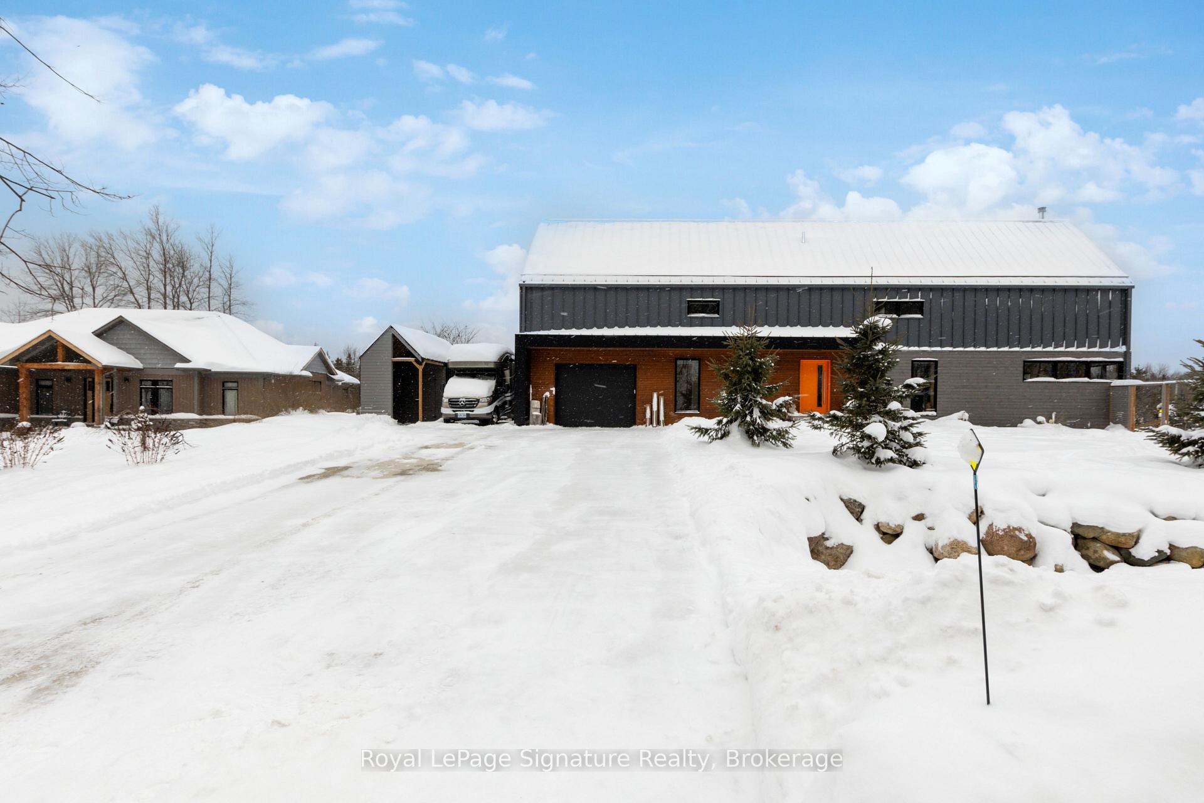
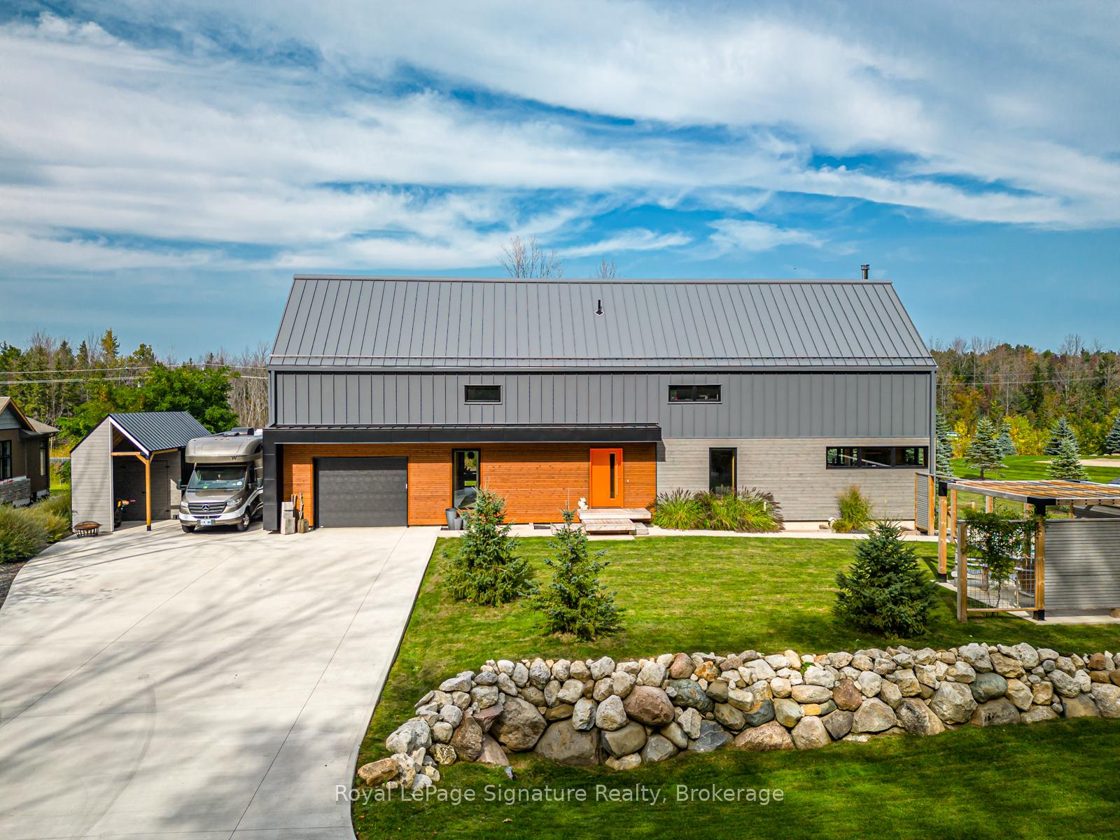
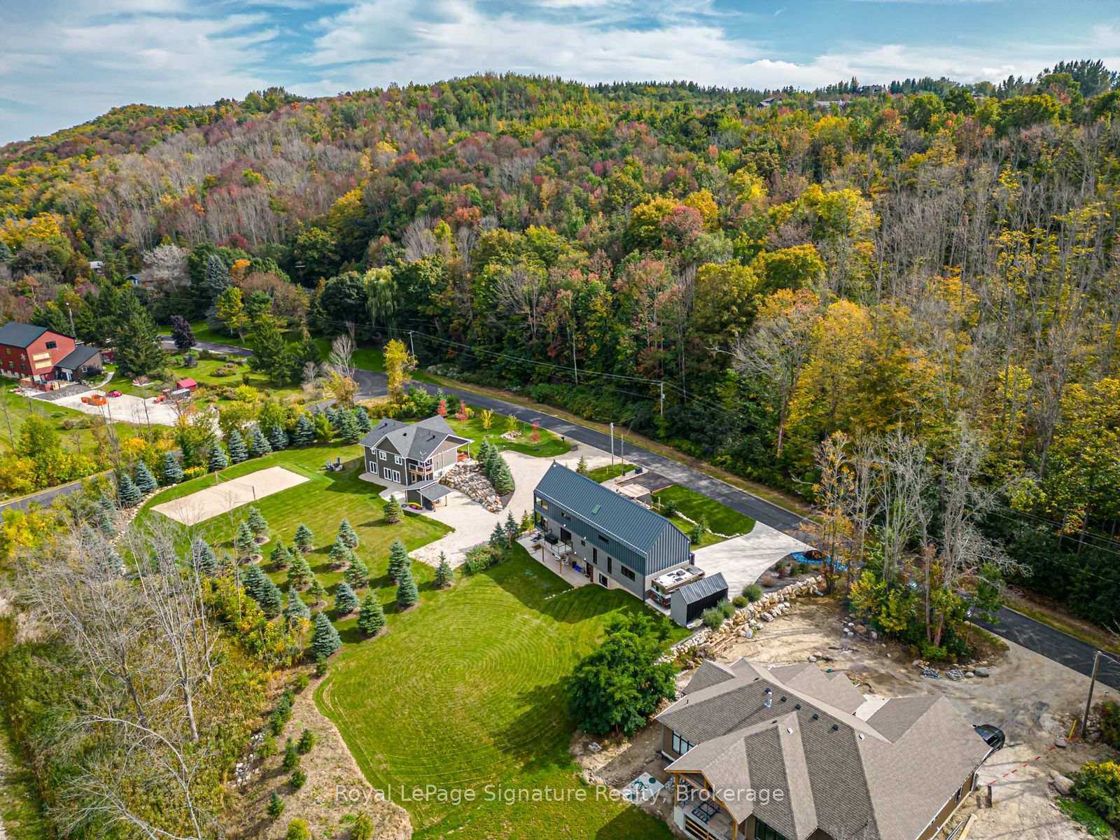
An exceptional opportunity awaits with this Scot-Build home located between the picturesque towns of Thornbury and Meaford. This contemporary masterpiece seamlessly blends the heritage of a Scottish longhouse with Nordic modern minimalist design. With meticulous craftsmanship and quality finishes, this home is not only a stunning living space but also a lucrative investment. The open-concept layout on the main floor effortlessly connects the kitchen, dining, and living areas, creating a perfect setting for entertaining. Natural light floods the space, enhancing the inviting ambiance. The main floor primary bedroom offers privacy and convenience, featuring a 3-piece ensuite. Upstairs, you'll find three additional bedrooms, a loft area, and a well-appointed 4-piece bathroom. One of the standout features of this property is the fully self-contained, separate entrance 2-bedroom apartment. This additional space provides a unique rental income opportunity. Imagine the potential for generating rental income while enjoying the comforts of a beautiful home. Strategically located, this property offers easy access to the vibrant local culture, boutique shops, gourmet dining, and a plethora of outdoor adventures. Don't miss out on this unique chance to own a gorgeous home and benefit from the rental income opportunity it presents.
Ask about this home
A HOMEH agent will answer your questions about this home.
Around this home
Schools nearby
School rating, out of 10.
Helpful calculators
Your HOMEH agent

"I would see it this week."