

148 Georgian Beach Lane
148 Georgian Beach Lane
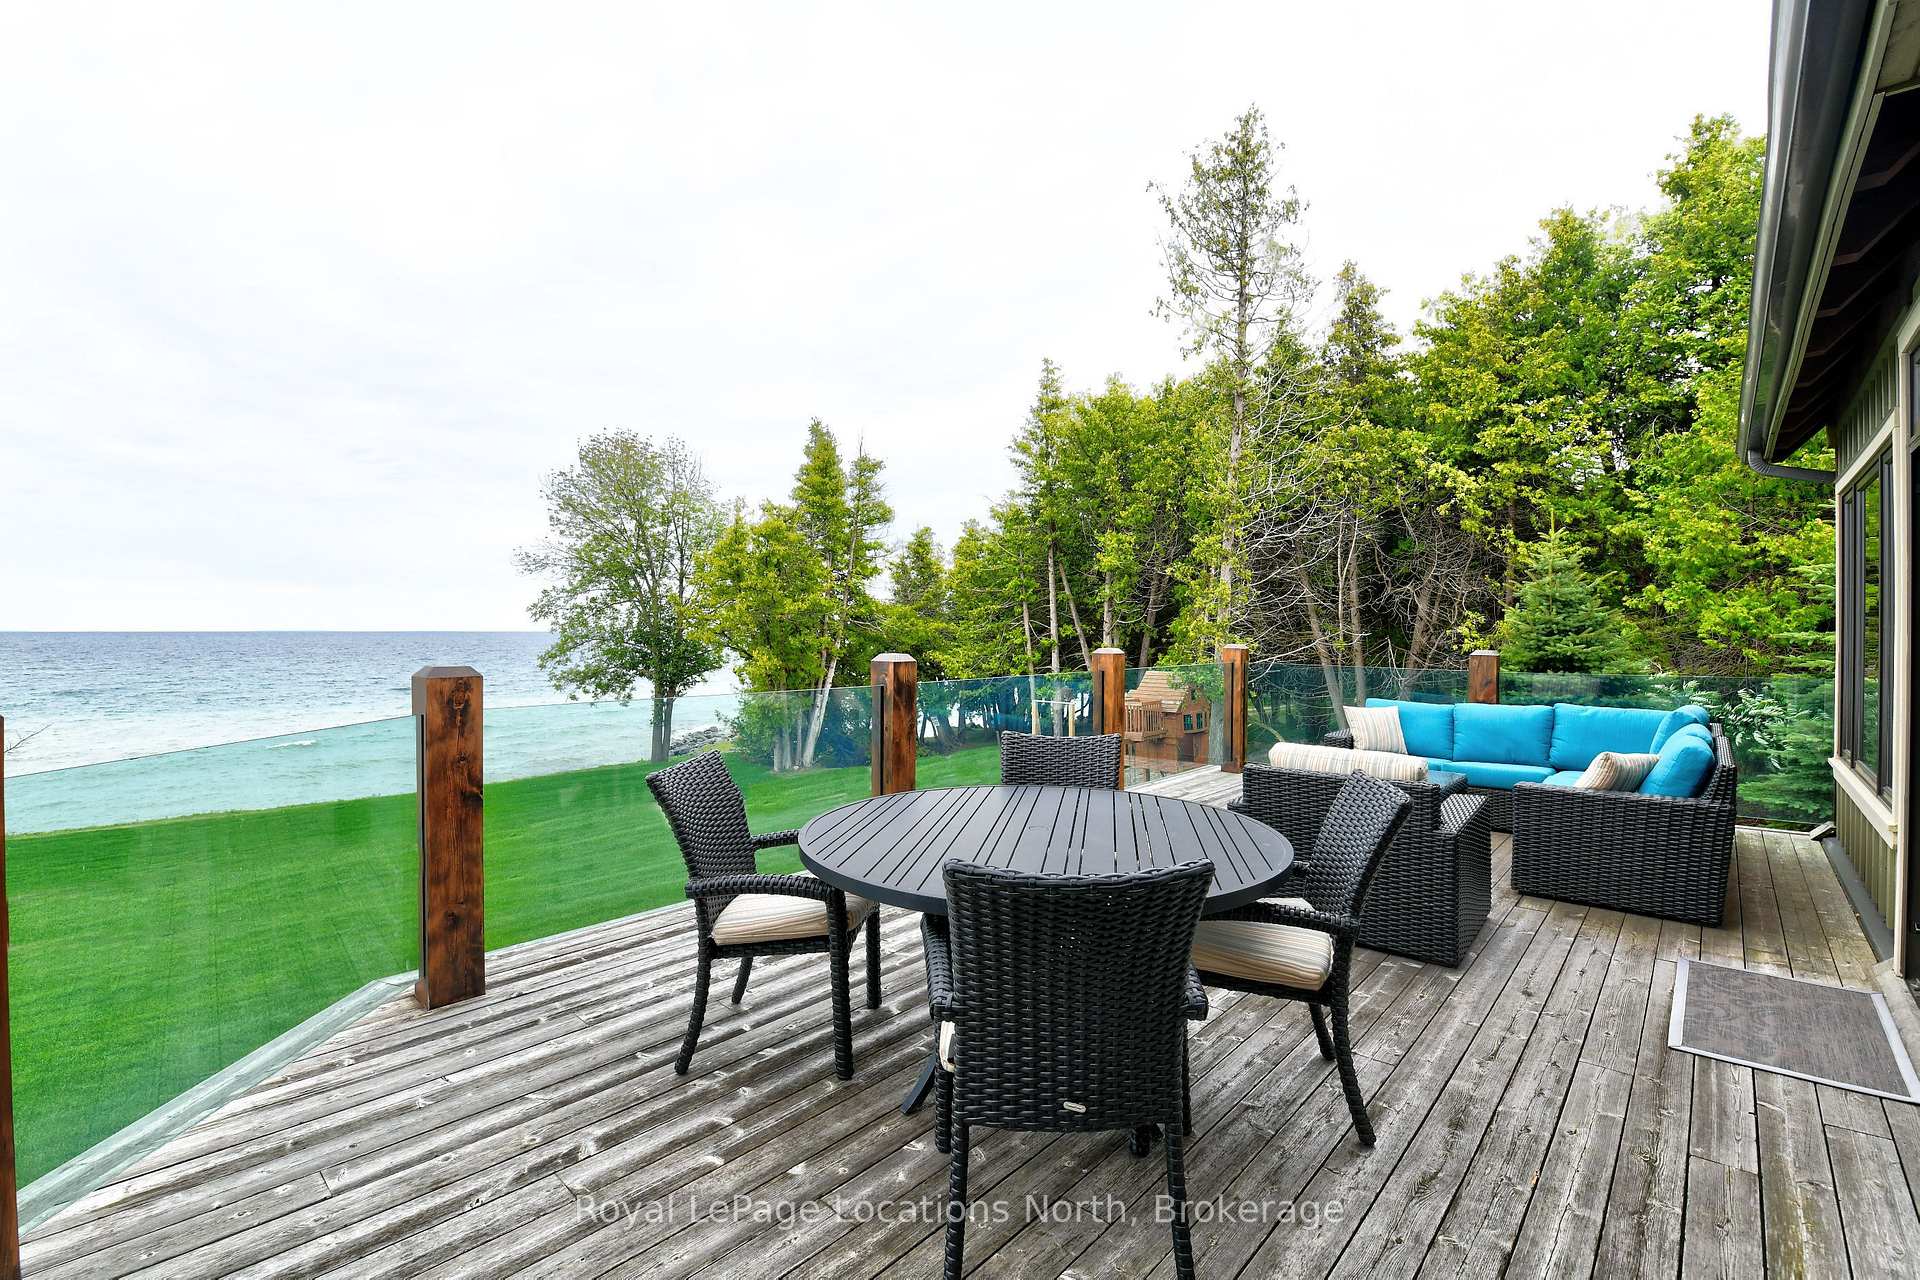 See all 50 photos
Property history
Facts and features
- BasementWalk-out
- Age of home6–15 years
- Water, sewerWell, septic
- HeatingForced air
- Fireplace
- Central air
- Waterfront
The homeDetached, 1 1/2 storey, Age 6–15 years
- Type: Detached
- Style: 1 1/2 storey
- Age: 6–15 years
- Living space: 3,500–5,000 sq ft
- Basement: Walk-out, finished
- View: Bay, water
- Waterfront: Direct
InsideFireplace Yes, living room, rec room, Main level, Central vacuum, primary bedroom - main floor, sauna
- Fireplace: Yes, living room, rec room
- Laundry: Main level
- Features: Central vacuum, primary bedroom - main floor, sauna
- Rooms above ground: 9
- Rooms in the basement: 3
- Bedrooms: 3 + 2 in the basement
- Bathrooms: 4
- Kitchens: 1
Outside and lotWood, Shake, cedar, Poured concrete
- Exterior: Wood
- Roof: Shake, cedar
- Foundation: Poured concrete
- Features: Landscaped, porch, patio
- Size: 148.98 × 249.95 ft
Parking2 Garage, Attached, Private
- Spaces: 2 Garage
- Garage: Attached
- Driveway: Private
Heating, water and powerForced air, gas, Central air, Well
- Heating: Forced air, gas
- Cooling: Central air
- Water: Well
- Sewer: Septic
Costs and taxesTaxes $21,491 a year, HST included in the price
- Taxes, 2024: $21,491 a year
- HST: HST included in the price
Included in the saleFridge, stove top, oven, microwave, dishwasher, clothes washer, clothes dryer, central vacuum.
- Included: Fridge, stove top, oven, microwave, dishwasher, clothes washer, clothes dryer, central vacuum.
NearbyWaterfront
- Close to: Waterfront
Listing detailsX12212130, Sold, Jun 11, 2025
- MLS® number: X12212130
- Status: Sold
- Listed on: Jun 11, 2025
- Days on market: 14
- Updated: Jun 25, 2025
- Possession: Flexible
- Occupied by: Vacant
- Listing brokerage: Royal LePage Locations North
About this home
148 Georgian Beach Lane, Meaford, ON N4L 1W5
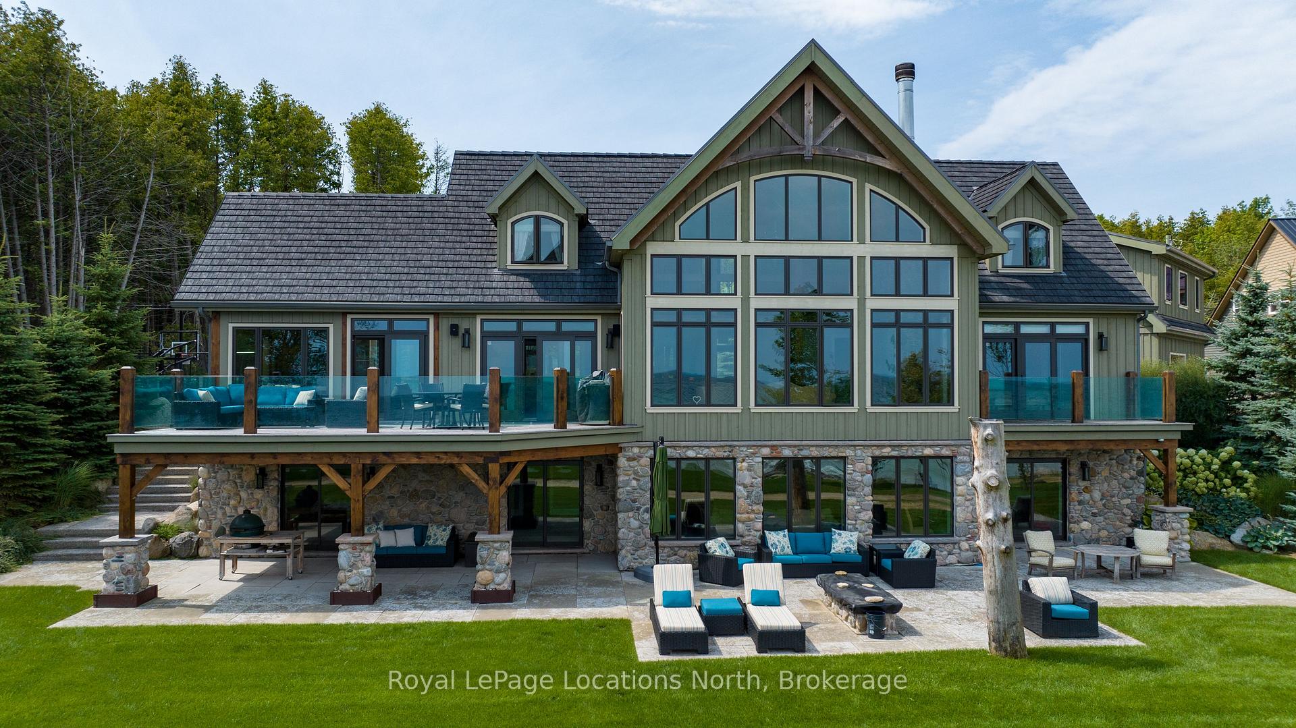
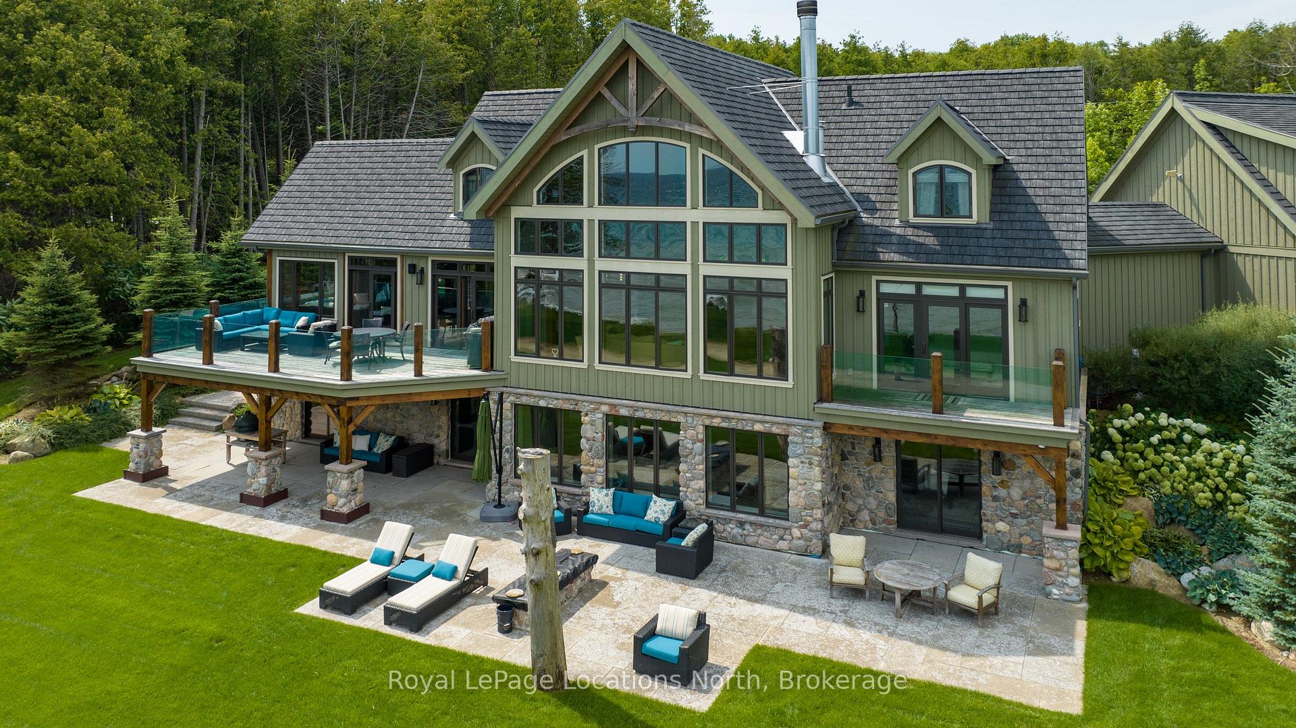
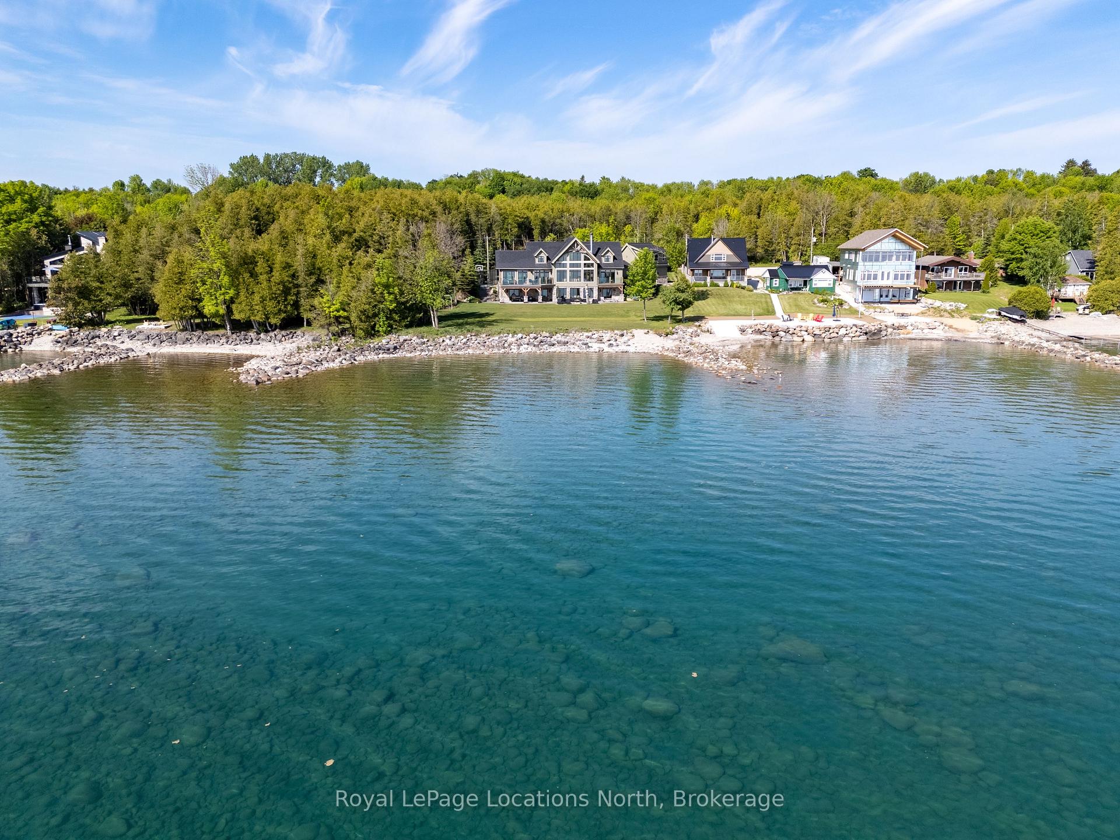
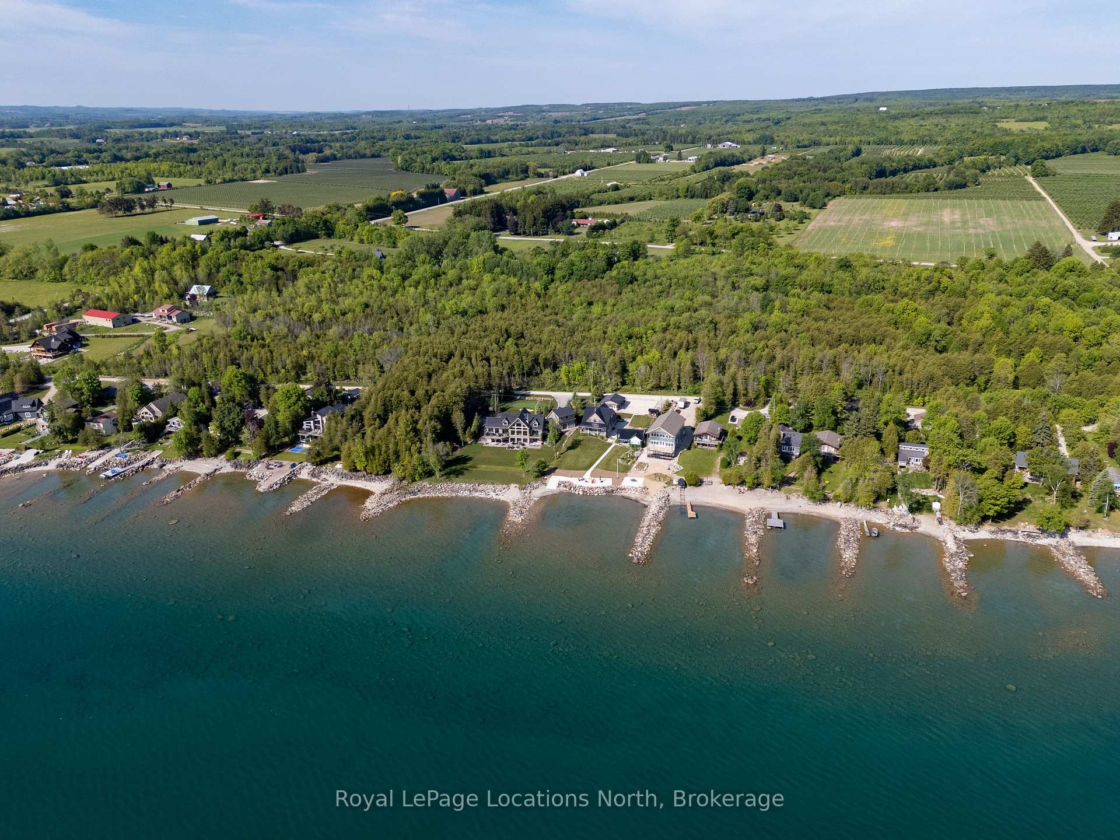
Waterfront - 150 feet of pristine Georgian Bay Waterfront. Stunning Custom Built Normerica Post and Beam 5 bedroom 3.5 bathroom, Open Concept Kitchen/Dining/Living Room, floor to ceiling Georgian Bay Stone wood burning fireplace, Main Floor Master with Ensuite, Three Season Room with Gas Fireplace, large Gym area, Office, oversized Mud Room and Two Car Garage. The Lower level is a walk out featuring two bedrooms, family room with gas fireplace, Wet Bar, large Bathroom with Sauna and in-floor heat. Extensively Landscaped with Golf Chipping/putting Green, Sports Court, Large Decking and Stone Patios. There is a beautiful Creek running down the side of the property. Minutes to Meaford, Thornbury, skiing, biking, hiking and all the area's amenities, one the very finest offerings in the area, when only the best will do for the discerning buyer. **EXTRAS** Laneway Maintenance Fee $175.00/year.
Ask about this home
A HOMEH agent will answer your questions about this home.
Around this home
Helpful calculators
Your HOMEH agent

"I would see it this week."