

077839 11TH Line
077839 11TH Line
 See all 37 photos
Property history
Facts and features
- BasementPart finished
- Water, sewerWell, septic
- HeatingForced air
- CoolingCentral air
- Fireplace
- Central air
The homeDetached, 2-storey, 2,000–2,500 sq ft
- Type: Detached
- Style: 2-storey
- Living space: 2,000–2,500 sq ft
- Basement: Unfinished, partial basement
- View: Trees/woods, creek/stream, panoramic, pond, hills
- Waterfront: None
InsideFireplace Yes, living room, wood, Water softener, water treatment, central vacuum, other, Rooms above ground 9
- Fireplace: Yes, living room, wood
- Features: Water softener, water treatment, central vacuum, other
- Rooms above ground: 9
- Rooms in the basement: 0
- Bedrooms: 4
- Bathrooms: 1
- Kitchens: 1
Outside and lotBrick, wood, Asphalt shingle, Stone
- Exterior: Brick, wood
- Roof: Asphalt shingle
- Foundation: Stone
- Other structures: Shed
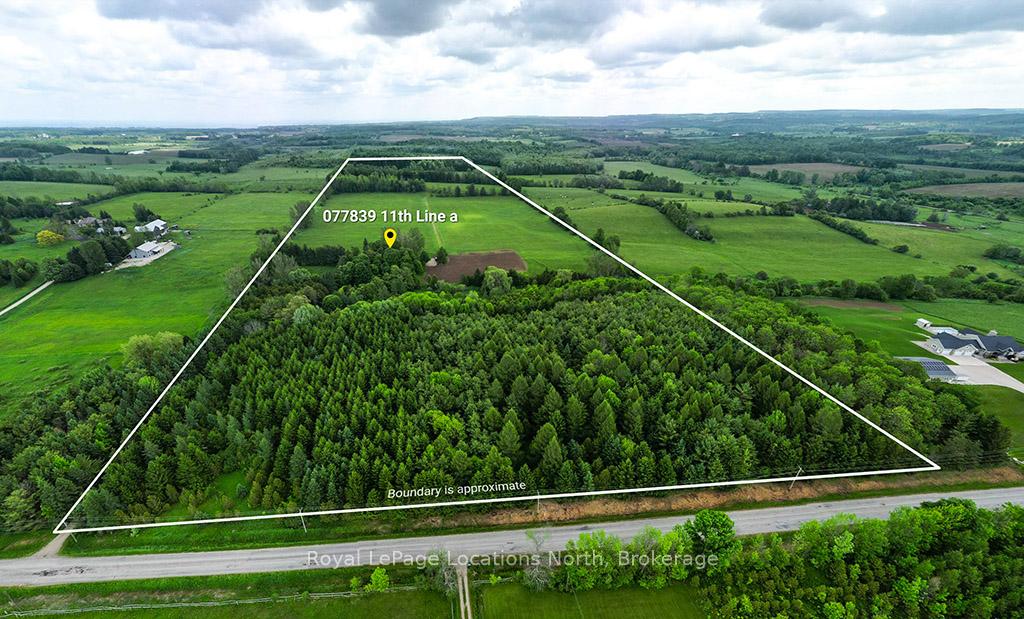
- Size: 1,006 × 4,538 ft
- Zoning: A / EP
Parking6 Parking, Private
- Spaces: 6 Parking
- Driveway: Private
Heating, water and powerForced air, oil, Central air, Well
- Heating: Forced air, oil
- Cooling: Central air
- Water: Well
- Sewer: Septic
Costs and taxesTaxes $3,018 a year, Plus HST
- Taxes, 2024: $3,018 a year
- HST: Plus HST
Included in the saleKitchen appliances, window bench, washer, dryer, dehumidifier, Furnishings
- Included: Kitchen appliances, window bench, washer, dryer, dehumidifier
- Not included: Furnishings
NearbyWooded/treed, park, golf, skiing, school, greenbelt/conservation
- Close to: Wooded/treed, park, golf, skiing, school, greenbelt/conservation
Listing detailsX12214768, Sold, Jun 11, 2025
- MLS® number: X12214768
- Status: Sold
- Listed on: Jun 11, 2025
- Days on market: 3
- Updated: Jun 14, 2025
- Possession: 30-59 days
- Occupied by: Owner
- Listing brokerage: Royal LePage Locations North
About this home
077839 11TH Line, Meaford, ON N4L 1W5
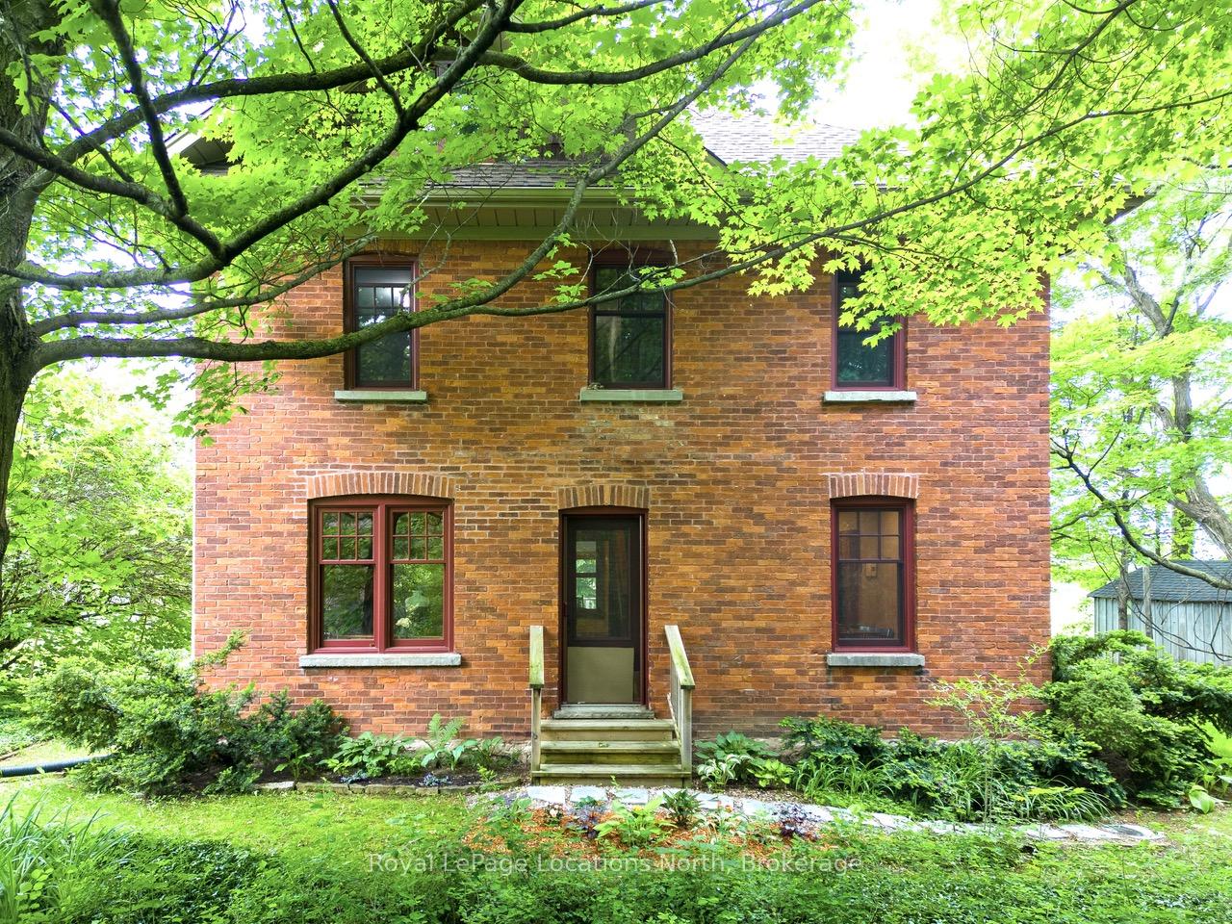
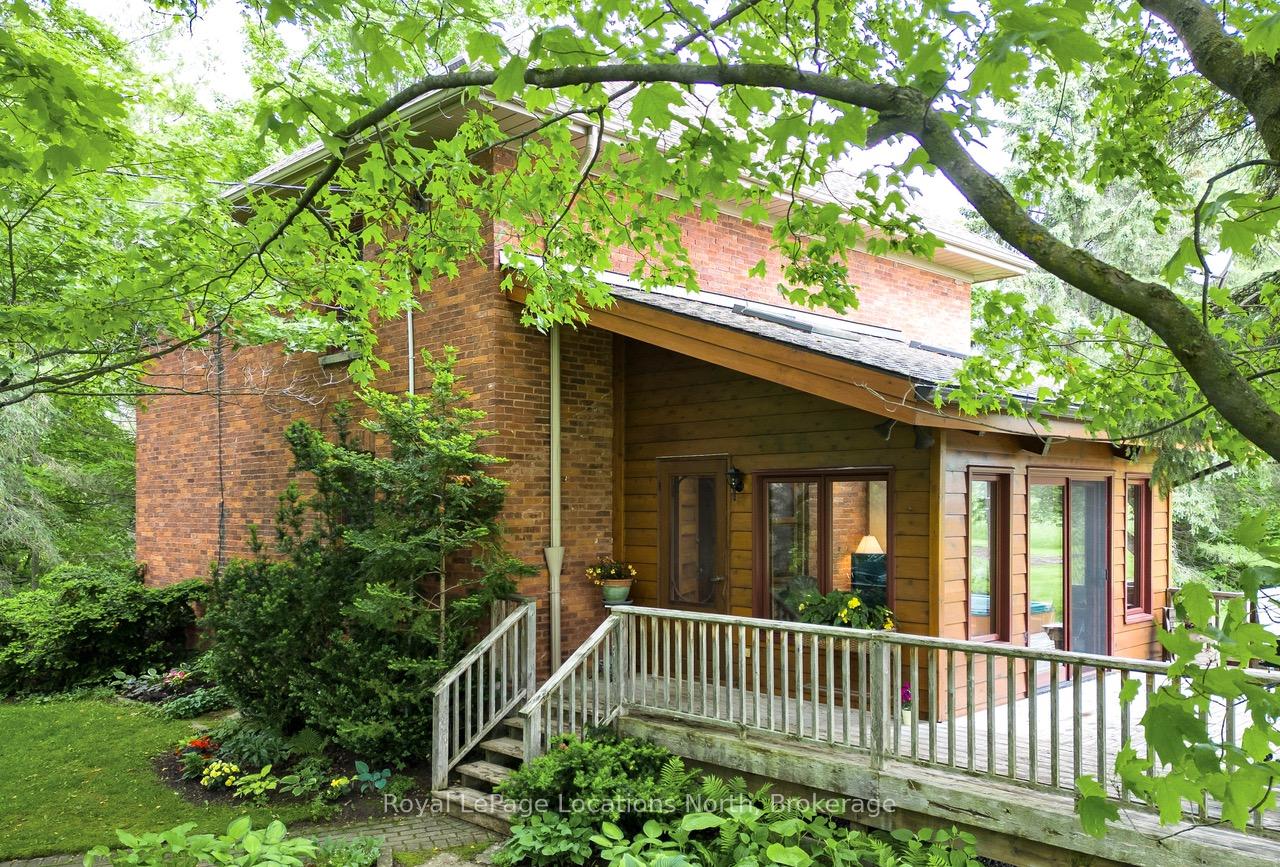
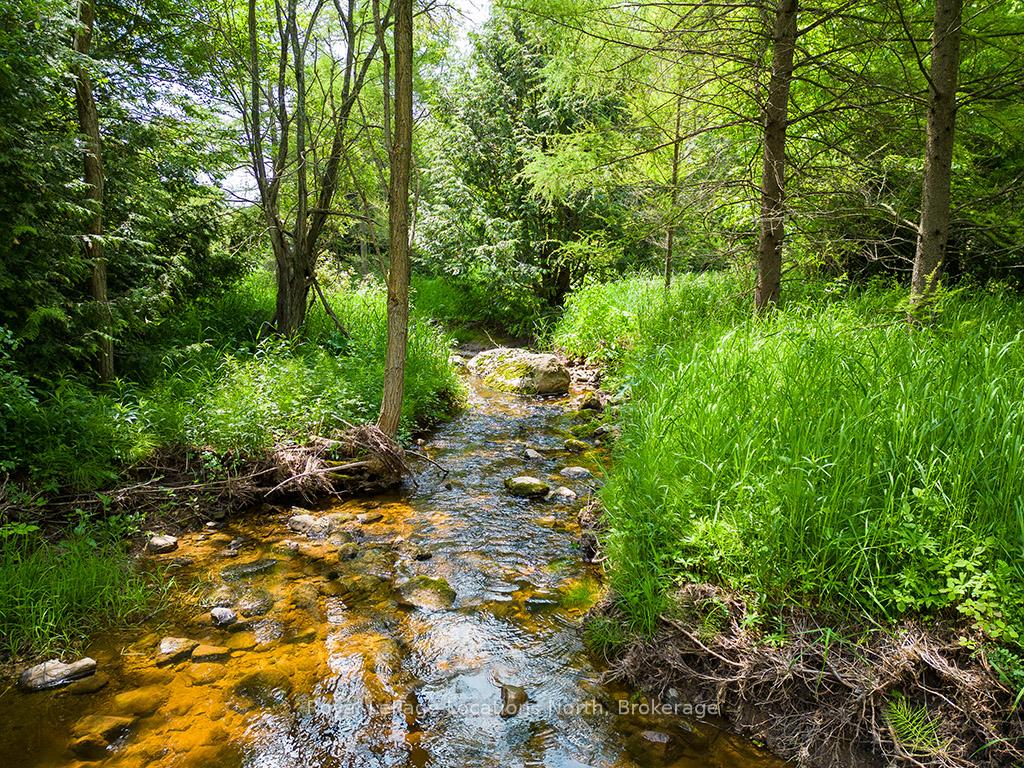
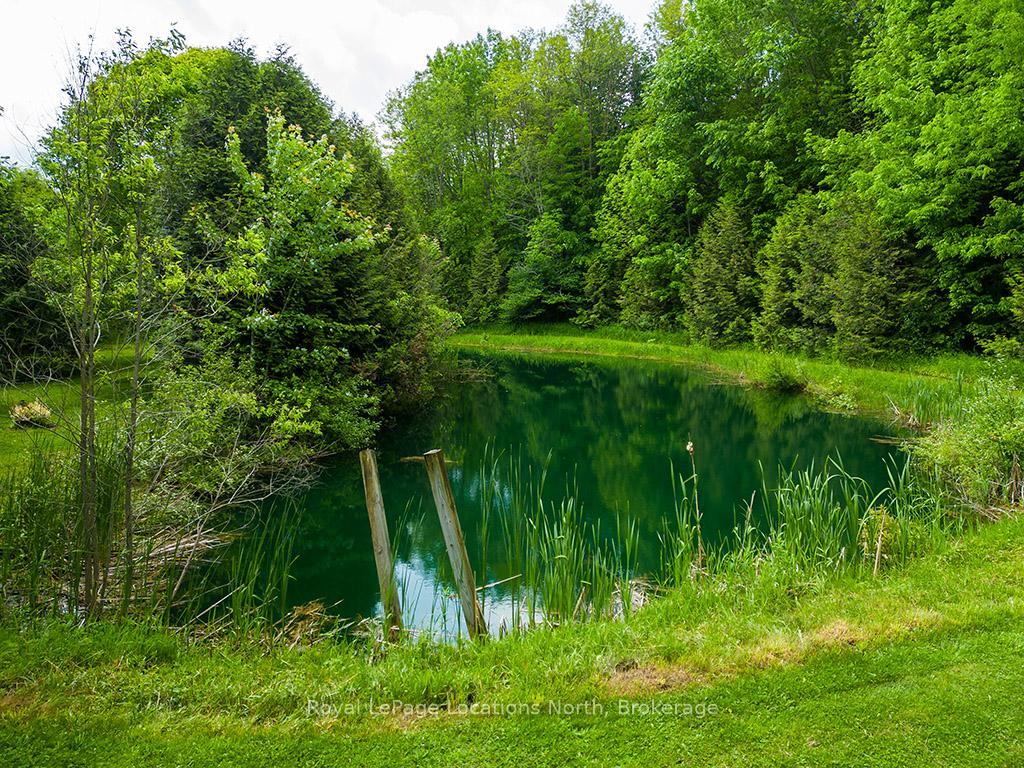
Stunning 100-Acre Country Estate with Panoramic Views & Historic Charm.Follow the long, winding laneway through a serene evergreen forest, past a gently flowing creek and a pond, to discover this breathtaking property. This beautifully maintained and private 4 bed, red brick farmhouse is surrounded by mature trees, lush perennial gardens, and offers sweeping panoramic views to the south and east.This charming residence has been lovingly cared for, showcasing timeless features such as original hardwood floors, solid wood doors, deep baseboards, window casings, and coffered paneling all echoing the homes historic roots. Step into the bright and airy sunroom with vaulted ceilings and soak in the natural light, then gather in the large central kitchen with brand new floor (2025) and dining area perfect for hosting family and friends. A main floor 4pc bathroom and cozy living space with wood burning fireplace complete this level.Upstairs you'll find 4 spacious bedrooms with walk in closets and the added bonus of an unfinished 560sqft attic offering potential for a den or creative studio.Step outside to a wrap-around deck featuring a sunken hot tub, an idyllic space for entertaining or unwinding. From the deck, take in views of rolling pastures, wooded trails, and the surrounding landscape thats rich with natural beauty. A small shed adds functionality for hobbies/storage.Explore your very own hiking trails, enjoy peaceful afternoons by the pond, or embrace nearby outdoor adventures like skiing, boating, cycling and hiking just minutes away in surrounding towns. 9 minute drive to Meaford and 20 minutes to Thornbury. HST in addition on the land only.
Ask about this home
A HOMEH agent will answer your questions about this home.
Around this home
Helpful calculators
Your HOMEH agent

"I would see it this week."