

171 Ashgrove Lane
171 Ashgrove Lane
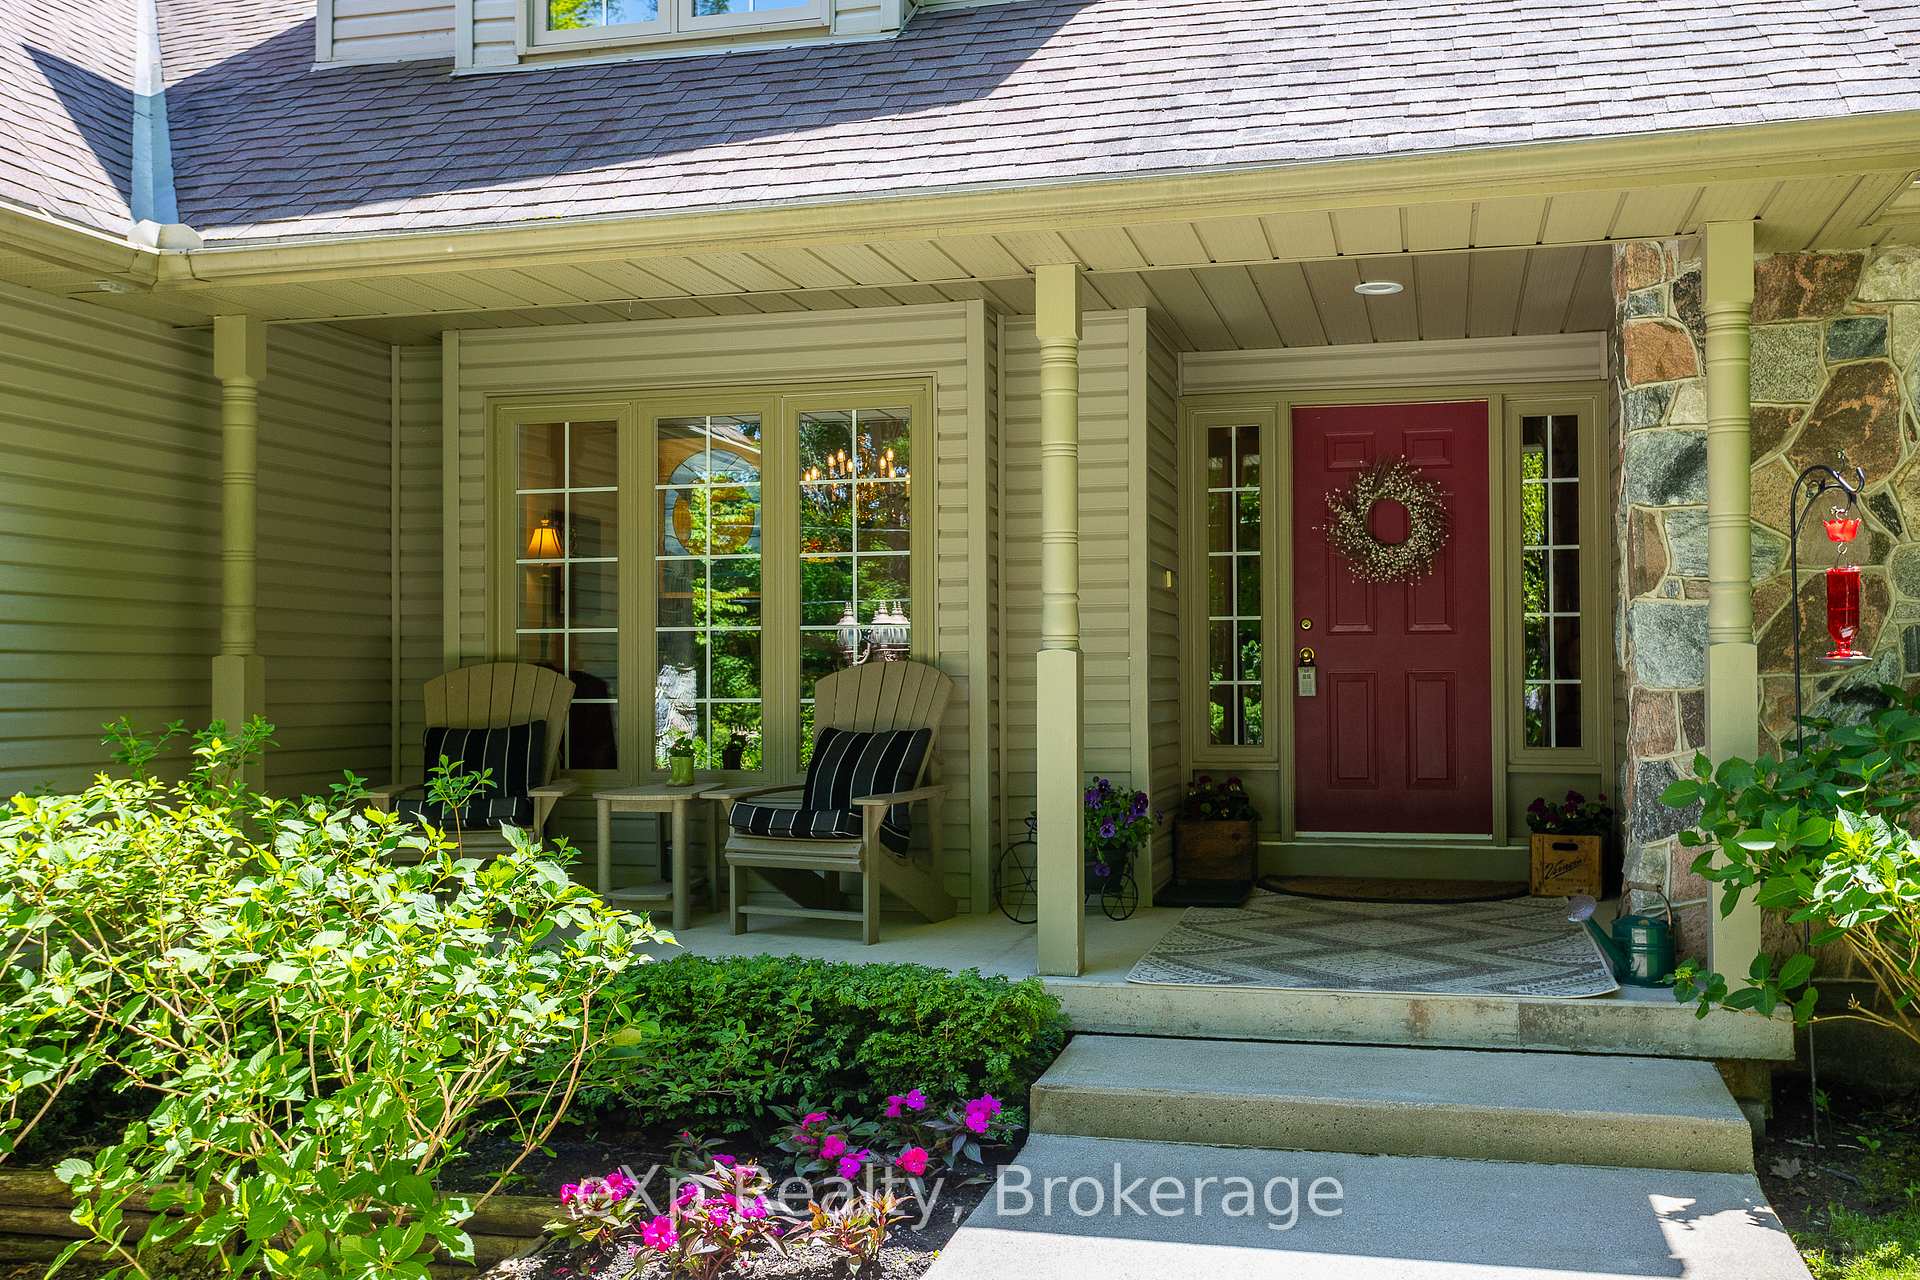 See all 47 photos
Property history
Facts and features
- BasementFinished
- Age of home16–30 years
- Water, sewerWell, septic
- HeatingForced air
- Fireplace
- Central air
The homeDetached, 2-storey, Age 16–30 years
- Type: Detached
- Style: 2-storey
- Age: 16–30 years
- Living space: 1,500–2,000 sq ft
- Basement: Finished, full
- View: Lake, trees/woods
- Special designation: Other
InsideFireplace Yes, propane, Countertop range, water treatment, water purifier, water heater owned, sump pump, air exchanger, water softener, central vacuum, Rooms above ground 12
- Fireplace: Yes, propane
- Features: Countertop range, water treatment, water purifier, water heater owned, sump pump, air exchanger, water softener, central vacuum
- Rooms above ground: 12
- Rooms in the basement: 7
- Bedrooms: 3 + 1 in the basement
- Bathrooms: 4
- Kitchens: 1
Outside and lotStone, vinyl siding, Shingles, Concrete
- Exterior: Stone, vinyl siding
- Roof: Shingles
- Foundation: Concrete
- Other structures: Workshop
- Size: 197.18 × 171.34 ft
- Zoning: SR, EP
Parking6 Garage, Attached, Private double, other
- Spaces: 6 Garage
- Garage: Attached
- Driveway: Private double, other
Heating, water and powerForced air, propane, Central air, Well
- Heating: Forced air, propane
- Cooling: Central air
- Water: Well
- Sewer: Septic
Costs and taxesTaxes $6,579 a year, HST included in the price, Propane tank
- Taxes, 2024: $6,579 a year
- HST: HST included in the price
- Rental items: Propane tank
- Under contract: Propane tank
Included in the saleCentral vacuum, dishwasher, dryer, refrigerator, stove, washer, hot water tank owned, window coverings, Two tiffany-style jade kitchen ceiling fixtures, the air compressor, stand-up freezer in cold cellar.
- Included: Central vacuum, dishwasher, dryer, refrigerator, stove, washer, hot water tank owned, window coverings
- Not included: Two tiffany-style jade kitchen ceiling fixtures, the air compressor, stand-up freezer in cold cellar.
NearbySchool bus route, rec./commun.centre, library, marina, golf, hospital
- Close to: School bus route, rec./commun.centre, library, marina, golf, hospital
Listing detailsX12120634, Sold, May 2, 2025
- MLS® number: X12120634
- Status: Sold
- Listed on: May 2, 2025
- Days on market: 35
- Updated: Jun 6, 2025
- Possession: Flexible
- Occupied by: Owner
- Listing brokerage: eXp Realty
About this home
171 Ashgrove Lane, Meaford, ON N0H 1B0
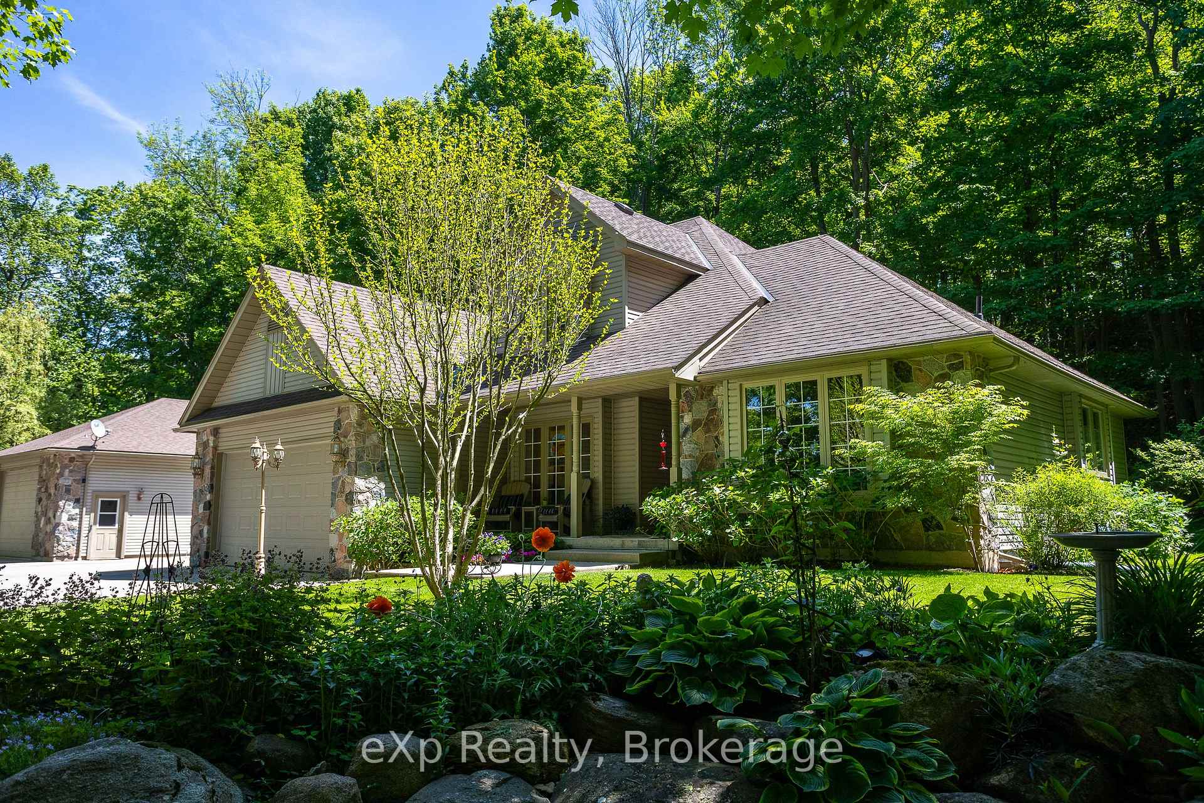
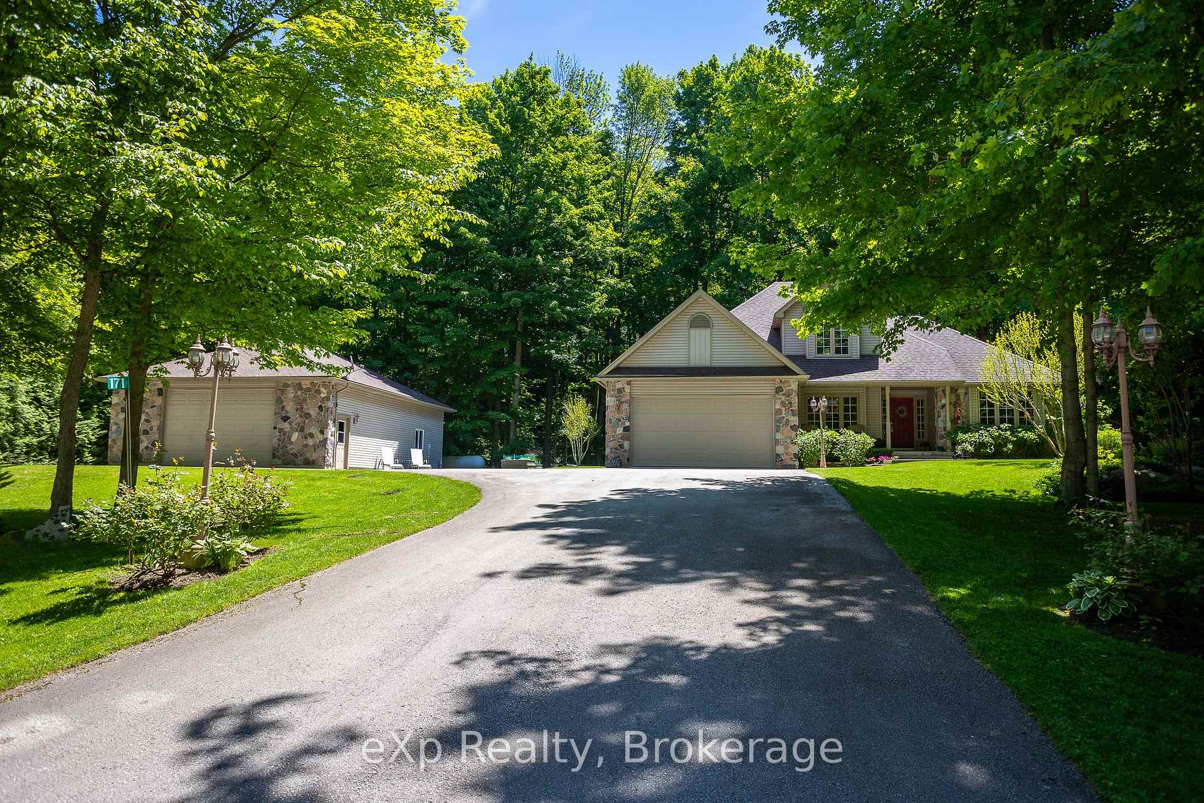
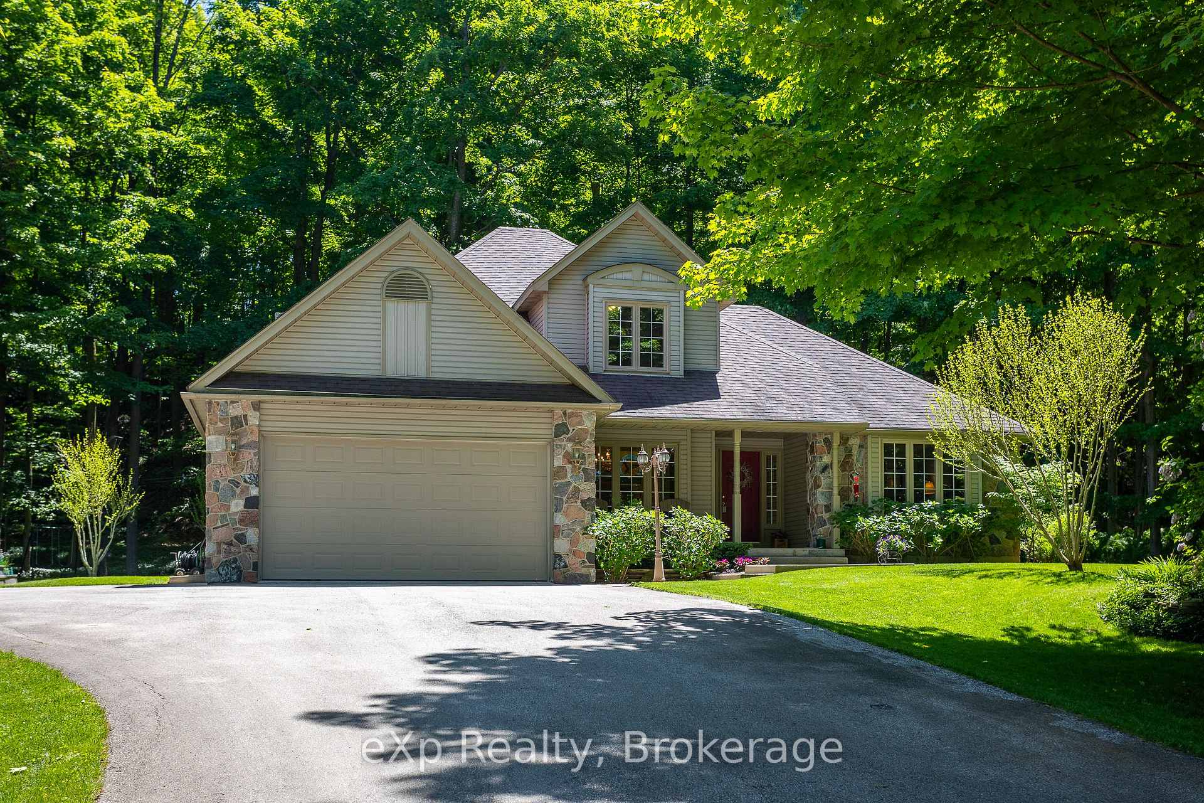
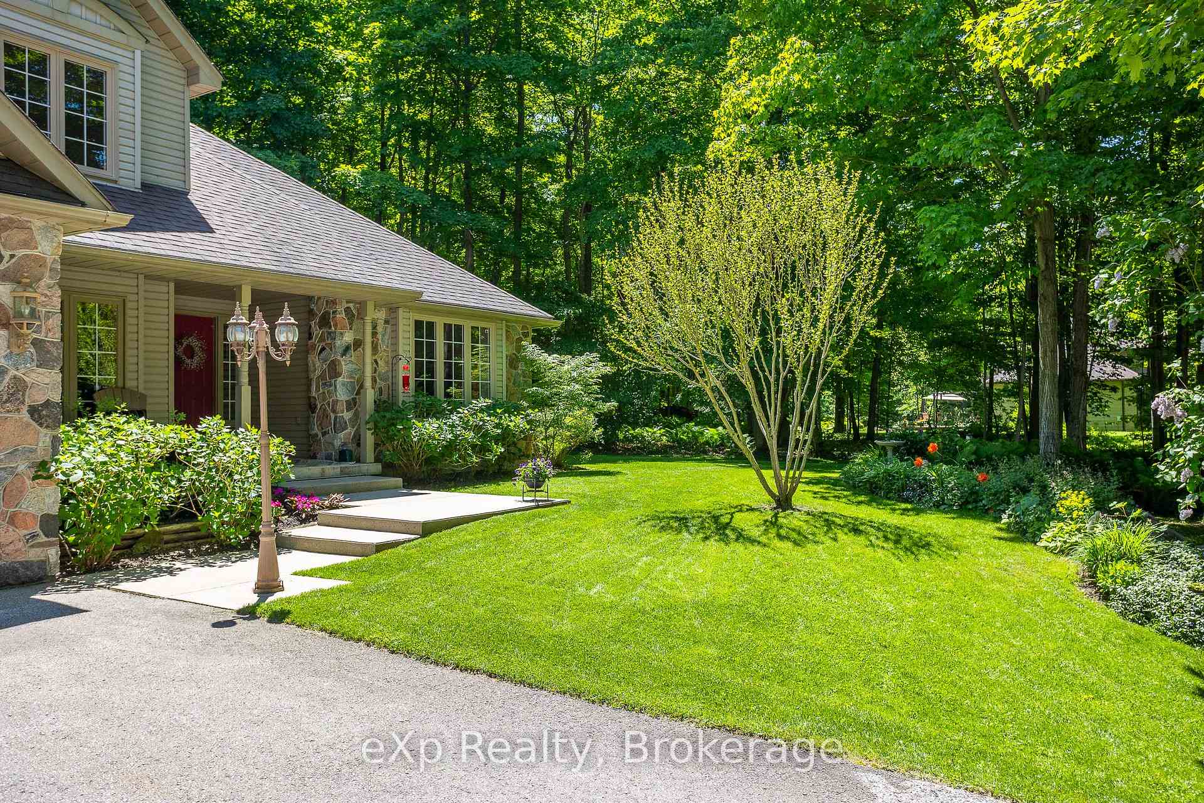
Executive custom built home on a treed lot on Ashgrove Lane with stunning views of Georgian Bay! Very inviting setting with the home nestled beneath the escarpment and showcasing incredible sunsets to the west. An exceptional living room with floor to ceiling windows framing the backdrop of ultimate privacy - and a beautiful gas fireplace. The breakfast nook, with walkout patio doors to the deck and BBQ (with built in propane hookup), flows to the kitchen which has everything you need: built-in oven, gas range, stainless steel appliances, granite counter tops and a generous island with bar stools. The formal dining room features a lovely window overlooking the front gardens. A bright and spacious primary bedroom with ensuite and walk in closet, a laundry and a two piece bath complete the main floor. Upstairs are two bedrooms and a four piece bath - lots of space for family or guests. The lower level has family game night covered with a cozy gas fireplace and no shortage of entertainment space. The additional bedroom has both an ensuite and a sauna! An office/den and cold cellar round out this fully finished lower level. An attached garage and paved driveway make access easy while the detached 30x40 ft shop with in-floor heat is a rare find. Total Finished Sq Ft (Including Below Grade) 3,036.8 sq ft. Both garage and shop are ready to accept your Electric Vehicle Charger; they are equipped with 240 volt/60 Amp electrical receptacles that can be used for your Class 2 Electrical Charging System. A natural landscape with low maintenance flower beds and lots of trees make this a picture-perfect retreat. Water access to the Bay is just a few doors down; the ideal spot to launch a kayak. Only 15 min from the amenities of Owen Sound and 20 min from Meaford. This delightful property is truly a special find.
Ask about this home
A HOMEH agent will answer your questions about this home.
Around this home
Helpful calculators
Your HOMEH agent

"I would see it this week."