

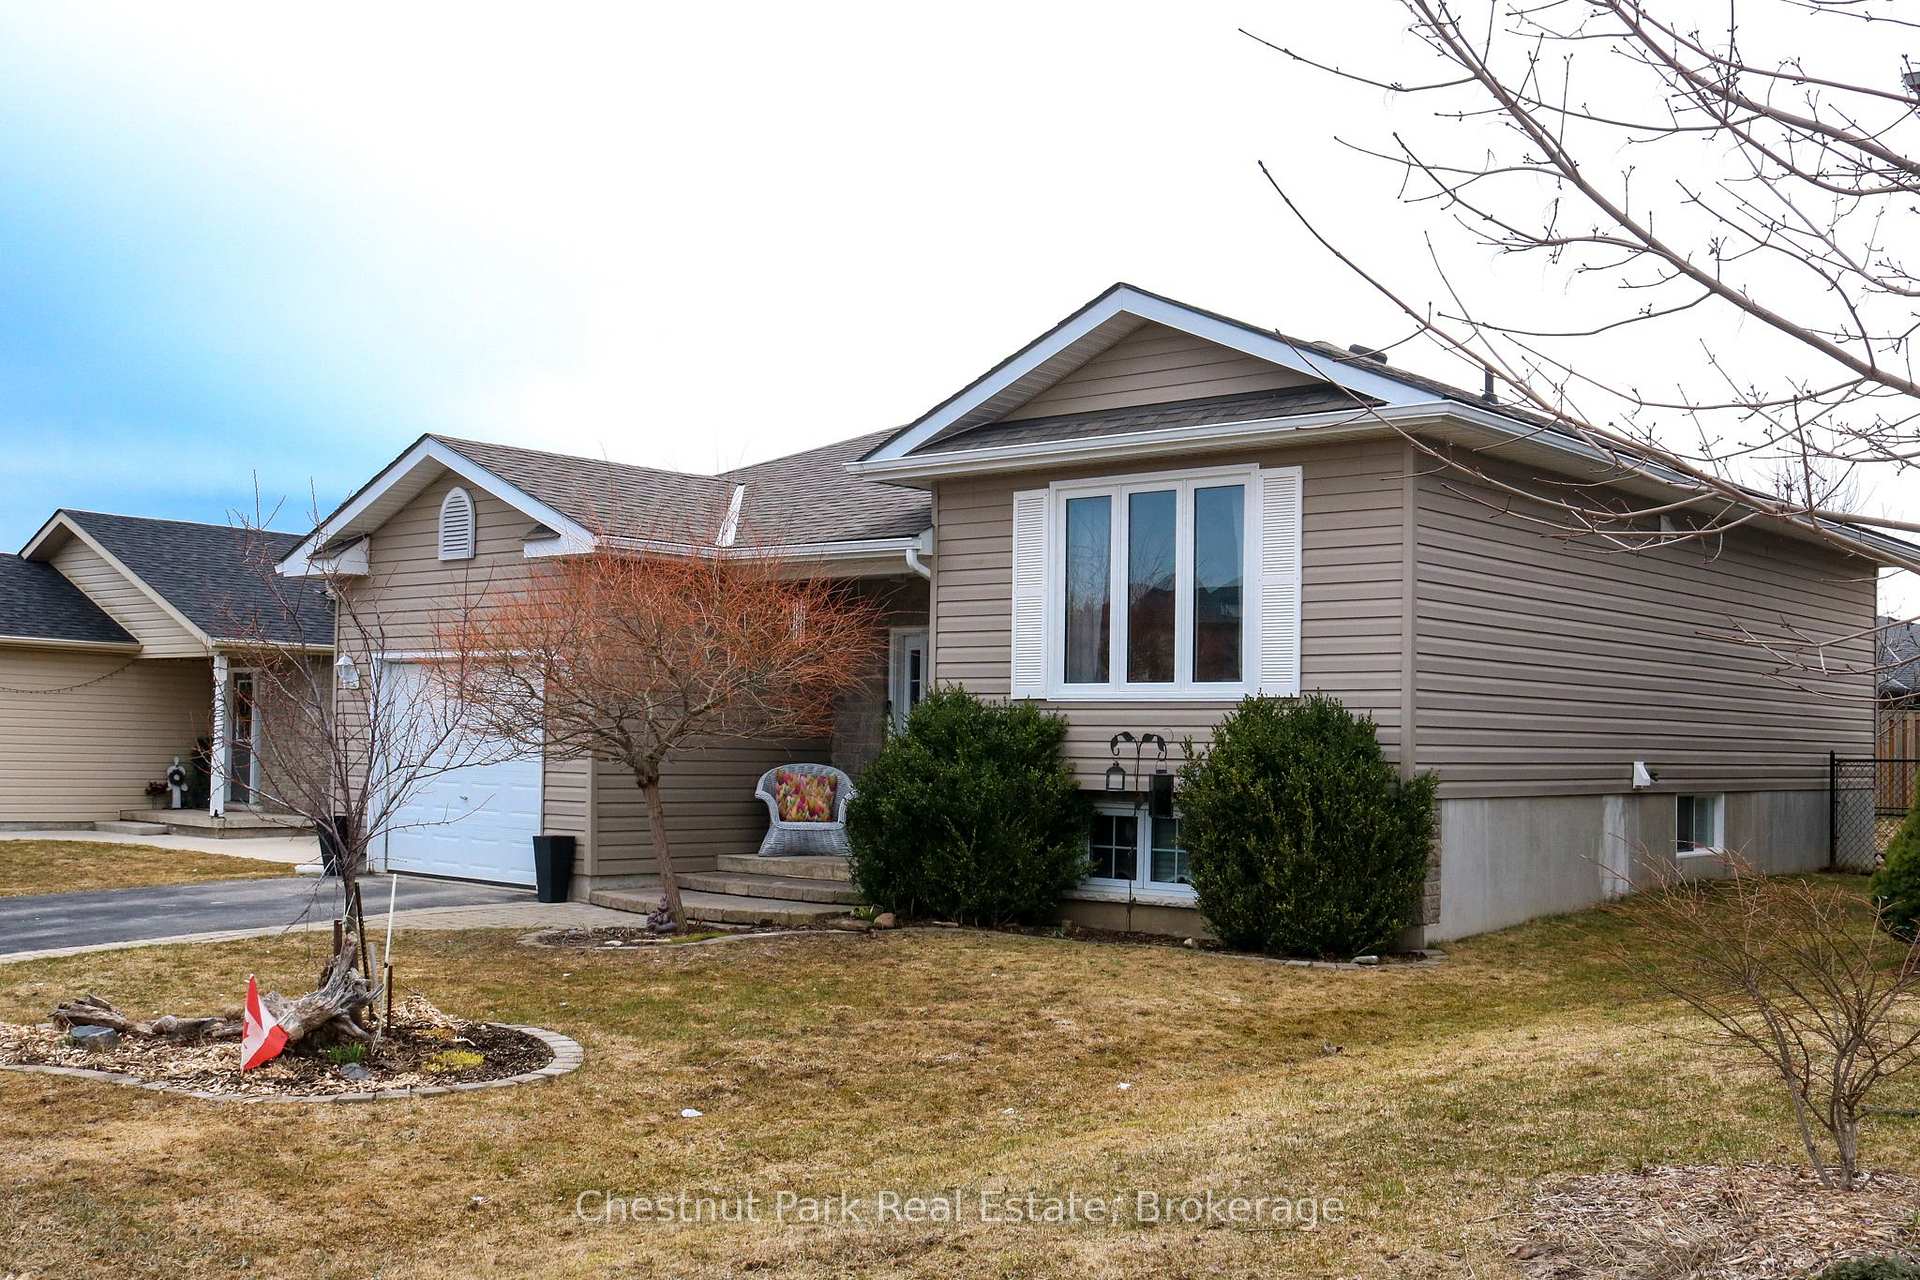
26 St Andrews Drive
26 St Andrews Drive
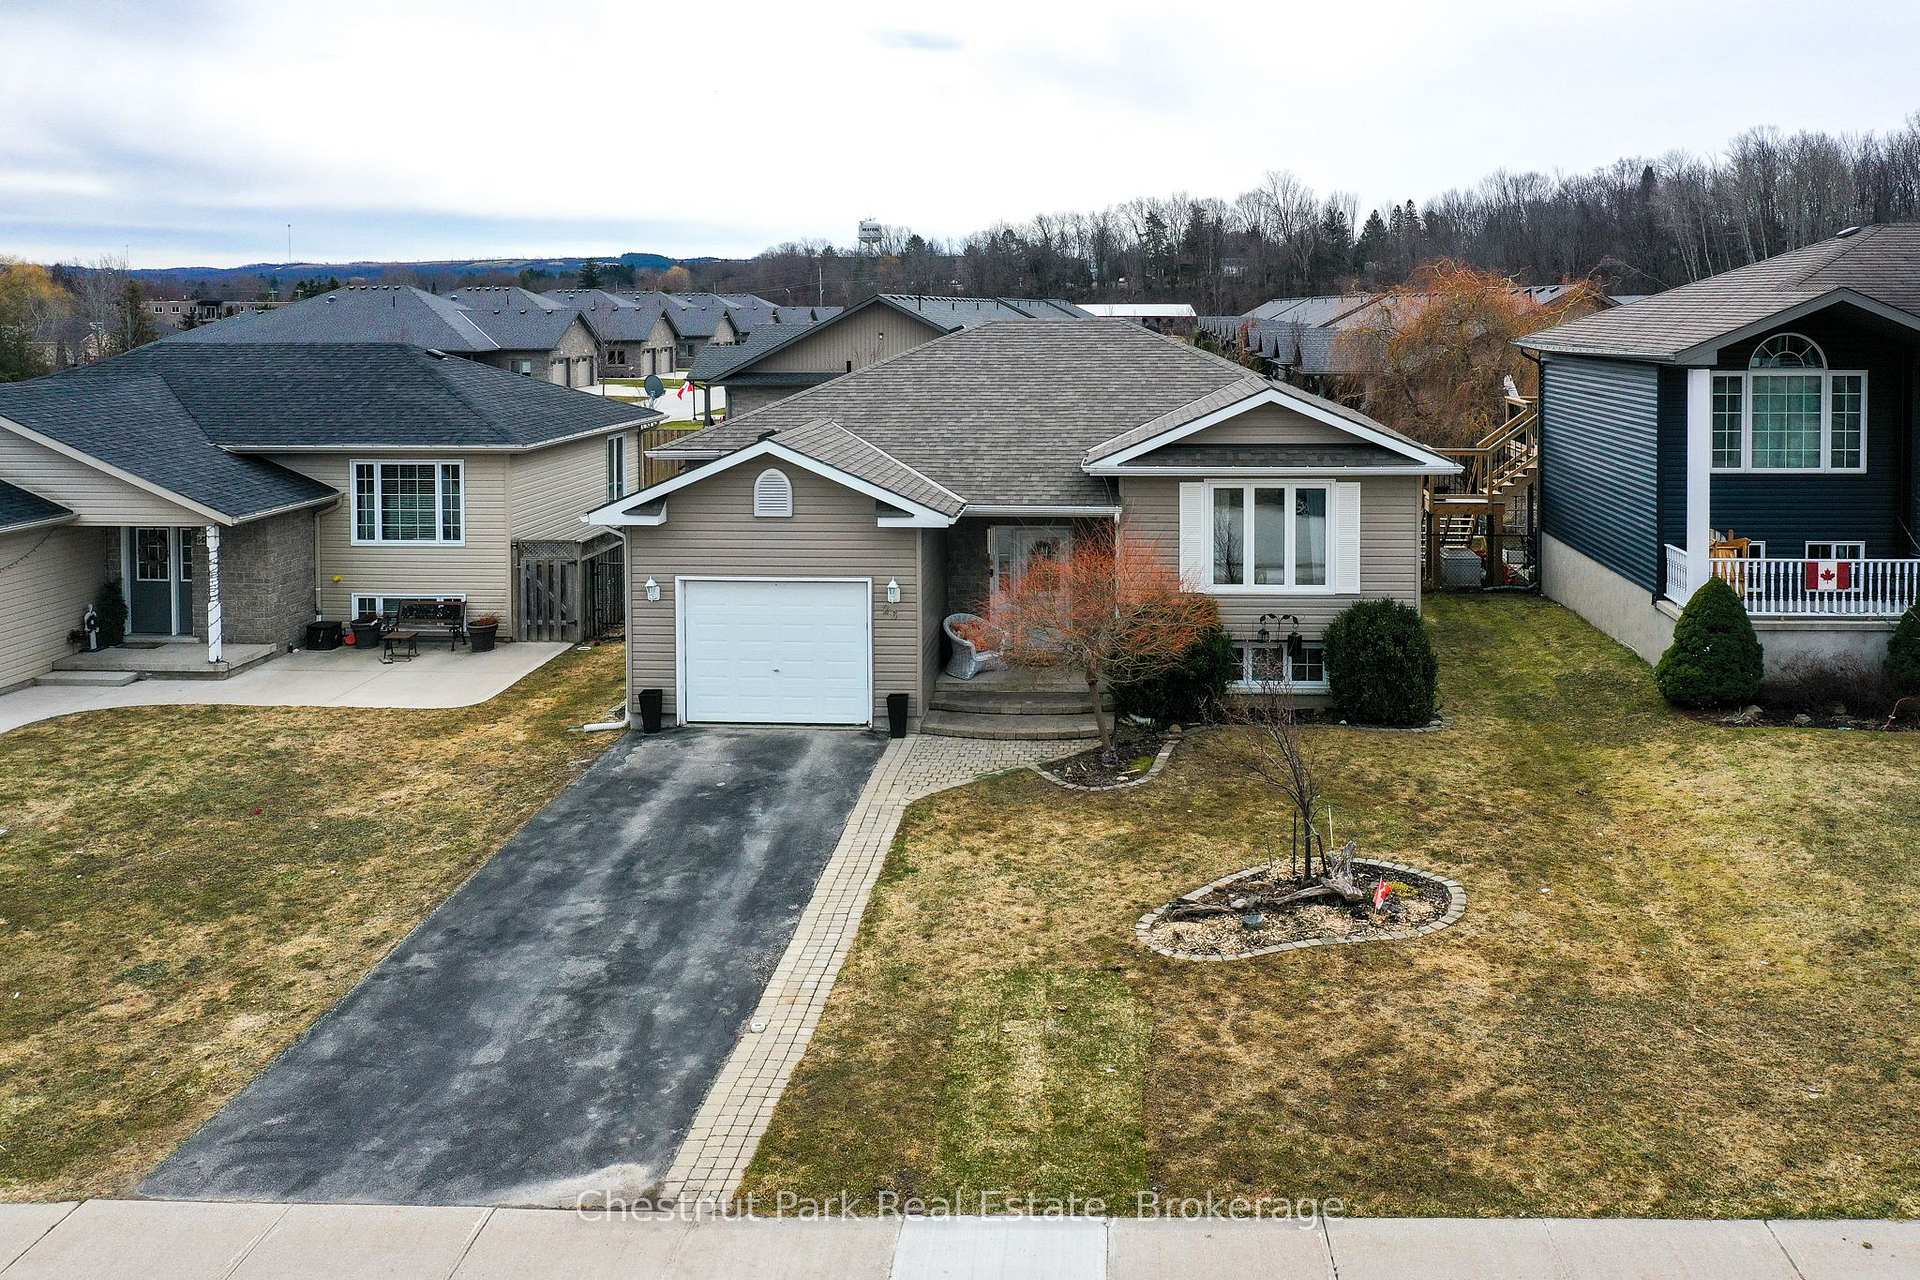 See all 45 photos
Property history
Facts and features
- BasementFinished
- Age of home16–30 years
- Water, sewerMunicipal
- Lot shapeRectangular
- Hardwood floors
- Central air
The homeDetached, Bungalow-raised, Age 16–30 years
- Type: Detached
- Style: Bungalow-raised
- Age: 16–30 years
- Living space: 700–1,100 sq ft
- Basement: Full, finished
InsideHardwood, Tile, Lower level, Air exchanger, auto garage door remote, carpet free, primary bedroom - main floor, storage, sump pump, water heater, water meter, workbench
- Flooring: Hardwood, Tile
- Laundry: Lower level
- Features: Air exchanger, auto garage door remote, carpet free, primary bedroom - main floor, storage, sump pump, water heater, water meter, workbench
- Security: Smoke detector
- Rooms above ground: 5
- Rooms in the basement: 2
- Bedrooms: 2 + 1 in the basement
- Bathrooms: 2
- Kitchens: 1
Outside and lotStone, vinyl siding, Asphalt shingle, Poured concrete
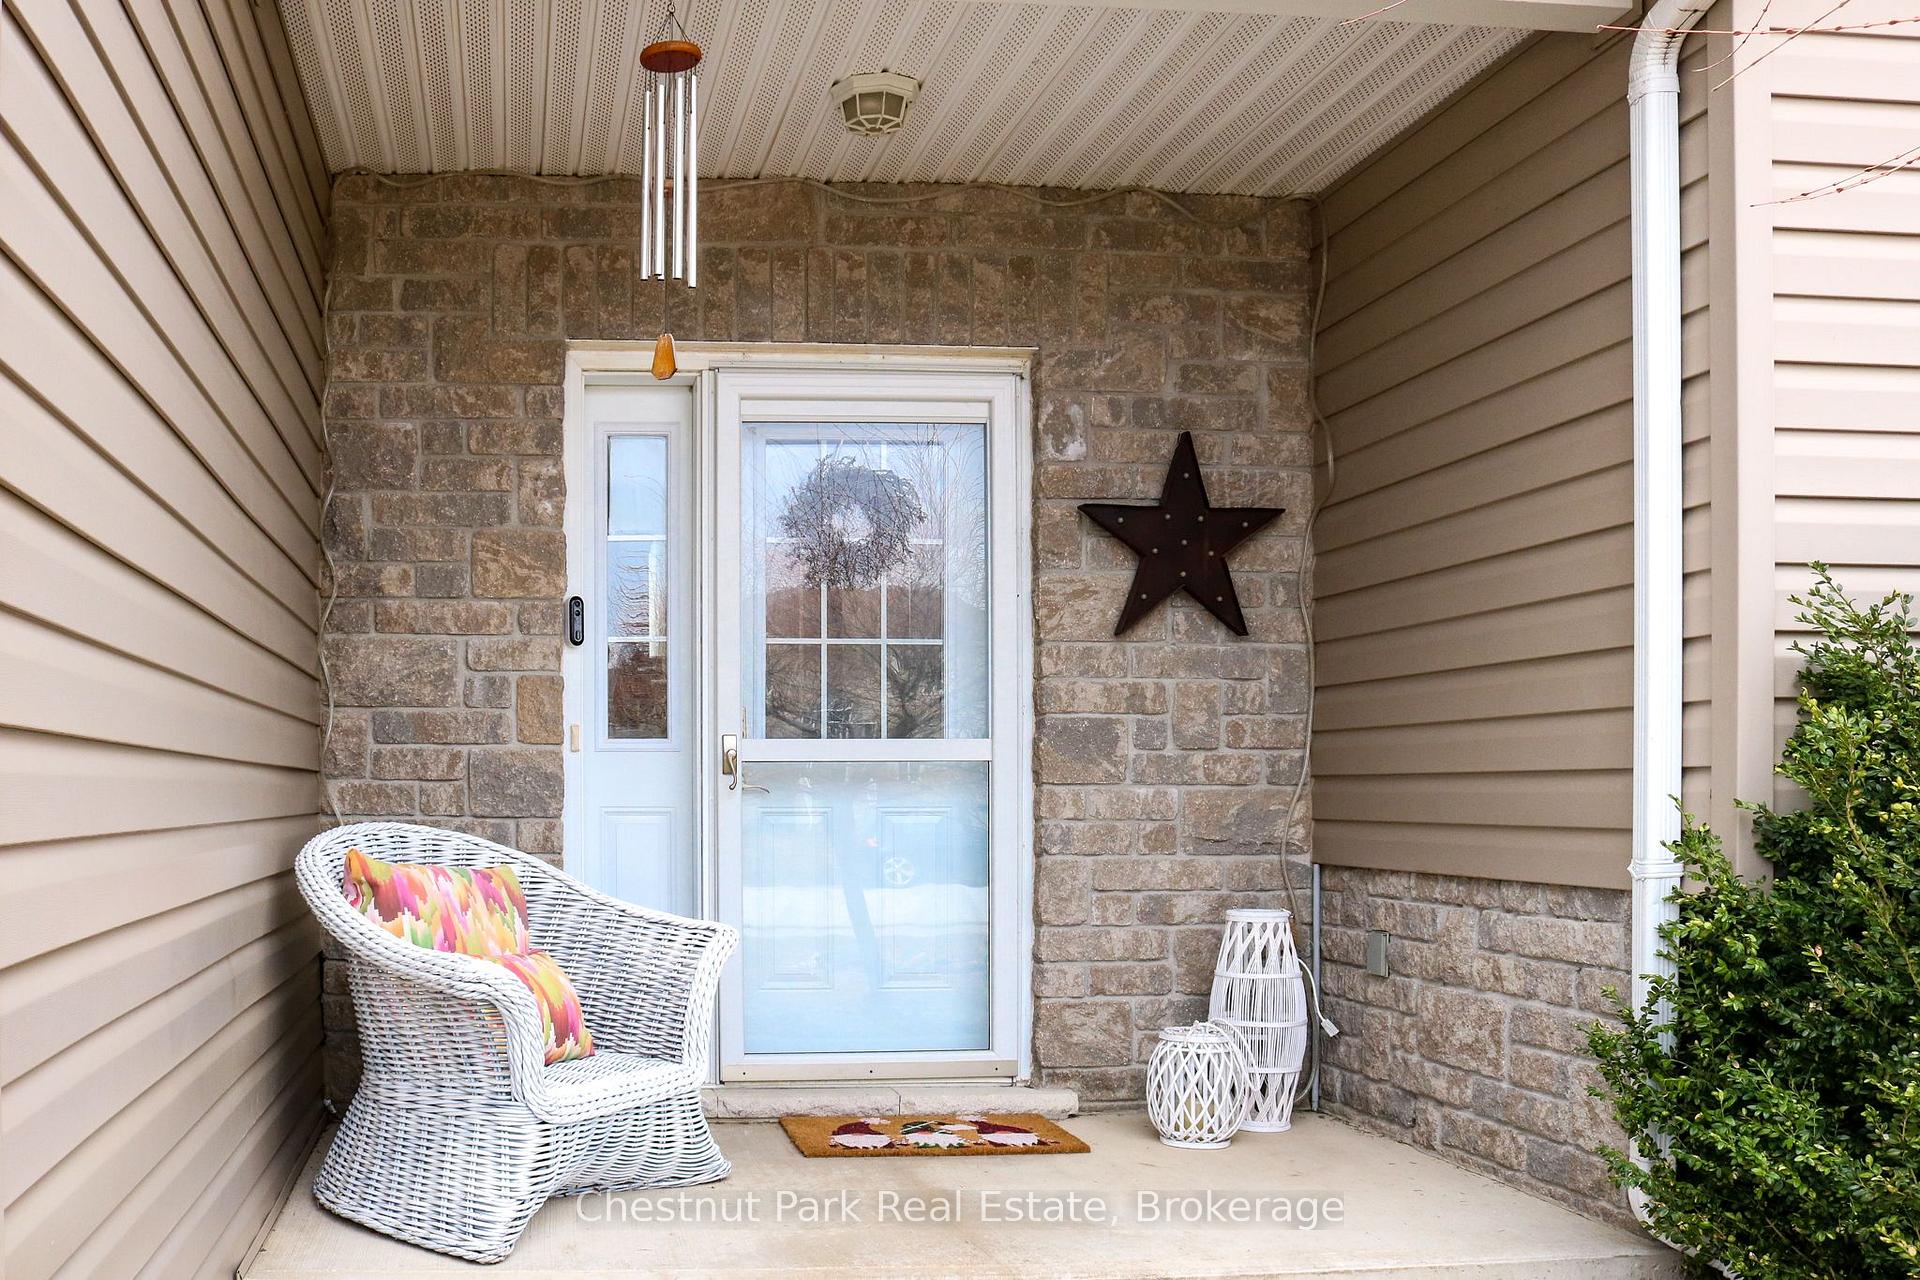
- Exterior: Stone, vinyl siding
- Roof: Asphalt shingle
- Foundation: Poured concrete
- Features: Deck, landscaped, porch, recreational area, year round living
- Other structures: Fence - full, gazebo
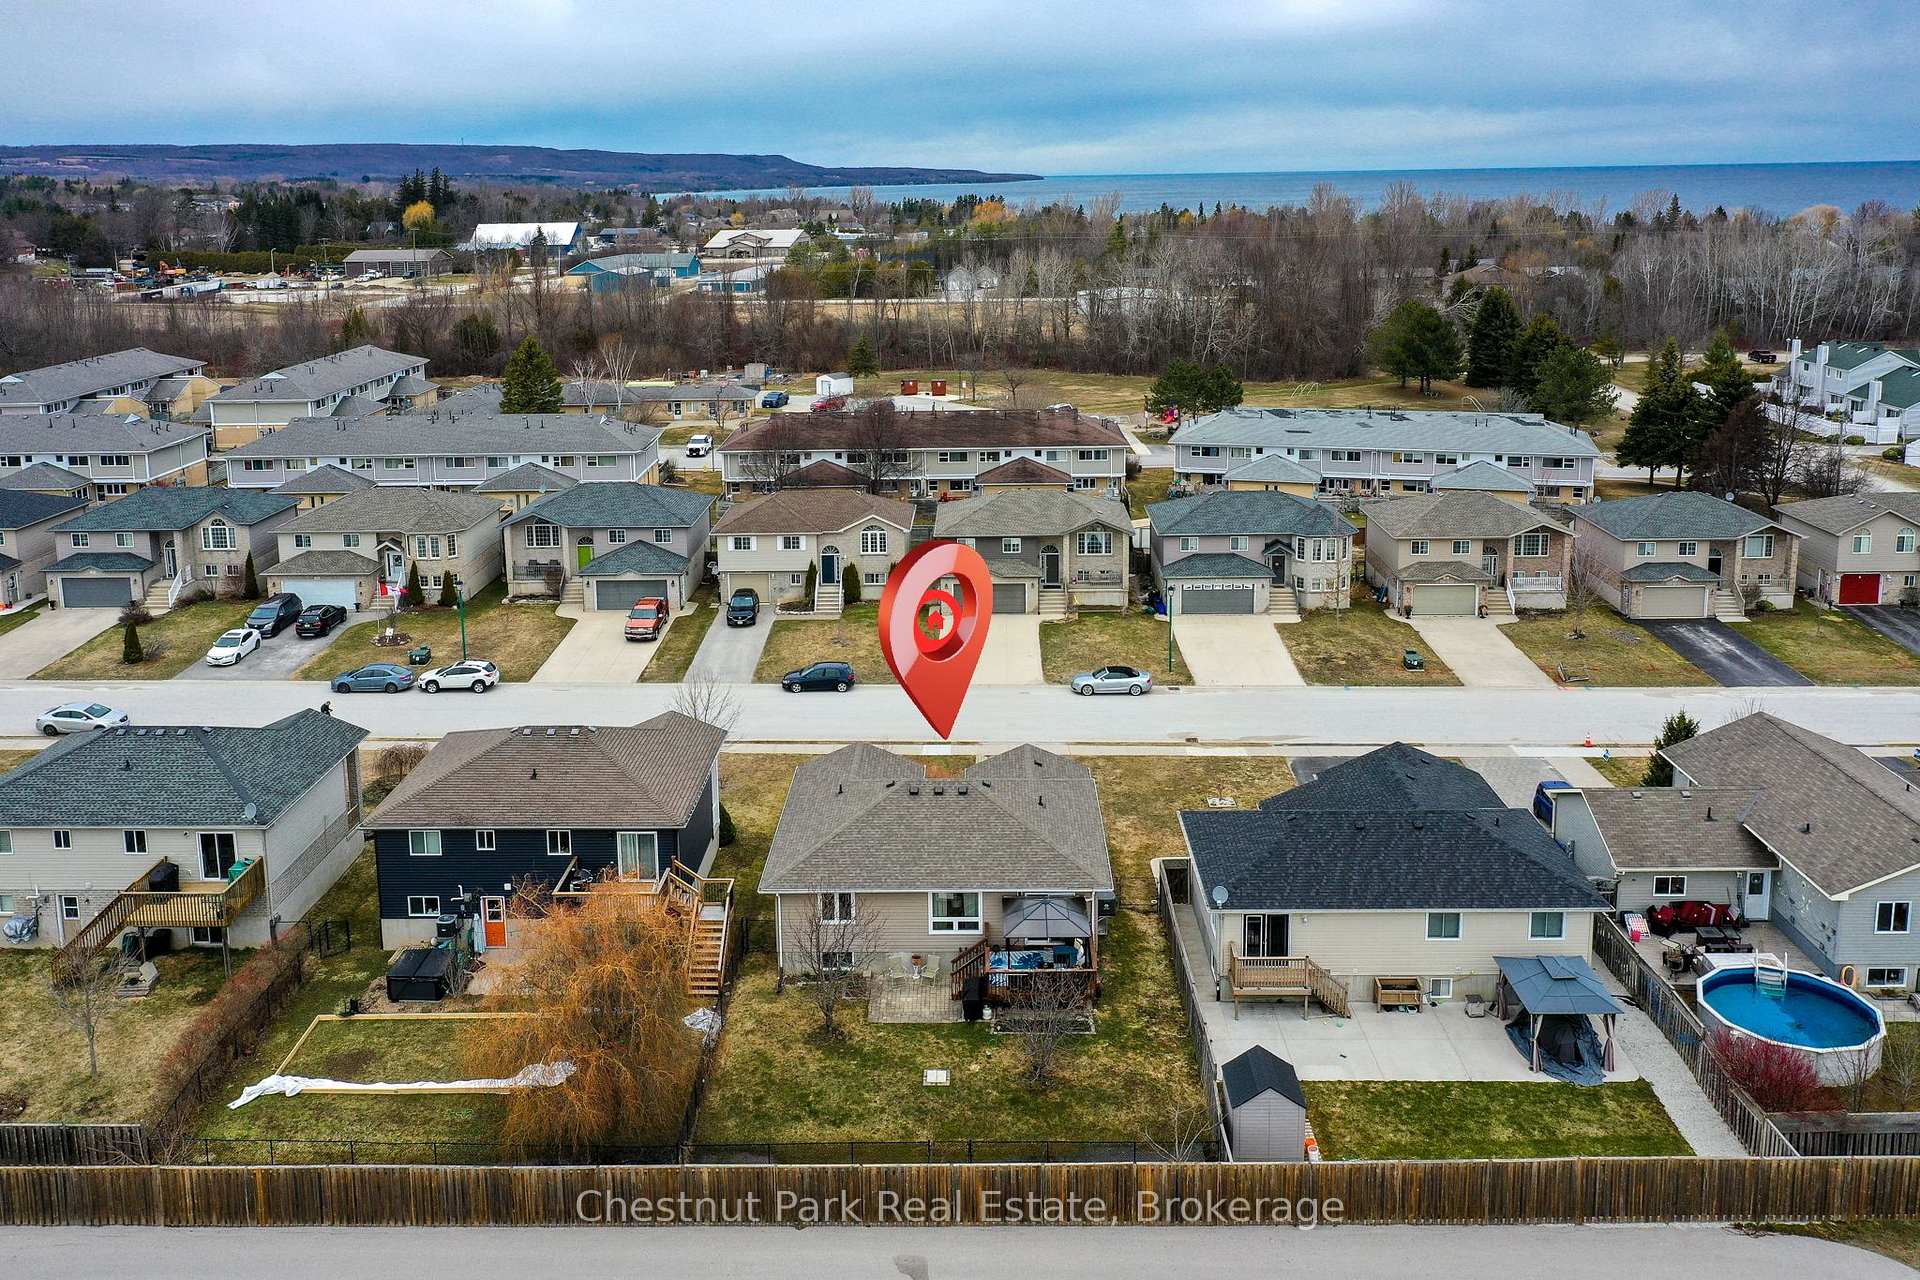
- Size: 52.49 × 101.71 ft
- Shape: Rectangular
- Zoning: R3
Parking1 Garage, Attached, Private
- Spaces: 1 Garage
- Garage: Attached
- Driveway: Private
Heating, water and powerForced air, gas, Central air, Municipal water
- Heating: Forced air, gas
- Cooling: Central air
- Water: Municipal water
- Sewer: Municipal sewer
- Natural gas: Yes
- Hydro: Yes
- Cable: Yes
- Telephone: Yes
Costs and taxesTaxes $3,787 a year, HST included in the price, Hot water heater
- Taxes, 2024: $3,787 a year
- HST: HST included in the price
- Rental items: Hot water heater
- Under contract: Hot water tank-gas
Included in the saleFridge, stove (gas), microwave, dishwasher, clothes washer and dryer, tv wall mount in living room, gazebo with drapes, garage door remote control (1), window coverings and drapery rods.
- Included: Fridge, stove (gas), microwave, dishwasher, clothes washer and dryer, tv wall mount in living room, gazebo with drapes, garage door remote control (1), window coverings and drapery rods.
NearbyBeach, fenced yard, golf, hospital, park, school bus route
- Close to: Beach, fenced yard, golf, hospital, park, school bus route
Listing detailsX12072815, Sold, Apr 9, 2025
- MLS® number: X12072815
- Status: Sold
- Listed on: Apr 9, 2025
- Days on market: 65
- Updated: Jun 13, 2025
- Possession: Flexible
- Occupied by: Owner
- Listing brokerage: Chestnut Park Real Estate
About this home
26 St Andrews Drive, Meaford, ON N4L 0A2
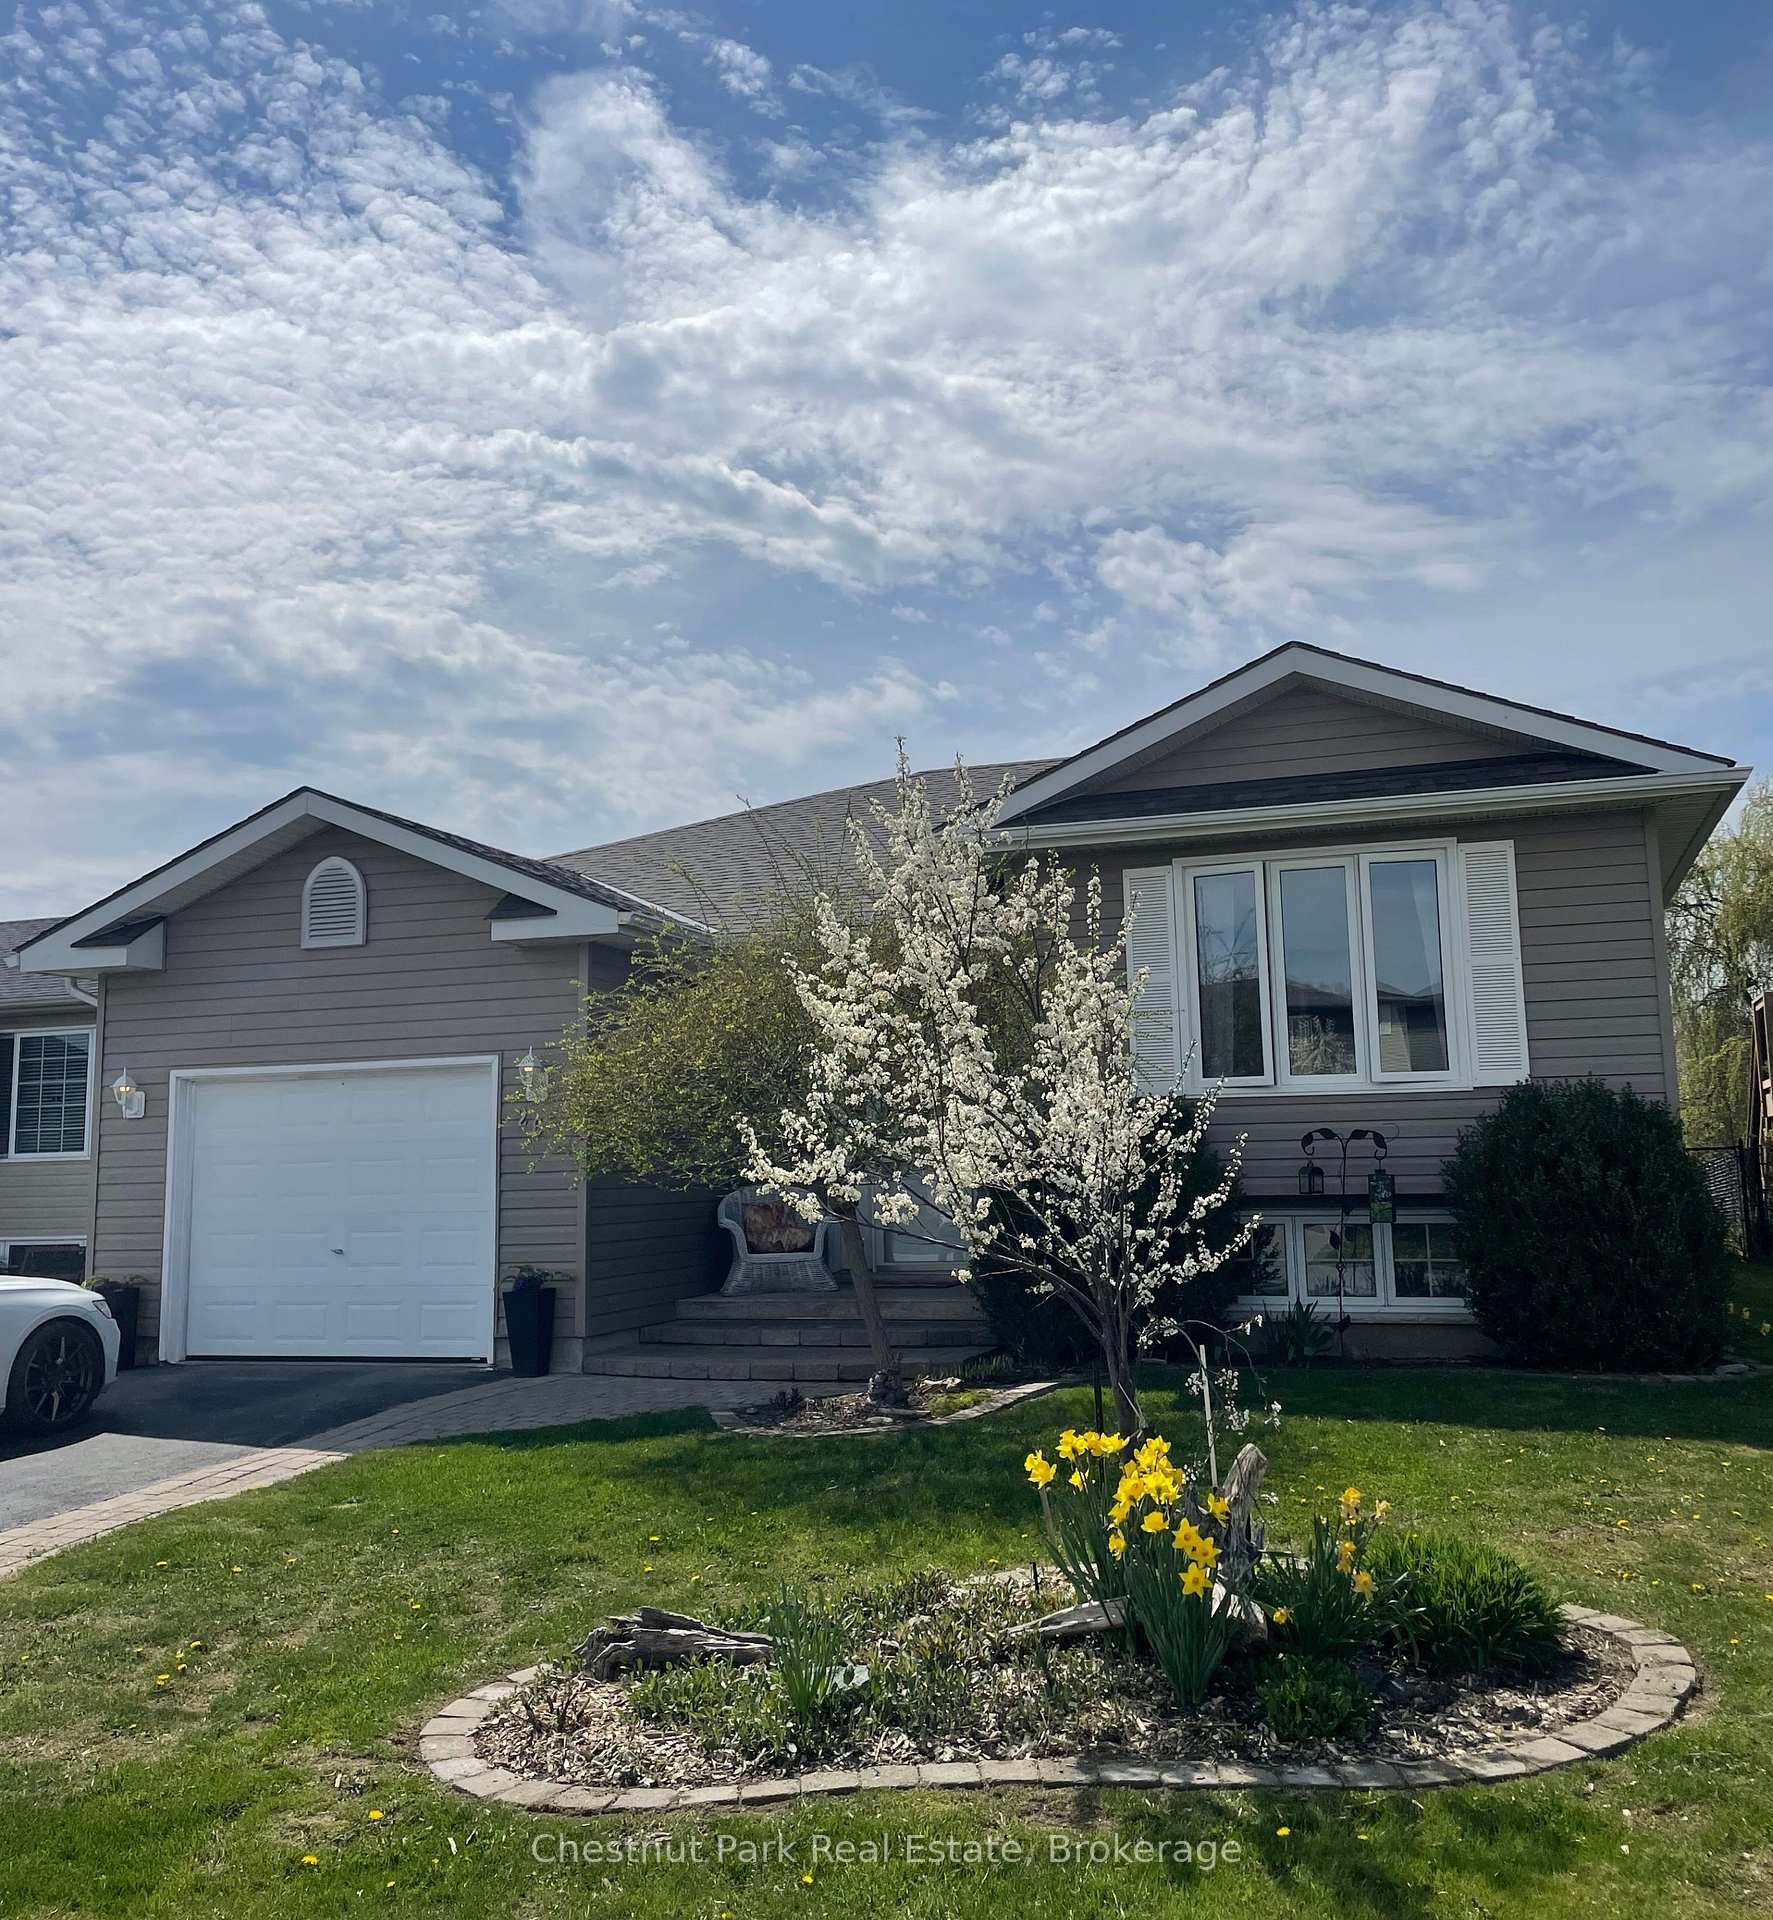
This delightful 3-bedroom, 2-bathroom, 2,001 square foot bungalow offers the perfect blend of comfort and style, nestled in a peaceful neighbourhood within walking distance of downtown Meaford. As you step inside, you'll be greeted by a warm and inviting atmosphere, with an open-concept living area that seamlessly connects the living room, dining space, and kitchen. The large windows of the living and dining room flood the space with natural light, making it an ideal setting for both relaxing and entertaining. The well-appointed kitchen is a chef's delight, featuring modern appliances, stone counter top with ample counter space, and plenty of storage. Whether you're hosting a dinner party or preparing a family meal, this kitchen is up to the task. Retreat to the spacious master bedroom, complete with a semi ensuite bathroom and walk in closet. One additional bedroom on the main level and a third on the bright lower level. The lower level features a spacious and light family room, 3 piece bath and laundry. Step outside to discover your own private oasis complete with Gazebo. The fully fenced backyard provides a secure space for children and pets to play, while the comfortable deck (which is in the process of being refinished) is perfect for outdoor dining, barbecues, or simply enjoying a morning coffee. Additional features of this lovely home include a single-car garage, providing ample storage and parking space. The property's location offers easy access to Meaford's charming downtown, parks, schools, and the stunning Georgian Bay. Don't miss your opportunity to own this meticulously maintained, beautiful bungalow where comfort, convenience, and community come together to create an exceptional living experience. Some furniture is also available to be purchased outside of the purchase price.
Ask about this home
A HOMEH agent will answer your questions about this home.
Around this home
Daily convenience, out of 100, from the distances below
Schools nearby
School rating, out of 10.
Helpful calculators
Your HOMEH agent

"I would see it this week."