

515 Ridge Road
515 Ridge Road
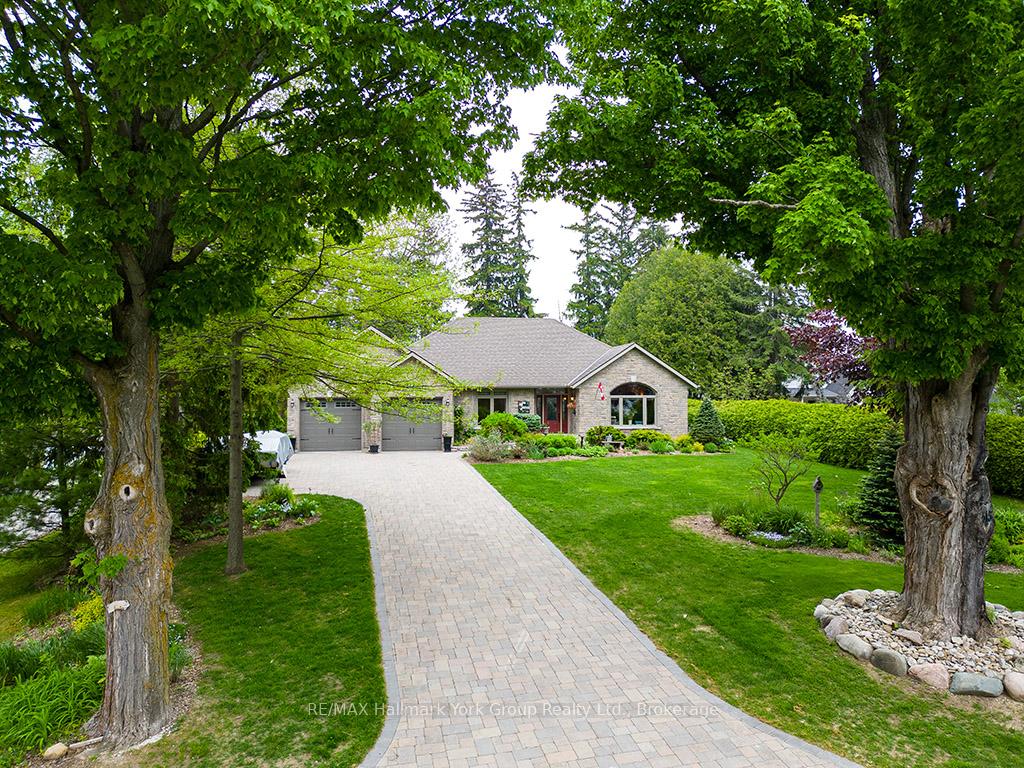 See all 42 photos
Property history
Facts and features
- BasementFinished
- Age of home16–30 years
- Water, sewerMunicipal
- HeatingForced air
- Fireplace
- Central air
The homeDetached, Bungalow, Age 16–30 years
- Type: Detached
- Style: Bungalow
- Age: 16–30 years
- Living space: 1,500–2,000 sq ft
- Basement: Finished
InsideFireplace Yes, natural gas, living room, rec room, Main level, Air exchanger, auto garage door remote, central vacuum, primary bedroom - main floor, sump pump, water heater owned
- Fireplace: Yes, natural gas, living room, rec room
- Laundry: Main level
- Features: Air exchanger, auto garage door remote, central vacuum, primary bedroom - main floor, sump pump, water heater owned
- Rooms above ground: 7
- Rooms in the basement: 5
- Bedrooms: 2 + 2 in the basement
- Bathrooms: 3
- Kitchens: 1
Outside and lotBrick, stone, Asphalt shingle, Poured concrete
- Exterior: Brick, stone
- Roof: Asphalt shingle
- Foundation: Poured concrete
- Size: 80 × 254.94 ft
- Zoning: R1-114
Parking2 Garage, Attached, Private
- Spaces: 2 Garage
- Garage: Attached
- Driveway: Private
Heating, water and powerForced air, gas, Central air, Municipal water
- Heating: Forced air, gas
- Cooling: Central air
- Water: Municipal water
- Sewer: Municipal sewer
Costs and taxesTaxes $5,392 a year, HST included in the price
- Taxes, 2024: $5,392 a year
- HST: HST included in the price
Included in the saleRefrigerator, stove b/i dish, b/i micro, all electric light fixtures, all window blinds, all bathroom mirrors, central air & heat pump combo, central vac & attachments, gas furnace, hot water tank, 2 garage door openers + 4 remotes + 1 keypad, air exchanger, 2 gas fireplaces,, Washer & dryer & all curtain & draperies
- Included: Refrigerator, stove b/i dish, b/i micro, all electric light fixtures, all window blinds, all bathroom mirrors, central air & heat pump combo, central vac & attachments, gas furnace, hot water tank, 2 garage door openers + 4 remotes + 1 keypad, air exchanger, 2 gas fireplaces,
- Not included: Washer & dryer & all curtain & draperies
Listing detailsX12200979, Sold, Jun 5, 2025
- MLS® number: X12200979
- Status: Sold
- Listed on: Jun 5, 2025
- Days on market: 11
- Updated: Jun 16, 2025
- Possession: 2025-08-28 / 60-89 days
- Occupied by: Owner
- Listing brokerage: RE/MAX HALLMARK YORK GROUP REALTY LTD.
About this home
515 Ridge Road, Meaford, ON N4L 1L9
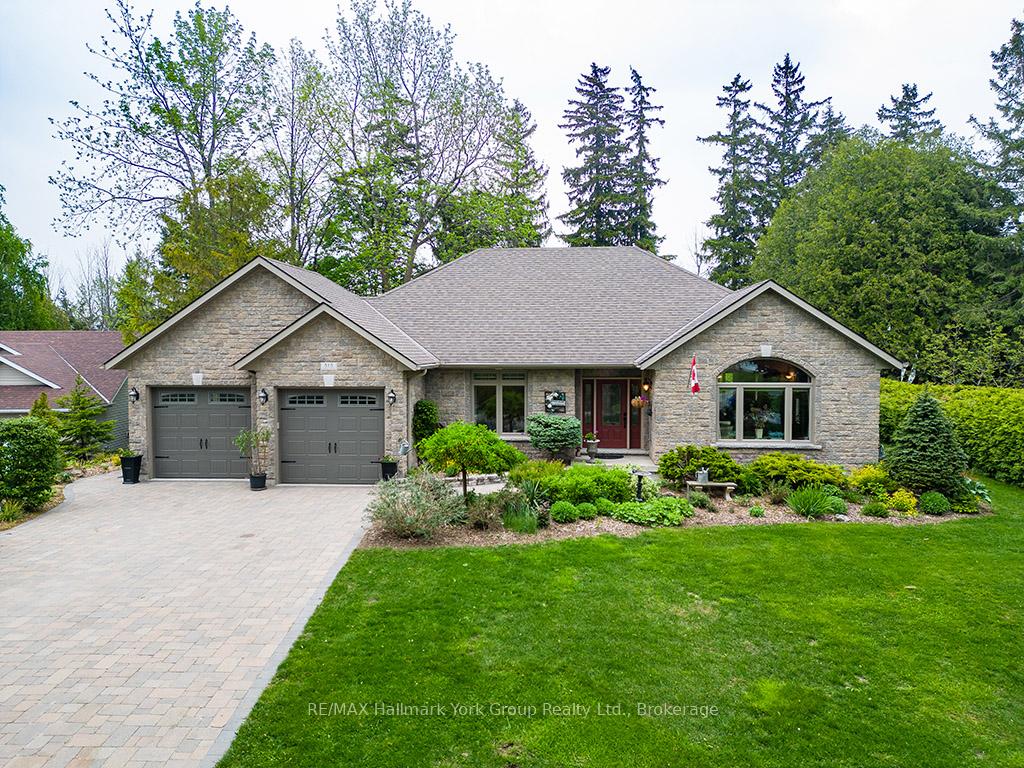
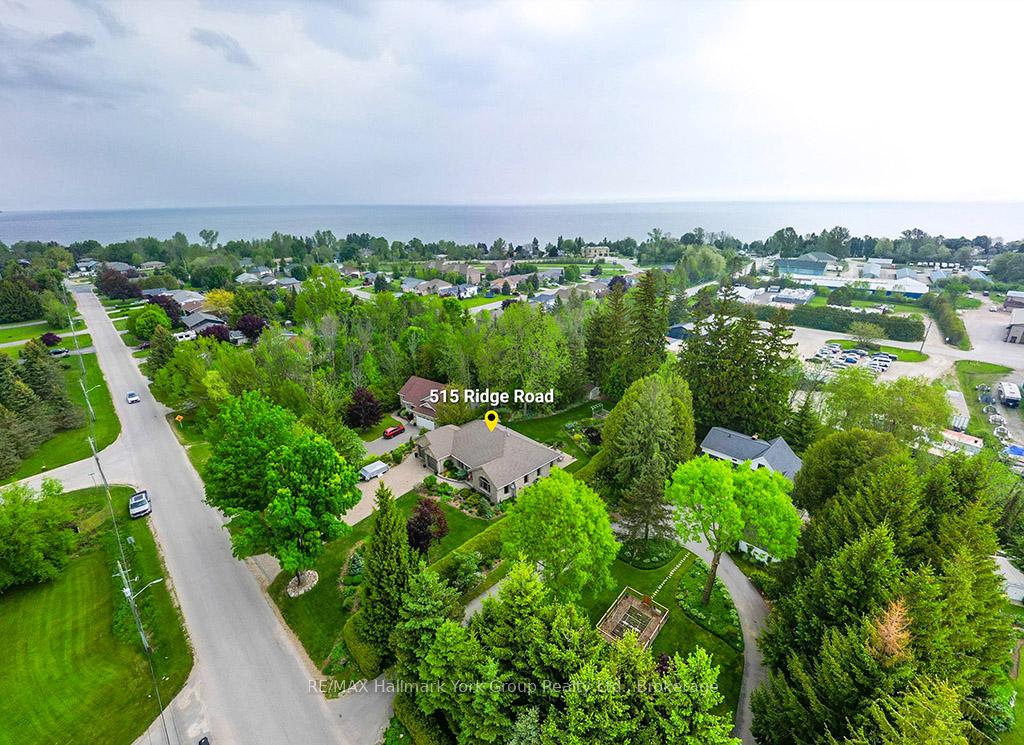
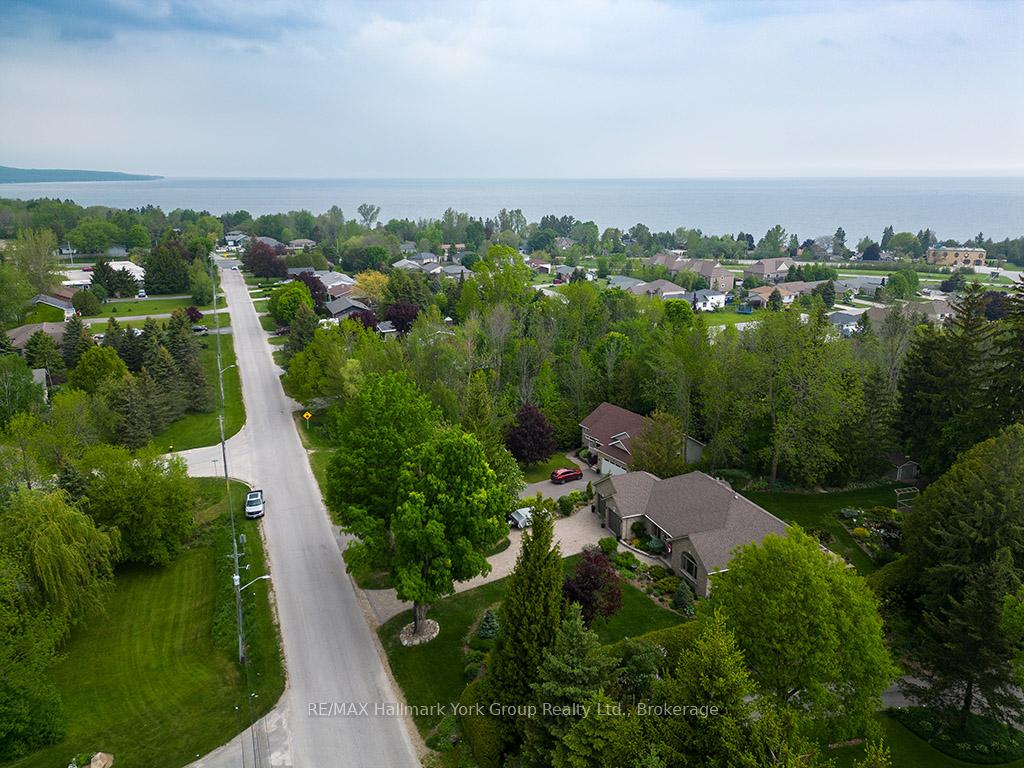
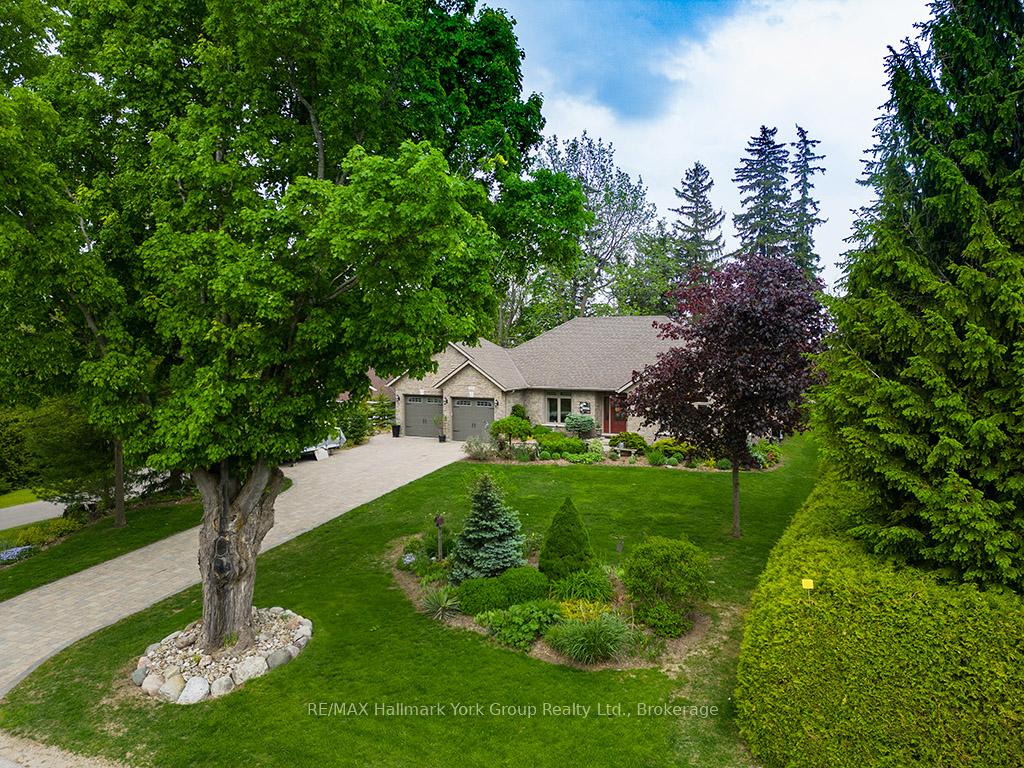
Meaford Custom Home Luxury, Quality & Sophistication This meticulously maintained custom bungalow offers a flowing layout filled with warmth and elegance. Hardwood floors span the main level, seamlessly connecting the living spaces. At the heart of the home is a spacious living room, centered around a cozy gas fireplace perfect for entertaining or relaxing evenings. The kitchen is a chef's dream with beautiful cabinetry, a large center island, and picturesque views of the backyard oasis. The main floor features a luxurious primary bedroom retreat complete with a walk-in closet and a spa-like ensuite bathroom. Downstairs, the fully finished basement is designed for family and guests, featuring two generous bedrooms and an expansive entertainment area. A large two-car garage provides interior access as well as direct access to the laundry room and side yard. Step outside to a beautifully landscaped backyard and enjoy your private garden sanctuary with a stunning waterfall, tranquil pond, mature trees, and a scenic ravine lot. The stone driveway adds to the home's curb appeal and charm. Located just minutes from downtown Meaford, historic Meaford Hall, the waterfront and marina, local apple orchards, wineries, and scenic hiking, biking, and walking trails. A short drive takes you to Thornbury, Blue Mountain Village, and the ski hills, making this a perfect year-round escape. Truly a remarkable find where luxury meets lifestyle in the heart of quaint Meaford.
Ask about this home
A HOMEH agent will answer your questions about this home.
Around this home
Daily convenience, out of 100, from the distances below
Helpful calculators
Your HOMEH agent

"I would see it this week."