
264094 Sideroad 24 Concession
Meaford, ON N0H 1B0
- 2Bedrooms
- 2Bathrooms
- 2Garage
- 2500–3000Sq Ft
- $4,400Tax
- 2,270×2,165 ftLot Size
 Free EstimateSee Free Estimate Report

Property not available for sale or for rent.
HOMEH One: full-service selling for a 1% listing fee. The buyer's agent commission is separate.
Free Home EvaluationHow Much Is My Home Worth?Homes for Sale NearbySale & Price History for 264094 Sideroad 24 Concession, Meaford
| Start Date | End Date | Price | Event | MLS# |
|---|---|---|---|---|
| 2025-05-08 | 2025-07-08 | Login to See Prices | Expired | x12138154 |
Real estate boards require you to or to see the full details of this property.
*Sold prices and complete sale & price history are regulated data. Under the Trust in Real Estate Services Act, 2002 (TRESA) and the rules of the Real Estate Council of Ontario (RECO), and pursuant to the Multiple Listing Service® rules of the Canadian Real Estate Association (CREA) and the Toronto Regional Real Estate Board (TRREB), this information may be shown only to registered users who have agreed to the applicable terms of use (a Virtual Office Website, or "VOW," arrangement). HOMEH Inc., Brokerage therefore provides it to signed-in members only. Creating an account is free and takes under a minute.
About 264094 Sideroad 24 Concession, Meaford
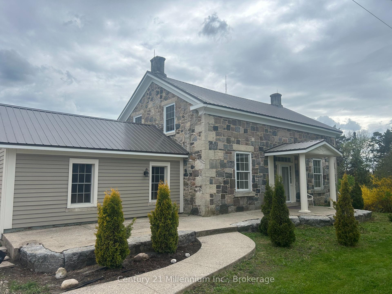
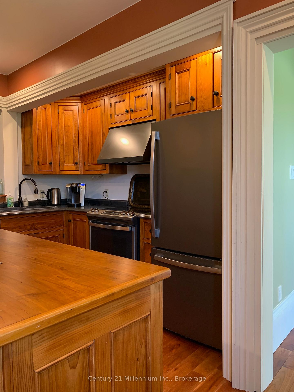
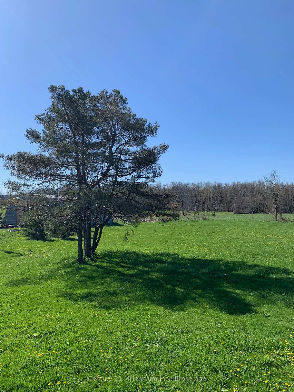
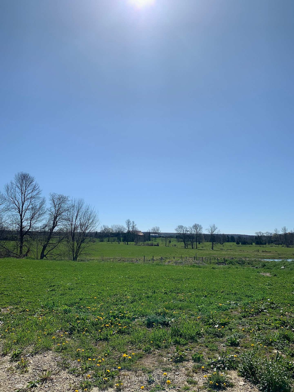
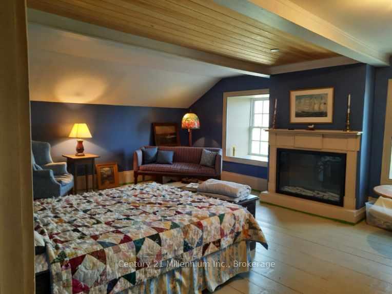
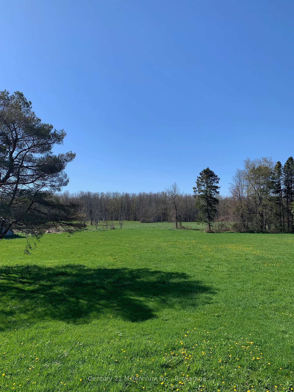
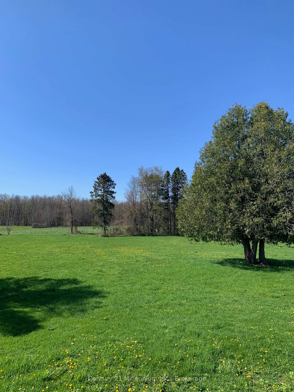
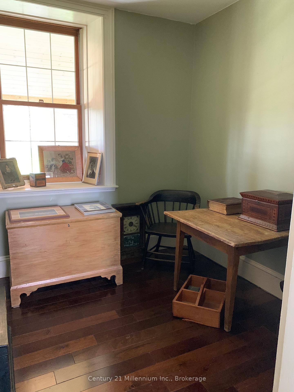
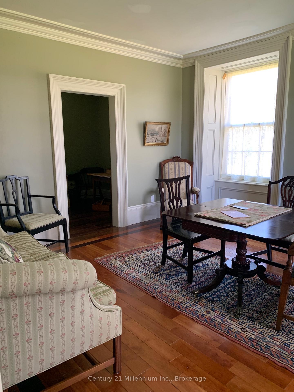
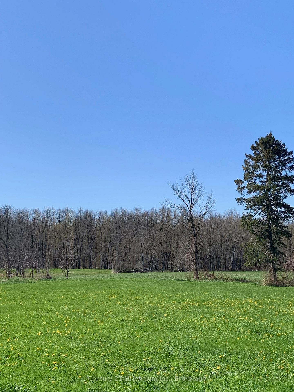
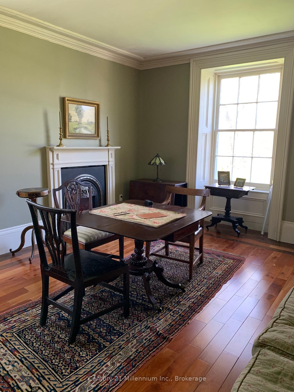
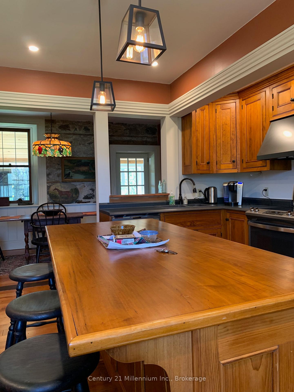
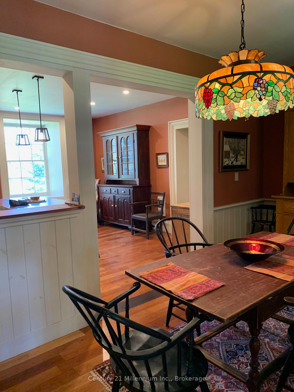
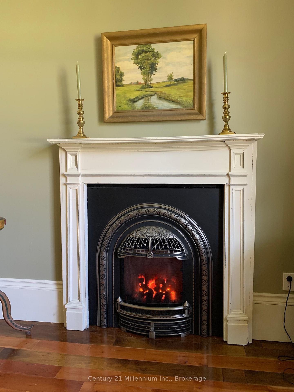
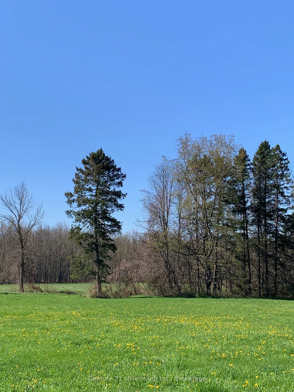
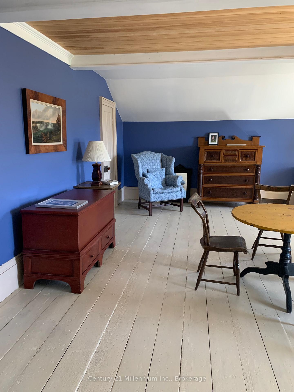
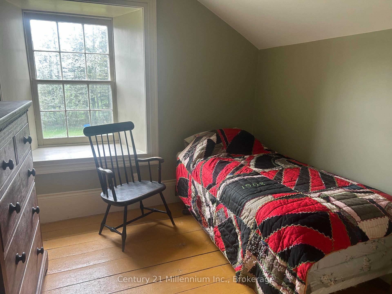
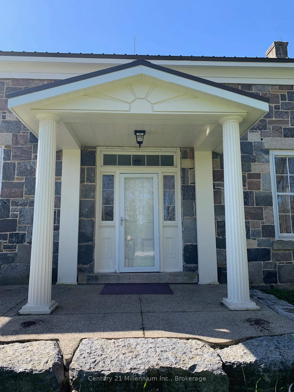
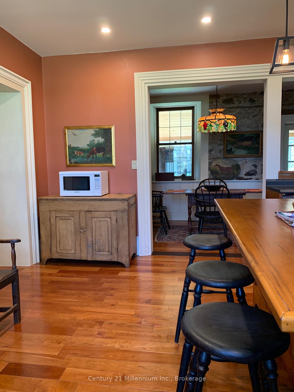
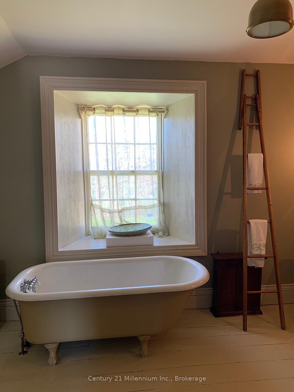
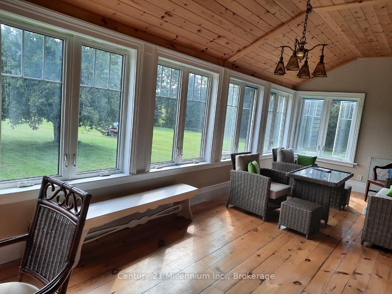
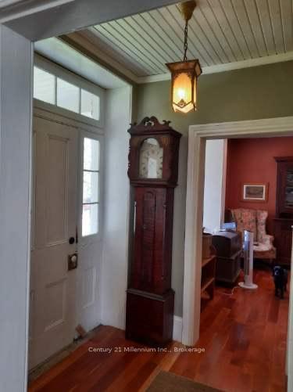
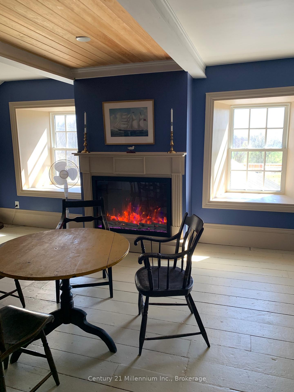
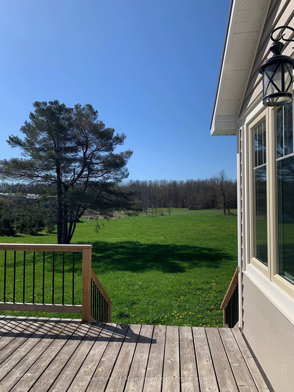
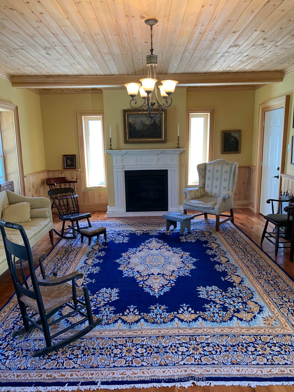
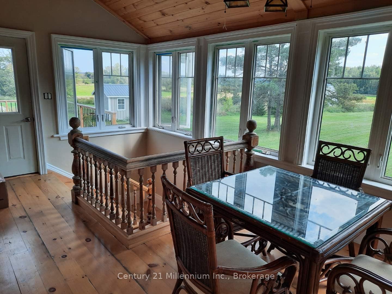
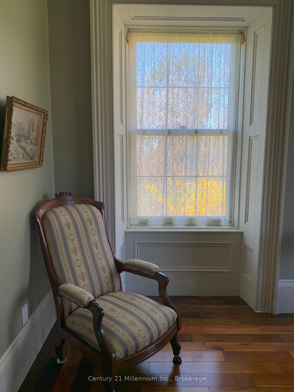
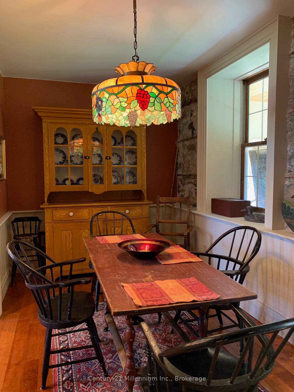
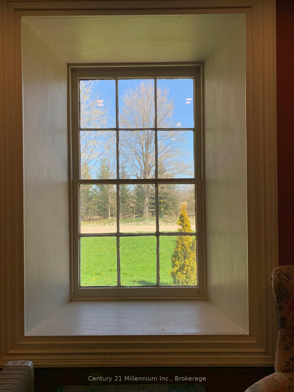
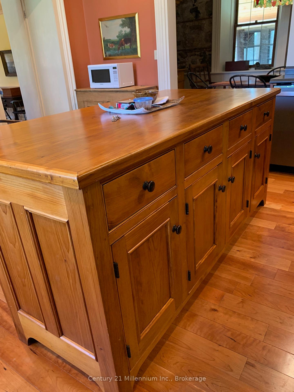
Welcome to this lovingly restored 1866 farmhouse, set on 100 acres in an idyllic rural setting, surrounded by peace and tranquility. Meticulously designed by the current owners to create an impressive yet comfortable home to unwind and enjoy the true meaning of country living, yet just a short drive to Owen Sound, Meaford and all the attractions on offer. (Shopping, dining, beaches, trails, ski hills ++). Step through the attractive porch, and appreciate the many original features, preserved with utmost care - from the custom cherry wood floors and some original wainscotting, all perfectly combined with new custom-made features. The remodeled country style kitchen boasts pine kitchen cabinets and an attractive centre island. The formal living room with ensuite den, could be remodeled to a main floor bedroom with ensuite. The light and bright family room offers a comfortable living area and has a walkout to the 16 x 22 cedar deck. The dining room leads through to the sun room, with windows on three walls, overlooking the expansive, stunning, southern view of Pasture island. The upper level has a luxurious primary bedroom, with a sitting area and cozy fireplace. The 4 pc bathroom has a separate shower and features a clawfoot tub. There is also a 2nd bedroom as well as a handy closet on this floor. Throughout the home, in all rooms are deep set original windows, framing the appealing views, adding to the charm and character of this home oozes. The front driveway has ample parking for three vehicles. Additionally, the newly constructed 2 car garage with upper level rooms, is accessed by a separate laneway. The multi-functional 40 x 50 ft Quonset building offers space for your needs, and is set away from the farmhouse. The 100 acres of land is comprised of 50% workable, 30% bush, and the rest is pasture land. This exceptional home offers so much, as well as the opportunity for you to live a country lifestyle, in luxury and comfort. Your retreat from city life.
Key Facts & Features
Property Costs
- Annual Property Tax Amount
- $4,400
- Land Transfer Tax Fee
- $30,375
Rental Items
- Rental Equipment
- Propane Tank
- Under Contract
- Propane Tank
- Basement Type
- Unfinished
Interior Features
- Laundry Level
- Main Level
- Interior Extras
- Carpet Free, Propane Tank, Separate Heating Controls, Upgraded Insulation, Water Heater Owned, Water Purifier, Water Softener, Water Treatment
- View
- Pasture, Trees/Woods
- Security Features
- Carbon Monoxide Detectors, Smoke Detector
- Fireplace/Stove
- Yes
- Fireplace Features
- Electric, Family Room, Living Room, Propane
- Elevator
- No
Exterior Features
- Exterior Extras
- Backs On Green Belt, Deck, Privacy, Porch, Recreational Area, Year Round Living
- Pool
- None
- Property Features
- Clear View, Golf, Greenbelt/Conservation, Hospital, Part Cleared, Wooded/Treed
- Other Structures
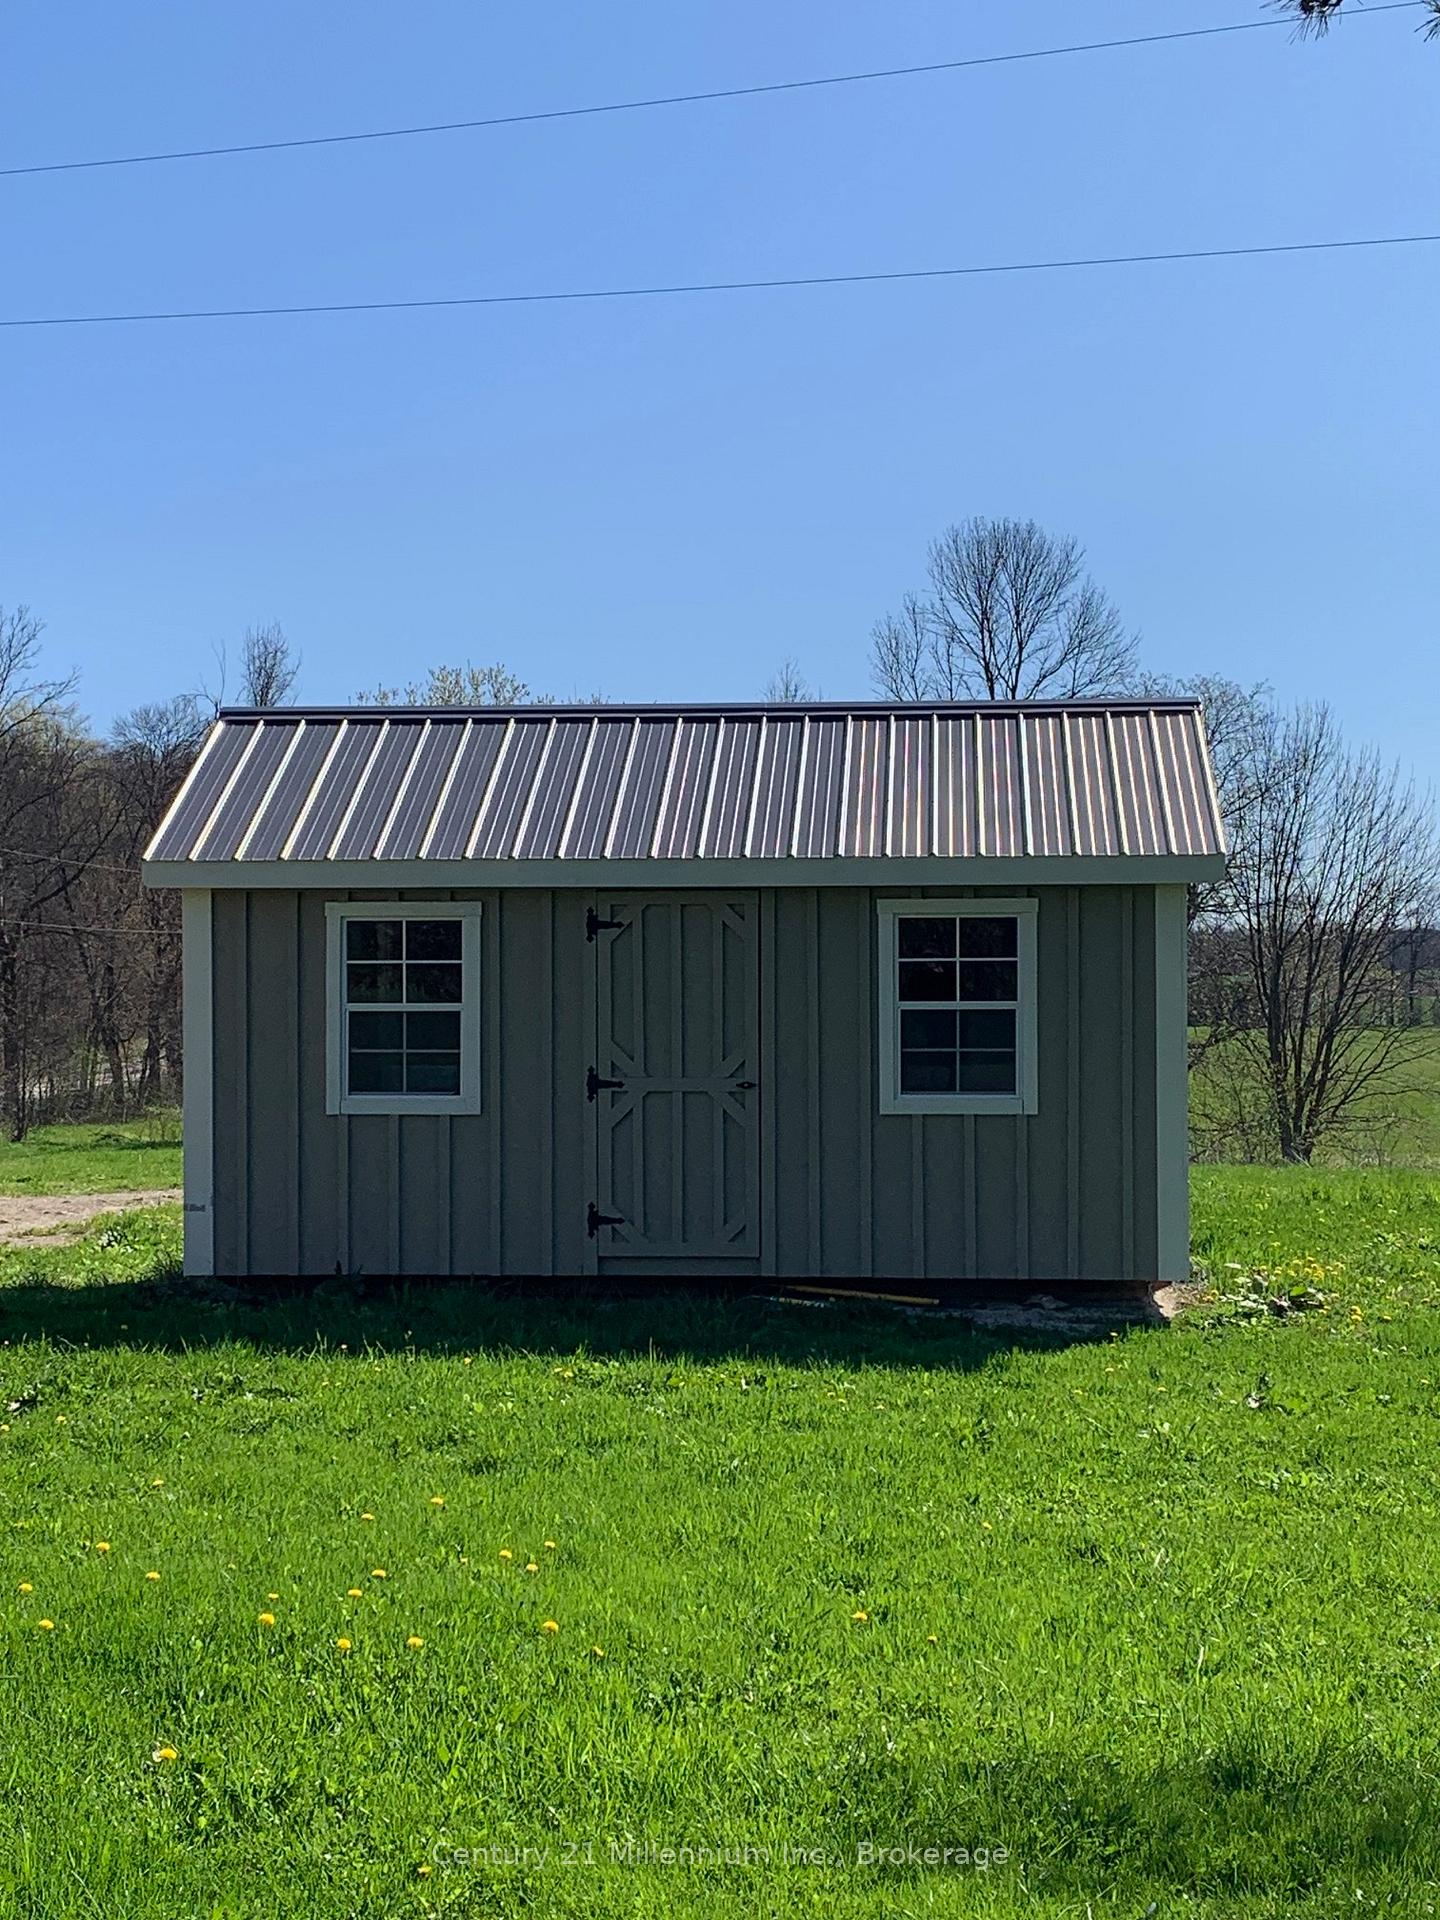
- Fence - Partial, Garden Shed, Quonset
Building
- Building Type
- Farm
- Building Style
- 2-Storey
- Approx Age
- 100+
Construction
- Exterior Finish
- Stone, Wood
- Roof
- Metal
- Foundation Details
- Stone
- Special Designation
- Unknown
Lot
- Lot Front
- 2270.40 ft
- Lot Depth
- 2164.80 ft
- Lot Size
- 105.91
- Lot Shape
- Rectangular
Inclusions
- Inclusions
- Fridge, Stove, Dishwasher, 40 x 50 Quonset shed with dry concrete floor. 16 x 22 ft cedar deck 2023. 50% workable land / 30% bush / 20% pasture. Septic 20 yrs. 250 ft drilled well. 200 amp hydro 2022. UV Water system & Water softener. R-50 insulation. Some custom cherry wood floors. Pine custom kitchen cabinets. Original wainscoting in dining room.
Exclusions
- Exclusions
- Some light fixtures.
Parking & Garages
- Garage Type
- Detached
- Garage Spaces
- 2
- Parking Spaces
- 5
- Total Garage And Parking Spaces
- 7
Heating & Cooling
- Heat Source
- Propane
- Heat Type
- Forced Air
- Air Conditioning
- None
- Water
- Well
- Sewers
- Septic
- Natural Gas
- No
- Hydro
- Yes
- Cable
- Available
- Telephone
- Available
- Bedrooms
- 2
- Washrooms
- 2
- Kitchens
- 1
- Family / bonus room
- Yes
Room sizes
- Family Room—Main level, Overlooks Garden, Fireplace, W/O To Deck
- Sunroom—Main level, Overlook Greenbelt, South View, W/O To Deck
- Primary Bedroom—Second level, Electric Fireplace, Walk-In Closet(s), Combined w/Sitting
- Great Room—Main level, Hardwood Floor, Fireplace, Overlooks Frontyard
- Bedroom 2—Second level, Hardwood Floor, Closet
- Den—Main level, Hardwood Floor, Combined w/Great Rm
- Kitchen—Main level, Hardwood Floor, B/I Appliances, Centre Island
- Dining Room—Main level, Hardwood Floor, W/O To Sunroom
- Pantry—Main level, Combined w/Laundry
Washrooms
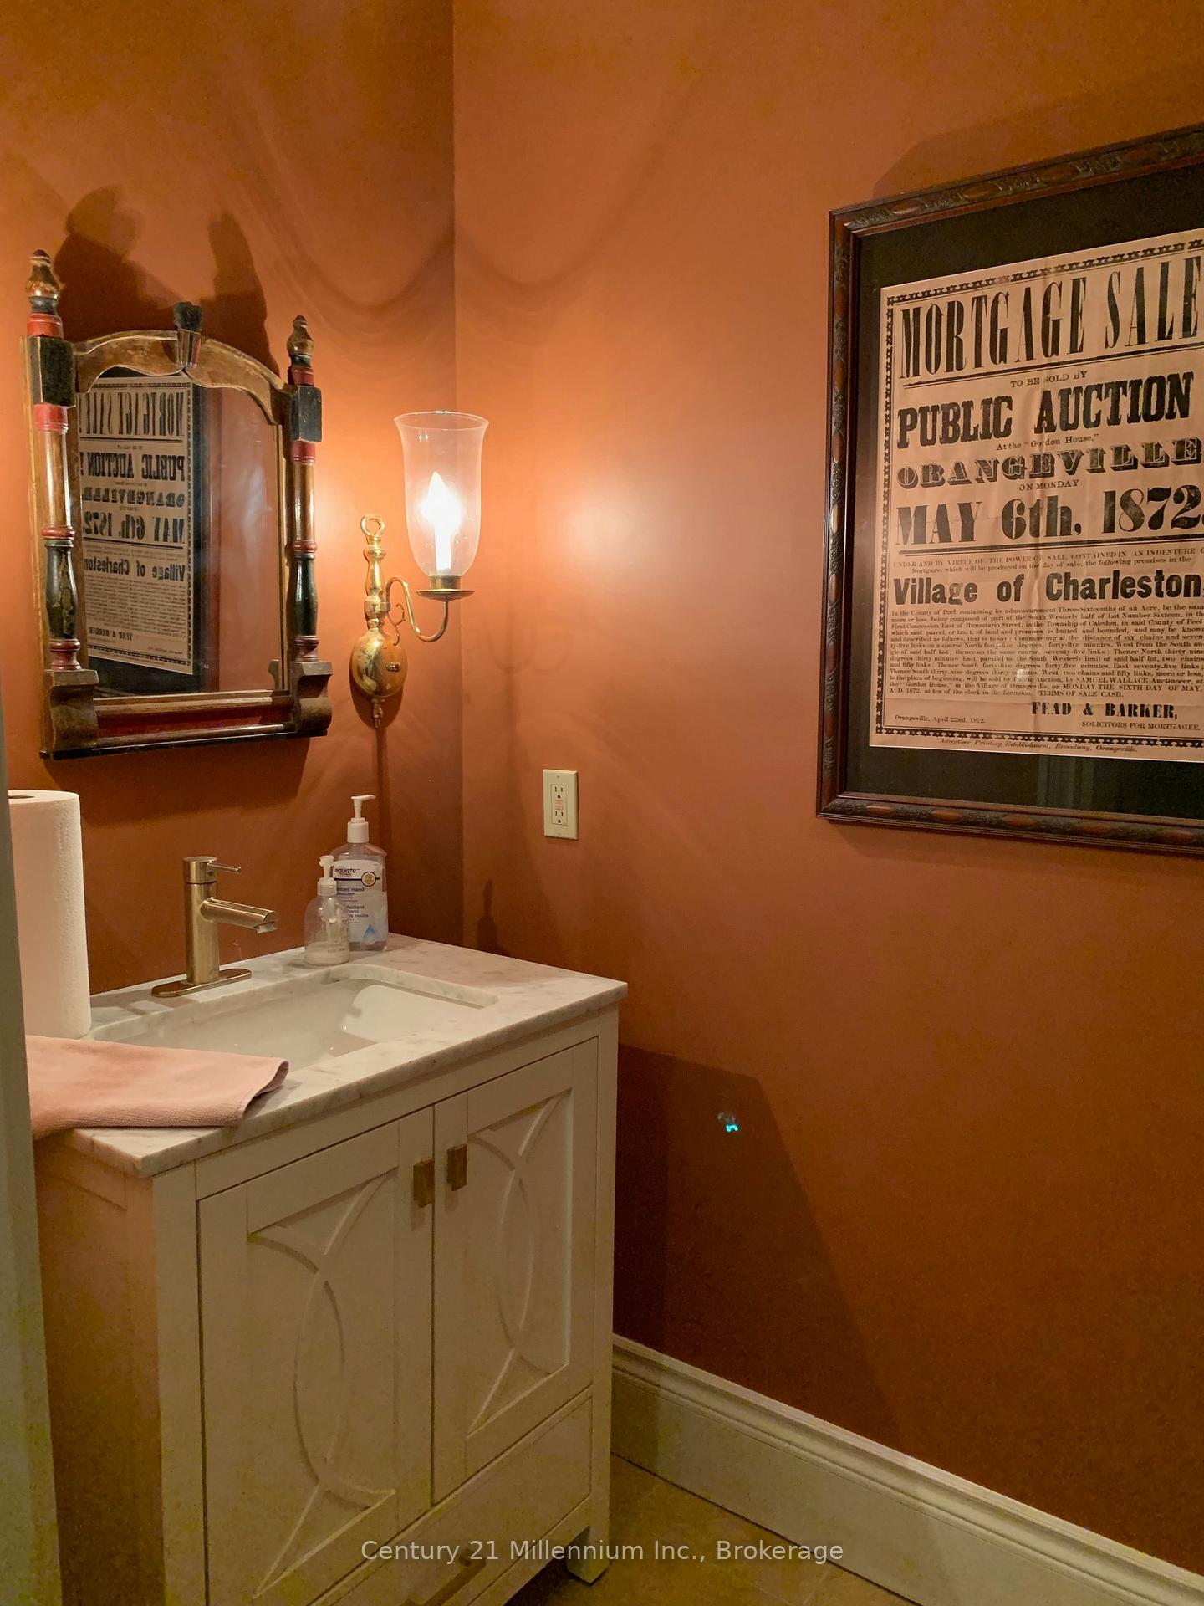
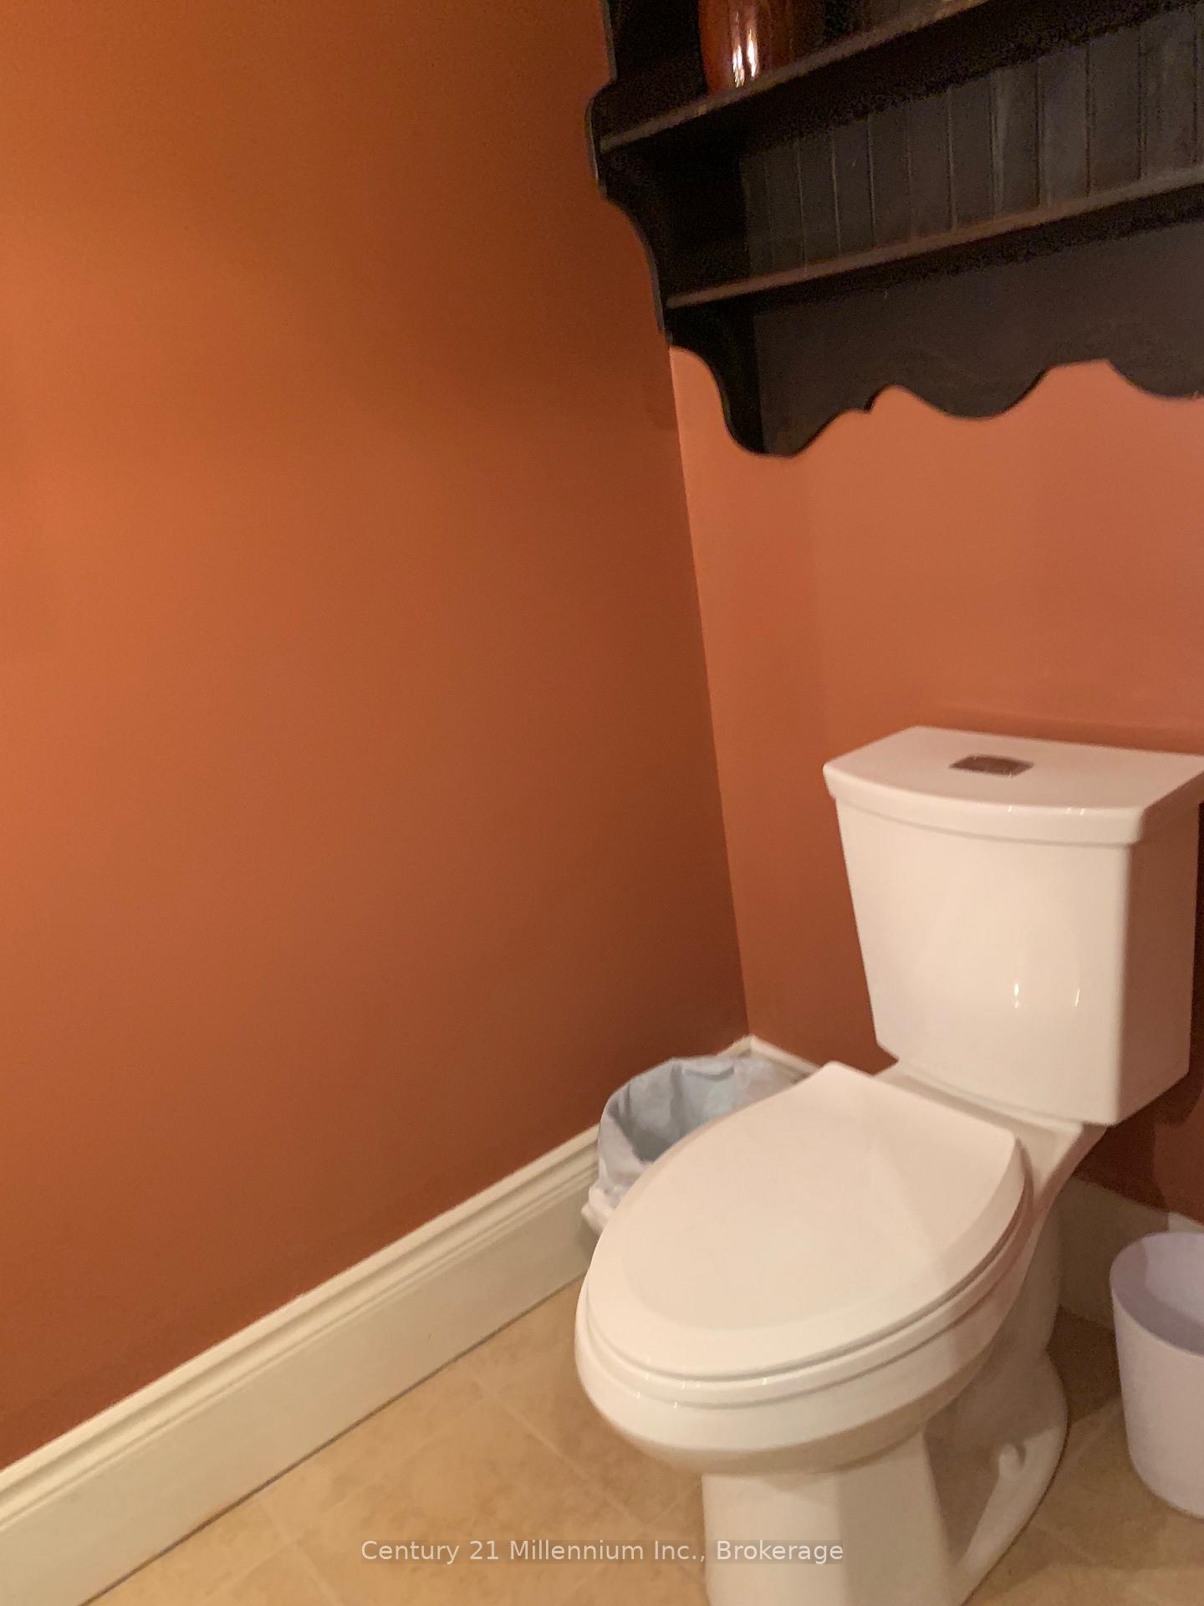
- 2-piece, Main
- 4-piece, Second
- Municipality
- Meaford
- Neighbourhood
- Meaford
- Main cross streets
- SIDEROAD 24/ CON 6
- Zoning
- A1
- Directions
- HWY 26 TO CON 6, TO SDRD 24 # 264094
- Waterfront
- None
- MLS® number
- X12138154
- Data source
- Toronto Regional Real Estate Board
- Status change
- 2025-07-08
- Listed on
- 2025-05-08
- Days on market
- 61 days
- Possession type
- Flexible
- Co-op commission
- 2% + TAX
- Seller
- Listed by
- Century 21 Millennium Inc.
Home Market Value
Current home valuation for 264094 Sideroad 24 Concession, Meaford, Meaford, ON. Listed for $1,695,000
HOMEH Estimate
—
Estimated Sales Range
—
HOMEH Estimate for 264094 Sideroad 24 Concession, Meaford
Calculated with a real agent's CMA method — 45+ years of experience, codified. Not an AI guess.
For the owner
Is this your home? Track its value.
Get this home's HOMEH Estimate by email once a month, with how many homes are for sale around you.
Mortgage Payment Calculator
Compare up to 4 down payment scenarios
20% required for homes $1.5M or more
$339,000
| Scenario 1 | Scenario 2 | Scenario 3 | Scenario 4 | |
|---|---|---|---|---|
−Down payment | % $ | % $ | % $ | % $ |
+CMHC insurance | $0 | $0 | $0 | $0 |
=Total mortgage | $1,356,000 | $1,271,250 | $1,186,500 | $1,101,750 |
Amortization | ||||
Mortgage rate | % | % | % | % |
| Payment frequency | ||||
=Mortgage payment | $6,621monthly | $6,207monthly | $5,793monthly | $5,379monthly |
Land Transfer Tax
$30,375
$30,375
Around this home
No schools found nearby
Data provided by OpenStreetMap & Fraser Institute School Rankings
Ask HOMEH
New!Hi there!
👋Text or call (416) 301-9001
Recommended for you
Based on homes you've looked at.
No recommended properties found.
Nearby similar homes
No nearby properties found.
More real estate resources
Other homes nearby
Explore this area
No nearby listings available.