
265839 25 Side Road
Meaford, ON N4L 1W5
- 6Bedrooms
- 2Bathrooms
- 2Garage
- 3000–3500Sq Ft
- $7,990Tax
- 1,469×208 ftLot Size
 Estimated Value:$2,309,520See Free Estimate Report

Property not available for sale or for rent.
HOMEH One: full-service selling for a 1% listing fee. The buyer's agent commission is separate.
Free Home EvaluationHow Much Is My Home Worth?Homes for Sale NearbySale & Price History for 265839 25 Side Road, Meaford
Real estate boards require you to or to see the full details of this property.
*Sold prices and complete sale & price history are regulated data. Under the Trust in Real Estate Services Act, 2002 (TRESA) and the rules of the Real Estate Council of Ontario (RECO), and pursuant to the Multiple Listing Service® rules of the Canadian Real Estate Association (CREA) and the Toronto Regional Real Estate Board (TRREB), this information may be shown only to registered users who have agreed to the applicable terms of use (a Virtual Office Website, or "VOW," arrangement). HOMEH Inc., Brokerage therefore provides it to signed-in members only. Creating an account is free and takes under a minute.
About 265839 25 Side Road, Meaford
Summarized Description
- Private estate on nearly 13 acres of land
- Custom-built residence with rustic elegance
- Completely renovated with modern luxury
- Gourmet kitchen and spa-inspired bath
- Detached garage with finished loft space
- Expansive decks and outdoor amenities
- Managed forest and tranquil pond
- Minutes from Georgian Bay and local markets
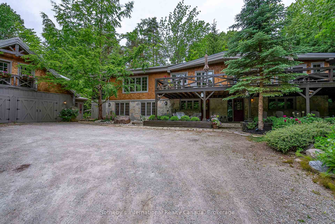
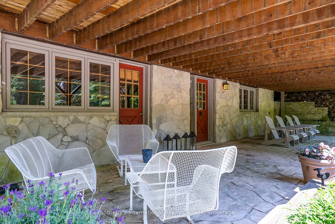
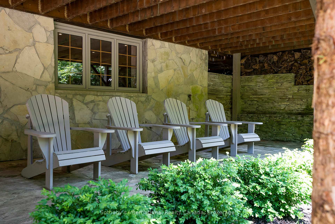
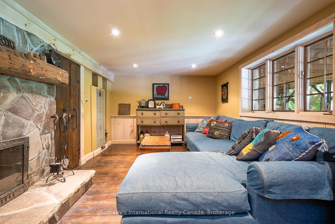
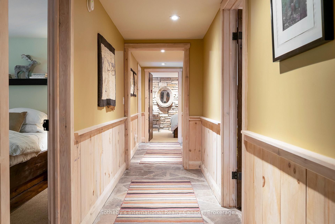
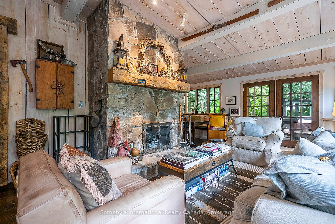
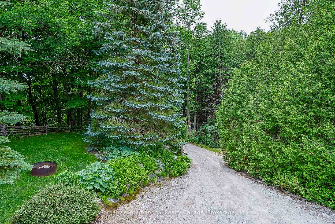
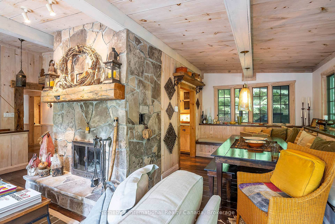
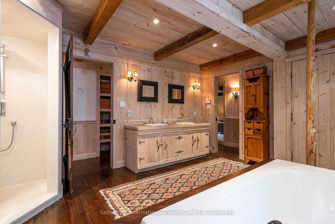
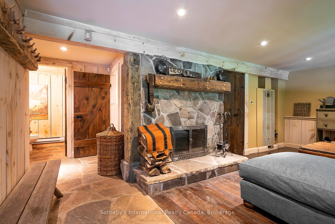
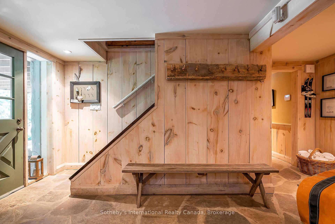
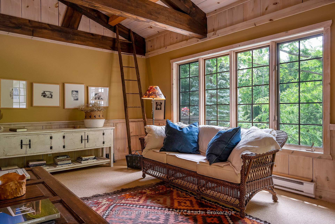
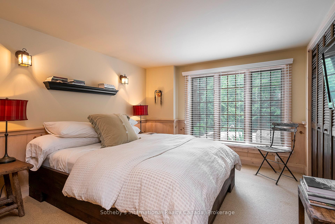
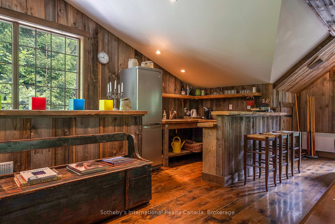
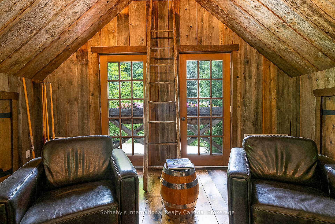
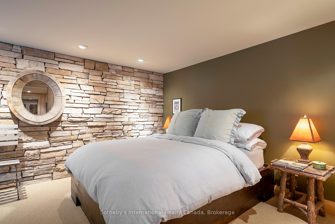
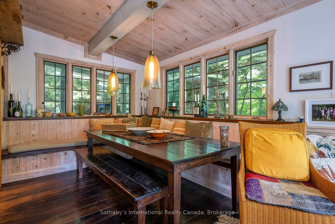
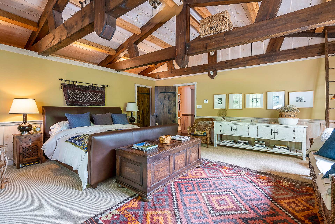
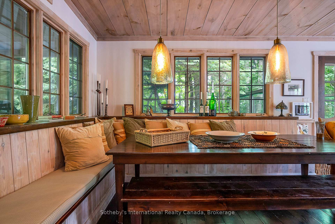
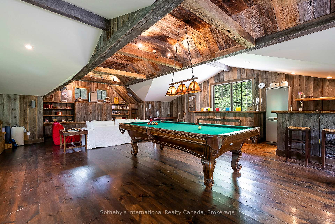
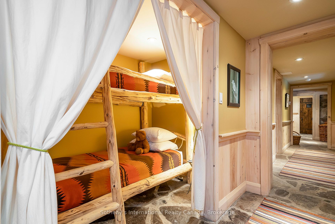
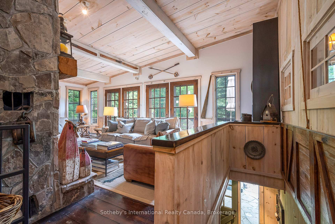
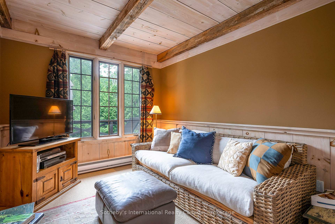
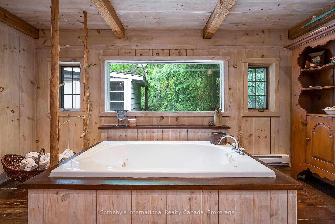
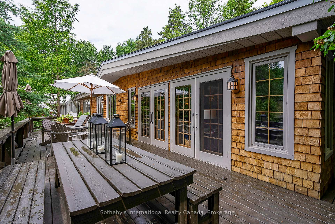
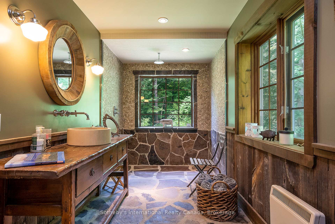
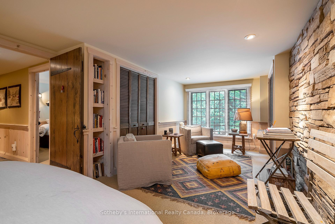
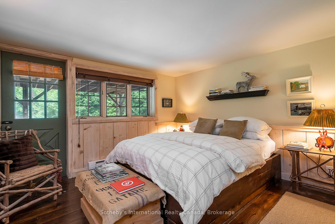
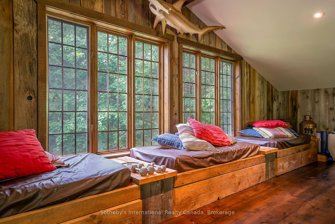
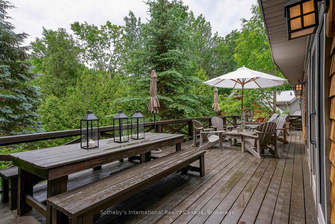
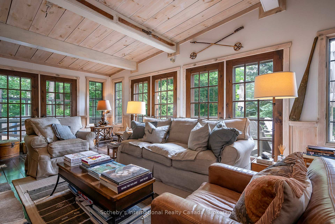
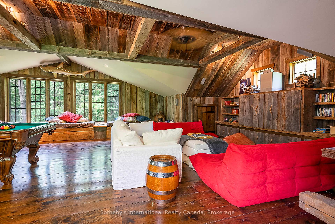
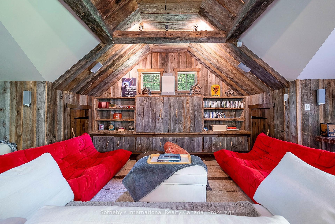
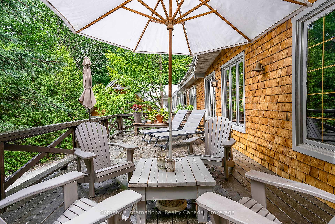
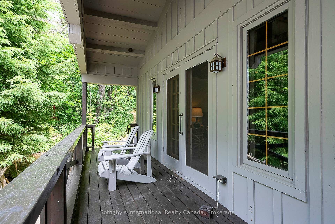
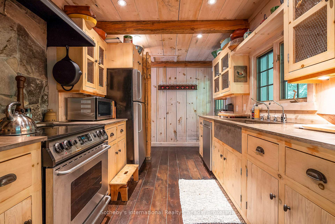
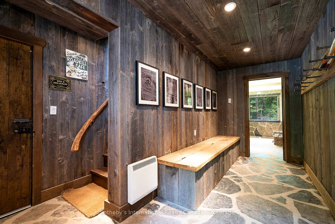
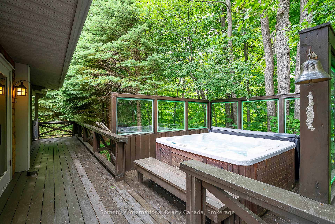
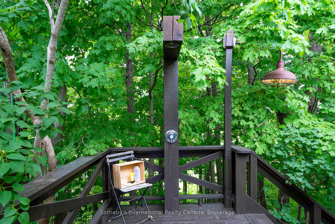
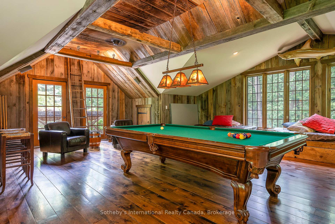
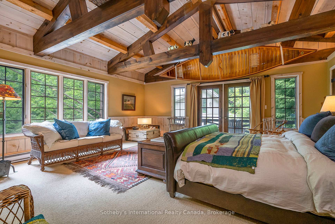
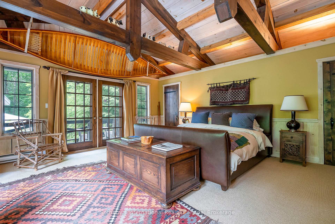
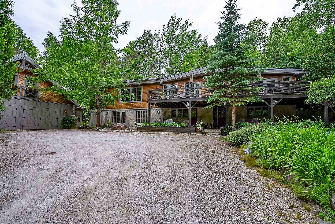
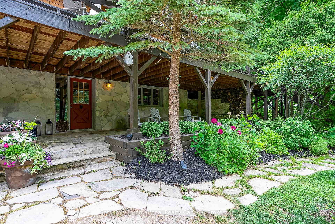
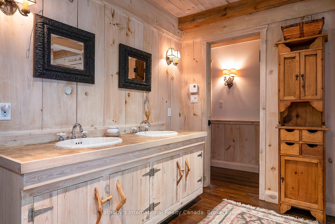
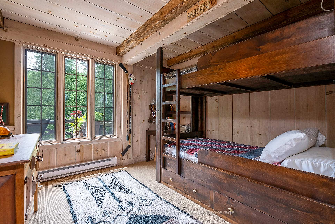
Le Coin Perdu A Private 13-Acre Estate Retreat! Welcome to Le Coin Perdu, a rare sanctuary where timeless craftsmanship meets modern luxury living. Nestled on nearly 13 acres of former vineyard, this private estate offers trails, a managed forest with 300-500 new trees planted annually over 20 years, and a tranquil pond creating the ultimate retreat in nature.Step inside the custom-built residence completely renovated in 1998. Experience rustic elegance at its finest. Hand-hewn post-and-beam timber ceilings, flagstone and BC Pine flooring, and two dramatic stone fireplaces showcase authentic artistry with locally sourced stone and granite finishes. Oversized windows flood the home with light, framing views of lush greenery. The gourmet kitchen features a striking stone sink, stainless steel appliances, reverse osmosis water system, and a dining area with a solid wood table and wraparound banquette perfect for hosting family and friends.The spa-inspired bath offers a jet soaker tub, rainfall shower, and a cedar sauna for four. Outdoors, unwind in the hot tub beneath a canopy of trees, refresh in the outdoor shower, or relax on expansive wraparound decks. The private primary suite includes its own deck for sunset views. A detached 2-car garage built in 2006, crafted with vintage barn board and fieldstone, features a finished 30x40 loft with kitchenette, brass sink, pool table, TV lounge, and full field stone bathroom with open shower ideal for entertaining. Located minutes from Georgian Bays pristine shoreline, Meaford Harbour, premier golf, ski clubs, hiking, biking trails, and vibrant local markets, Le Coin Perdu offers an unmatched lifestyle of luxury, privacy, and adventure.This one-of-a-kind retreat blends European charm, rustic warmth, and modern amenities into a legacy property designed for those who value nature, comfort, and timeless beauty.
Key Facts & Features
Property Costs
- Annual Property Tax Amount
- $7,990
- Land Transfer Tax Fee
- $47,725
Rental Items
- Rental Equipment
- Propane Tank.
- Under Contract
- Propane Tank
- Basement Type
- Other
Interior Features
- Laundry Level
- Lower Level
- Interior Extras
- Sauna, Water Heater Owned, Water Softener, Water Treatment
- View
- Forest, Pond, Trees/Woods
- Security Features
- Alarm System, Carbon Monoxide Detectors, Smoke Detector
- Fireplace/Stove
- Yes
- Fireplace Features
- Family Room, Living Room, Wood
- Elevator
- No
Exterior Features
- Exterior Extras
- Deck, Hot Tub, Landscape Lighting, Landscaped, Patio, Private Pond, Year Round Living
- Pool
- None
- Property Features
- Beach, Golf, Lake/Pond, Marina, Skiing
- Other Structures
- Other
Building
- Building Type
- Detached
- Building Style
- Other
Construction
- Exterior Finish
- Stone, Wood
- Roof
- Asphalt Shingle
- Foundation Details
- Block, Poured Concrete
- Special Designation
- Unknown
Lot
- Lot Front
- 1468.88 ft
- Lot Depth
- 207.87 ft
- Lot Size
- 12.936
- Lot Shape
- Irregular
Inclusions
- Inclusions
- Main Home; Dishwasher, Washer, Dryer, Freezer, Gas Stove, Microwave, Refrigerator, Hot Tub, Hot Water Heater, Reverse Osmosis in kitchen, BBQ, Outdoor Shower, Built-In Shelving, Built-In beds, Built-In Kitchen Bench & Table, All existing light fixtures, Window Coverings and Hardware. Garage; Refrigerator, Built-In Beds, Built-In Shelving, Pool Table with Ping Pong Topper.
Exclusions
- Exclusions
- Light fixtures top of main stairs in main home.
Parking & Garages
- Garage Type
- Detached
- Garage Spaces
- 2
- Parking Spaces
- 6
- Total Garage And Parking Spaces
- 8
Heating & Cooling
- Heat Source
- Propane
- Heat Type
- Forced Air
- Air Conditioning
- None
- Water
- Well
- Sewers
- None
- Natural Gas
- No
- Hydro
- Yes
- Bedrooms
- 6
- Washrooms
- 2
- Kitchens
- 1
- Family / bonus room
- Yes
Room sizes
- Bathroom—Main level
- Bedroom—Main level
- Bedroom—Main level
- Bedroom—Main level
- Other—Main level
- Living Room—Main level
- Primary Bedroom—Second level
- Bedroom—Second level
- Bathroom—Second level
- Kitchen—Second level
- Dining Room—Second level
- Living Room—Second level
- Laundry—Main level
- Other—Main level
- Bedroom—Second level
Washrooms
- 3-piece, Main
- 5-piece, Upper
- Municipality
- Meaford
- Neighbourhood
- Meaford
- Main cross streets
- 7th Line and Sideroad 25
- Zoning
- RU-EP
- Directions
- Hwy 26 West to North on 7th Line, West on 25Sideroad #265839 on North Side
- MLS® number
- X12403259
- Data source
- Toronto Regional Real Estate Board
- Status change
- 2026-04-14
- Listed on
- 2025-09-11
- Days on market
- 215 days
- Possession date
- 2026-01-02
- Possession type
- Other
- Co-op commission
- 2.0% + tax
- Seller
- Listed by
- SOTHEBY'S INTERNATIONAL REALTY CANADA
Home Market Value
Current home valuation for 265839 25 Side Road, Meaford, Meaford, ON. Listed for $2,450,000
HOMEH Estimate
$2,309,520
Estimated Sales Range
$1,385,712 - $3,233,328
HOMEH Estimate for 265839 25 Side Road, Meaford
Calculated with a real agent's CMA method — 45+ years of experience, codified. Not an AI guess.
For the owner
Is this your home? Track its value.
Get this home's HOMEH Estimate by email once a month, with how many homes are for sale around you.
Mortgage Payment Calculator
Compare up to 4 down payment scenarios
20% required for homes $1.5M or more
$490,000
| Scenario 1 | Scenario 2 | Scenario 3 | Scenario 4 | |
|---|---|---|---|---|
−Down payment | % $ | % $ | % $ | % $ |
+CMHC insurance | $0 | $0 | $0 | $0 |
=Total mortgage | $1,960,000 | $1,837,500 | $1,715,000 | $1,592,500 |
Amortization | ||||
Mortgage rate | % | % | % | % |
| Payment frequency | ||||
=Mortgage payment | $9,570monthly | $8,972monthly | $8,373monthly | $7,775monthly |
Land Transfer Tax
$47,725
$47,725
Around this home
No schools found nearby
Data provided by OpenStreetMap & Fraser Institute School Rankings
Ask HOMEH
New!Hi there!
👋Text or call (416) 301-9001
Recommended for you
Based on homes you've looked at.
No recommended properties found.
Nearby similar homes
No nearby properties found.
More real estate resources
Other homes nearby
Explore this area
No nearby listings available.