
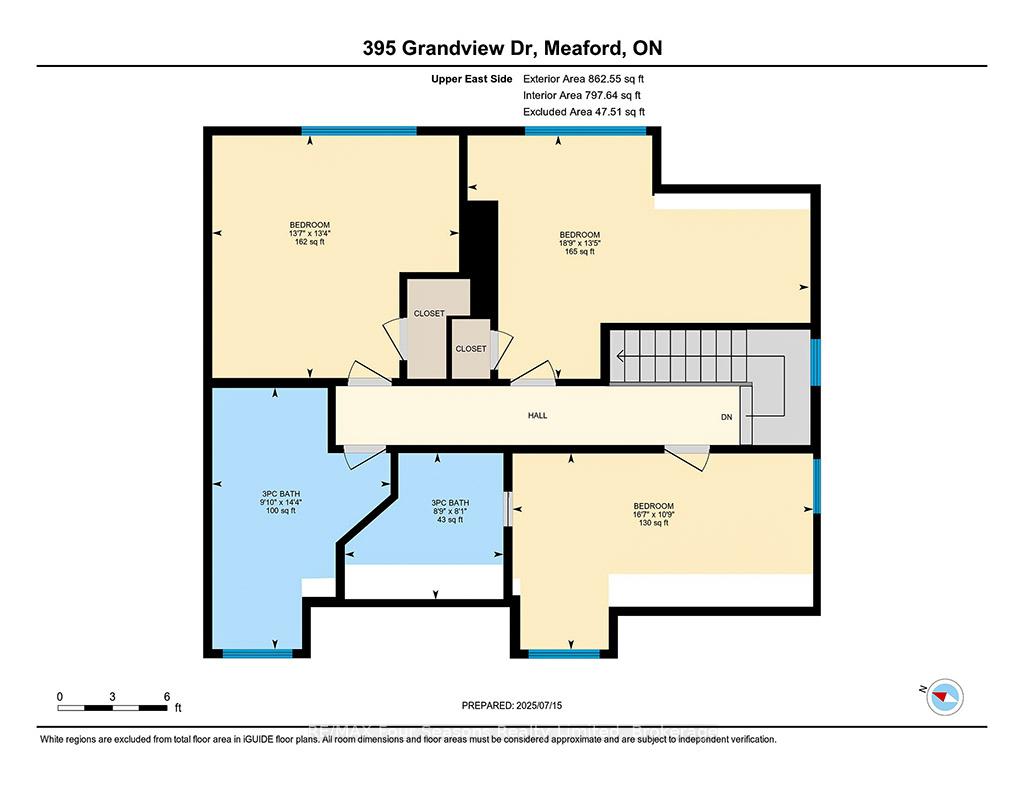
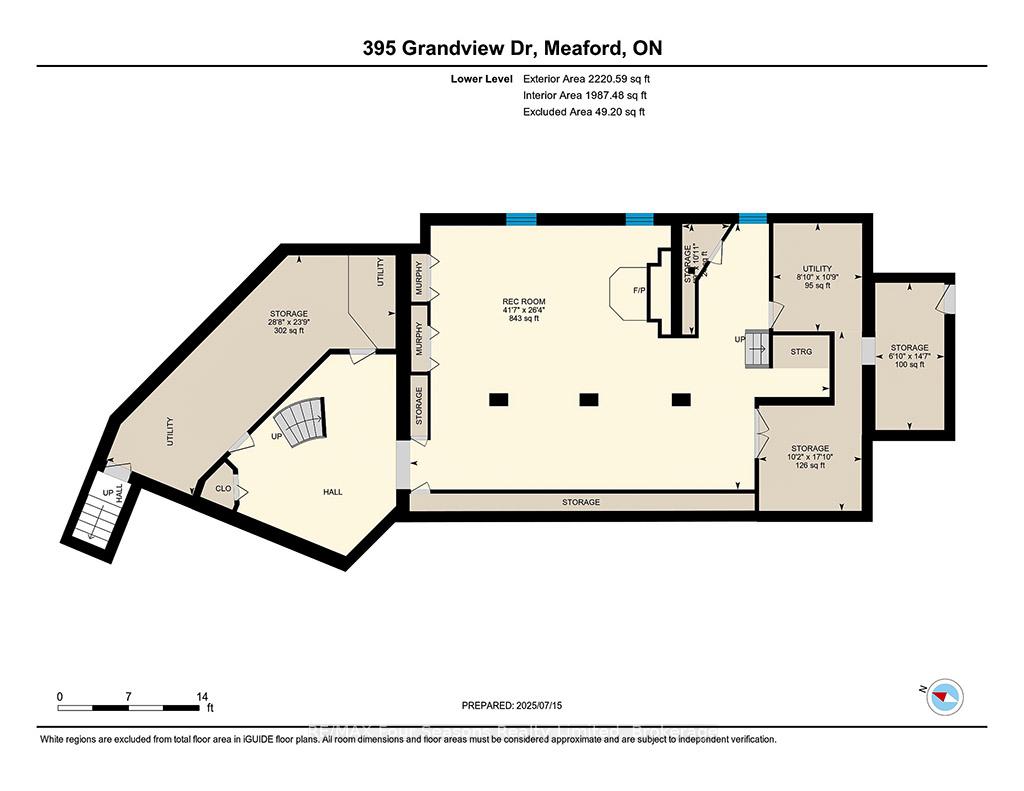
395 Grandview Drive
Meaford, ON N4L 1J5
- 4Bedrooms
- 4Bathrooms
- 2Garage
- 3500–5000Sq Ft
- $23,793Tax
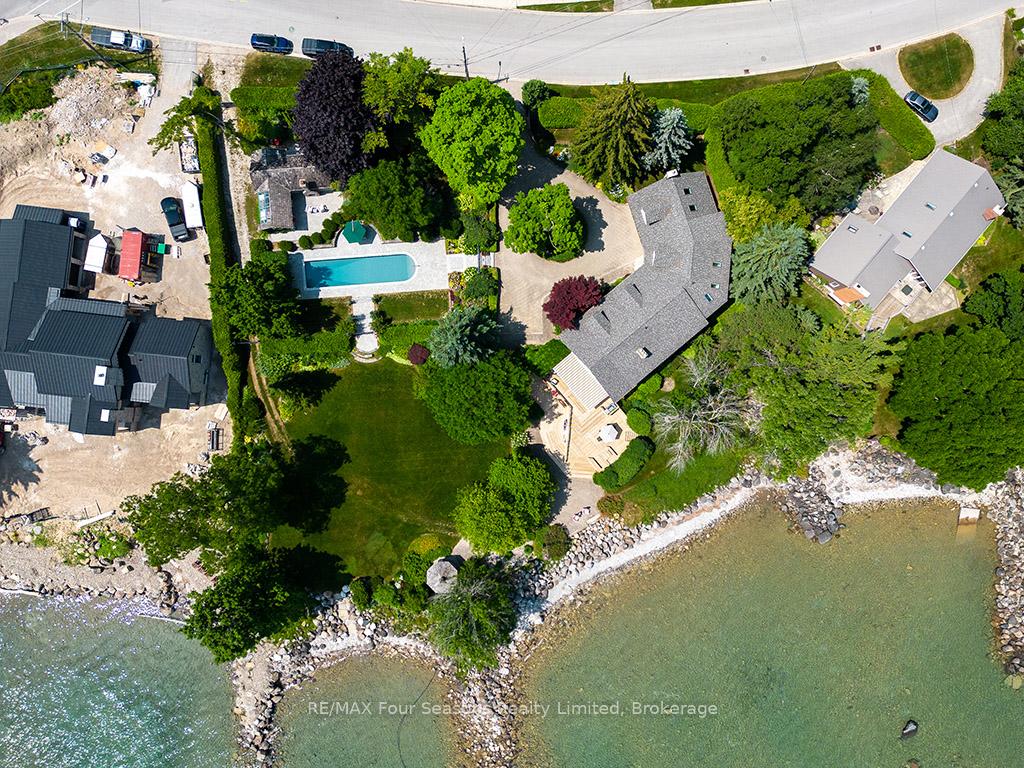
- 335×210 ftLot Size
 Estimated Value:$2,507,250See Free Estimate Report

Property not available for sale or for rent.
HOMEH One: full-service selling for a 1% listing fee. The buyer's agent commission is separate.
Free Home EvaluationHow Much Is My Home Worth?Homes for Sale NearbySale & Price History for 395 Grandview Drive, Meaford
| Start Date | End Date | Price | Event | MLS# |
|---|---|---|---|---|
| 2025-07-16 | 2025-08-22 | Login to See Prices | Sold | x12289342 |
Real estate boards require you to or to see the full details of this property.
*Sold prices and complete sale & price history are regulated data. Under the Trust in Real Estate Services Act, 2002 (TRESA) and the rules of the Real Estate Council of Ontario (RECO), and pursuant to the Multiple Listing Service® rules of the Canadian Real Estate Association (CREA) and the Toronto Regional Real Estate Board (TRREB), this information may be shown only to registered users who have agreed to the applicable terms of use (a Virtual Office Website, or "VOW," arrangement). HOMEH Inc., Brokerage therefore provides it to signed-in members only. Creating an account is free and takes under a minute.
About 395 Grandview Drive, Meaford
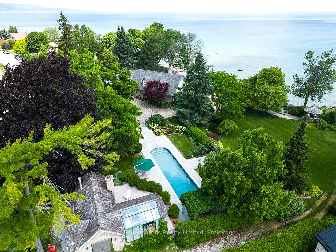
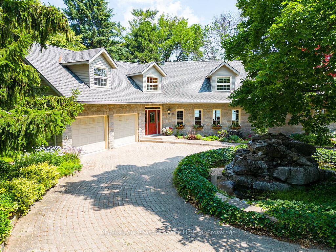
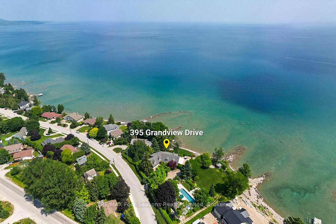
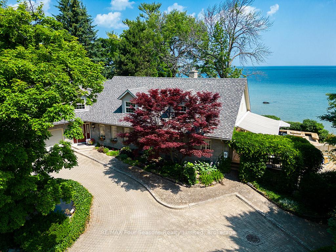
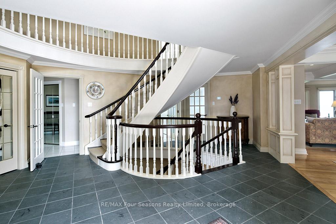
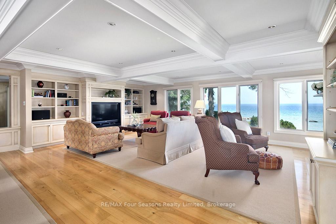
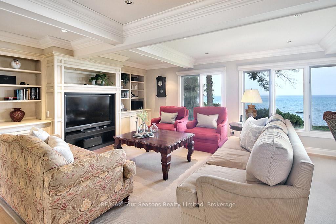
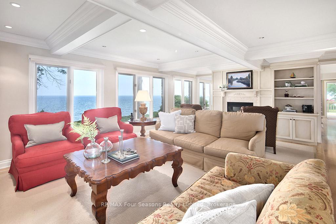
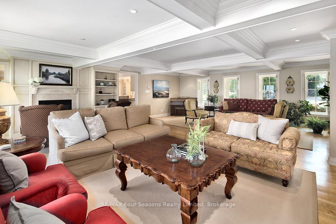
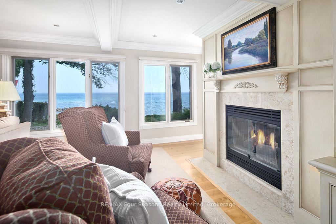
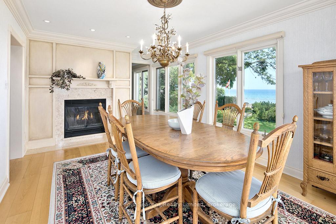
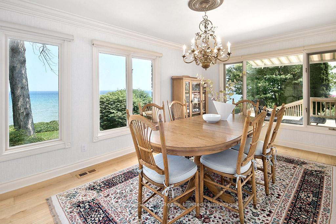
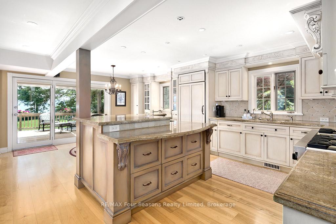
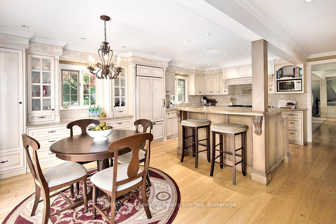
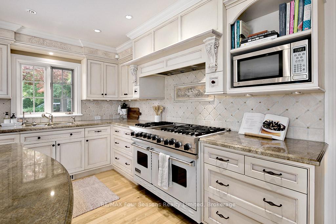
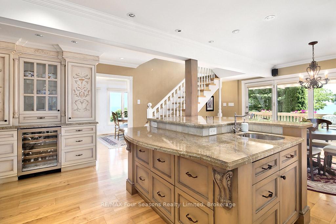
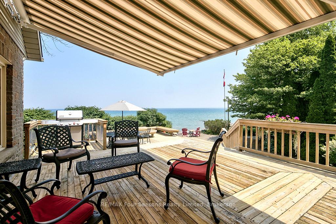
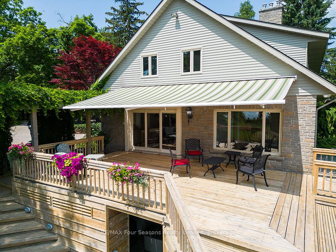
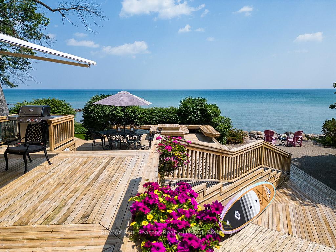
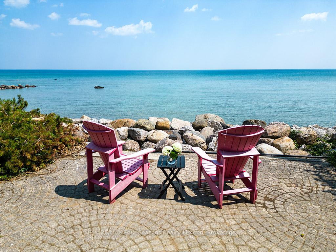
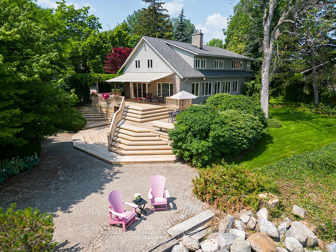
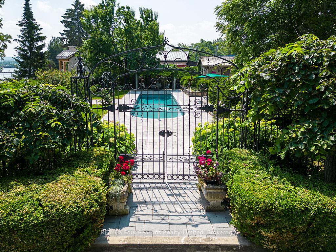
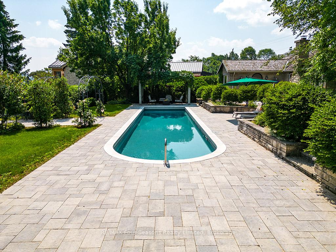
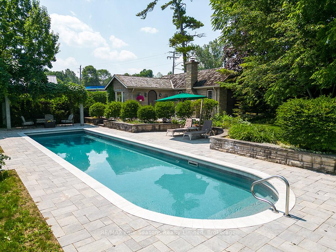
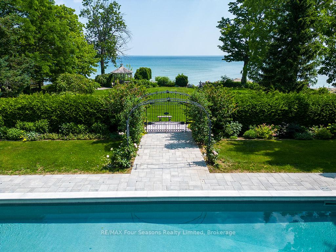
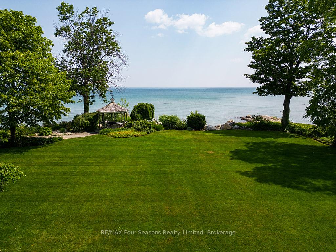
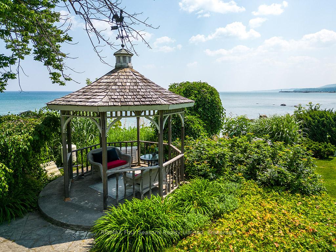
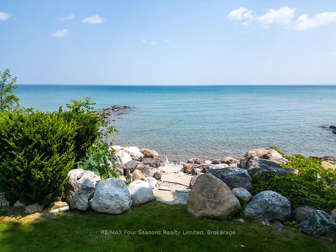
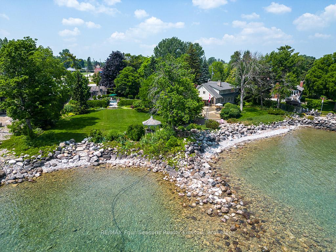
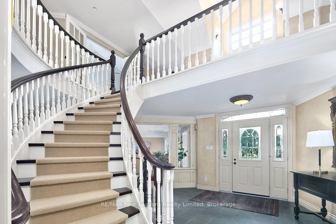
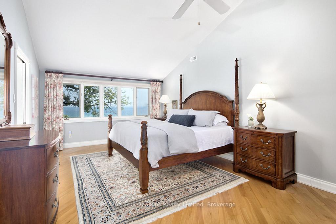
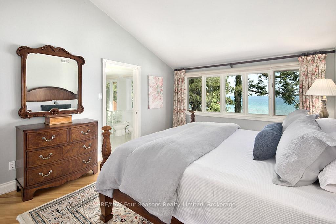
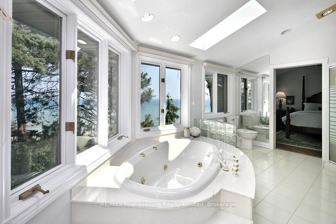
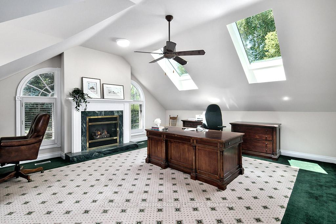
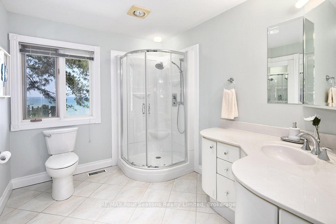
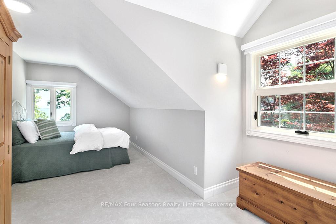
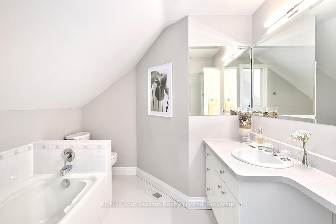
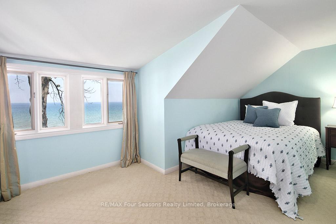
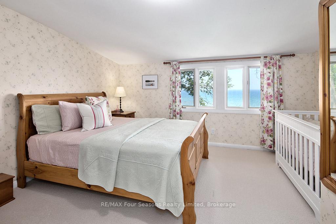
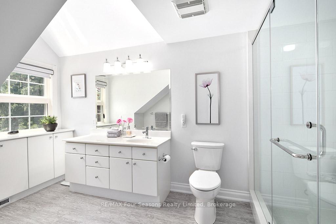
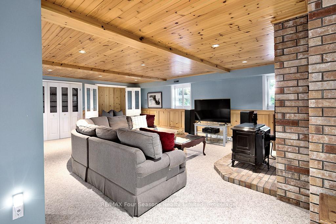
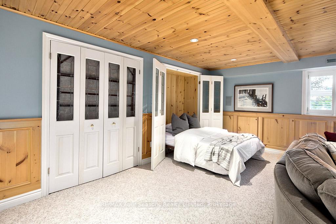
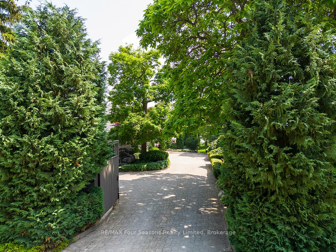
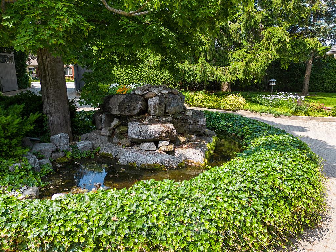
335 feet of exquisite waterfront nestled on the shores of Georgian Bay! With potential for a family compound this 4+1 bed, 4-bath home spans over 4,000 sq. ft. of beautifully appointed living space, with panoramic lake views and a resort-like setting. Arrive via a private gated circular drive and step into a secluded, park-like oasis featuring manicured grounds, a heated in-ground saltwater pool, with a stone English Potting Shed waiting for your ideas, a waters-edge gazebo, flagstone patios and tiered decks that lead you to the shoreline. Inside, Swedish Pine floors set a warm, elegant tone throughout. The main floor features a stunning living room with coffered ceilings, 2-sided gas fireplace, built-ins, and picture windows that perfectly frame the vistas. The layout flows from the living room into a formal dining room - maximizing light and views. The chef's kitchen is a culinary dream, anchored by a 6-burner Viking gas range, granite countertops, a large island with prep sink, high-end appliances, and generous custom cabinetry. Upstairs, the light-filled family room with vaulted ceilings and skylights offers an inviting retreat, complemented by a cozy gas fireplace. The luxurious primary suite includes a spa-like ensuite and serene lake views, while three additional bedrooms with views of the water and two full baths accommodate family and guests in comfort. The expansive lower-level games and recreation room offers endless entertainment potential and two Murphy beds for overflow guests. New roof and skylights, both furnaces, pool and decking, windows, and renovated baths. Located just minutes to downtown shops and restaurants, and a short drive to Blue Mountain, the private ski clubs, Bruce Trail hiking, Cross Country trails, top golf courses, cycling routes, and more - making it a true 4-season playground for outdoor enthusiasts. A stunning blend of elegance, comfort, and recreation - this Georgian Bay waterfront gem is your ultimate lakeside sanctuary.
Key Facts & Features
Property Costs
- Annual Property Tax Amount
- $23,793
- Land Transfer Tax Fee
- $73,350
Rental Items
- Rental Equipment
- none
- Basement Type
- Finished
Interior Features
- Laundry Level
- Main Level
- Interior Extras
- Auto Garage Door Remote, Bar Fridge, Central Vacuum, Floor Drain, Garburator, Separate Heating Controls, Separate Hydro Meter, Water Heater Owned, Water Softener, Water Meter
- View
- Bay, Garden, Panoramic, Pool
- Security Features
- Carbon Monoxide Detectors, Monitored, Security System, Smoke Detector
- Fireplace/Stove
- Yes
- Fireplace Features
- Natural Gas, Freestanding, Family Room, Living Room, Rec Room
- Elevator
- No
Exterior Features
- Exterior Extras
- Awnings, Deck, Landscape Lighting, Lawn Sprinkler System, Patio, Security Gate, Landscaped
- Pool
- Inground, Salt, Outdoor
- Property Features
- Electric Car Charger, Golf, Hospital, Level, Marina, Library
- Other Structures
- Gazebo, Workshop
Building
- Building Type
- Detached
- Building Style
- 1 1/2 Storey
- Approx Age
- 51-99
Construction
- Exterior Finish
- Stone
- Roof
- Asphalt Shingle
- Foundation Details
- Concrete
- Special Designation
- Unknown
Lot
- Lot Front
- 335.34 ft
- Lot Depth
- 210.22 ft
- Lot Shape
- Irregular
Inclusions
- Inclusions
- Viking 48" stove w Double Oven, Subzero fridge and wine cooler, Miele Dishwasher, Washer, Dryer, Window Coverings. water softener, garage door opener, Central Vacuum, Microwave, Pool Equipment, BBQ, outdoor Dining Table and 6 chairs, 2 pool Lounges, all heating and Cooling Equipment.
Exclusions
- Exclusions
- none
Parking & Garages
- Garage Type
- Attached
- Garage Spaces
- 2
- Parking Spaces
- 6
- Total Garage And Parking Spaces
- 8
Heating & Cooling
- Heat Source
- Gas
- Heat Type
- Forced Air
- Air Conditioning
- Central Air
- Water
- Municipal
- Sewers
- Sewer
- Natural Gas
- Yes
- Hydro
- Yes
- Cable
- Yes
- Telephone
- Yes
- Bedrooms
- 4
- Washrooms
- 4
- Kitchens
- 1
- Family / bonus room
- Yes
Room sizes
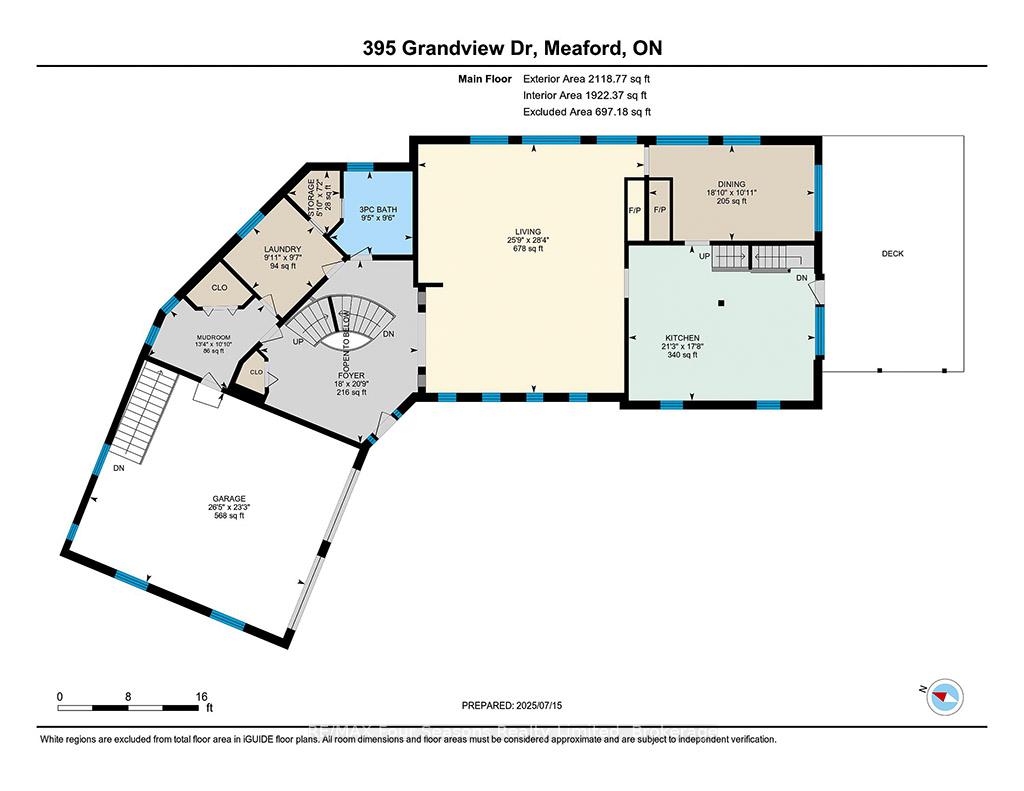
- Living Room—Main level, Picture Window, Gas Fireplace, B/I Bookcase
- Kitchen—Main level, Eat-in Kitchen, Centre Island, Hardwood Floor
- Dining Room—Main level, Gas Fireplace, Hardwood Floor, Picture Window
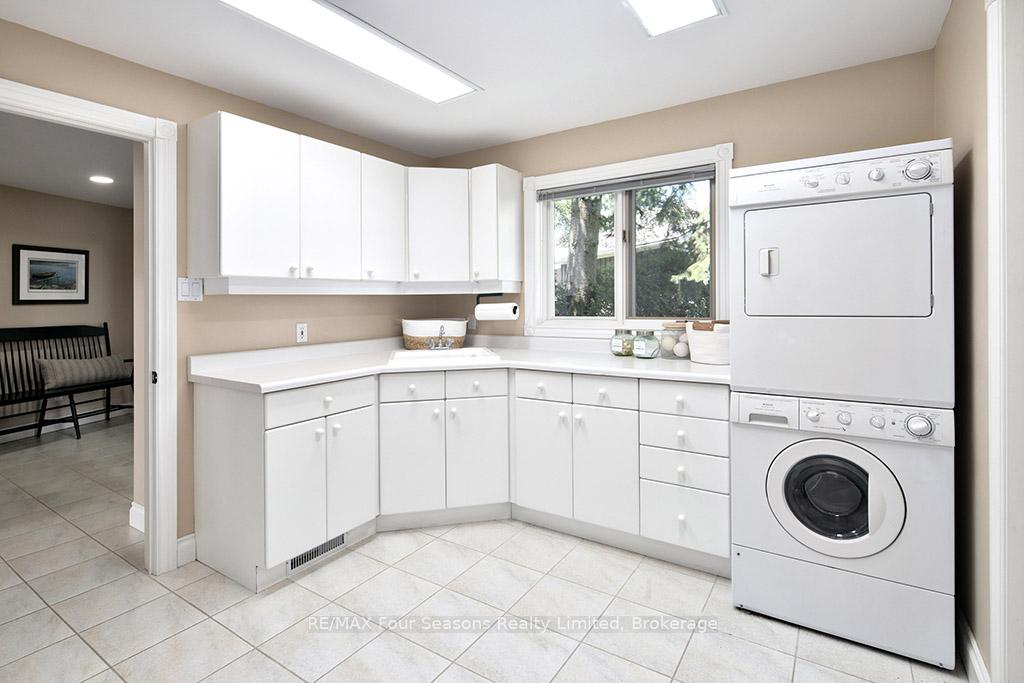
- Laundry—Main level, Laundry Sink, Window, Ceramic Floor
- Mud Room—Main level, Double Closet, Window, Ceramic Floor
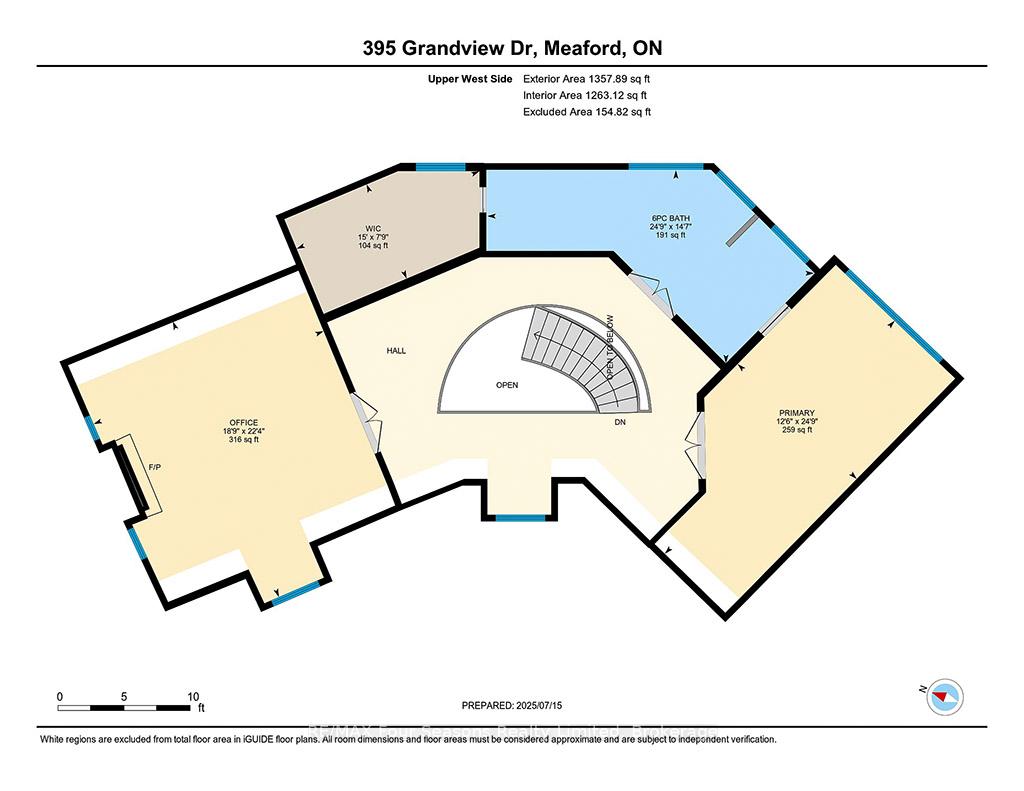
- Primary Bedroom—Second level, 6 Pc Ensuite, Picture Window, Hardwood Floor
- Office—Second level, Gas Fireplace, Skylight, Broadloom
- Bedroom 2—Second level, 3 Pc Ensuite, Picture Window, Broadloom
- Bedroom 3—Second level, Picture Window, Broadloom, B/I Closet
- Bedroom 4—Second level, Picture Window, B/I Closet, Broadloom
- Recreation—Lower level, Wainscoting, Gas Fireplace, Broadloom
Washrooms
- 6-piece, Second
- 3-piece, Second
- 3-piece, Main
- Municipality
- Meaford
- Neighbourhood
- Meaford
- Main cross streets
- HWY 26 AND GRANDVIEW
- Zoning
- R1
- Directions
- HWY 26 TO GRANDVIEW
- Waterfront
- Direct
- MLS® number
- X12289342
- Data source
- Toronto Regional Real Estate Board
- Status change
- 2025-08-22
- Listed on
- 2025-07-16
- Days on market
- 37 days
- Possession date
- 2025-10-03
- Possession type
- 30-59 days
- Co-op commission
- 2.5%+tax
- Seller
- Listed by
- RE/MAX Four Seasons Realty Limited
Home Market Value
Current home valuation for 395 Grandview Drive, Meaford, Meaford, ON. Listed for $3,475,000
HOMEH Estimate
$2,507,250
Estimated Sales Range
$1,755,075 - $3,259,425
HOMEH Estimate for 395 Grandview Drive, Meaford
Calculated with a real agent's CMA method — 45+ years of experience, codified. Not an AI guess.
For the owner
Is this your home? Track its value.
Get this home's HOMEH Estimate by email once a month, with how many homes are for sale around you.
Mortgage Payment Calculator
Compare up to 4 down payment scenarios
20% required for homes $1.5M or more
$695,000
| Scenario 1 | Scenario 2 | Scenario 3 | Scenario 4 | |
|---|---|---|---|---|
−Down payment | % $ | % $ | % $ | % $ |
+CMHC insurance | $0 | $0 | $0 | $0 |
=Total mortgage | $2,780,000 | $2,606,250 | $2,432,500 | $2,258,750 |
Amortization | ||||
Mortgage rate | % | % | % | % |
| Payment frequency | ||||
=Mortgage payment | $13,573monthly | $12,725monthly | $11,877monthly | $11,028monthly |
Land Transfer Tax
$73,350
$73,350
Around this home
No schools found nearby
Data provided by OpenStreetMap & Fraser Institute School Rankings
Ask HOMEH
New!Hi there!
👋Text or call (416) 301-9001
Recommended for you
Based on homes you've looked at.
No recommended properties found.
Nearby similar homes
No nearby properties found.
More real estate resources
Other homes nearby
Explore this area
No nearby listings available.