

40 Gardiner Street
40 Gardiner Street
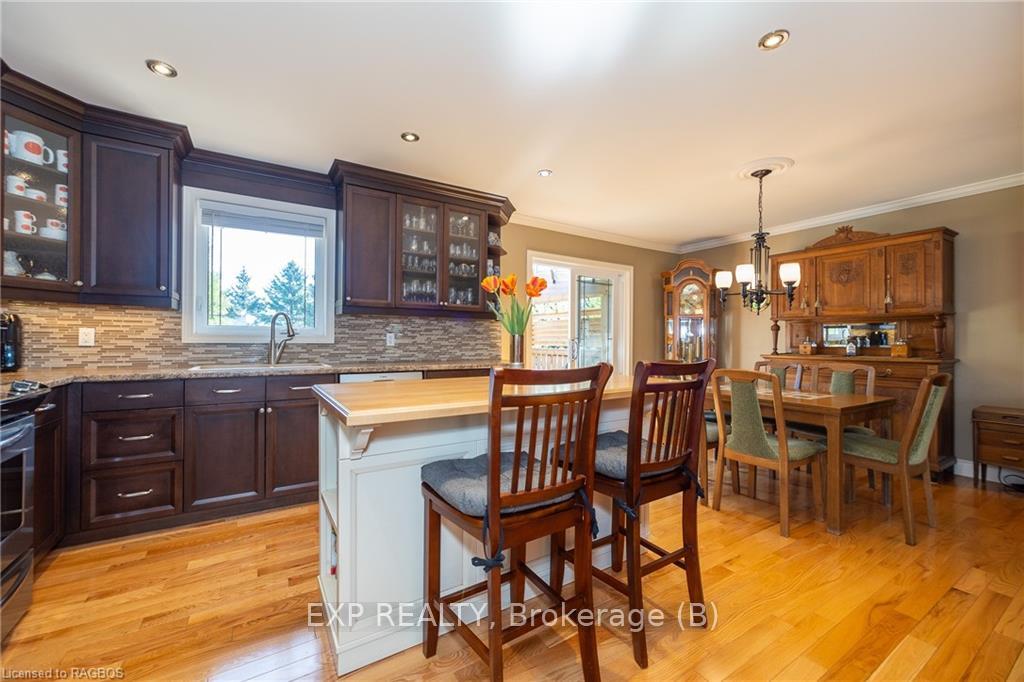 See all 50 photos
Property history
Facts and features
- BasementFinished
- Age of home31–50 years
- Water, sewerSeptic
- LaundryIn basement
- Second kitchen
- Central air
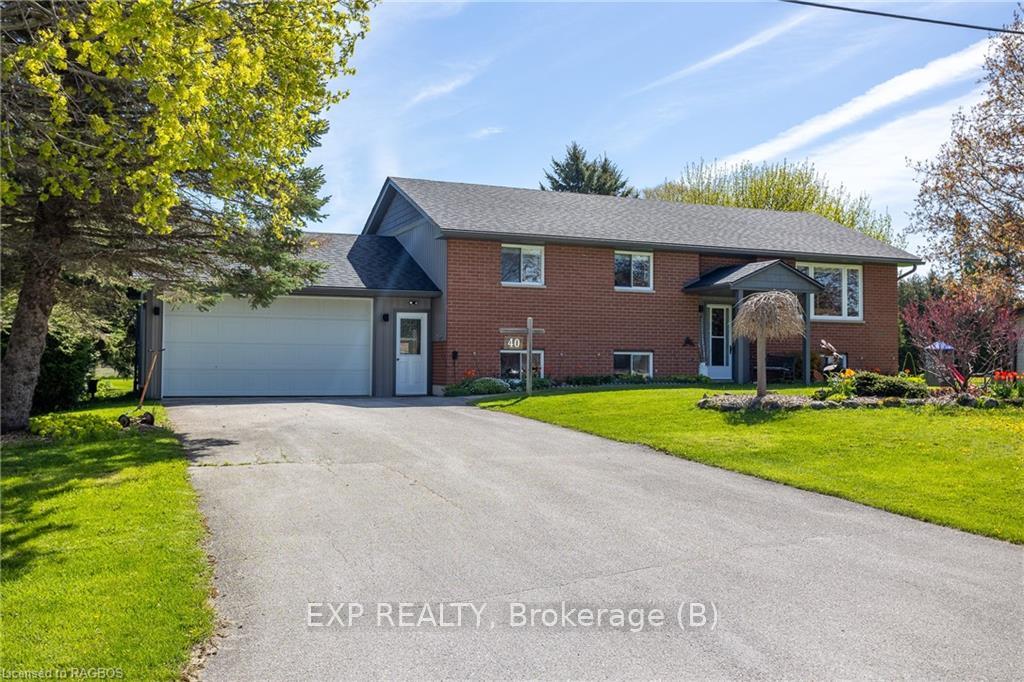
The homeDetached, Bungalow, Age 31–50 years
- Type: Detached
- Style: Bungalow
- Age: 31–50 years
- Living space: 1,100–1,500 sq ft
- Basement: Finished, full
- Exposure: East
- Waterfront: None
InsideIn basement, Water heater owned, central vacuum, Rooms above ground 7
- Laundry: In basement
- Features: Water heater owned, central vacuum
- Rooms above ground: 7
- Rooms in the basement: 7
- Bedrooms: 2 + 1 in the basement
- Bathrooms: 3
- Kitchens: 2
Outside and lotVinyl siding, brick, Asphalt shingle, Concrete
- Exterior: Vinyl siding, brick
- Roof: Asphalt shingle
- Foundation: Concrete
- Features: Deck
- Size: 101.55 × 278.02 ft
- Zoning: D
Parking2 Garage, Attached, Private double, other
- Spaces: 2 Garage
- Garage: Attached
- Driveway: Private double, other
Heating, water and powerForced air, gas, Central air, Municipal water
- Heating: Forced air, gas
- Cooling: Central air
- Water: Municipal water
- Sewer: Septic
- Natural gas: Yes
Costs and taxesTaxes $3,944 a year
- Taxes, 2023: $3,944 a year
Included in the saleElectric fireplace in living room, fridge and stove in basement kitchen(as-is), fridge in garage (as-is)., central vacuum, dishwasher, garage door opener, refrigerator, stove, hot water tank owned, window coverings, Not included None.
- Included: Electric fireplace in living room, fridge and stove in basement kitchen(as-is), fridge in garage (as-is)., central vacuum, dishwasher, garage door opener, refrigerator, stove, hot water tank owned, window coverings
- Not included: None.
NearbyGolf, hospital
- Close to: Golf, hospital
Listing detailsX10846037, Sold, Aug 2, 2024
- MLS® number: X10846037
- Status: Sold
- Listed on: Aug 2, 2024
- Days on market: 137
- Updated: Dec 17, 2024
- Possession: 60-89 days
- Occupied by: Owner
- Listing brokerage: eXp Realty
About this home
40 Gardiner Street, Meaford, ON N4L 1K9
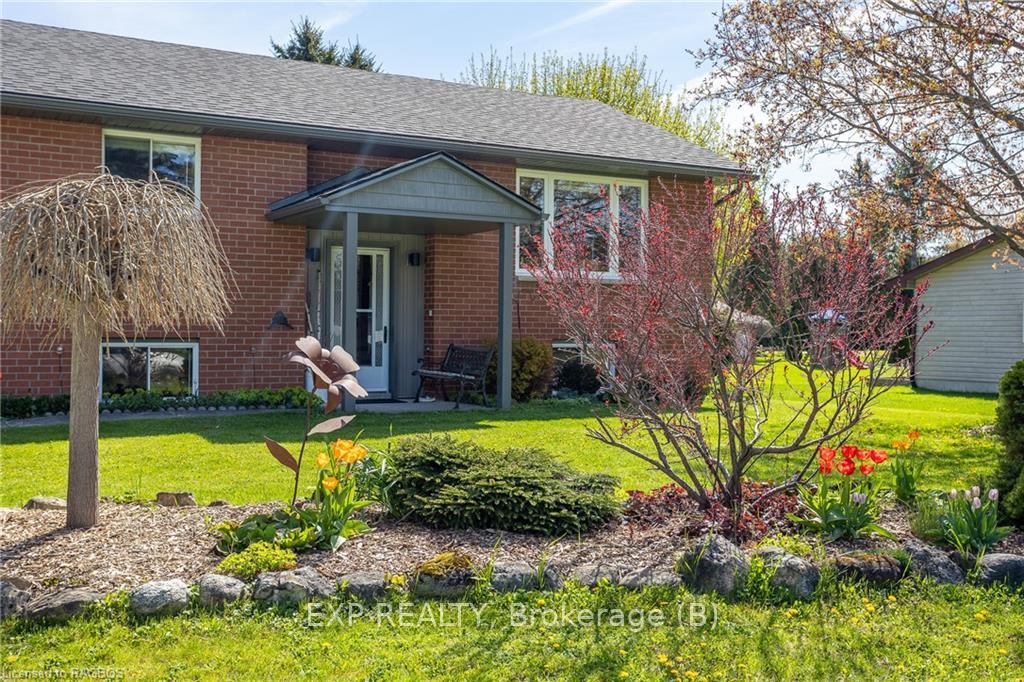
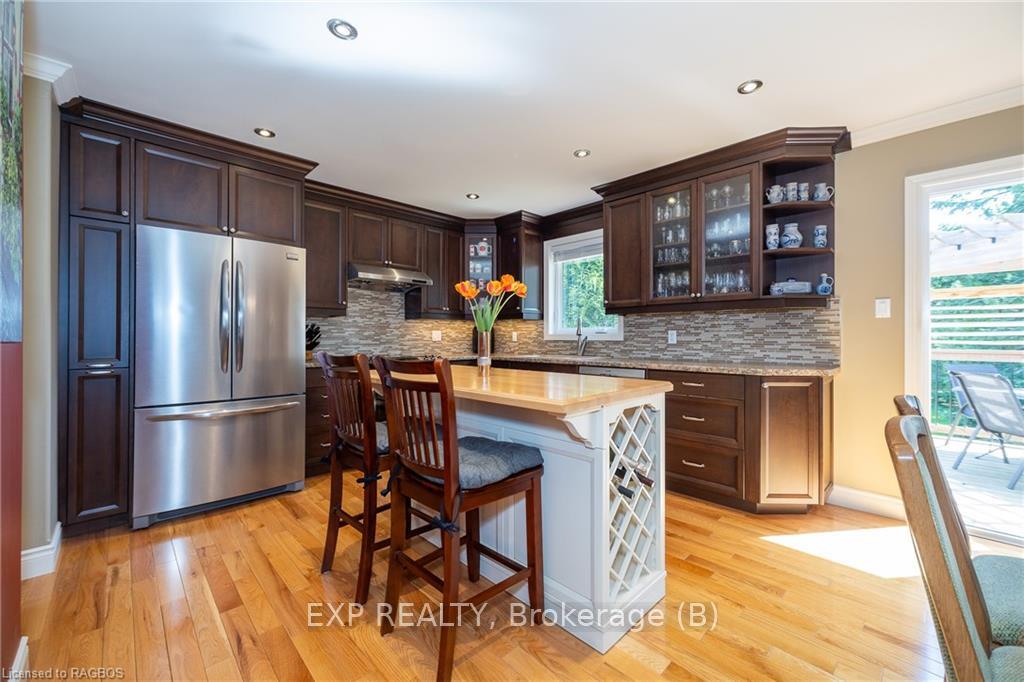
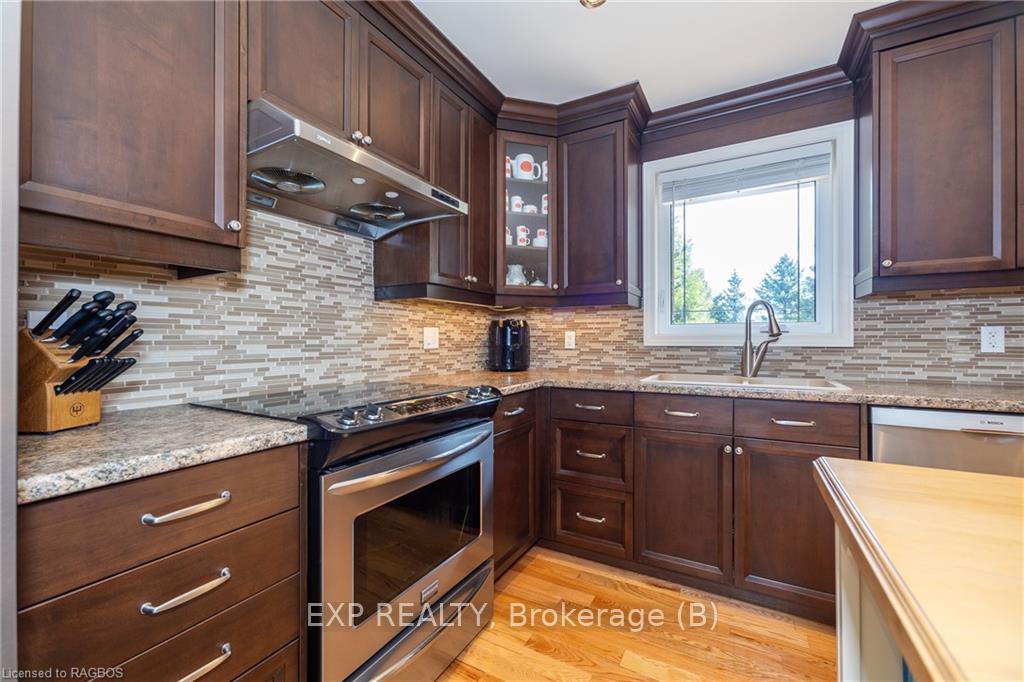
Nestled in the charming town of Meaford, Ontario, this spacious raised bungalow offers a serene retreat amidst Ontario's picturesque countryside. Boasting an idyllic location, this home provides the perfect blend of tranquility and convenience. Huge rear yard with additional access via a right of way from Grey Rd 12 and detached 12x14ft shed with hydro. Step inside to discover a custom made kitchen built by a Collingwood craftsman and featuring solid wood cabinets and ample storage space. The open-concept layout seamlessly connects the living, dining, and kitchen areas. Adorned with hardwood floors, oversize baseboards and elegant crown moulding throughout, this is a bright and inviting space for gatherings. With three large bedrooms, a home office, and two and a half baths, comfort and convenience are ensured. The Primary bedroom is truly it's own oasis with a beautifully remodeled ensuite bath and access to the newly built three tier deck. Descend into the fully finished basement, flooded with natural light, and discover a full kitchen, perfect for hosting guests or accommodating extended family, with a separate entrance from the garage for added privacy. This could potentially be an in-law suite or rental. Outside, the stunning deck overlooks and leads you to the tranquil, park-like lawn and gardens. With easy access to Meaford's delightful shops and restaurants, library and arts centre, beaches, parks and trails, this home offers endless opportunities for both relaxation and adventure. Don't miss your chance to make this enchanting retreat your own. Schedule your private viewing today and start living the lifestyle of which you've always dreamed.
Ask about this home
A HOMEH agent will answer your questions about this home.
Around this home
Daily convenience, out of 100, from the distances below
Schools nearby
School rating, out of 10.
Helpful calculators
Your HOMEH agent

"I would see it this week."