

597364 Grey Road 29
597364 Grey Road 29
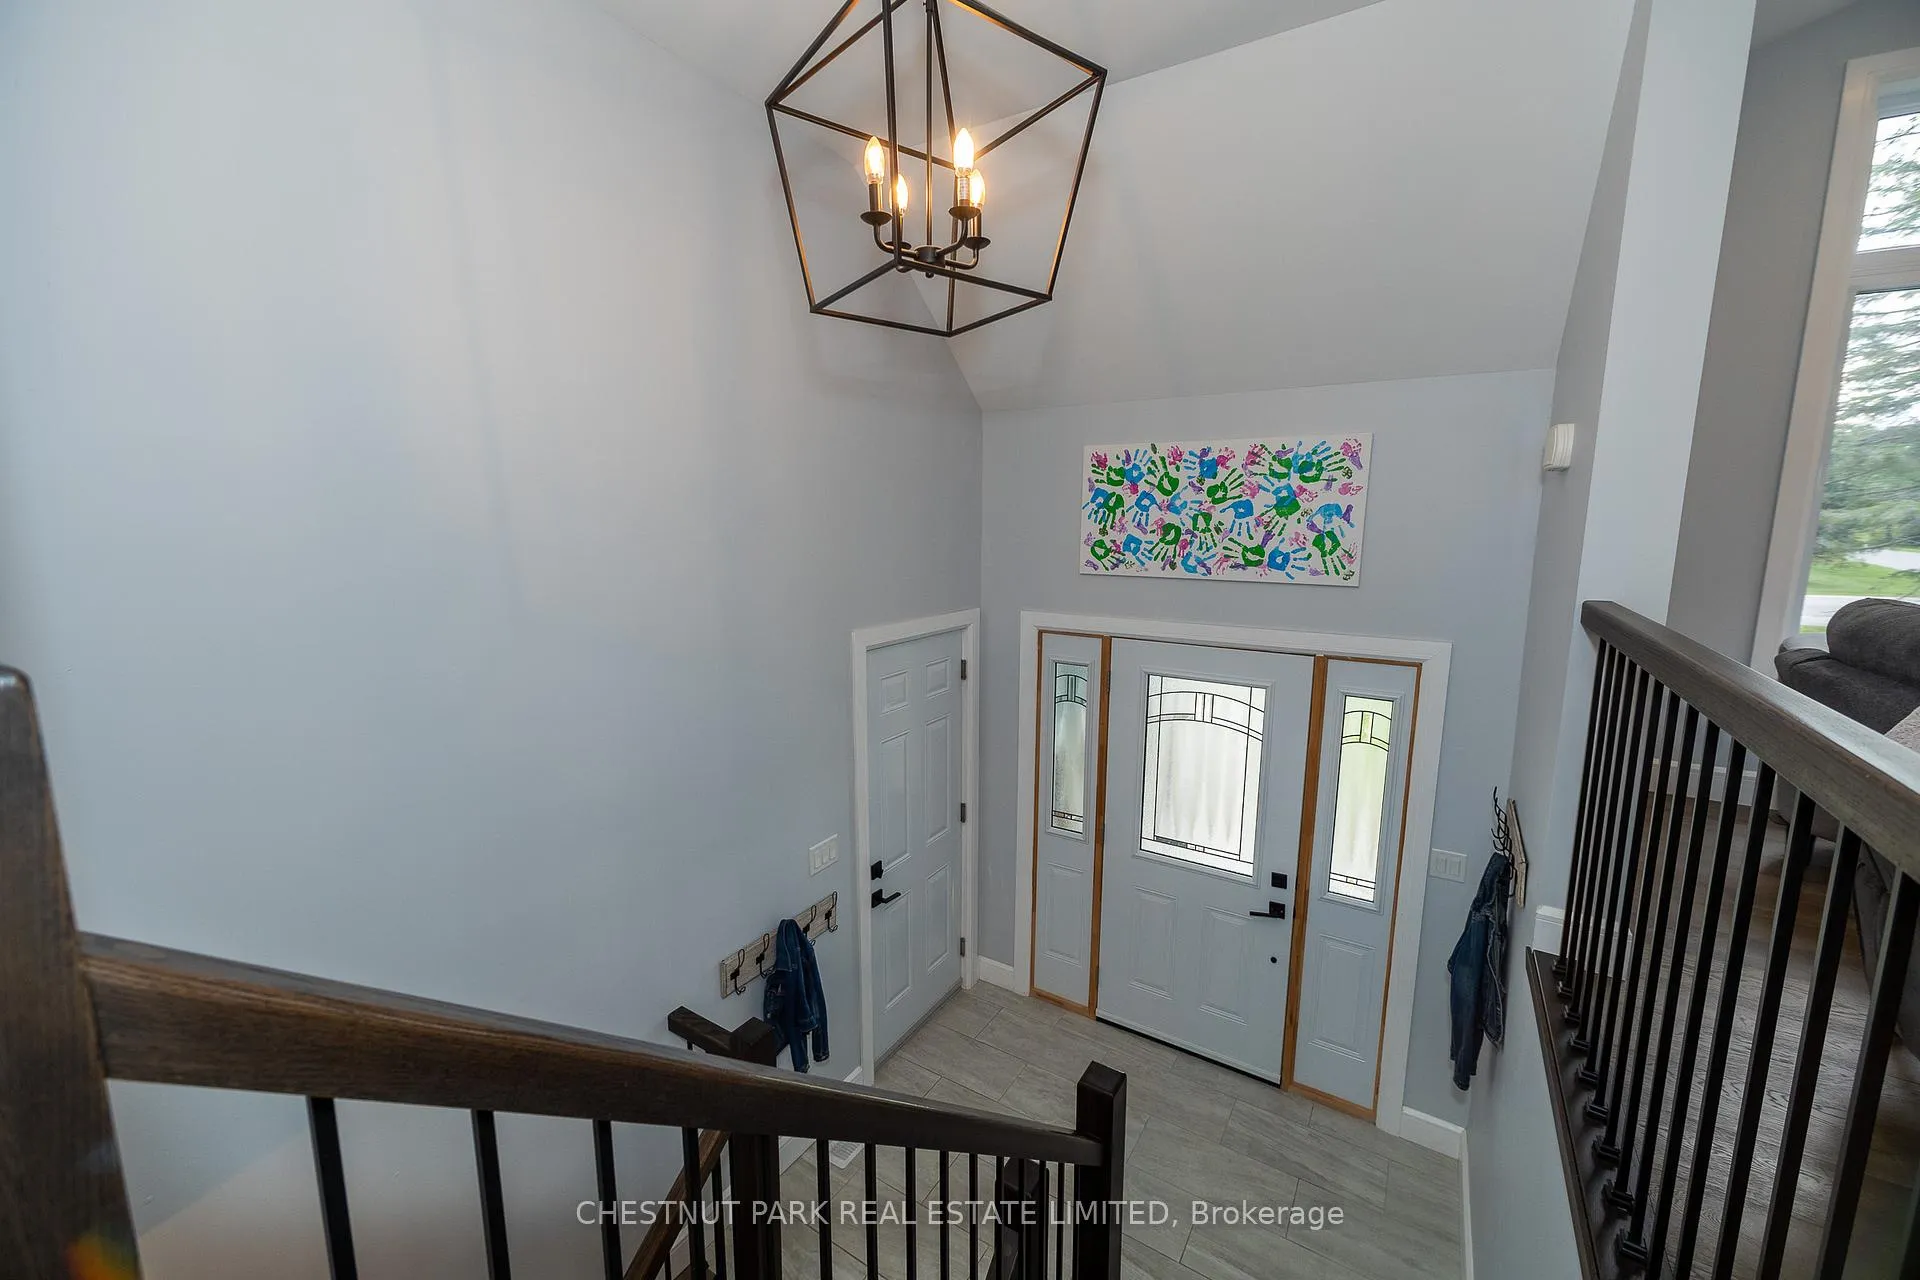 See all 40 photos
Property history
- $949,900ExpiredList: 2024-08-23|End: 2024-12-16|115 daysX9267864
Facts and features
- BasementFinished
- Age of home0–5 years
- Water, sewerWell, septic
- Lot shapeRectangular
- Fireplace
- Central air
- Pool
The homeDetached, Bungalow-raised, Age 0–5 years
- Type: Detached
- Style: Bungalow-raised
- Age: 0–5 years
- Basement: Full, finished
- View: Park/greenbelt, trees/woods
InsideFireplace Yes, living room, propane, Lower level, Air exchanger, auto garage door remote, propane tank, water purifier, water softener, water heater owned
- Fireplace: Yes, living room, propane
- Laundry: Lower level
- Features: Air exchanger, auto garage door remote, propane tank, water purifier, water softener, water heater owned
- Security: Smoke detector, carbon monoxide detectors
- Rooms above ground: 10
- Bedrooms: 5
- Bathrooms: 3
- Kitchens: 1
- Family room: Yes
Outside and lotStone, vinyl siding, Fibreglass shingle, Poured concrete
- Exterior: Stone, vinyl siding
- Roof: Fibreglass shingle
- Foundation: Poured concrete
- Pool: Above ground
- Features: Deck, landscaped, year round living
- Size: 150 × 170 ft
- Shape: Rectangular
- Zoning: R5
Parking2 Garage, Attached, Private double
- Spaces: 2 Garage
- Garage: Attached
- Driveway: Private double
Heating, water and powerForced air, propane, Central air, Well
- Heating: Forced air, propane
- Cooling: Central air
- Water: Well
- Sewer: Septic
Costs and taxesTaxes $5,480 a year, HST included in the price, Propane tank
- Taxes, 2024: $5,480 a year
- HST: HST included in the price
- Rental items: Propane tank
Included in the saleCarbon monoxide detector, dishwasher, garage door opener, hot tub, pool, pool equipment, hot water tank owned, microwave, range hood, refrigerator, satellite dish, smoke detector, stove, washer, window coverings, tree house, raised gardening beds, Furnishings, personal belongings, wall hangings, trampoline
- Included: Carbon monoxide detector, dishwasher, garage door opener, hot tub, pool, pool equipment, hot water tank owned, microwave, range hood, refrigerator, satellite dish, smoke detector, stove, washer, window coverings, tree house, raised gardening beds
- Not included: Furnishings, personal belongings, wall hangings, trampoline
NearbyPark, school bus route, river/stream, rec./commun.centre
- Close to: Park, school bus route, river/stream, rec./commun.centre
Listing detailsX9267864, Expired, Aug 23, 2024
- MLS® number: X9267864
- Status: Expired
- Listed on: Aug 23, 2024
- Days on market: 115
- Updated: Dec 16, 2024
- Possession: Flexible
- Occupied by: Owner
- Listing brokerage: CHESTNUT PARK REAL ESTATE LIMITED
About this home
597364 Grey Road 29, Meaford, ON N0H 1E0
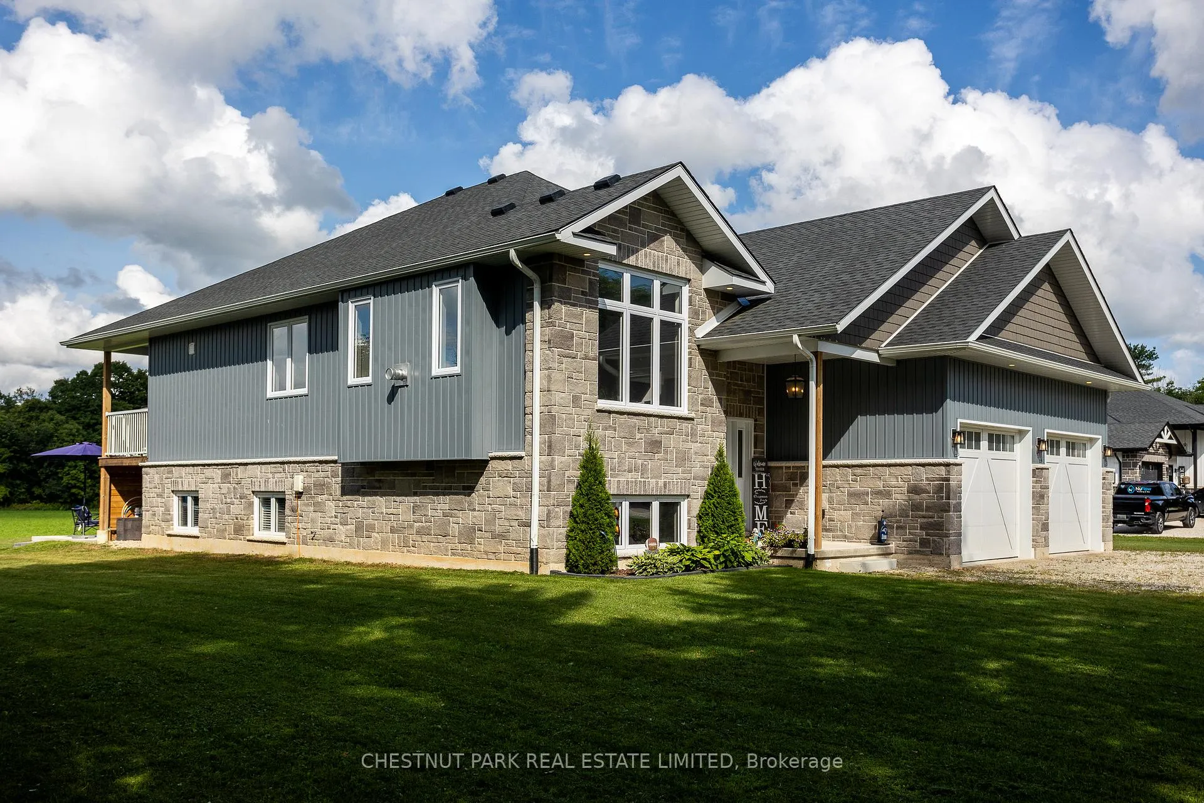
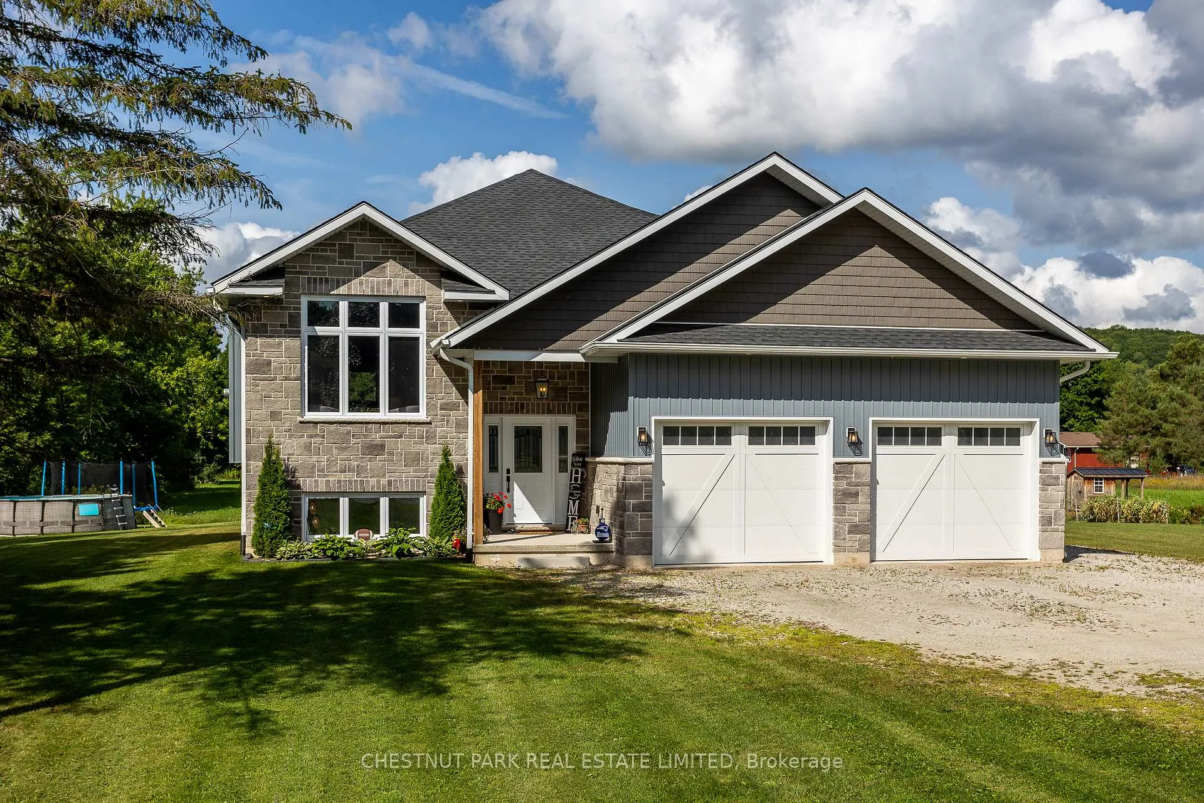
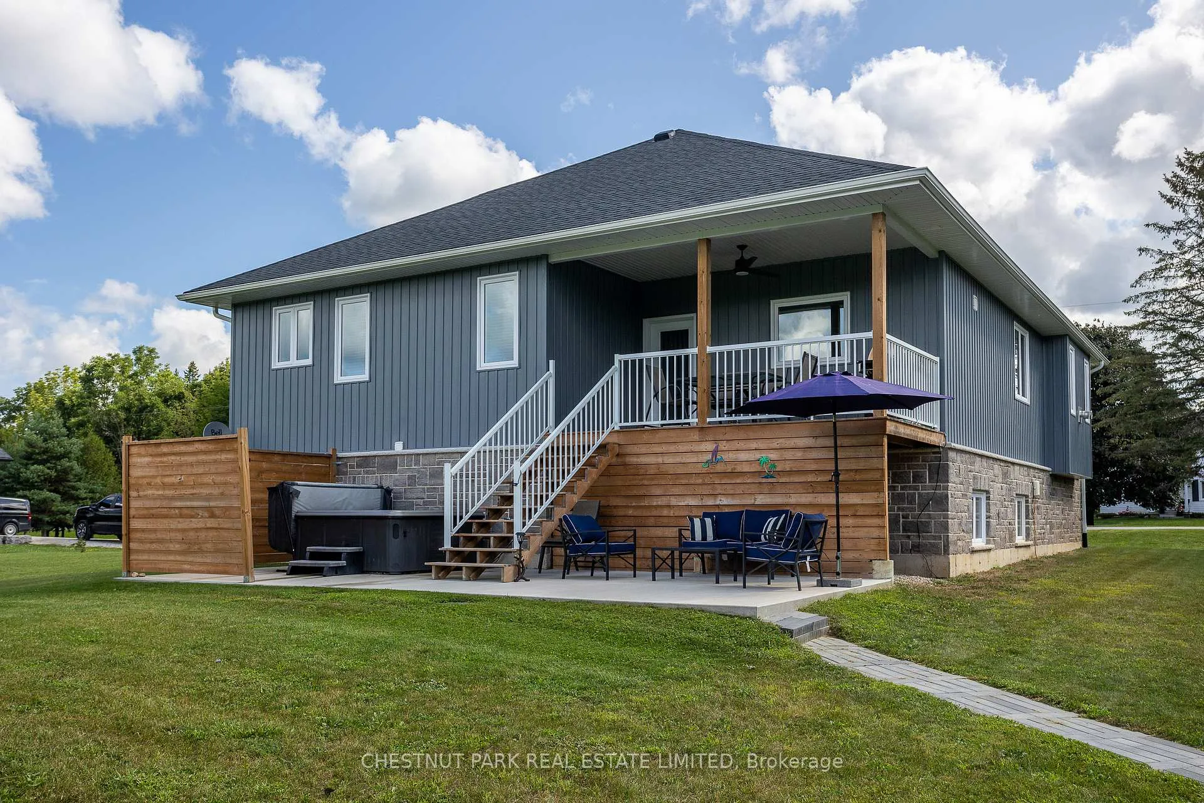
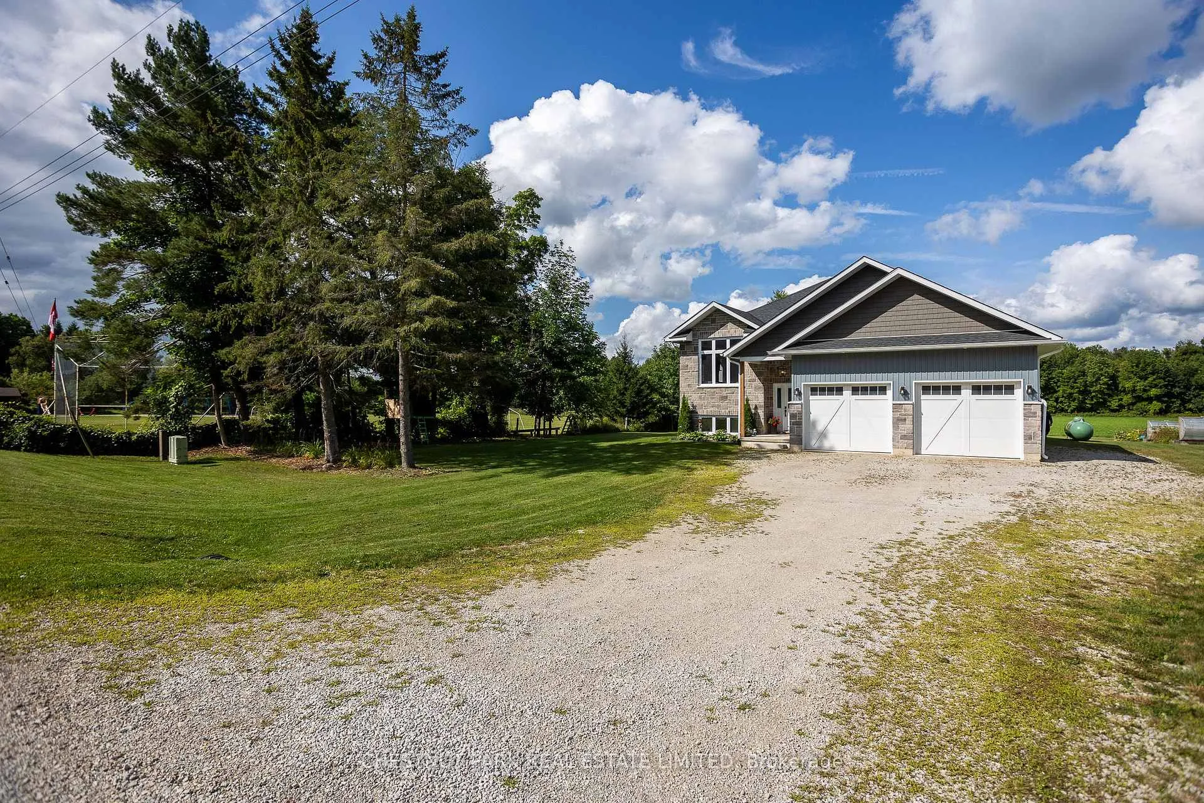
Beautiful 5-bedroom, 3-bath raised bungalow with a 2-car garage in Bognor, situated next to a park. The main floor offers 1625 sq ft of luxurious living, featuring 3 spacious bedrooms, including a Primary Suite with a large walk-in closet and a bright ensuite with a double vanity, makeup station, and walk-in glass shower. The great room boasts vaulted ceilings, a propane fireplace, and an open-concept design. The chefs dream kitchen includes a 4x7 quartz island, ample counter space, stainless steel appliances, and a massive walk-in pantry. Easy access to a covered porch for BBQing which also leads to a backyard oasis with a 13x30 concrete patio, hot tub, and outdoor dining area. The finished lower level adds an additional 1410 sq ft with a large family room, dedicated office / bonus room, 2 additional bedrooms, and a 4-pc bath. The spacious mechanical room hosts laundry, which can be relocated to the main floor if desired. The large 2-car garage features high ceilings for mezzanine storage and is fully insulated with plywood walls. The exterior boasts Shouldice Stone and other upgraded features. Outside, the property offers 15 raised garden beds, dedicated RV parking with a 30amp plug-in, an above-ground pool, a kids tree fort, leisure space, and a forested area behind the home. The adjacent park provides ample outdoor activities for the whole family. 40 min drive to Blue Mountain.
Ask about this home
A HOMEH agent will answer your questions about this home.
Around this home
Helpful calculators
Your HOMEH agent

"I would see it this week."