

46 Nelson Street W
46 Nelson Street W
 See all 40 photos
Property history
- $849,999ExpiredList: 2024-09-16|End: 2024-12-31|106 daysX9357405
Facts and features
- BasementUnfinished
- Age of home100+
- Price per sq ft~$378
- Water, sewerMunicipal
- Hardwood floors
- Central air
The homeDetached, 2-storey, 100+
- Type: Detached
- Style: 2-storey
- Age: 100+
- Living space: 2,000–2,500 sq ft
- Basement: Unfinished
InsideHardwood, Main level, Auto garage door remote, primary bedroom - main floor, water heater owned, water purifier, workbench
- Flooring: Hardwood
- Laundry: Main level
- Features: Auto garage door remote, primary bedroom - main floor, water heater owned, water purifier, workbench
- Rooms above ground: 13
- Bedrooms: 3
- Bathrooms: 3
- Kitchens: 1
- Family room: Yes
Outside and lotVinyl siding, Asphalt shingle, Stone, concrete block
- Exterior: Vinyl siding
- Roof: Asphalt shingle
- Foundation: Stone, concrete block
- Features: Deck, landscaped, porch
- Other structures: Garden shed, workshop
- Size: 66 × 165 ft
- Shape: Rectangular
- Zoning: GC
Parking2 Garage, Detached, Private
- Spaces: 2 Garage
- Garage: Detached
- Driveway: Private
Heating, water and powerForced air, gas, Central air, Municipal water
- Heating: Forced air, gas
- Cooling: Central air
- Water: Municipal water
- Sewer: Municipal sewer
Costs and taxesTaxes $4,069 a year, Rental items None, all owned
- Taxes, 2023: $4,069 a year
- Rental items: None, all owned
Included in the saleAll window coverings, stainless steel appliances such as ge dishwasher, lg induction glass cooktop stove, fisher & paykel fridge, ge front-load washer & dryer, bathroom mirrors, Staging items such as furniture, decor, plants, lamps, wall mirrors outside of bathrooms, rugs/carpets, etc.
- Included: All window coverings, stainless steel appliances such as ge dishwasher, lg induction glass cooktop stove, fisher & paykel fridge, ge front-load washer & dryer, bathroom mirrors
- Not included: Staging items such as furniture, decor, plants, lamps, wall mirrors outside of bathrooms, rugs/carpets, etc.
NearbyBeach, fenced yard, golf, lake access, marina, waterfront
- Close to: Beach, fenced yard, golf, lake access, marina, waterfront
Listing detailsX9357405, Expired, Sep 16, 2024
- MLS® number: X9357405
- Status: Expired
- Listed on: Sep 16, 2024
- Days on market: 106
- Updated: Dec 31, 2024
- Possession: 2024-09-16 / September 16, 2024
- Occupied by: Partial
- Listing brokerage: HARVEY KALLES REAL ESTATE LTD.
About this home
46 Nelson Street W, Meaford, ON N4L 1R2
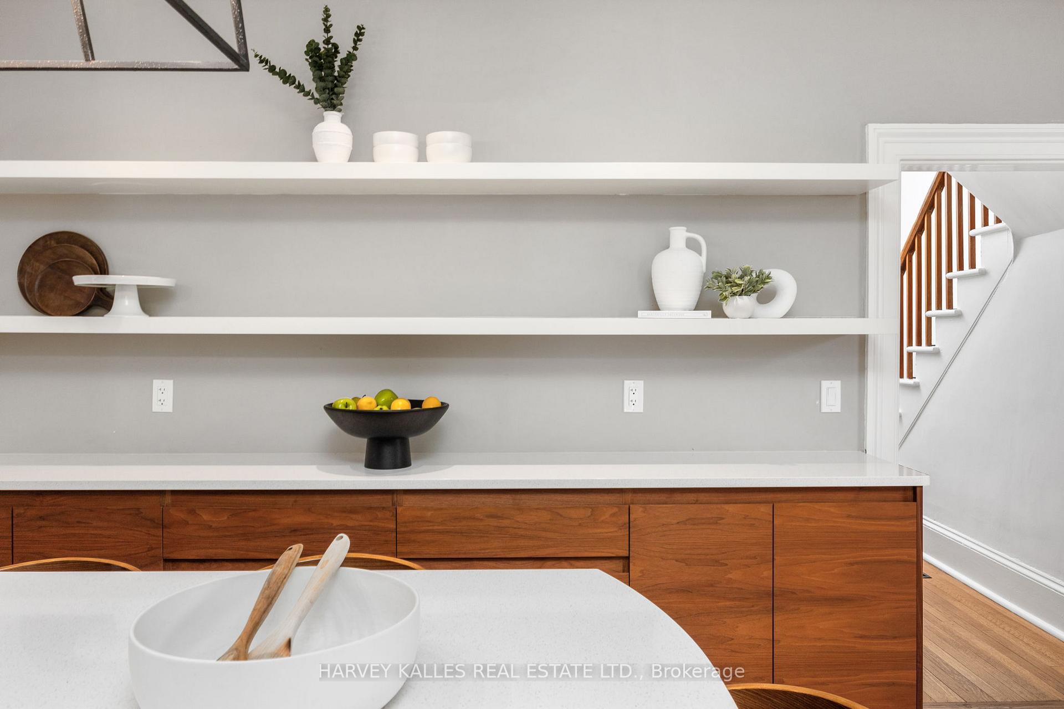
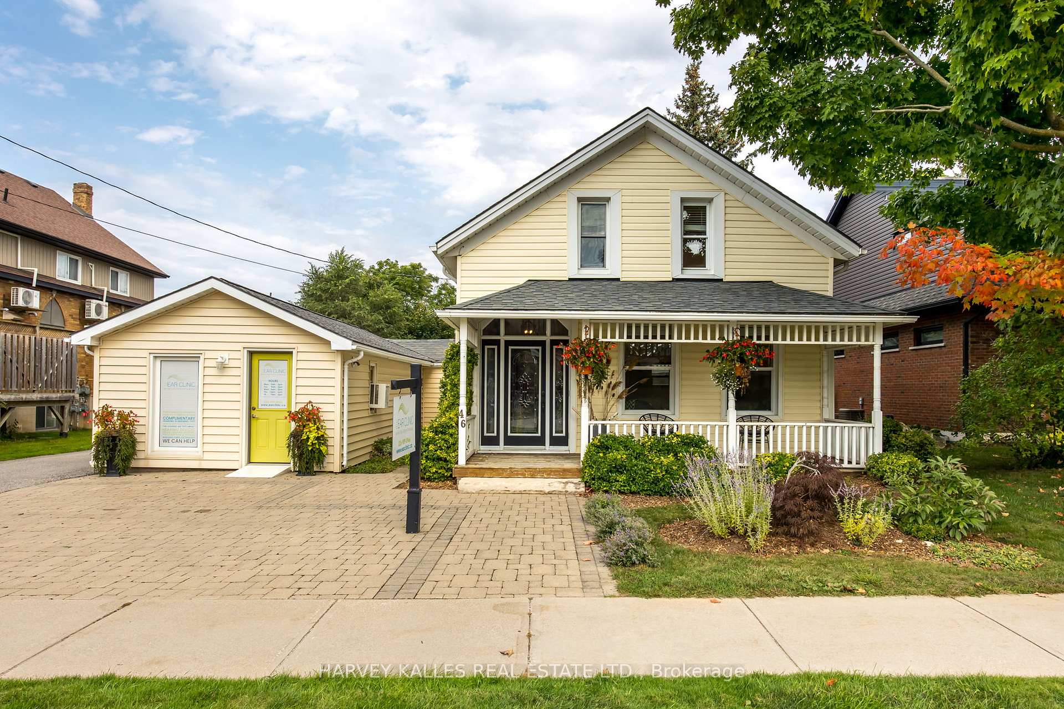
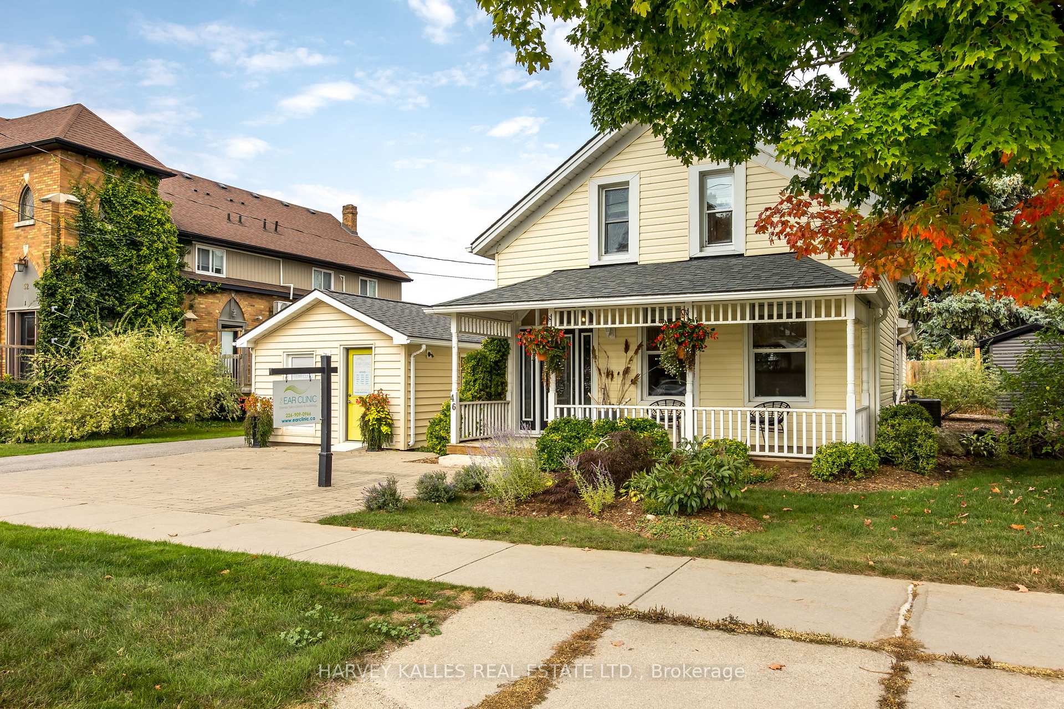
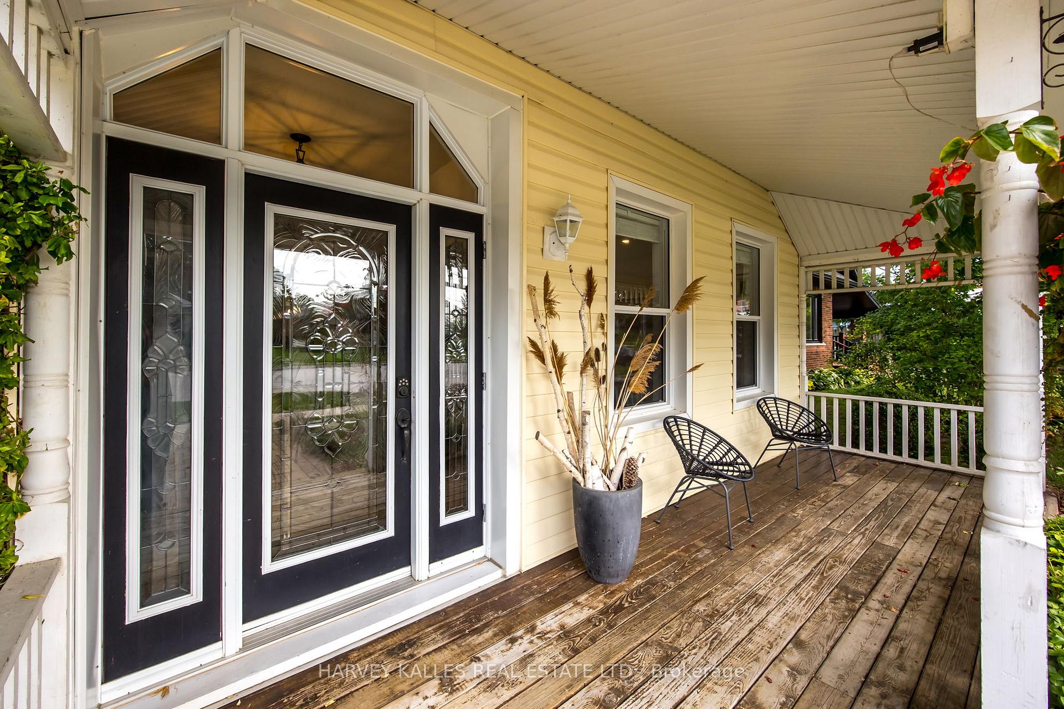
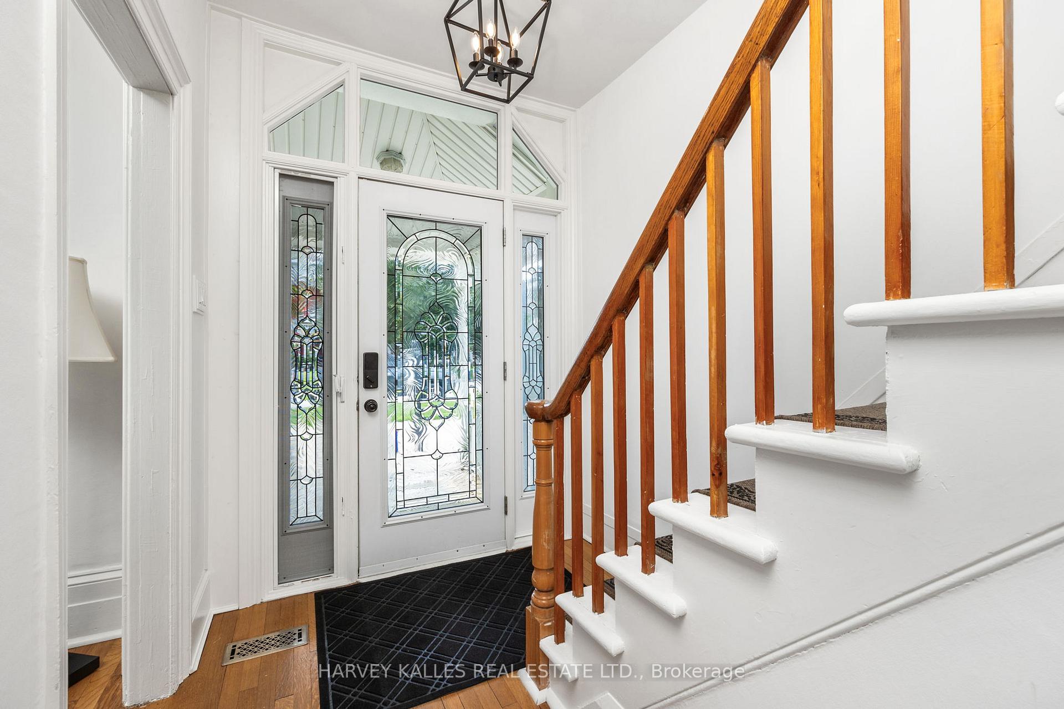
A fantastic opportunity to own a Residential/Commercial property! Where modern meets traditional, this beautiful century home is located in downtown Meaford just off of the main street and is the perfect property to live and work or to buy for investment purposes.This home features original hardwood flooring and upgraded lighting. A spacious living room featuring two large windows overlooking onto the front porch, light wood feature wall, upgraded chandelier and dimmable pot lighting. A gorgeous mid-century modern kitchen, where you will find custom mid-century cabinetry including soft close doors and drawers, quartz countertops, pull out garbage bin system, pot lighting, hardwood flooring, stainless steel appliances including a GE dishwasher, LG induction glass cooktop stove, Fisher & Paykel fridge and reverse osmosis water tap. The Primary bedroom offers a massive window overlooking into the side garden and features a large built in closet and attached is the primary ensuite offering a granite countertop vanity, dual flush toilet and an awesome shower tower panel system. At the back of the home you will find a the laundry room and a bright office space with large sliding windows that extend out to the patio and backyard. On the second floor, there are two spacious bedrooms with walk in closets, hardwood flooring, upgraded lighting and large second floor bathroom with jetted soaker tub. Featuring fully landscaped perennial gardens on a huge and fully fenced town lot with inground pool to be restored, a paved and interlock brick driveway, a deep 2 car garage with automatic door openers, attached wood/workshop, extra yard shed, private parking for up to 8 cars and your very own commercial business space! This property is a 30 second walk to Meaford's main street where you can find shopping, dining and waterfront parks and easily attract clients to your business. This beautiful home and income investment opportunity is waiting to be yours!
Ask about this home
A HOMEH agent will answer your questions about this home.
Around this home
Daily convenience, out of 100, from the distances below
Schools nearby
School rating, out of 10.
Helpful calculators
Your HOMEH agent

"I would see it this week."