
517403 County Rd 124
Melancthon (Rural Melancthon), ON L9V 1T9
- —Bedrooms
- —Bathrooms
- 0Garage
- —Sq Ft
- $797Tax
- 169×575 ftLot Size
 Free EstimateSee Free Estimate Report

Property not available for sale or for rent.
HOMEH One: full-service selling for a 1% listing fee. The buyer's agent commission is separate.
Free Home EvaluationHow Much Is My Home Worth?Homes for Sale NearbySale & Price History for 517403 County Rd 124, Melancthon, Rural Melancthon
Real estate boards require you to or to see the full details of this property.
*Sold prices and complete sale & price history are regulated data. Under the Trust in Real Estate Services Act, 2002 (TRESA) and the rules of the Real Estate Council of Ontario (RECO), and pursuant to the Multiple Listing Service® rules of the Canadian Real Estate Association (CREA) and the Toronto Regional Real Estate Board (TRREB), this information may be shown only to registered users who have agreed to the applicable terms of use (a Virtual Office Website, or "VOW," arrangement). HOMEH Inc., Brokerage therefore provides it to signed-in members only. Creating an account is free and takes under a minute.
About 517403 County Rd 124, Melancthon, Rural Melancthon
Summarized Description
- Stunning 2.37-acre property with ravine lot.
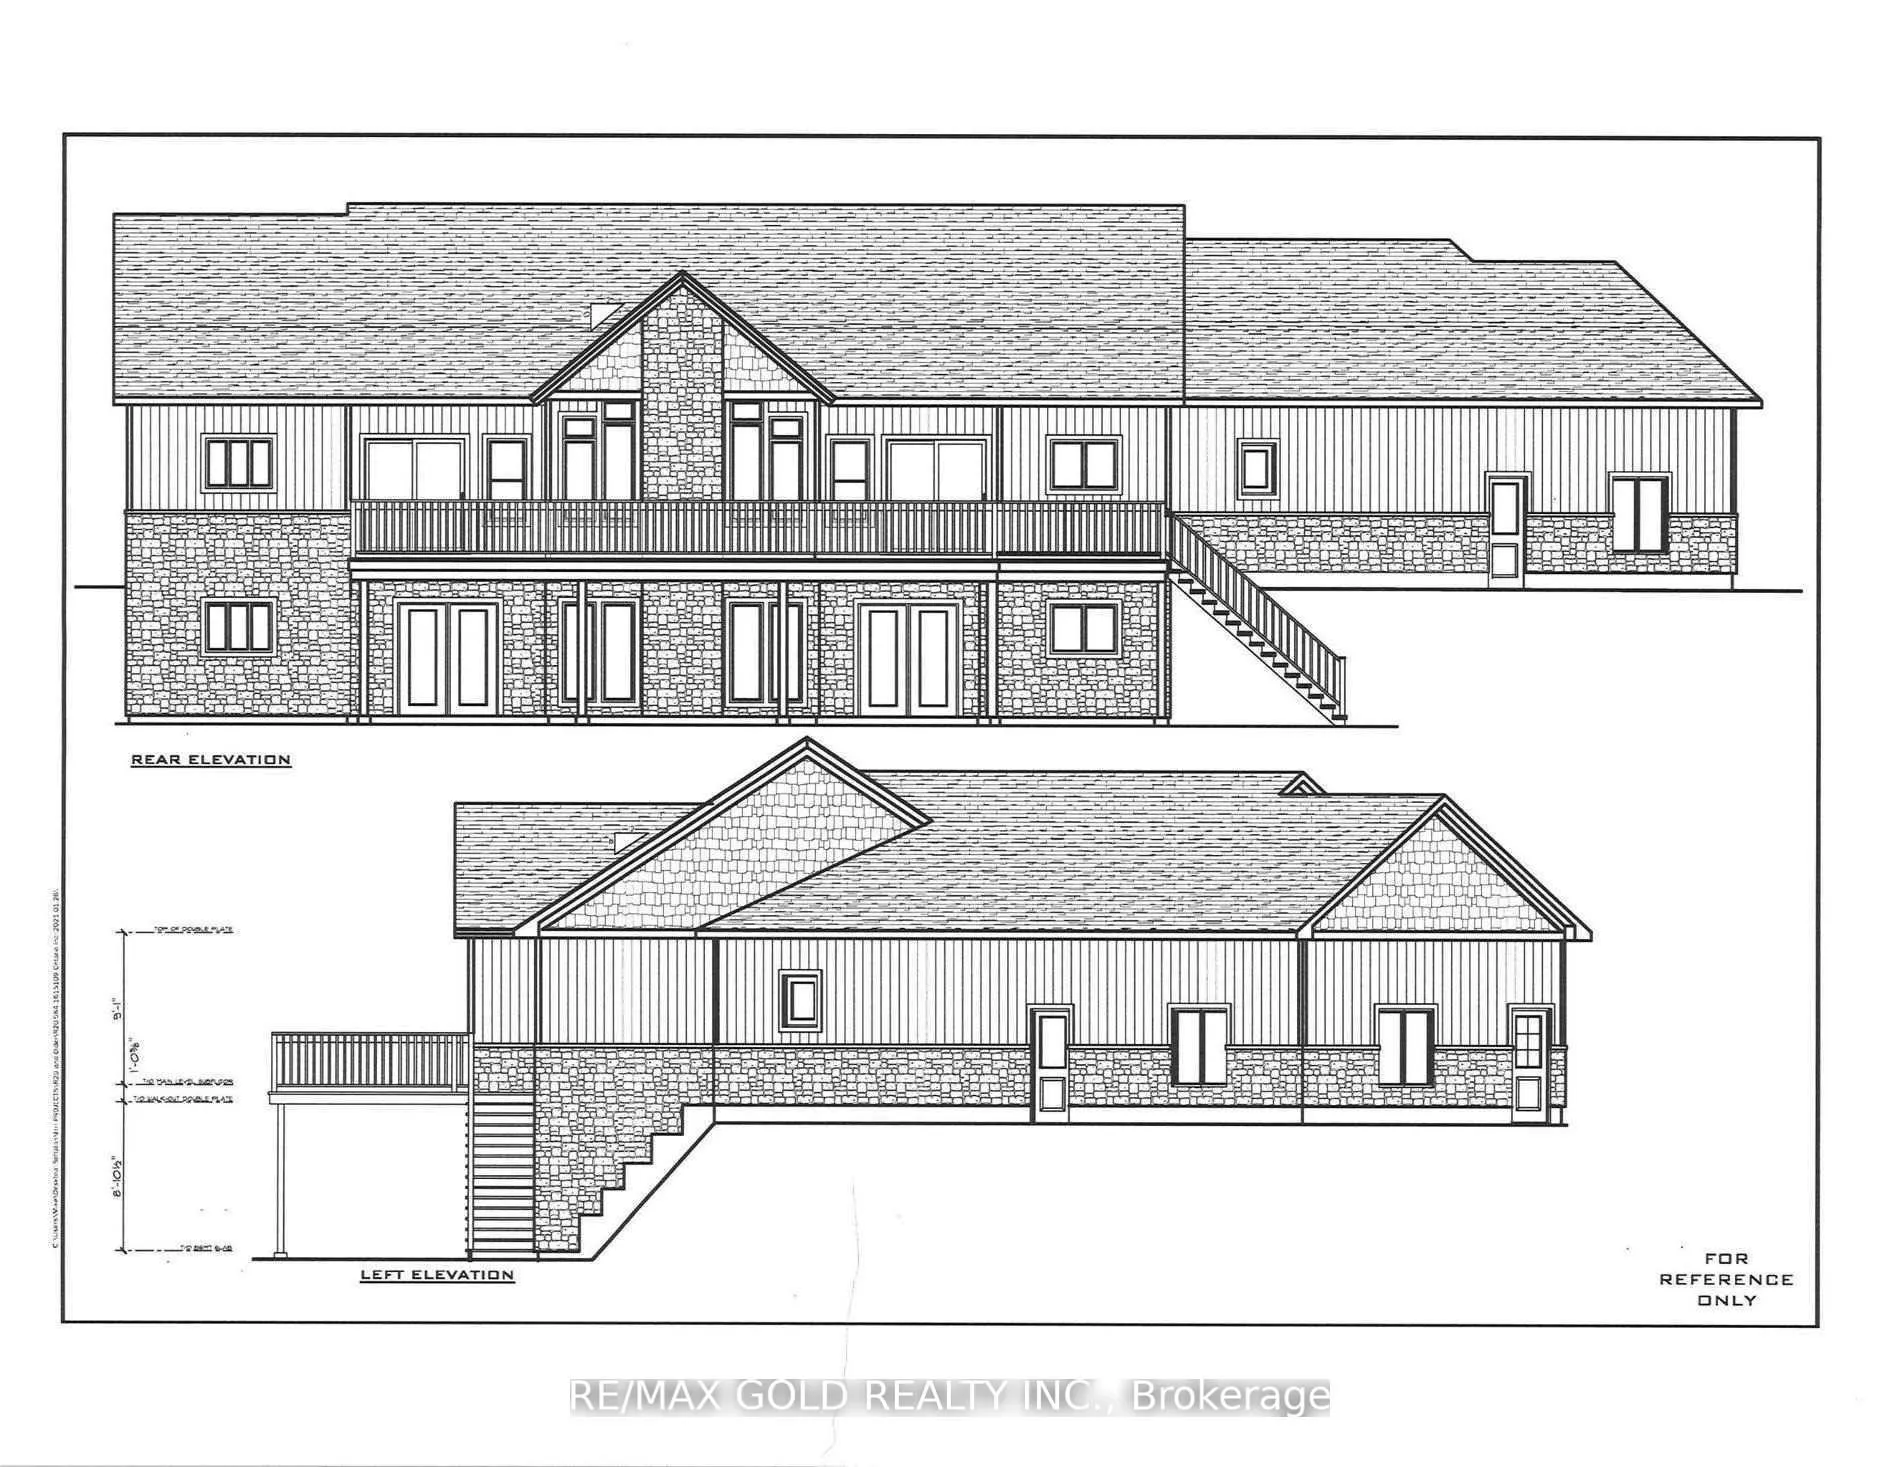
- Custom home plans with 3-car garage.
- Walkout basement and luxurious master bedroom.
- Secluded creek and breathtaking vistas.
- Approved driveway and hydro available.
- NEC and NVCA approvals secured.
- Minutes from town amenities and ski hills.
- Unique opportunity for a tranquil retreat.
Exceptional opportunity to build your dream home on this stunning 2.37-acre property! Featuring a picturesque ravine lot, this land offers a blend of clear rolling landscape and a rustic natural forest border, complete with a secluded creek and breathtaking vistas. Just minutes from local town amenities, cottage country, and ski hills, this location offers the perfect balance of country relaxation and convenient access to town amenities. Approved plans include a custom home with a 3-car garage, walkout basement, deck, main floor laundry, and a luxurious master bedroom with ensuite. The driveway is approved and in place, and hydro is available at the road. NEC and NVCA approvals are secured for the building location. Architect drawings are available. Don't miss out on this unique opportunity to create a tranquil retreat with stunning views! **EXTRAS** LOCATION! LOCATION!! LOCATION!!! $$$$$ VTB is AVALABLE $$$$$
Key Facts & Features
Property Costs
- Annual Property Tax Amount
- $797
- Land Transfer Tax Fee
- $11,455
Interior Features
- Interior Extras
- Other
- Fireplace/Stove
- No
- Elevator
- No
Building
- Building Type
- Vacant Land
Construction
- Special Designation
- Unknown
Lot
- Lot Front
- 169.30 ft
- Lot Depth
- 574.77 ft
- Lot Size
- 169.30 x 574.77 Feet (2.38 Acres)
- Lot Size Code
- 169.30 x 574.77 Feet (2.38 Acres)
Parking & Garages
- Garage Spaces
- 0
Heating & Cooling
- Water
- None
- Sewers
- None
- Natural Gas
- No
- Hydro
- No
- Cable
- No
- Telephone
- No
- Area
- Melancthon
- Municipality
- Melancthon
- Neighbourhood
- Rural Melancthon
- Main cross streets
- 15 Sdrd / County Rd 124
- Zoning
- RESIDENTIAL
- Directions
- 15 Sdrd / County Rd 124
- Waterfront
- None
- MLS® number
- X12285029
- Data source
- Toronto Regional Real Estate Board
- Status change
- 2026-07-15
- Listed on
- 2025-07-15
- Days on market
- 365 days
- Possession type
- Flexible
- Co-op commission
- 3% + HST
- Seller
- Listed by
- RE/MAX GOLD REALTY INC.
Home Market Value
Current home valuation for 517403 County Rd 124, Melancthon, Rural Melancthon, Melancthon, ON. Listed for $749,000
HOMEH Estimate
—
Estimated Sales Range
—
HOMEH Estimate for 517403 County Rd 124, Melancthon, Rural Melancthon
Calculated with a real agent's CMA method — 45+ years of experience, codified. Not an AI guess.
For the owner
Is this your home? Track its value.
Get this home's HOMEH Estimate by email once a month, with how many homes are for sale around you.
Mortgage Payment Calculator
Compare up to 4 down payment scenarios
5% on first $500K + 10% on $249,000 over $500K
$49,900
| Scenario 1 | Scenario 2 | Scenario 3 | Scenario 4 | |
|---|---|---|---|---|
−Down payment | % $ | % $ | % $ | % $ |
+CMHC insurance | $27,953 | $20,897 | $17,826 | $0 |
=Total mortgage | $726,770 | $694,997 | $654,476 | $599,200 |
Amortization | ||||
Mortgage rate | % | % | % | % |
| Payment frequency | ||||
=Mortgage payment | $3,548monthly | $3,393monthly | $3,195monthly | $2,926monthly |
Land Transfer Tax
$11,455
$11,455
Around this home
No schools found nearby
Data provided by OpenStreetMap & Fraser Institute School Rankings
Ask HOMEH
New!Hi there!
👋Text or call (416) 301-9001
Recommended for you
Based on homes you've looked at.
No recommended properties found.
Nearby similar homes
No nearby properties found.
More real estate resources
Other homes nearby
Explore this area
No nearby listings available.