
116278 Second Line SW
Melancthon (Rural Melancthon), ON L9V 2C7
- 4Bedrooms
- 2Bathrooms
- 4Garage
- 2000–2500Sq Ft
- $5,092Tax
- 250×450 ftLot Size
 Estimated Value:$1,049,181See Free Estimate Report

Property not available for sale or for rent.
HOMEH One: full-service selling for a 1% listing fee. The buyer's agent commission is separate.
Free Home EvaluationHow Much Is My Home Worth?Homes for Sale NearbySale & Price History for 116278 Second Line SW, Melancthon, Rural Melancthon
Real estate boards require you to or to see the full details of this property.
*Sold prices and complete sale & price history are regulated data. Under the Trust in Real Estate Services Act, 2002 (TRESA) and the rules of the Real Estate Council of Ontario (RECO), and pursuant to the Multiple Listing Service® rules of the Canadian Real Estate Association (CREA) and the Toronto Regional Real Estate Board (TRREB), this information may be shown only to registered users who have agreed to the applicable terms of use (a Virtual Office Website, or "VOW," arrangement). HOMEH Inc., Brokerage therefore provides it to signed-in members only. Creating an account is free and takes under a minute.
About 116278 Second Line SW, Melancthon, Rural Melancthon
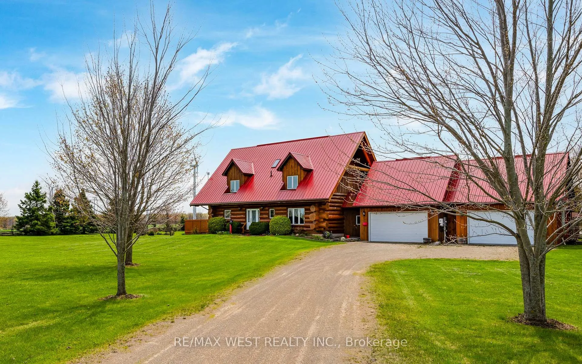
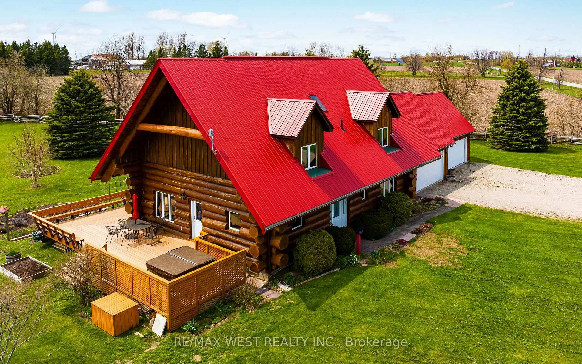
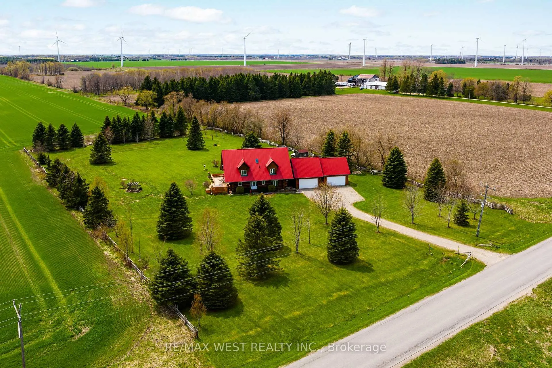
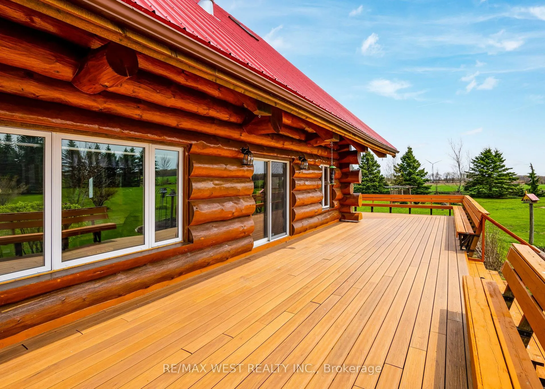
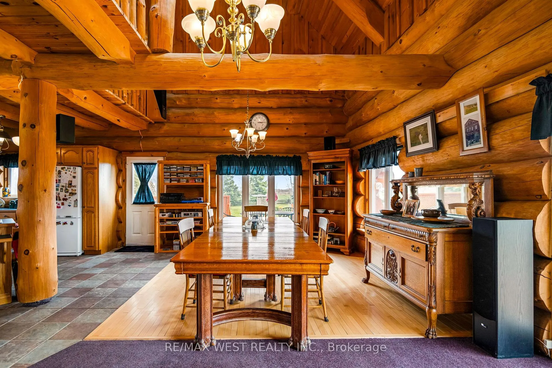
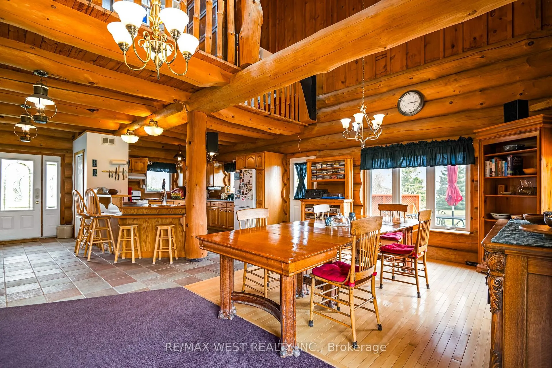
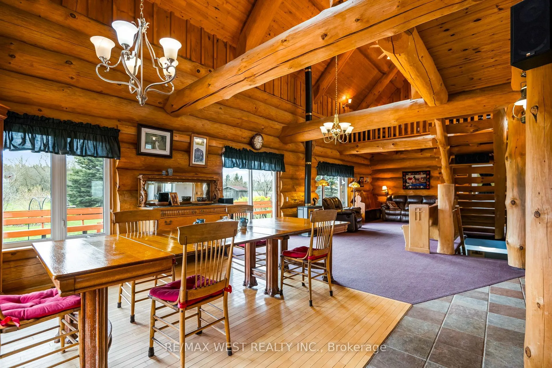
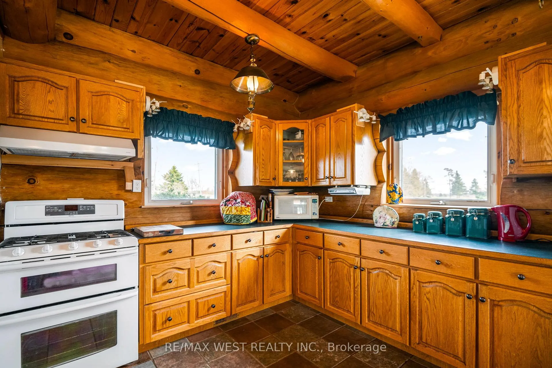
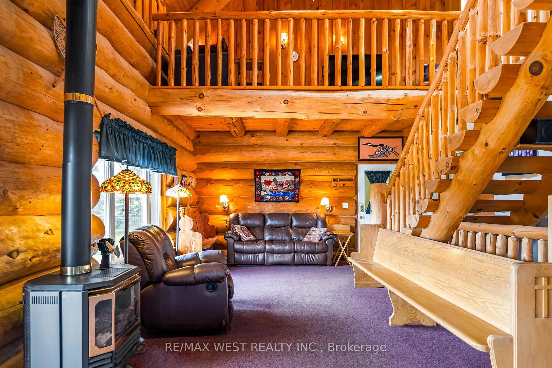
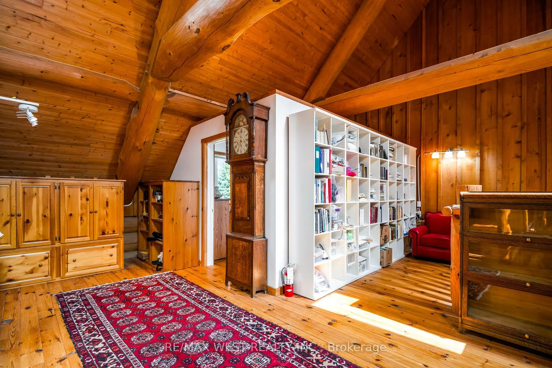
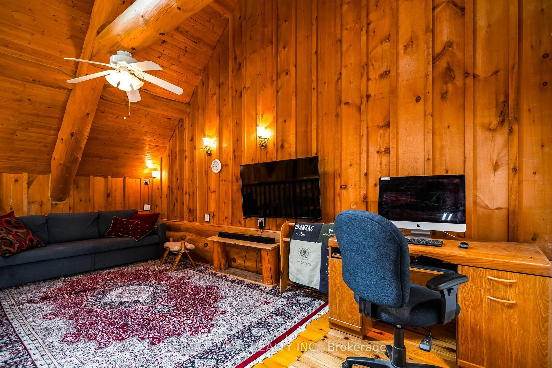
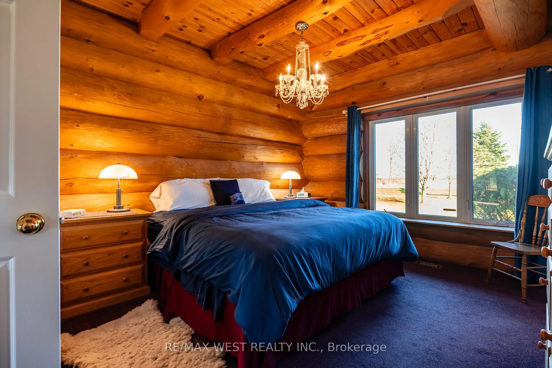
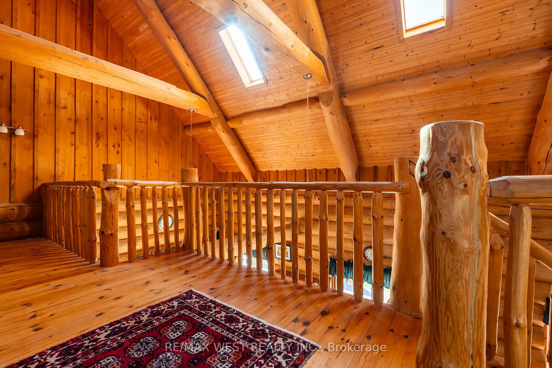
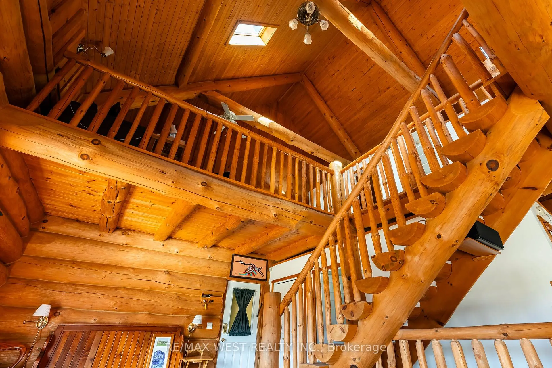
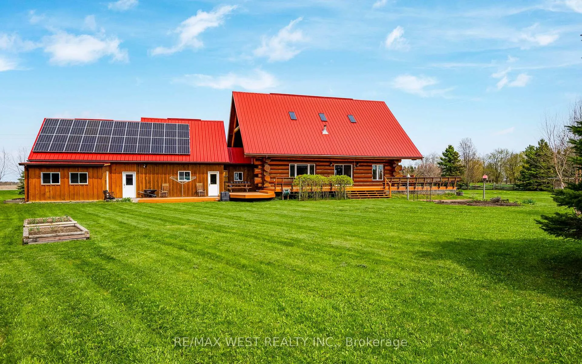
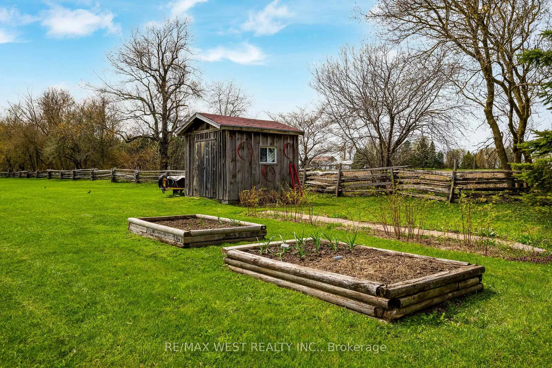
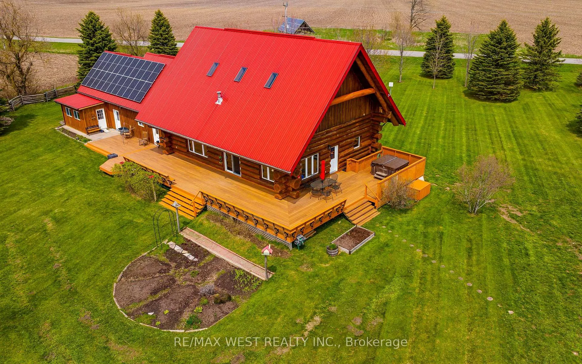
One of Kind Exceptional Property!! $$$...Upgrades! MUST BE SEEN! Hand-Scribed Log Home on 2.58 Acres! Just minutes from Shelburne, this stunning 4-bedroom, 2-bathroom custom log home offers the perfect blend of rustic charm and modern luxury. Nestled on a private 2.58-acre lot, it promises sweeping views, complete privacy, and a tranquil lifestyle for those seeking peace and self-sufficiency. Inside, the warmth of the home is immediately apparent. Soaring vaulted ceilings and an open-concept layout create a bright, airy atmosphere, while a loft overlooking the living room enhances the sense of openness. Large windows flood the space with natural light and showcase the intricate craftsmanship of the hand-scribed logs that make this home truly unique. Built for comfort and efficiency, this home features natural gas heating, a cozy wood stove, a two-oven gas range, and a geothermal water furnace for eco-friendly living. A solar energy system in the garage helps reduce utility costs and minimize your carbon footprint, while a generator and dual sump pumps provide added peace of mind. Step outside to your own private sanctuary. Three levels of composite decking and a fenced backyard provide panoramic views of lush gardens and a sprawling lawn filled with mature perennials. Established fruit trees including apple and pears, rhubarb,, along with raised garden beds, offer the perfect space to grow your own food and embrace a sustainable lifestyle. The beautifully landscaped grounds also features a six-person hot tub for relaxation, a charming gazebo, and a wraparound deck ideal for sunset dinners or starlit evenings with family and friends. More than just a home, this property is a sanctuary where privacy, nature, and beauty come together.! Experience the peaceful, self-sufficient lifestyle you've always dreamed of!
Key Facts & Features
Property Costs
- Annual Property Tax Amount
- $5,092
- Land Transfer Tax Fee
- $16,475
- Basement Type
- Finished, Full
Interior Features
- Laundry Level
- Main Level
- Interior Extras
- Auto Garage Door Remote, Primary Bedroom - Main Floor, Solar Owned, Sump Pump
- Fireplace/Stove
- Yes
- Fireplace Features
- Living Room, Natural Gas
- Elevator
- No
Exterior Features
- Exterior Extras
- Deck, Hot Tub, Landscaped
- Pool
- None
- Property Features
- Park, Place Of Worship, School
Building
- Building Type
- Detached
- Building Style
- Bungaloft
- Approx Age
- 16-30
Construction
- Exterior Finish
- Log
- Roof
- Metal
- Foundation Details
- Poured Concrete
- Special Designation
- Unknown
Lot
- Lot Front
- 250.00 ft
- Lot Depth
- 450.00 ft
- Lot Size
- 2.58 ac
Inclusions
- Inclusions
- Fridge, Stove, BI Dishwasher, Washer & Dryer, Hot Tub & Cover, Generac Generator, 17k Solar Panels & System, Some Furnishing May be negotiable, Existing Lights & Window Coverings
Exclusions
- Exclusions
- Chandelier
Parking & Garages
- Garage Type
- Attached
- Garage Spaces
- 4
- Parking Spaces
- 10
- Total Garage And Parking Spaces
- 14
Heating & Cooling
- Heat Source
- Gas
- Heat Type
- Other
- Air Conditioning
- Central Air
- Water
- Well
- Sewers
- Septic
- Natural Gas
- Yes
- Cable
- Yes
- Telephone
- Yes
- Bedrooms
- 4
- Washrooms
- 2
- Kitchens
- 1
Room sizes
- Living Room—Main level, Cathedral Ceiling(s), W/O To Deck, Gas Fireplace
- Dining Room—Main level, Open Concept, Hardwood Floor, Skylight
- Kitchen—Main level, Country Kitchen, Breakfast Bar, Ceramic Floor
- Primary Bedroom—Main level, Semi Ensuite, Broadloom, Window
- Foyer—Main level, Ceramic Floor, Closet, Combined w/Laundry
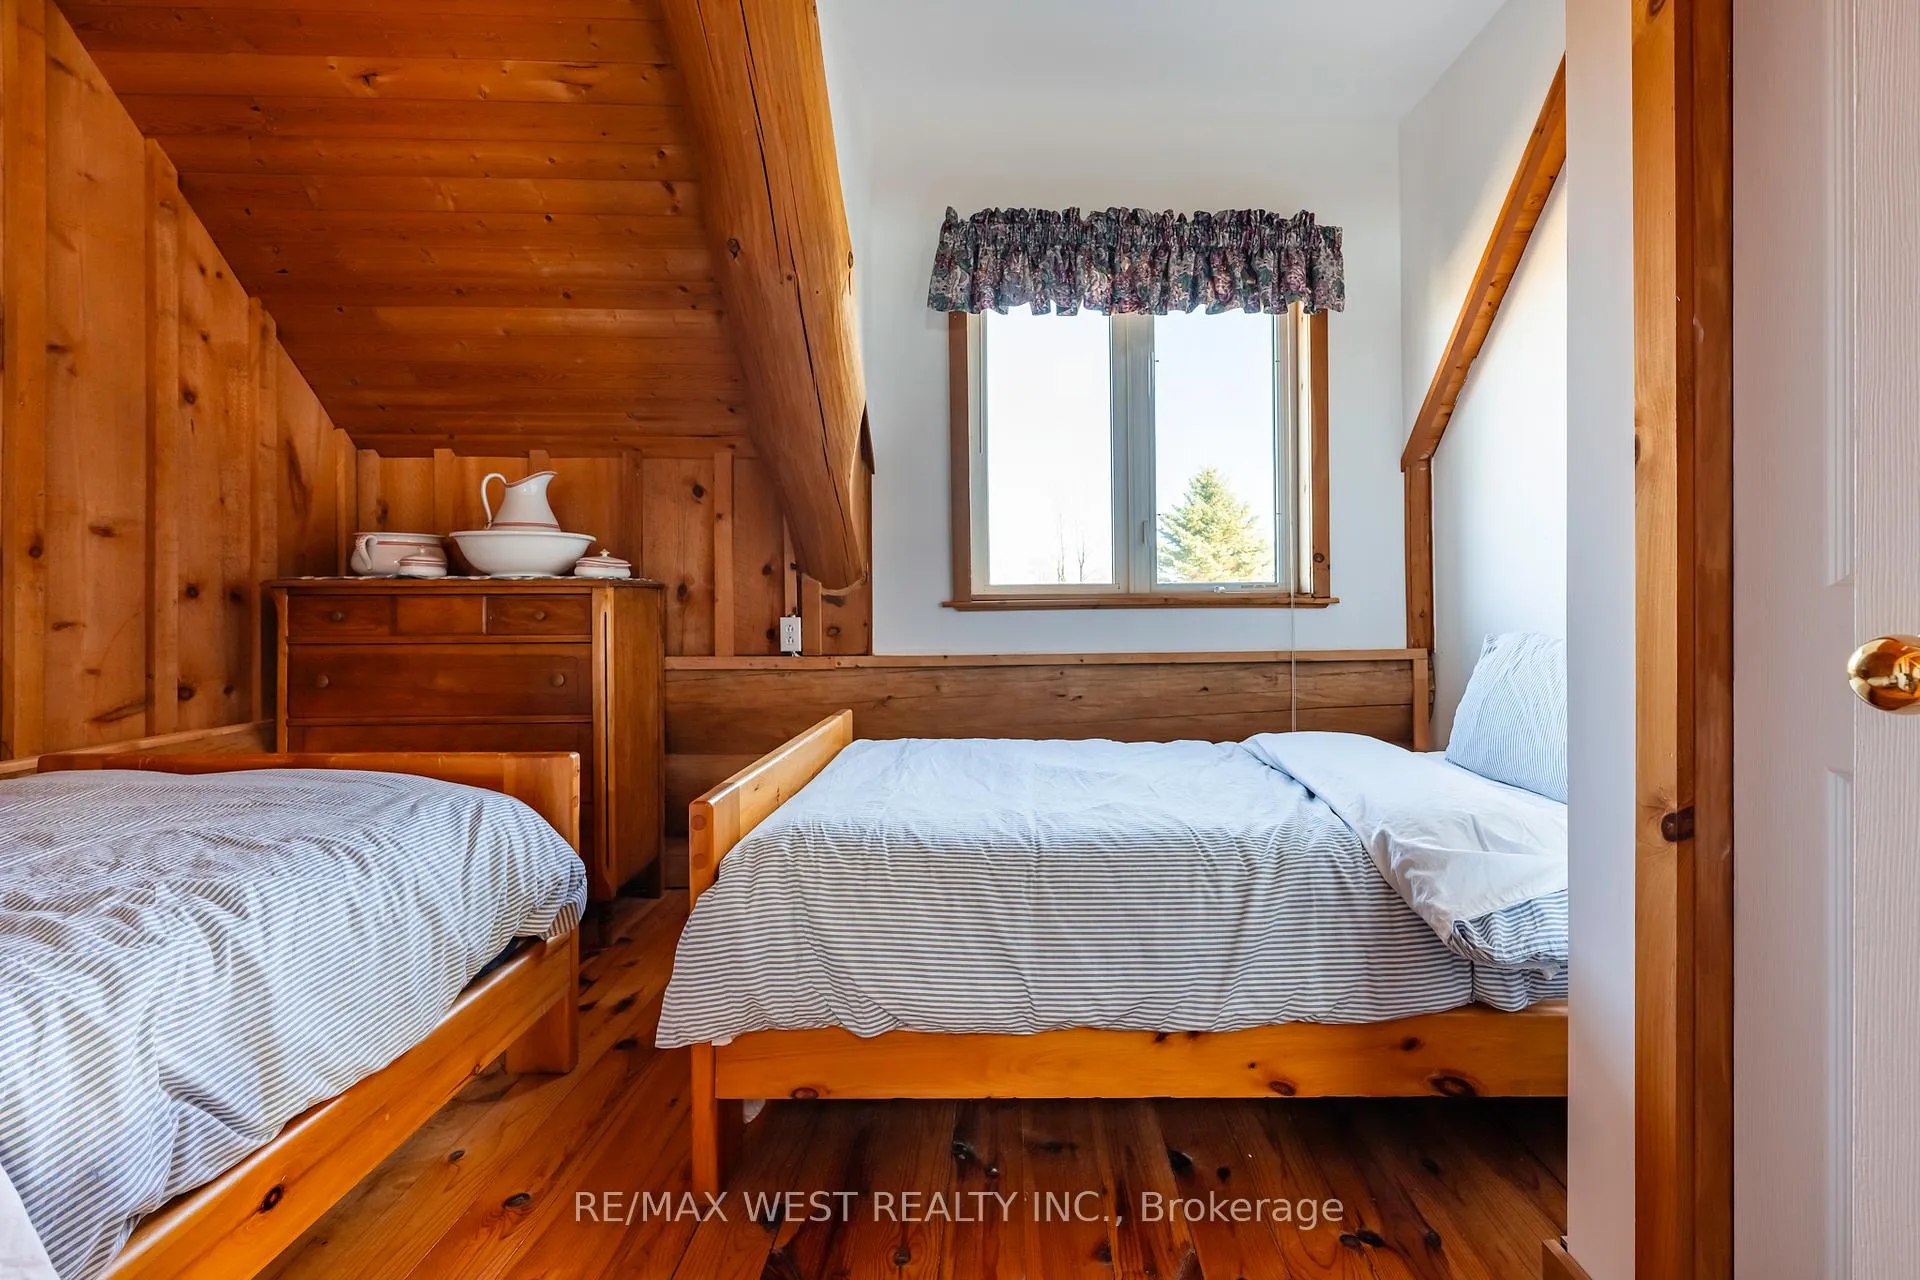
- Bedroom 2—Second level, Hardwood Floor, Closet, Window
- Bedroom 3—Second level, Hardwood Floor, Closet, Window
- Loft—Second level, Hardwood Floor, Vaulted Ceiling(s)
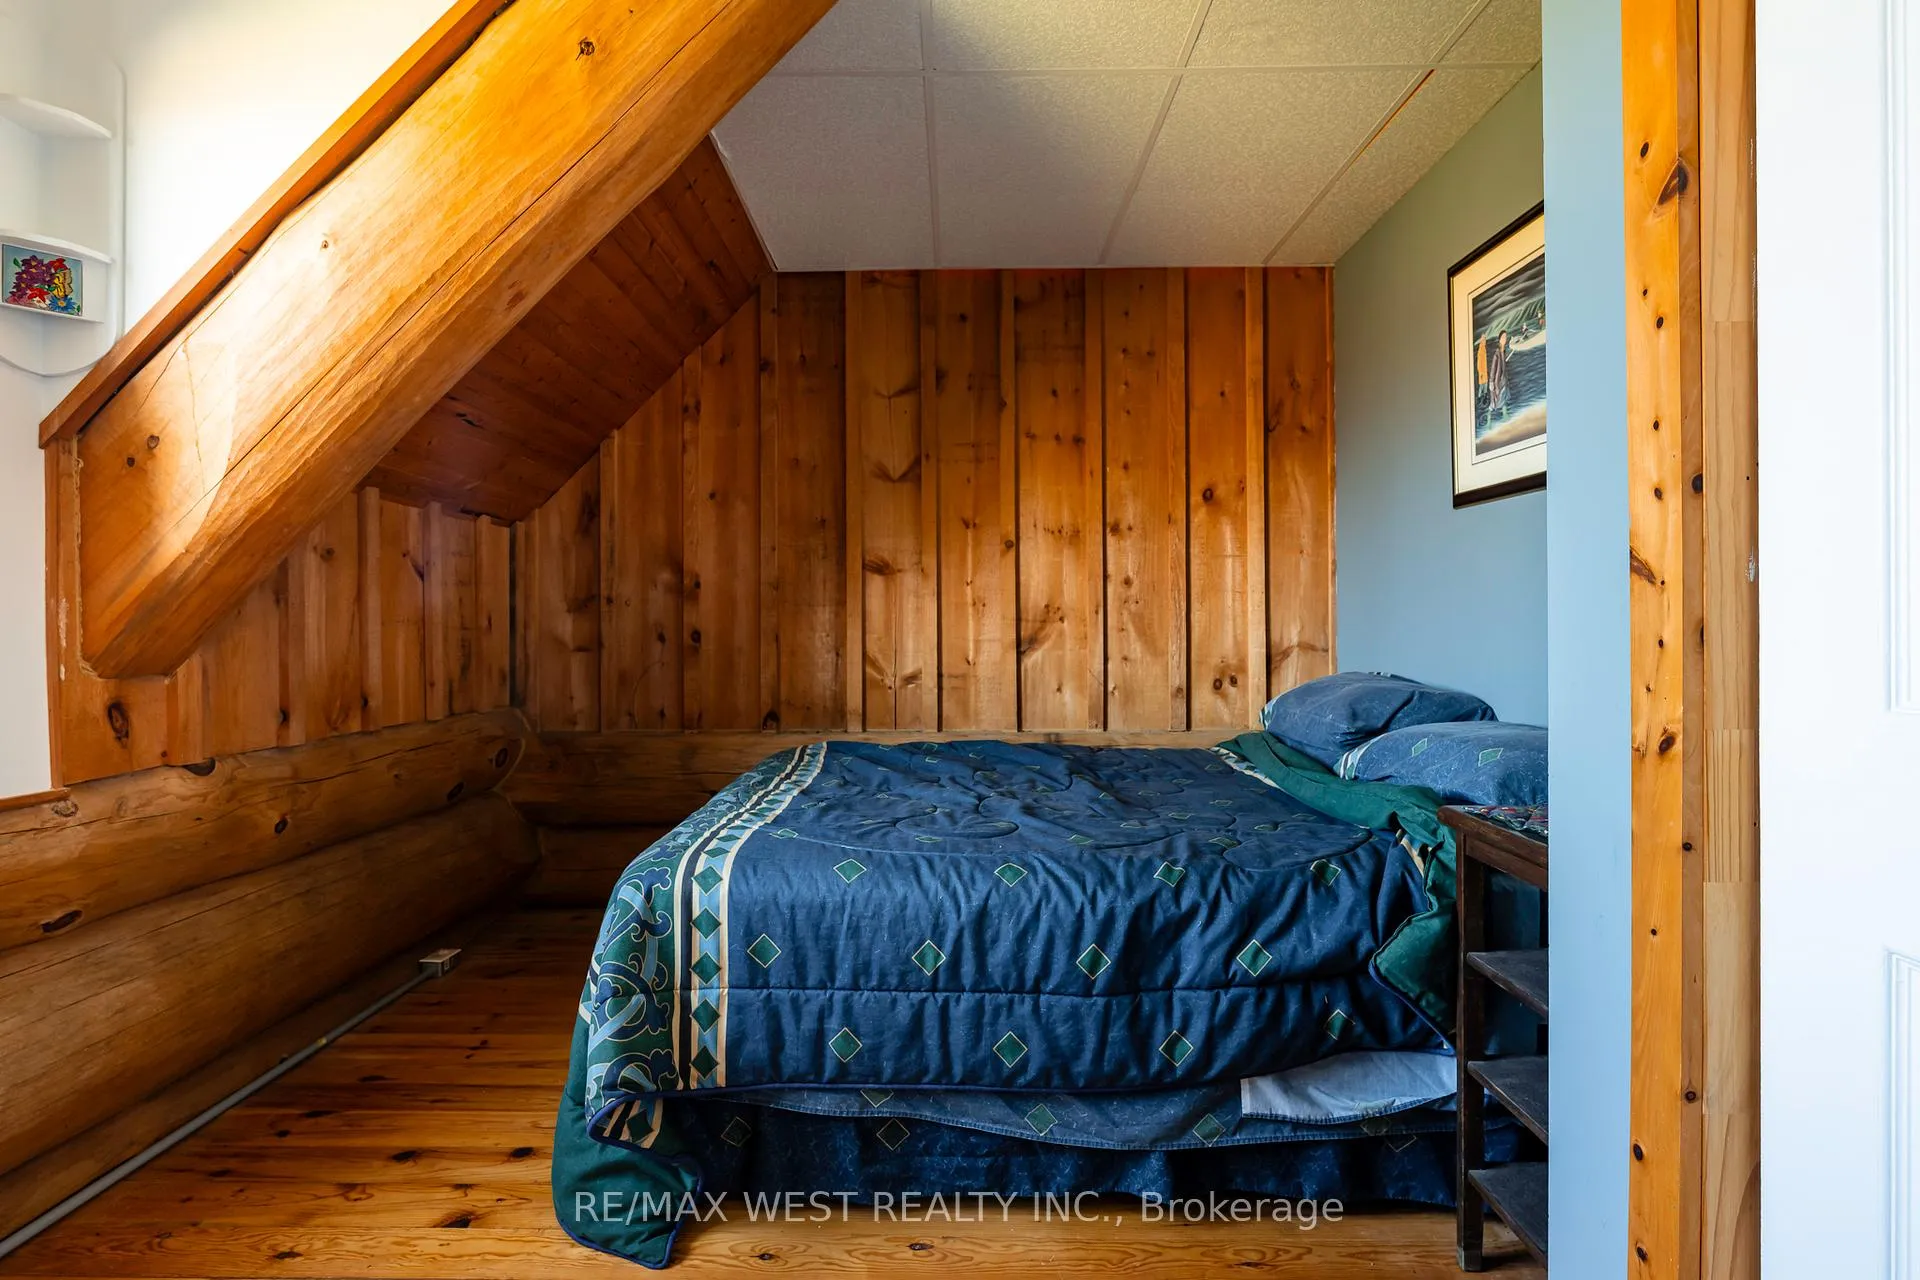
- Bedroom 4—Basement level, Above Grade Window, Broadloom, Window
- Recreation—Basement level, Broadloom, Window, Dropped Ceiling
- Furnace Room—Basement level, Concrete Floor
- Den—Basement level, Tile Floor, Dropped Ceiling
Washrooms
- 3-piece, Main
- 4-piece, Upper
- Municipality
- Melancthon
- Neighbourhood
- Rural Melancthon
- Main cross streets
- HWY 89 & 2ND LINE SW
- Zoning
- R1
- Directions
- HWY 89 & 2ND LINE SW
- MLS® number
- X12392834
- Data source
- Toronto Regional Real Estate Board
- Status change
- 2026-05-19
- Listed on
- 2025-09-09
- Days on market
- 252 days
- Possession date
- 2025-10-30
- Possession type
- Flexible
- Co-op commission
- 2.5%** + HST
- Seller
- Listed by
- RE/MAX WEST REALTY INC.
Home Market Value
Current home valuation for 116278 Second Line SW, Melancthon, Rural Melancthon, Melancthon, ON. Listed for $1,000,000
HOMEH Estimate
$1,049,181
Estimated Sales Range
$734,427 - $1,363,935
HOMEH Estimate for 116278 Second Line SW, Melancthon, Rural Melancthon
Calculated with a real agent's CMA method — 45+ years of experience, codified. Not an AI guess.
For the owner
Is this your home? Track its value.
Get this home's HOMEH Estimate by email once a month, with how many homes are for sale around you.
Mortgage Payment Calculator
Compare up to 4 down payment scenarios
5% on first $500K + 10% on $500,000 over $500K
$75,000
| Scenario 1 | Scenario 2 | Scenario 3 | Scenario 4 | |
|---|---|---|---|---|
−Down payment | % $ | % $ | % $ | % $ |
+CMHC insurance | $37,000 | $27,900 | $23,800 | $0 |
=Total mortgage | $962,000 | $927,900 | $873,800 | $800,000 |
Amortization | ||||
Mortgage rate | % | % | % | % |
| Payment frequency | ||||
=Mortgage payment | $4,697monthly | $4,530monthly | $4,266monthly | $3,906monthly |
Land Transfer Tax
$16,475
$16,475
Around this home
No schools found nearby
Data provided by OpenStreetMap & Fraser Institute School Rankings
Ask HOMEH
New!Hi there!
👋Text or call (416) 301-9001
Recommended for you
Based on homes you've looked at.
No recommended properties found.
Nearby similar homes
No nearby properties found.
More real estate resources
Other homes nearby
Explore this area
No nearby listings available.