

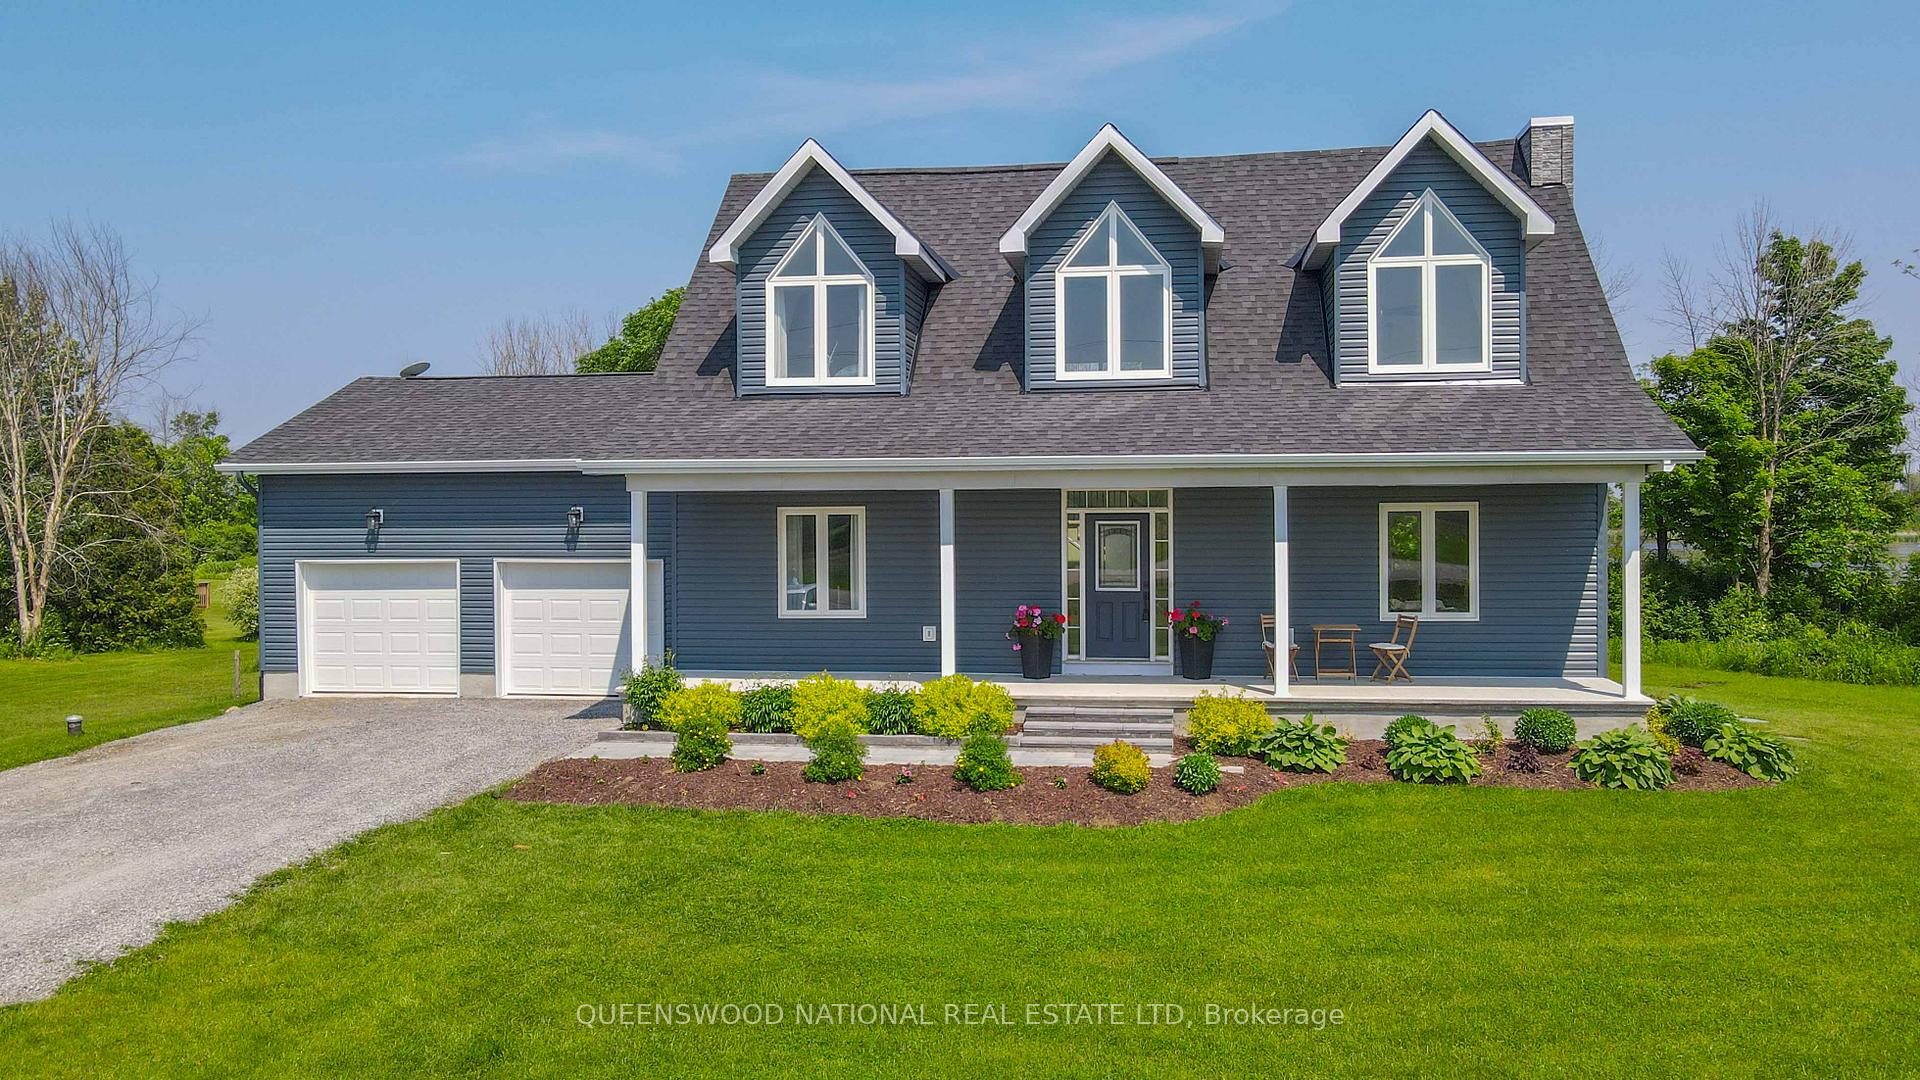
1010 Kilmarnock Road S
1010 Kilmarnock Road S
 See all 20 photos
Property history
- $810,000TerminatedList: 2025-09-15|End: 2026-08-24|343 daysX12402928
- $899,900ExpiredList: 2025-03-13|End: 2025-09-12|183 daysX12016304
Facts and features
- BasementUnfinished
- Age of home0–5 years
- Price per sq ft~$514
- Water, sewerWell, septic
- Fireplace
- Central air
- Waterfront
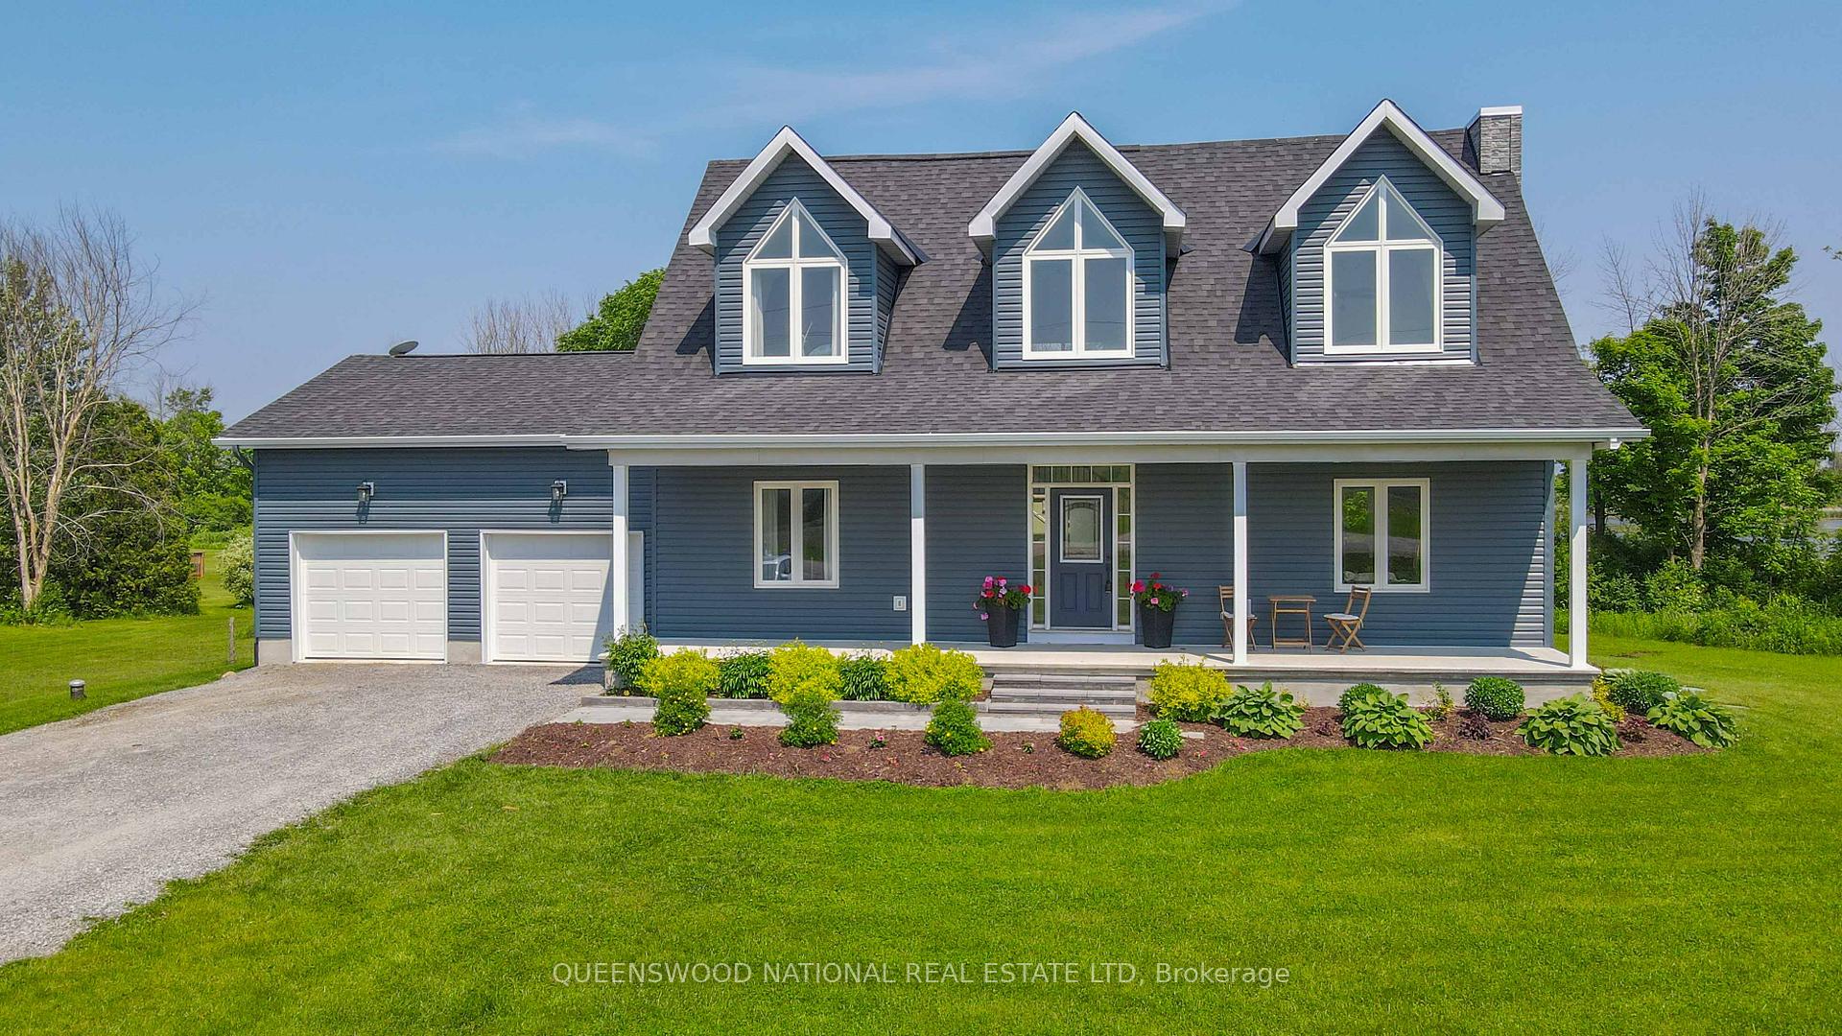
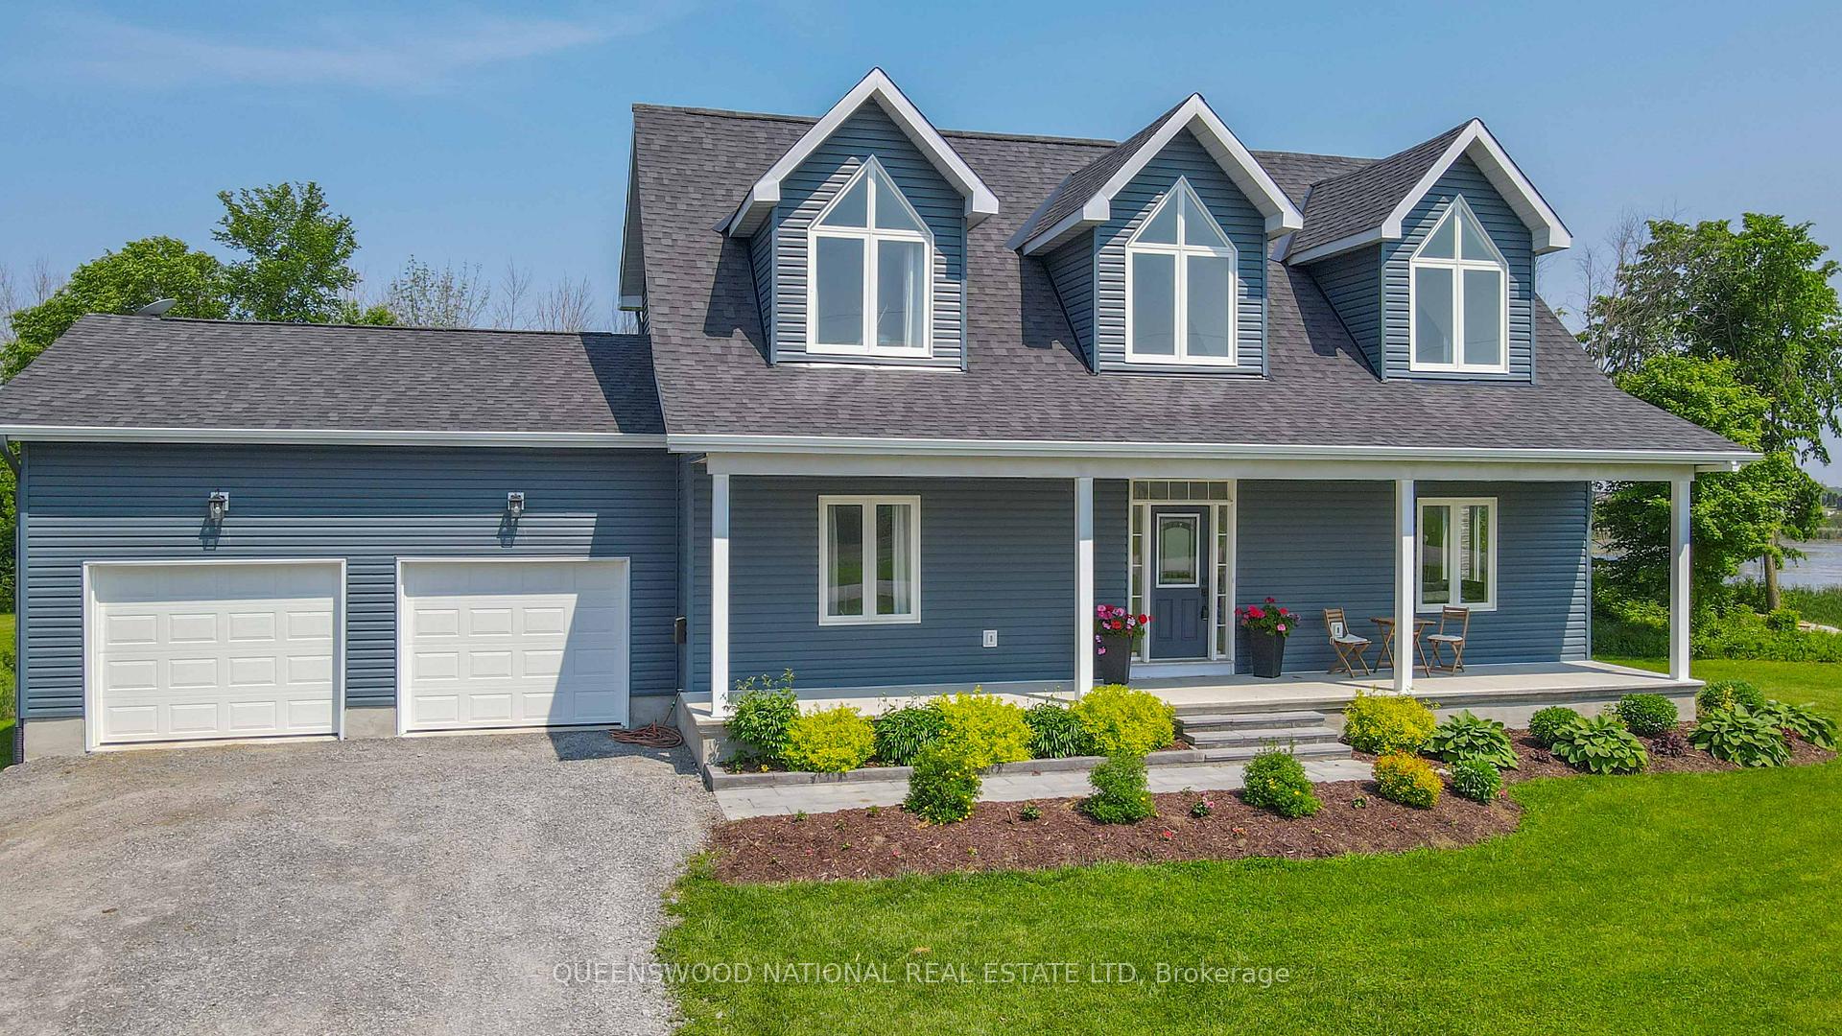
The homeDetached, 2-storey, Age 0–5 years
- Type: Detached
- Style: 2-storey
- Age: 0–5 years
- Living space: 1,500–2,000 sq ft
- Basement: Full, unfinished
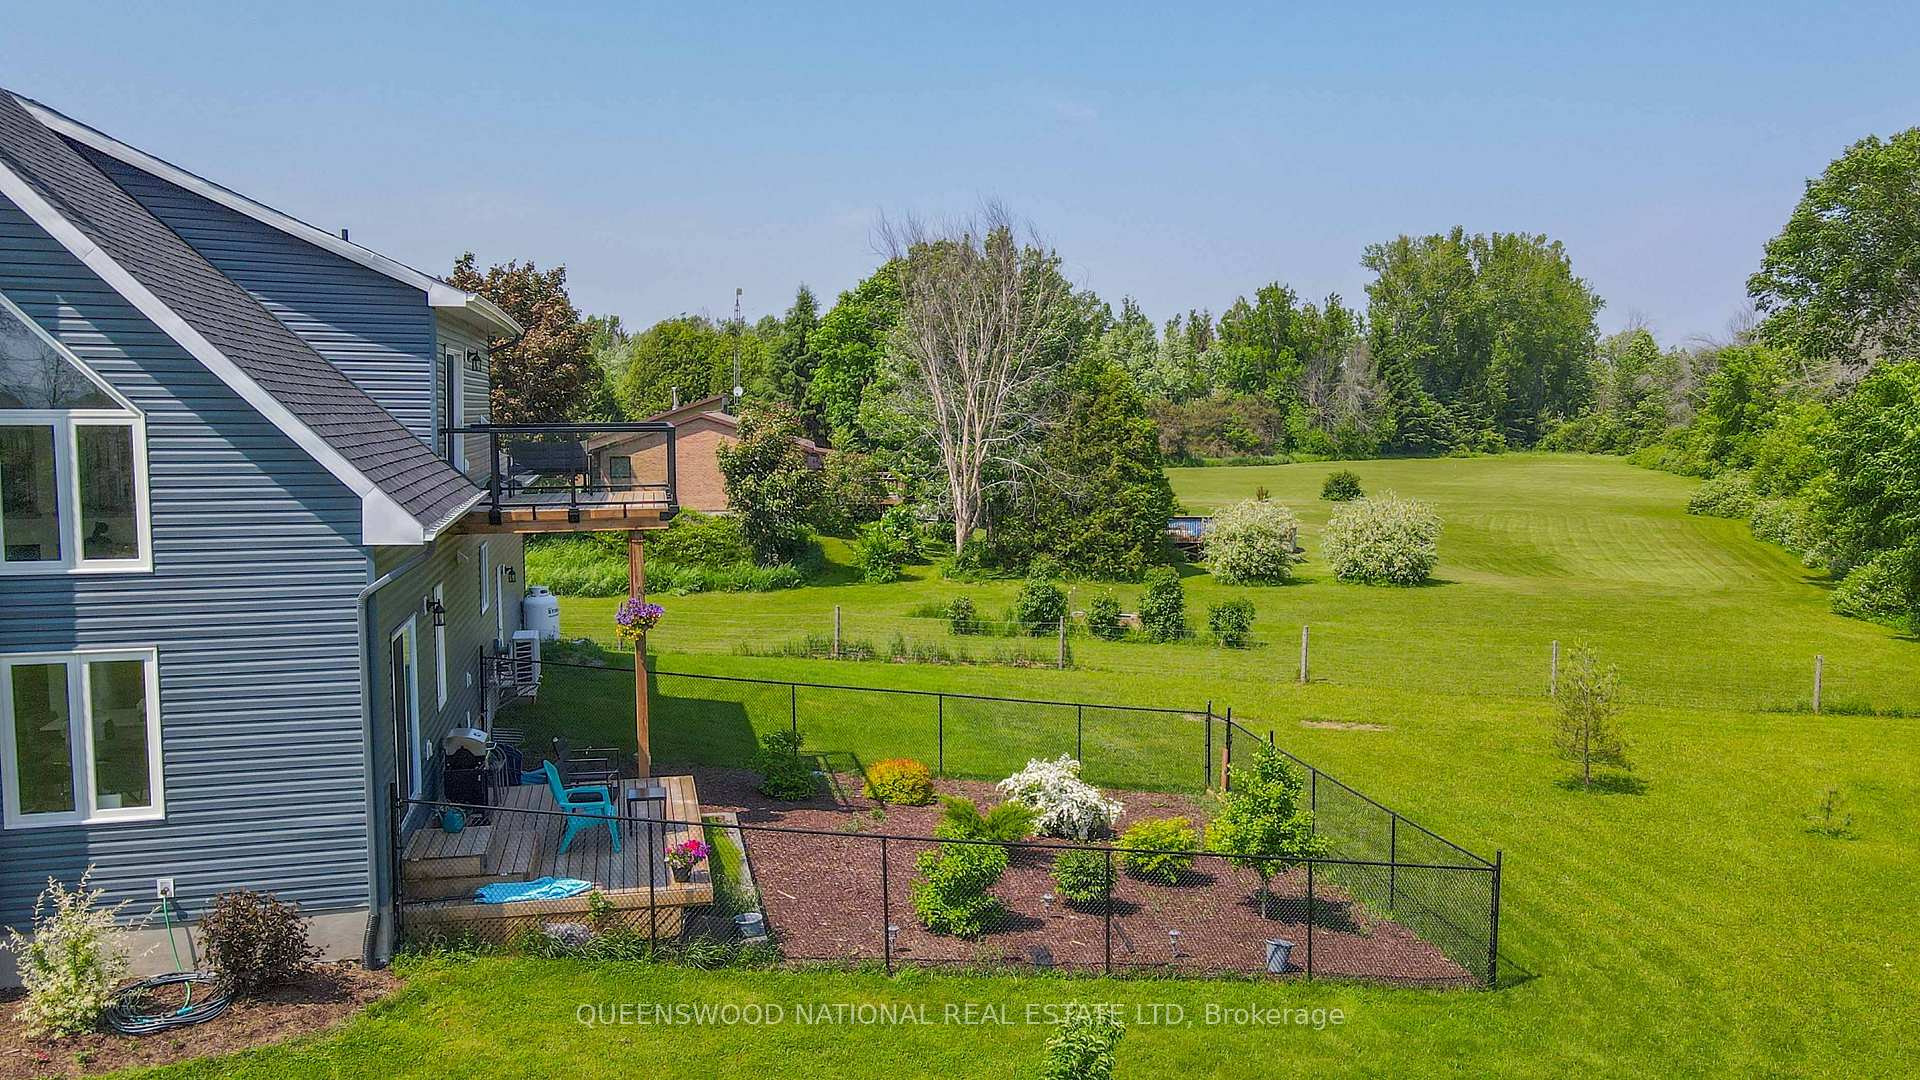
- View: Water, trees/woods, river, pasture
- Special designation: Heritage
- Waterfront: Direct
InsideFireplace Yes, electric, Upper level, Auto garage door remote, erv/hrv, water heater owned, water purifier, water treatment
- Fireplace: Yes, electric
- Laundry: Upper level
- Features: Auto garage door remote, erv/hrv, water heater owned, water purifier, water treatment
- Rooms above ground: 6
- Rooms in the basement: 1
- Bedrooms: 3
- Bathrooms: 2
- Kitchens: 1
- Family room: Yes
Outside and lotVinyl siding, brick veneer, Asphalt shingle, Poured concrete
- Exterior: Vinyl siding, brick veneer
- Roof: Asphalt shingle
- Foundation: Poured concrete
- Features: Porch, deck, fishing, privacy, recreational area
- Size: 1,096.04 ft frontage, 2.98 ac
- Shape: Irregular
Parking2 Garage, Attached, Lane, inside entry
- Spaces: 2 Garage
- Garage: Attached
- Driveway: Lane, inside entry
Heating, water and powerForced air, propane, Central air, Well
- Heating: Forced air, propane
- Cooling: Central air
- Water: Well
- Sewer: Septic
Costs and taxesTaxes $7,249 a year, HST No HST, Rental items None
- Taxes, 2024: $7,249 a year
- HST: No HST
- Rental items: None
Included in the saleFridge, stove, dishwasher, microwave, washer, dryer, Personal possessions, aluminum fendock
- Included: Fridge, stove, dishwasher, microwave, washer, dryer
- Not included: Personal possessions, aluminum fendock
NearbyWaterfront, river/stream, greenbelt/conservation, sloping
- Close to: Waterfront, river/stream, greenbelt/conservation, sloping
Listing detailsX12016304, Expired, Mar 13, 2025
- MLS® number: X12016304
- Status: Expired
- Listed on: Mar 13, 2025
- Days on market: 183
- Updated: Sep 12, 2025
- Possession: 2025-04-30 / Flexible
- Occupied by: Owner
- Listing brokerage: QUEENSWOOD NATIONAL REAL ESTATE LTD
About this home
1010 Kilmarnock Road S, Merrickville-Wolford (Merrickville/Wolford Twp), ON K0G 1G0
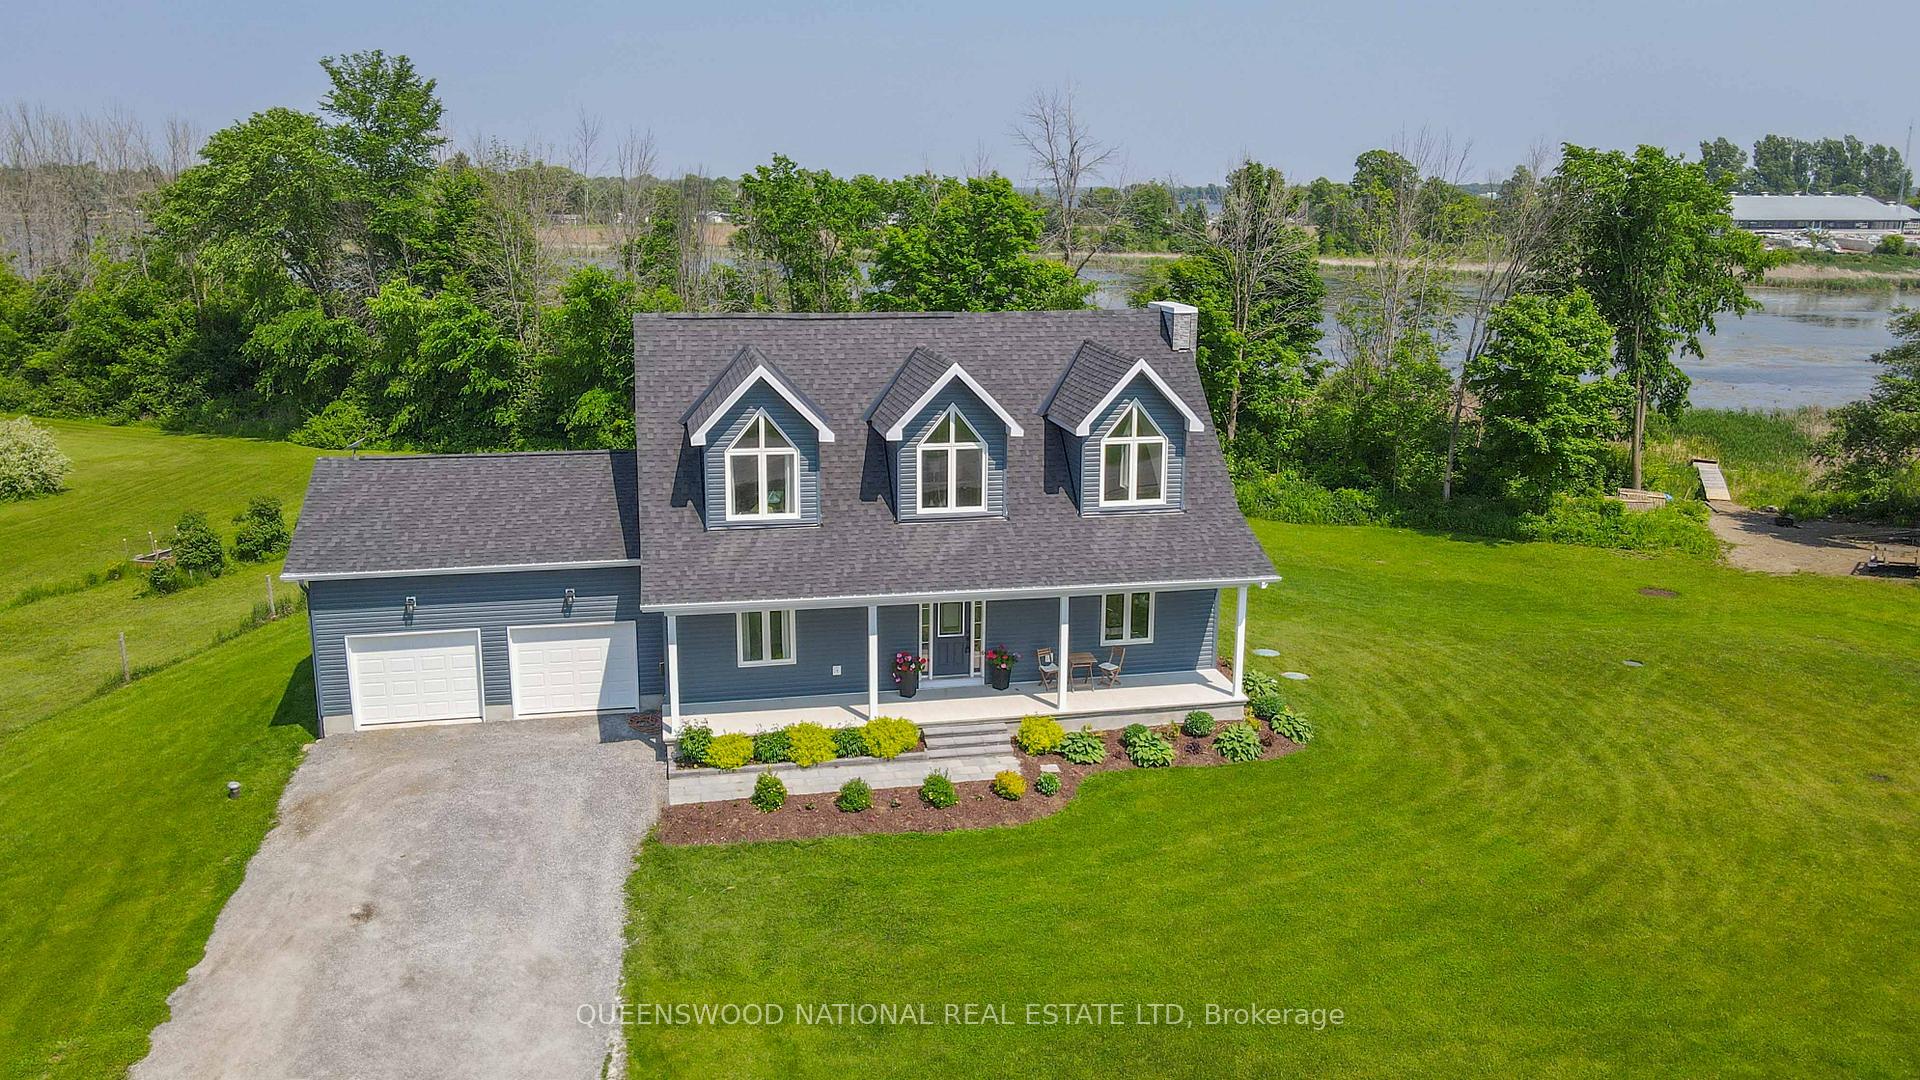
Welcome to 1010 Kilmarnock Road, A Breathtaking Waterfront Retreat in Jasper, ON. Nestled between the picturesque towns of Smiths Falls and Merrickville, this exceptional three bedroom two bath home, offers a rare combination of modern luxury, natural beauty, and serene waterfront living. Just two years old, this architectural gem boasts soaring 21ft 7in high vaulted ceilings in the living/dining area, filling the open-concept space with light and airiness. Expansive windows frame breathtaking views of the Rideau River, while calming, tones throughout the home create a sense of peace and relaxation.Designed for comfort and style, the home features a mezzanine-level family room, dormers that add a chalet-like charm, and an elegant soaker tub, perfect for unwinding after a day on the water. An electric fireplace adds warmth and ambiance, making every season cozy and inviting. With over 1,000 feet of waterfront, this property is a paradise for outdoor enthusiasts. Build your private dock, launch your boat, and explore the tranquil waters of the Rideau, or take a scenic cruise to Merrickville, known as the Jewel of the Rideau for its boutique shopping, fine dining, and historic charm. Beyond its stunning natural surroundings, this home offers the perfect balance of seclusion and convenience. Smiths Falls is just a short drive away, providing excellent schools, shopping, and essential amenities, while Ottawa is easily accessible for work or entertainment.Imagine waking up to the gentle sounds of the river, sipping coffee on your deck as the sun rises, and spending your days immersed in natures beauty. This is more than just a home its a retreat, a sanctuary, and a gateway to the lifestyle youve always dreamed of.Dont miss this extraordinary opportunity. Schedule your private tour today with your agent and experience the magic of 1010 Kilmarnock Road for yourself.
Ask about this home
A HOMEH agent will answer your questions about this home.
Around this home
Helpful calculators
Your HOMEH agent

"I would see it this week."