

1010 Kilmarnock Road S
1010 Kilmarnock Road S
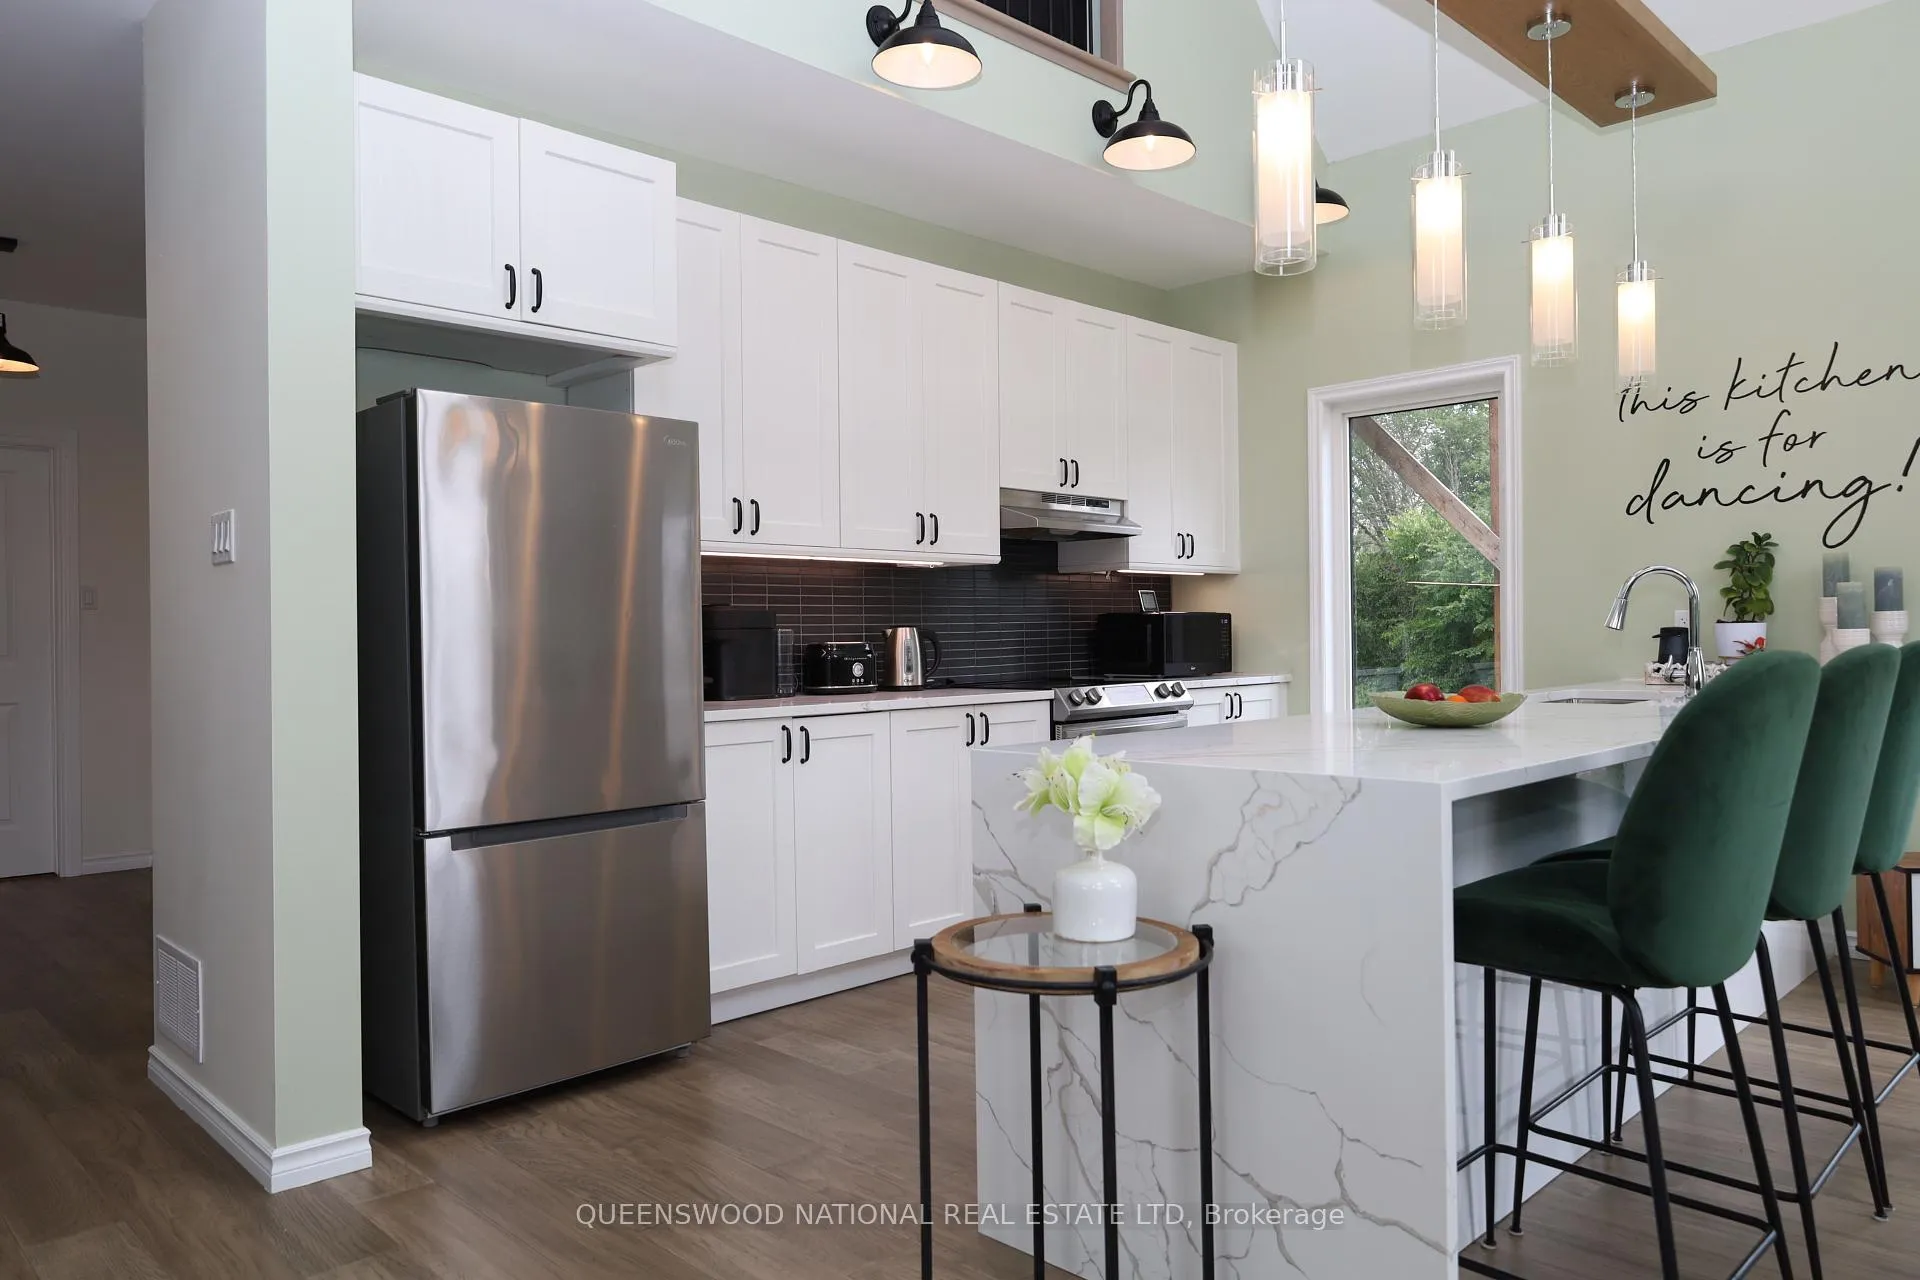 See all 40 photos
Property history
- $810,000TerminatedList: 2025-09-15|End: 2026-08-24|343 daysX12402928
- $899,900ExpiredList: 2025-03-13|End: 2025-09-12|183 daysX12016304
Facts and features
- BasementFull
- Age of home0–5 years
- Price per sq ft~$463
- Water, sewerWell, septic
- Fireplace
- Central air
- Waterfront
The homeDetached, Bungaloft, Age 0–5 years
- Type: Detached
- Style: Bungaloft
- Age: 0–5 years
- Living space: 1,500–2,000 sq ft
- Basement: Full
- View: Water, pasture
- Special designation: Heritage
- Waterfront: Direct
InsideFireplace Yes, Upper level, Air exchanger, auto garage door remote, erv/hrv, water heater owned, water purifier, water softener, water treatment
- Fireplace: Yes
- Laundry: Upper level
- Features: Air exchanger, auto garage door remote, erv/hrv, water heater owned, water purifier, water softener, water treatment
- Rooms above ground: 6
- Bedrooms: 3
- Bathrooms: 2
- Kitchens: 1
- Family room: Yes
Outside and lotBrick veneer, vinyl siding, Asphalt shingle, Poured concrete
- Exterior: Brick veneer, vinyl siding
- Roof: Asphalt shingle
- Foundation: Poured concrete
- Features: Deck, fishing, privacy, porch, year round living
- Size: 1,096.04 ft frontage, 2.98 ac
Parking2 Garage, Attached
- Spaces: 2 Garage
- Garage: Attached
Heating, water and powerForced air, propane, Central air, Well
- Heating: Forced air, propane
- Cooling: Central air
- Water: Well
- Sewer: Septic
Costs and taxesTaxes $7,468 a year, HST No HST
- Taxes, 2024: $7,468 a year
- HST: No HST
Included in the saleFridge, stove, dishwasher, microwave, washer, dryer, garage door openers, Personal possessions, aluminum fendock
- Included: Fridge, stove, dishwasher, microwave, washer, dryer, garage door openers
- Not included: Personal possessions, aluminum fendock
Listing detailsX12402928, Terminated, Sep 15, 2025
- MLS® number: X12402928
- Status: Terminated
- Listed on: Sep 15, 2025
- Days on market: 343
- Updated: Aug 24, 2026
- Possession: 2025-11-30 / Flexible
- Occupied by: Owner
- Listing brokerage: QUEENSWOOD NATIONAL REAL ESTATE LTD
About this home
1010 Kilmarnock Road S, Merrickville-Wolford (Merrickville/Wolford Twp), ON K0G 1J0
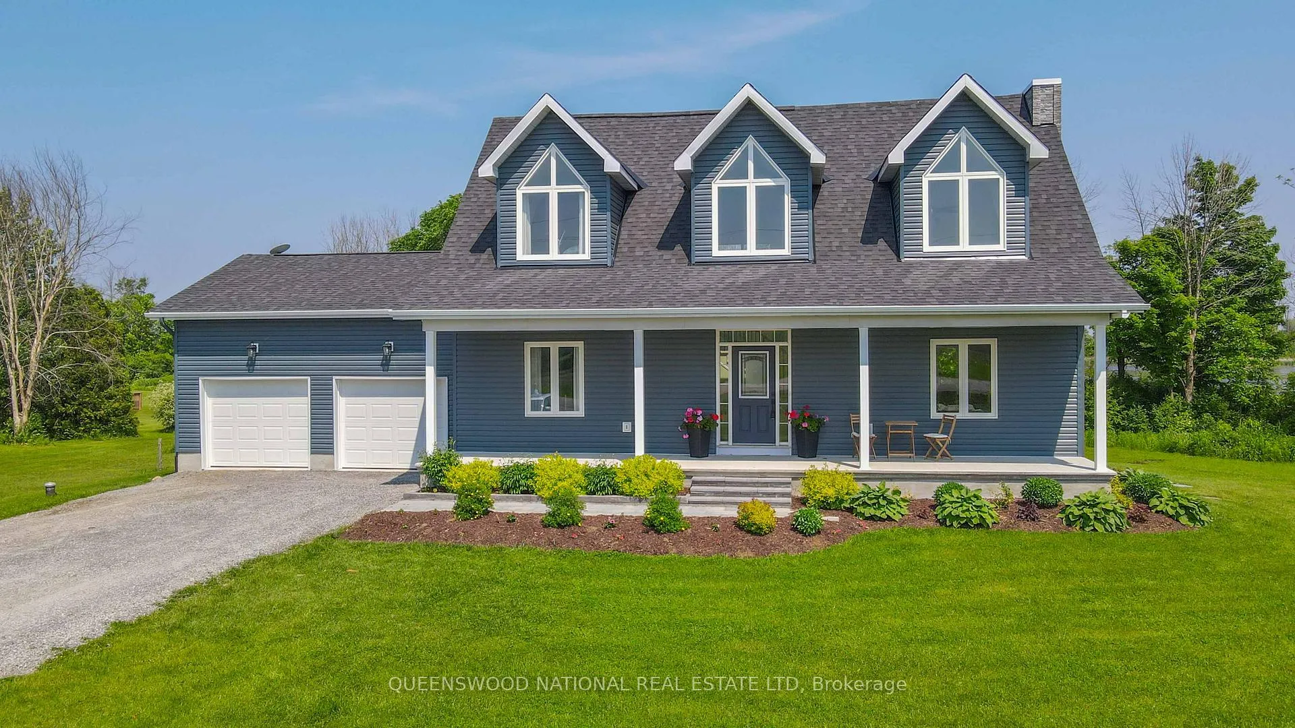
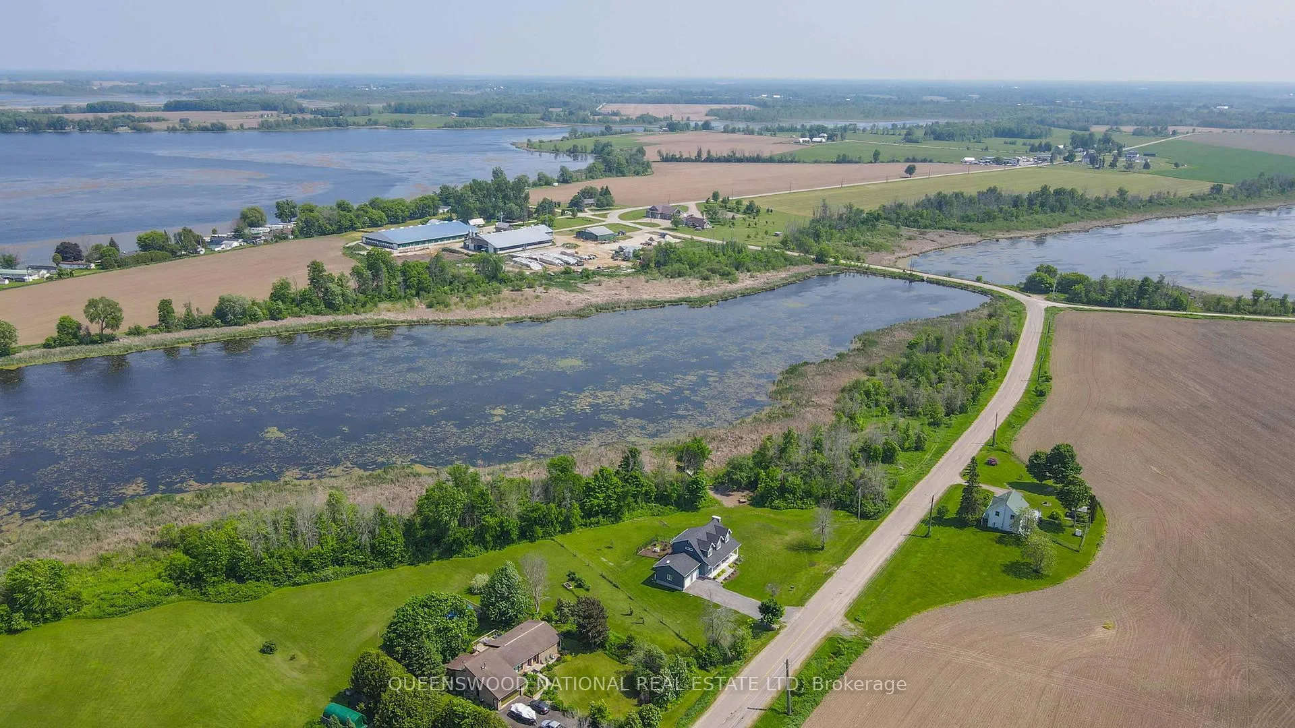
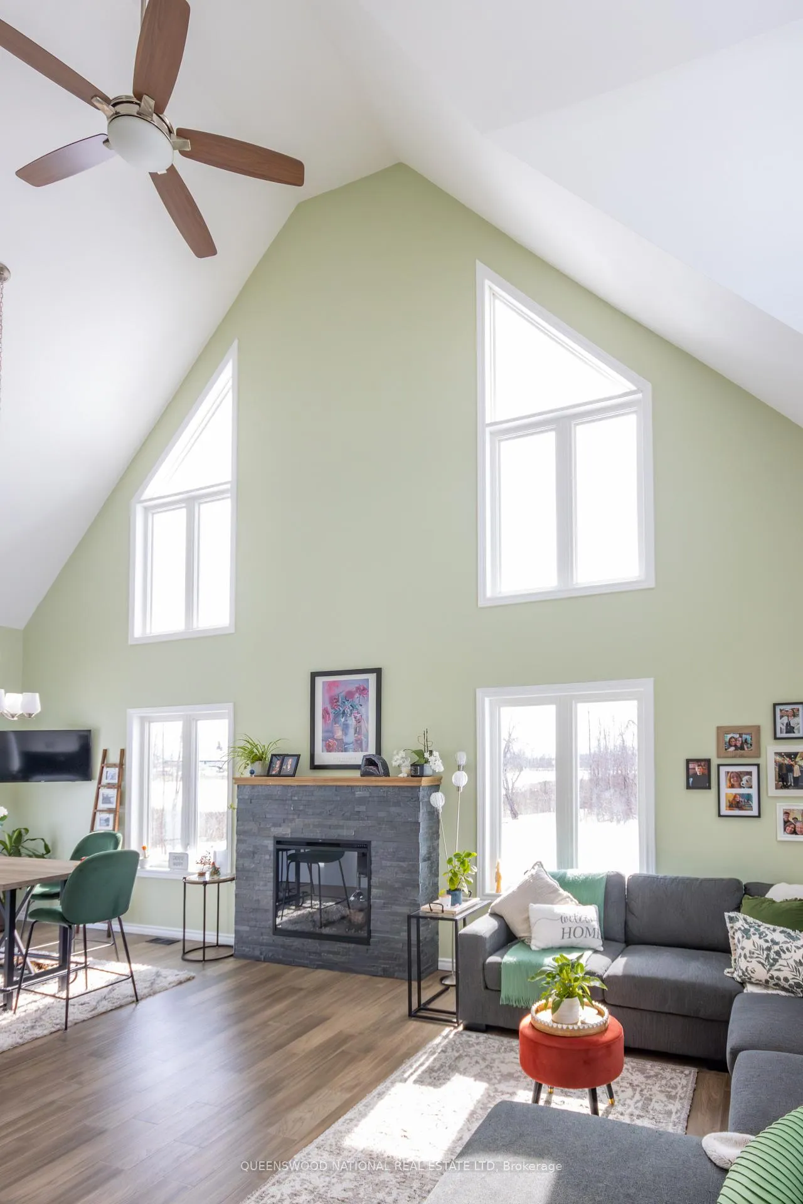
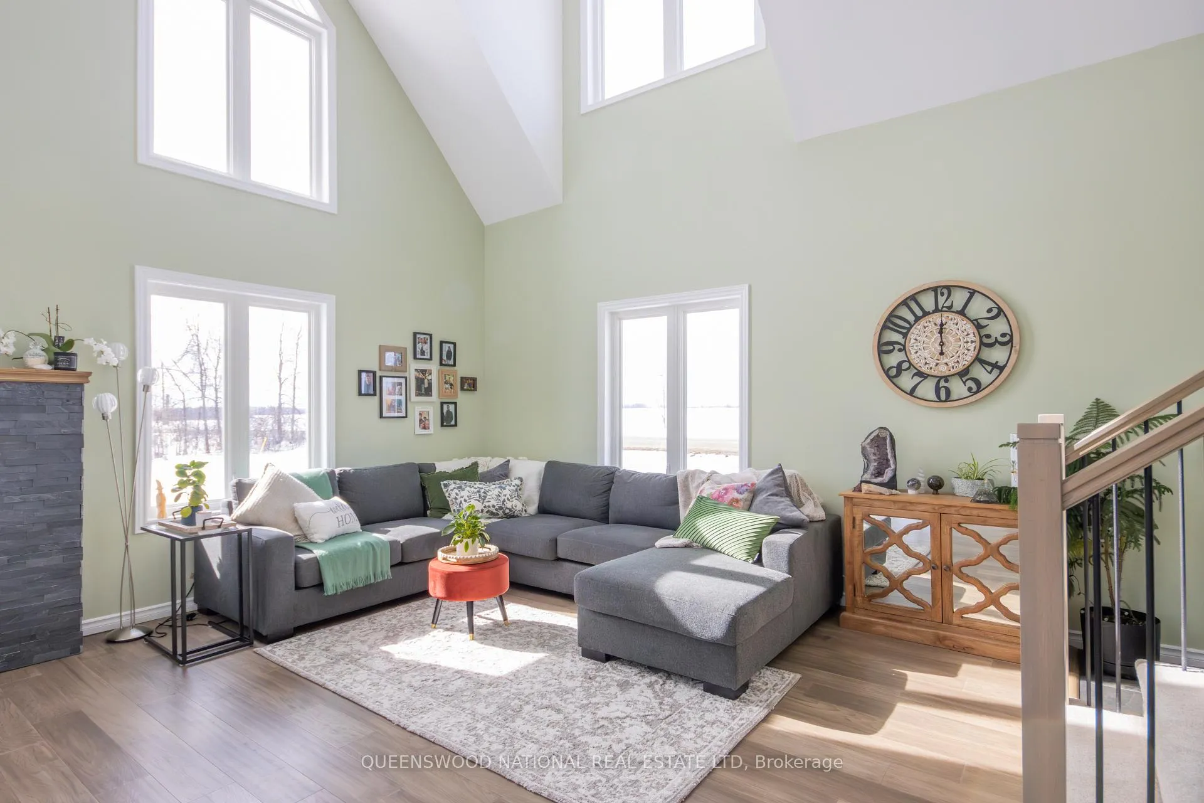
Exceptional New Price. Some homes reveal their magic the moment you step through the door. From the outside, 1010 Kilmarnock Road has the welcoming simplicity of a classic country home; inside, the effect is wonderfully unexpected. A breathtaking 21'7" vaulted living and dining space, soaring walls of windows and an airy mezzanine create a home filled with light, openness and connection to nature. Built just three years ago, this thoughtfully designed 3-bedroom, 2-bathroom home offers an open-concept kitchen, dining and living area ideal for both everyday life and entertaining. Upstairs, the generous primary bedroom and adjoining loft-style family room create a private retreat, while two main-floor bedrooms offer flexibility for family, guests or a home office. Outside, nearly 3 private acres invite you to slow down and enjoy the setting. A newly created woodland trail winds through the trees to a secluded clearing overlooking the water-an idyllic spot for morning coffee, a firepit or quiet retreat, with potential for a future studio or cabin subject to approvals. Approximately 1,000 feet of natural shoreline borders a quiet, sheltered offshoot of the Rideau River. This creates a naturally peaceful, wildlife-rich habitat, ideal for birdwatching, photography, kayaking and nature lovers. A seasonal boating channel has previously been maintained, and future owners may explore dock and channel possibilities subject to required approvals. All this just minutes from charming Merrickville, known as the 'Jewel of the Rideau," with its boutiques, galleries, cafés, restaurants, historic stone buildings and Rideau Canal locks. A remarkable, light-filled country home offering privacy, acreage, nature and possibilities - at exceptional value.
Ask about this home
A HOMEH agent will answer your questions about this home.
Around this home
Helpful calculators
Your HOMEH agent

"I would see it this week."