

10280 Harvey Road
10280 Harvey Road
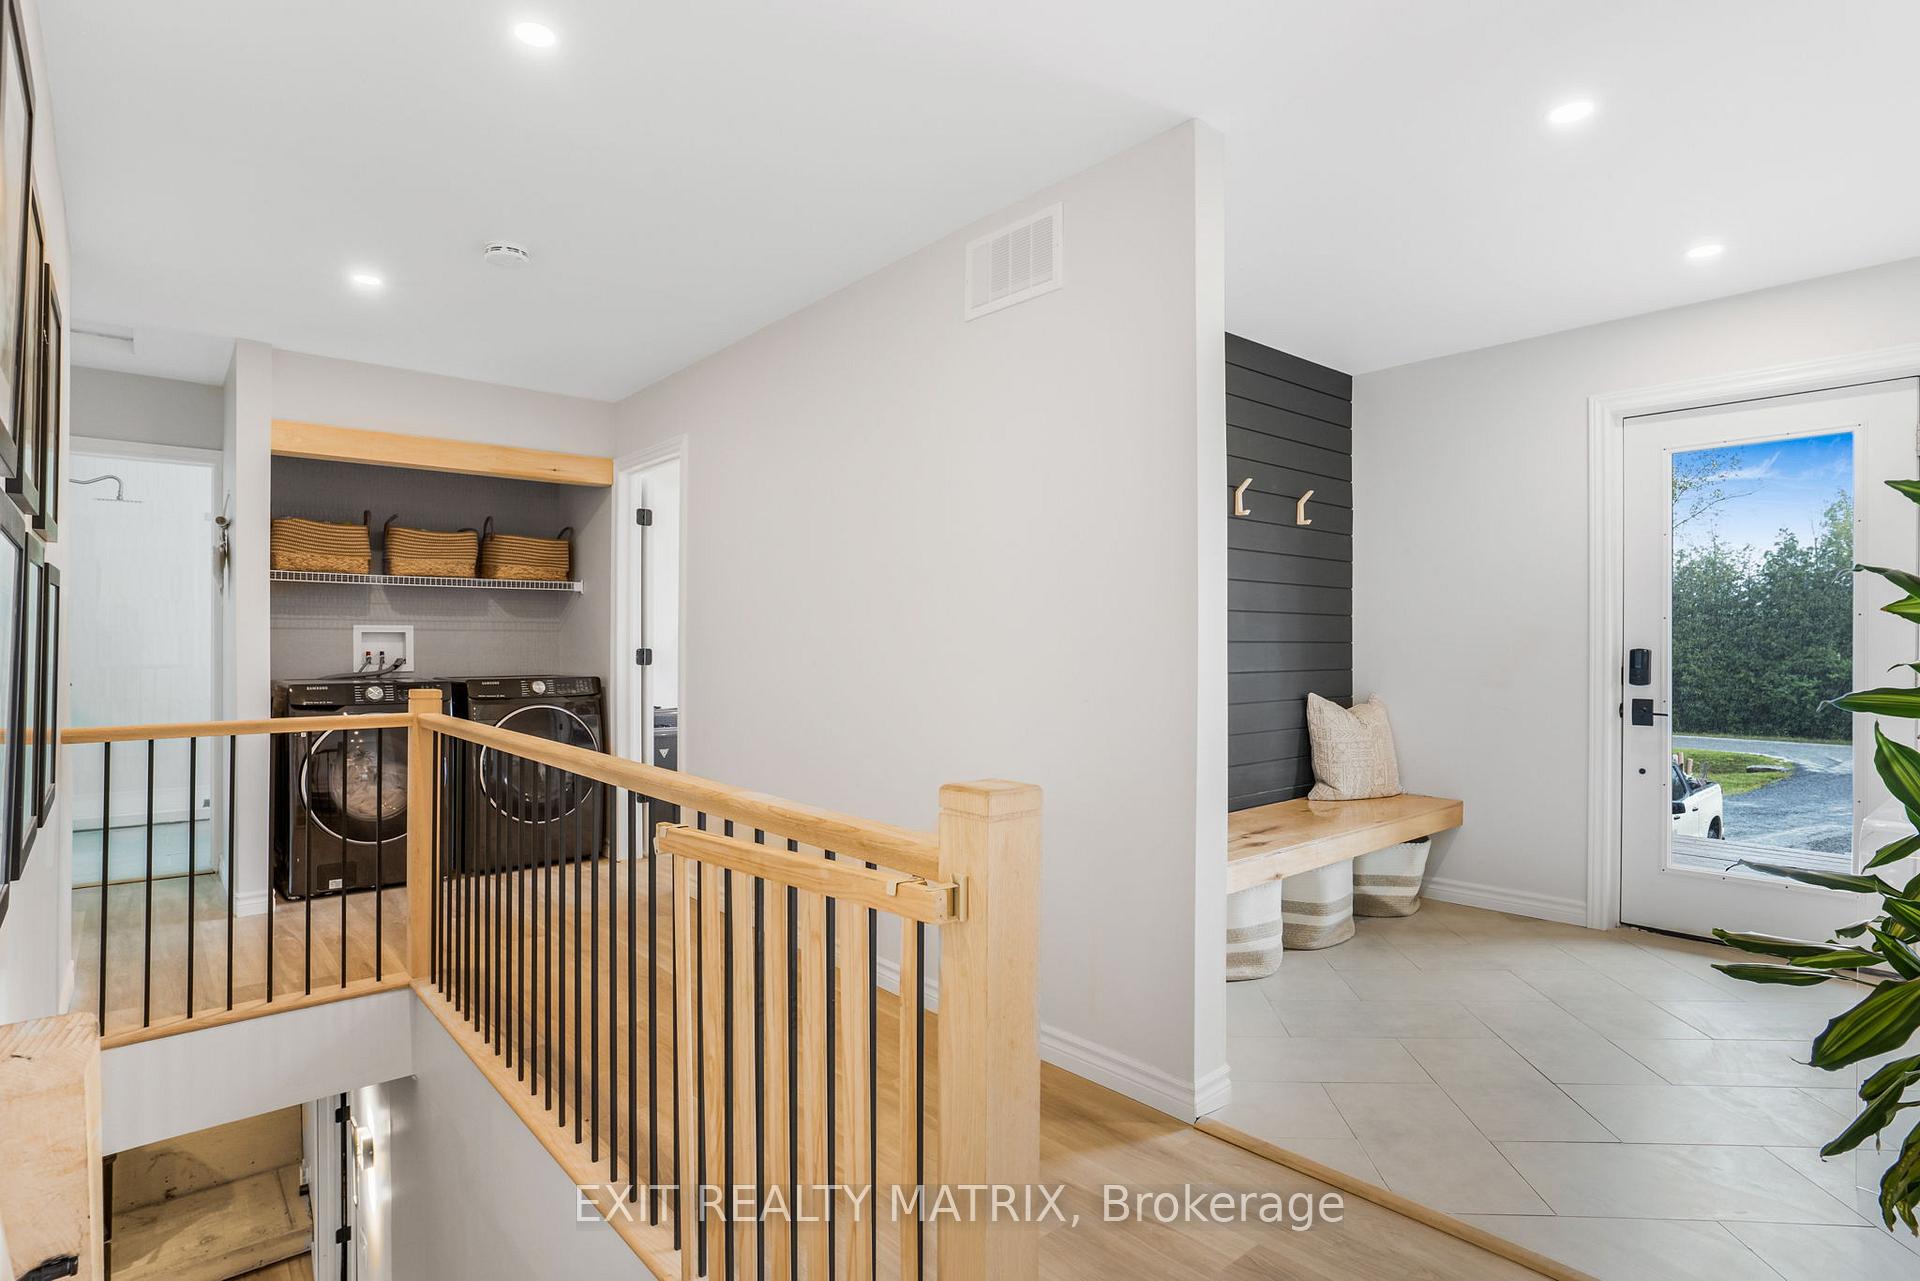 See all 31 photos
Property history
Facts and features
- BasementPart finished
- Water, sewerWell, septic
- HeatingForced air
- CoolingCentral air
- Central air
The homeDetached, Bungalow, Full, partially finished
- Type: Detached
- Style: Bungalow
- Basement: Full, partially finished
InsideRooms above ground 14, Rooms in the basement 0, 3 + 1 in the basement
- Rooms above ground: 14
- Rooms in the basement: 0
- Bedrooms: 3 + 1 in the basement
- Bathrooms: 2
- Kitchens: 1
Outside and lotWood , vinyl siding, Metal, Concrete
- Exterior: Wood , vinyl siding
- Roof: Metal
- Foundation: Concrete
- Features: Deck
- Size: 131 × 2,230.08 ft
- Zoning: Residential
Parking10 Garage, Other, Other
- Spaces: 10 Garage
- Garage: Other
- Driveway: Other
Heating, water and powerForced air, propane, Central air, Well
- Heating: Forced air, propane
- Cooling: Central air
- Water: Well
- Sewer: Septic
Costs and taxesTaxes $3,999 a year, HST No HST, Propane tanks
- Taxes, 2024: $3,999 a year
- HST: No HST
- Rental items: Propane tanks
Included in the saleStove, dryer, washer, refrigerator, dishwasher, hood fan
- Included: Stove, dryer, washer, refrigerator, dishwasher, hood fan
Listing detailsX11946067, Sold, Jan 29, 2025
- MLS® number: X11946067
- Status: Sold
- Listed on: Jan 29, 2025
- Days on market: 29
- Updated: Feb 27, 2025
- Possession: To Be Arranged
- Occupied by: Owner
- Listing brokerage: EXIT REALTY MATRIX
About this home
10280 Harvey Road, Merrickville-Wolford (Merrickville/Wolford Twp), ON K0G 1R0
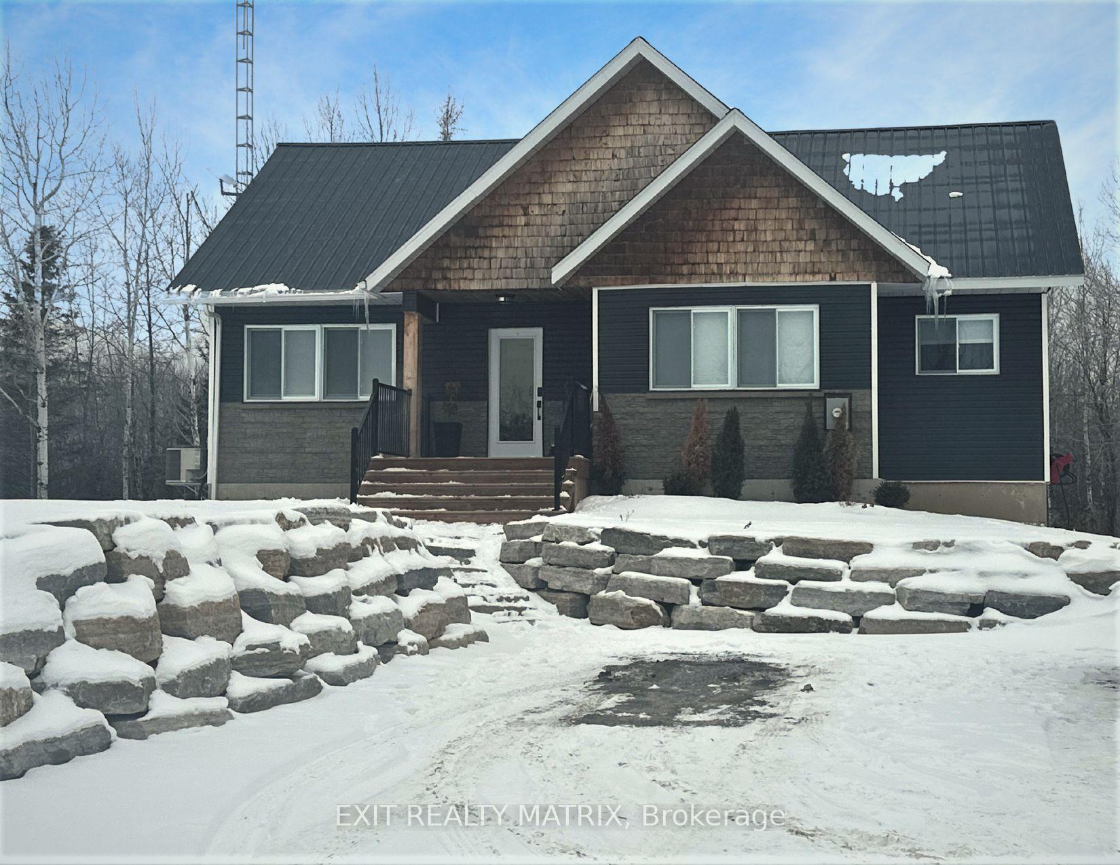
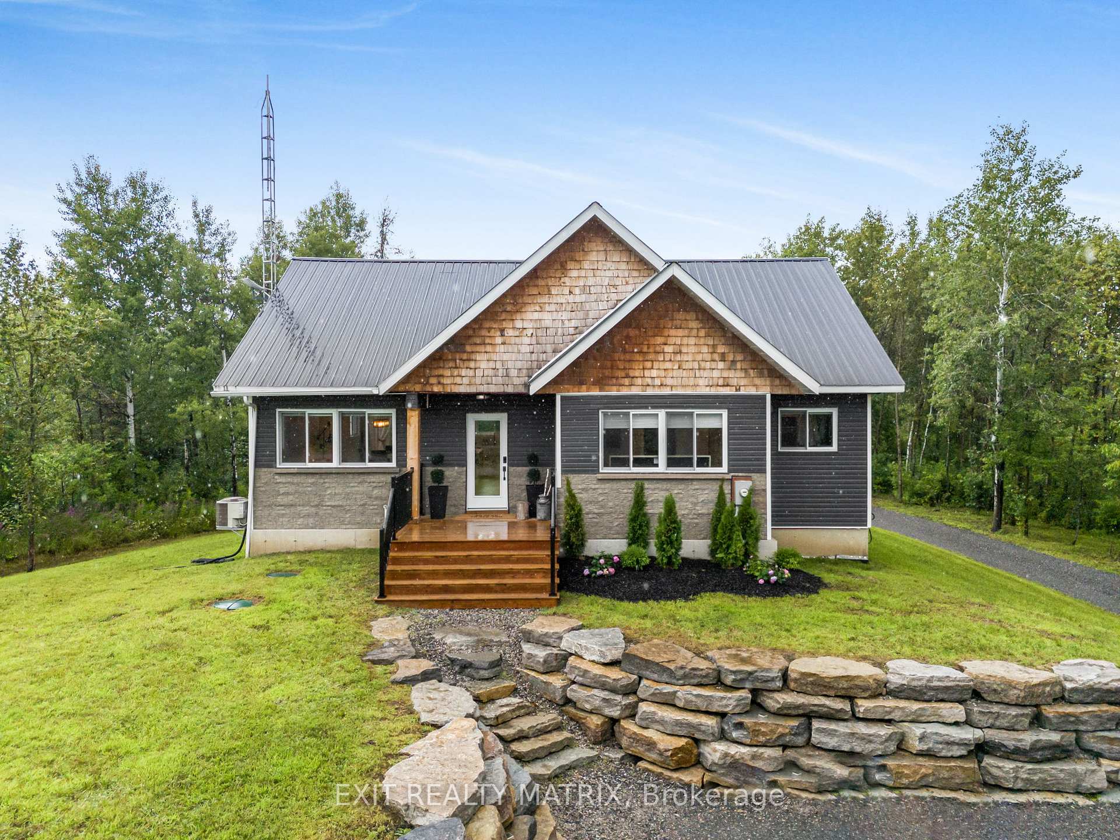
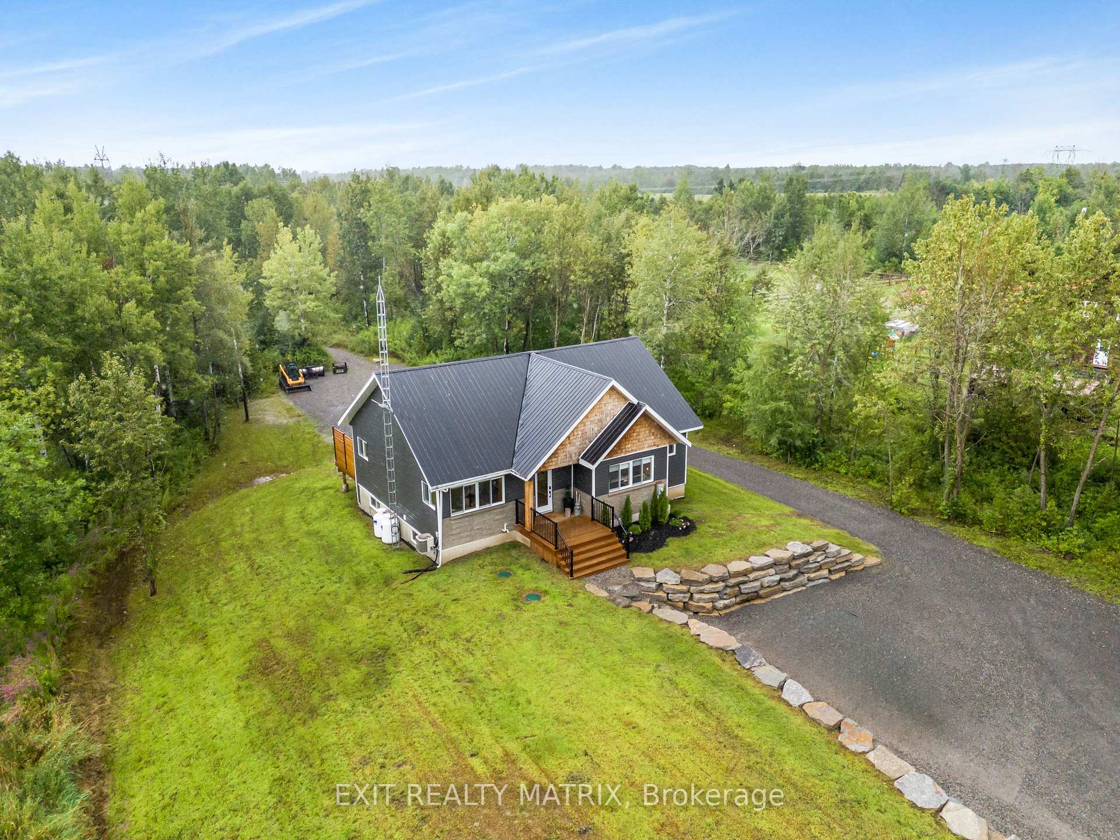
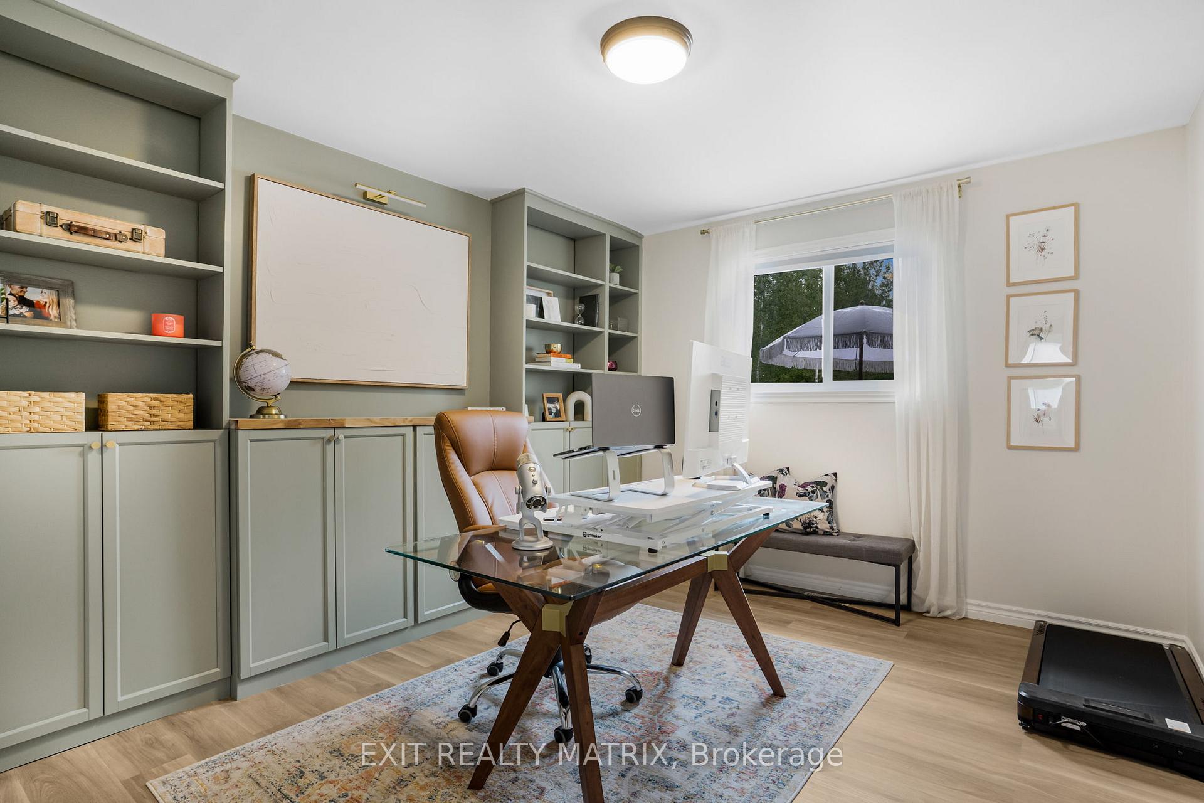
Discover the ultimate in luxury living w this breathtaking 4-bedrm bungalow set on 6.68 acres of pure paradise! Step inside to an open-concept oasis where modern elegance meets timeless charm. The kitchen is a chef's dream boasting waterfall quartz countertops, a farmhouse-style apron sink & sleek new Samsung stainless steel appliances. Enjoy peace of mind w/the durability of a brand-new steel roof & water treatment. Entertain in style on the expansive new 40ft back deck or relax on the inviting front deck. The primary bedroom offers a spacious walk-in closet & partial vaulted ceiling. The lower level is an entertainment haven w a movie theatre/music room, an automatic projector screen, stylish bar & large gym space. The walk-out basement w/high ceilings enhances the sense of space & light. Adventure awaits just outside your door, w/ATV trails & the scenic Limerick Forest nearby. All this, just 20min from Kemptville & 40min from Ottawa. This home is sure to impress!
Ask about this home
A HOMEH agent will answer your questions about this home.
Around this home
Helpful calculators
Your HOMEH agent

"I would see it this week."