

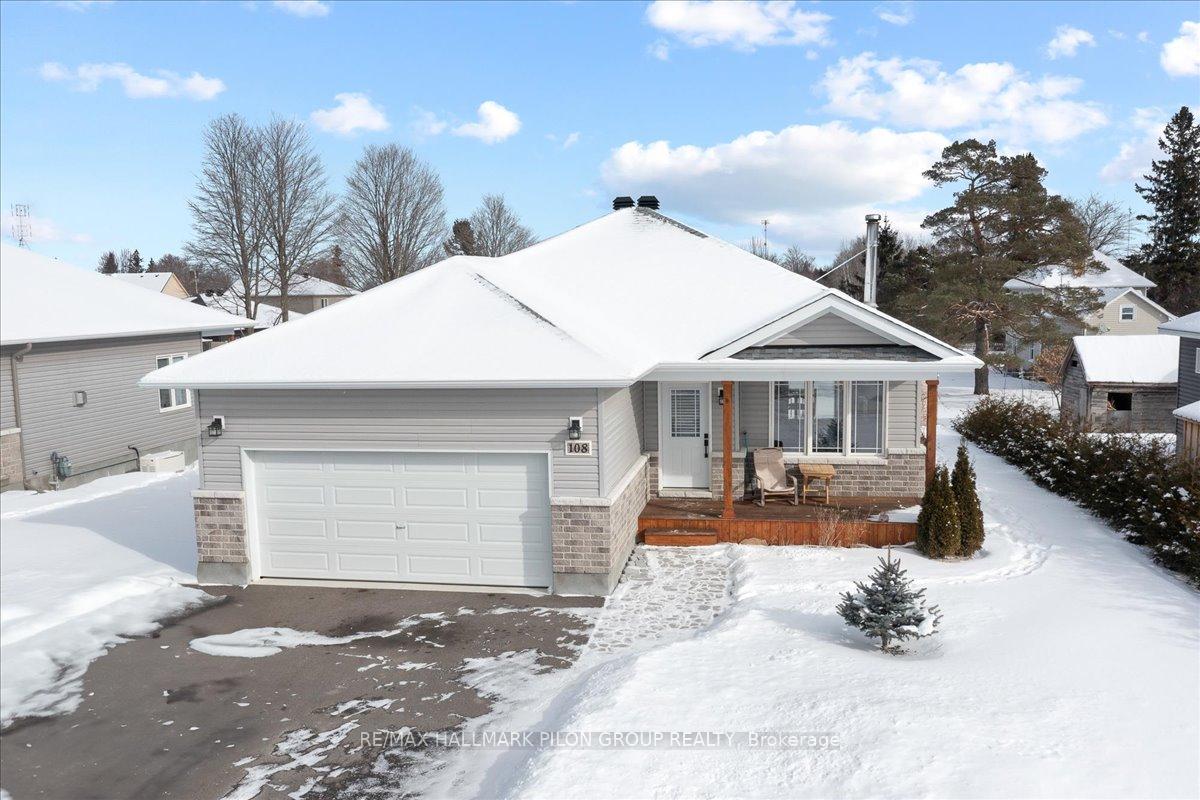
108 Margaret Street
108 Margaret Street
 See all 21 photos
Property history
Facts and features
- BasementPart finished
- Age of home0–5 years
- Water, sewerMunicipal
- HeatingForced air
- Fireplace
- Central air
The homeDetached, Bungalow, Age 0–5 years
- Type: Detached
- Style: Bungalow
- Age: 0–5 years
- Living space: 1,100–1,500 sq ft
- Basement: Partially finished
InsideFireplace Yes, wood stove, Main level, Auto garage door remote, primary bedroom - main floor, storage
- Fireplace: Yes, wood stove
- Laundry: Main level
- Features: Auto garage door remote, primary bedroom - main floor, storage
- Rooms above ground: 4
- Bedrooms: 2
- Bathrooms: 2
- Kitchens: 1
- Family room: Yes
Outside and lotAluminum siding, brick, Asphalt shingle, Poured concrete
- Exterior: Aluminum siding, brick
- Roof: Asphalt shingle
- Foundation: Poured concrete
- Features: Landscaped, porch, year round living
- Size: 65.45 × 101.38 ft
- Zoning: R1
Parking2 Garage, Attached, Private
- Spaces: 2 Garage
- Garage: Attached
- Driveway: Private
Heating, water and powerForced air, gas, Central air, Municipal water
- Heating: Forced air, gas
- Cooling: Central air
- Water: Municipal water
- Sewer: Municipal sewer
Costs and taxesTaxes $4,720 a year
- Taxes, 2024: $4,720 a year
Included in the saleDishwasher, hood fan, refrigerator, stove, washer, auto garage door opener, ceiling fan, hot water tank, window blinds, Chest freezer
- Included: Dishwasher, hood fan, refrigerator, stove, washer, auto garage door opener, ceiling fan, hot water tank, window blinds
- Not included: Chest freezer
Listing detailsX11952497, Sold, Feb 3, 2025
- MLS® number: X11952497
- Status: Sold
- Listed on: Feb 3, 2025
- Days on market: 10
- Updated: Feb 13, 2025
- Possession: To Be Arranged
- Occupied by: Owner
- Listing brokerage: RE/MAX HALLMARK PILON GROUP REALTY
About this home
108 Margaret Street, Merrickville-Wolford (Merrickville), ON K0G 1N0
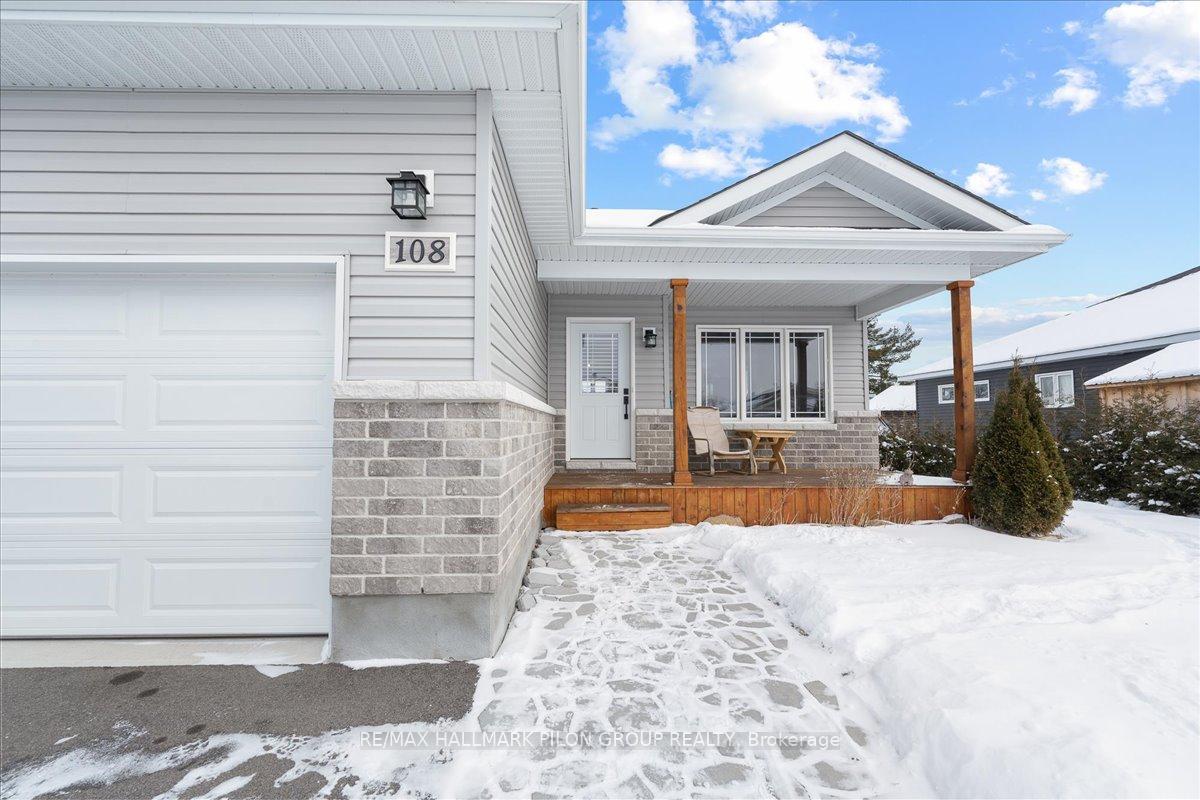
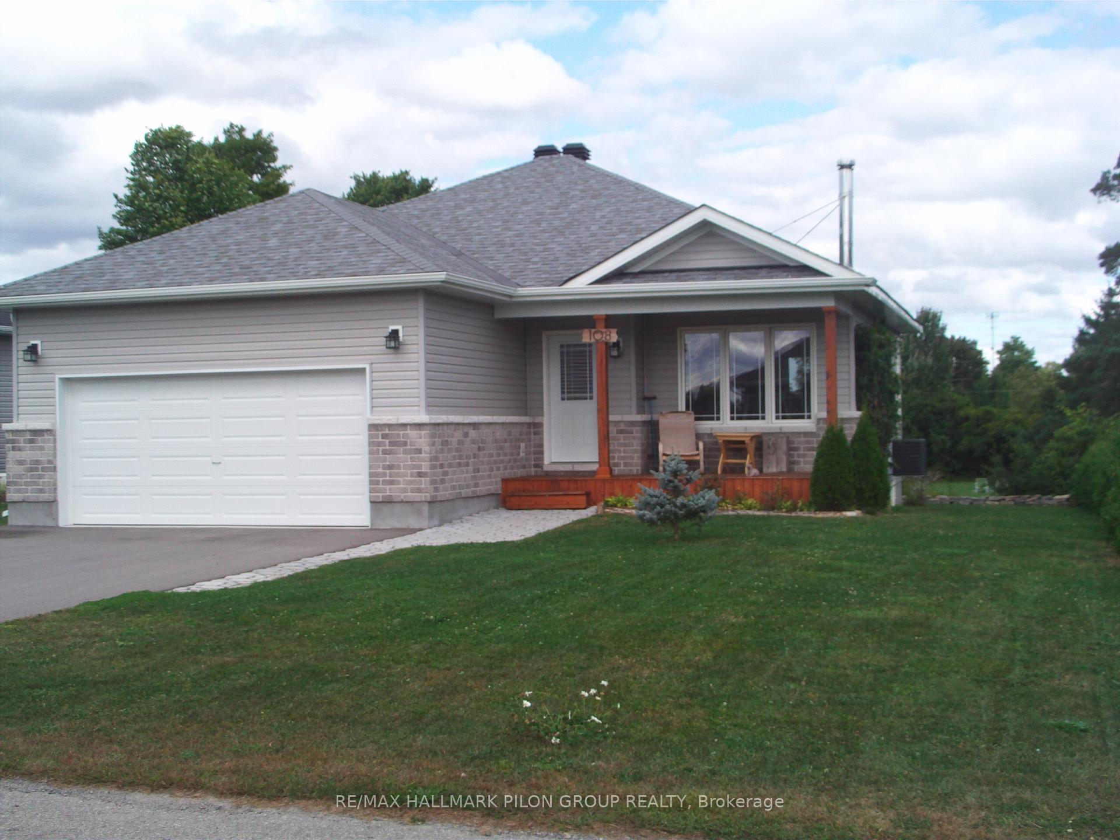
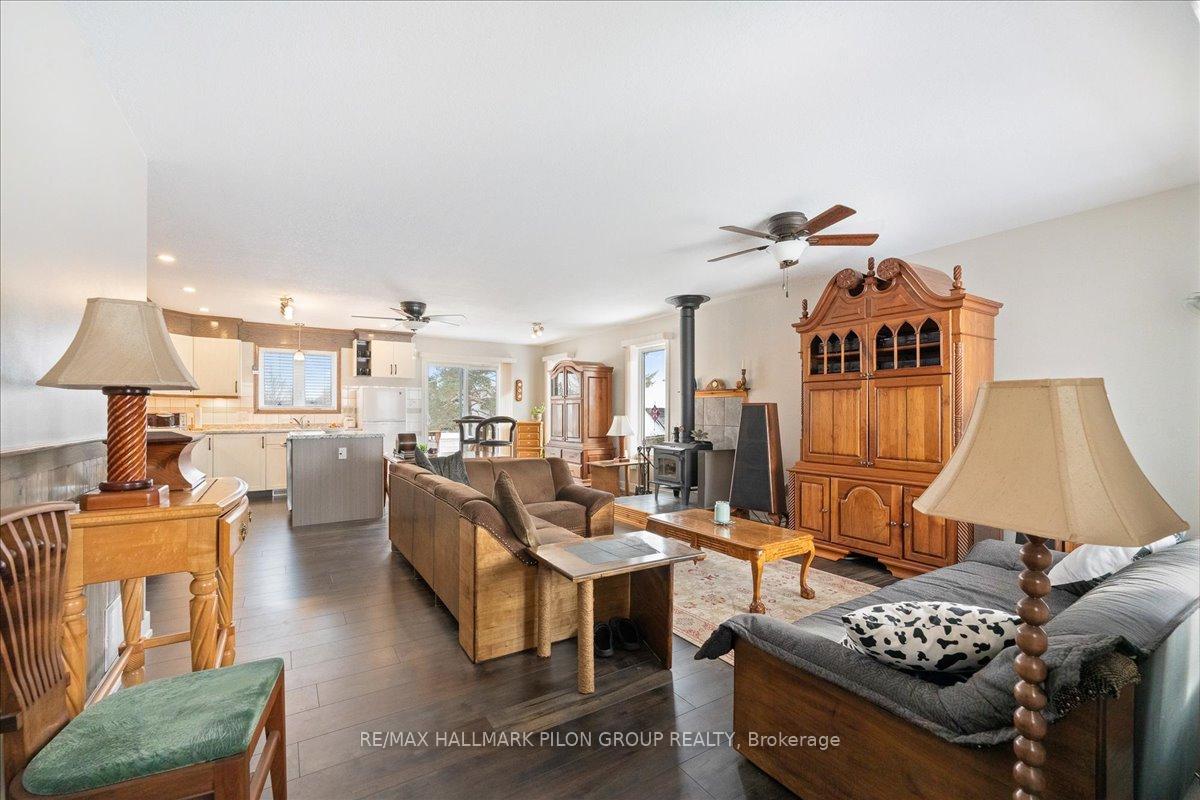
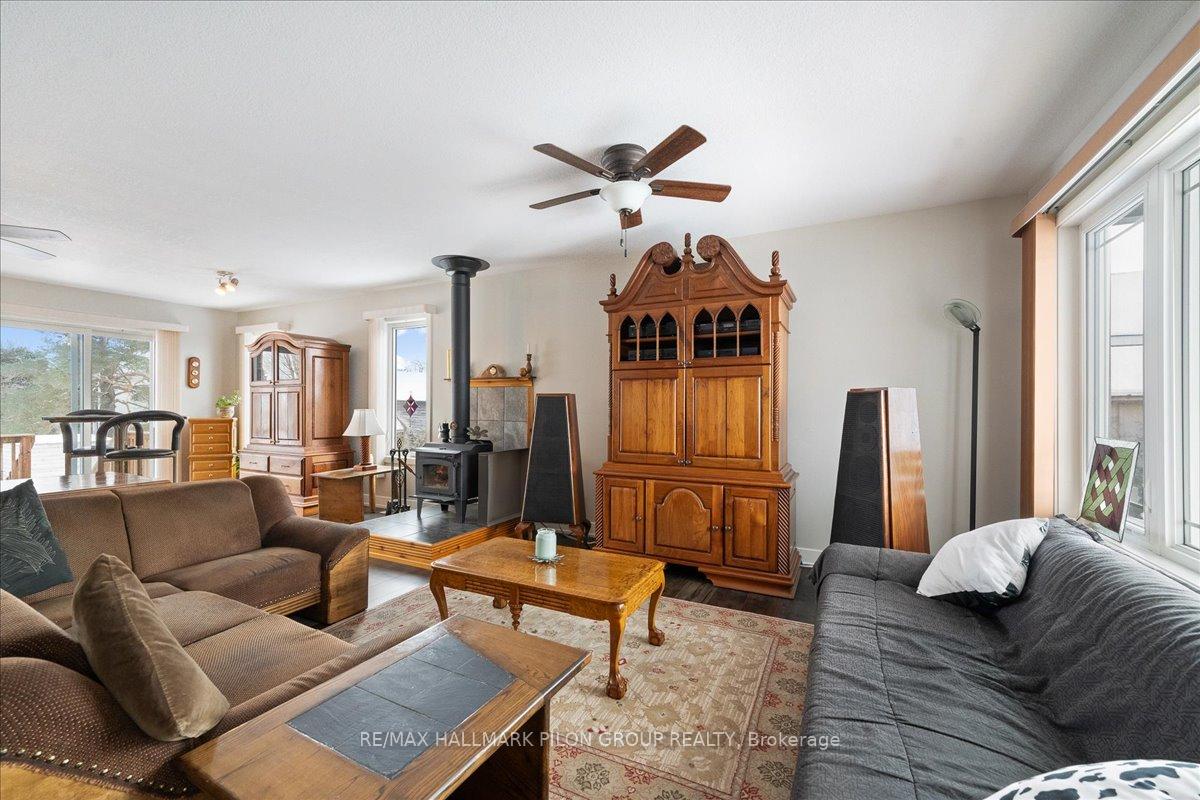
This 1,100 sq. ft. Bungalow is ideal for retirees or a young family, offering a spacious two-car garage and a beautifully designed open-concept layout that seamlessly blends style, comfort, and functionality. At the heart of the home, a stunning wood-burning fireplace is strategically placed between the dining and living areas, creating a warm and inviting atmosphere no matter where you are. Whether you're enjoying a meal in the dining room, preparing food in the modern L-shaped kitchen with a central island, or unwinding in the living room, the flickering glow and soothing warmth of the fire make every moment more enjoyable. The main living space is bright and airy, with natural light pouring in through large windows. The dining room opens directly onto a backyard deck through patio doors, offering seamless indoor-outdoor living. Meanwhile, the living room overlooks the covered front porch, providing yet another cozy space to relax and take in the surroundings. The master suite is designed for privacy and comfort, featuring a large walk-in closet and a full ensuite bathroom, creating a peaceful retreat at the end of the day. Additional bedrooms offer flexibility for family, guests, or even a home office. With its centrally positioned wood-burning fireplace, inviting layout, and thoughtful design, this home is the perfect blend of warmth, charm, and modern living. Schedule a viewing today and experience it for yourself!
Ask about this home
A HOMEH agent will answer your questions about this home.
Around this home
Daily convenience, out of 100, from the distances below
Schools nearby
School rating, out of 10.
Helpful calculators
Your HOMEH agent

"I would see it this week."