

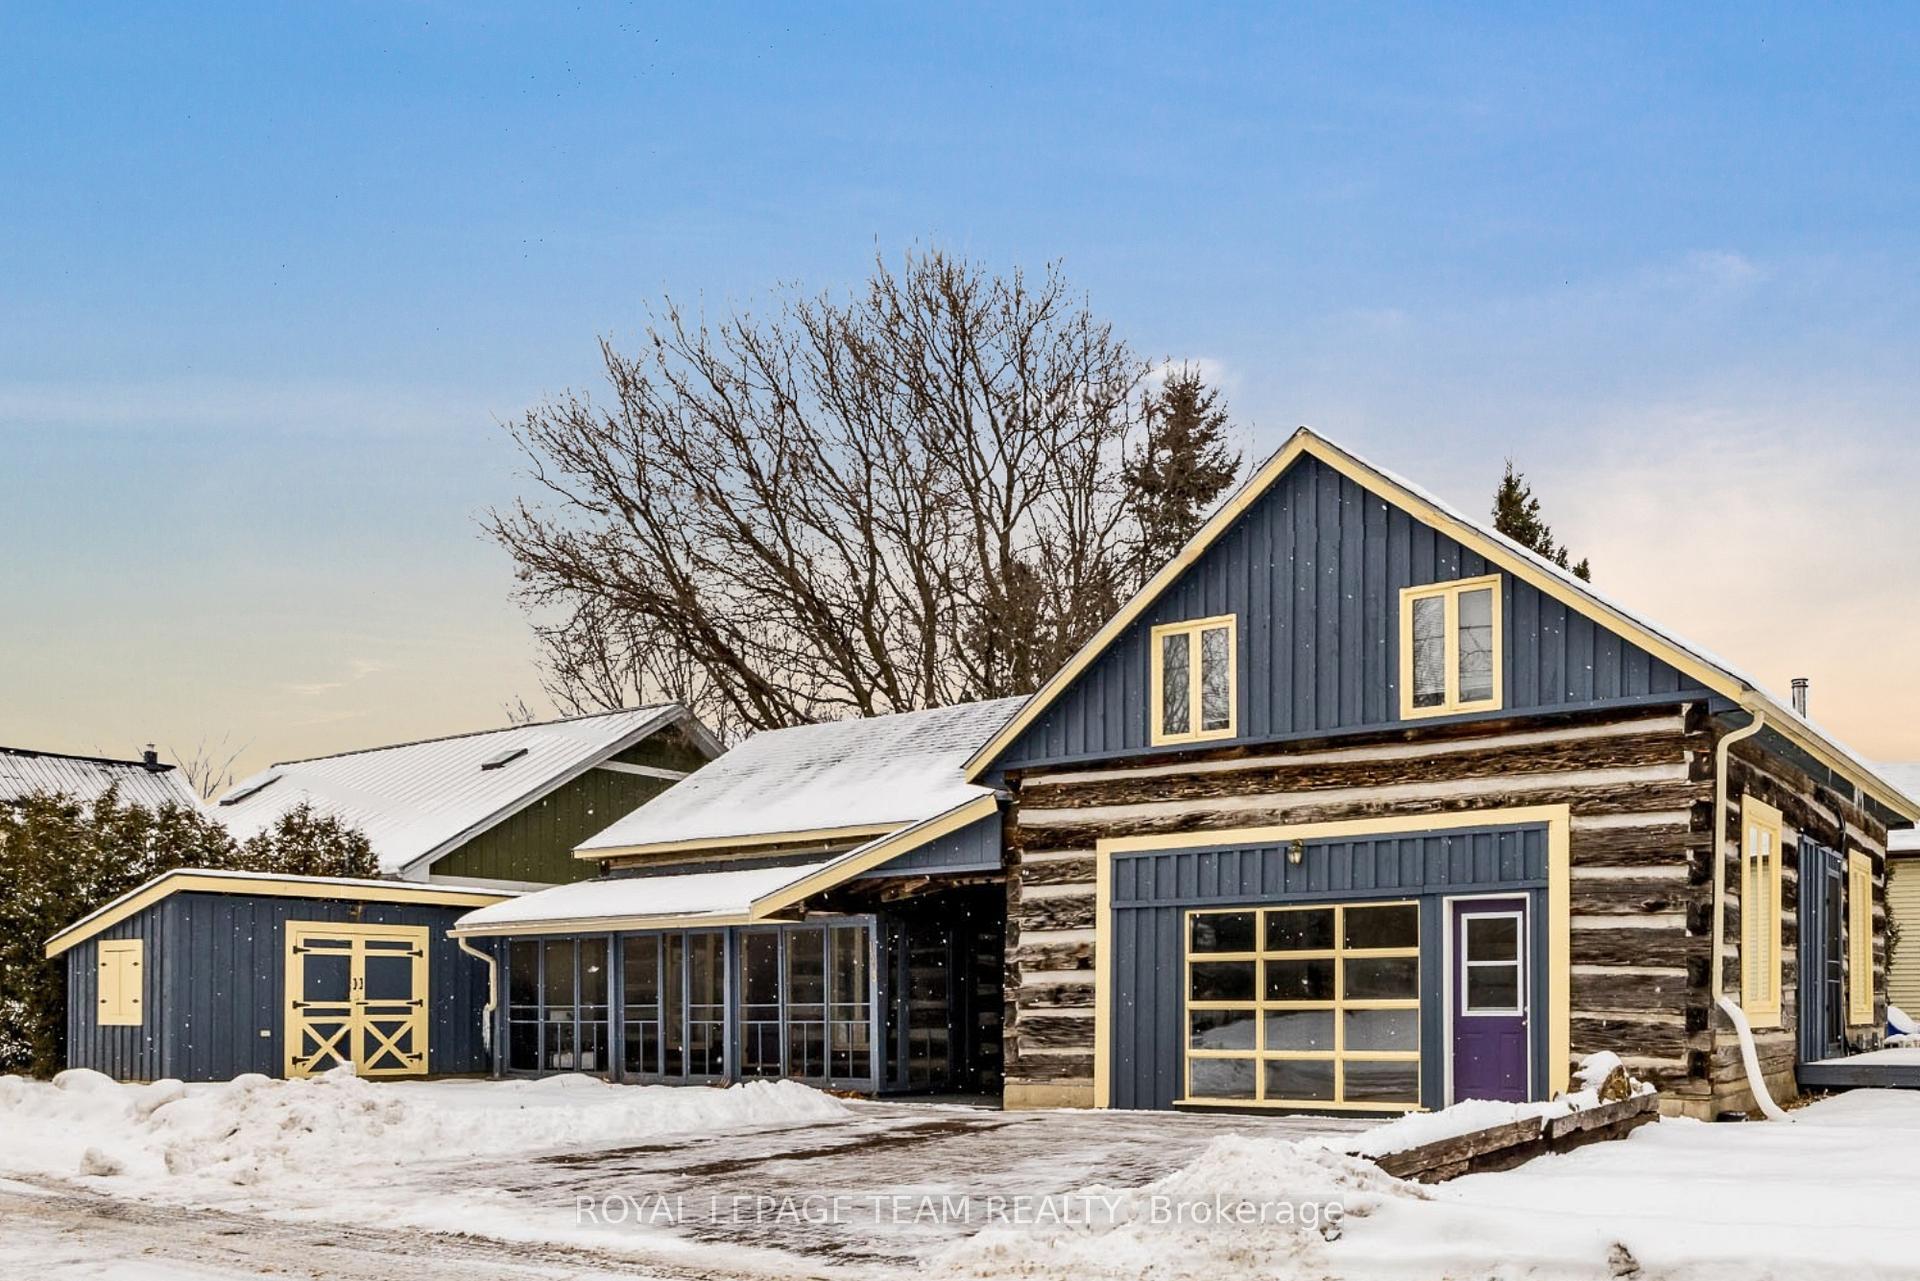
123 Bruce Street E
123 Bruce Street E
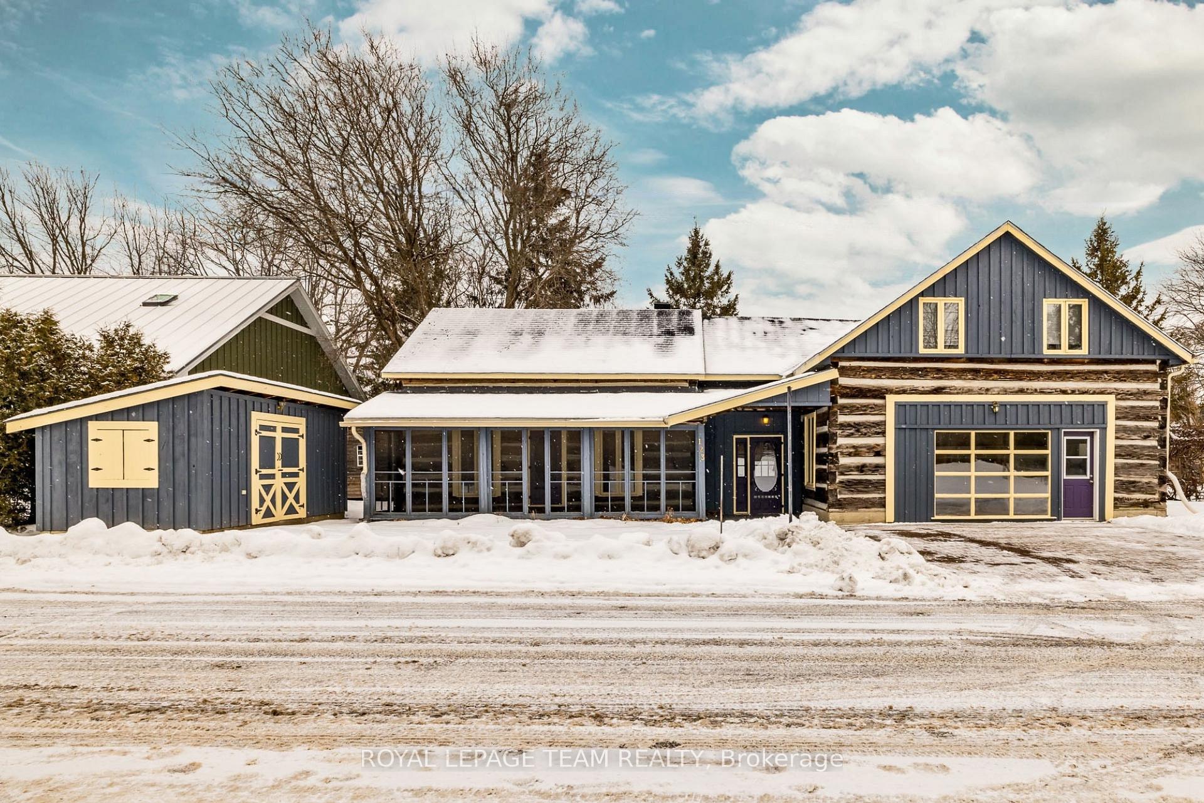
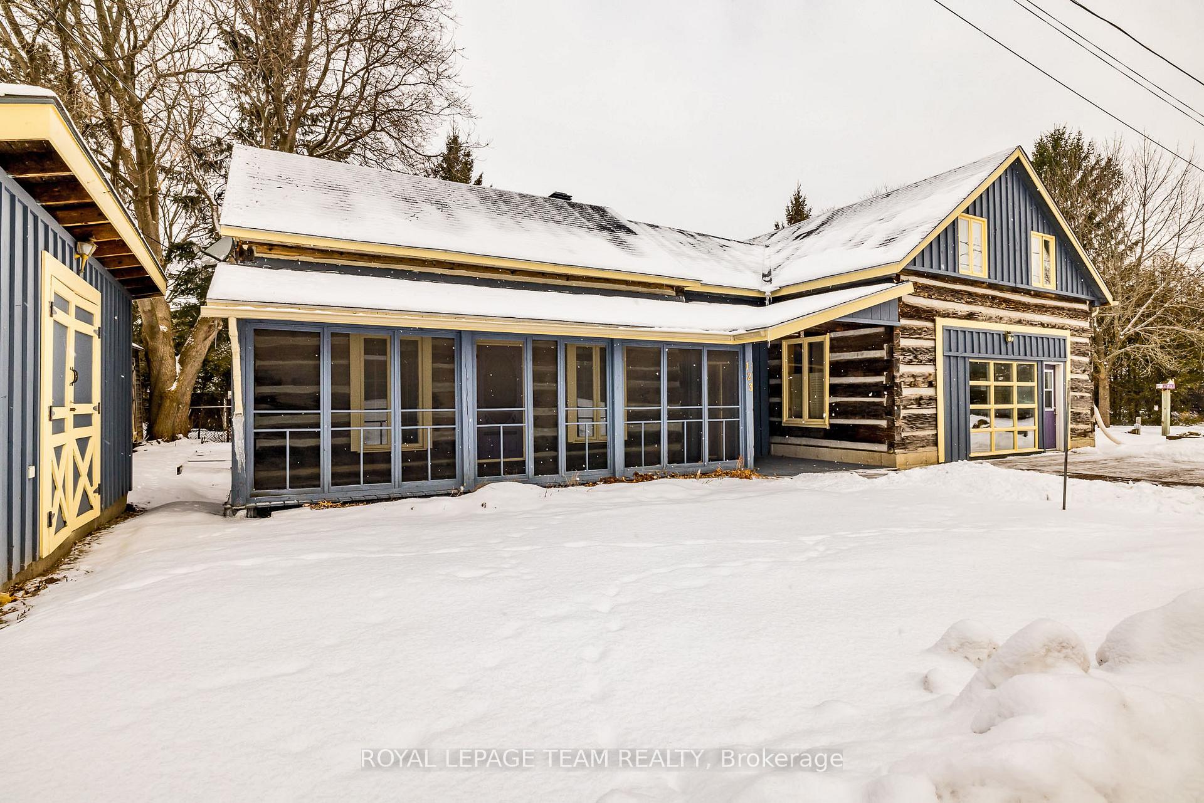
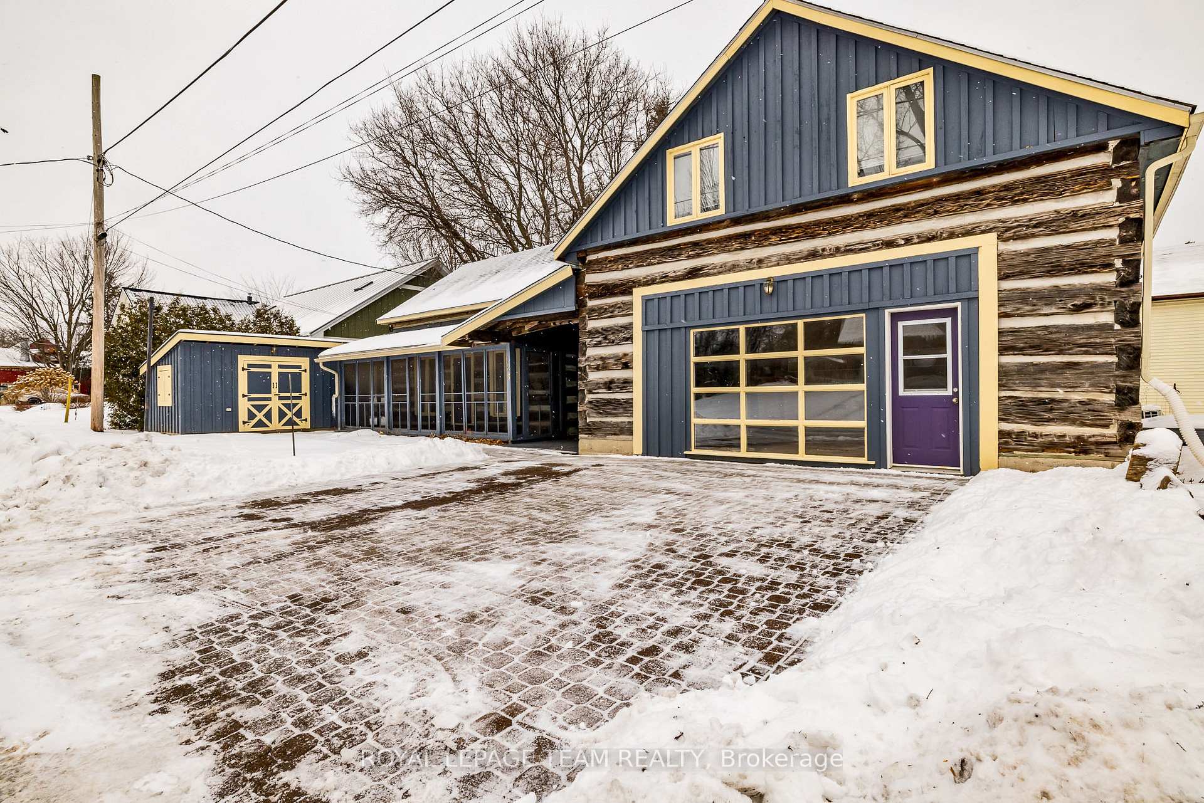
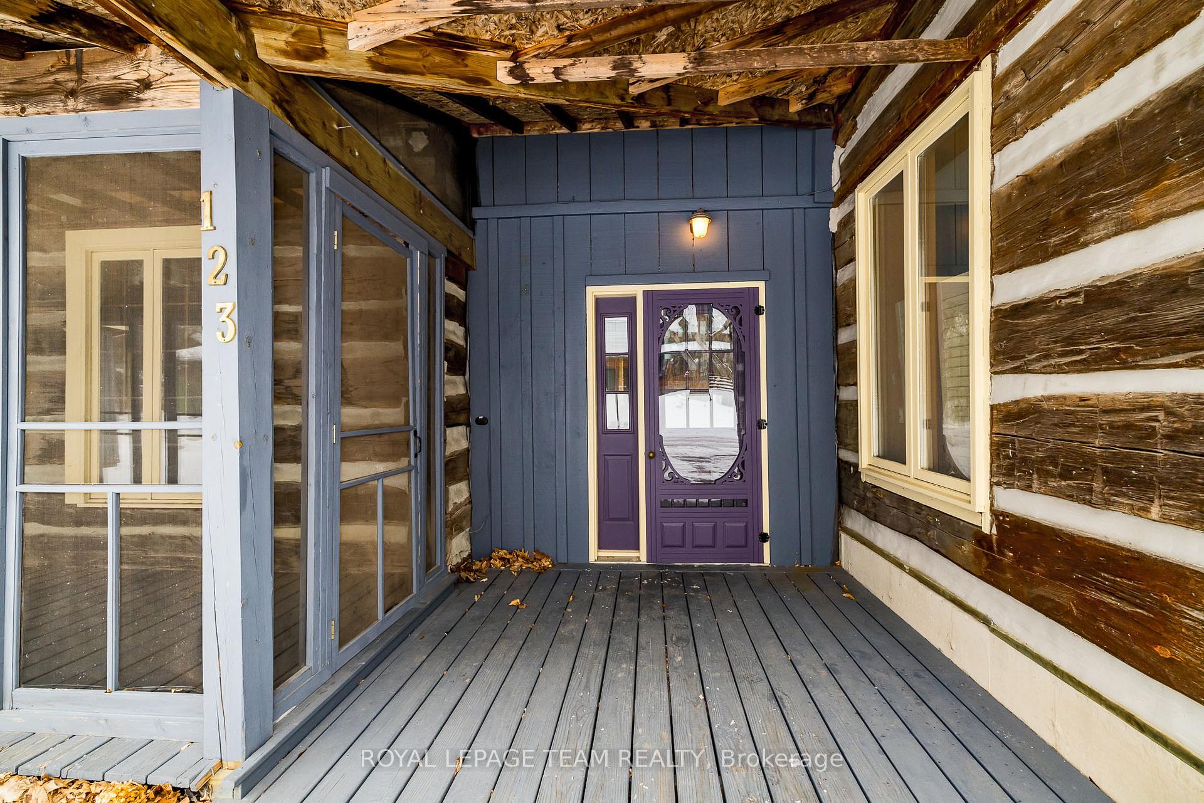 See all 40 photos
Property history
Facts and features
- BasementUnfinished
- Age of home31–50 years
- Water, sewerMunicipal
- Lot shapeRectangular
- Fireplace
The homeDetached, 1 1/2 storey, Age 31–50 years
- Type: Detached
- Style: 1 1/2 storey
- Age: 31–50 years
- Basement: Unfinished, full
- Waterfront: None
InsideFireplace Yes, Main level, Sump pump, water heater, water softener, workbench
- Fireplace: Yes
- Laundry: Main level
- Features: Sump pump, water heater, water softener, workbench
- Rooms above ground: 16
- Bedrooms: 3
- Bathrooms: 2
- Kitchens: 1
- Family room: Yes
Outside and lotBoard & batten , log, Asphalt shingle, Poured concrete, other
- Exterior: Board & batten , log
- Roof: Asphalt shingle
- Foundation: Poured concrete, other
- Features: Porch enclosed, landscaped
- Other structures: Garden shed
- Size: 119 × 48 ft
- Shape: Rectangular
Parking4 Parking, Private
- Spaces: 4 Parking
- Driveway: Private
Heating, water and powerForced air, gas, Other, Municipal water
- Heating: Forced air, gas
- Cooling: Other
- Water: Municipal water
- Sewer: Municipal sewer
- Natural gas: Yes
- Hydro: Yes
Costs and taxesTaxes $3,600 a year, Water treatment system
- Taxes, 2024: $3,600 a year
- Rental items: Water treatment system
Included in the saleHot water tank, all light fixtures, washer, dryer, dishwasher, stove, fridge, Na
- Included: Hot water tank, all light fixtures, washer, dryer, dishwasher, stove, fridge
- Not included: Na
Listing detailsX11932453, Sold, Jan 20, 2025
- MLS® number: X11932453
- Status: Sold
- Listed on: Jan 20, 2025
- Days on market: 22
- Updated: Feb 11, 2025
- Possession: Immediately
- Occupied by: Vacant
- Listing brokerage: ROYAL LEPAGE TEAM REALTY
About this home
123 Bruce Street E, Merrickville-Wolford (Merrickville), ON K0G 1N0
Welcome to 123 Bruce Street E in the heart of the beautiful village of Merrickville! This incredible property has so much to offer, and is bursting with charm and character! Enter through the spacious foyer; the main floor kitchen leads to a dining room & front living room, excellent for entertaining! There is also main floor access to a generous screened in front porch, perfect for al fresco dining, on those wonderful summer nights! A short flight of stairs leads you to a stunning family room with soaring vaulted ceilings, cozy gas fireplace, and tons of natural light. Wood floors throughout, and many unique features are to be found throughout this home. 3 good sized bedrooms with 2 extra bonus rooms; perfect for office, den, storage or playroom! Main floor insulated workshop is perfect for extra storage or studio, or to convert to a double car garage. Situated on a quiet street in Merrickville, yet you are walking distance to all the amenities this beautiful village has to offer; shops, restaurants, breweries, and the fabulous Rideau Waterway System! Book your private viewing today and see for yourself all this home has to offer. 48 hours irrevocable required on all offers per form 244.
Ask about this home
A HOMEH agent will answer your questions about this home.
Around this home
Daily convenience, out of 100, from the distances below
Schools nearby
School rating, out of 10.
Helpful calculators
Your HOMEH agent

"I would see it this week."