

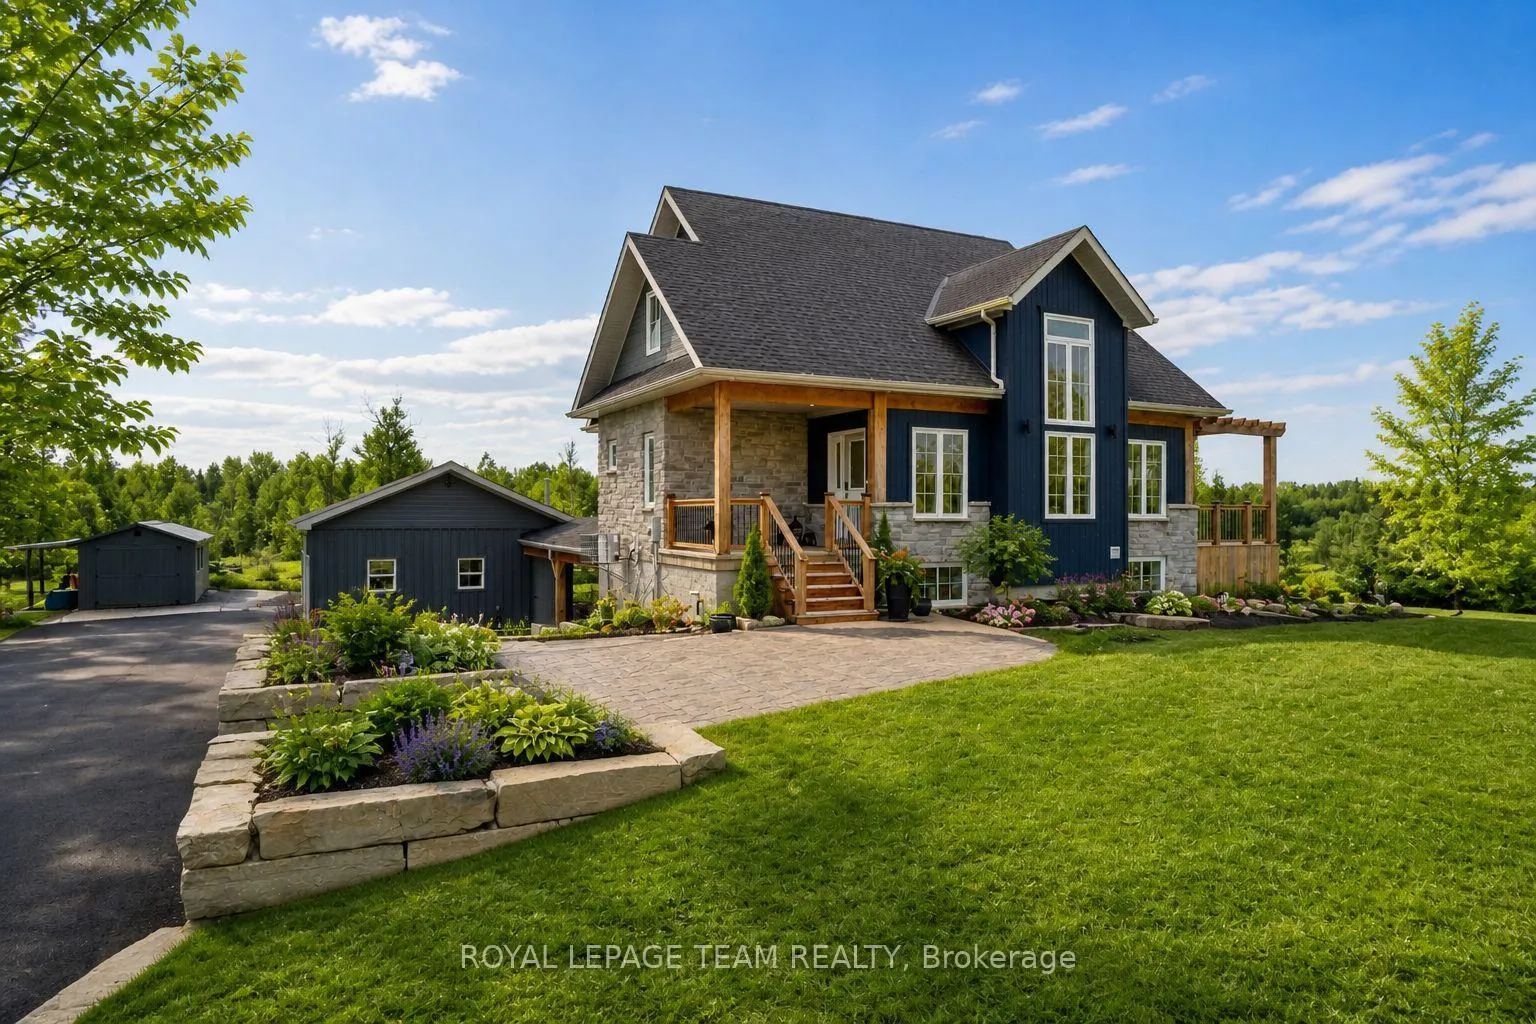
114 Charles Holden Avenue
114 Charles Holden Avenue
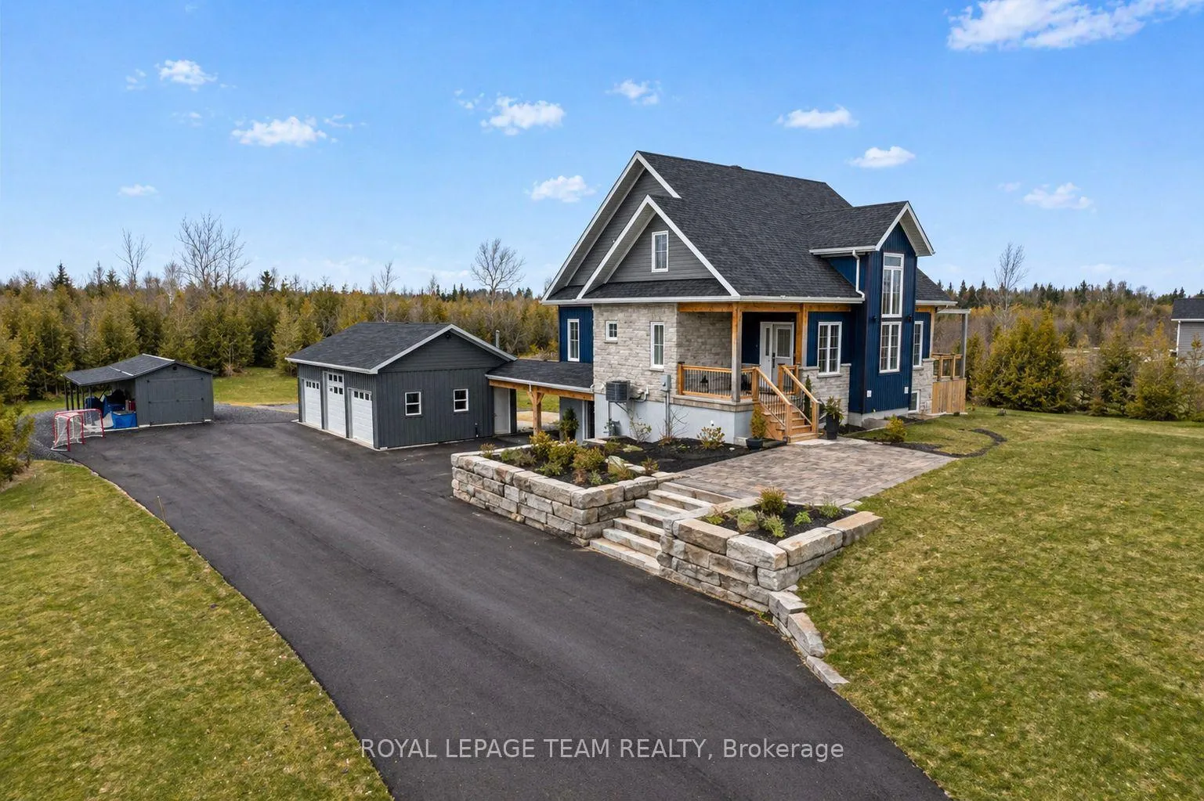
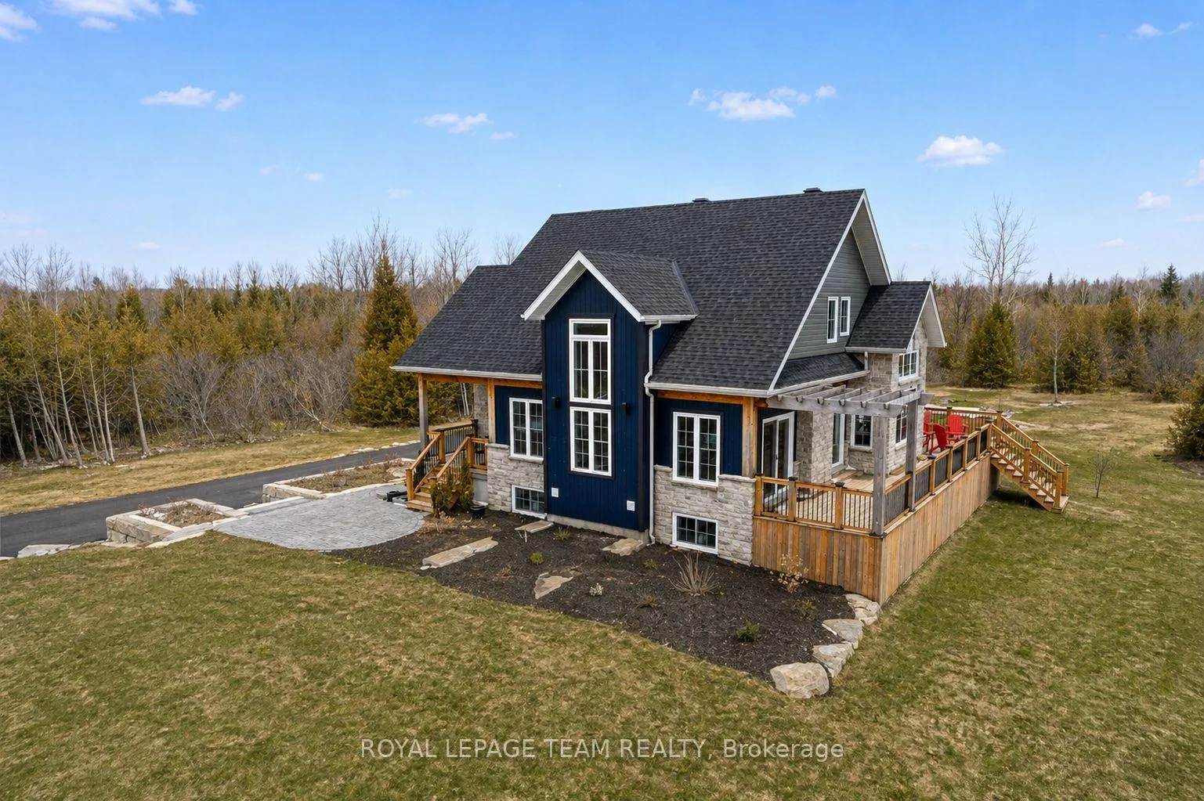
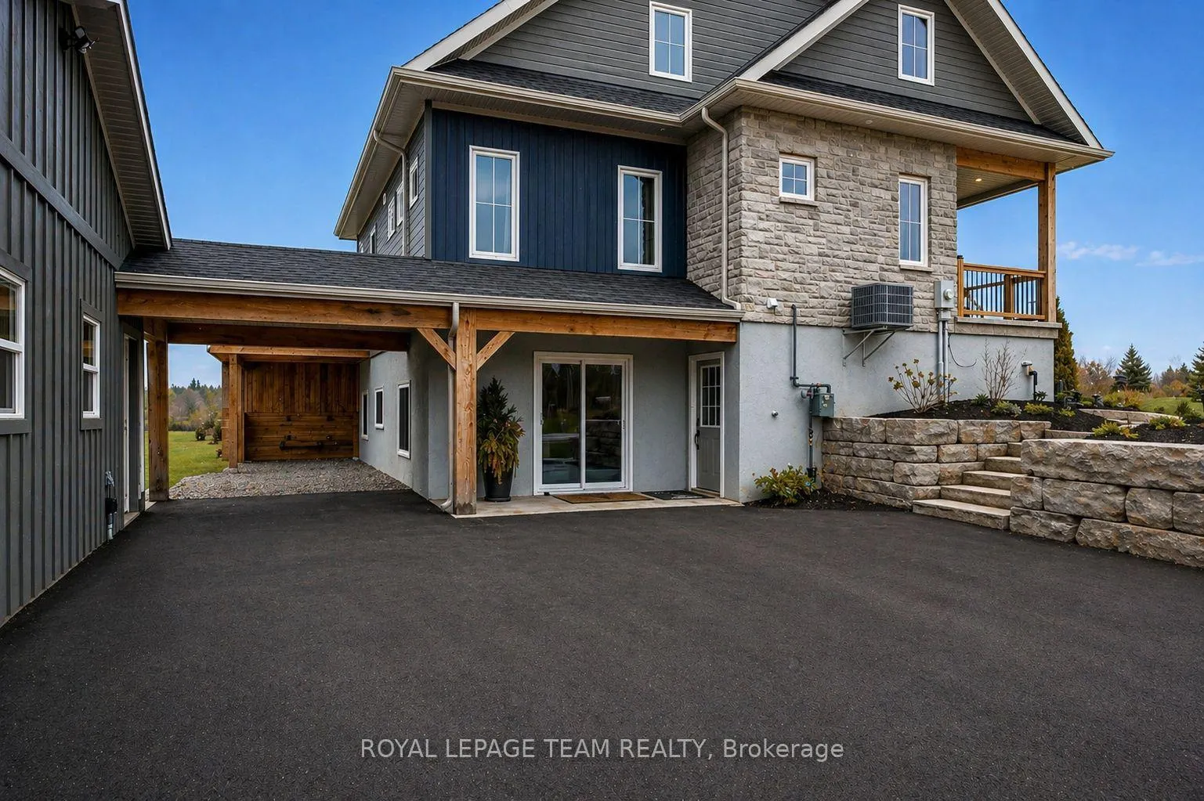
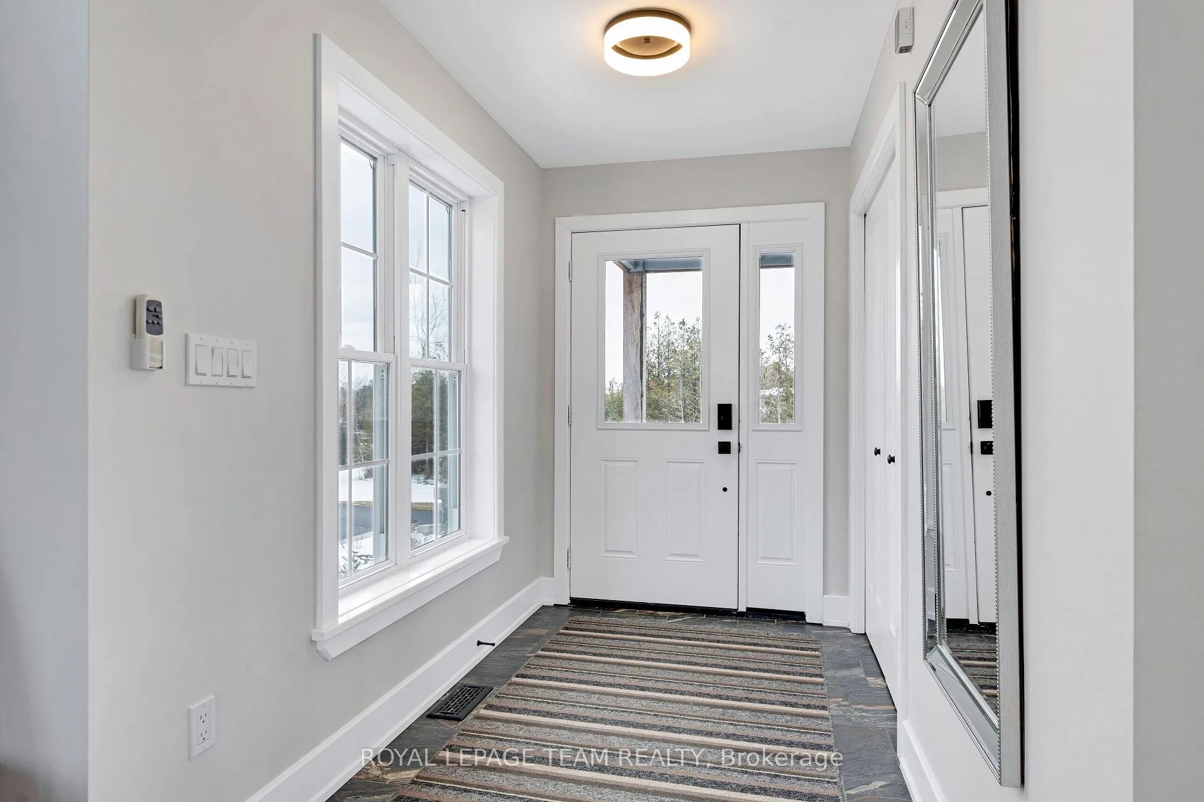 See all 46 photos
Property history
- $1,274,900TerminatedList: 2026-05-27|End: 2026-07-17|51 daysX13183188
- $1,274,900TerminatedList: 2026-03-20|End: 2026-05-25|66 daysX12906646
Facts and features
- BasementWalk-out
- Age of home0–5 years
- Price per sq ft~$729
- Water, sewerWell, septic
- Second kitchen
- Separate entrance
- Fireplace
- Central air
The homeDetached, 2-storey, Age 0–5 years
- Type: Detached
- Style: 2-storey
- Age: 0–5 years
- Living space: 1,500–2,000 sq ft
- Basement: Finished with walk-out, separate entrance
InsideFireplace Yes, living room, natural gas, Main level, Air exchanger, auto garage door remote, in-law capability, primary bedroom - main floor, water heater owned
- Fireplace: Yes, living room, natural gas
- Laundry: Main level
- Features: Air exchanger, auto garage door remote, in-law capability, primary bedroom - main floor, water heater owned
- Rooms above ground: 12
- Bedrooms: 4
- Bathrooms: 5
- Kitchens: 2
- Family room: Yes
Outside and lotStone, hardboard, Asphalt shingle, Concrete
- Exterior: Stone, hardboard
- Roof: Asphalt shingle
- Foundation: Concrete
- Features: Deck, landscaped, paved yard, privacy
- Size: 239.53 × 366.73 ft
Parking3 Garage, Attached, Private
- Spaces: 3 Garage
- Garage: Attached
- Driveway: Private
Heating, water and powerForced air, gas, Central air, Well
- Heating: Forced air, gas
- Cooling: Central air
- Water: Well
- Sewer: Septic
- Natural gas: Yes
- Hydro: Yes
Costs and taxesTaxes $4,800 a year, HST included in the price
- Taxes, 2025: $4,800 a year
- HST: HST included in the price
Listing detailsX13183188, Terminated, May 27, 2026
- MLS® number: X13183188
- Status: Terminated
- Listed on: May 27, 2026
- Days on market: 51
- Updated: Jul 17, 2026
- Possession: Flexible
- Occupied by: Owner
- Listing brokerage: ROYAL LEPAGE TEAM REALTY
About this home
114 Charles Holden Avenue, Merrickville-Wolford (Merrickville), ON K0G 1N0
Completely custom-built home in the highly sought-after Merrickville Estates subdivision-where refined design meets country living on a beautifully landscaped 2-acre lot. This exceptional 4-bedroom, 5-bath home is paired with a heated, insulated 3-car garage and convenient connecting breezeway, delivering both function and everyday convenience. The main level is truly impressive, featuring a sun-filled open-concept living and dining space with vaulted ceilings, oversized windows, and a striking two-story fireplace with a dramatic rustic mantle. The kitchen is a standout, complete with a custom island, bespoke cabinetry, ss appliances, and upgraded lighting. Custom coffee bar area. Multiple sets of glass doors lead to the elevated wrap-around deck with western exposure. Main floor primary retreat with a walk-in closet (washer/dryer) and a 4-piece ensuite with a soaker tub and glass shower. Upstairs, you'll find two generously sized bedrooms and a beautifully finished full bathroom, ideal for family or guests. The fully finished lower level is designed to offer flexibility, featuring a self-contained walkout living space ideal for extended family or income potential. This level includes a full kitchen with cabinetry, polished concrete floors, a spacious living room, and a dedicated home gym area. A full 4-piece bathroom, additional powder room, and convenient mudroom add to the functionality. Whether you're looking for an in-law suite, teen retreat, or home daycare setup, this level delivers incredible versatility without compromising on style or comfort. Built with efficiency in mind, the home features radiant in-floor heating (R60 insulation in attic, R40 ICF foundation, and R31 walls), LED lighting throughout, and fire and sound separation for added comfort and peace of mind. Heated with natural gas and serviced by Bell Fibe, this property offers both comfort and connectivity. Extensive landscaping completed in 2024 and a newly paved driveway complete the package!
Ask about this home
A HOMEH agent will answer your questions about this home.
Around this home
Daily convenience, out of 100, from the distances below
Schools nearby
School rating, out of 10.
Helpful calculators
Your HOMEH agent

"Priced 13% over the Hestimate. I would see it this week."