

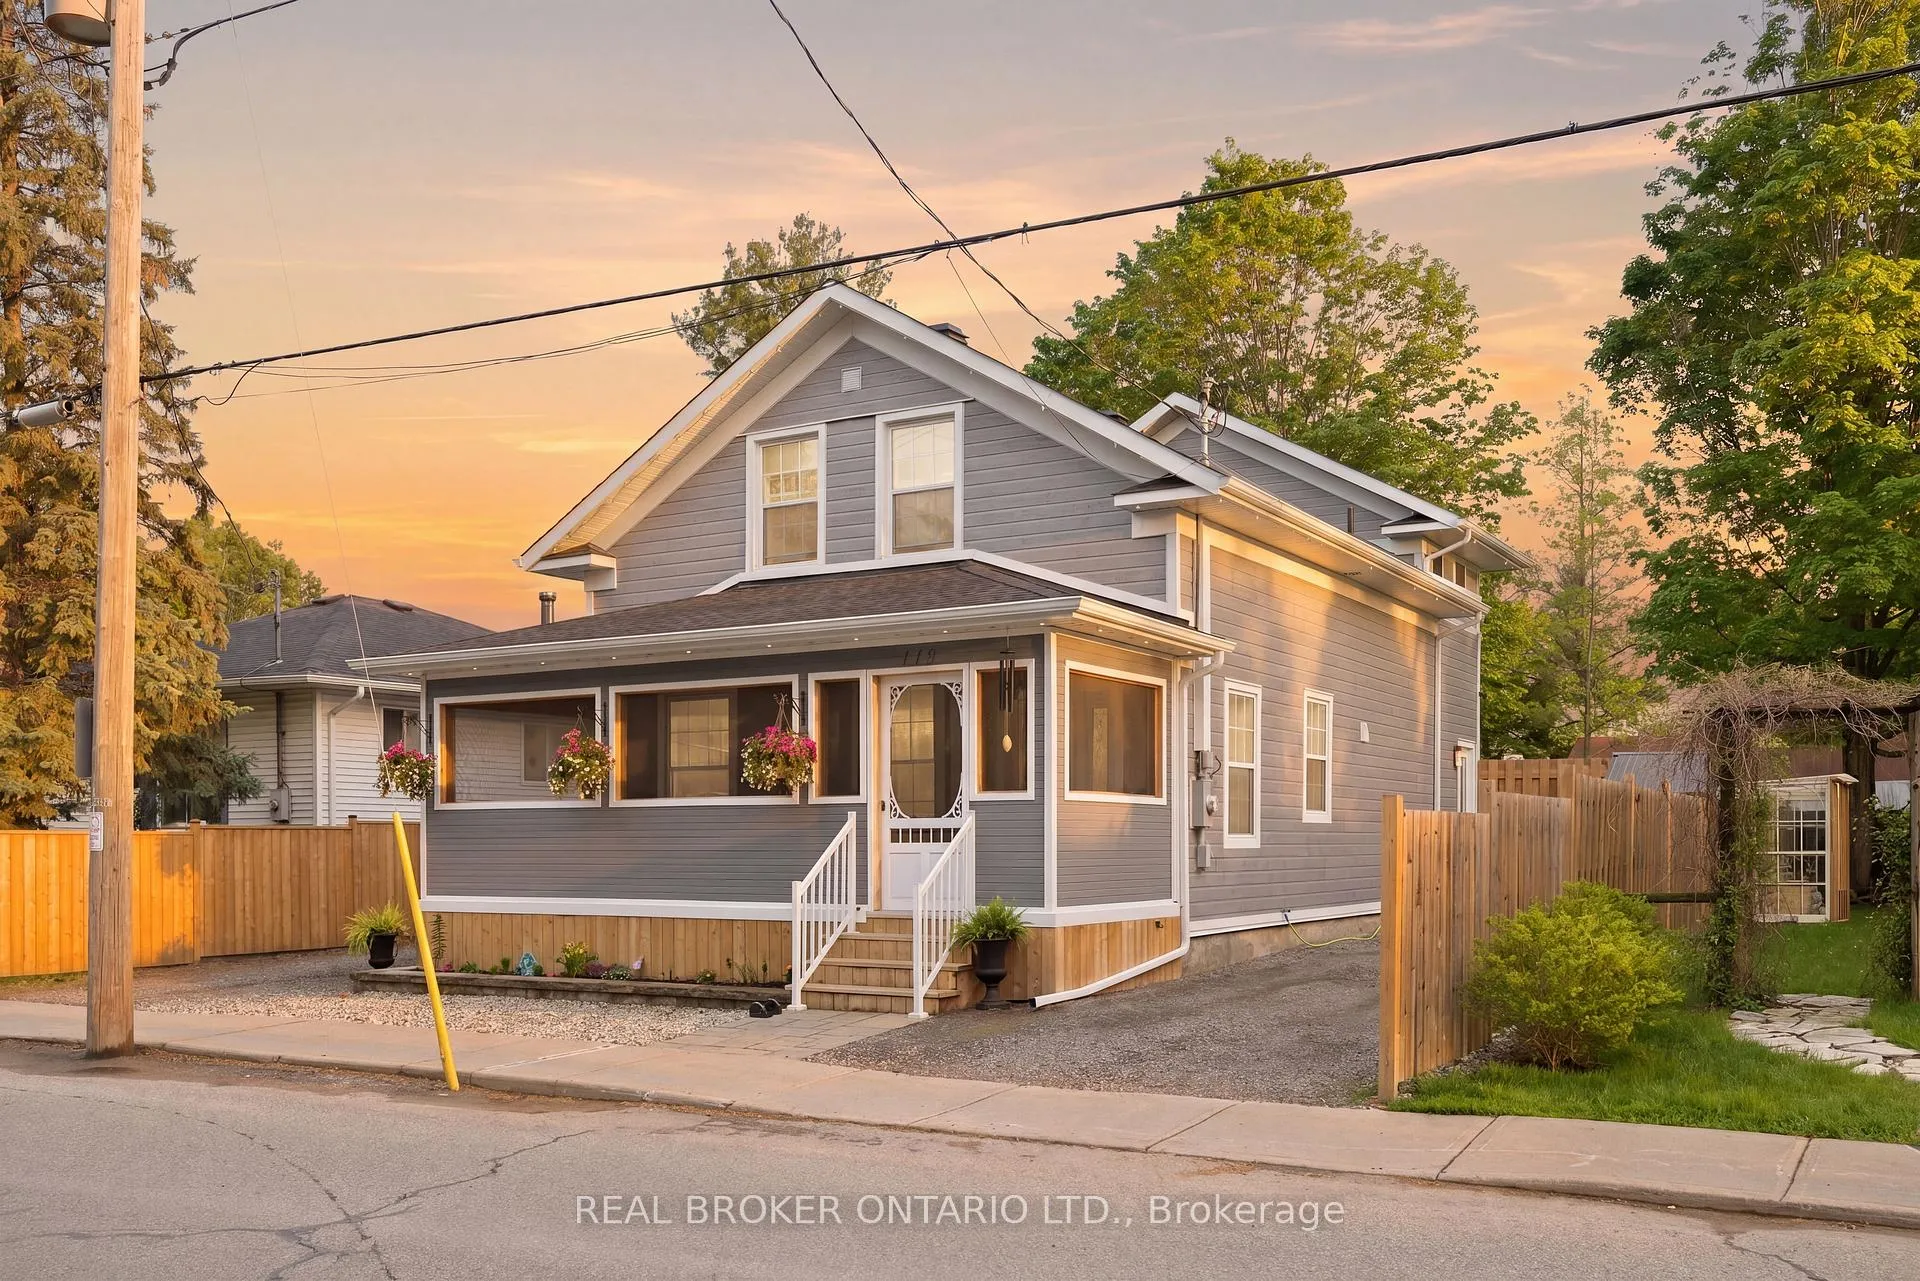
118 Brock Street E
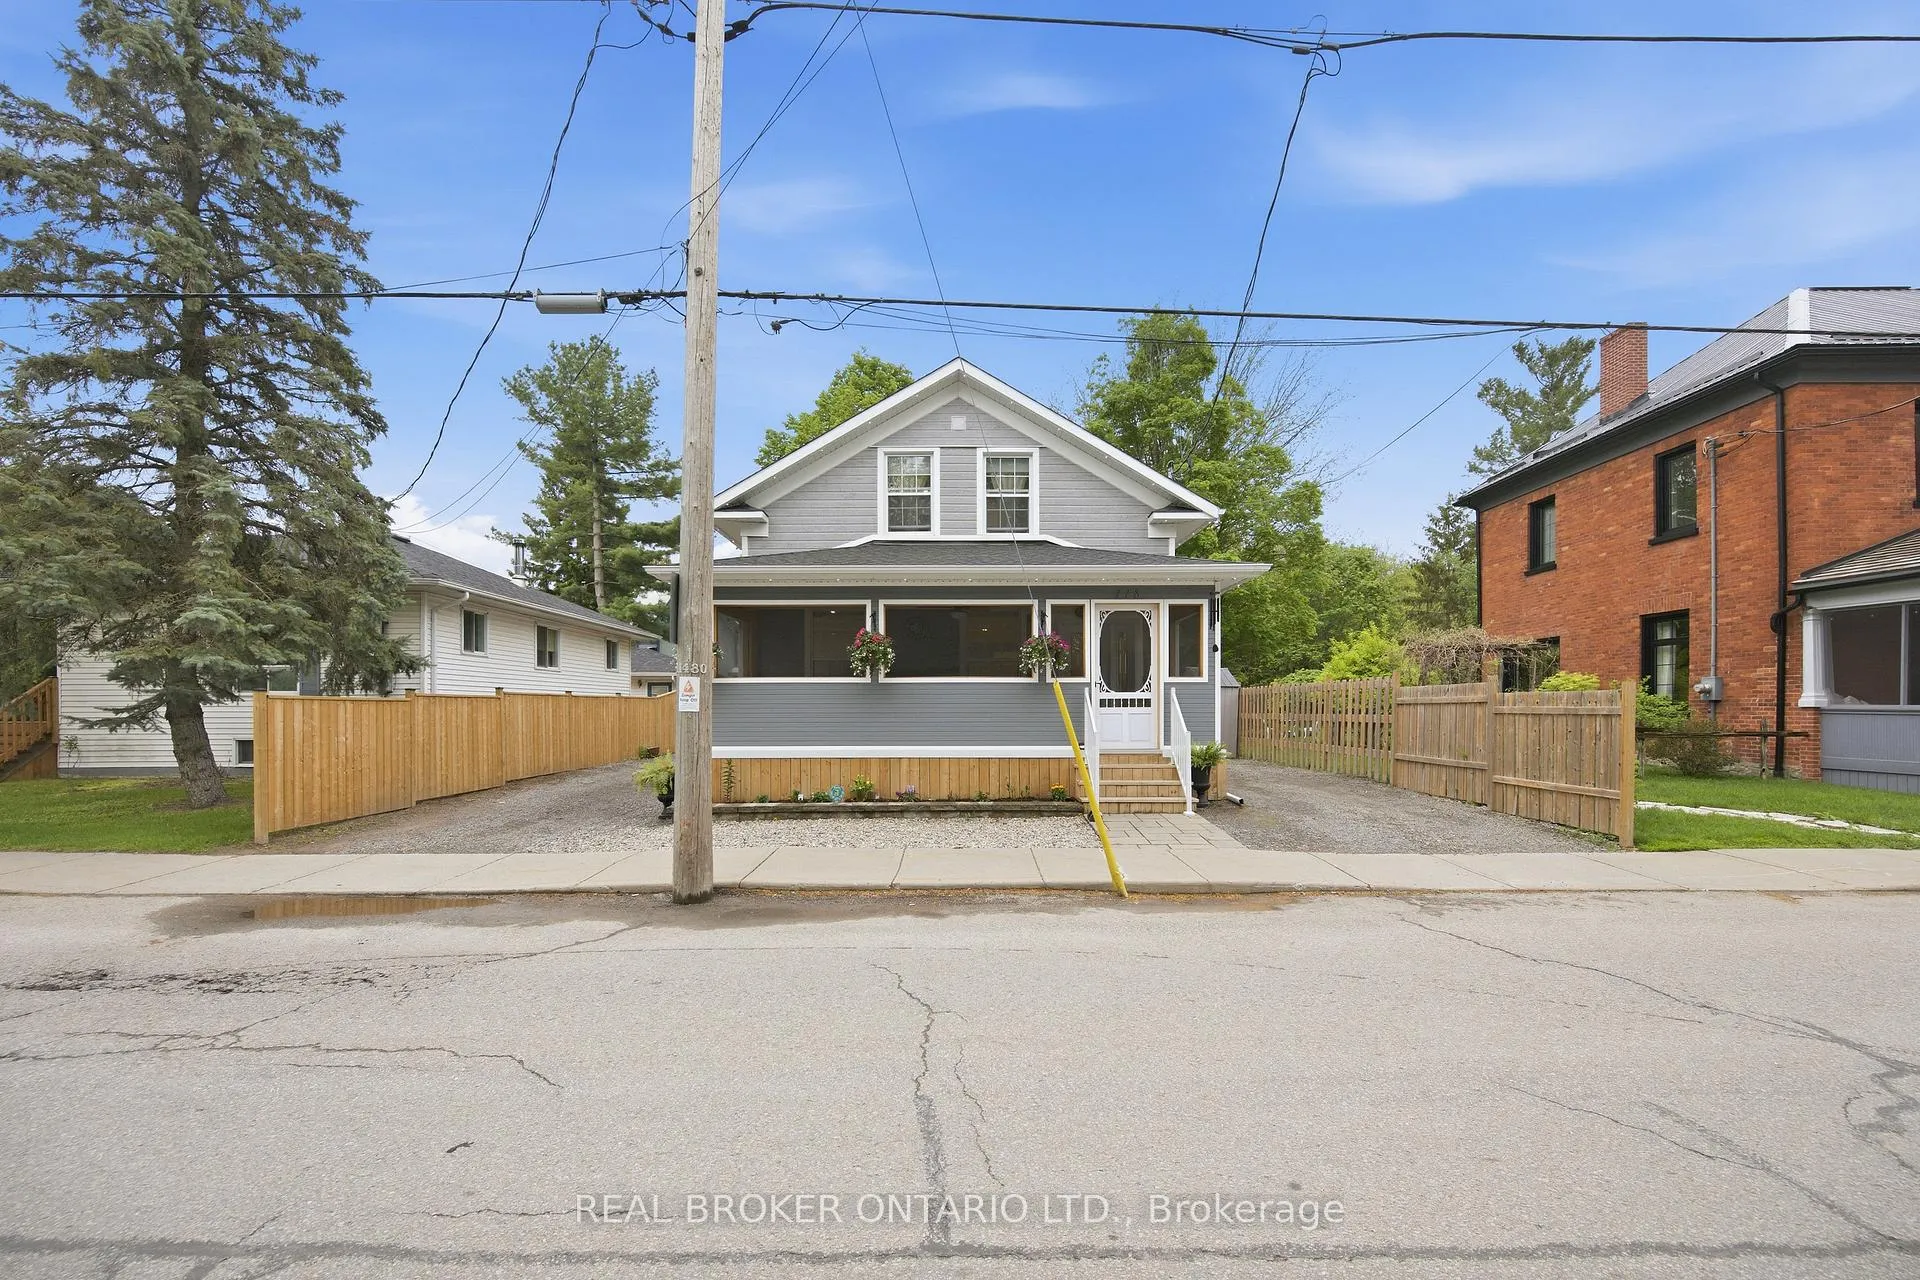
118 Brock Street E
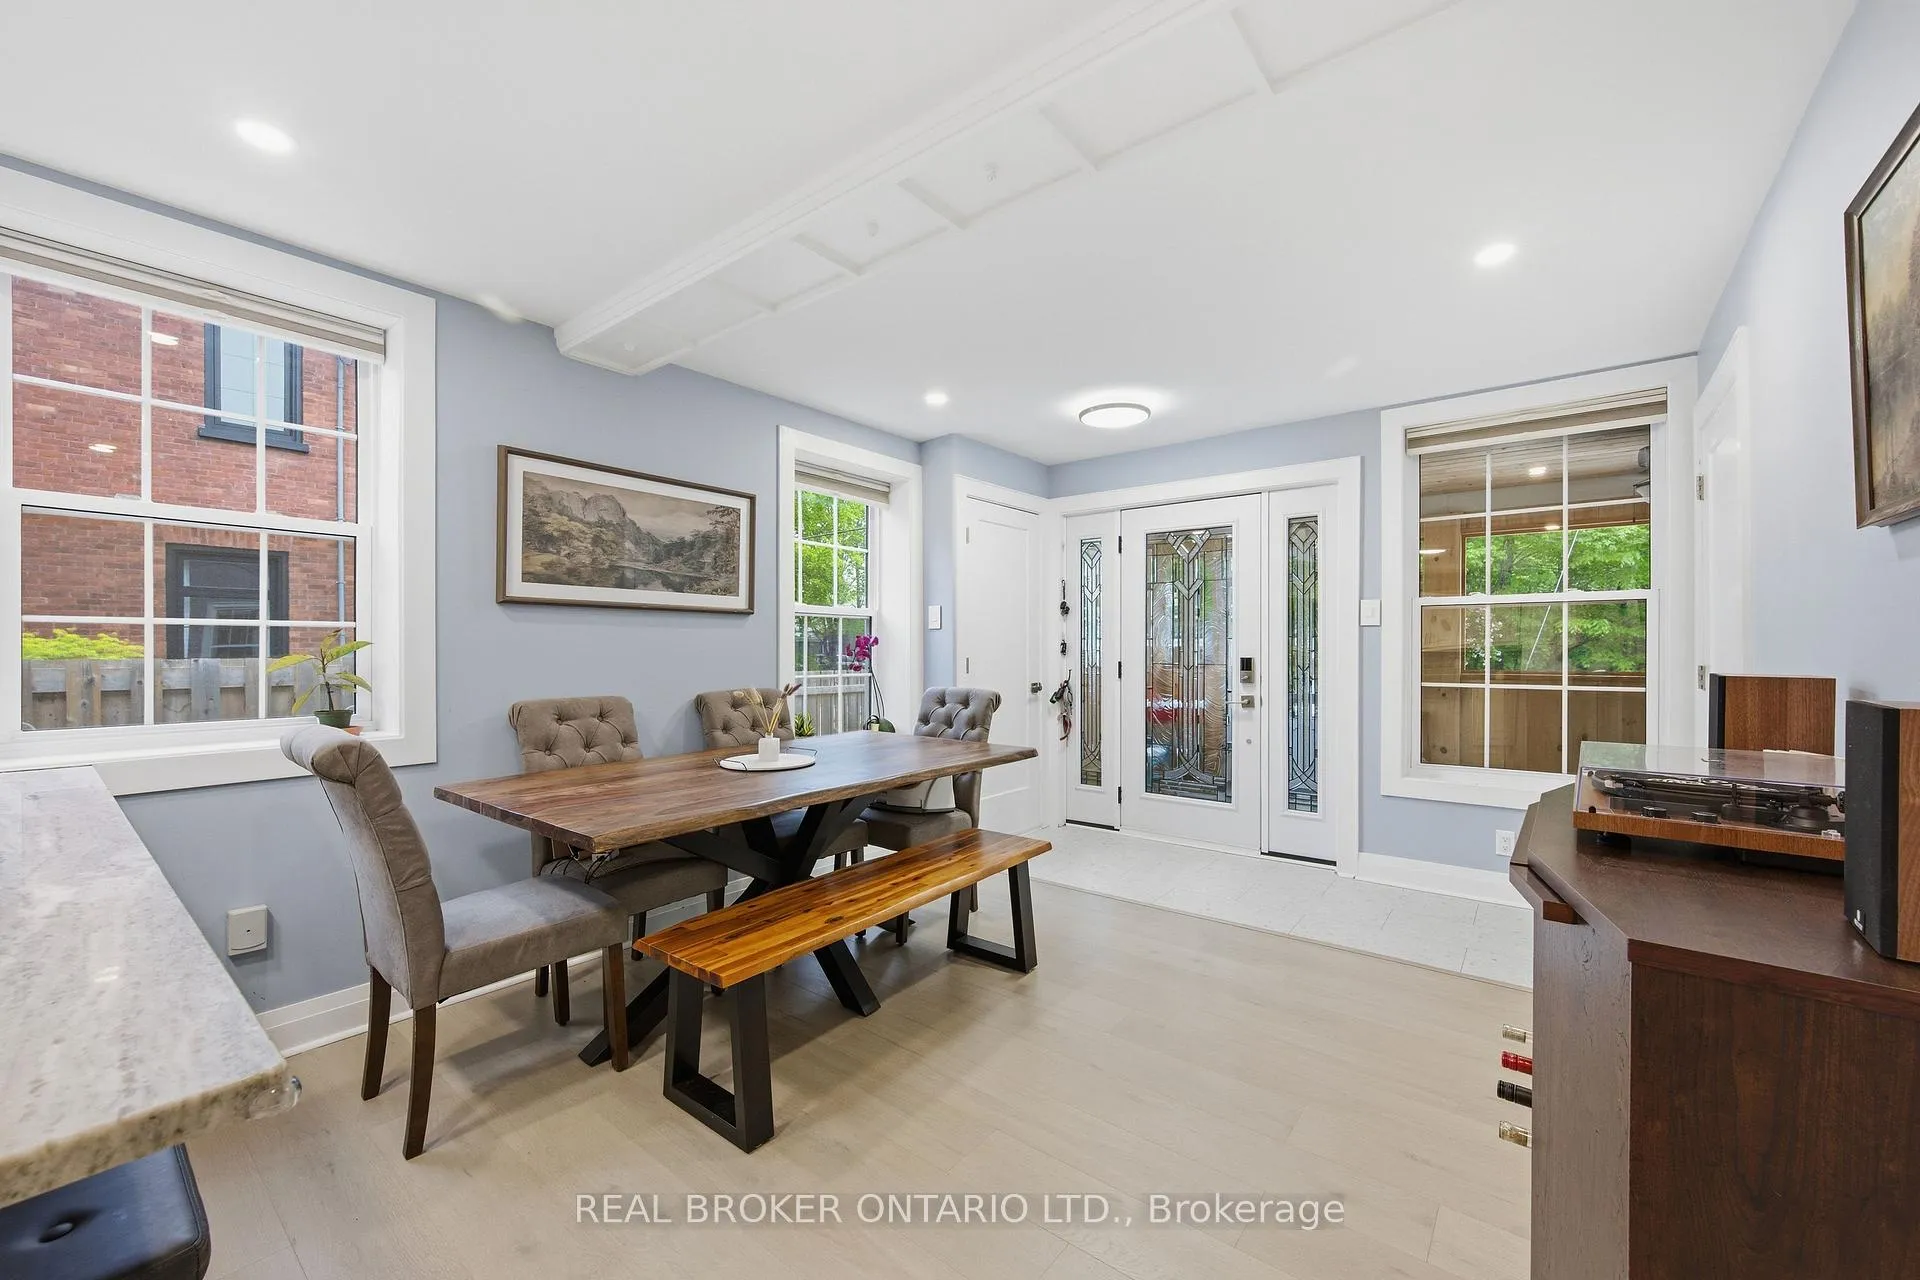 See all 50 photos
Property history
- $679,900TerminatedList: 2026-05-26|End: 2026-08-24|90 daysX13176364
- $694,900TerminatedList: 2025-05-23|End: 2025-09-15|115 daysX12168934
- $710,000TerminatedList: 2025-05-05|End: 2025-05-23|18 daysX12125360
Facts and features
- BasementNone
- Price per sq ft~$389
- Water, sewerMunicipal
- Lot shapeRectangular
- Central air
The homeDetached, 2-storey, 1,500–2,000 sq ft
- Type: Detached
- Style: 2-storey
- Living space: 1,500–2,000 sq ft
- Basement: None
InsideUpper level, Carpet free, Rooms above ground 5
- Laundry: Upper level
- Features: Carpet free
- Rooms above ground: 5
- Bedrooms: 3
- Bathrooms: 2
- Kitchens: 1
Outside and lotOther, Asphalt shingle, Stone
- Exterior: Other
- Roof: Asphalt shingle
- Foundation: Stone
- Size: 50 × 83 ft
- Shape: Rectangular
Parking6 Parking
- Spaces: 6 Parking
Heating, water and powerForced air, gas, Central air, Municipal water
- Heating: Forced air, gas
- Cooling: Central air
- Water: Municipal water
- Sewer: Municipal sewer
Costs and taxesTaxes $3,480 a year, HST included in the price, Rental items None!
- Taxes, 2025: $3,480 a year
- HST: HST included in the price
- Rental items: None!
Included in the saleAll window coverings, washer and dryer, fridge, stove, microwave and dishwasher., Shed
- Included: All window coverings, washer and dryer, fridge, stove, microwave and dishwasher.
- Not included: Shed
Listing detailsX13176364, Terminated, May 26, 2026
- MLS® number: X13176364
- Status: Terminated
- Listed on: May 26, 2026
- Days on market: 90
- Updated: Aug 24, 2026
- Possession: Flexible
- Occupied by: Owner
- Listing brokerage: REAL BROKER ONTARIO LTD.
About this home
118 Brock Street E, Merrickville-Wolford (Merrickville), ON K0G 1N0
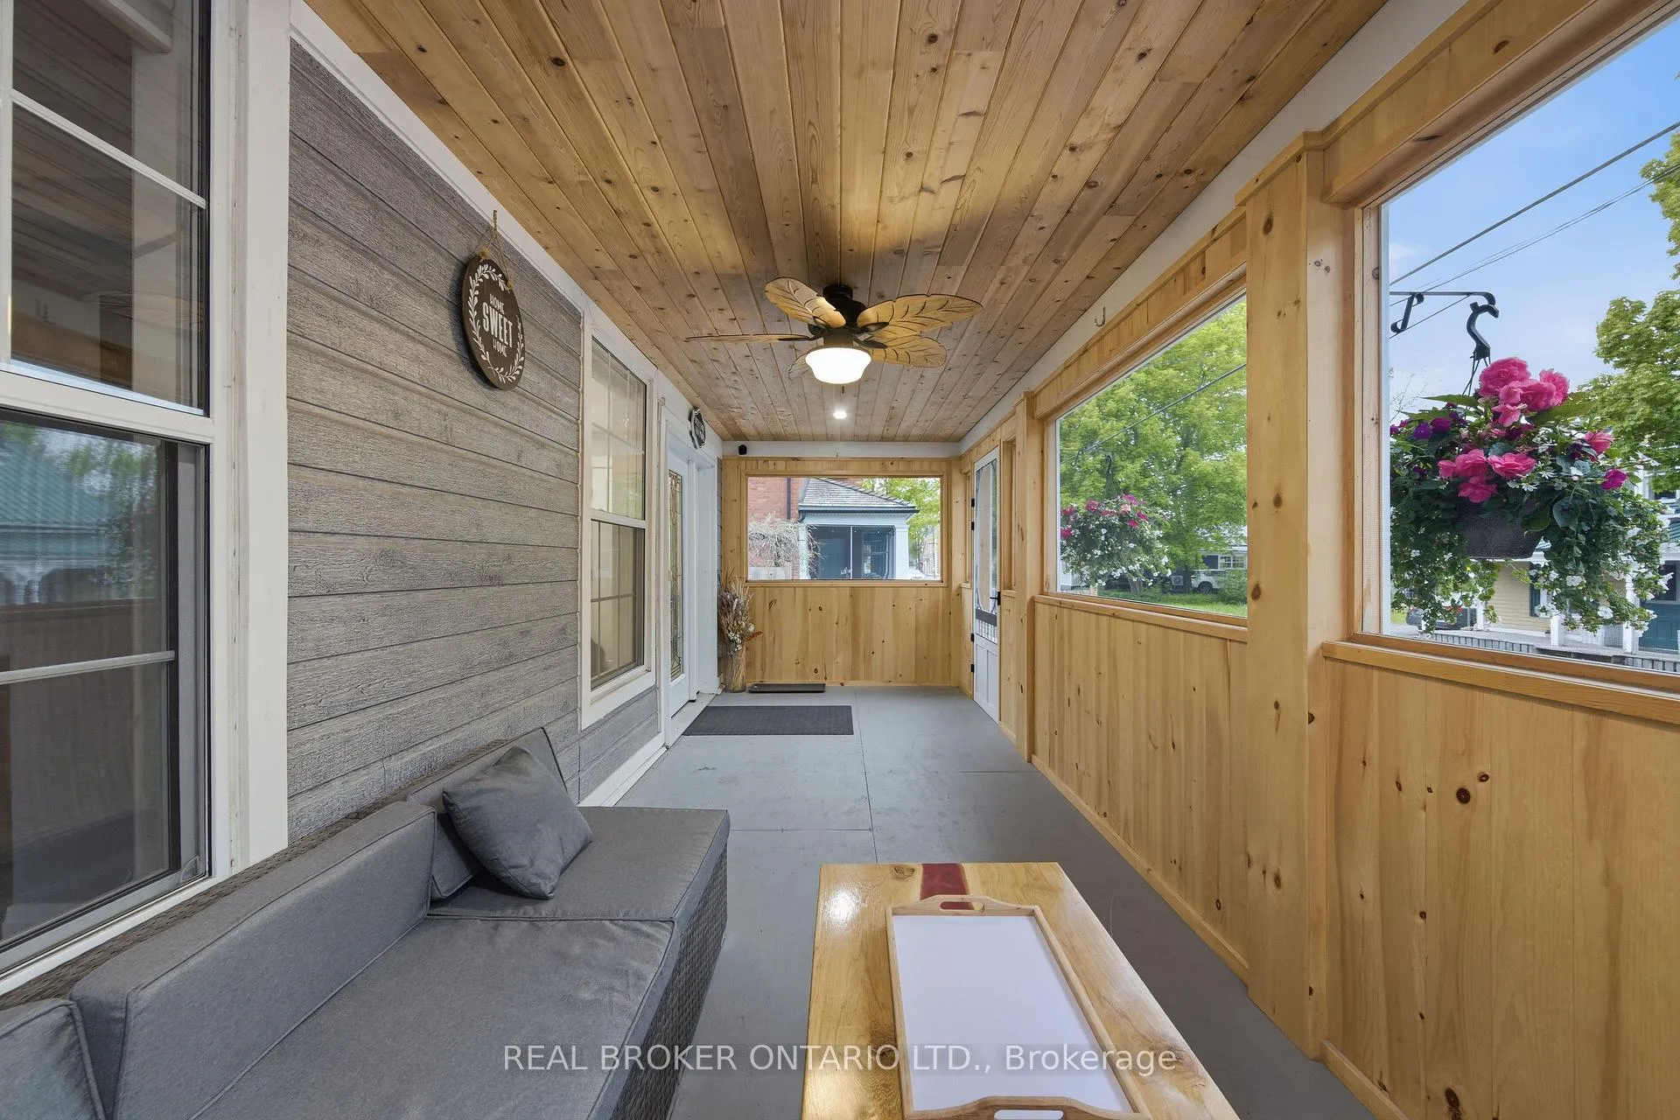
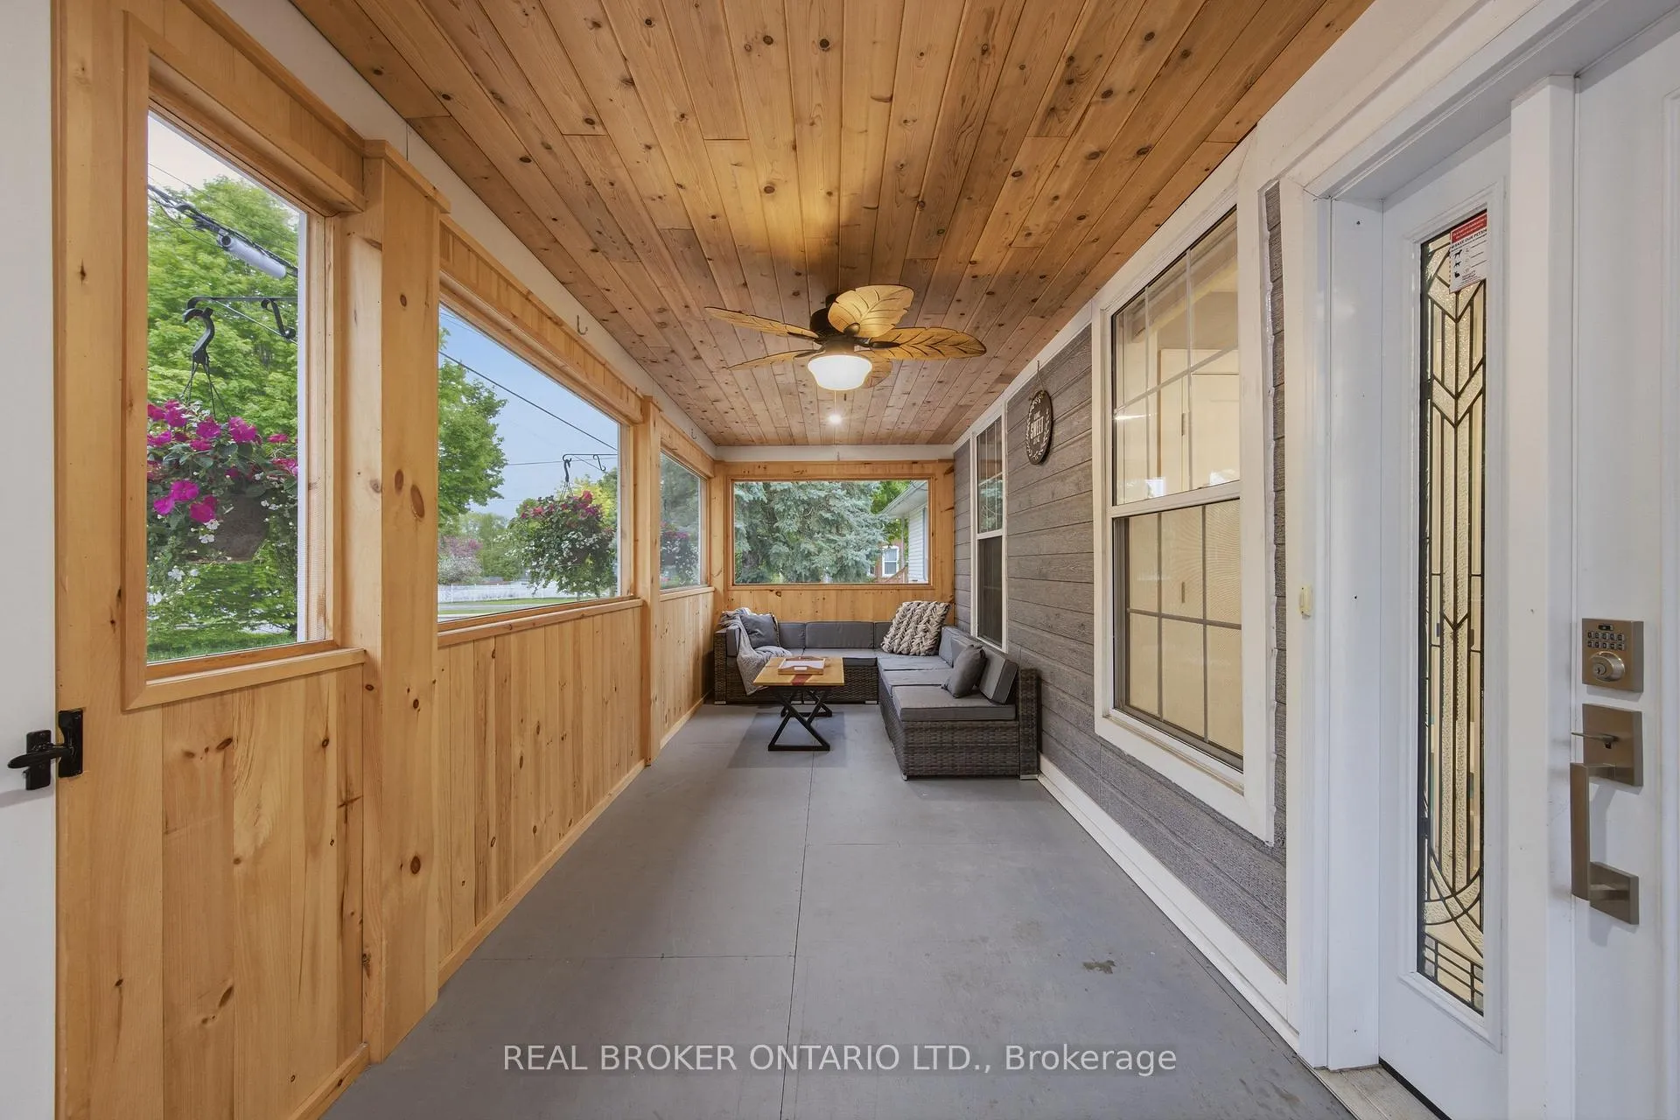
This is an exceptional opportunity to own a beautiful & completely renovated home in the heart of Merrickville. Thoughtfully converted to a spacious single family dwelling, with permits obtained, inspected & closed, this ~1,700 sq ft, 2-storey home blends historic charm with modern high-end finishes throughout. Featuring 3 bedrooms, 2 full bathrooms, quartz countertops, and stylish flooring, every detail has been carefully considered. The main level offers a welcoming screened in front porch overlooking the neighbourhood, perfect for soaking in the vibrant energy of one of Ontario's most beloved villages. The fully fenced, low-maintenance backyard with deck is an entertainer's dream! With a newer roof, windows, furnace & A/C (all approx. 5 years), natural gas forced air heat, central air, and municipal water & sewer, all the big ticket items are done. With 6 parking spaces and a prime location right in the heart of the action, this turn-key home is ready for its next chapter, whether you're looking to put down roots in a thriving community or capitalize on the constant foot traffic for a home-based business. This one is all about the turn key opportunity and the lifestyle that comes with Merrickville. Don't miss this one!
Ask about this home
A HOMEH agent will answer your questions about this home.
Around this home
Daily convenience, out of 100, from the distances below
Schools nearby
School rating, out of 10.
Helpful calculators
Your HOMEH agent

"I would see it this week."