

118 Brock Street E
118 Brock Street E
 See all 4 photos
Property history
- $679,900TerminatedList: 2026-05-26|End: 2026-08-24|90 daysX13176364
- $694,900TerminatedList: 2025-05-23|End: 2025-09-15|115 daysX12168934
- $710,000TerminatedList: 2025-05-05|End: 2025-05-23|18 daysX12125360
Facts and features
- BasementUnfinished
- Age of home31–50 years
- Price per sq ft~$406
- Water, sewerMunicipal
- Second kitchen
- Central air
The homeMultiplex, 2-storey, Age 31–50 years
- Type: Multiplex
- Style: 2-storey
- Age: 31–50 years
- Living space: 1,500–2,000 sq ft
- Basement: Unfinished
- View: City
InsideCarpet free, generator - full, guest accommodations, in-law capability, in-law suite, primary bedroom - main floor, Rooms above ground 9, Bedrooms 3
- Features: Carpet free, generator - full, guest accommodations, in-law capability, in-law suite, primary bedroom - main floor
- Rooms above ground: 9
- Bedrooms: 3
- Bathrooms: 2
- Kitchens: 2
Outside and lotVinyl siding, Asphalt shingle, Stone
- Exterior: Vinyl siding
- Roof: Asphalt shingle
- Foundation: Stone
- Size: 50 × 83 ft
- Zoning: R2
Parking4 Parking, Private double, private
- Spaces: 4 Parking
- Driveway: Private double, private
Heating, water and powerForced air, gas, Central air, Municipal water
- Heating: Forced air, gas
- Cooling: Central air
- Water: Municipal water
- Sewer: Municipal sewer
Costs and taxesTaxes $2,007 a year, HST included in the price
- Taxes, 2024: $2,007 a year
- HST: HST included in the price
Included in the sale2 dishwashers, 2 fridges, 2 stoves, 2 microwave/hood fans, washer and dryer on main level, Shed in backyard
- Included: 2 dishwashers, 2 fridges, 2 stoves, 2 microwave/hood fans, washer and dryer on main level
- Not included: Shed in backyard
Listing detailsX12125360, Terminated, May 5, 2025
- MLS® number: X12125360
- Status: Terminated
- Listed on: May 5, 2025
- Days on market: 18
- Updated: May 23, 2025
- Possession: Flexible
- Occupied by: Owner
- Listing brokerage: REAL BROKER ONTARIO LTD.
About this home
118 Brock Street E, Merrickville-Wolford (Merrickville), ON K0G 1N0
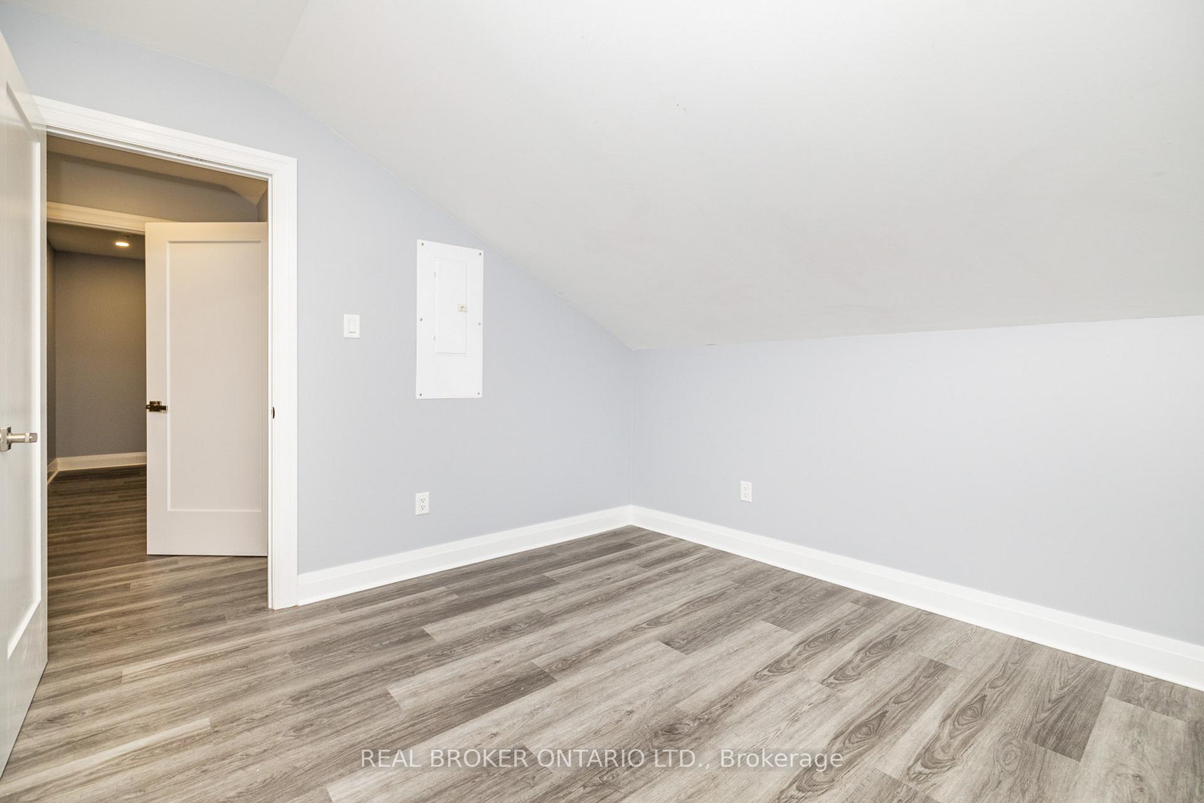
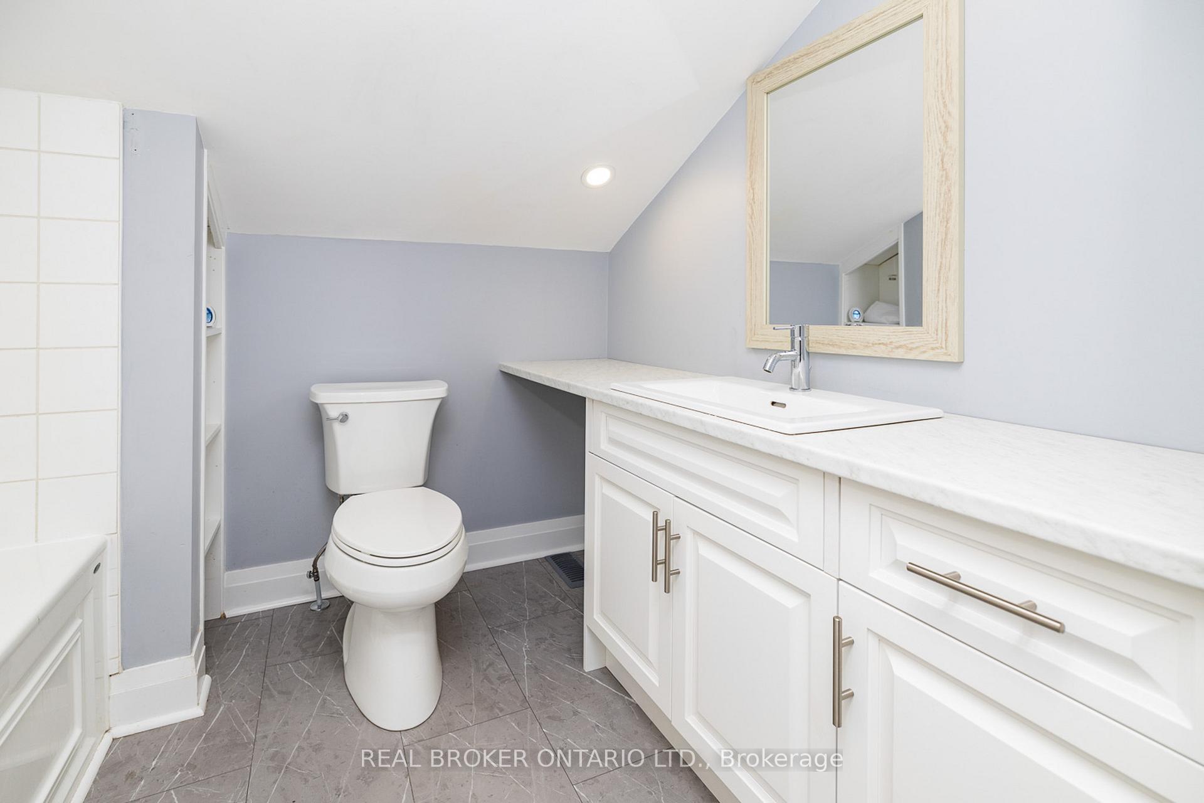
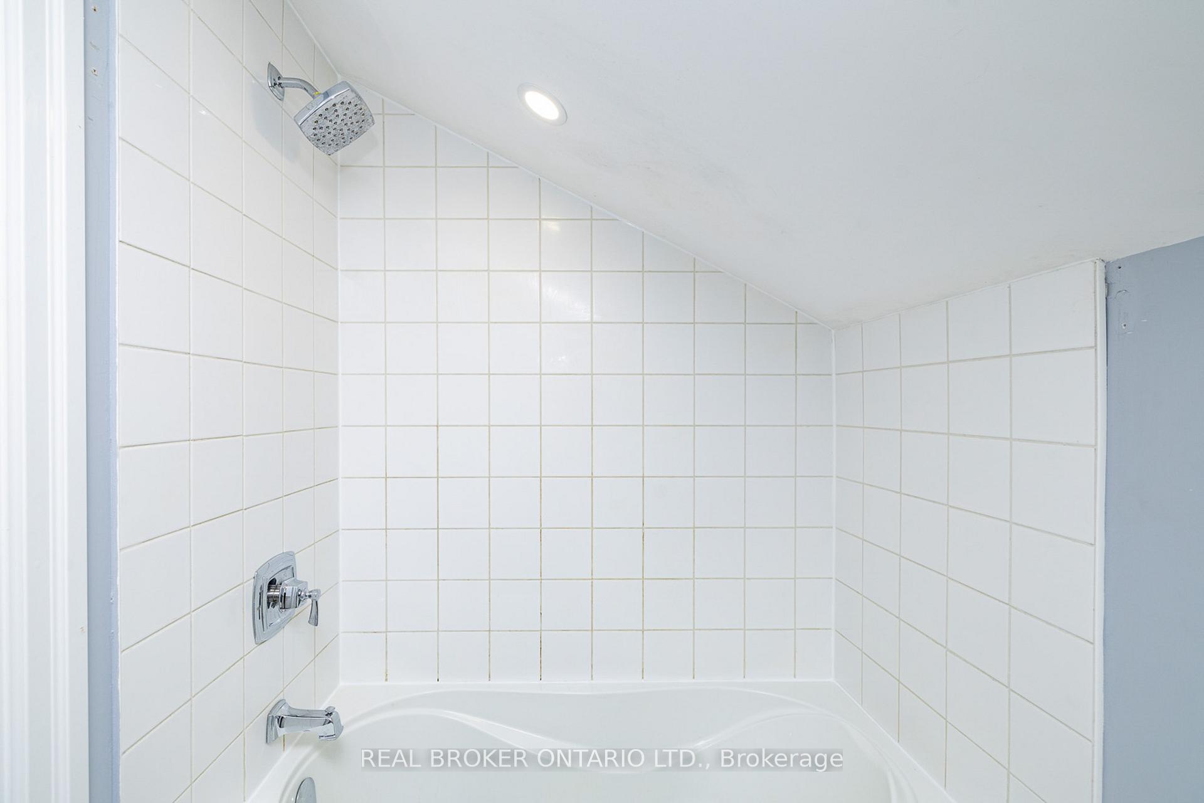
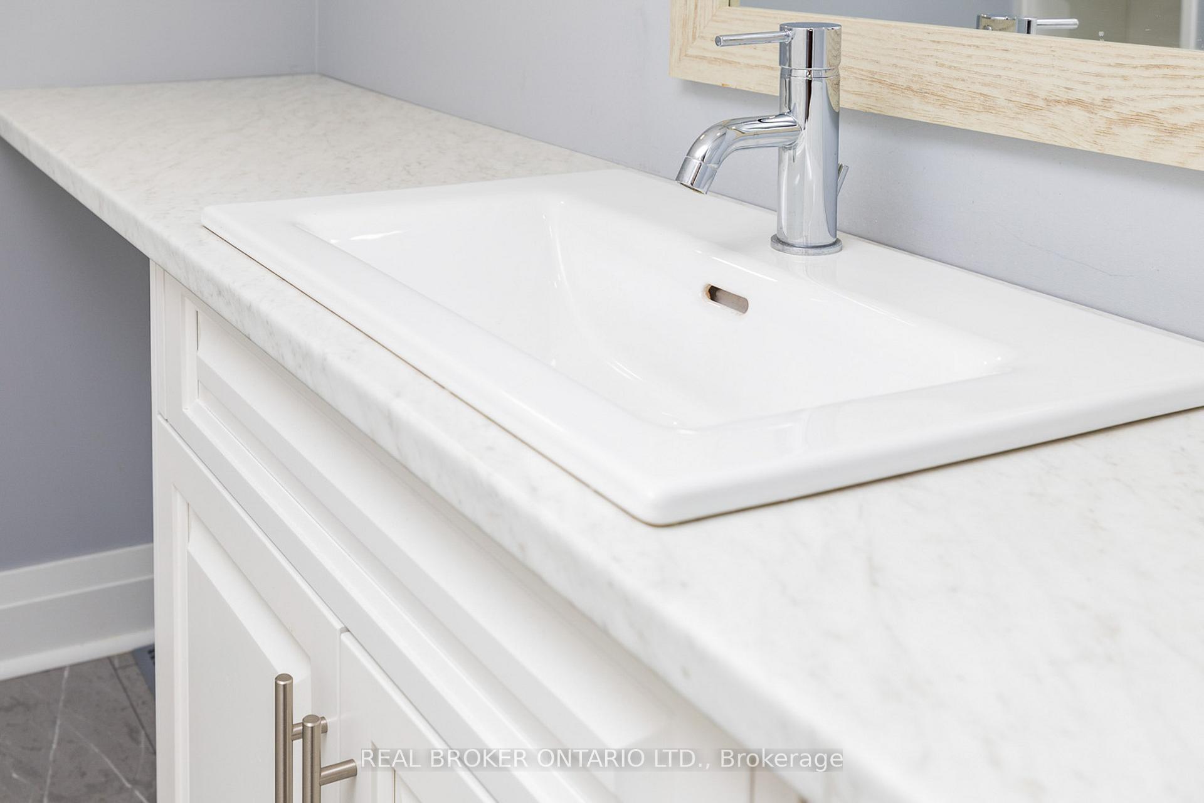
This is an exceptional opportunity to acquire a professionally & completely renovated inside & out(2021) legal duplex in the heart of Merrickville's bustling tourist area. This property offers an unparalleled live/work lifestyle or the chance to earn passive income. With its beautiful high end finishes & a completely separate unit for flexible living arrangements. The main level consists of a luxurious front porch overlooking the neighbourhood & an open concept kitchen/living area. There is a spacious bedroom & a great flex space that could be den or even a 2nd bedroom. The backyard is a fully fenced low maintenance dream! The 2nd level has its own private entrance & driveway with a gorgeous flex space lined with windows! It features an open concept living & kitchen space, 2 bedrooms & full bath. With it's prime location, you'll have constant foot traffic for a home business and customers at your doorstep, or if you're after a smart investment, rent out 1 or both units for a reliable passive income!
Ask about this home
A HOMEH agent will answer your questions about this home.
Around this home
Daily convenience, out of 100, from the distances below
Schools nearby
School rating, out of 10.
Helpful calculators
Your HOMEH agent

"I would see it this week."