

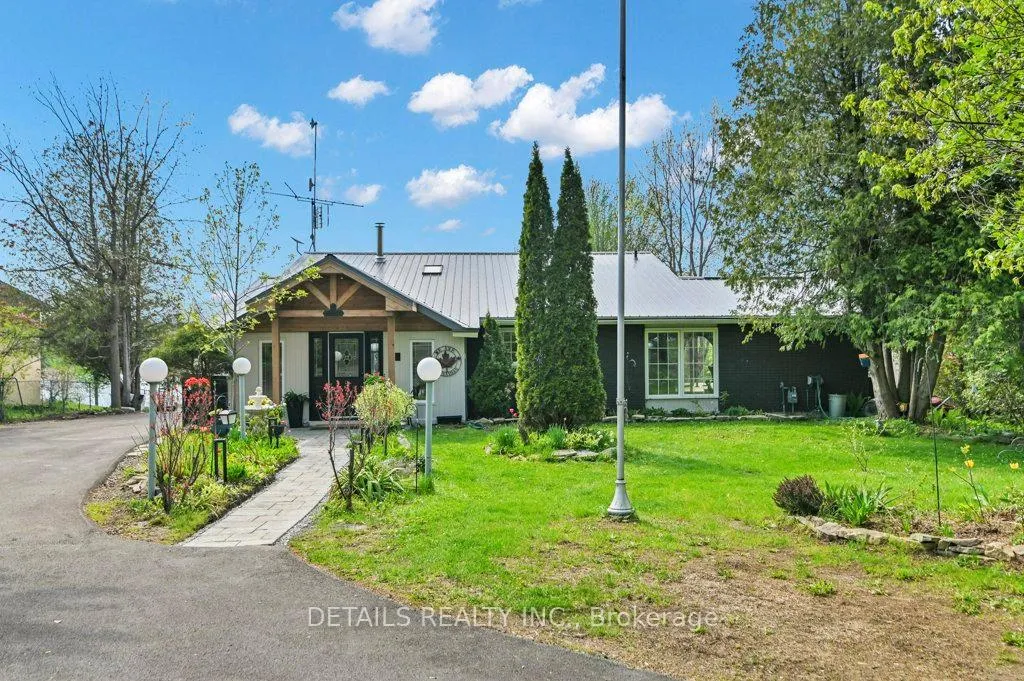
301 County 23 Road
301 County 23 Road
 See all 45 photos
Property history
- $1,299,999TerminatedList: 2026-05-22|End: 2026-06-24|33 daysX13163564
Facts and features
- BasementWalk-out
- Price per sq ft~$578
- Water, sewerWell, septic
- HeatingForced air
- Separate entrance
- Fireplace
- Central air
- Waterfront
- Inground pool
The homeDetached, Backsplit 3, 2,000–2,500 sq ft
- Type: Detached
- Style: Backsplit 3
- Living space: 2,000–2,500 sq ft
- Basement: Partially finished, separate entrance, walk-out
- View: River
- Waterfront: Direct
InsideFireplace Yes, wood stove, Lower level, Storage, water heater owned
- Fireplace: Yes, wood stove
- Laundry: Lower level
- Features: Storage, water heater owned
- Rooms above ground: 11
- Bedrooms: 3
- Bathrooms: 2
- Kitchens: 1
- Family room: Yes
Outside and lotBrick, vinyl siding, Metal, Concrete
- Exterior: Brick, vinyl siding
- Roof: Metal
- Foundation: Concrete
- Pool: Inground
- Other structures: Fence - partial, shed, other
- Size: 99.7 × 516.85 ft
Parking4 Garage, Detached, Private
- Spaces: 4 Garage
- Garage: Detached
- Driveway: Private
Heating, water and powerForced air, gas, Central air, Well
- Heating: Forced air, gas
- Cooling: Central air
- Water: Well
- Sewer: Septic
- Natural gas: Yes
- Hydro: Yes
- Cable: Yes
- Telephone: Yes
Costs and taxesTaxes $5,600 a year, HST No HST, Rental items None
- Taxes, 2026: $5,600 a year
- HST: No HST
- Rental items: None
Included in the saleFridge, stove, washer, dryer, outbuildings. pool equipment, Not included None
- Included: Fridge, stove, washer, dryer, outbuildings. pool equipment
- Not included: None
Listing detailsX13163564, Terminated, May 22, 2026
- MLS® number: X13163564
- Status: Terminated
- Listed on: May 22, 2026
- Days on market: 33
- Updated: Jun 24, 2026
- Possession: Flexible
- Occupied by: Owner
- Listing brokerage: DETAILS REALTY INC.
About this home
301 County 23 Road, Merrickville-Wolford (Merrickville/Wolford Twp), ON K0G 1N0
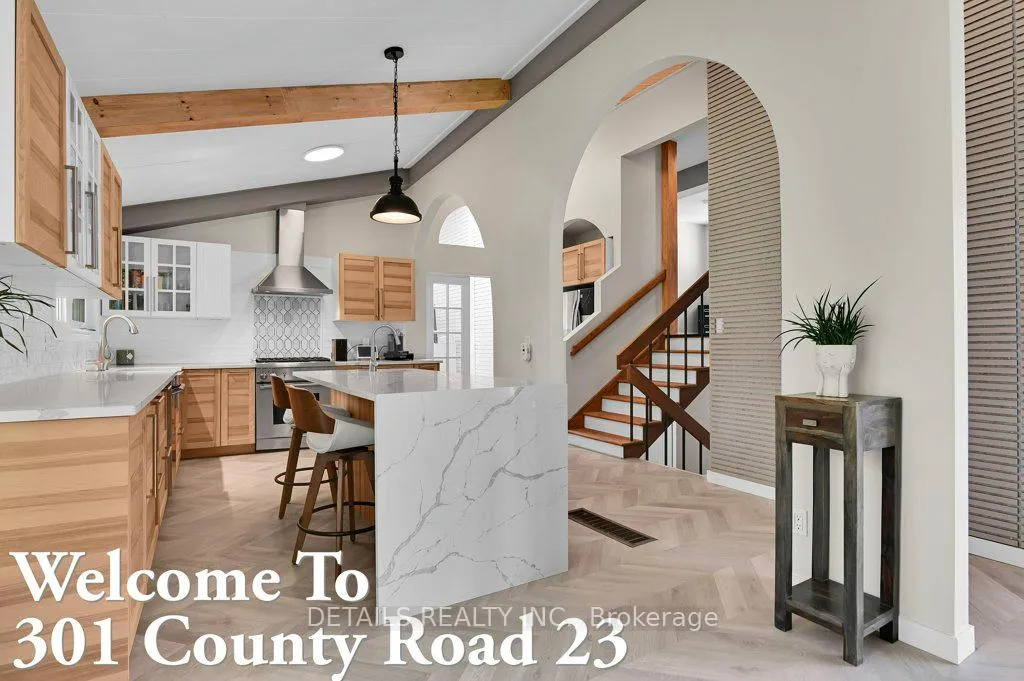
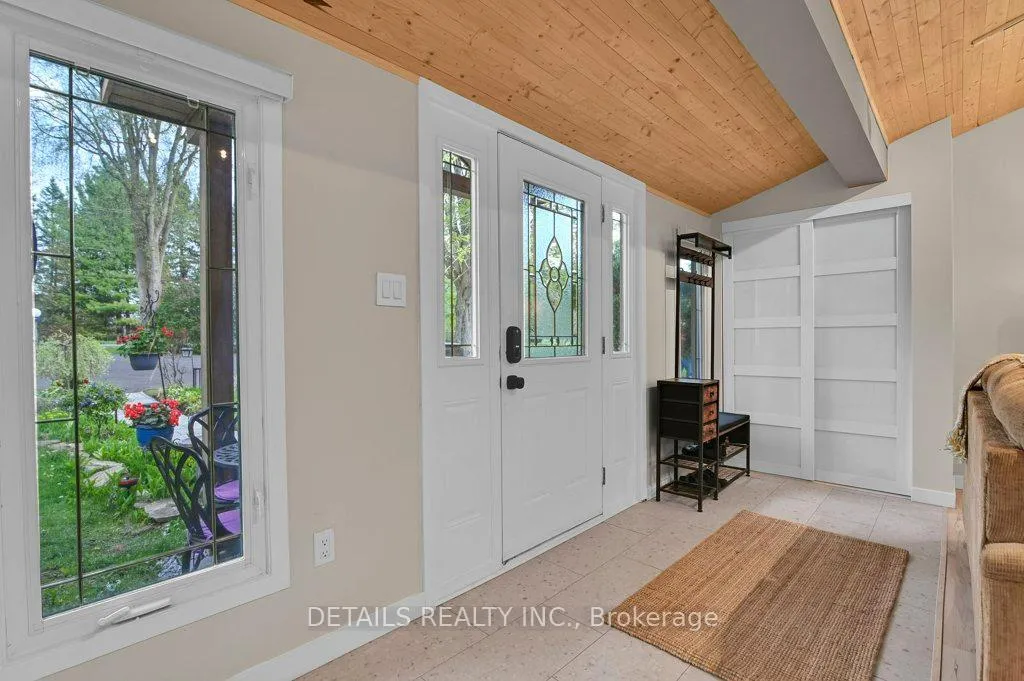
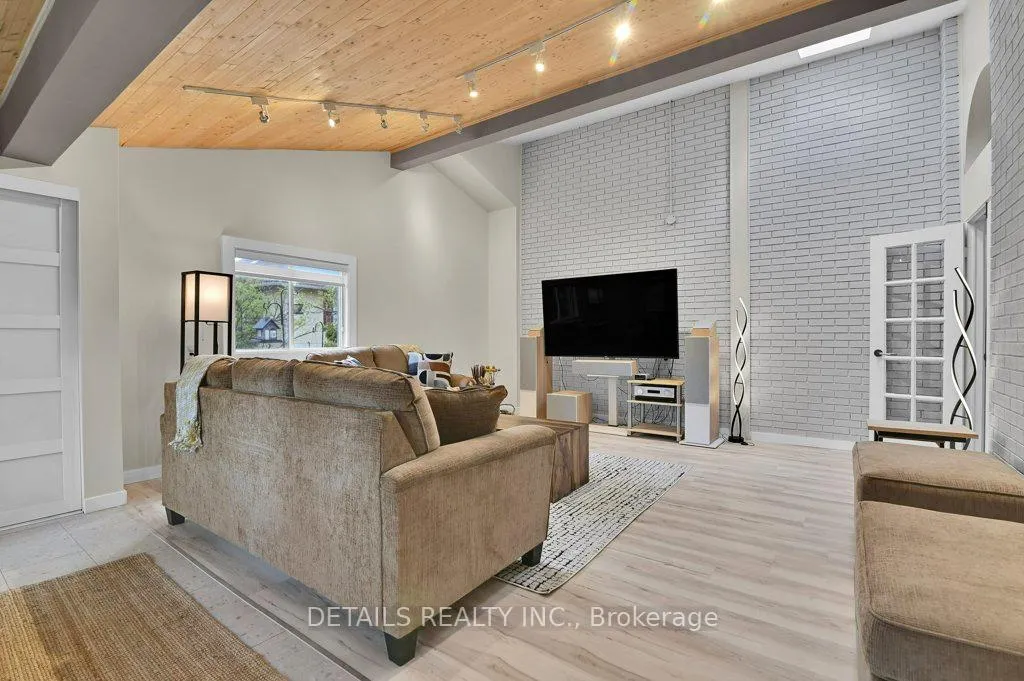
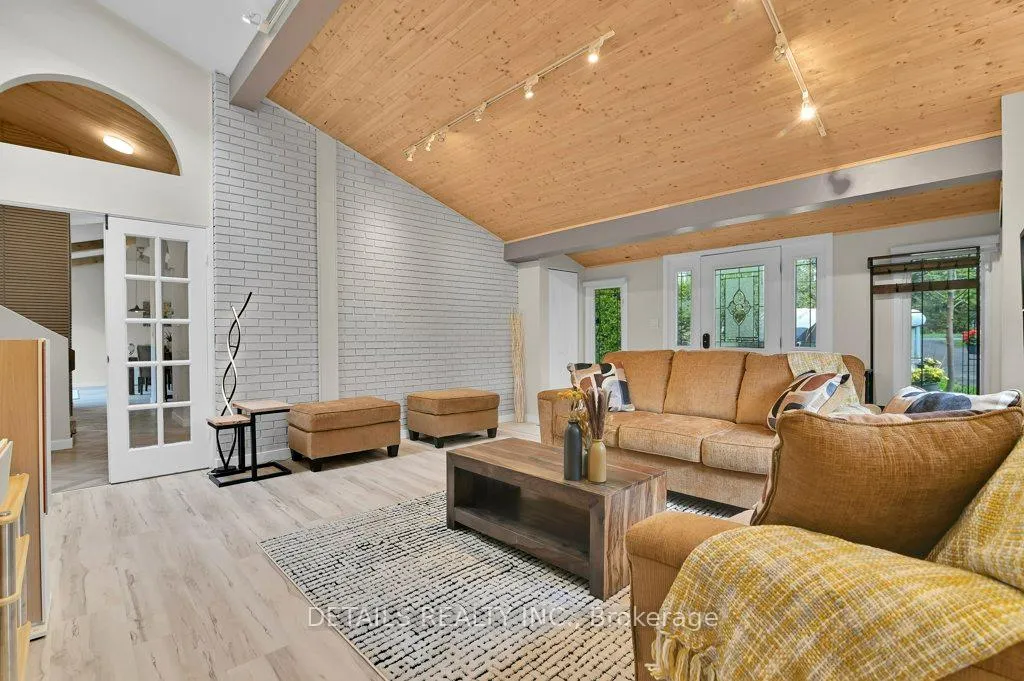
Jewel of the Rideau - Rare Waterfront Oasis in Merrickville A truly exceptional opportunity to own your personal paradise. Beautiful waterfront along the breathtaking Rideau River in the charming and historic village of Merrickville. Uninterrupted sunset views from your private easy-access waterfront, complete with a 40' dock. With stable water levels between Clowes and Merrickville locks, this is a boater's dream and a peaceful retreat all in one. This property offers both space and serenity. Scandinavian-inspired 3-bedroom, 2-bathroom backsplit has undergone more than $500K in high-end upgrades, transforming Riverview Place into a bright, modern sanctuary. Professionally updated inside and out in contemporary 2026 colours. Featuring a chef's kitchen with a premium Thermador gas range, matching dishwasher, quartz countertops, Wi-Fi -enabled fridge and a large island with sink. The home offers an open-concept layout with vaulted ceilings, coffered beams, and seamless flow to the dining area and patio doors leading to a spacious deck and gazebo with stunning water views. Every detail has been carefully curated with new flooring throughout multiple levels. Fully renovated bathrooms with modern fixtures. New laundry room with WiFi- enabled LG stacked washer & dryer. New gas hot water tank/ Large, tall crawlspace for exceptional storage. Outside, the lifestyle continues with a16' x 30' inground pool including a new top-of-the-line multispeed Haywood pump. Expansive new deck and gazebo overlooking both pool and river waterfront. Fire pit for unforgettable evenings. The property also features a metal roof, custom heated and insulated 4-car garage. Parking for up to 10 vehicles with a new paved circular drive. A charming 12' x 18' powered she-shed with river views and a large bunkhouse/gym right at the water's edge. This is more than a home-it's a lifestyle. Opportunities like this on the Rideau are rare. Come experience it for yourself. Please call for more details.
Ask about this home
A HOMEH agent will answer your questions about this home.
Around this home
Schools nearby
School rating, out of 10.
Helpful calculators
Your HOMEH agent

"Priced 15% over the Hestimate. I would see it this week."